01
VITA NOVA Edition
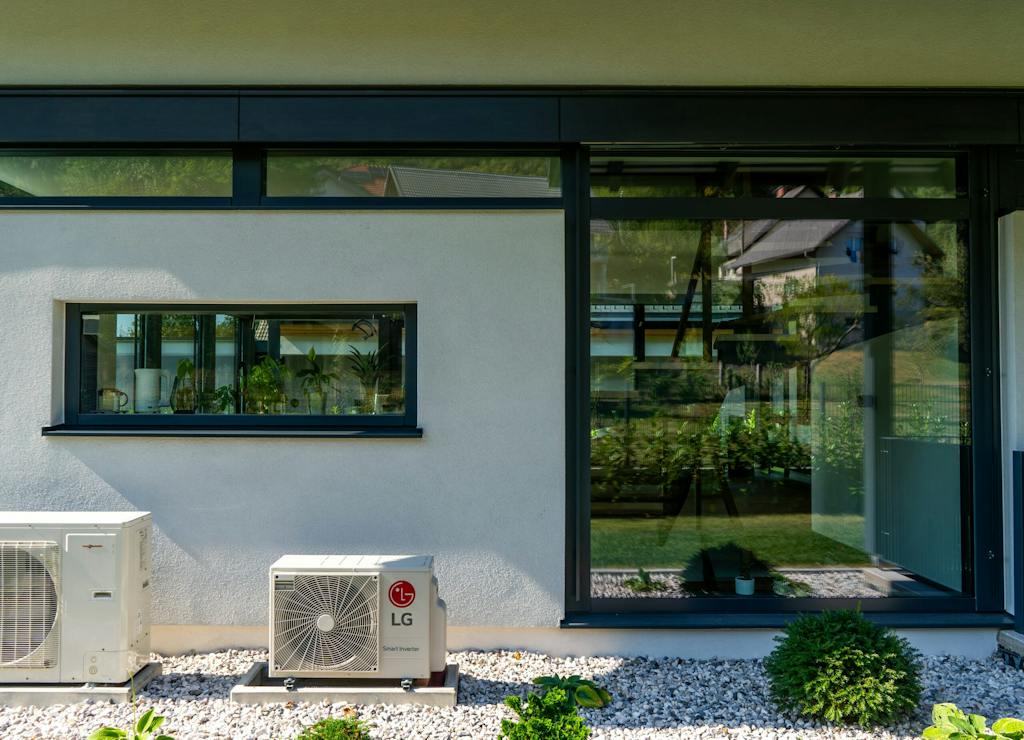
Open spaces, expansive glazing and the option of a mezzanine or extra ceiling height in the living area.
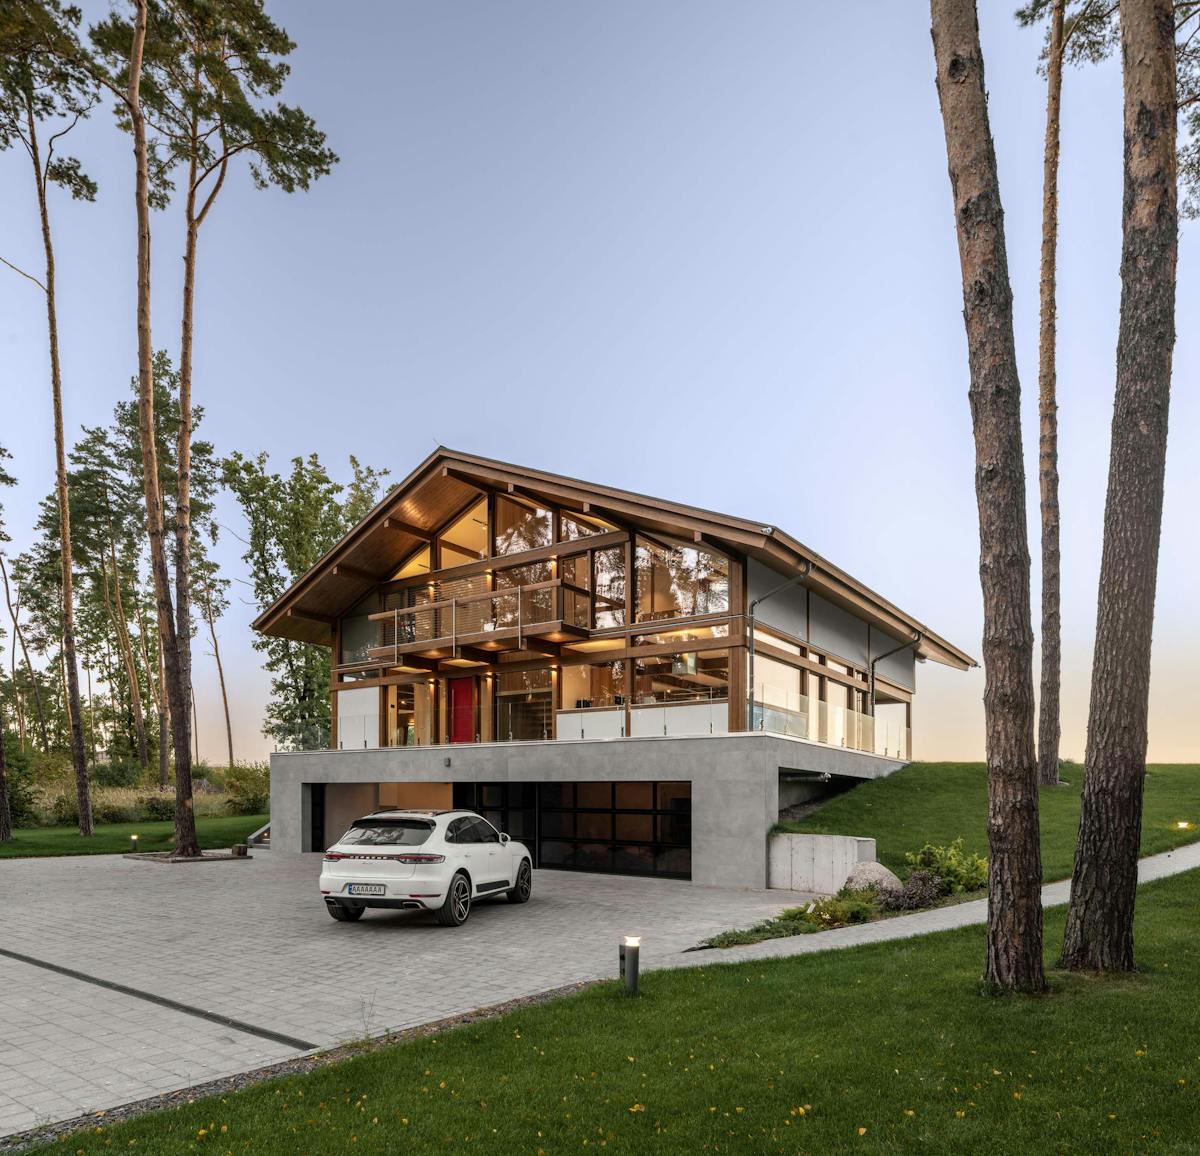


Bespoke architecture in timber and glass
We design and build bespoke prefabricated timber and glass homes. The floor plan, structure and glazing are tailored to your site, needs and budget.
A mezzanine can connect the two levels, glazing can open up garden views and a covered terrace can extend the living space outdoors. We choose the solutions to suit your site and needs.
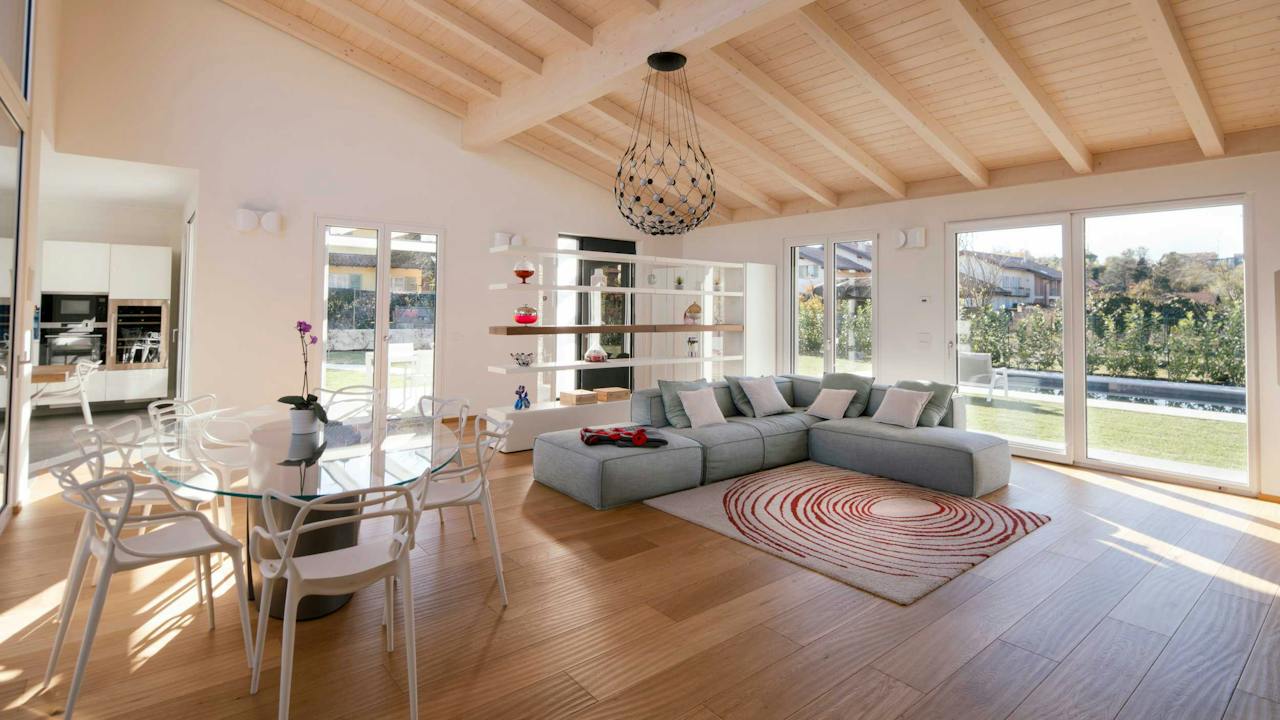
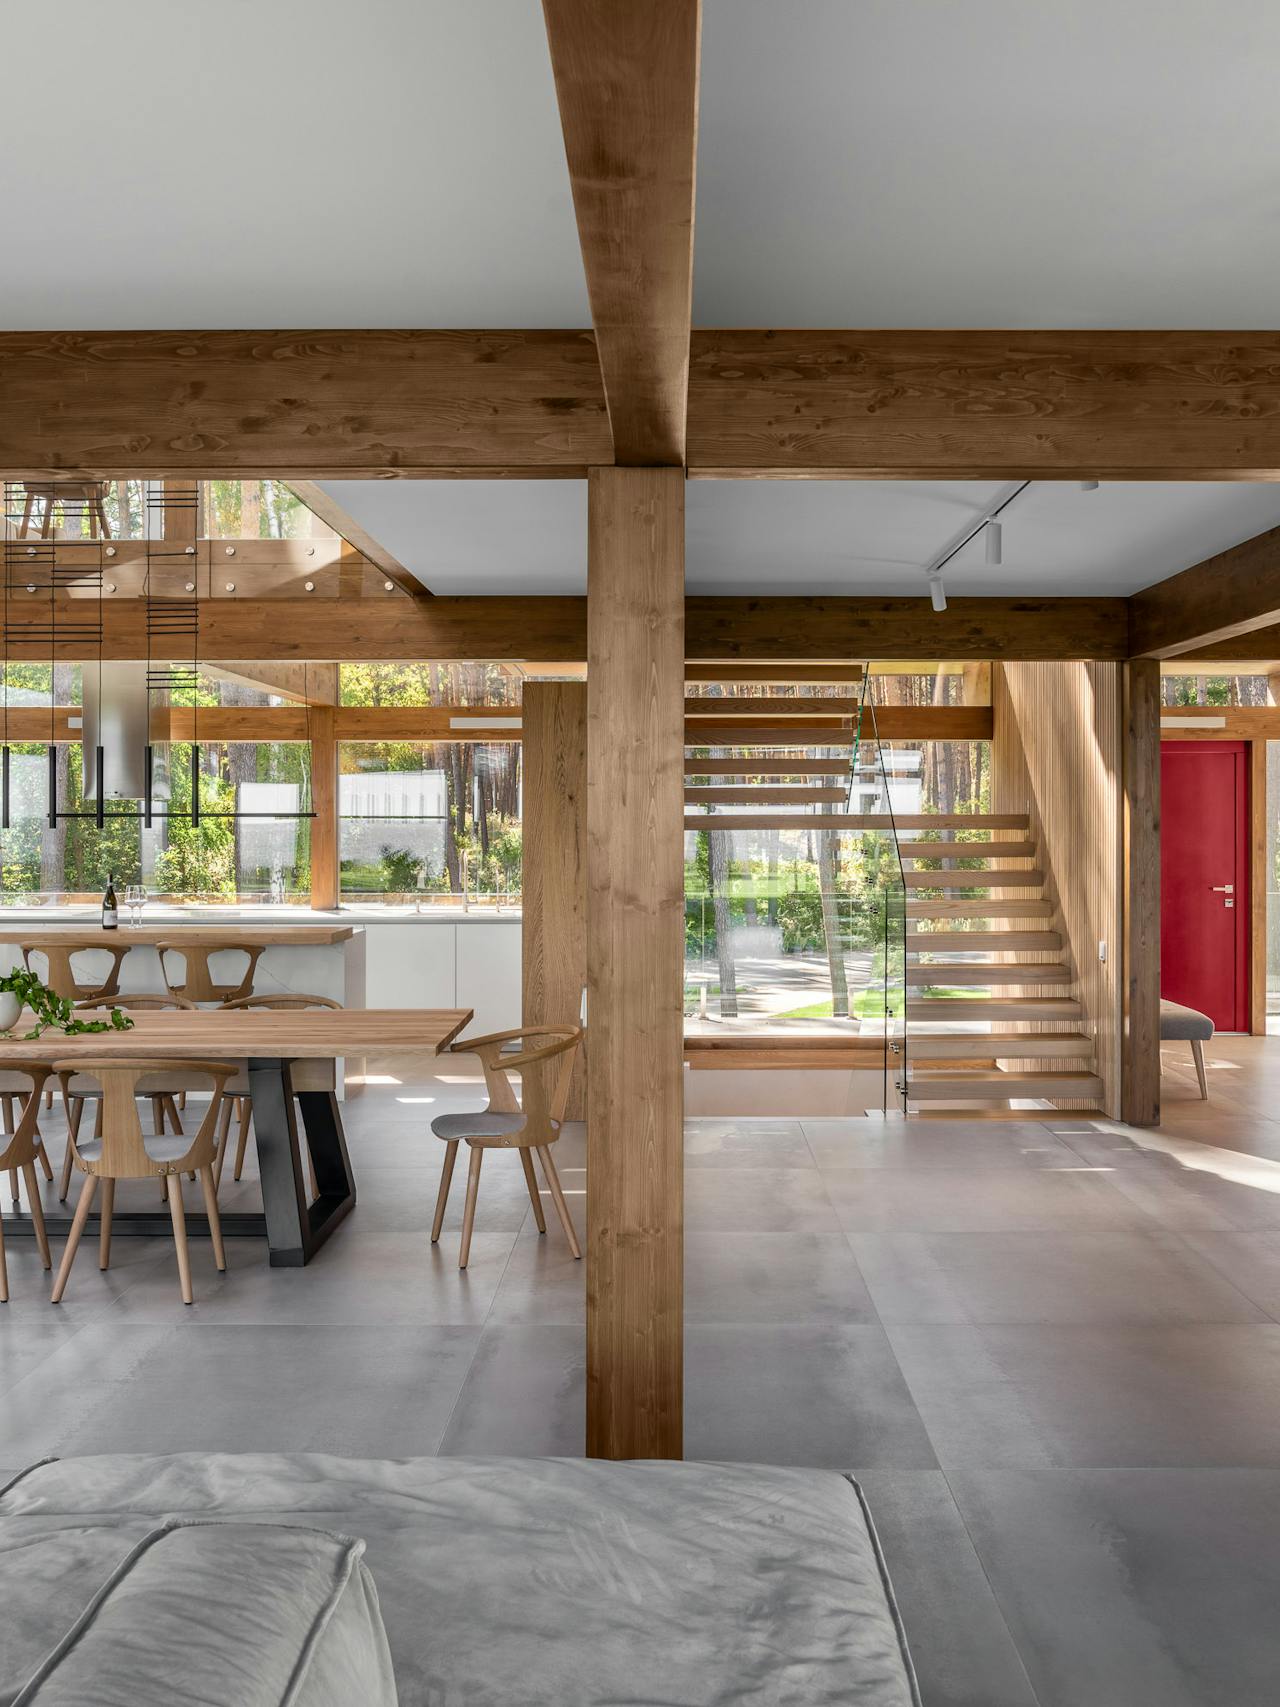
Exposed posts and beams give the interior its rhythm and proportions. Timber is both a structural material and part of the home's architecture.
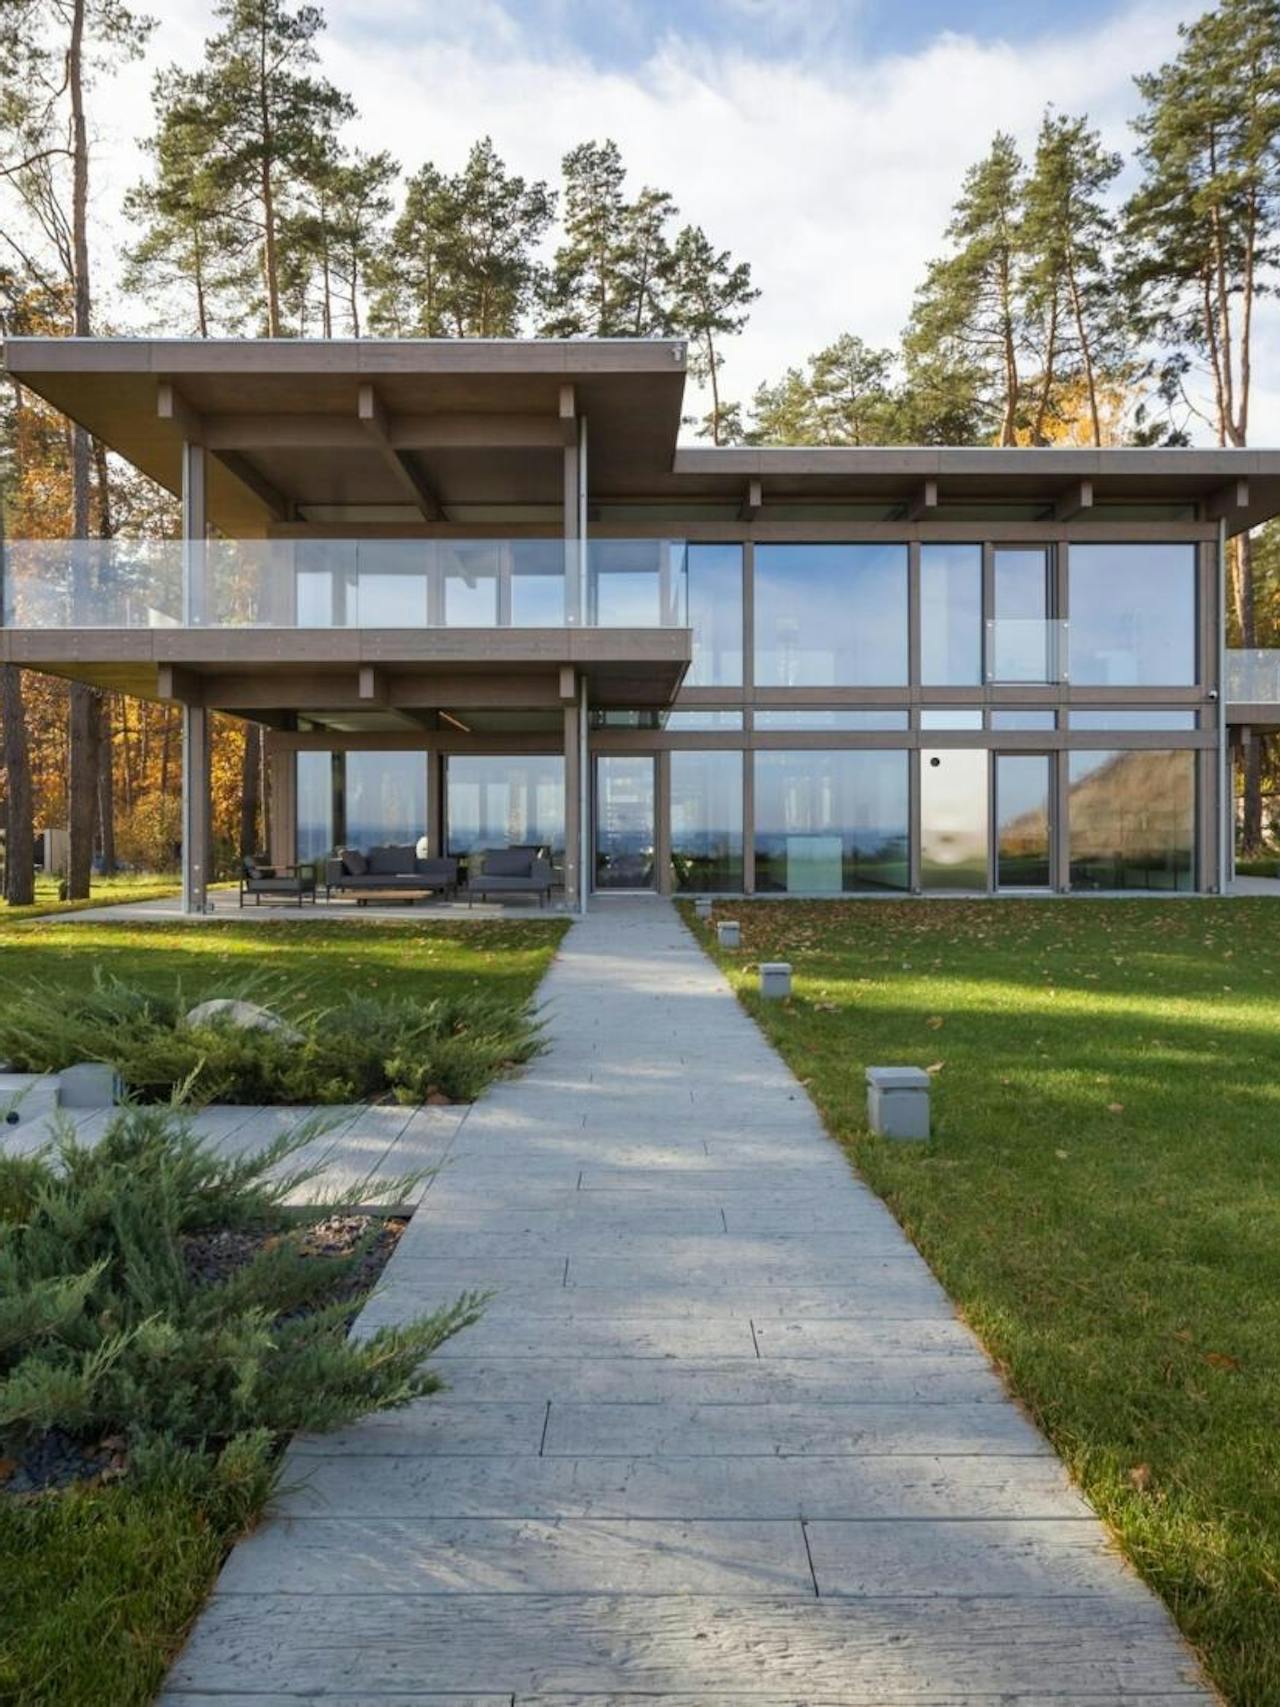
We adapt the floor plan, orientation and access to your site and daily routines. Together, we define spaces for gathering and retreat.
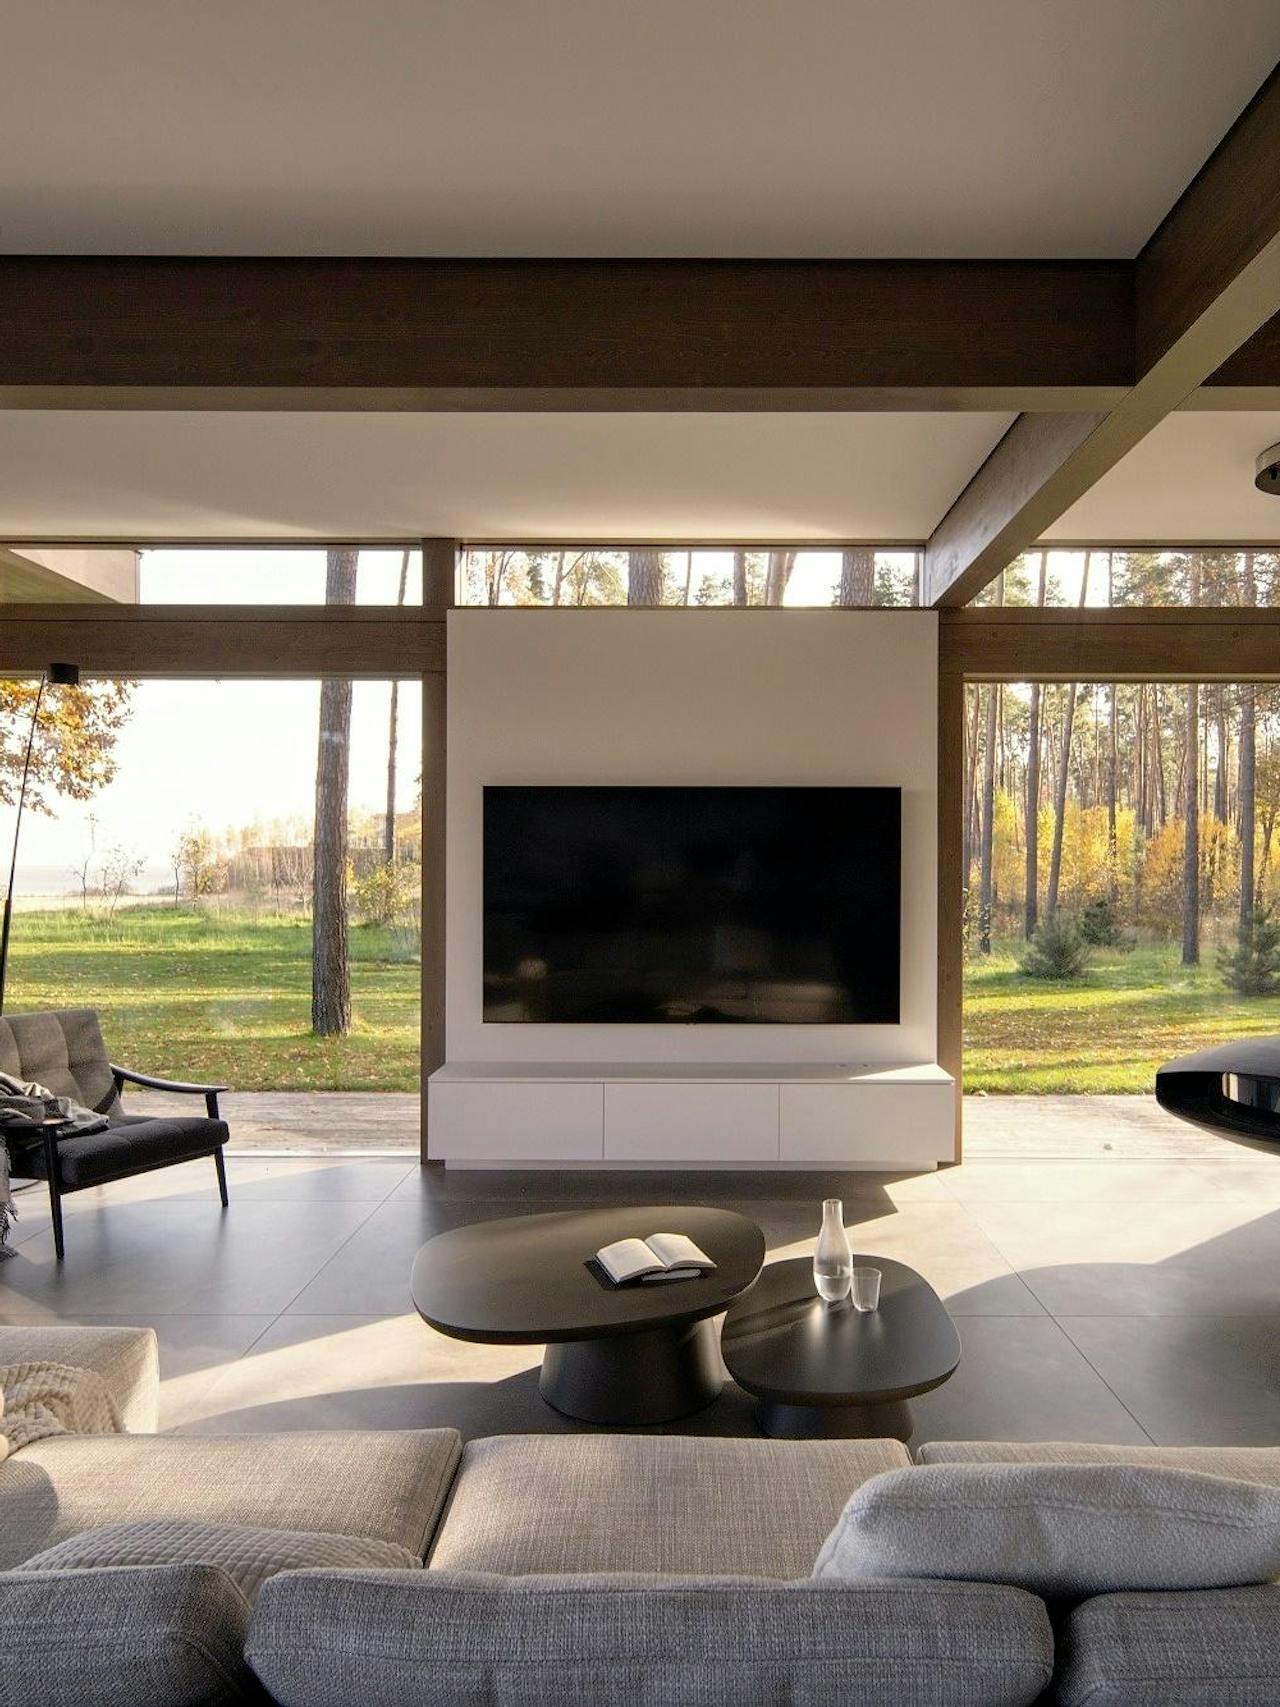
We plan the size and position of the glazing around sunlight, views and privacy. Shading is part of the design from the outset.
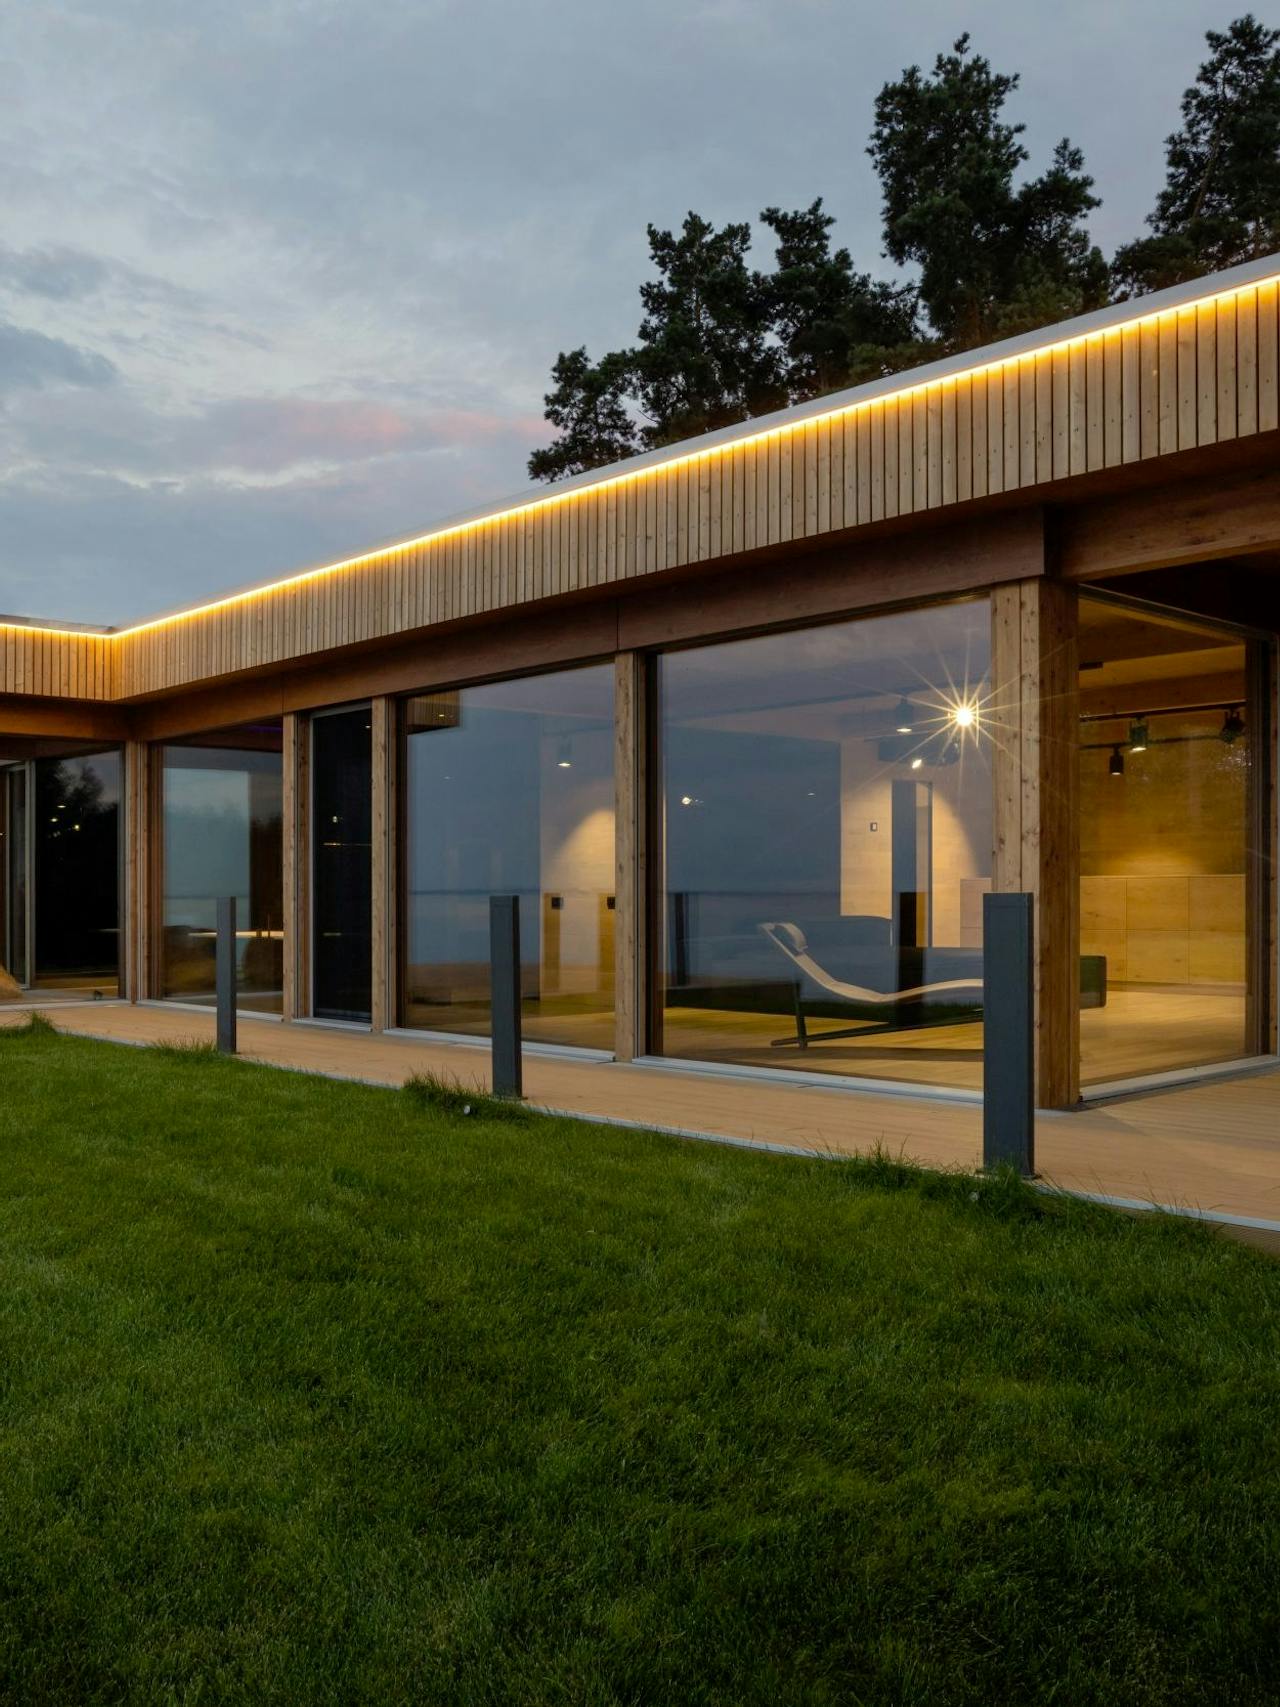
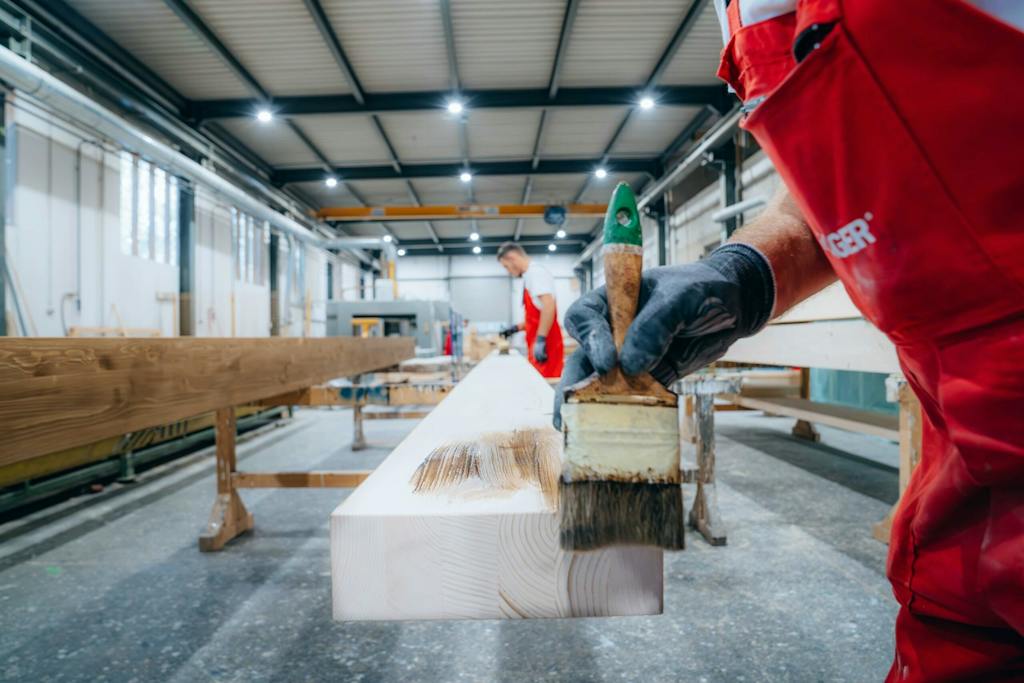
We coordinate planning, manufacture and assembly for your project.
We normally undertake complete turnkey projects in Slovenia and Croatia. For other countries, the scope of our work and the price are assessed individually for each project.
Our architectural families
Each family offers a different architectural starting point. We develop the floor plan and construction to suit your site.
Open spaces, expansive glazing and the option of a mezzanine or extra ceiling height in the living area.
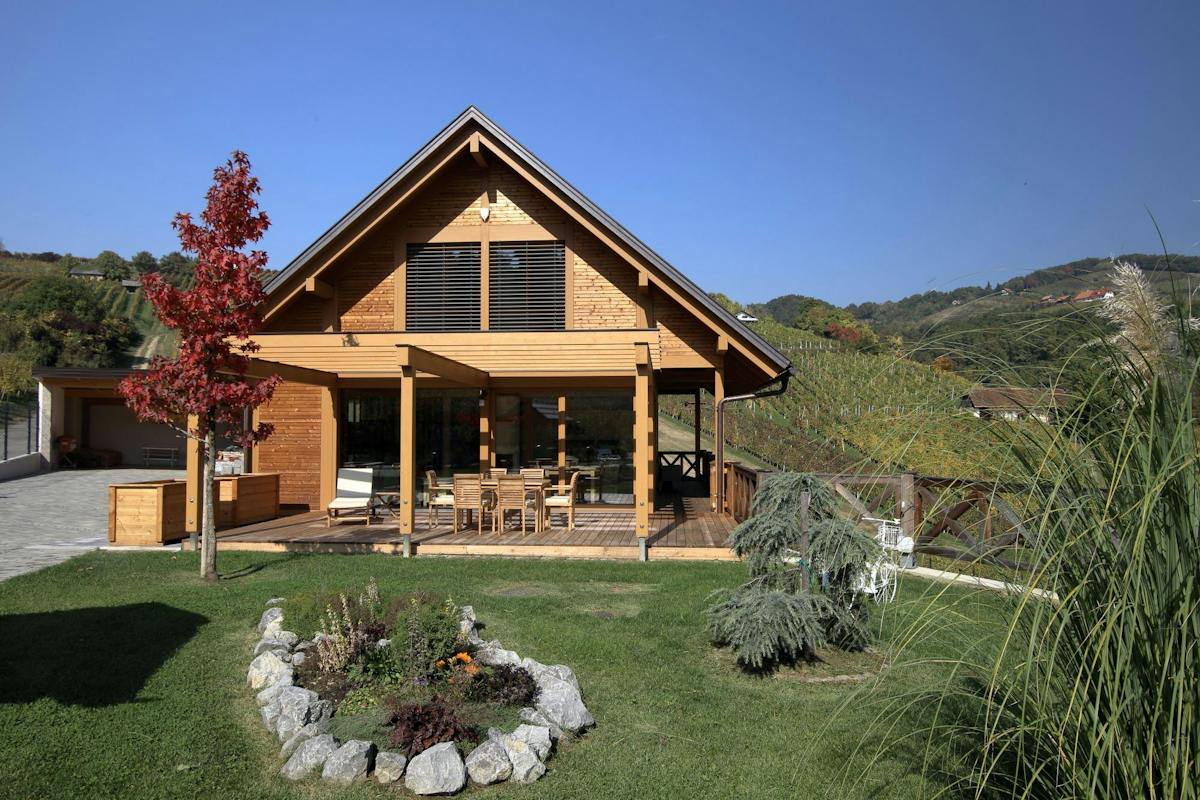
Distinctive eaves, exposed rafters and timber details in a contemporary design.
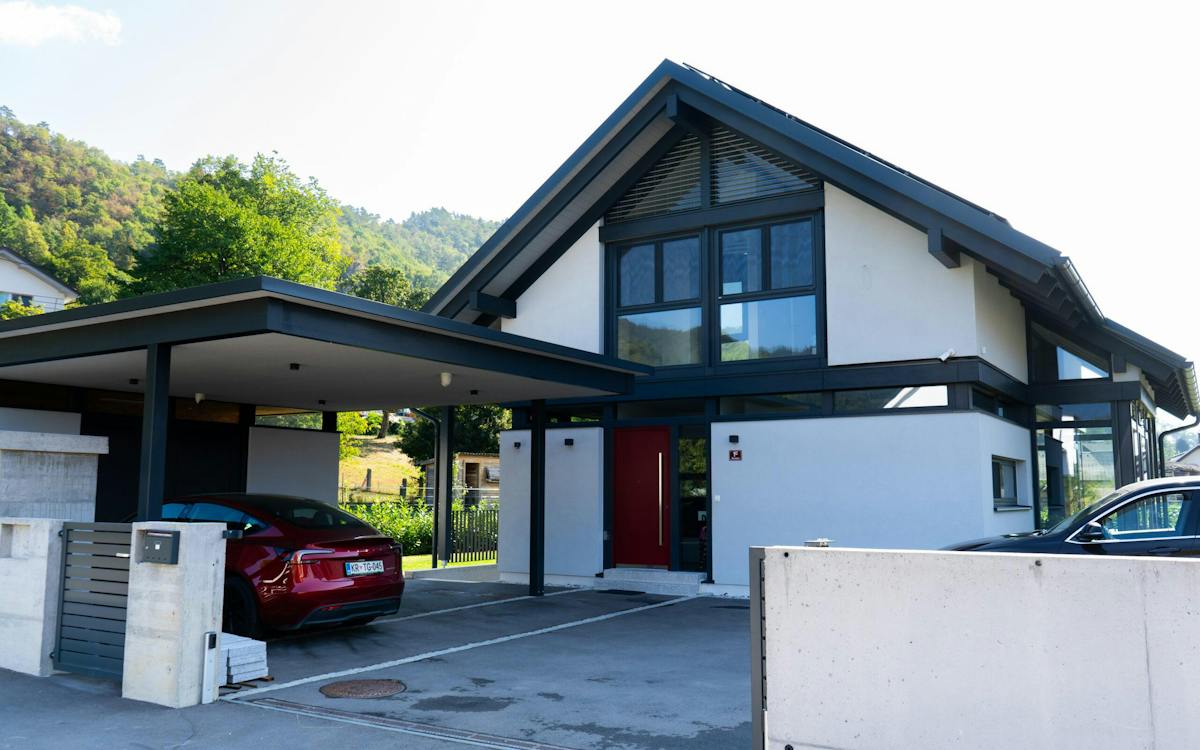
Clean lines, a compact design and carefully planned protection for exterior timber elements.
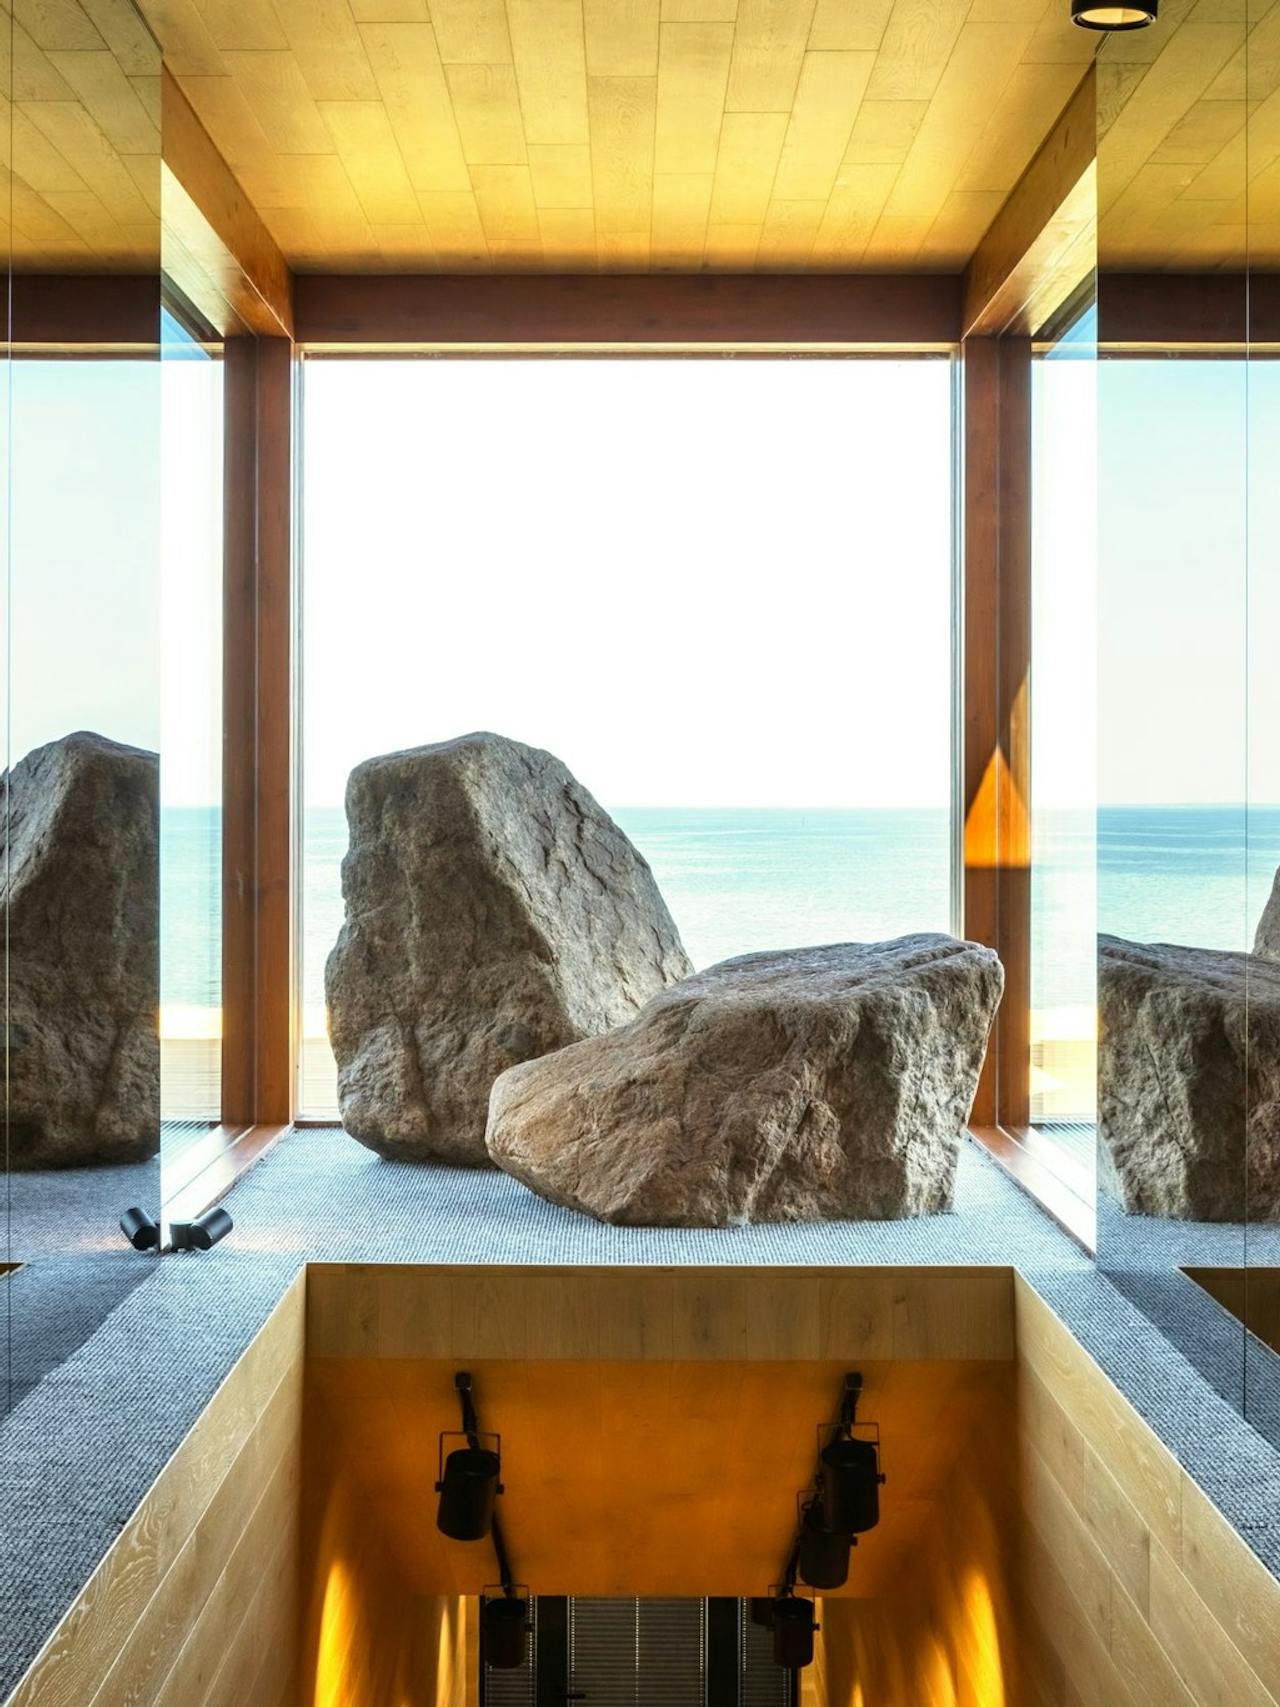
We begin with your space requirements and the characteristics of your site. We then bring together the floor plan, orientation, views, privacy and budget to develop an architectural design that can be built.
We can design your home together from the first idea or work with your architect on the structure and construction.
Selected projects show how KAGER architecture adapts to different plots, views, living habits and architectural ambitions.
Our partners








Stories, advice and insights from the world of timber construction — from architectural solutions to the experiences of families already living in a KAGER house.