Your questions about KAGER homes.
Answers about design, price, materials and the construction process. Contact our team with questions about your plot or project.
Design, price and visits.
We design your home for your plot, planning conditions, way of life and budget. Together, we develop the siting, floor plan, orientation and architectural appearance.
The homes on our website and in the catalogue serve as examples and architectural starting points. We adapt the final design to each client and location.
We generally offer complete turnkey delivery for projects in Slovenia and Croatia. For construction in other countries, we assess the available scope of work and price individually.
Where complete turnkey delivery is agreed, it includes parquet flooring, tiling and sanitary fittings. Project documentation is defined according to the requirements of the country where the home is built. The quotation and contract specify the included documentation, work, materials, fittings and applicable taxes.
The price depends on the country and location of construction, architectural complexity, chosen materials and fittings, and desired scope. Please send us the location of your plot, the current stage of your design and the work you would like KAGER to undertake so that we can prepare an individual quotation.
At our open house events in various locations across Slovenia. You visit the house with our team, who explain the design, materials and construction process.
Depending on your project stage, we can also arrange a visit to a comparable completed home or an assembly site by agreement. We publish upcoming dates on our website.
Yes. Our open house events showcase completed homes, production and selected building sites. Depending on your project stage, we can also arrange a visit to a comparable home or an assembly site by agreement. We publish upcoming dates on our website.
For clients who want a home tailored to their plot and way of life, and who value timber architecture and a connection to the surroundings.
Before you decide, we review the location, your architectural wishes, budget and preferred scope of collaboration together. This information forms the basis for a design that can be built.
Payments are made in stages, providing greater transparency and reducing risk for the client.
If you are financing the project with a bank loan, we can help with the documentation.
Starting your project and planning.
Your wishes, basic plot information and an outline budget are enough for our first conversation.
For the review, a plot number with its cadastral district, planning information, a site survey, photographs and details of access and utility connections are useful. Add a list of the rooms you want and an approximate house size.
If you do not yet have all the documents, we explain during the first conversation which ones you will need for the next steps.
In our first conversation, we discuss your wishes, way of life, plot and outline budget. We first review the planning conditions, access, orientation and views, then develop the siting of your home.
Architectural design, agreement on the proposal and project documentation follow, then production, assembly and the agreed finishing works. We adapt the steps to your project stage and chosen scope of collaboration.
Siting defines how the house relates to the sun, views, road, neighbouring buildings, terrain and garden. We also plan the driveway, parking, entrance, terrace and privacy.
We consider possible future buildings and how the whole plot will be used. That is why we review the position of the house before developing a detailed layout.
IKR, the individual concept design, is the first concrete step in developing your Kager home. Its price is EUR 600.
As part of IKR, we review the available documentation and planning conditions, visit the plot and discuss your lifestyle, spatial needs and preferred architecture in greater detail.
IKR generally includes:
-
review of the site’s planning information or planning conditions,
-
a site visit and analysis,
-
initial positioning of the building,
-
development of the architectural concept,
-
floor plan design,
-
a site plan and basic sections,
-
coordination of the concept design,
-
preparation of a project-specific quotation.
IKR is the beginning of developing a home for your plot and needs, rather than selecting a house from a catalogue.
Once IKR is approved, we prepare a quotation, select materials, then finalise the quotation and contract. Once the financing arrangements are complete, preparation of the building permit documentation (DGD) begins.
Yes. Before preparing a proposal, we review together whether the design suits our structural system, production and technical requirements.
We coordinate the structure, spans, glazing and details with the architect. It makes sense to start working together early, while the design can still be adapted.
If you want to build in 2027, it is sensible to have an initial conversation as early as possible. We first review the site, design and documentation, and clarify whether your goal is to start construction or move in during that year.
If you do not yet have a building permit, project development and approval procedures must be planned before production and assembly. If the permit is already legally effective, we can coordinate the schedule using the prepared plans and chosen scope.
The preferred move-in date must also allow for the remaining finishing work after KAGER final fit-out. We prepare a realistic plan for the next steps and dates based on the actual status of your project.
Yes. Adapting the house to the plot and applicable planning conditions is an integral part of developing every Kager home.
We check permitted building dimensions, setbacks, height, site coverage, roof pitch and shape, number of storeys and other requirements of the municipal spatial plan or detailed spatial plan.
If the initial reference house does not meet the site conditions, we adapt its design or develop a new architectural solution that preserves the character of a Kager home while respecting the requirements of the location.
Materials and energy design.
Yes. Our BIO system uses natural wood-fibre insulation materials. Wood fibres provide effective thermal and acoustic insulation for the roof and external walls, while wood-fibre boards further improve insulation and ensure a vapour-permeable building envelope.
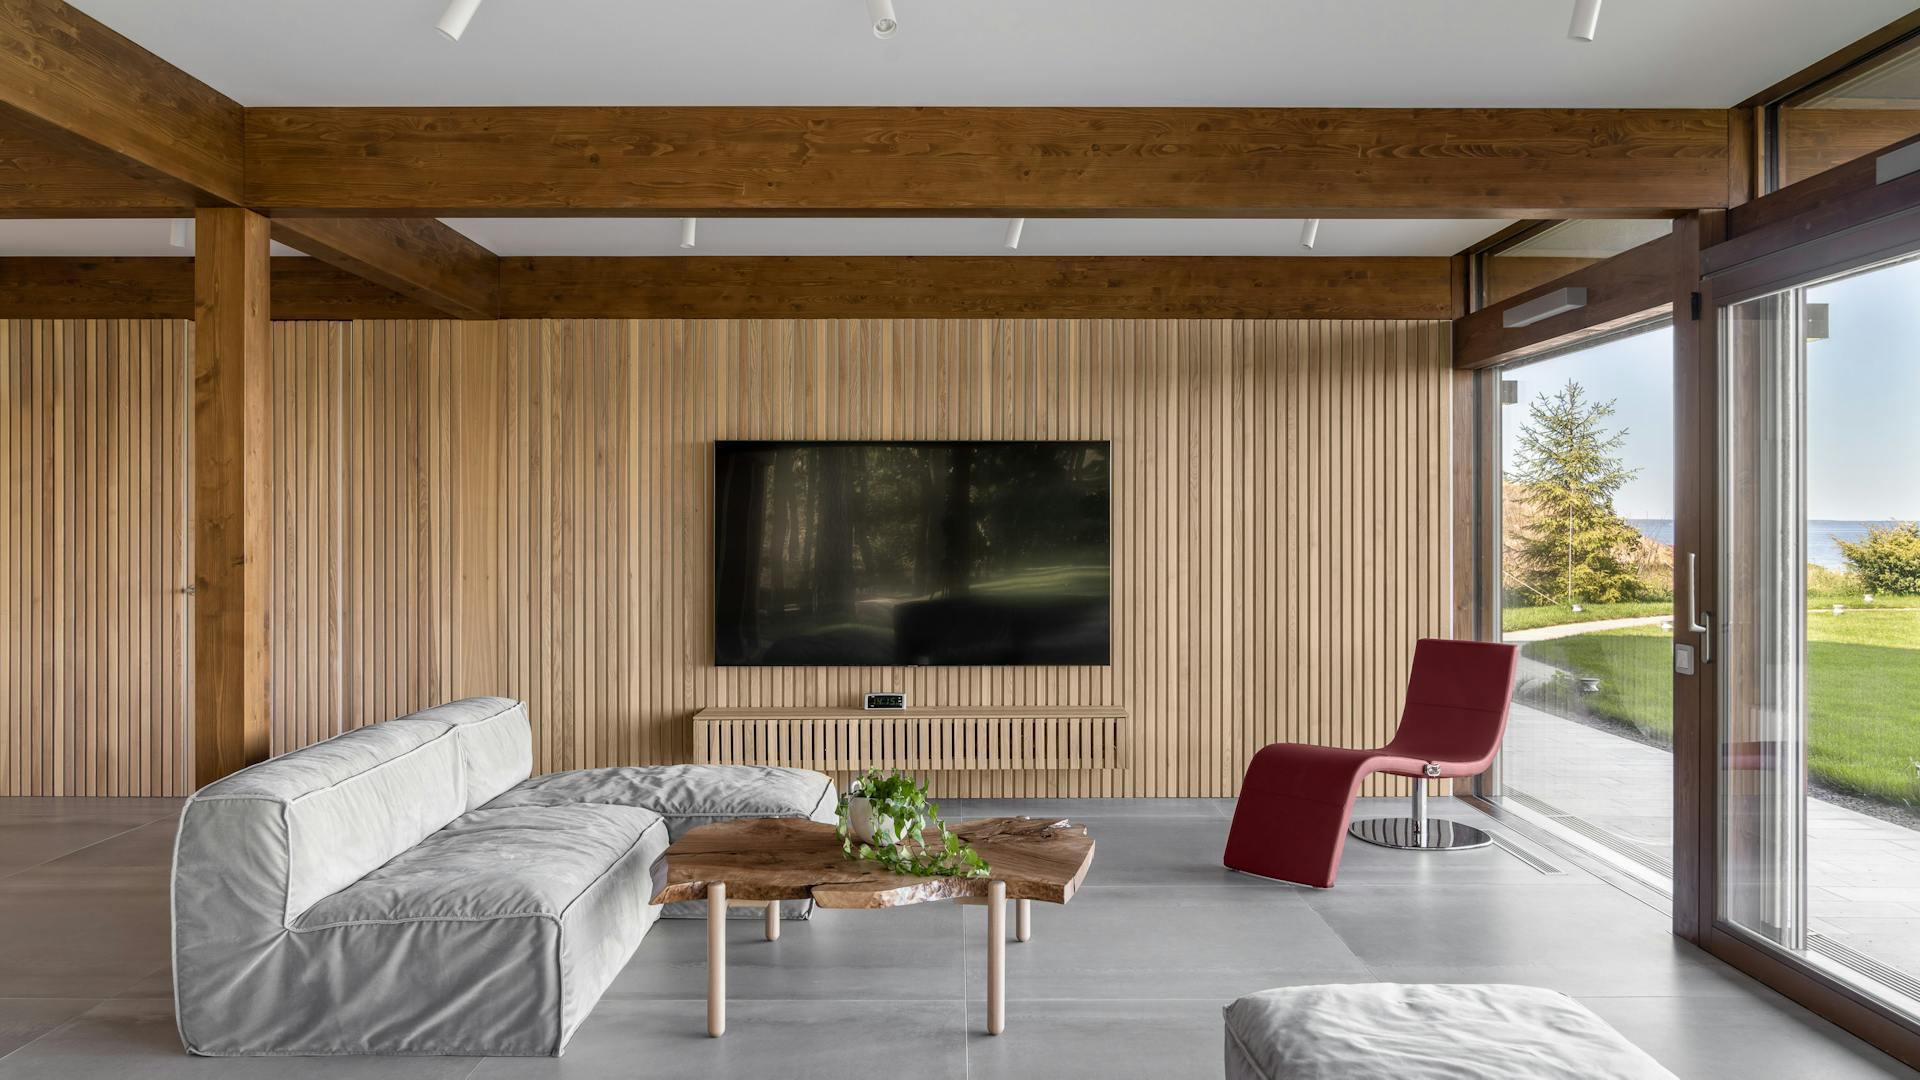
We use spruce glued laminated timber (BSH), one of the highest-quality structural materials for modern timber construction. It consists of several kiln-dried laminations bonded with their grain running in the same direction, providing exceptional load-bearing capacity and dimensional stability.
Compared with conventional solid timber, BSH is significantly less prone to twisting, cracking and shrinkage, retaining its shape and structural reliability even after decades of use. It also allows longer spans without additional supports, which is important for open floor plans and extensive glazing.
Alongside its excellent structural properties, BSH retains the natural warmth of timber and is a sustainable choice, made from a renewable raw material and supporting a long building lifespan.
We use triple insulating glazing with a very low thermal transmittance (Ug ≈ 0.5 W/m²K), providing high energy efficiency, good acoustic insulation and year-round comfort.
The glass has low-emissivity coatings that reduce heat loss and improve thermal insulation. Triple glazing enables large glazed areas to achieve excellent insulation performance even in modern, open architecture.
The size and arrangement of glazed areas are always adapted to the architectural design and orientation of the house. Careful planning allows us to harness passive solar gains while ensuring high building energy efficiency.
A Kager home can be designed to meet the required standards for nearly zero-energy or low-energy construction.
Eligibility for a grant is not automatic and does not depend solely on the choice of contractor. It depends on the building’s overall energy design, selected materials and systems, the share of renewable energy, design calculations, completeness of supporting evidence and the conditions of the funding call in force when the application is submitted.
Eko sklad publishes opportunities for subsidies and favourable loans for nearly zero-energy buildings, but conditions, funding amounts and the availability of calls change. Requirements must therefore be checked for each project before the investment begins.
Yes, Kager homes achieve high energy efficiency. They have approximately 40% glazing, allowing more daylight and up to 25% passive solar gains for heating in winter.
Large glazed areas are planned in relation to the house’s orientation, while high-quality thermal insulation and precisely executed structural details reduce heat loss and prevent thermal bridges.
The homes are ready for modern energy systems such as a heat pump, heat recovery ventilation and photovoltaics, further contributing to low energy consumption and a high level of living comfort.
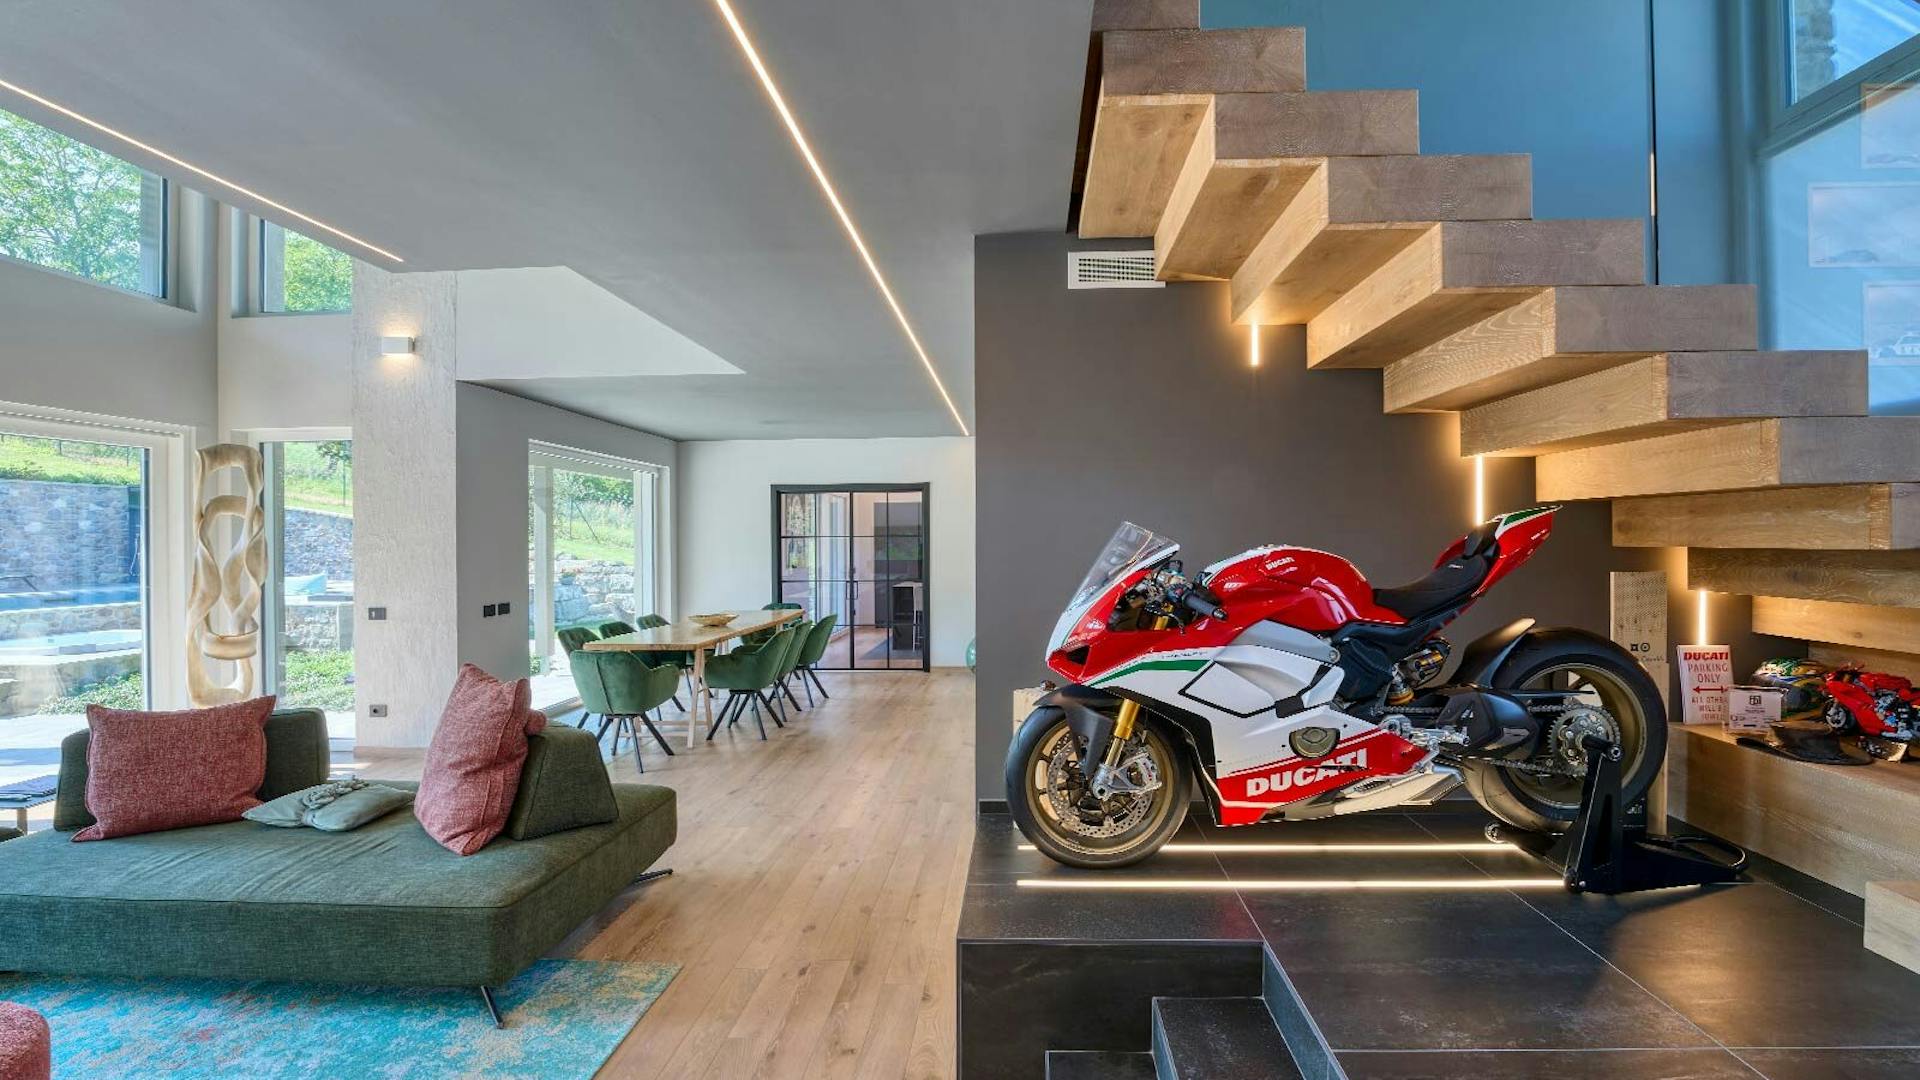
Your chosen construction scope.
We normally undertake complete turnkey projects in Slovenia and Croatia. For other countries, the scope of our work and the price are assessed individually for each project.
The price of the complete turnkey delivery described here includes:
- project documentation for permits, construction and as-built records in accordance with local requirements (DGD, PZI and PID in Slovenia),
- the timber structure,
- roof and façade,
- windows, external doors and shading,
- electrical and mechanical installations,
- the agreed heating, cooling and ventilation systems,
- plasterboard work,
- filling and painting,
- internal doors and a staircase where included in the design,
- parquet and tiling,
- sanitary fittings.
The quotation and contract for each project specify the chosen materials, fittings, quantities and exact scope of included work. Complete turnkey delivery goes beyond the building shell, technical fit-out or KAGER final fit-out: it also includes parquet, tiles and sanitary fittings.
We normally undertake complete turnkey projects in Slovenia and Croatia. For other countries, the scope of our work and the price are assessed individually for each project.
Complete turnkey delivery in Slovenia includes the Slovenian documentation stages DGD (building-permit documentation), PZI (detailed construction documentation) and PID (as-built documentation).
For construction in Croatia, documentation for permits, construction and as-built records follows local requirements. The quotation and contract specify the included plans, studies and other specialist documents. For other countries, the documentation scope is assessed for the individual project.
If you already work with an architect or have some documentation prepared, we adapt our services and clearly define who provides each document.
Yes, we can include the foundation slab in the project or arrange its construction with qualified contractors.
Its design depends on the geotechnical report, terrain, soil bearing capacity, groundwater, chosen structure and mechanical installation requirements. The foundation slab is therefore generally not included in the basic indicative price of the house itself until the site conditions are known and the necessary plans are prepared.
Before production starts, the foundation slab must be built precisely to the design requirements of Kager’s structure.
Yes, where this suits the terrain and project. The basement requires conventional construction and additional structural checks. We plan the prefabricated part of the house above it.
You can choose a scope that suits your wishes, budget and capacity to arrange the remaining work:
- Building shell – exterior work: a structurally complete, enclosed building with its roof, façade and windows.
- Technical fit-out (partial fit-out): exterior completion plus the agreed installations, screeds and preparation of internal surfaces.
- Interior finishing – KAGER final fit-out: technical fit-out plus the agreed interior finishing work, excluding final floor coverings, tiles and sanitary fittings.
- Complete turnkey delivery – finishing work: KAGER final fit-out plus parquet or the agreed floor coverings, tiles, sanitary fittings and other agreed finishing work.
You can also arrange individual finishing tasks yourself. The chosen level and the exact list of included and excluded work, materials and fittings must be clearly defined in the quotation and contract.
We normally undertake complete turnkey projects in Slovenia and Croatia. For other countries, the scope of our work and the price are assessed individually for each project.
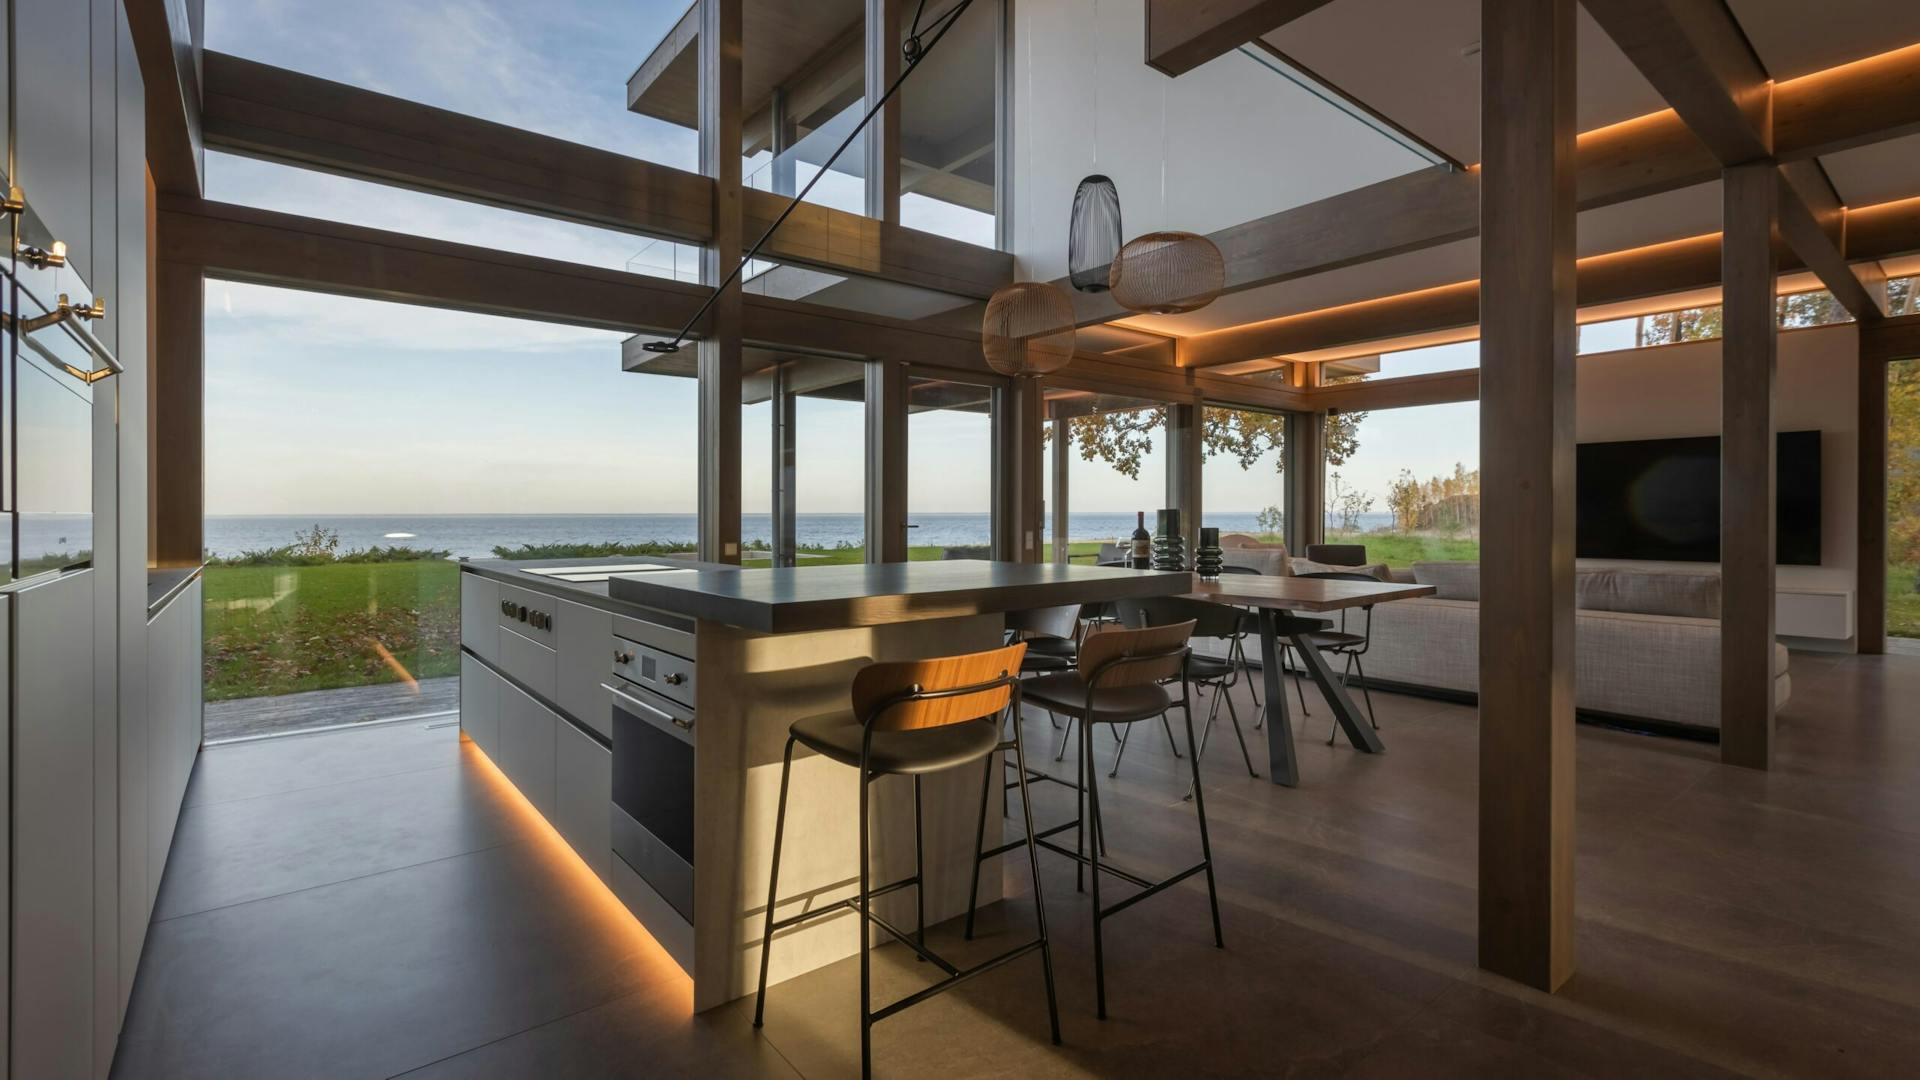
Construction stages, timing and fittings.
You can take over your home at different levels of completion. Each level builds on the previous one; the quotation and contract define the exact scope.
Building shell – exterior work
The house is structurally complete and enclosed. This stage includes assembly, the roof, façade, windows, external shading, roofing and sheet-metal work.
Technical fit-out (partial fit-out)
In addition to exterior completion, this includes the agreed electrical, mechanical and plumbing installations, screeds and preparation of internal surfaces for further work.
Interior finishing – KAGER final fit-out
This adds interior finishing work to the technical fit-out, such as painting, internal doors, stairs and final installation work. Final floor coverings, tiles and sanitary fittings are excluded, so this stage does not yet mean the house is ready to move into.
Complete turnkey delivery – finishing work
After the KAGER final fit-out, parquet or the agreed floor coverings, tiles, sanitary fittings and other agreed finishing work follow. Complete turnkey construction includes this work within the agreed scope of the quotation. The quotation and contract specify the exact list of included work, materials and fittings.
We normally undertake complete turnkey projects in Slovenia and Croatia. For other countries, the scope of our work and the price are assessed individually for each project.
Construction time depends on the project scope and chosen level of completion. The milestones need to be distinguished:
- It usually takes 3–4 months from the building permit becoming legally effective to the start of assembly.
- It usually takes 3–4 weeks from the start of assembly to an enclosed building.
- It usually takes 7–8 months from the start of assembly to KAGER final fit-out.
The last two periods both run from the start of assembly; they are not added together. KAGER final fit-out excludes final floor coverings, tiles and sanitary fittings. The move-in date therefore also depends on the remaining finishing work. We agree a detailed schedule based on the project, agreed scope and status of the documentation.
Yes. A heat pump is part of the standard equipment, while heat recovery ventilation and a smart home system can be included according to your wishes and needs. All technical solutions are coordinated during the design phase.
There is no single timeline from the first conversation to moving in that applies to every project. The schedule depends on design complexity, the readiness of documentation, approval and building permit procedures, and the agreed scope.
The initial conversation and site analysis are followed by architectural design, the quotation and contract, project documentation, the building permit, detailed construction plans, production, assembly and the agreed finishing work. We coordinate these steps according to the current status of your project.
Times quoted for assembly and construction stages exclude project development and obtaining permits. Reaching KAGER final fit-out is not the same as moving in, because final floor coverings, tiles and sanitary fittings are excluded. We prepare a more detailed schedule through to moving in once we know the documentation, scope and preferred date.