

A home is comfortable when light, temperature and air work together.
Energy design begins with architecture: orientation, openings, shading and the building envelope. Equipment is considered only after that.
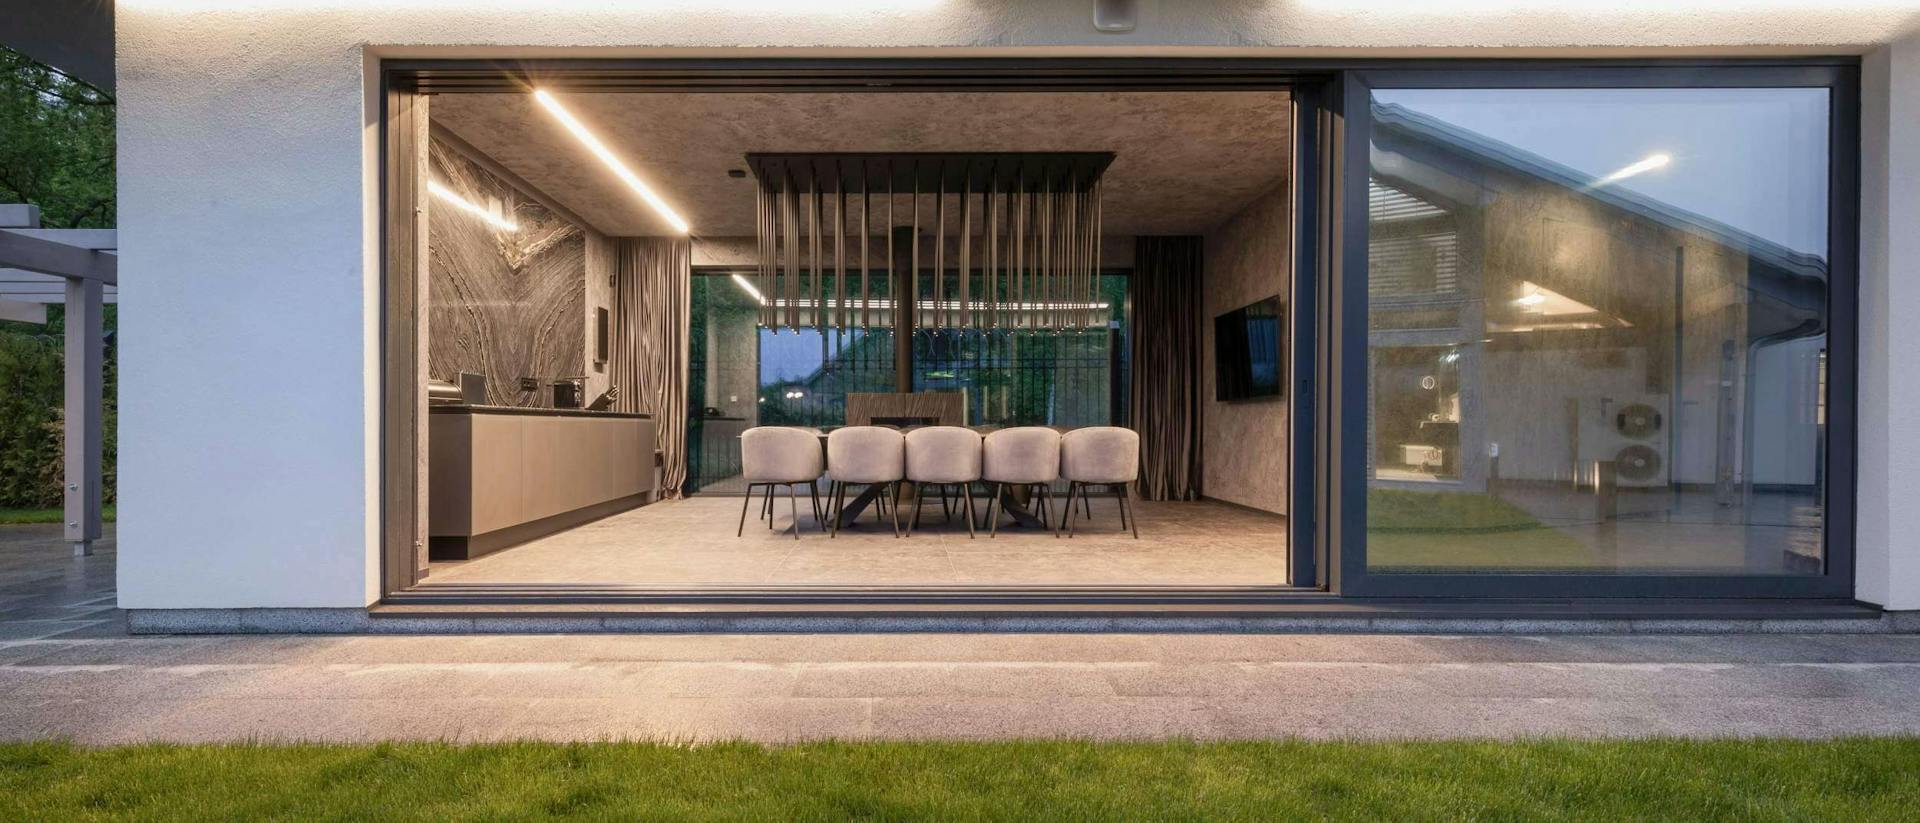
You cannot buy comfort with a single piece of equipment.
A heat pump, triple glazing or thick insulation alone cannot ensure a home's performance. The result also depends on the plot, orientation, size of openings, shading, airtightness, ventilation and how the home is used.
That is why we first reduce the home's energy demand, then select and size the systems for the specific design.
The greatest gains come before we choose the equipment
The compactness of the building, room orientation and size of openings determine much of its energy performance early on.
We select the build-up with regard to the complete element, its joints, the climate and project requirements.
A continuous airtight layer reduces uncontrolled heat losses and helps manage moisture.
We examine critical junctions in the details where different structural elements meet.
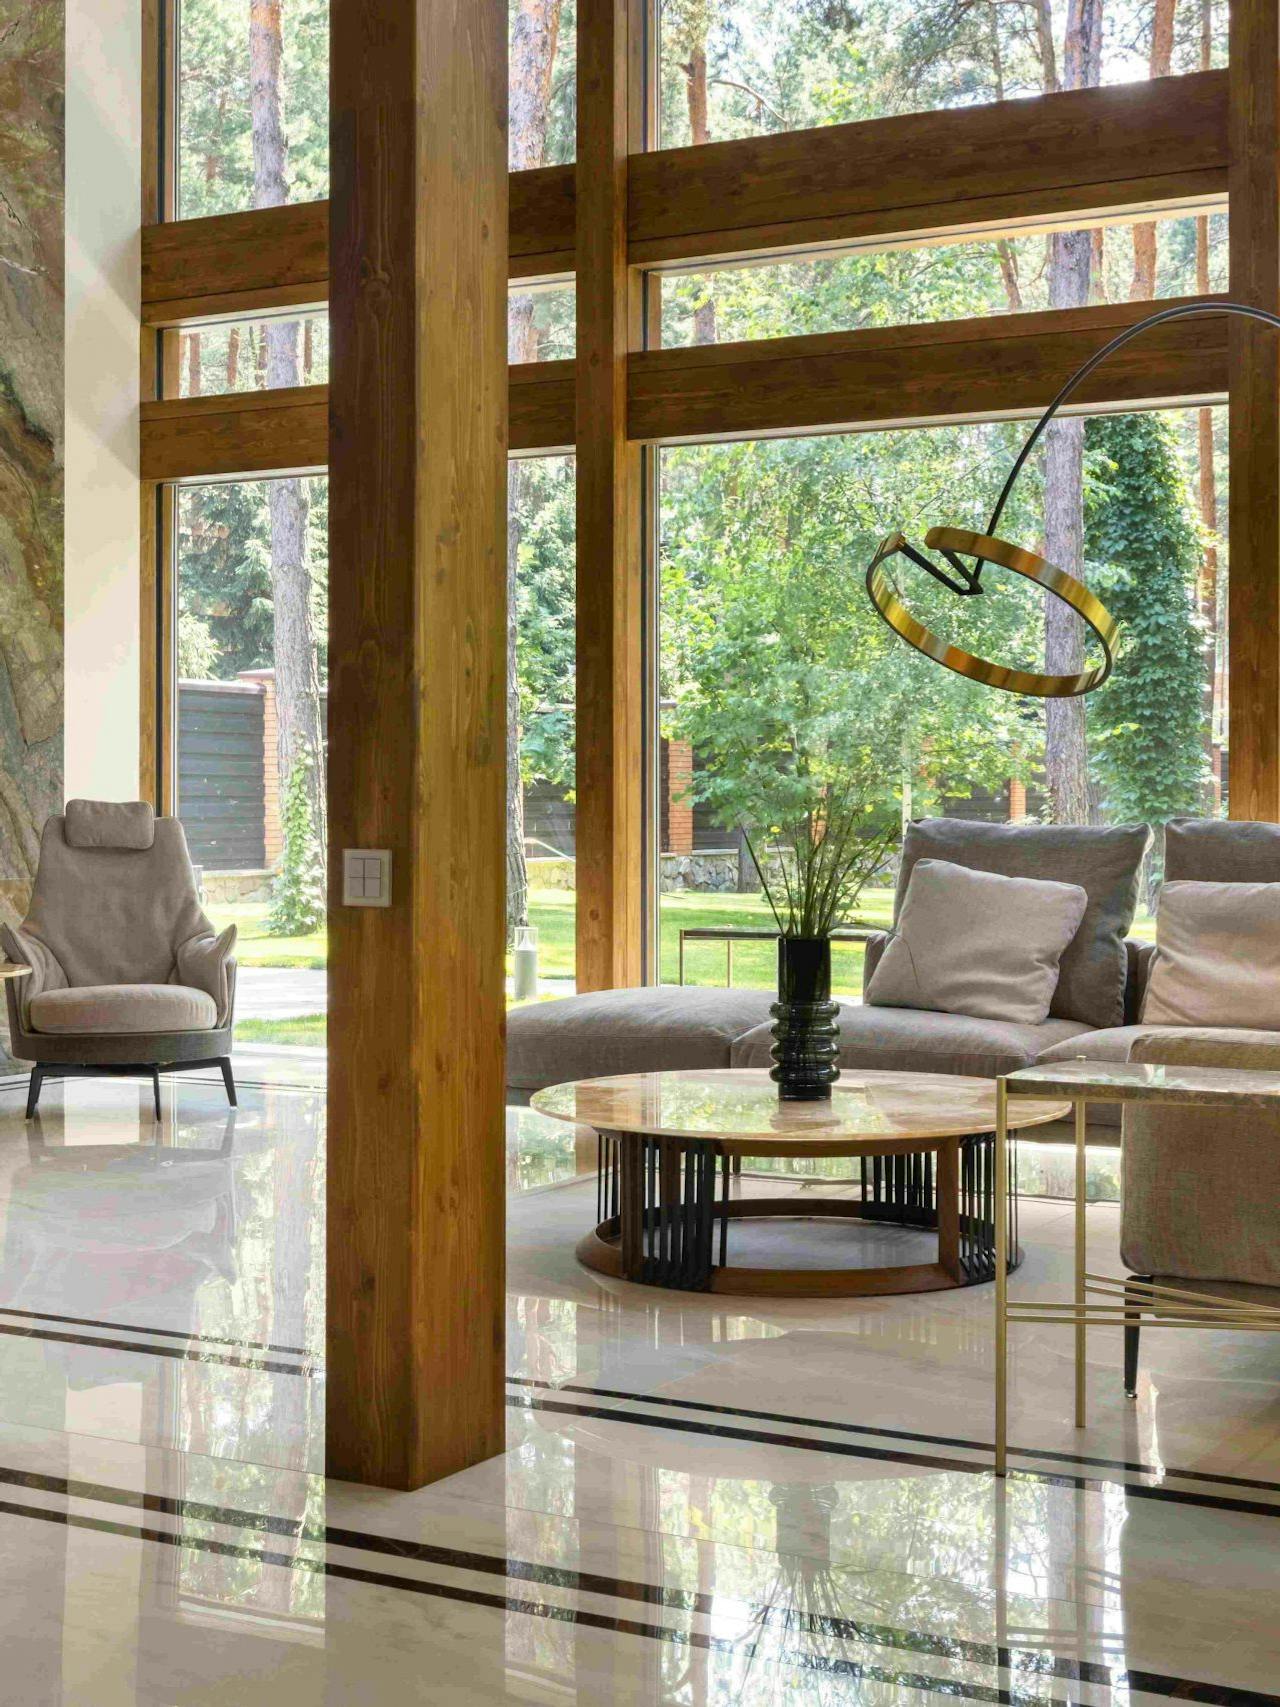
Winter sun is welcome. Summer sun needs moderation.
Large glazed areas bring light, views and solar gains. In the wrong place, or without effective external shading, they can also increase heat losses and summer overheating.
For each façade, we therefore assess orientation, glazing area, shade from the surroundings, roof overhangs and how the space will be used.
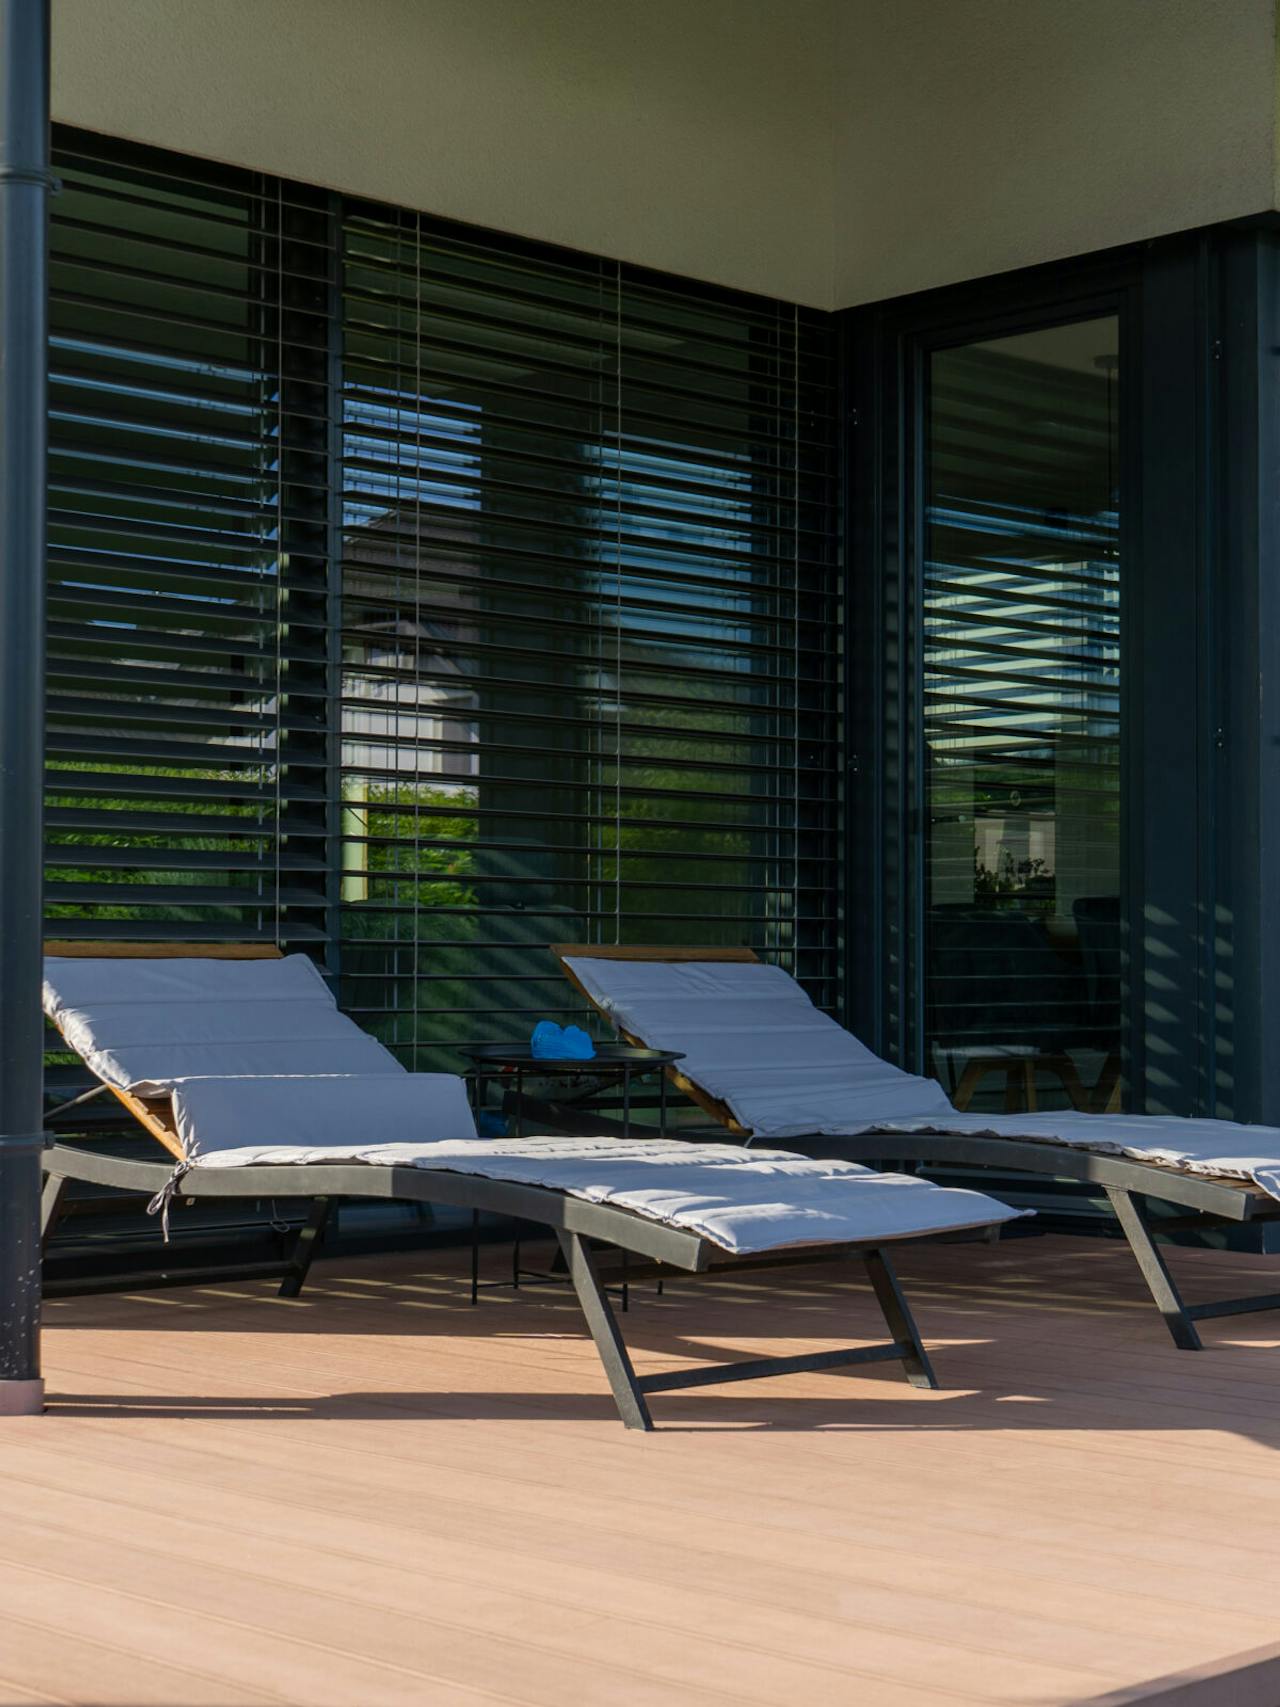
We design shading together with the glazing.
External blinds, roof overhangs, pergolas and vegetation work in different ways. The choice depends on the sun's direction, wind, the desired privacy and architectural expression.
When shading is integrated into the structure, the detailing must already allow for space, an electrical connection, sealing and maintenance access.
Systems must support the way people actually live
We determine the heating capacity and heat distribution method according to calculated demand, the rooms and their expected use.
We first limit solar gains, then size active cooling to meet the remaining demand.
The system must provide good air quality, be correctly balanced and allow for cleaning and filter replacement.
Good automation helps, but users must understand the basic operating modes, manual adjustments and maintenance.
Light, shading and openness in completed homes.
Selected projects show how KAGER architecture adapts to different plots, views, living habits and architectural ambitions.
We design comfort around your plot and your everyday life.
Once we know the location, design and intended use, we can show which decisions will have the greatest impact on winter warmth, summer coolness and air quality.