

Architectural family
VITA NOVA Edition
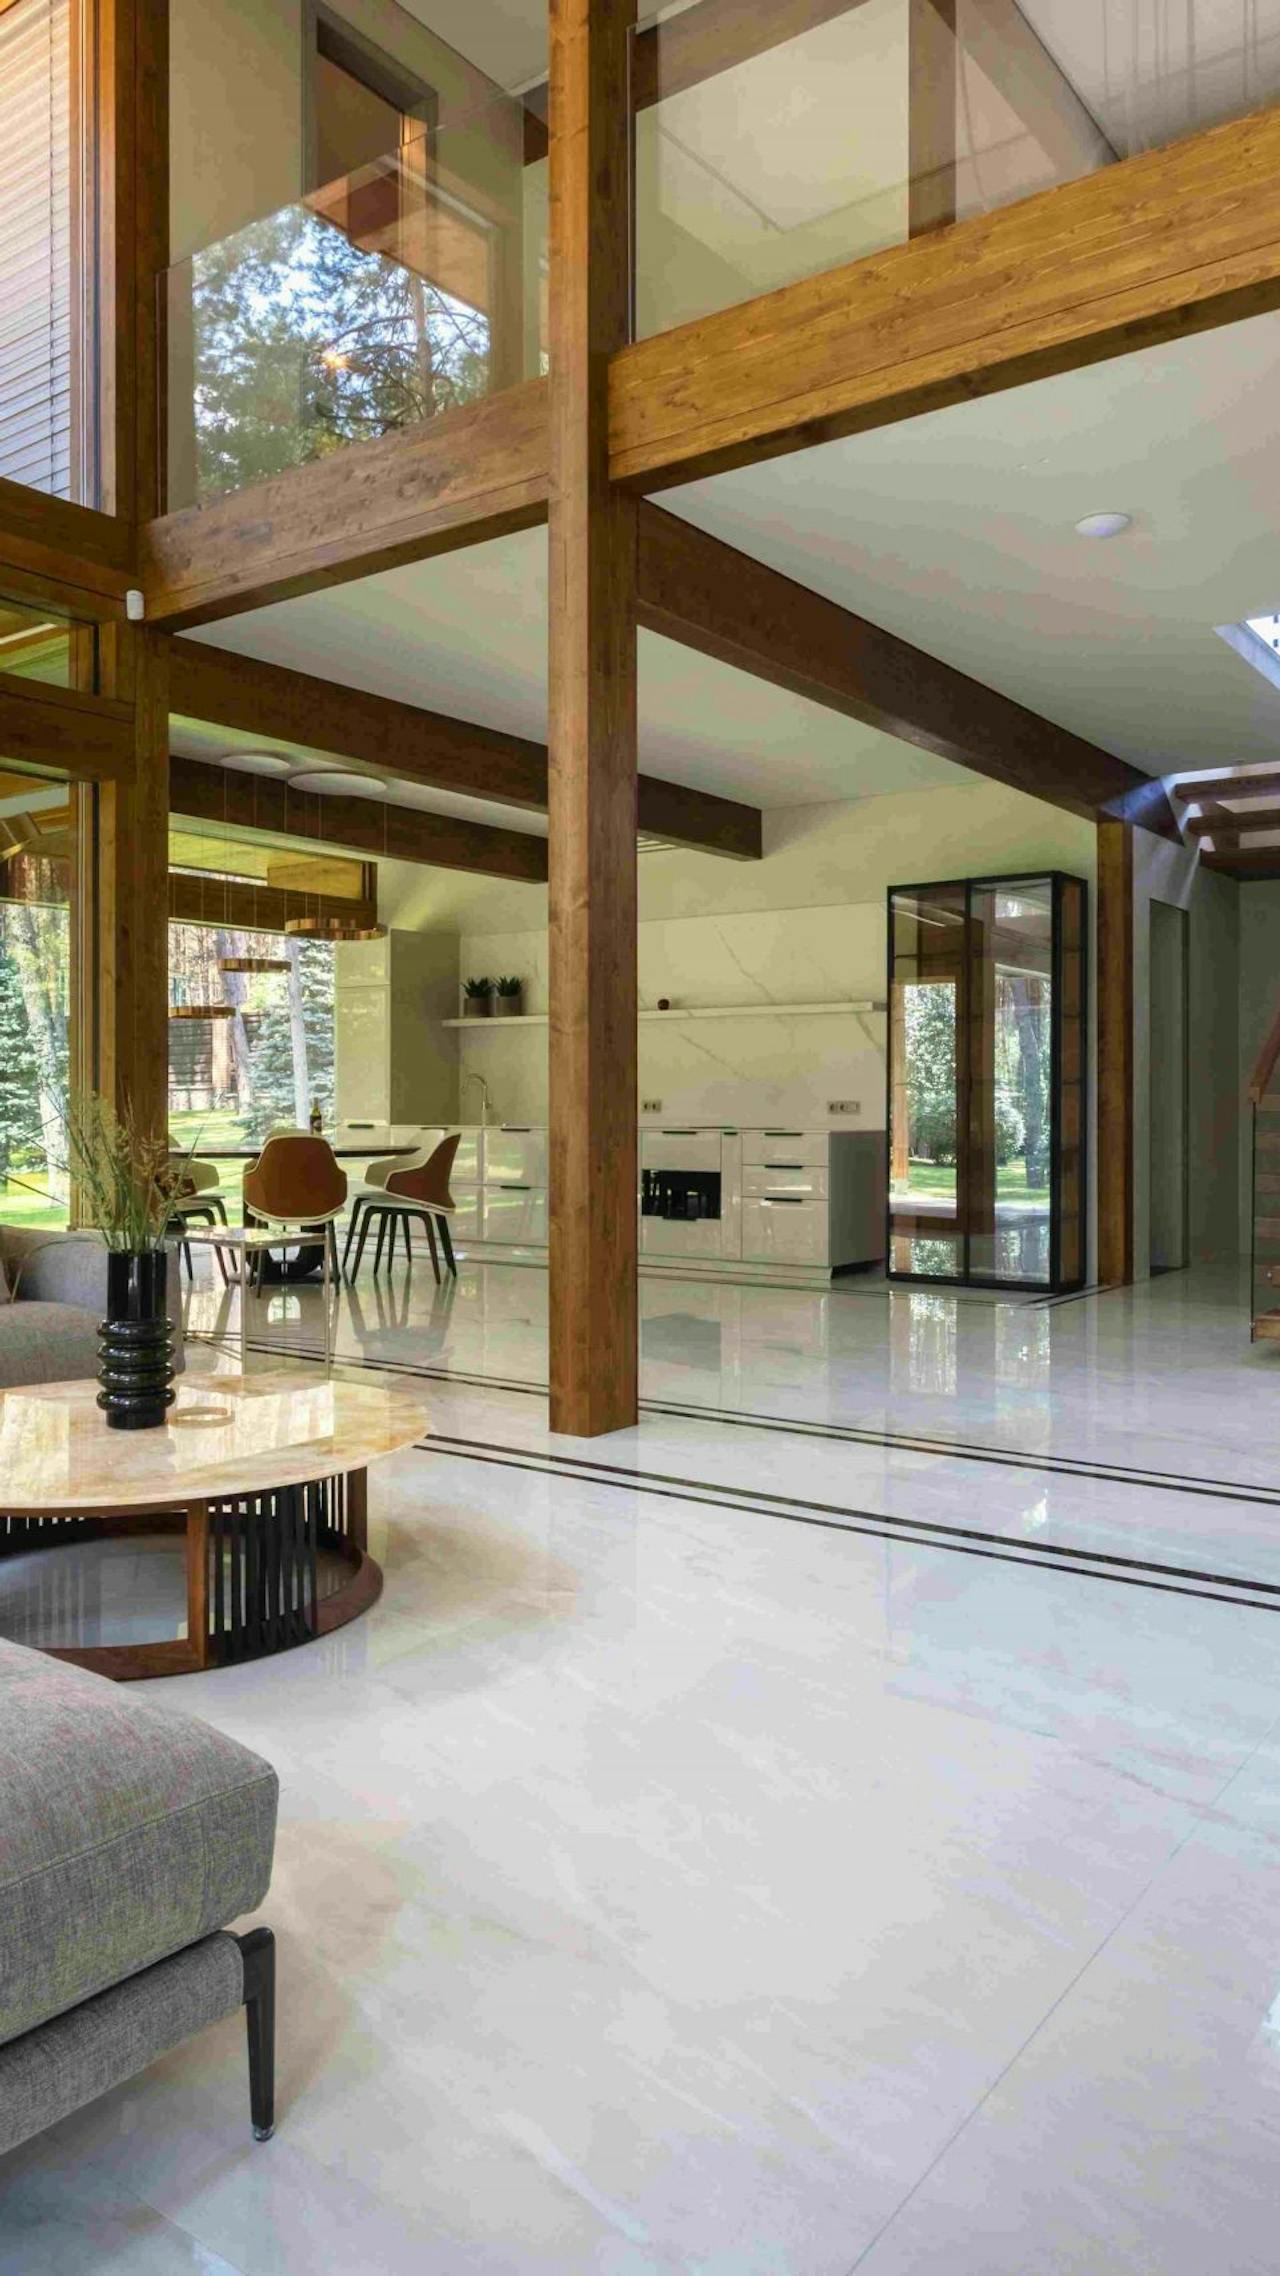
VITA NOVA Edition combines exposed timber structures, large glazed areas and the option of extra ceiling height in the living area. We develop the floor plan and proportions for your site and way of life.
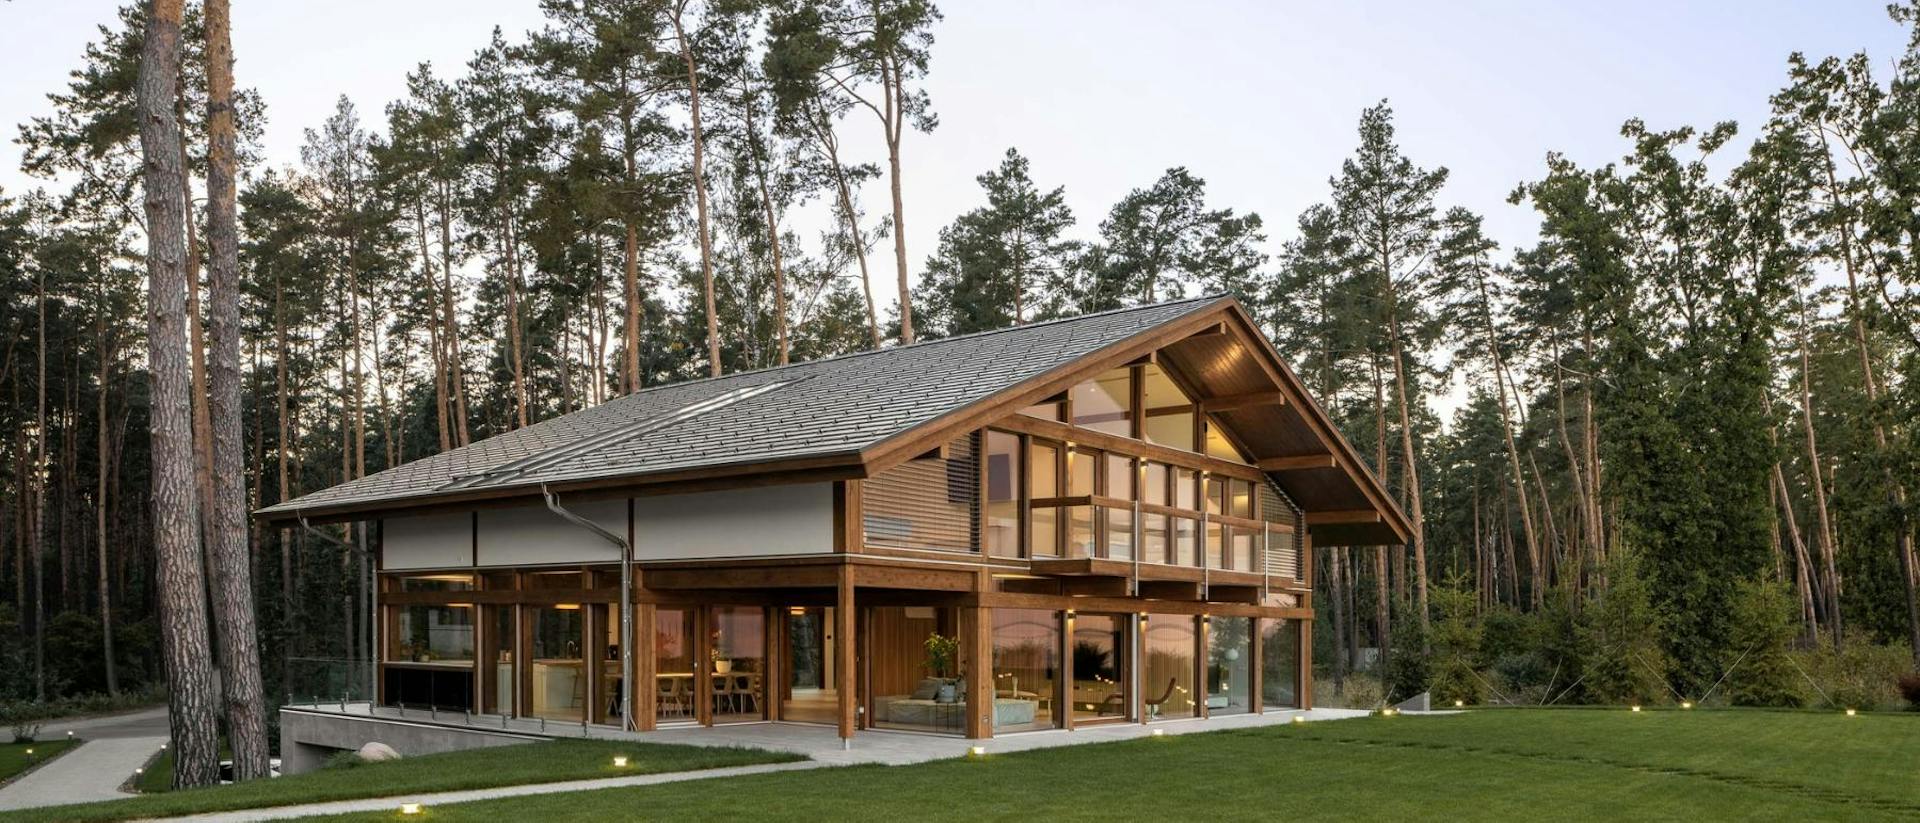
Planning space, height and views together.
The design can include a mezzanine, a double-height living space or high-level glazing to bring in daylight. We tailor the size of the house and extent of glazing to your needs and budget.
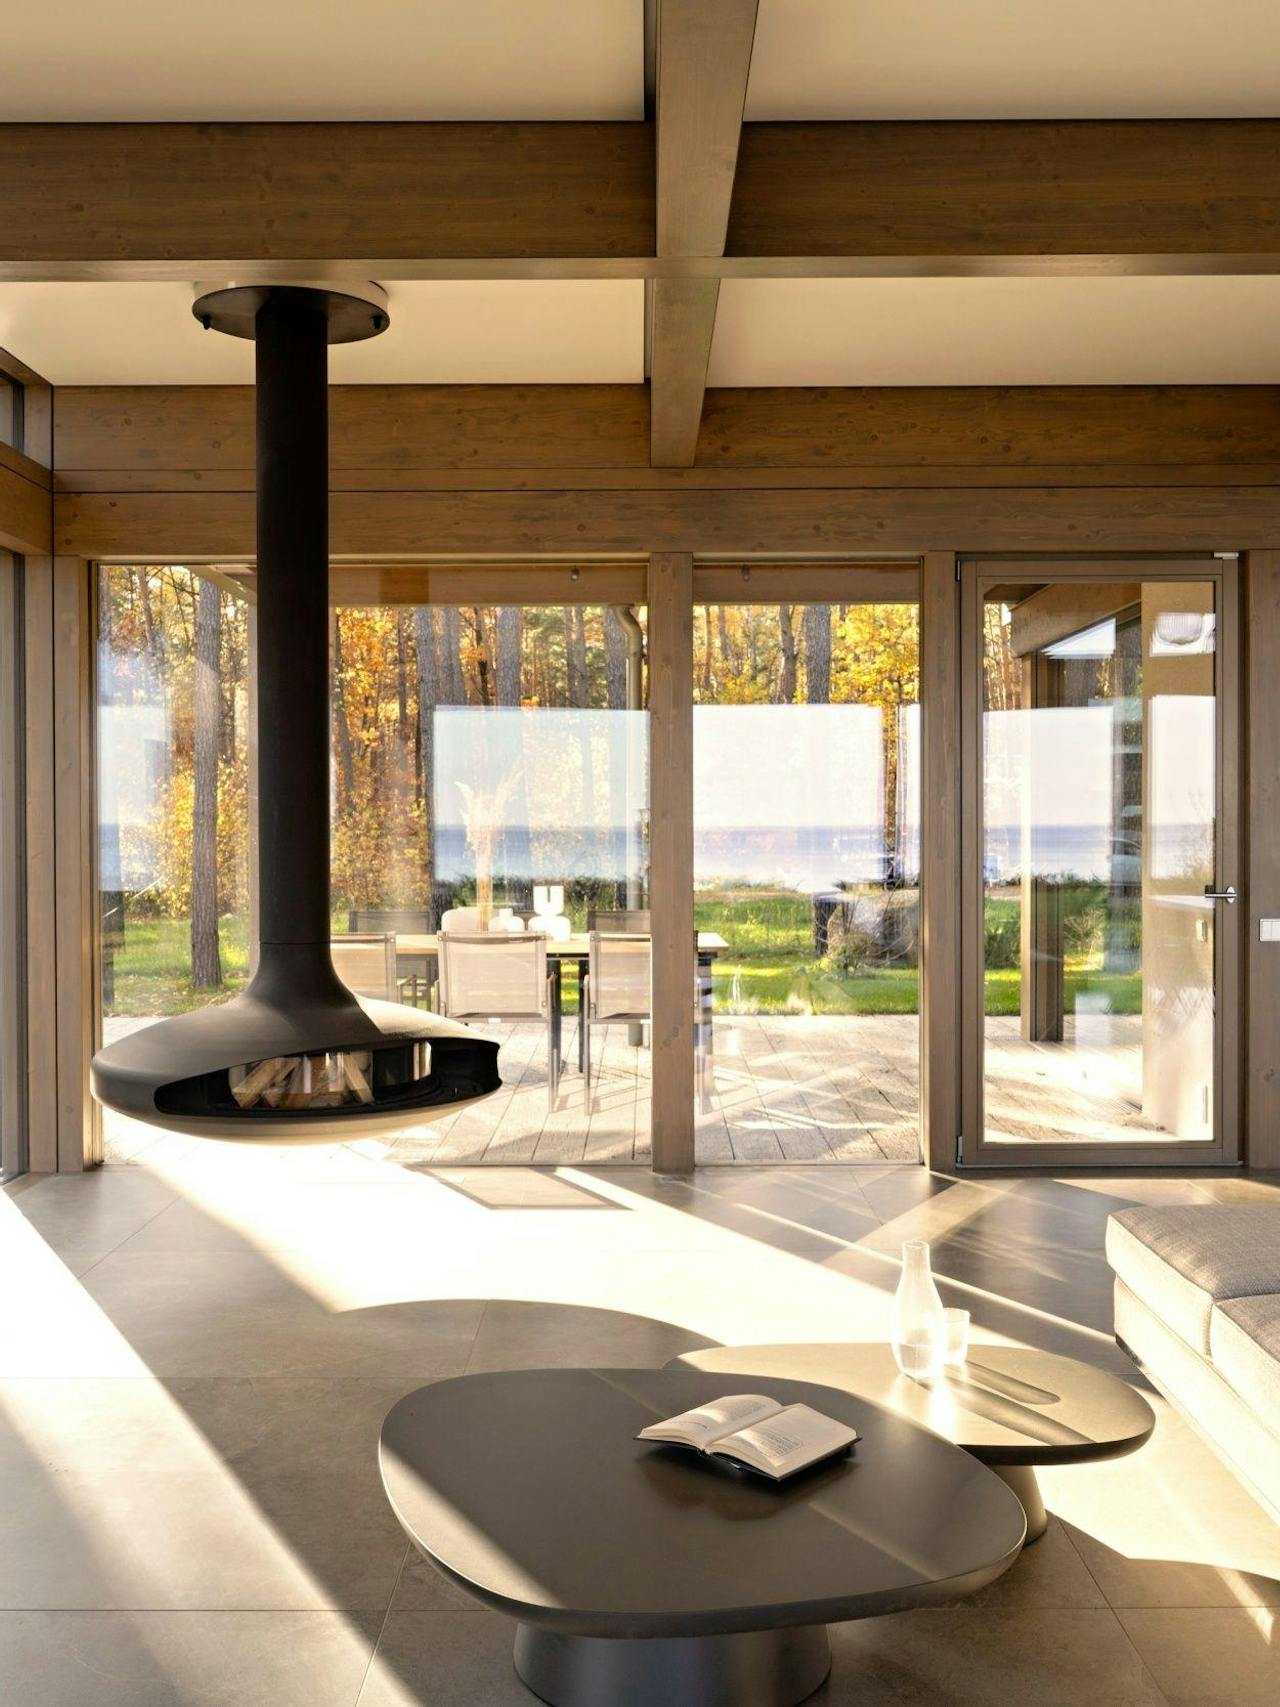
Exposed beams around the glazing
Posts and beams define the proportions of the large glazed areas. Timber remains exposed indoors, giving the space its rhythm.
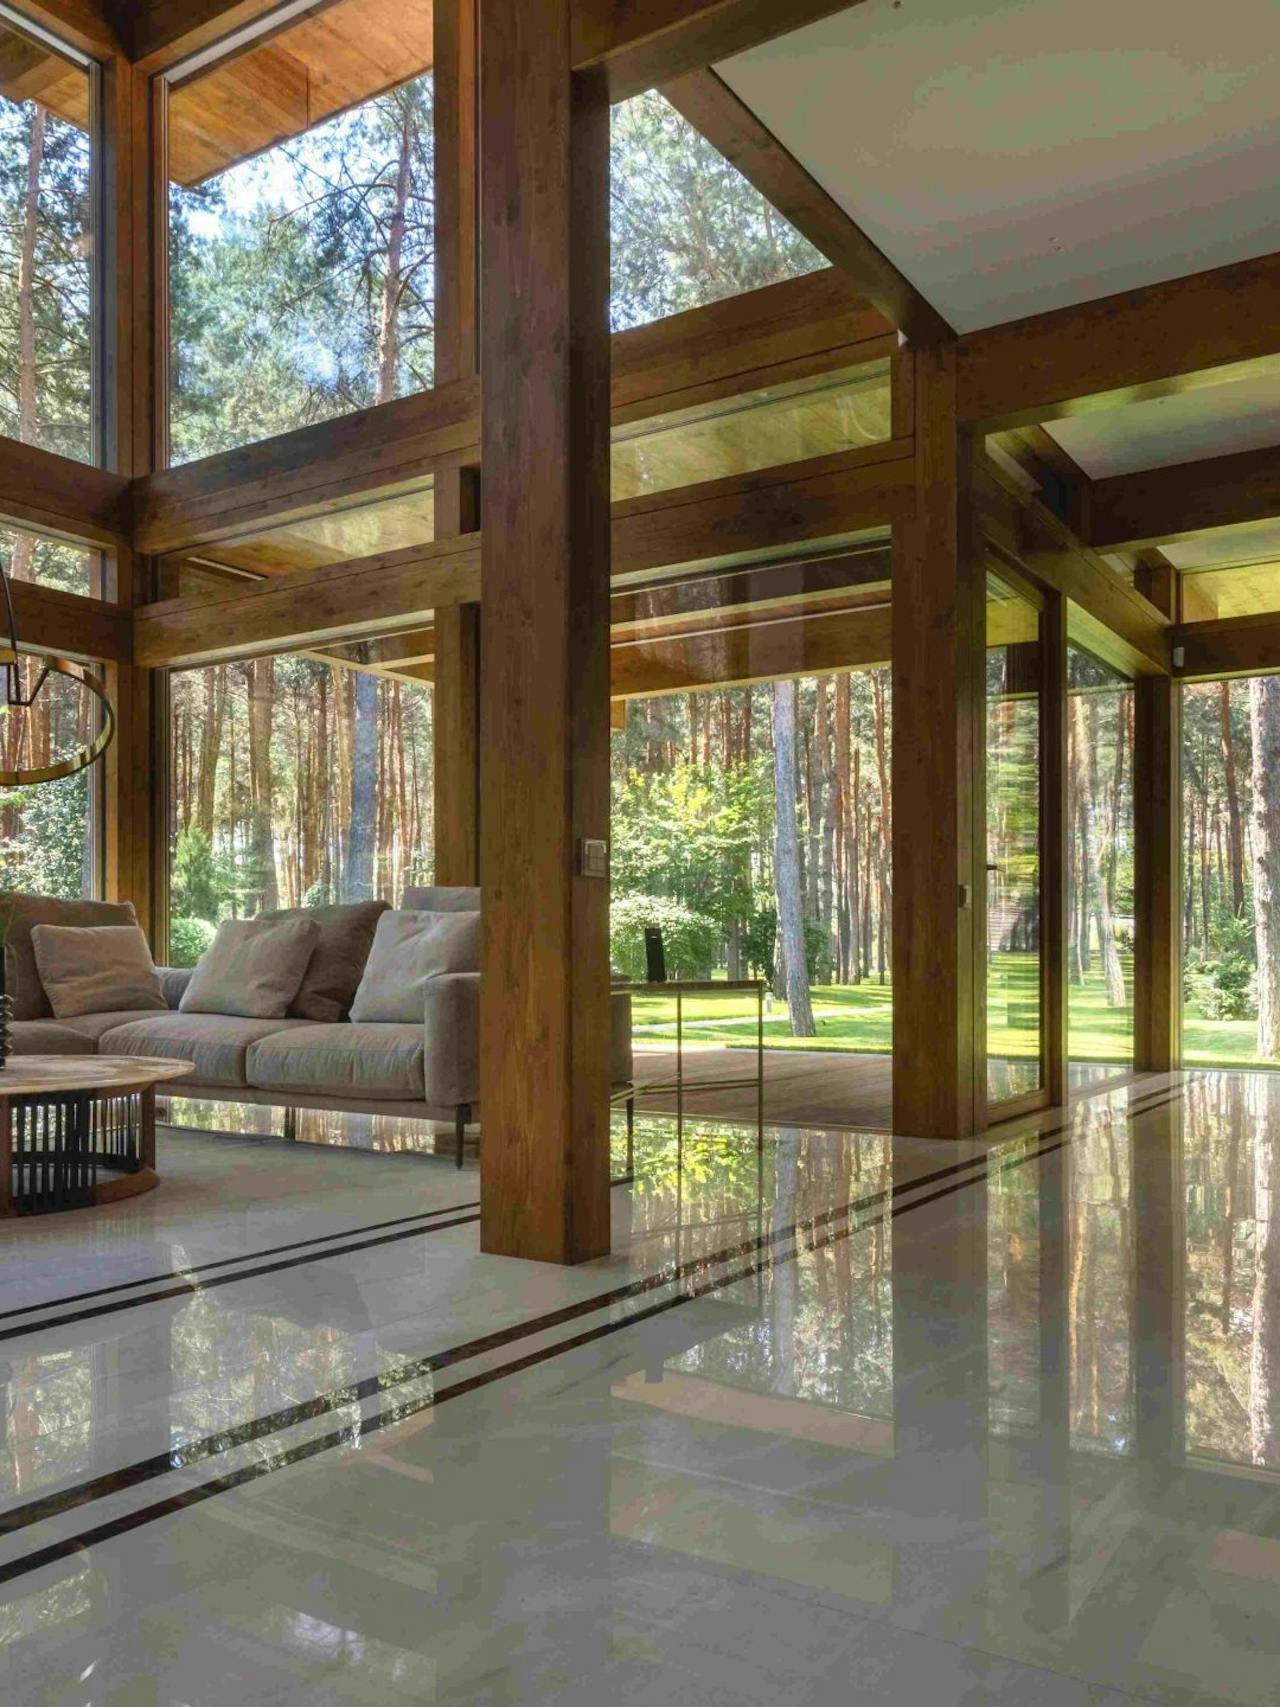
Mezzanines and room height
A mezzanine can connect the two levels and overlook the living space below. We plan extra ceiling height in the living area around the floor plan, your needs and structural possibilities.
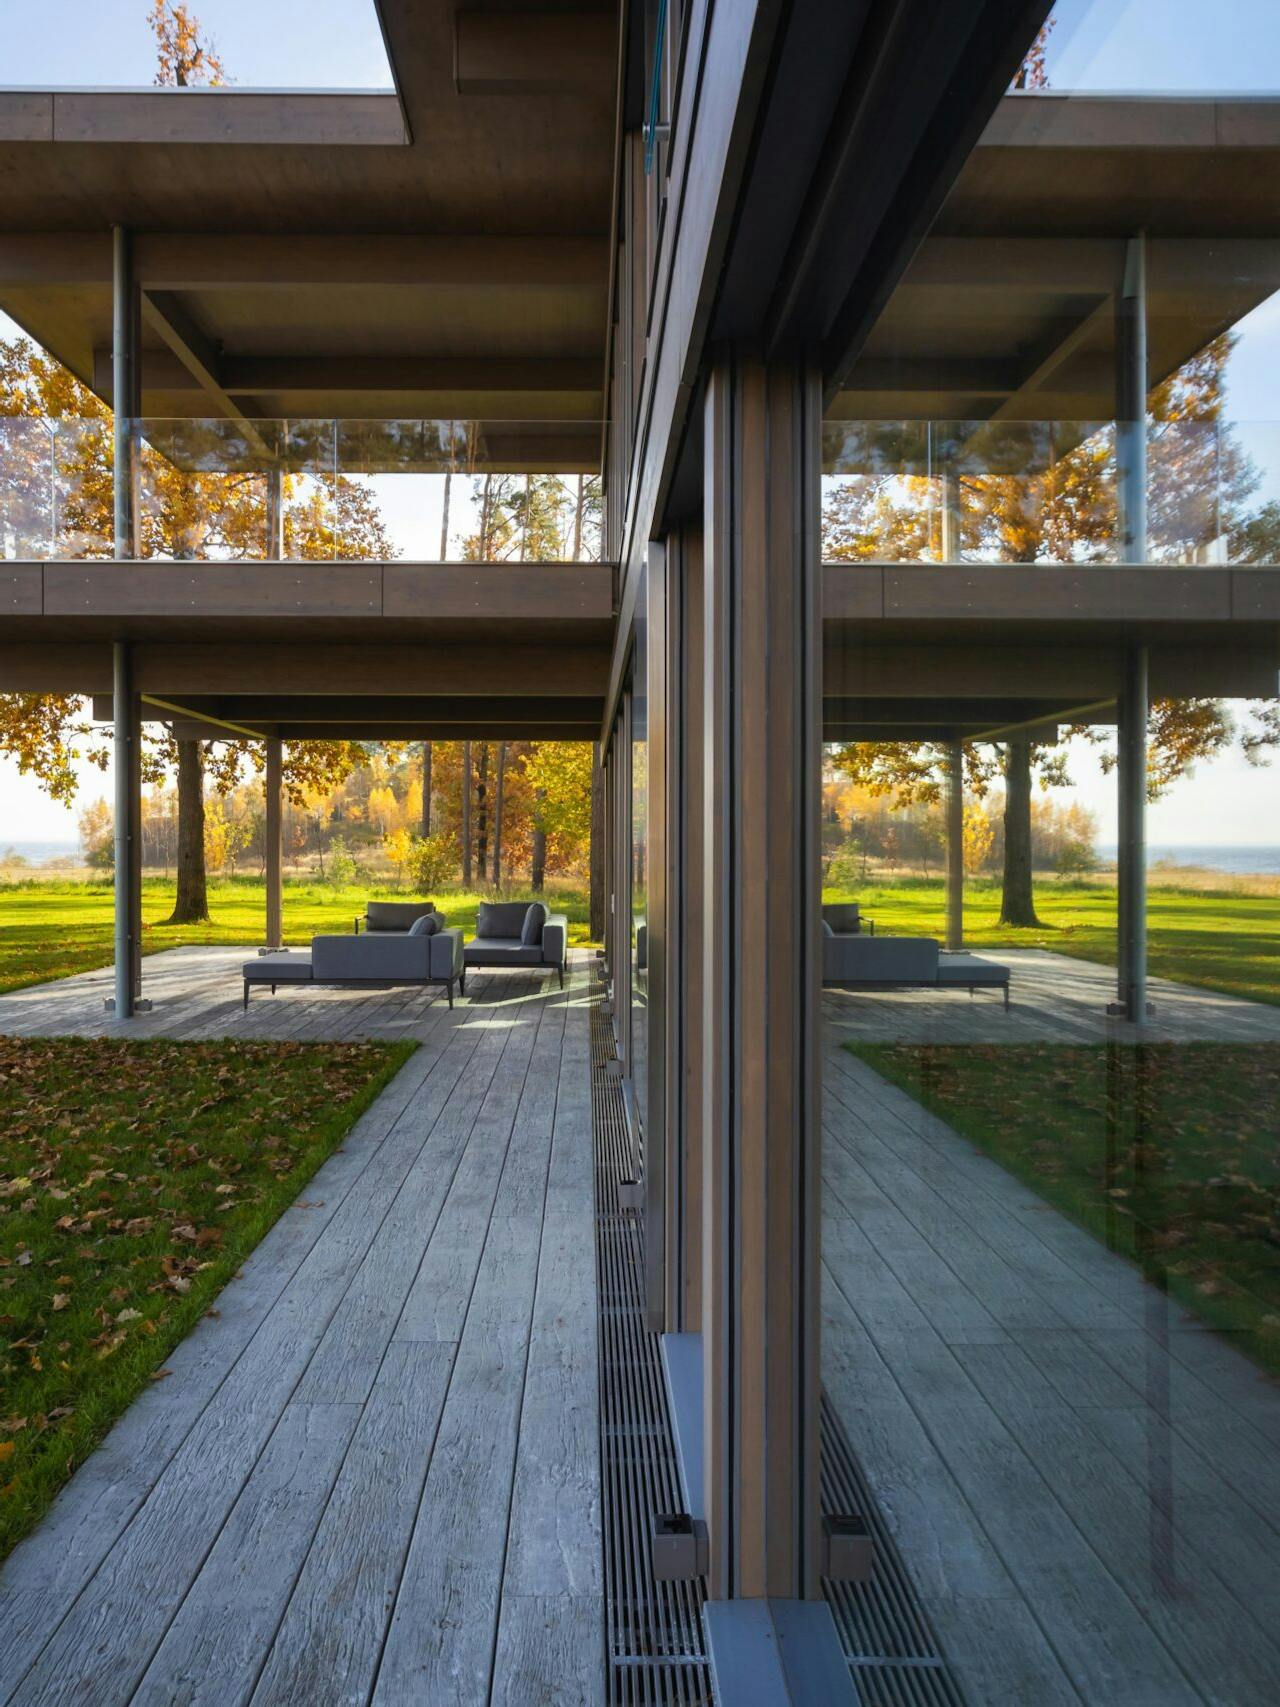
Blinds and guide rails
We integrate blinds and their guide rails into the façade during design. Their position is coordinated with the structure and glazing.
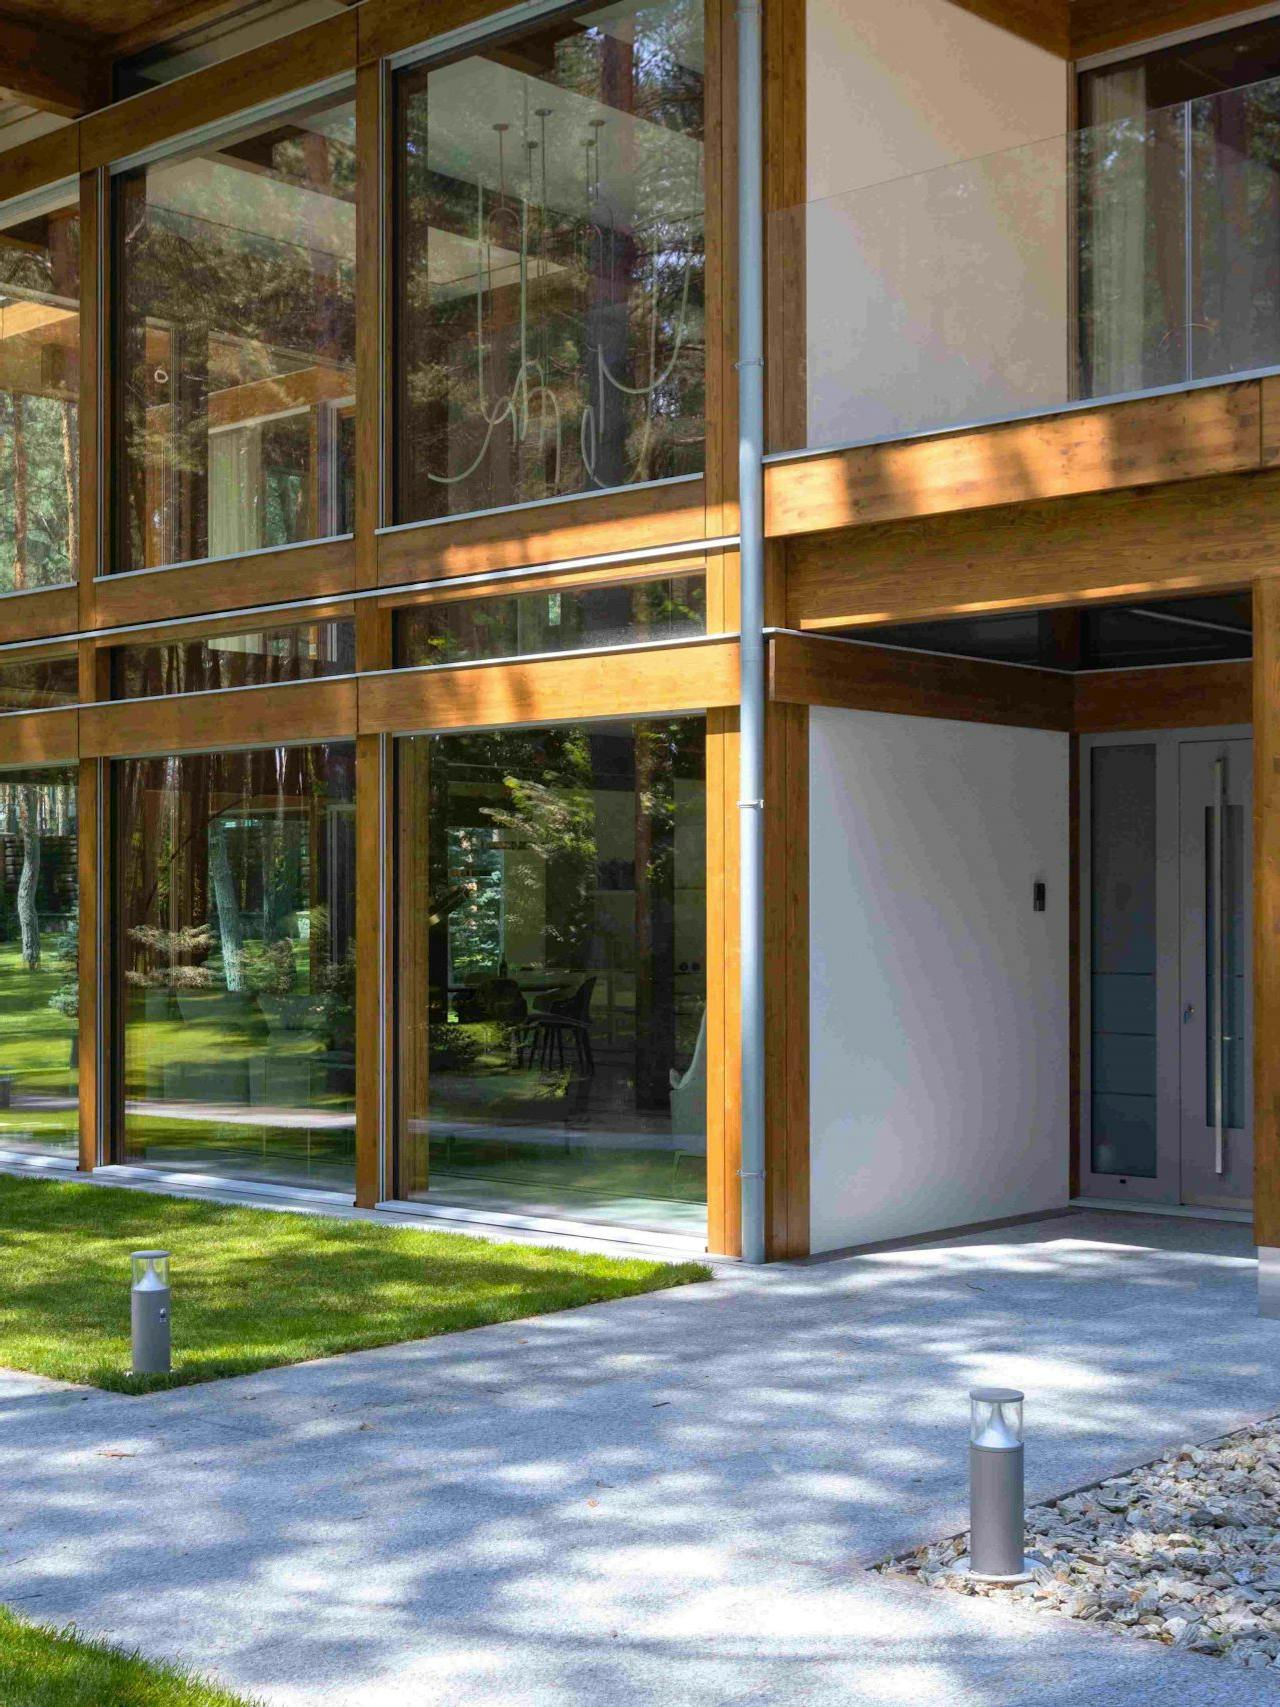
Floor-to-ceiling glazing
We choose the size and position of the glazing around sunlight, views and how you use each space. Shading and privacy are planned alongside openness towards the garden or terrace.
Completed VITA NOVA Edition homes.
Selected projects show how KAGER architecture adapts to different plots, views, living habits and architectural ambitions.
From floor plan to room height.
We plan the roof, eaves, beams and glazing together with the floor plan and room heights. This brings the exterior and interior together from the outset.
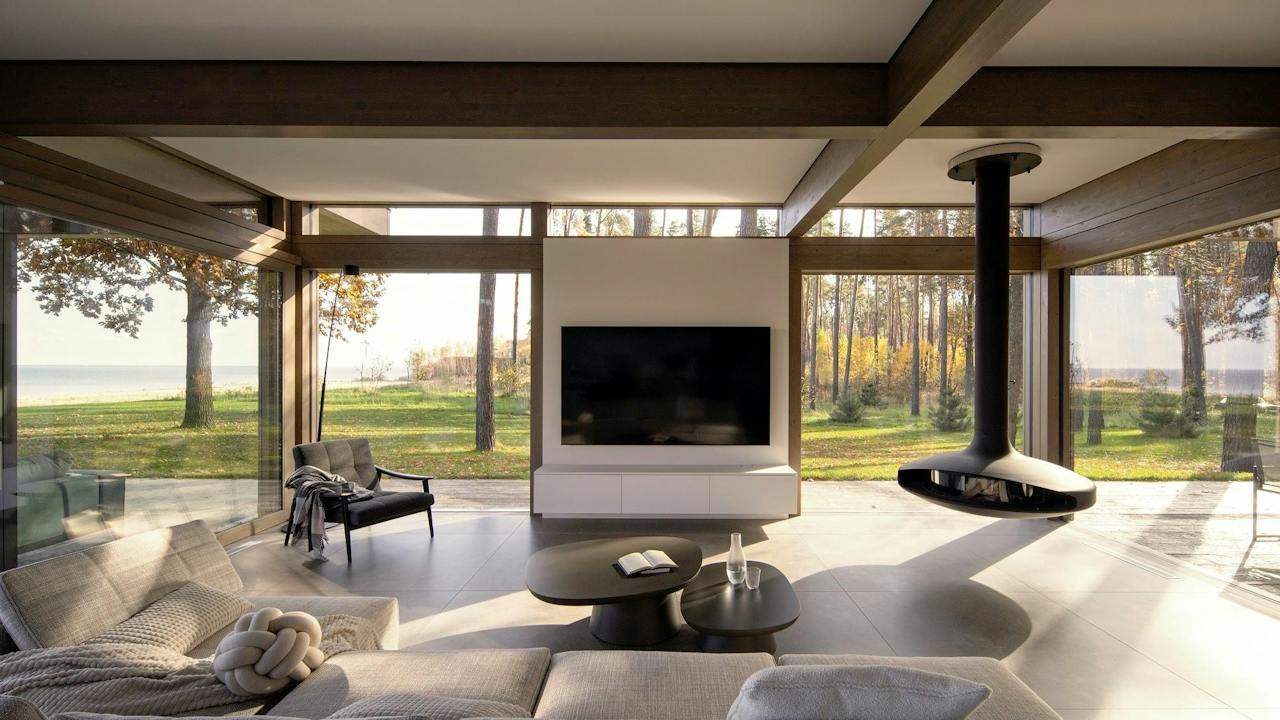
The façade as part of the design.
We plan the extent of the glazed façade around orientation, structure and room height. Shading forms part of the same design, which also takes the home’s energy requirements into account.
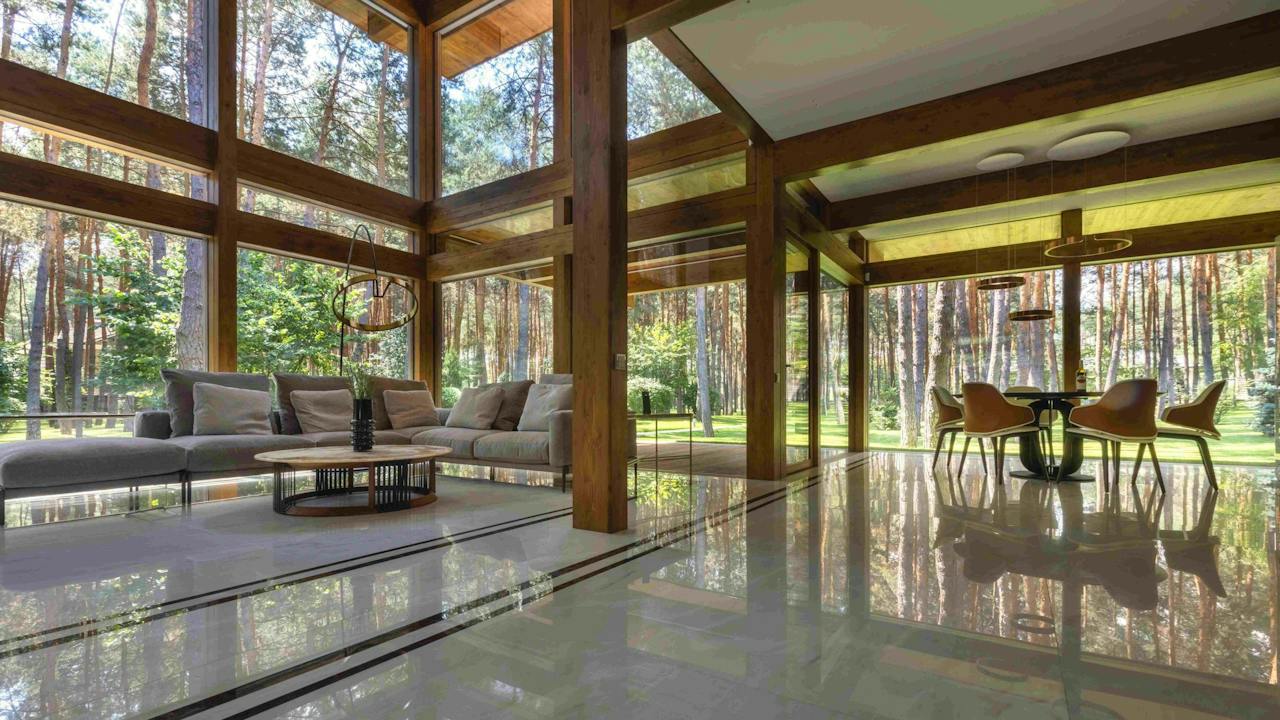
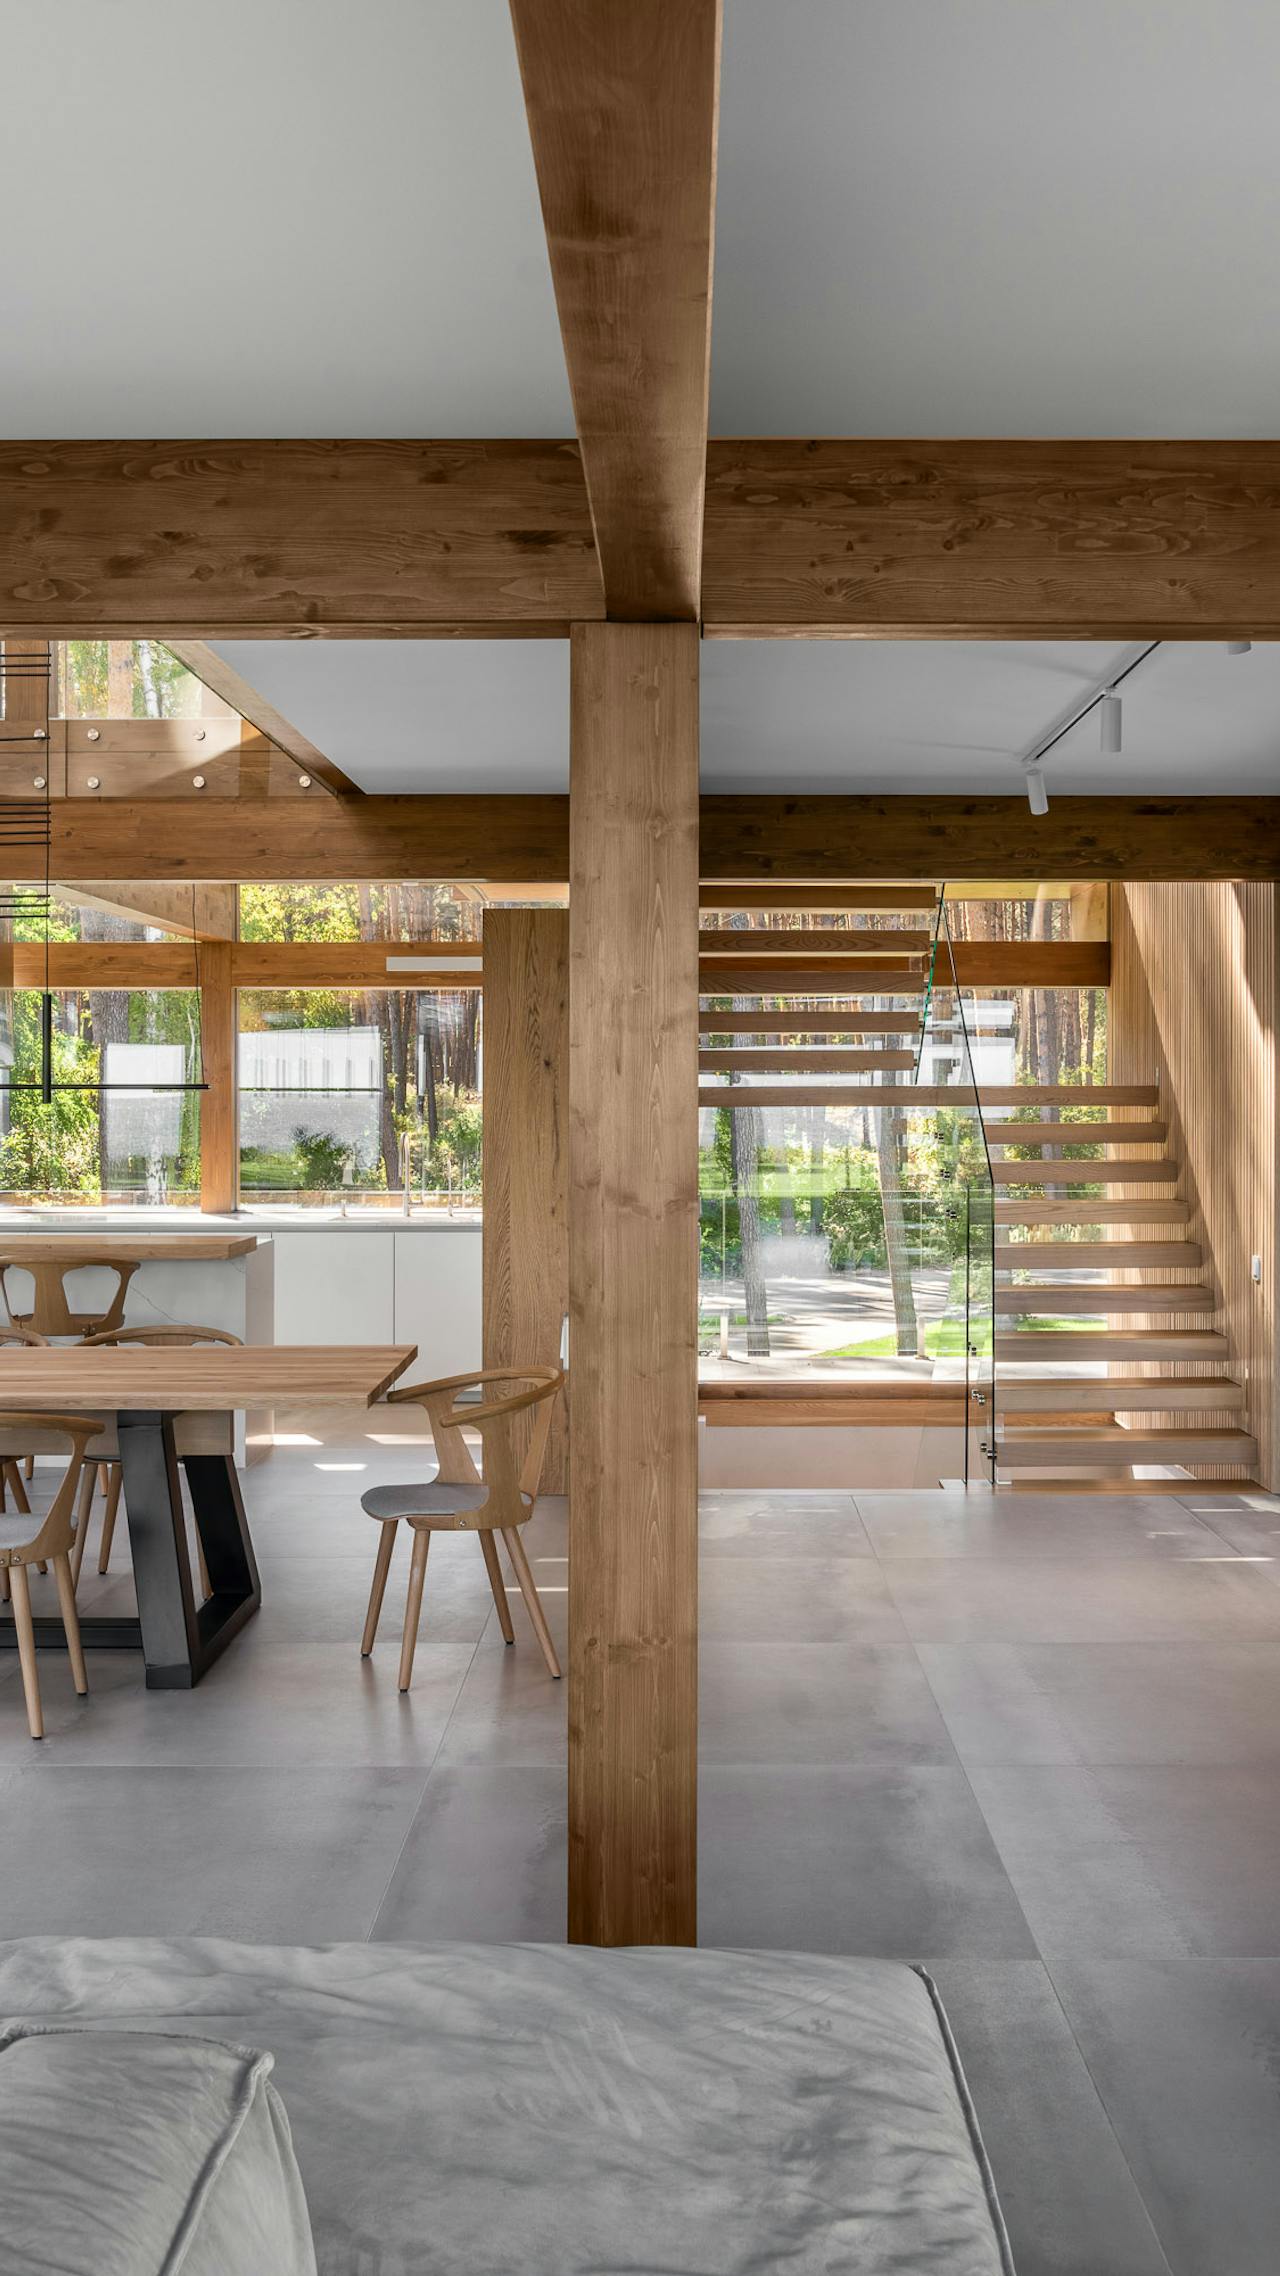
Designed for your site.
During design, we establish the position and orientation of the house, the size of the floor plan and the balance between open and more sheltered parts of the house. We coordinate views, access to the terrace or garden, glazing and shading.
The number of storeys, room heights, materials, colours and outdoor areas are chosen within the family’s options and technically suitable solutions. The scope of work is tailored to the project and budget.
We align the final design with planning conditions, regulations, structural and energy requirements, bringing your wishes together with the possibilities of the site and construction.
Three VITA NOVA families.
Workmanship that remains visible.
We hand-finish and inspect the timber surfaces. We plan the appearance of the timber and its joints during design, as the posts and beams remain part of the interior.
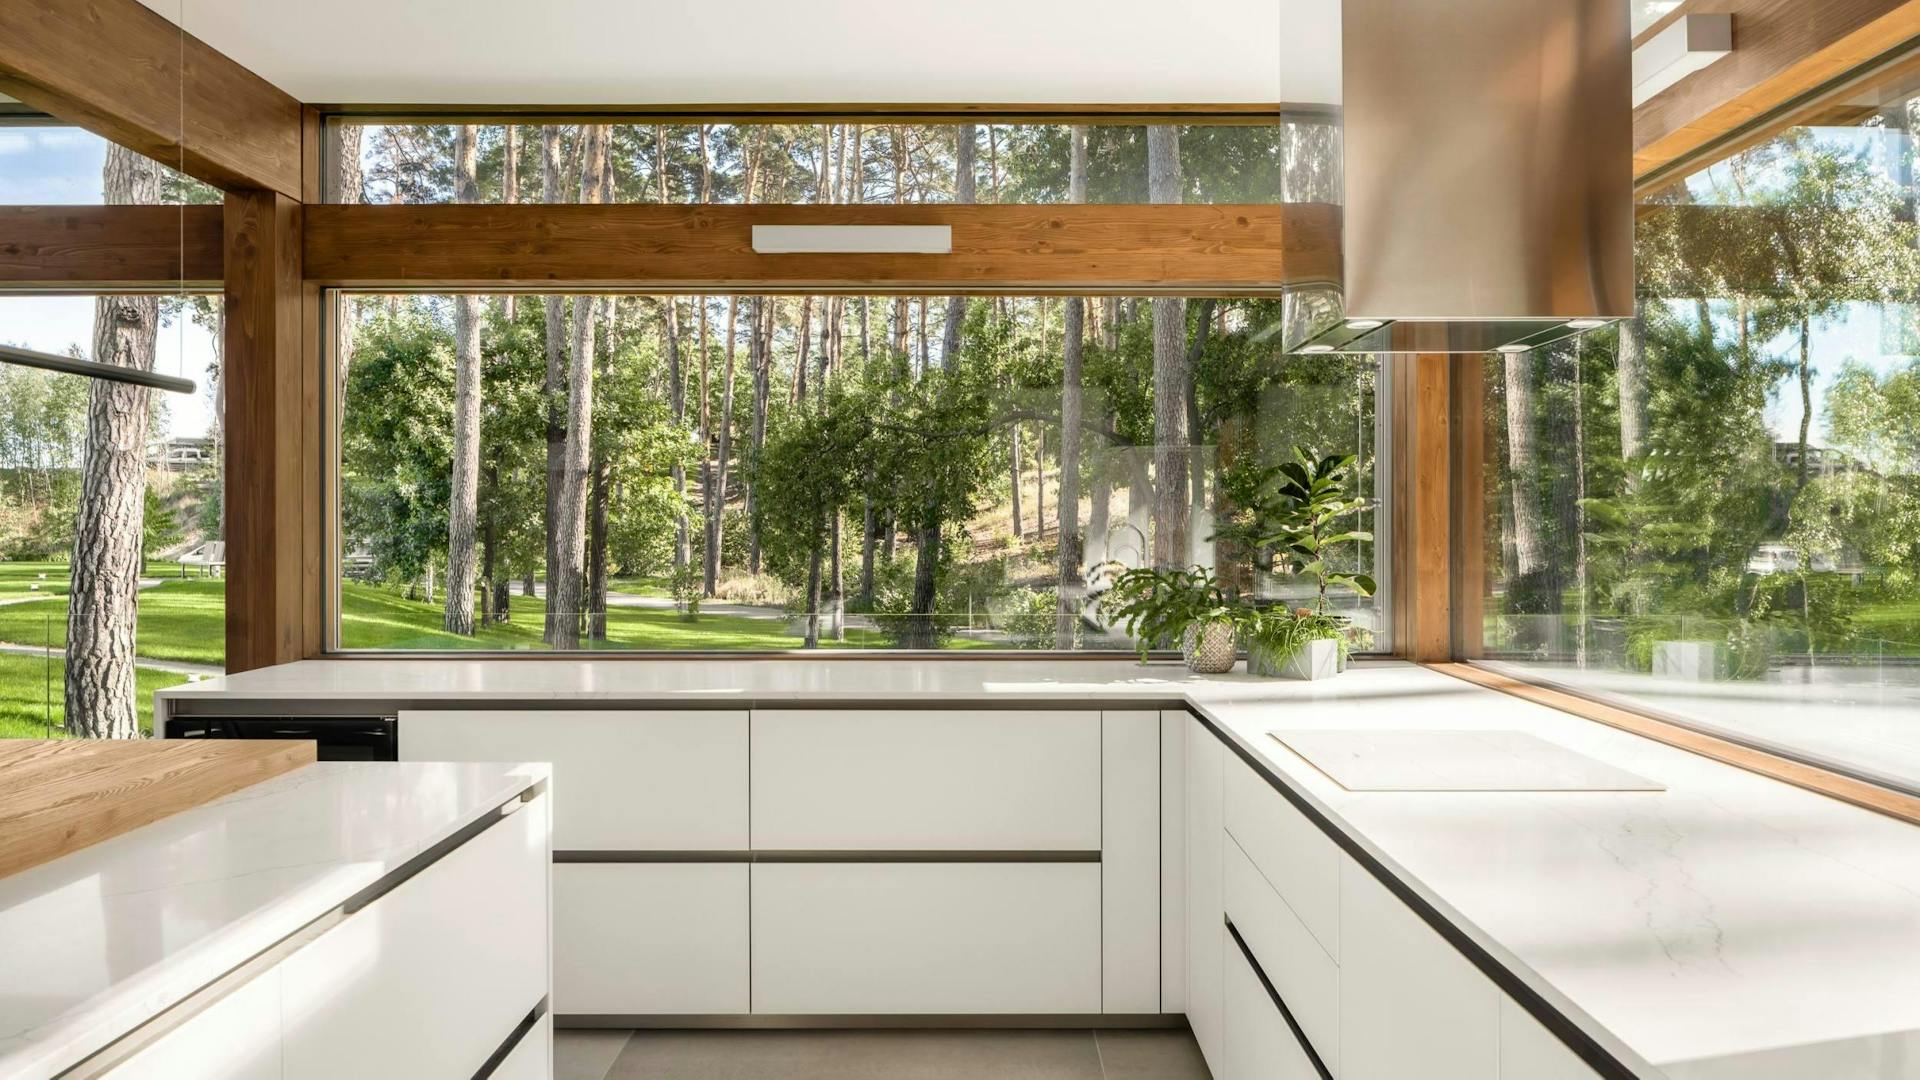
Distinctive VITA NOVA Edition details.
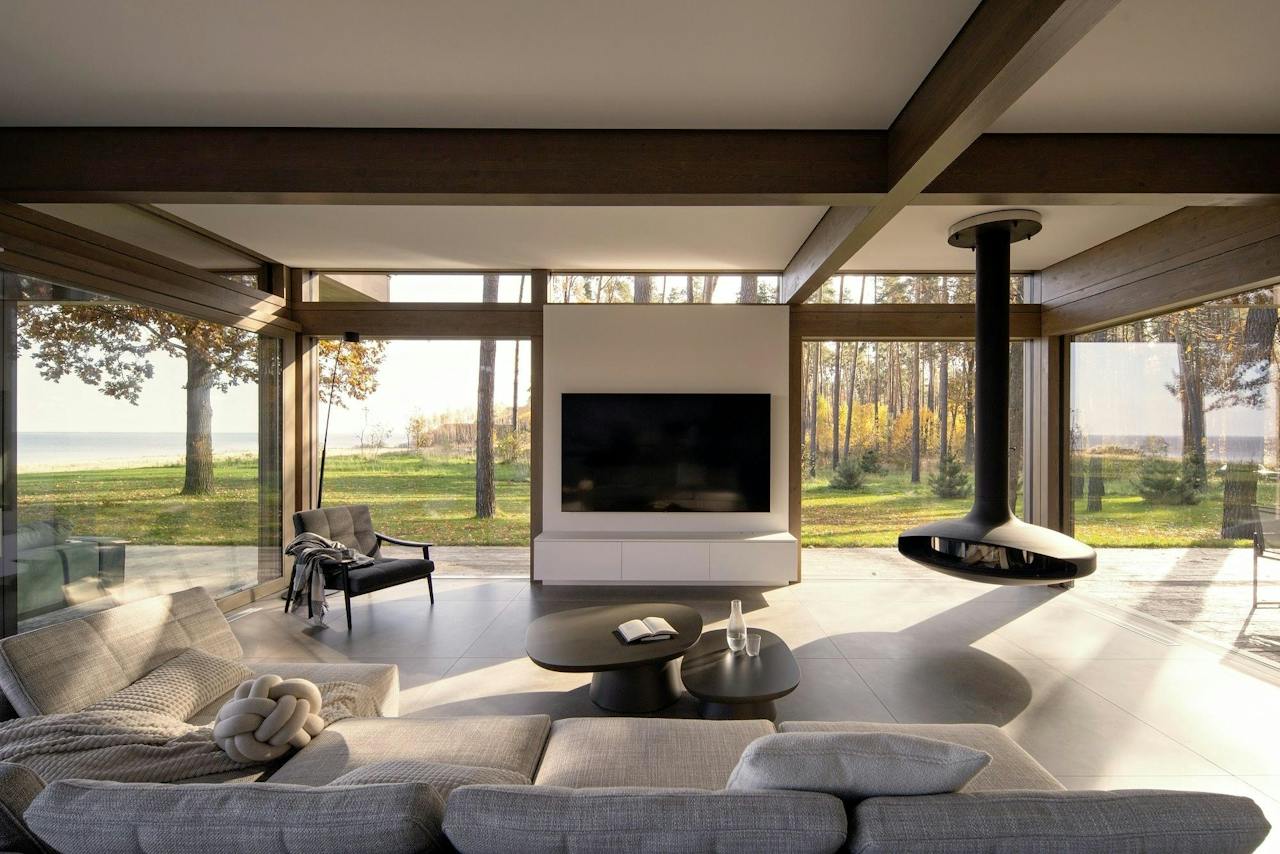
The horizontal beams above glazed openings remain exposed. They make the structure part of the façade and interior.