
01
VITA NOVA Edition
Open spaces, expansive glazing and the option of a mezzanine or extra ceiling height in the living area.
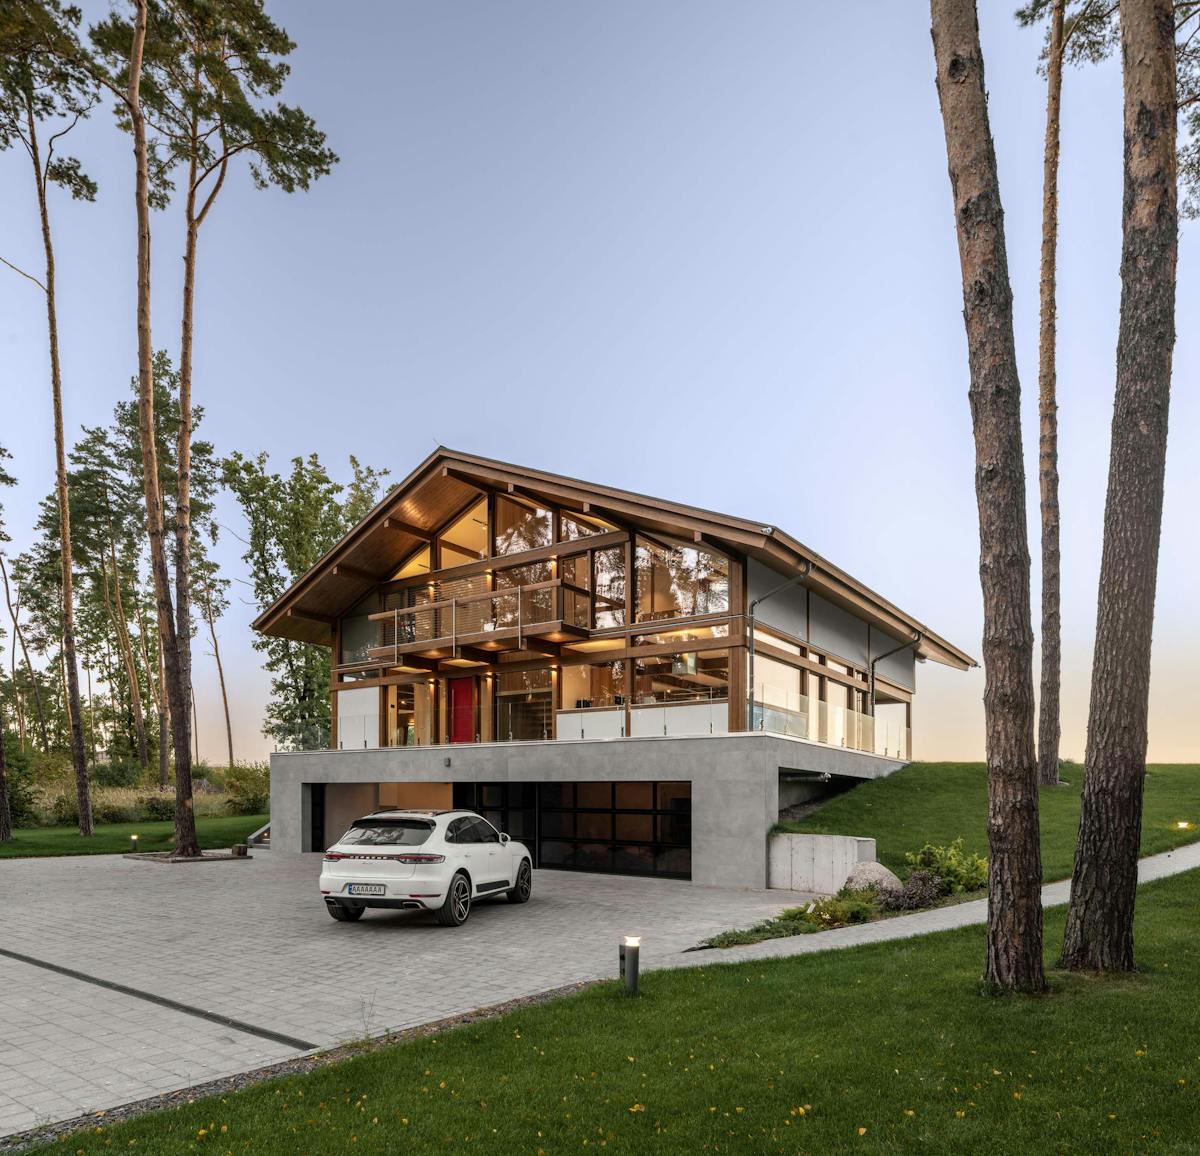

We develop the design around your needs, your plot and the structural possibilities. We bring decisions on layout, glazing and materials together in a design that can be built.
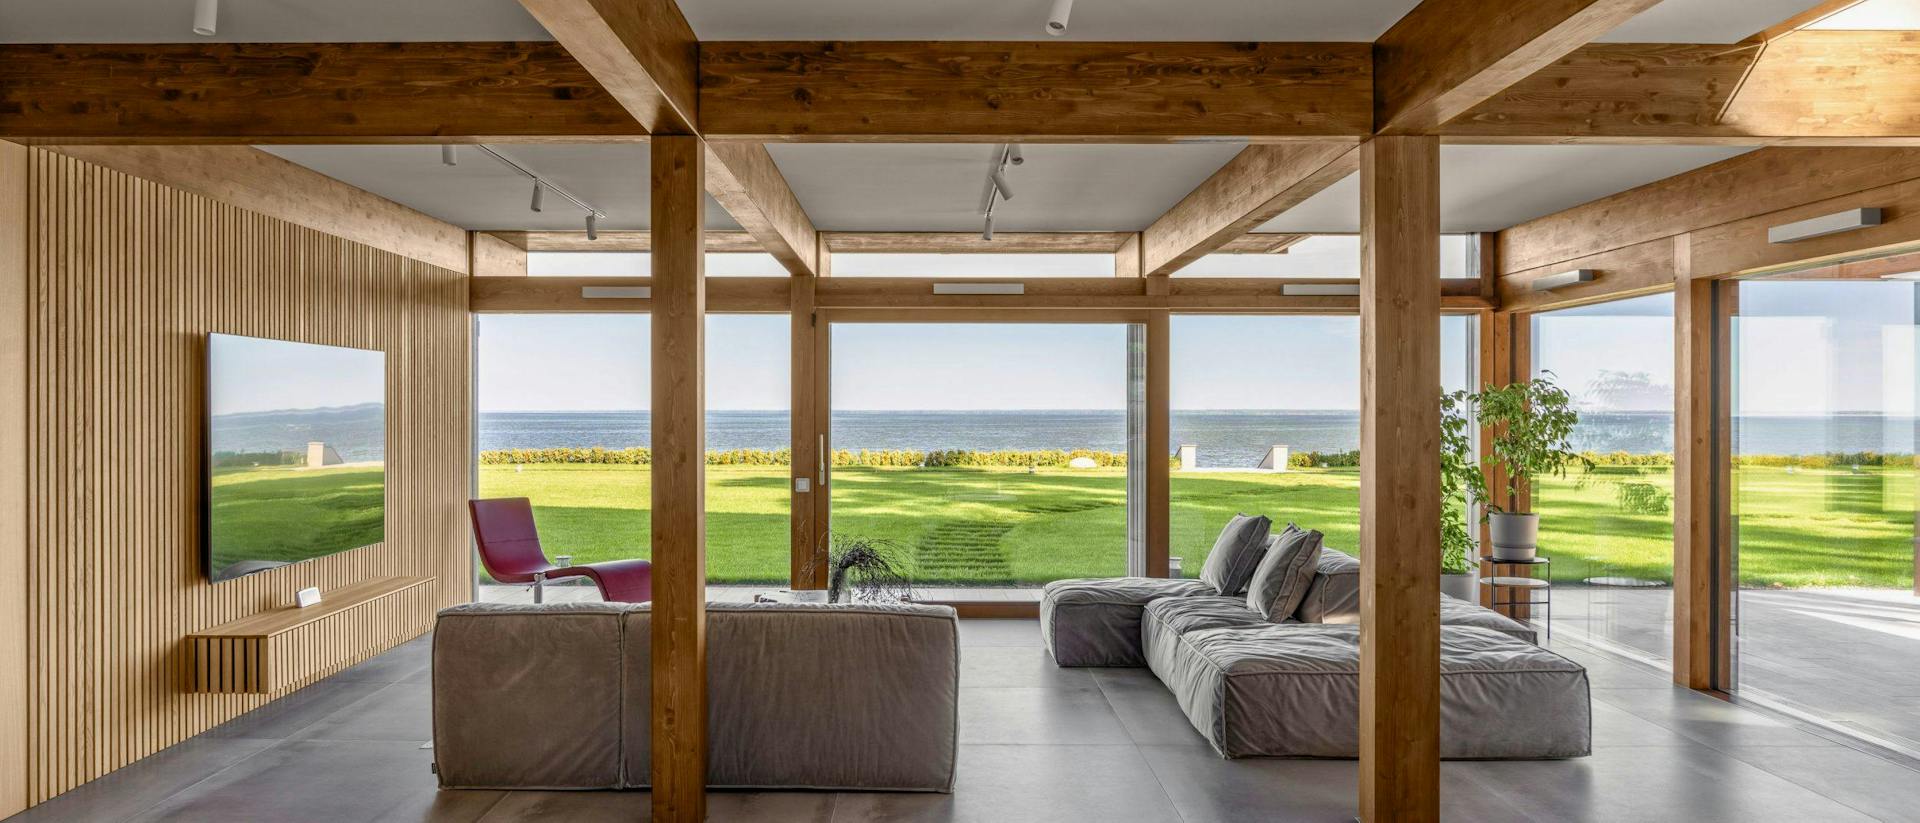
Tell us which rooms you need, how you use them and where you want more quiet, light or privacy. We also consider changes you expect in the future.
We connect these needs with the orientation, access and views of your plot to develop the layout.
Architectural families
VITA NOVA Classic, VITA NOVA Edition and VITA NOVA Urbana offer different architectural starting points. We develop the final design for your plot, needs and way of life.
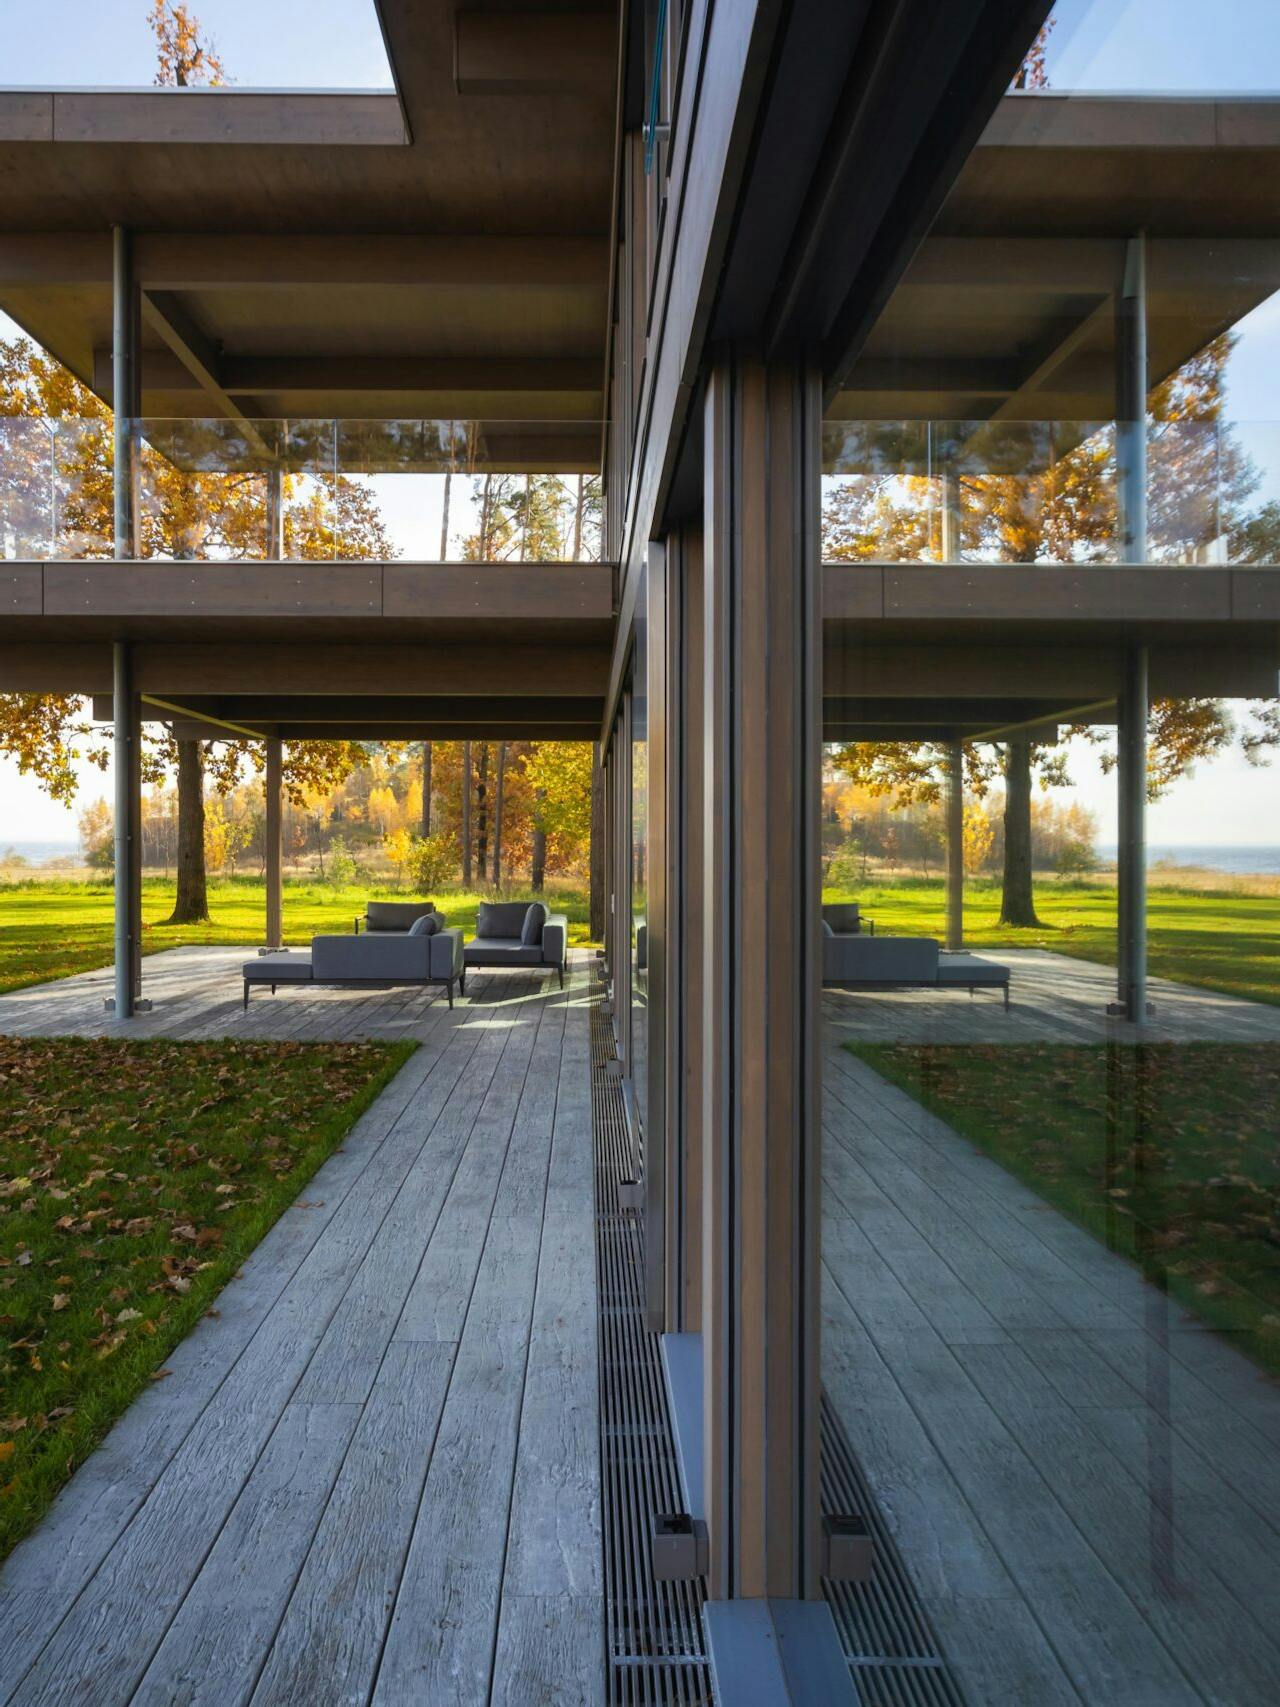
The VITA NOVA system combines an exposed timber structure, large glazed areas and open floor plans. We coordinate each solution with structural capacity, the building envelope and construction details.
The homes we showcase help you choose an architectural direction. We adapt their design to your plot and needs.
We align your wishes with the load-bearing structure, regulations and architectural design.
Before approving a change, we check its effect on other parts of the project, the schedule and budget.
We approve decisions in stages. All information for manufacturing components must be coordinated before production.
Selected projects show how KAGER architecture adapts to different plots, views, living habits and architectural ambitions.
Tell us about your plot, daily routines and the rooms you need. Together, we explore suitable starting points for the design.