kager logo since dark

Contact

Have an idea, a plot or a design? Together, we will find the right way forward.

Get in touch

Write to us

info@kager.si

Address

Ob Dravi 4a 2250 Ptuj, Slovenia
Google Maps

Visit us

Book a visit

Across countries, we share the same approach to building.

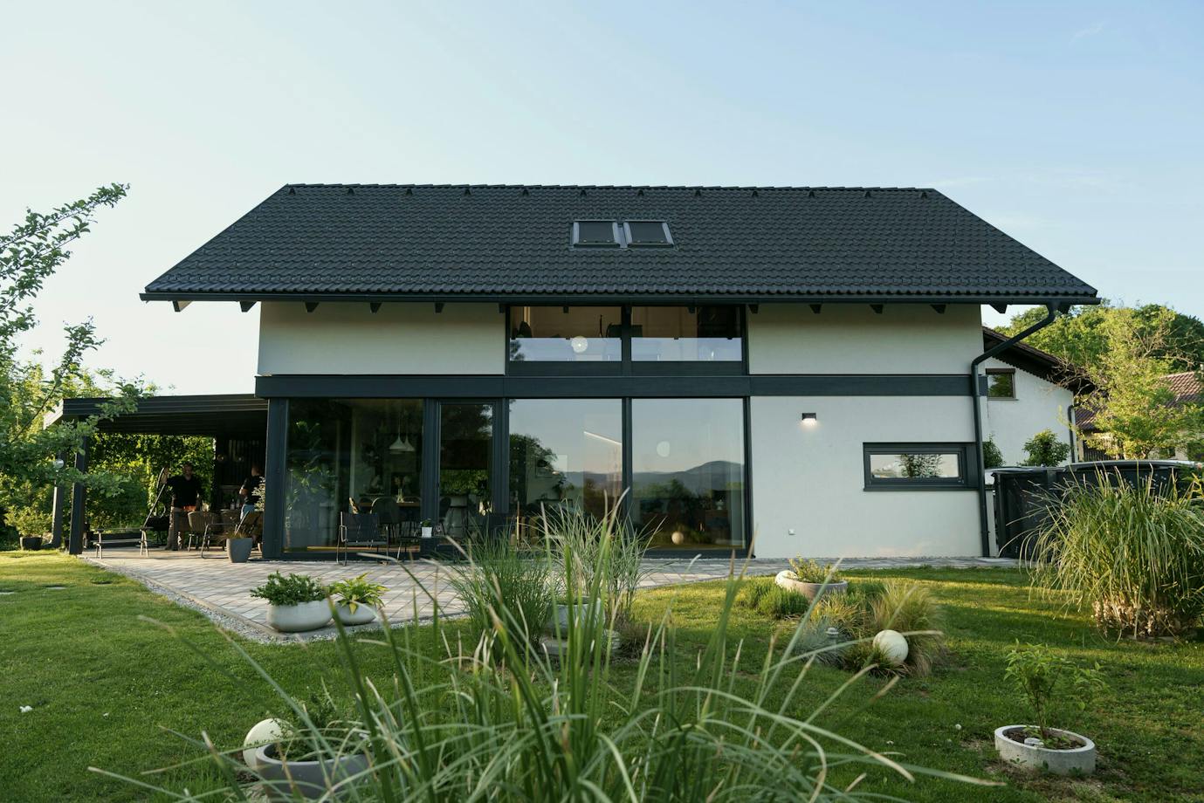
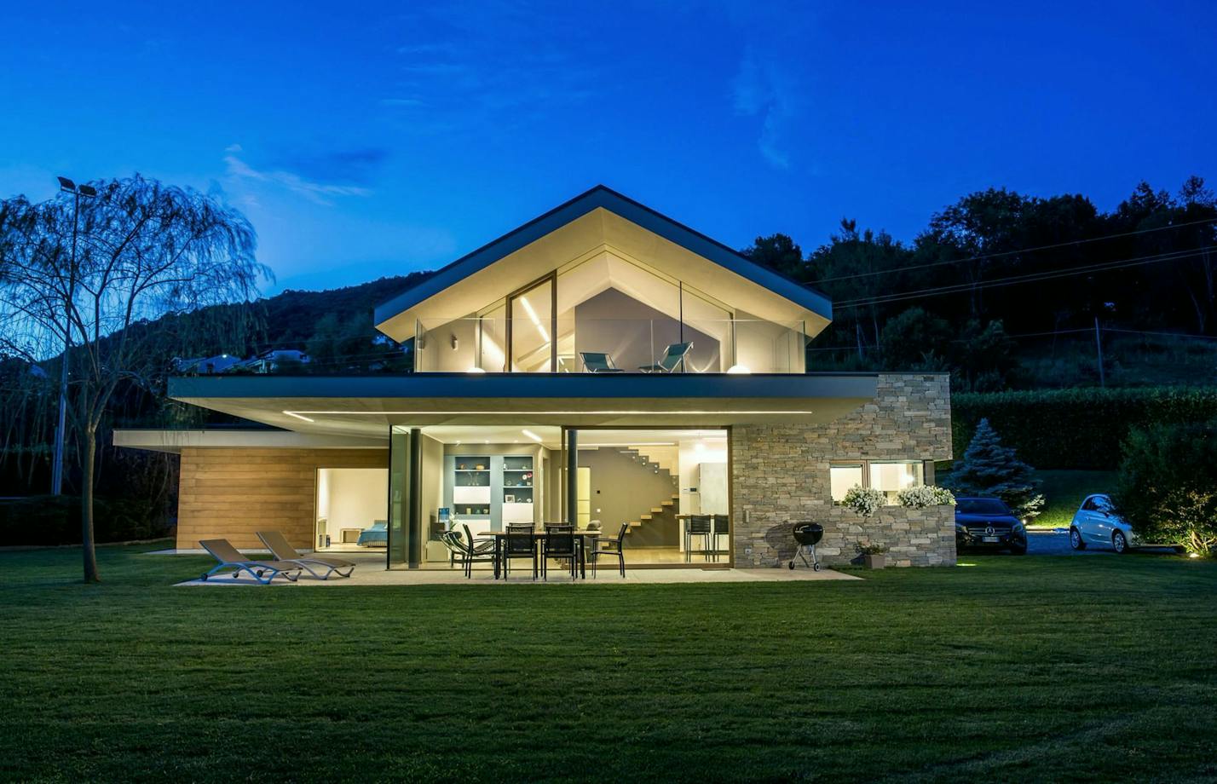
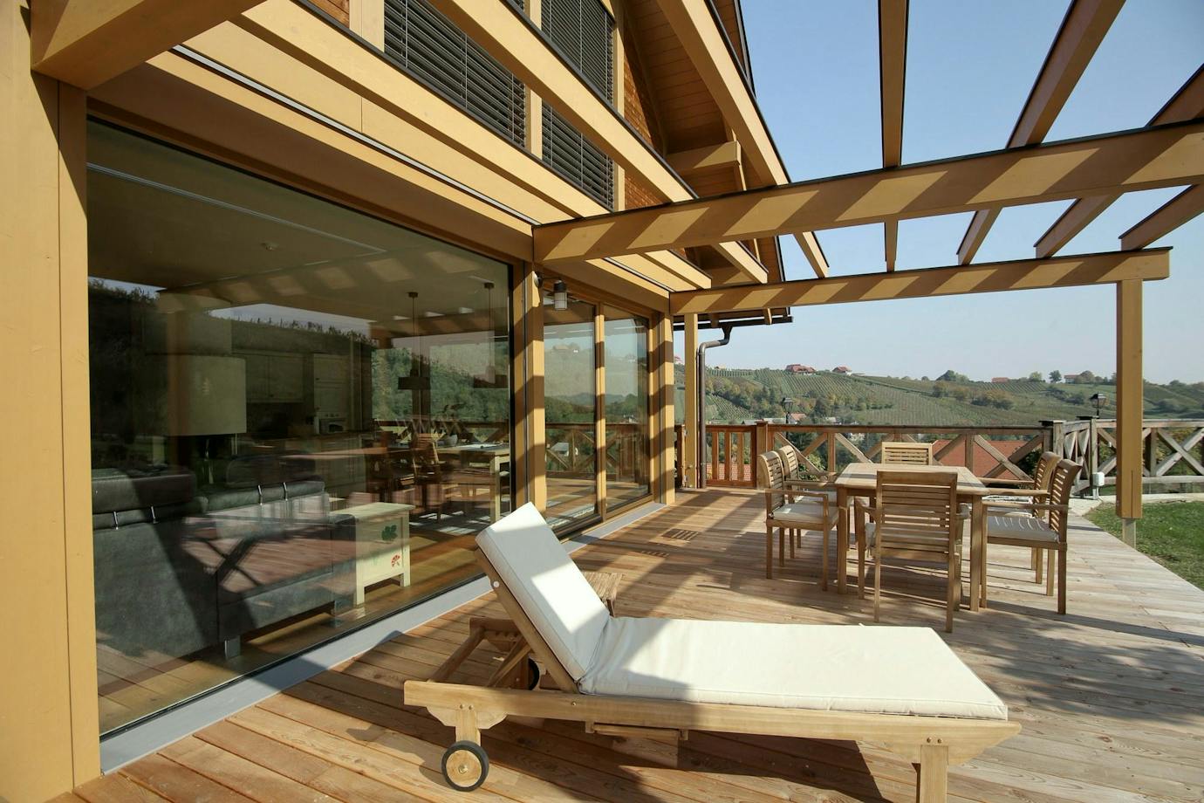
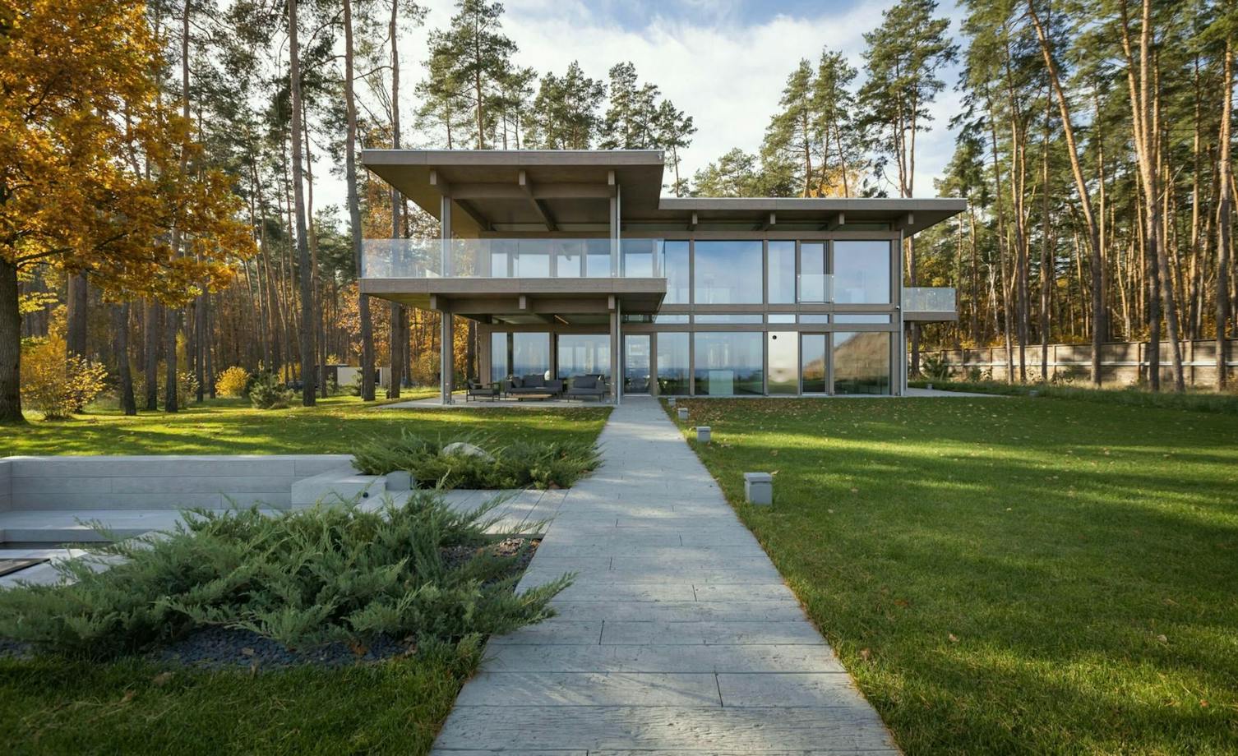
Timber-and-glass home
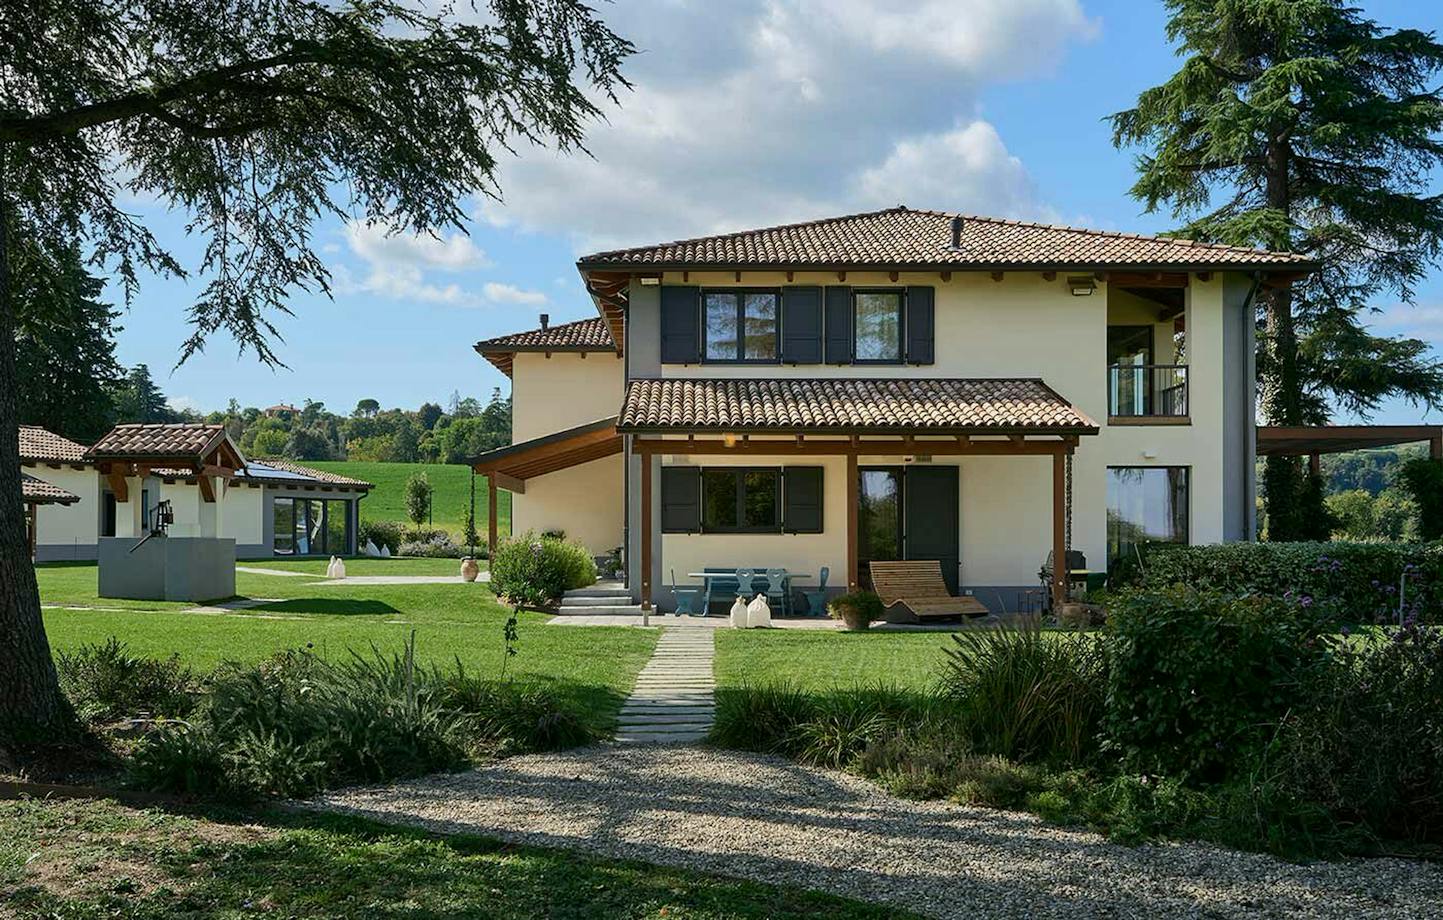
Villa BOLOGNA — architecture and exterior
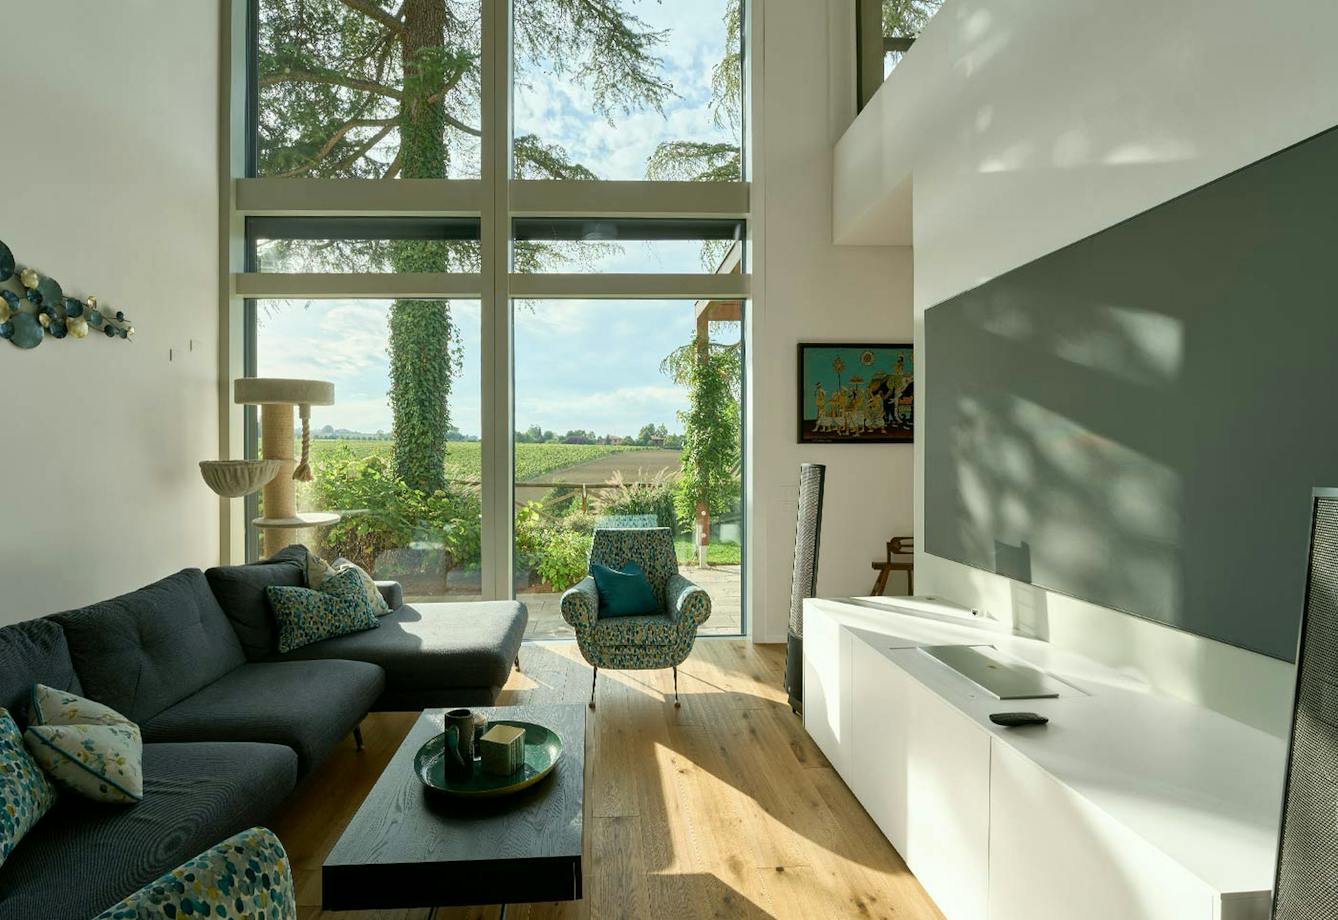
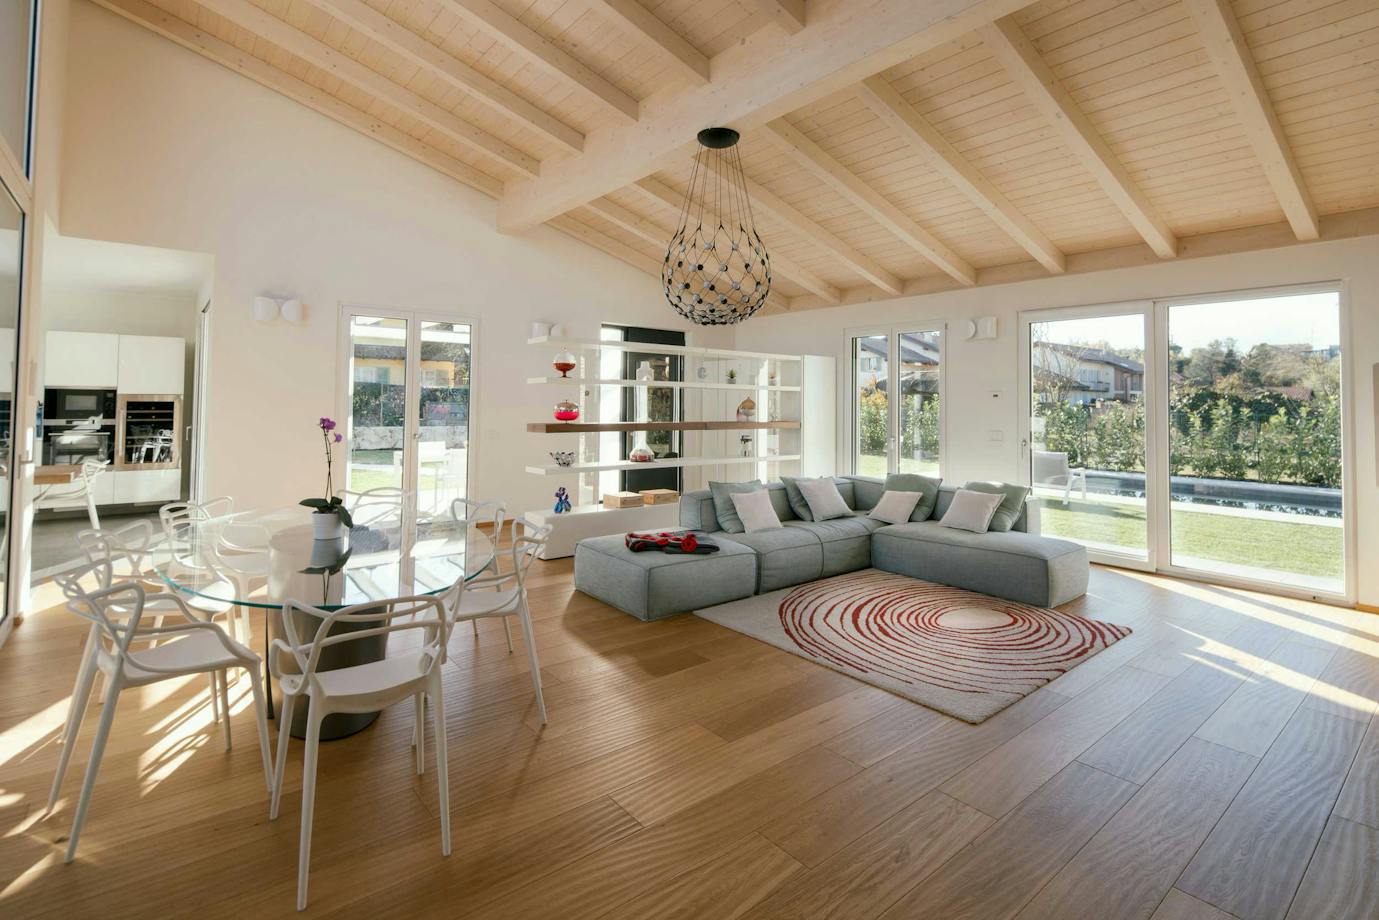
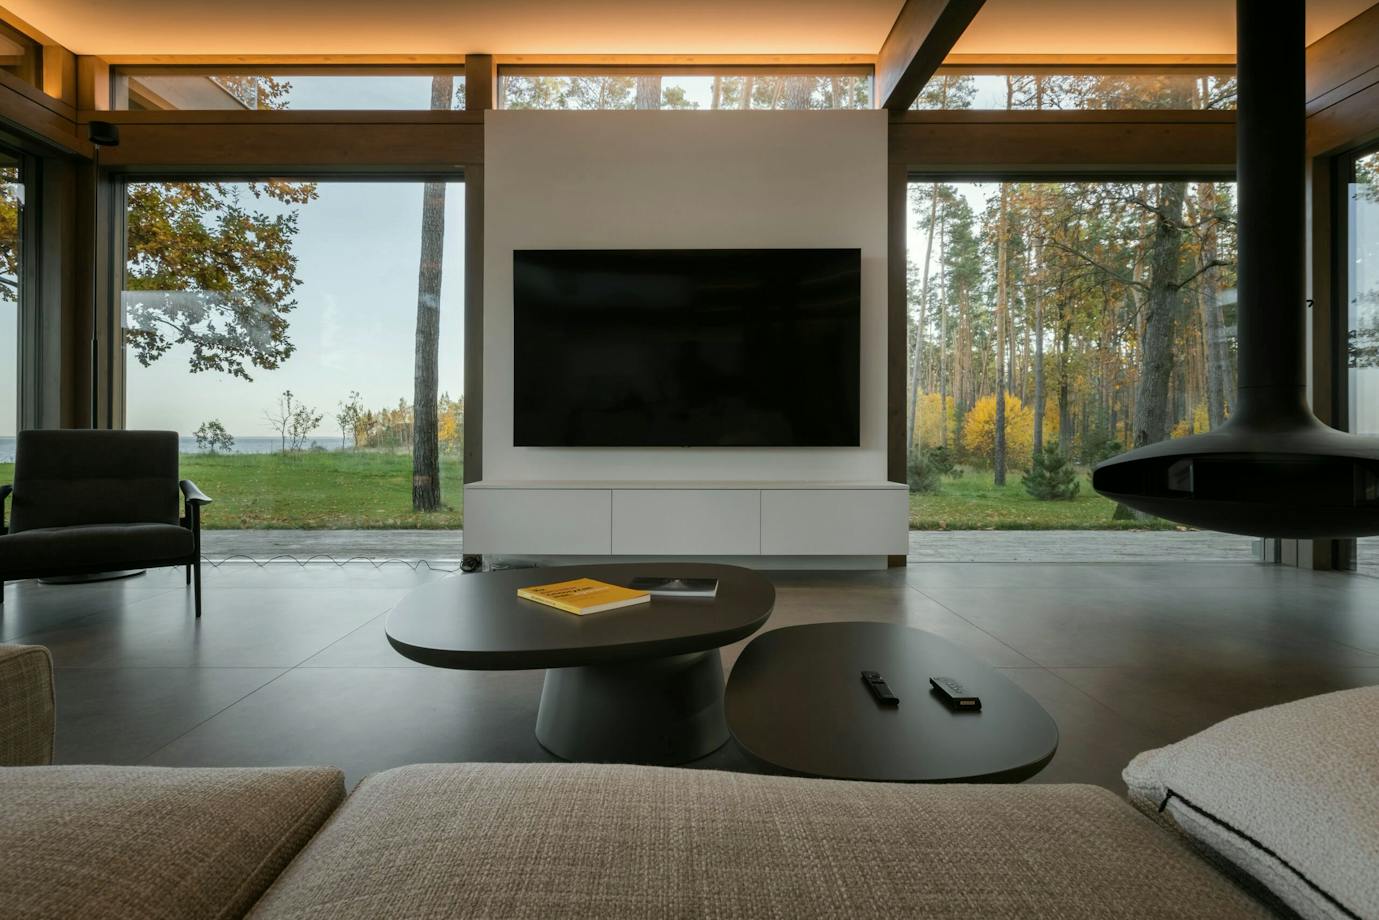
Open-plan living space
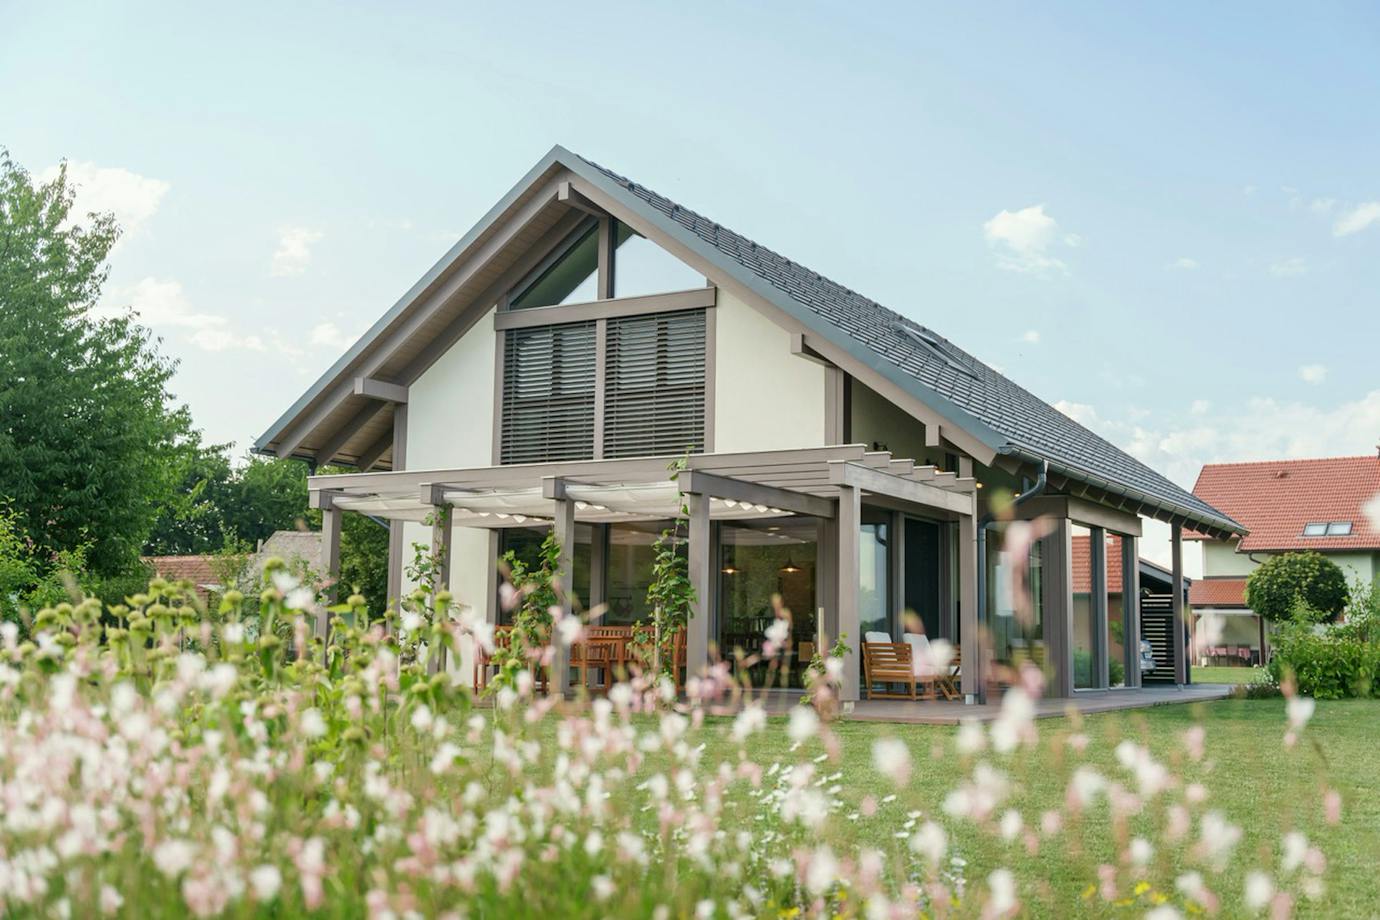
Timber-and-glass home
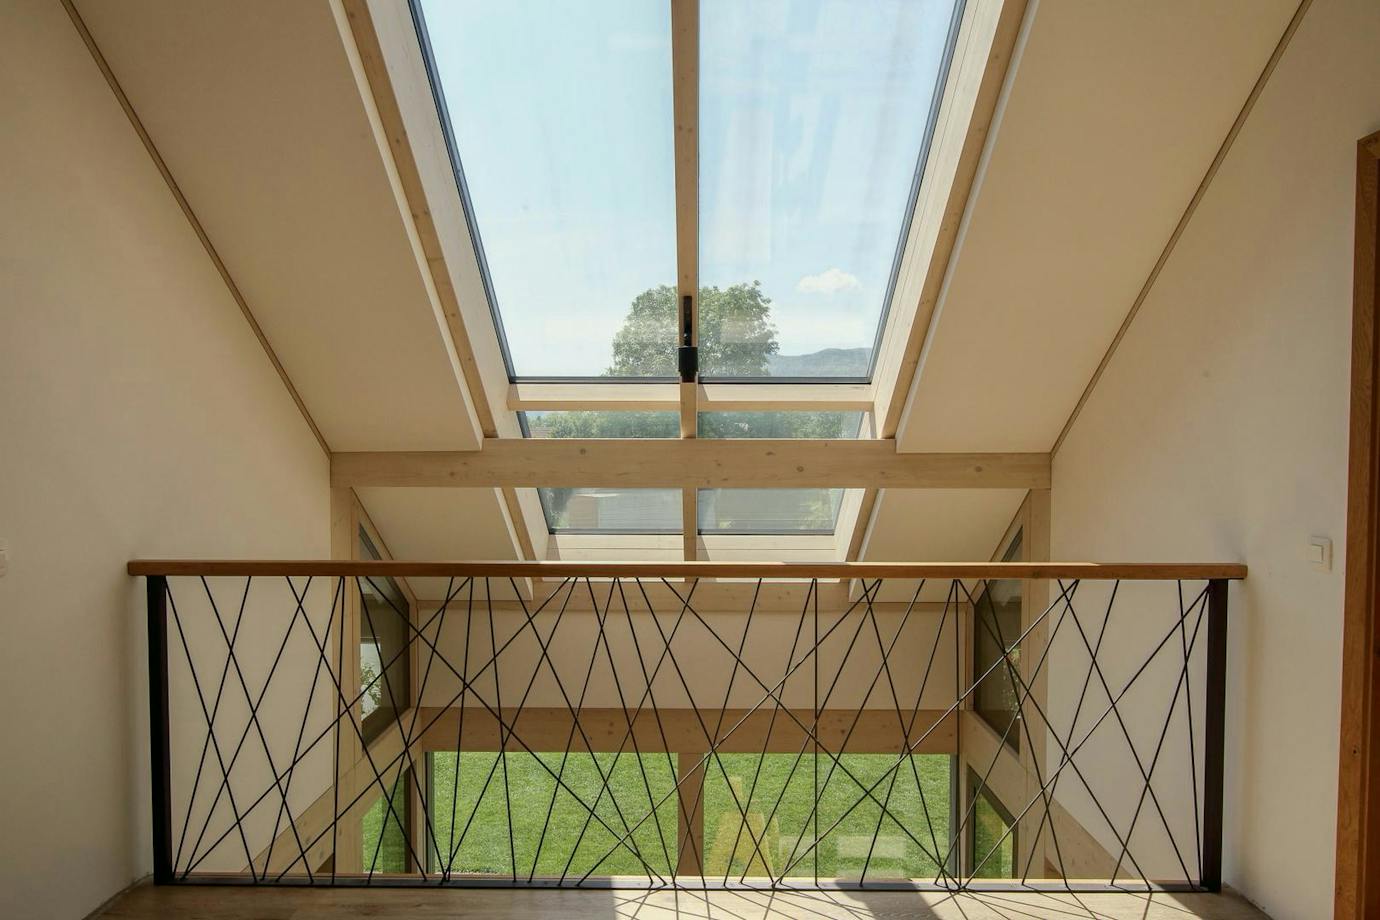
Gallery and glazed strip in the roof
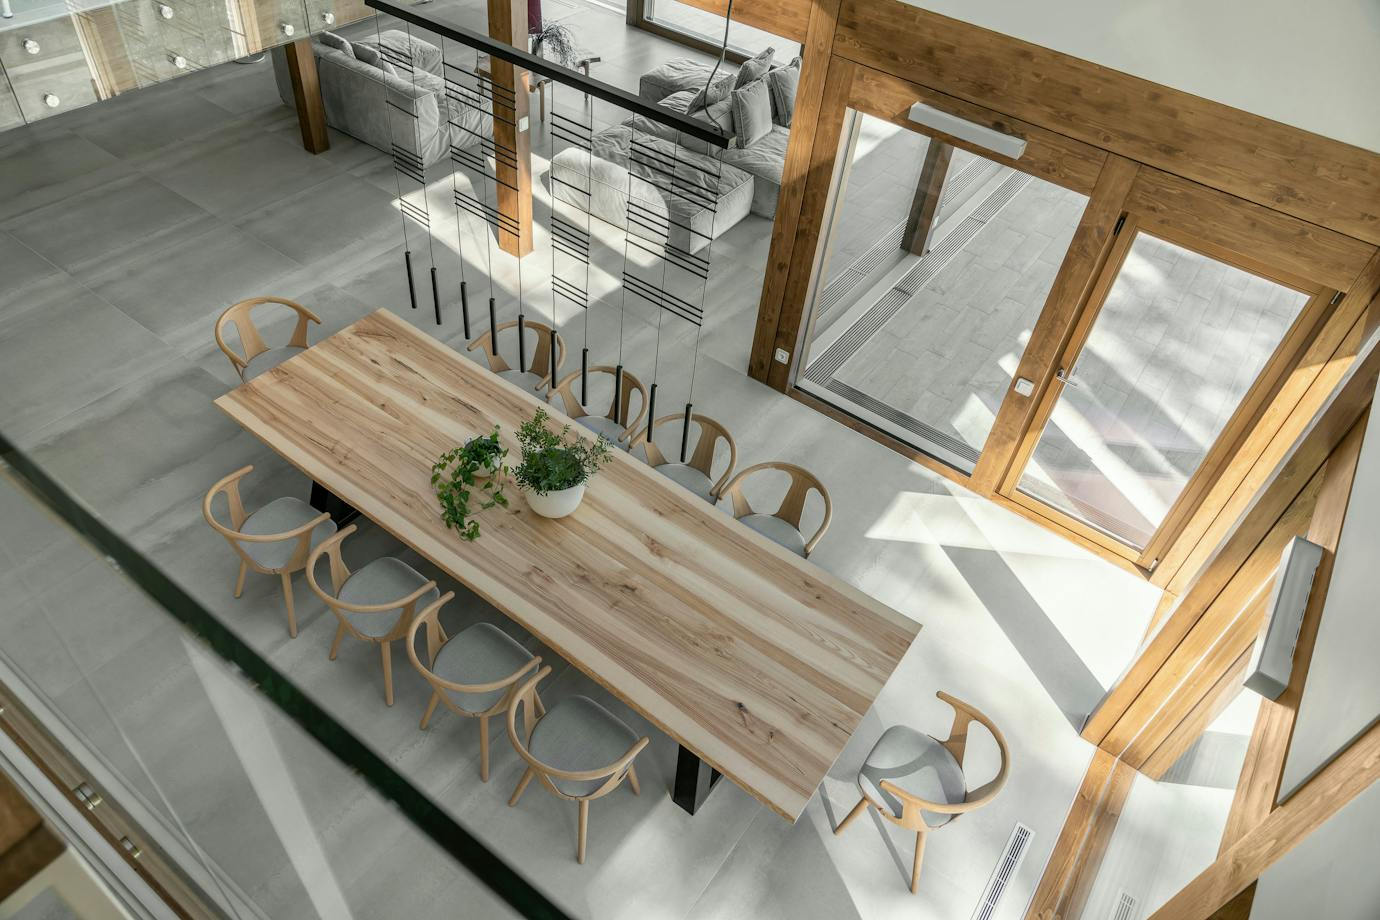
Doppler — interior
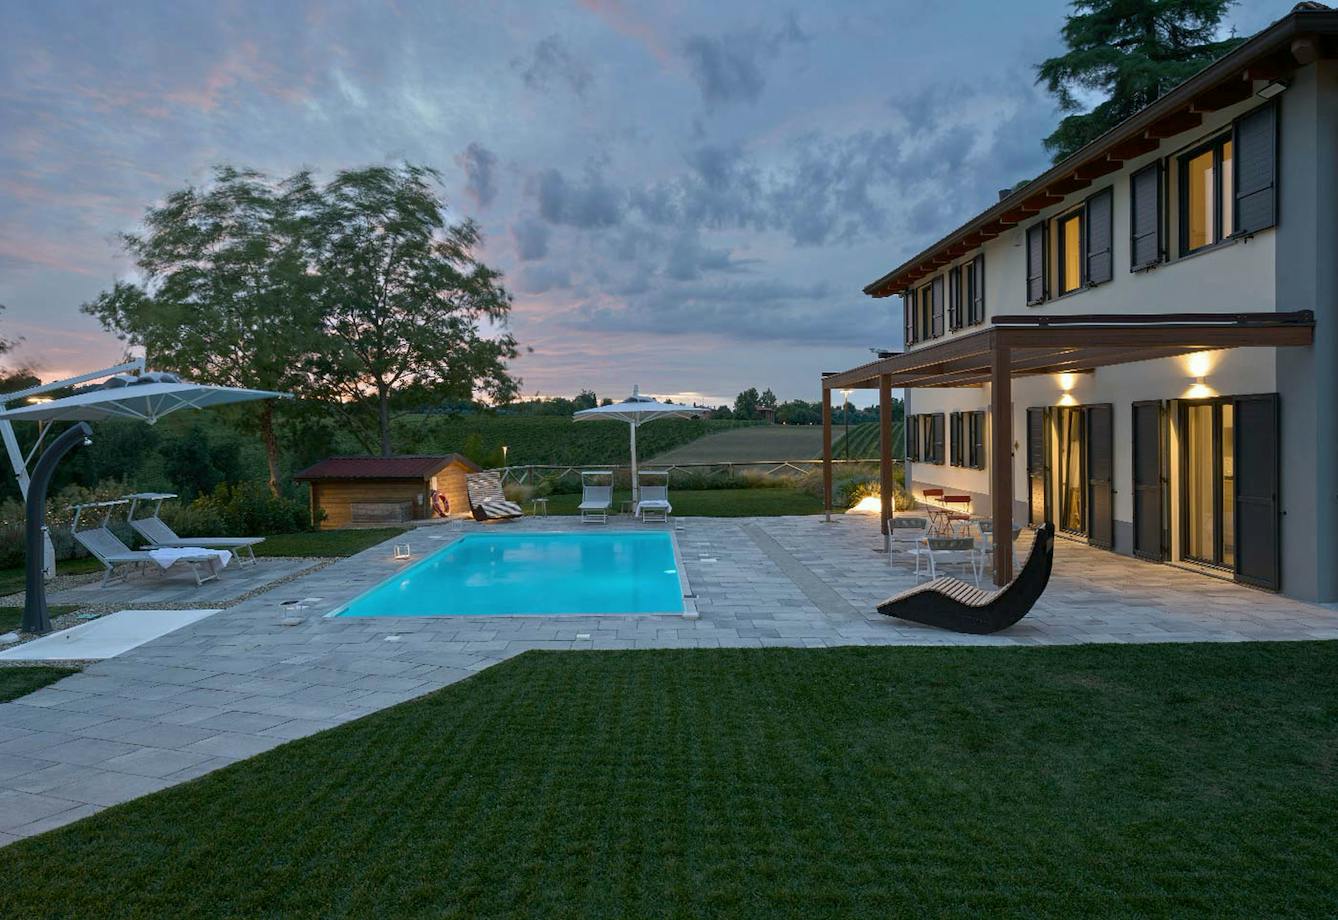
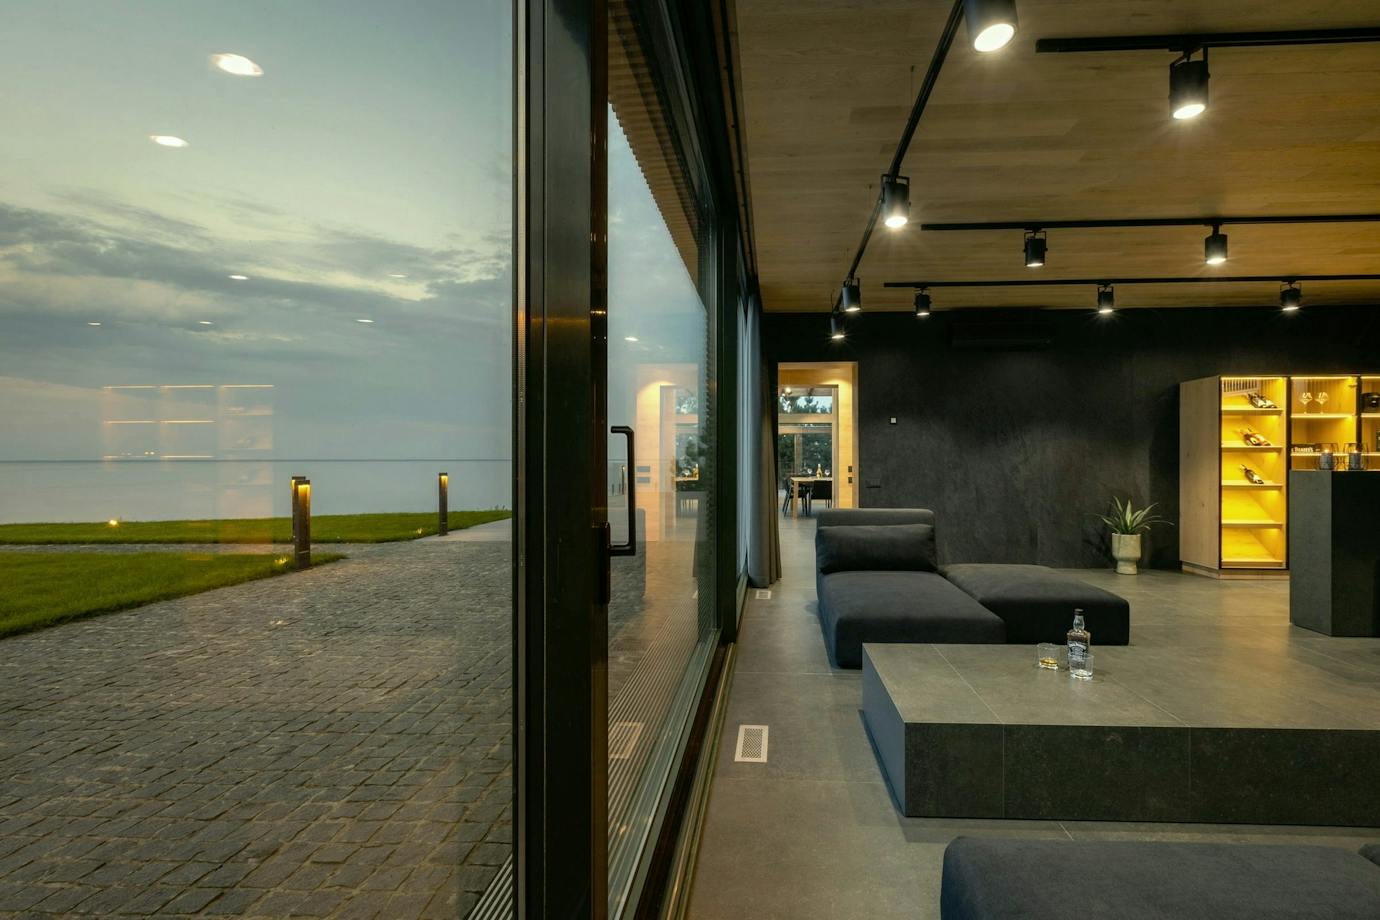
Villa Novara — the house in evening light
Open-plan living space
View from the gallery
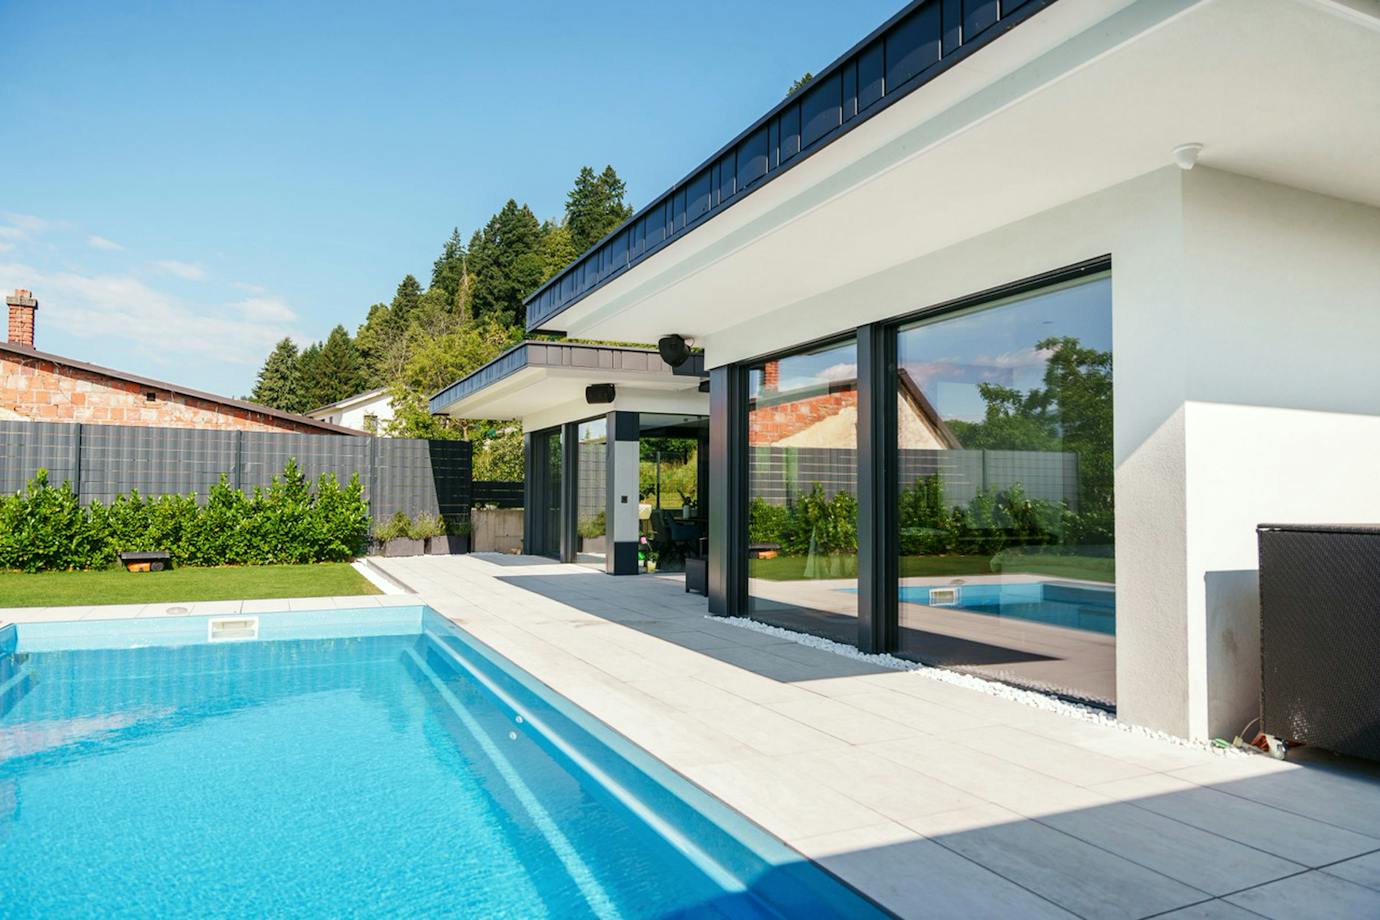
Terrace
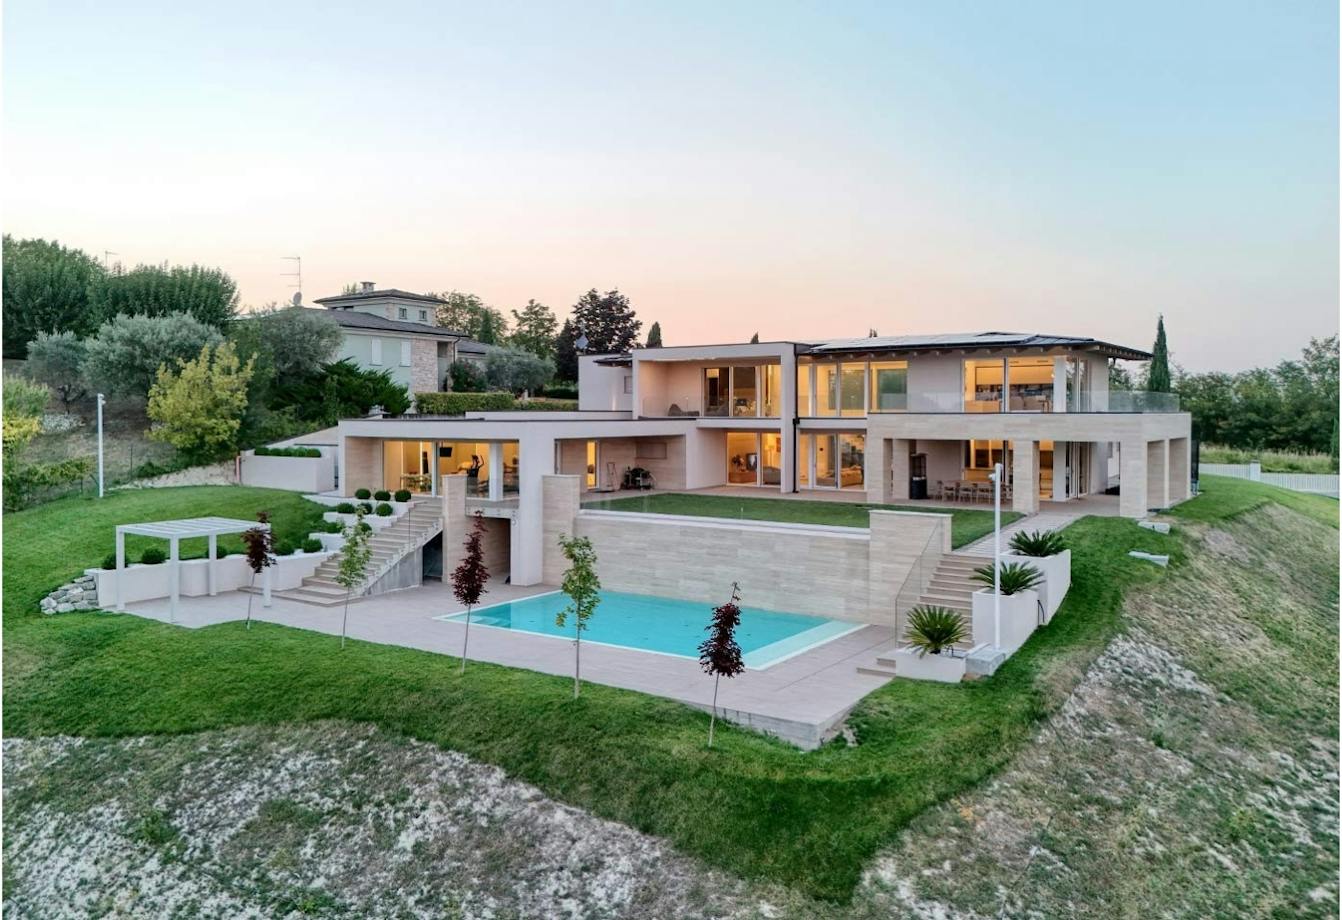
Timber-and-glass villa with a flat roof
Lower-floor space set into the terrain.
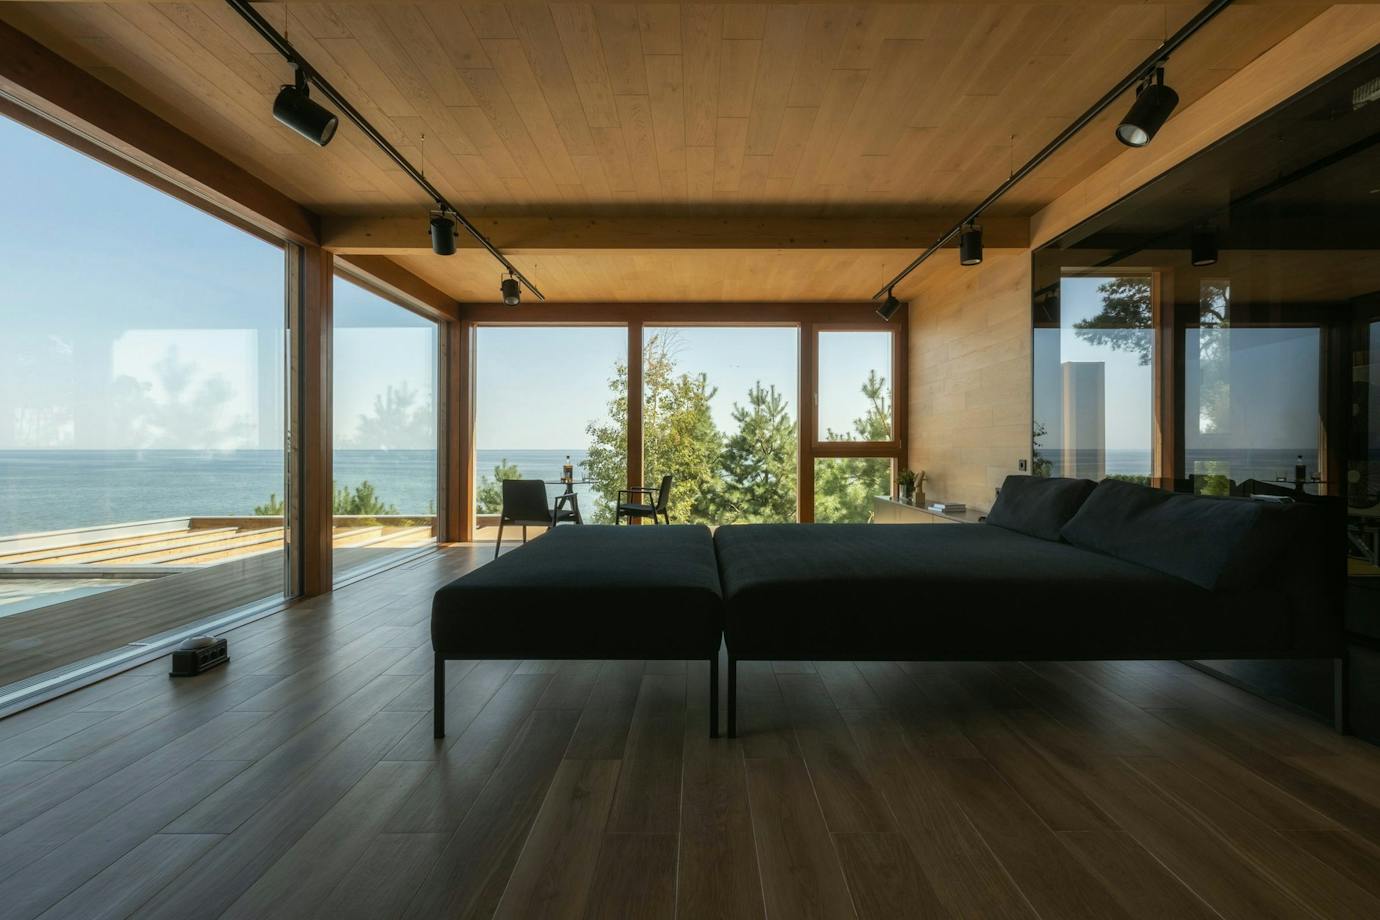
Bedroom with a view
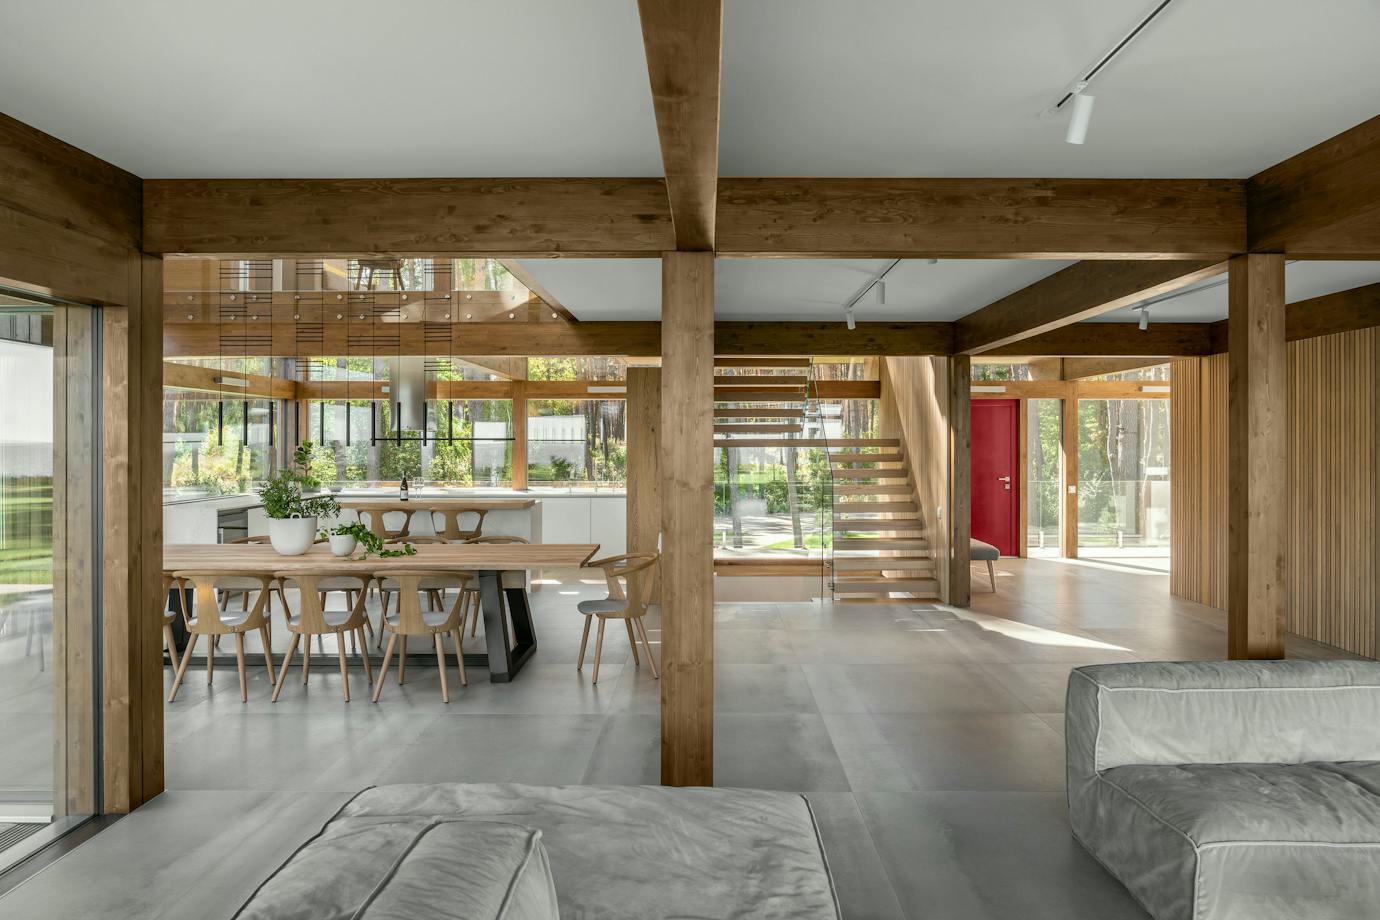
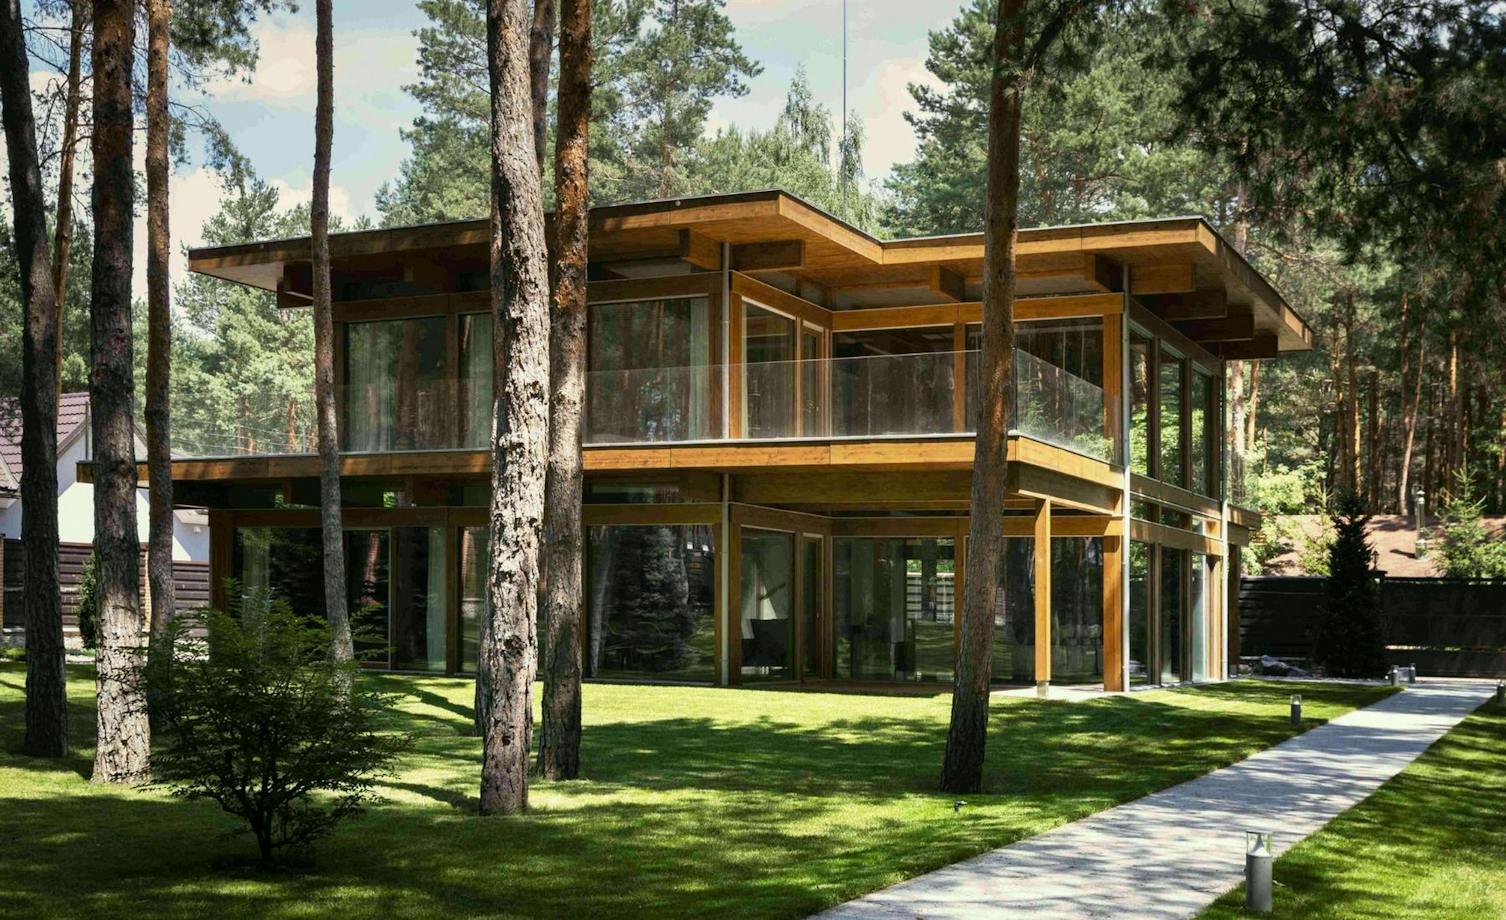
Timber-and-glass villa by the forest
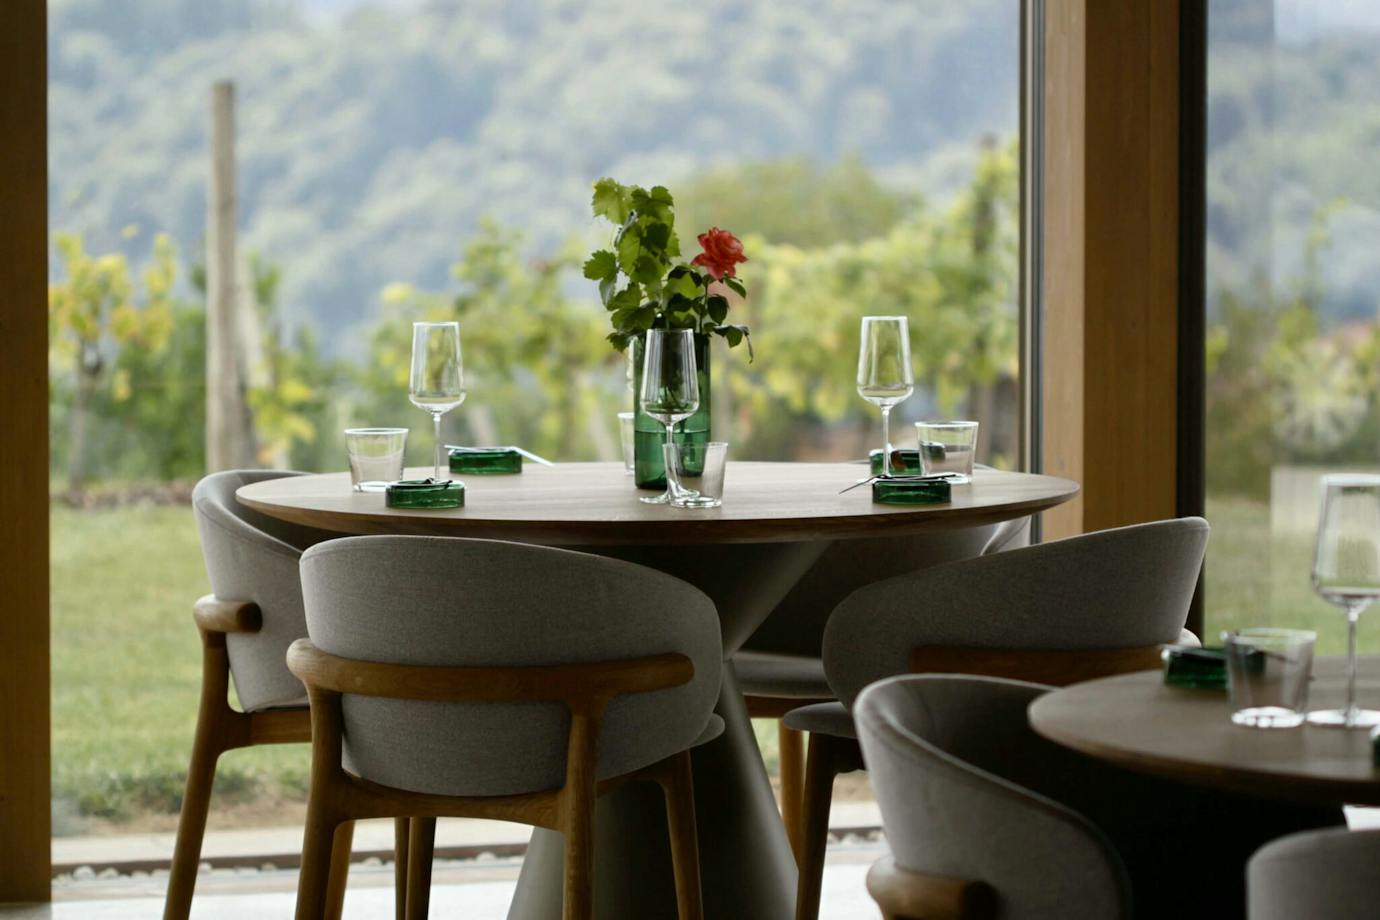
Living room with a view
Timber-and-glass home
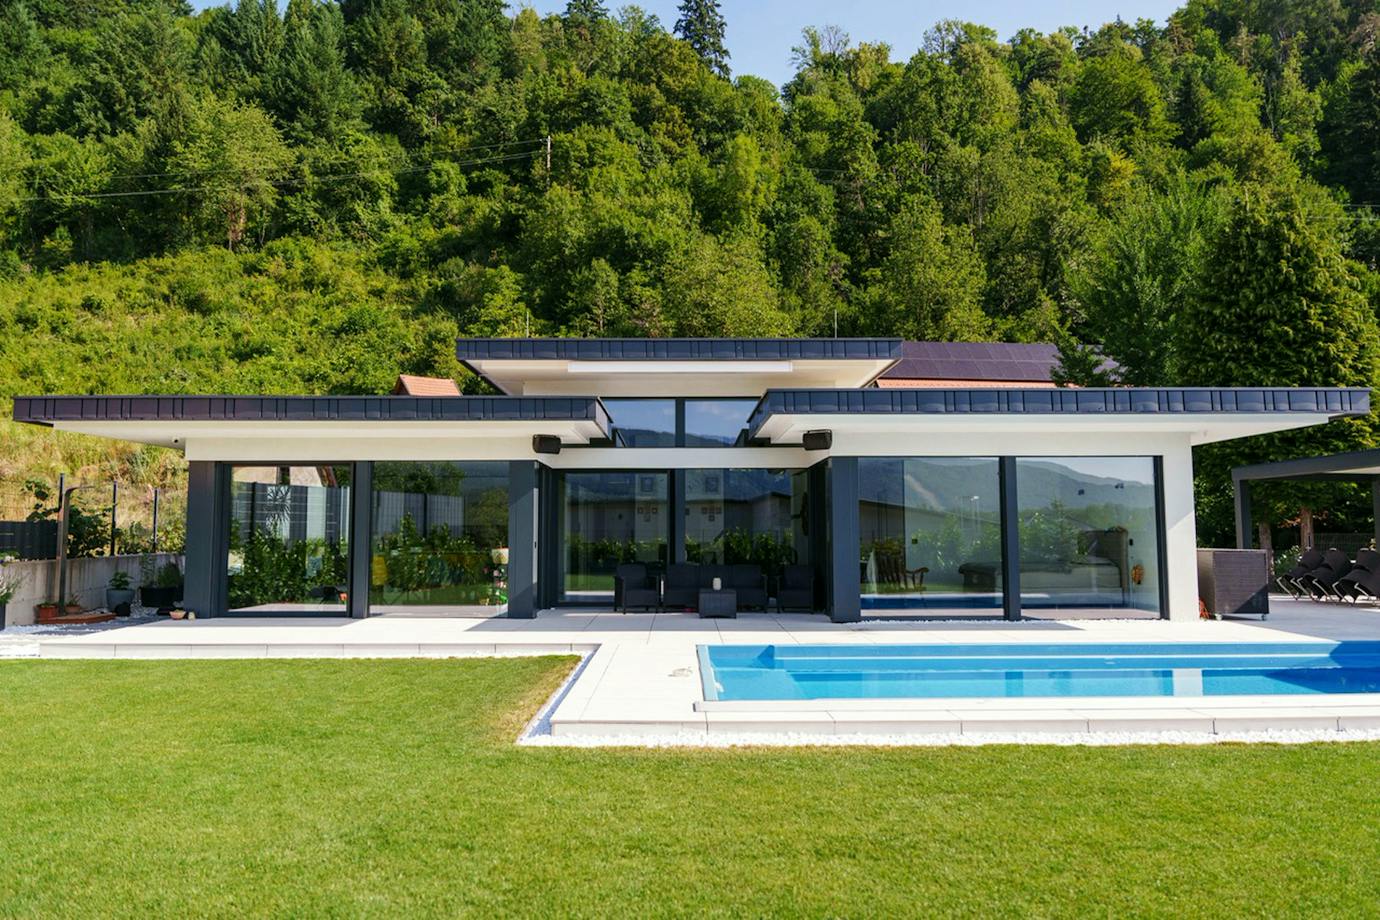
Single-storey VITA NOVA with a flat roof — architecture and exterior

What can help us in the first conversation

Location and plot

Country, municipality, plot number and basic planning and access conditions, if known.


Documentation status

Let us know whether you have a topographical survey, planning information, a concept design or a permit.


Way of life

Number of occupants, essential rooms, special requirements and priorities.


Budget framework

A realistic budget helps us suggest the appropriate scope and next step.


Timing and current stage

Tell us whether you are just exploring, buying a plot or already need a decision at a specific stage.


Let's start a conversation.

Tell us what you already have, what you want to clarify and how we can reach you. If we need drawings or other documents for our assessment, we will explain how to share them securely.


First step towards your home (Optional)

Tell us more about your home.

Do you already have a plot of land for building?
Where are you interested in building?
Desired house size (net floor area in m²) (Optional)
What is your planned budget range excluding basement, foundation, and plot?This estimate helps us find a suitable solution.
What is your planned budget range excluding basement, foundation, and plot?

Documents (optional) (Optional)

If you have location information, a geodetic survey, or plans, you can add them here.

Drag files here or select from your computer.

.pdf, .png, .jpg, .jpeg

Up to 7 MB per file and 7 MB in total.

Documents are used only to prepare a response.

files selected
Documents help us with consultation but are not required to proceed.
If you don’t have them yet, you can proceed and add later.

Your details

Enter your contact details so we can get in touch and continue together.

First name
Last name
Phone number
Email address
Country of residence
Where did you hear about us?
Do you want to tell us anything else? (Optional)

You may add any information to help us understand your project better.

0 / 1500

We do not share your data. It is used only to respond.