

Architectural family
VITA NOVA Classic
VITA NOVA Classic combines the character of Slovenian rural architecture with contemporary design. We develop the floor plan, glazing and proportions for your site and way of life.
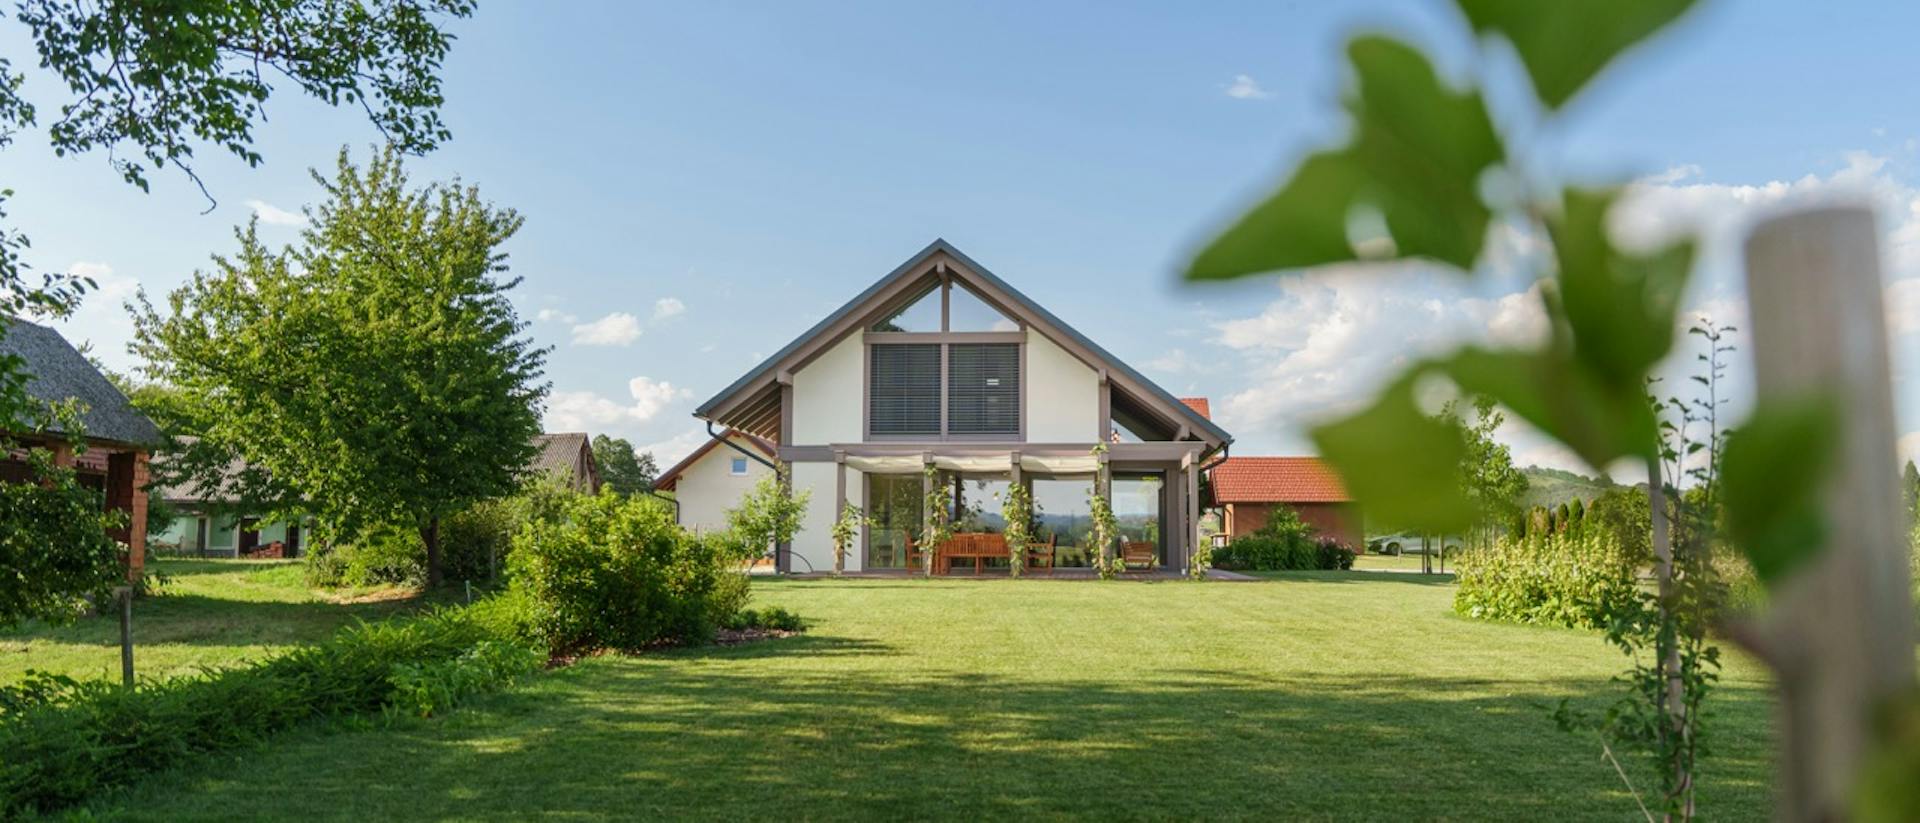
Rural character, contemporary design.
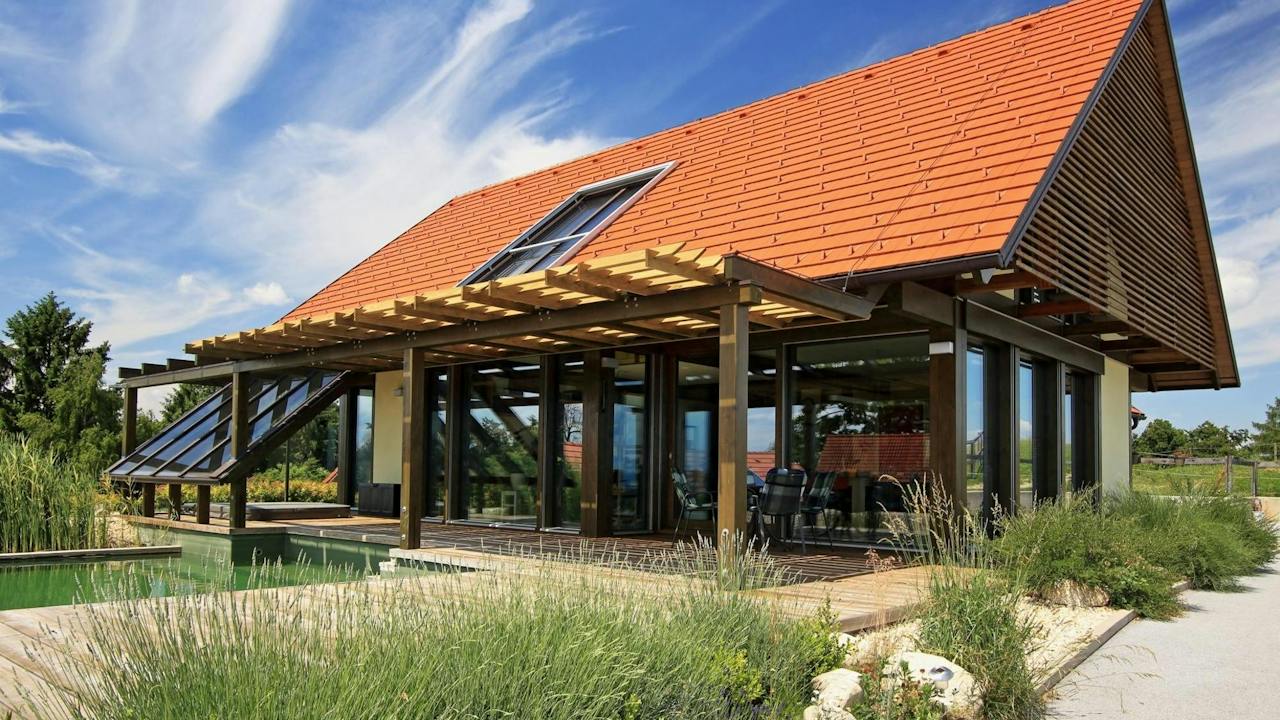
A gabled roof, eaves and exposed timber give this family its distinctive character. We develop the proportions, floor plan and glazing for your site, needs and budget.
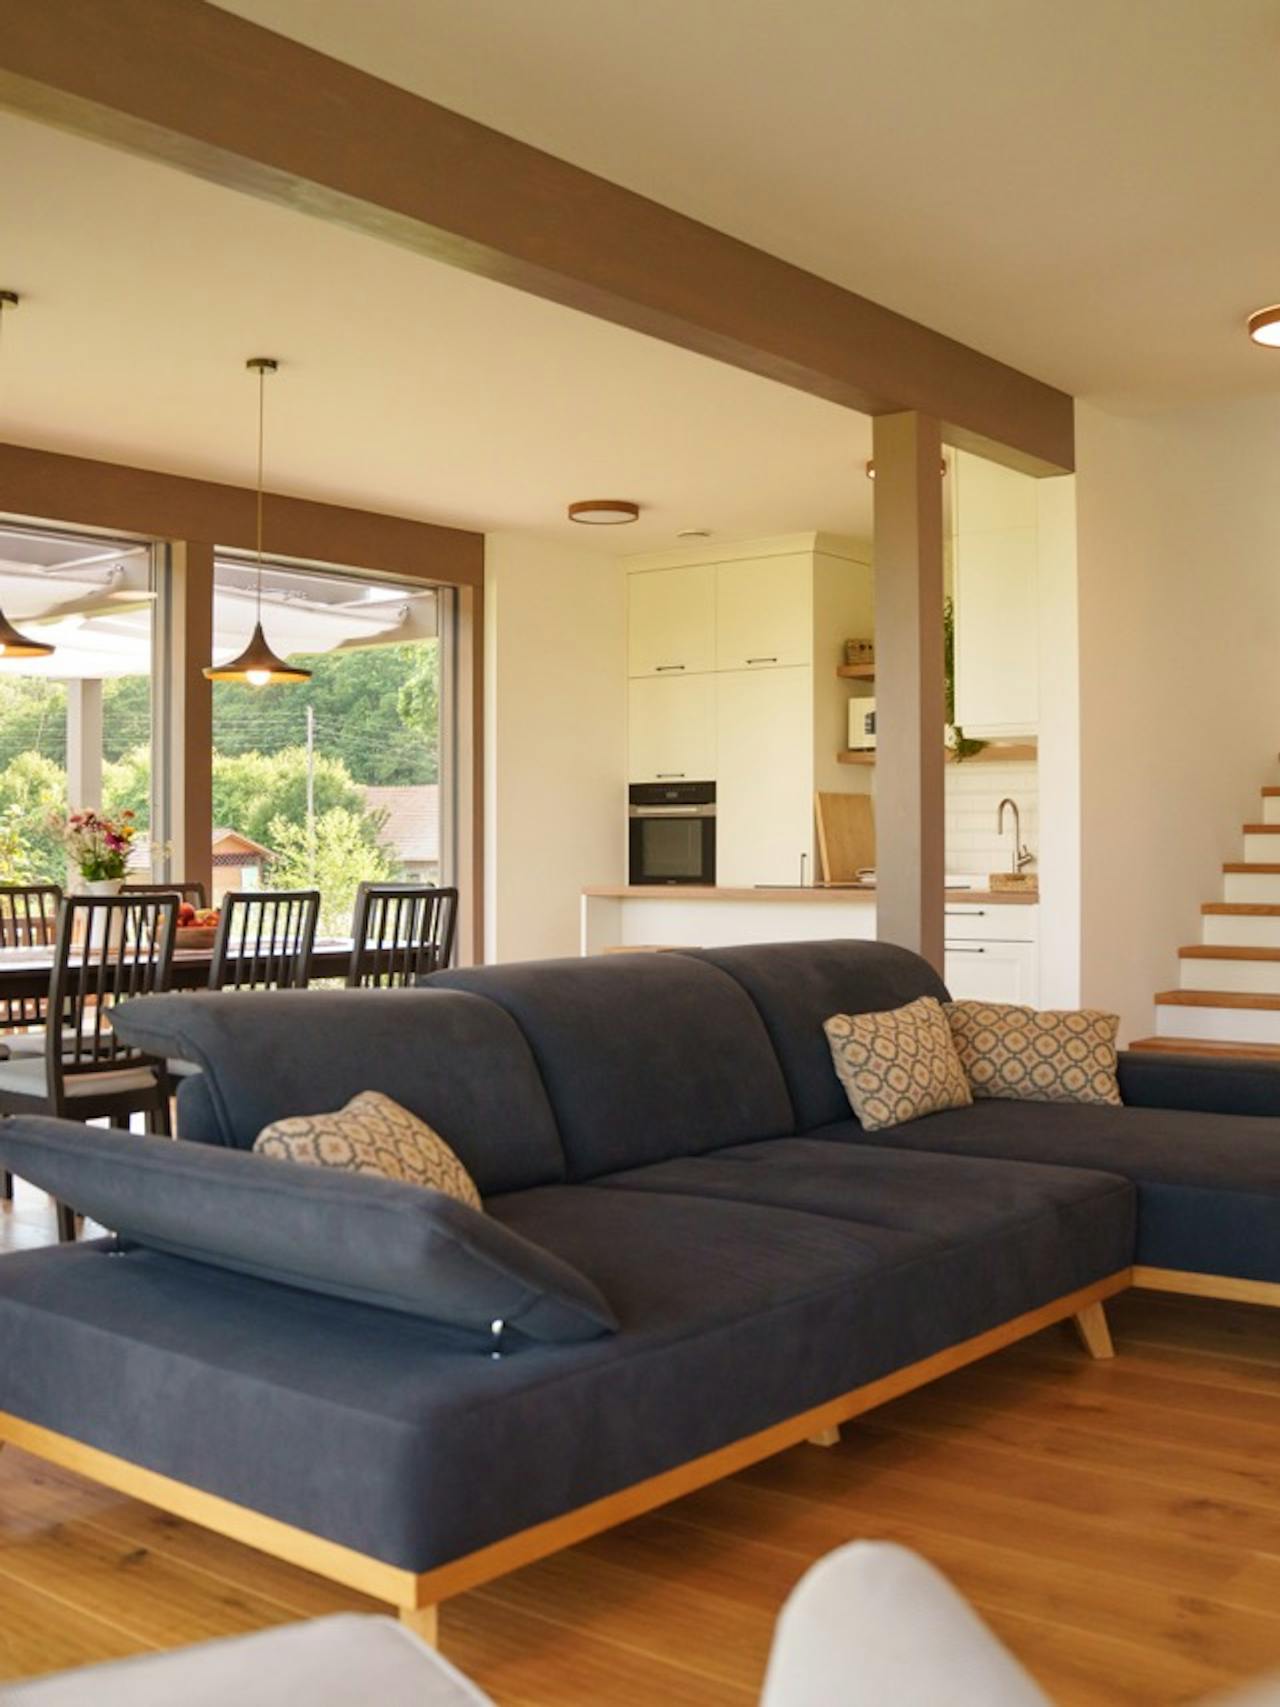
Connected living spaces
The kitchen, dining room and living room can form one shared space. Exposed posts and beams help define its open layout.
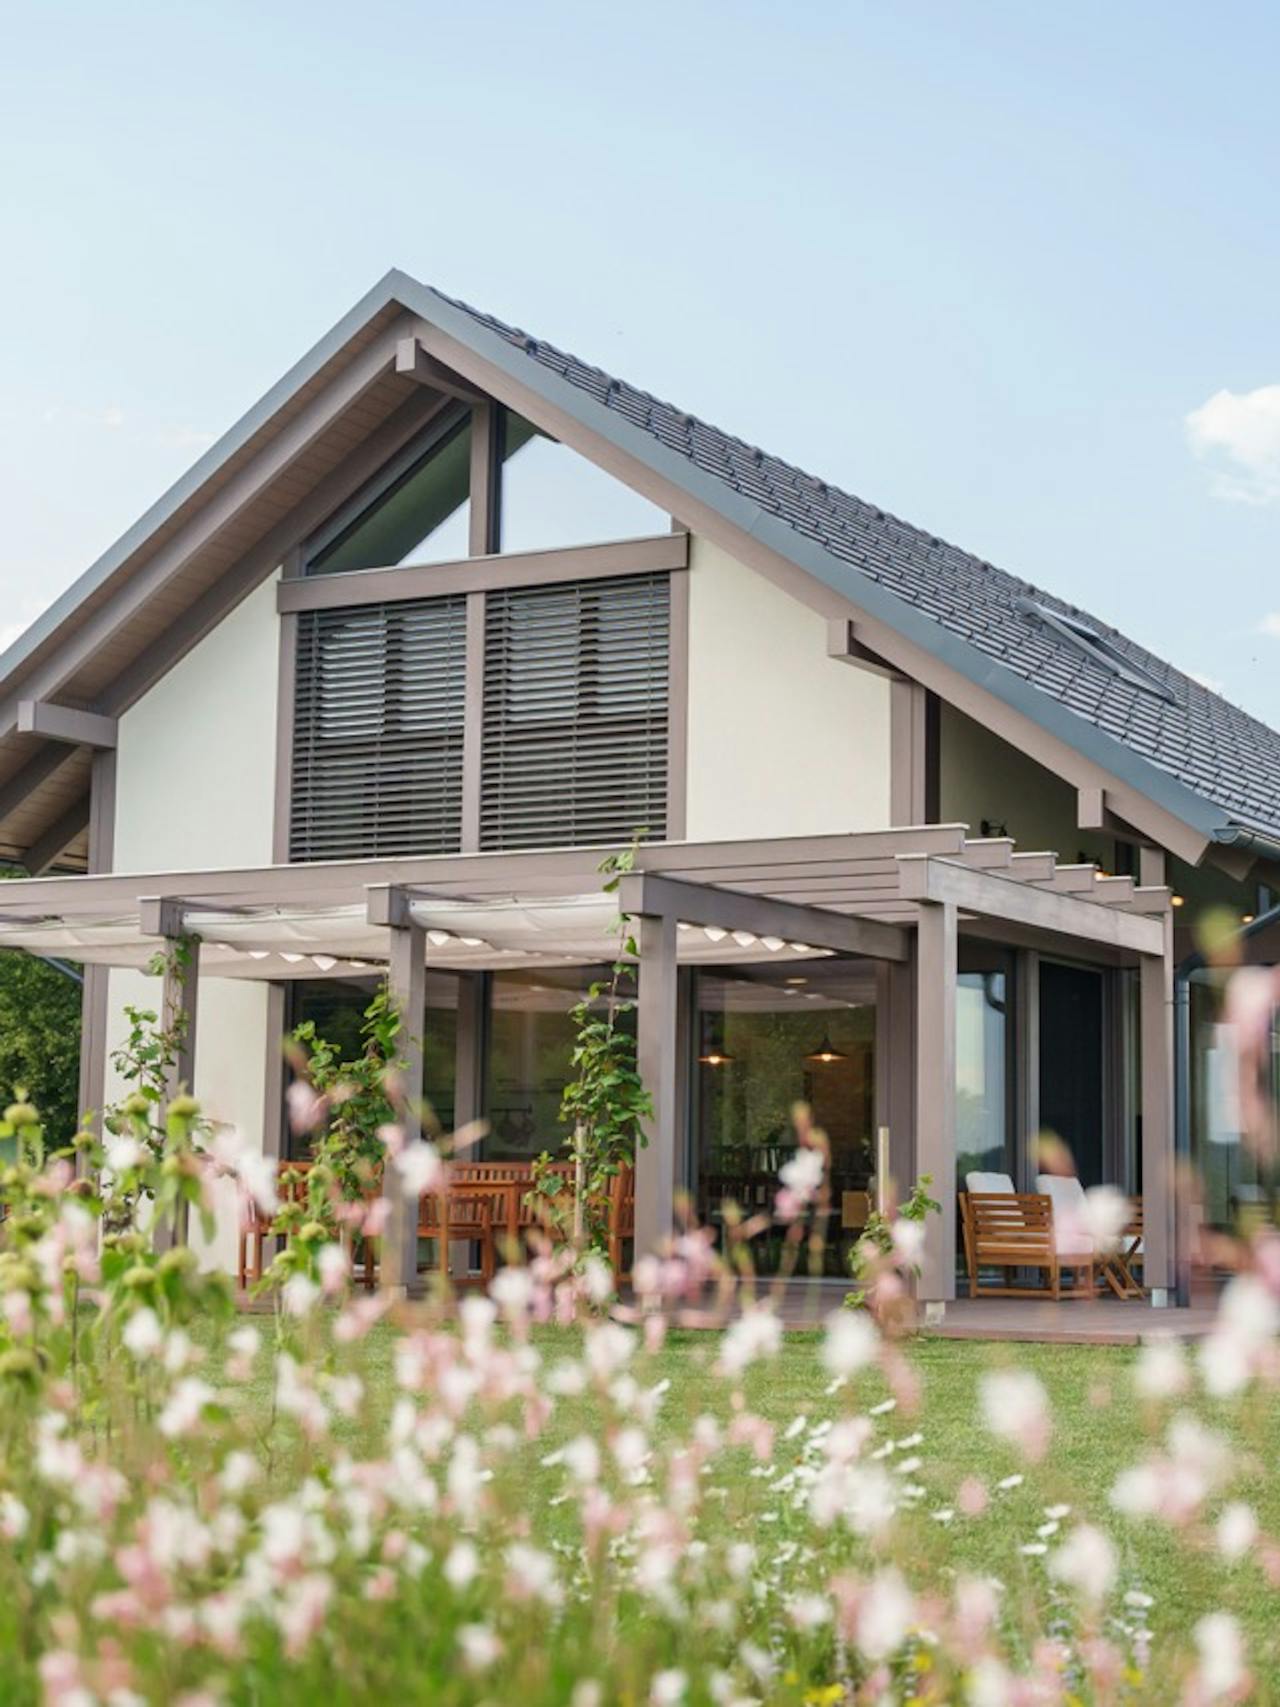
Light and the garden
Glazing opens the living space towards the garden or terrace. We plan its position and size around sunlight, views, privacy and shading.
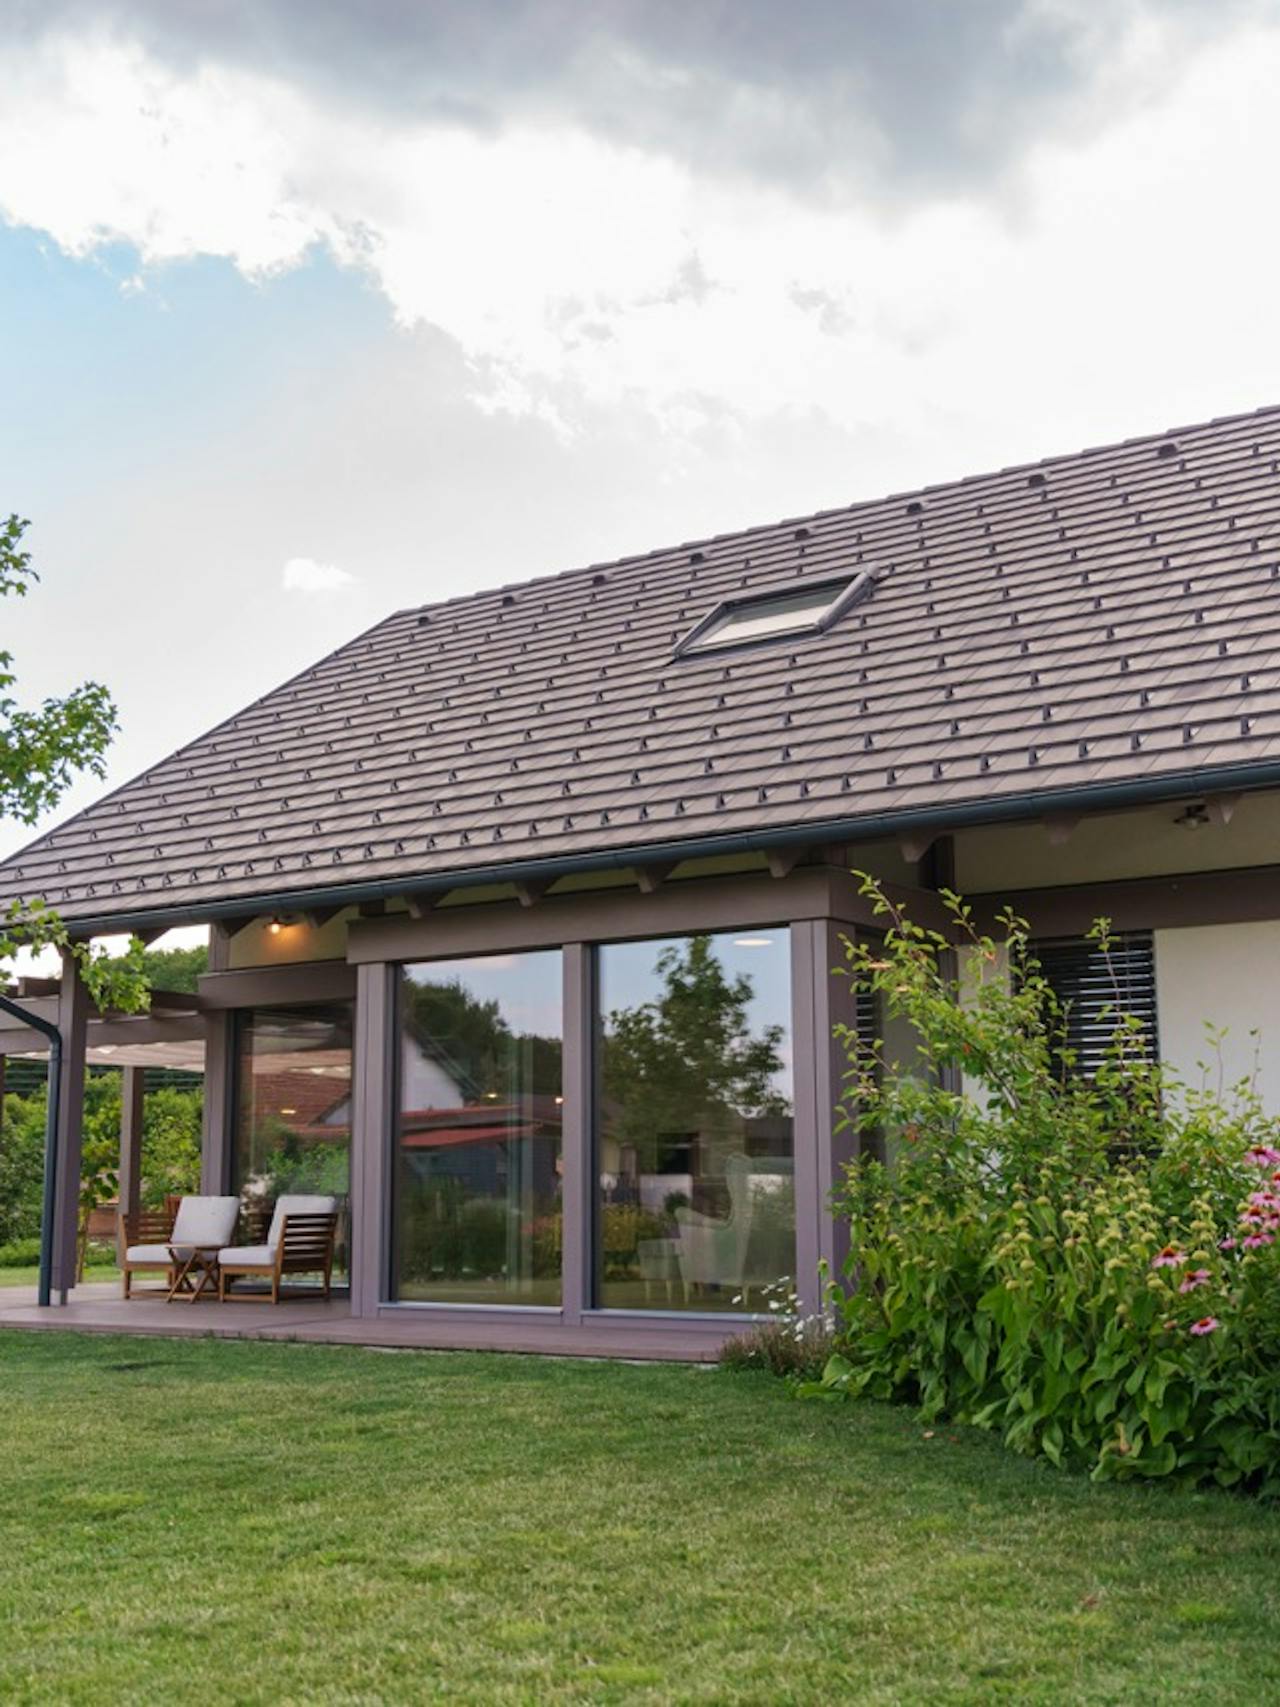
Shelter beneath the eaves
The eaves define the character of the house and the transition outdoors. Their effect on shading and façade protection depends on their dimensions, orientation and the design of the house.
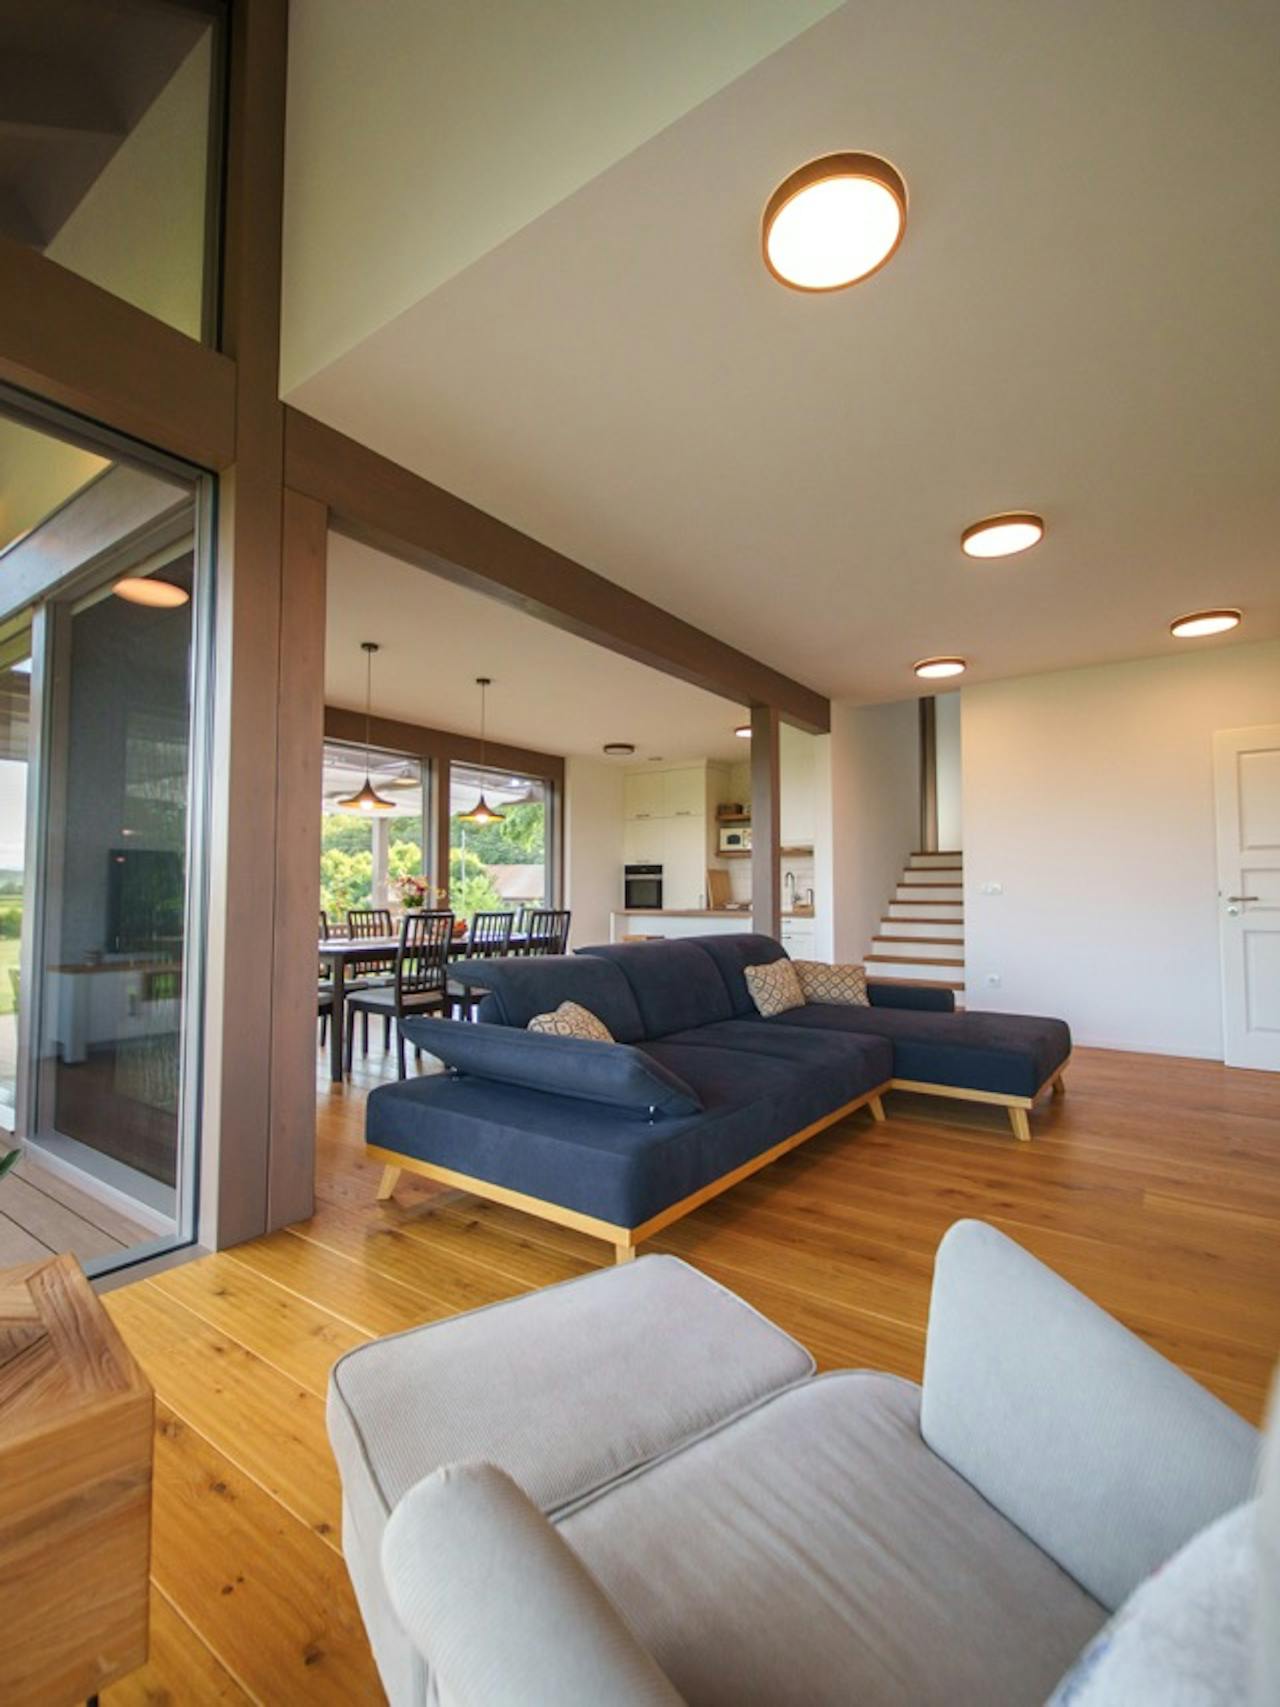
Timber as part of the interior
Exposed posts and beams remain part of the space, so we plan their appearance, finish and joints alongside the house design. For exterior timber, we consider weather exposure and the maintenance it needs.
Completed VITA NOVA Classic homes.
Selected projects show how KAGER architecture adapts to different plots, views, living habits and architectural ambitions.
Roof, timber and glass as a whole.
We design the roof, eaves, beams and glazing together. Their proportions shape the appearance of the house and the layout of its living spaces.
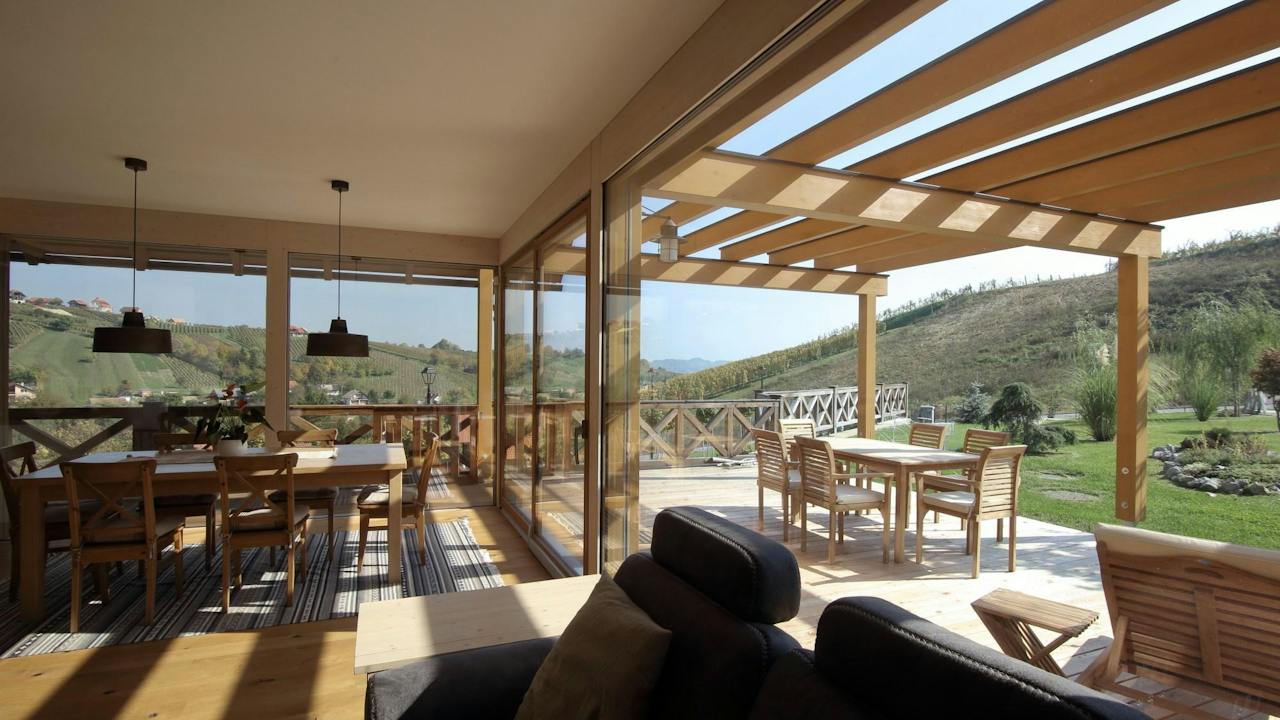
Where timber meets glass
The position of the posts and the proportions of the glazed areas give the façade its rhythm. We establish these relationships during design, developing the interior and exterior together.
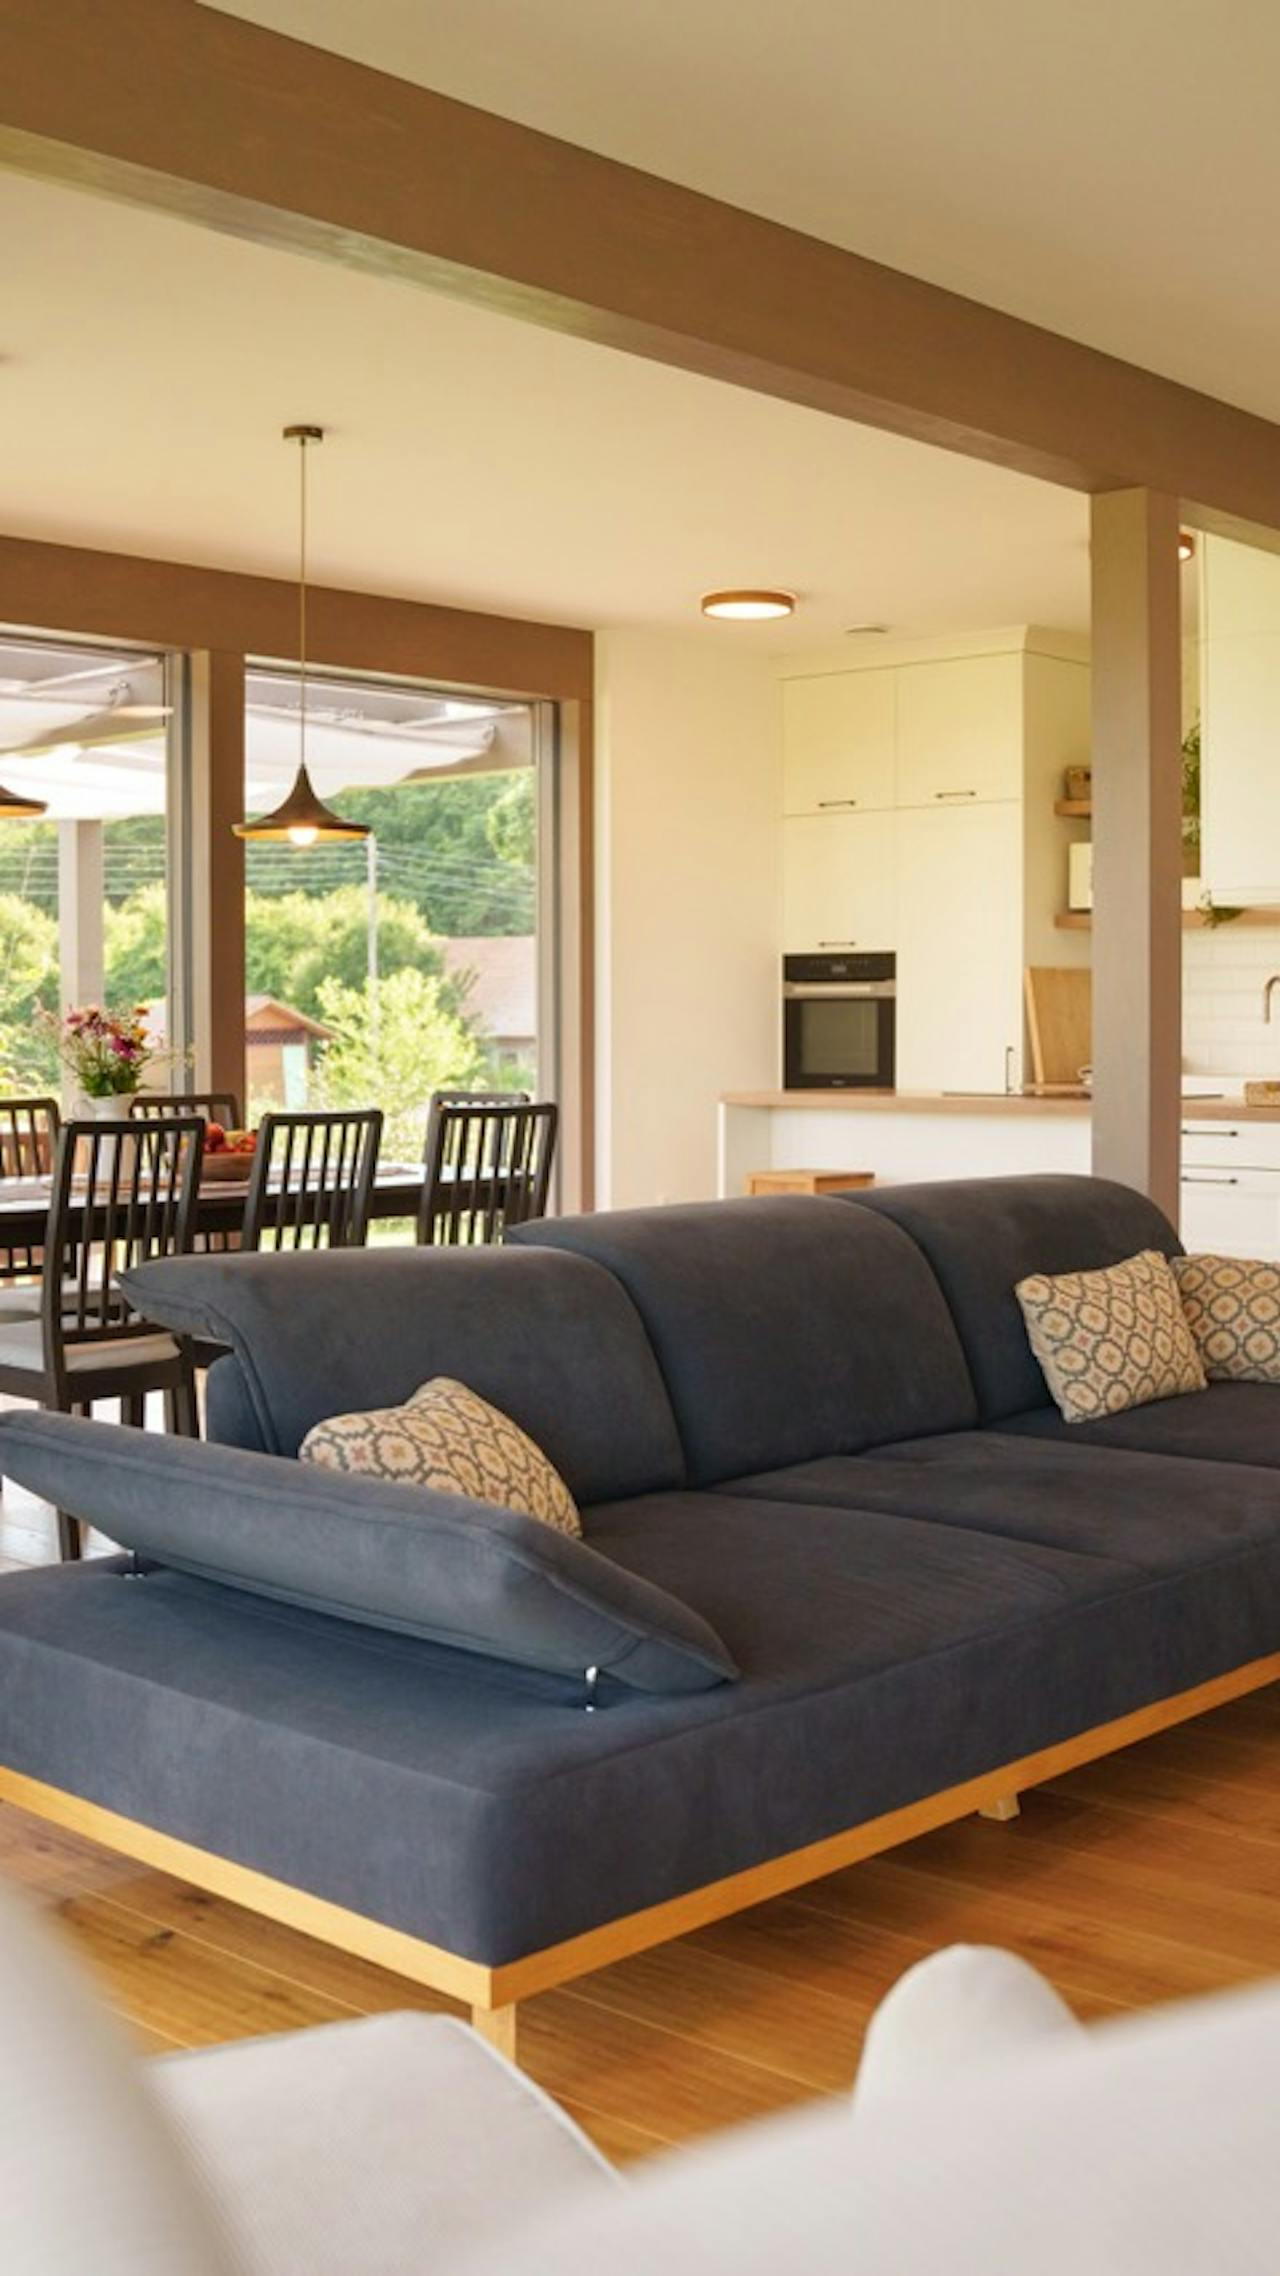
Your site, your floor plan.
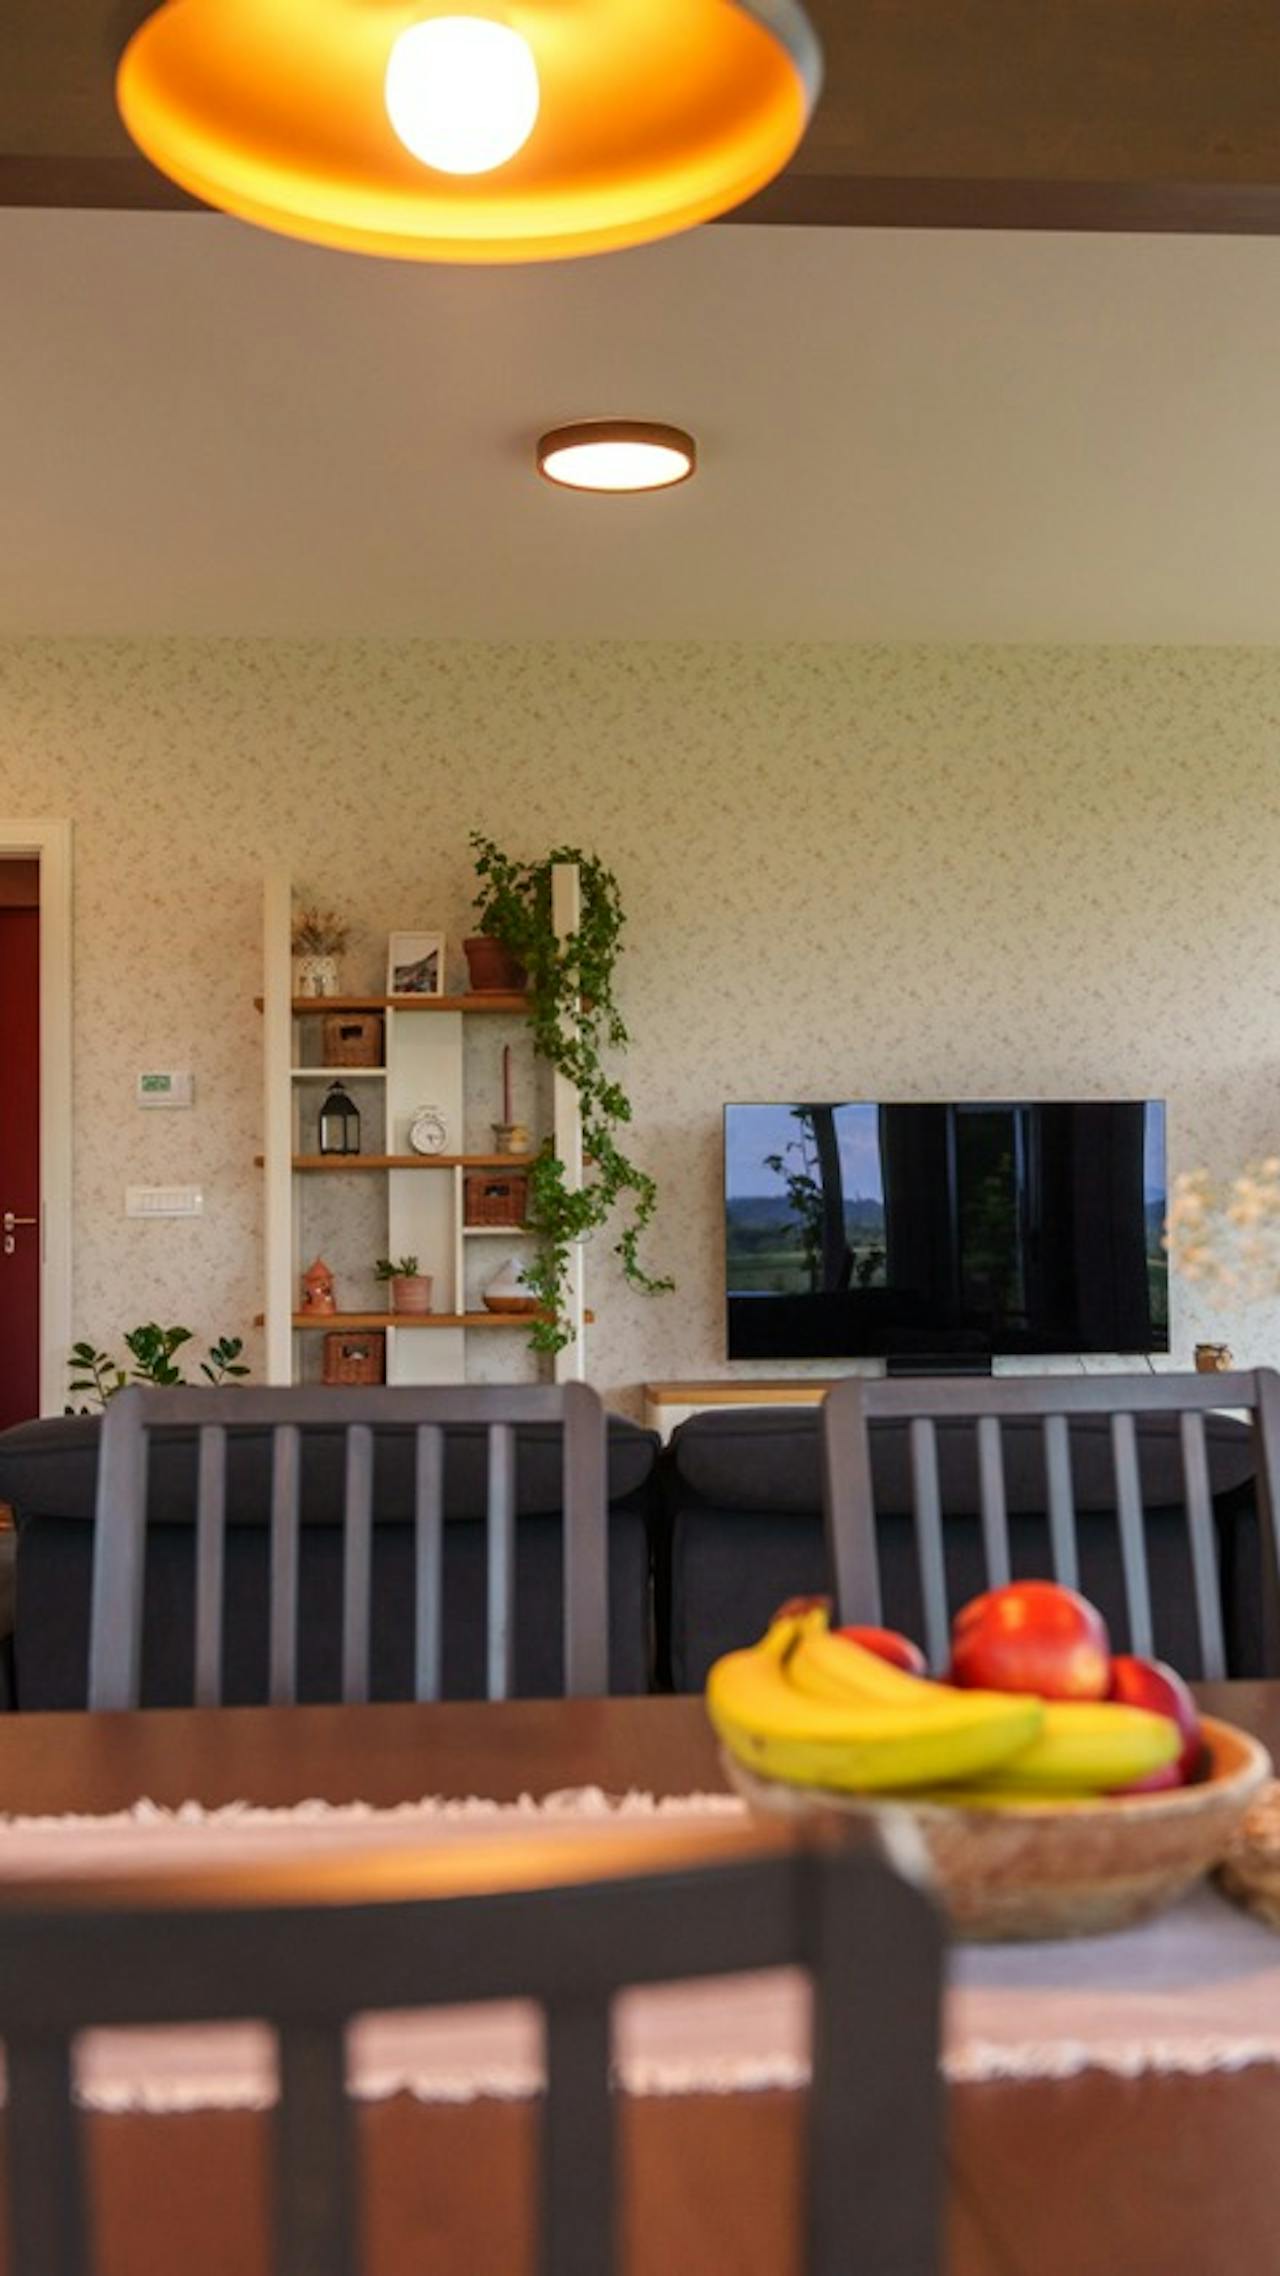
During design, we establish the position and orientation of the house, the size of the floor plan and the balance between open and more sheltered parts of the house. We coordinate views, access to the terrace or garden, glazing and shading.
The number of storeys, room heights, materials, colours and outdoor areas are chosen within the family’s options and technically suitable solutions. The scope of work is tailored to the project and budget.
We align the final design with planning conditions, regulations, structural and energy requirements, bringing your wishes together with the possibilities of the site and construction.
Three VITA NOVA families.
Shared character, different floor plans.
VITA NOVA Classic homes share an architectural starting point. We develop the final floor plan, size and orientation of the rooms for each site and way of life.
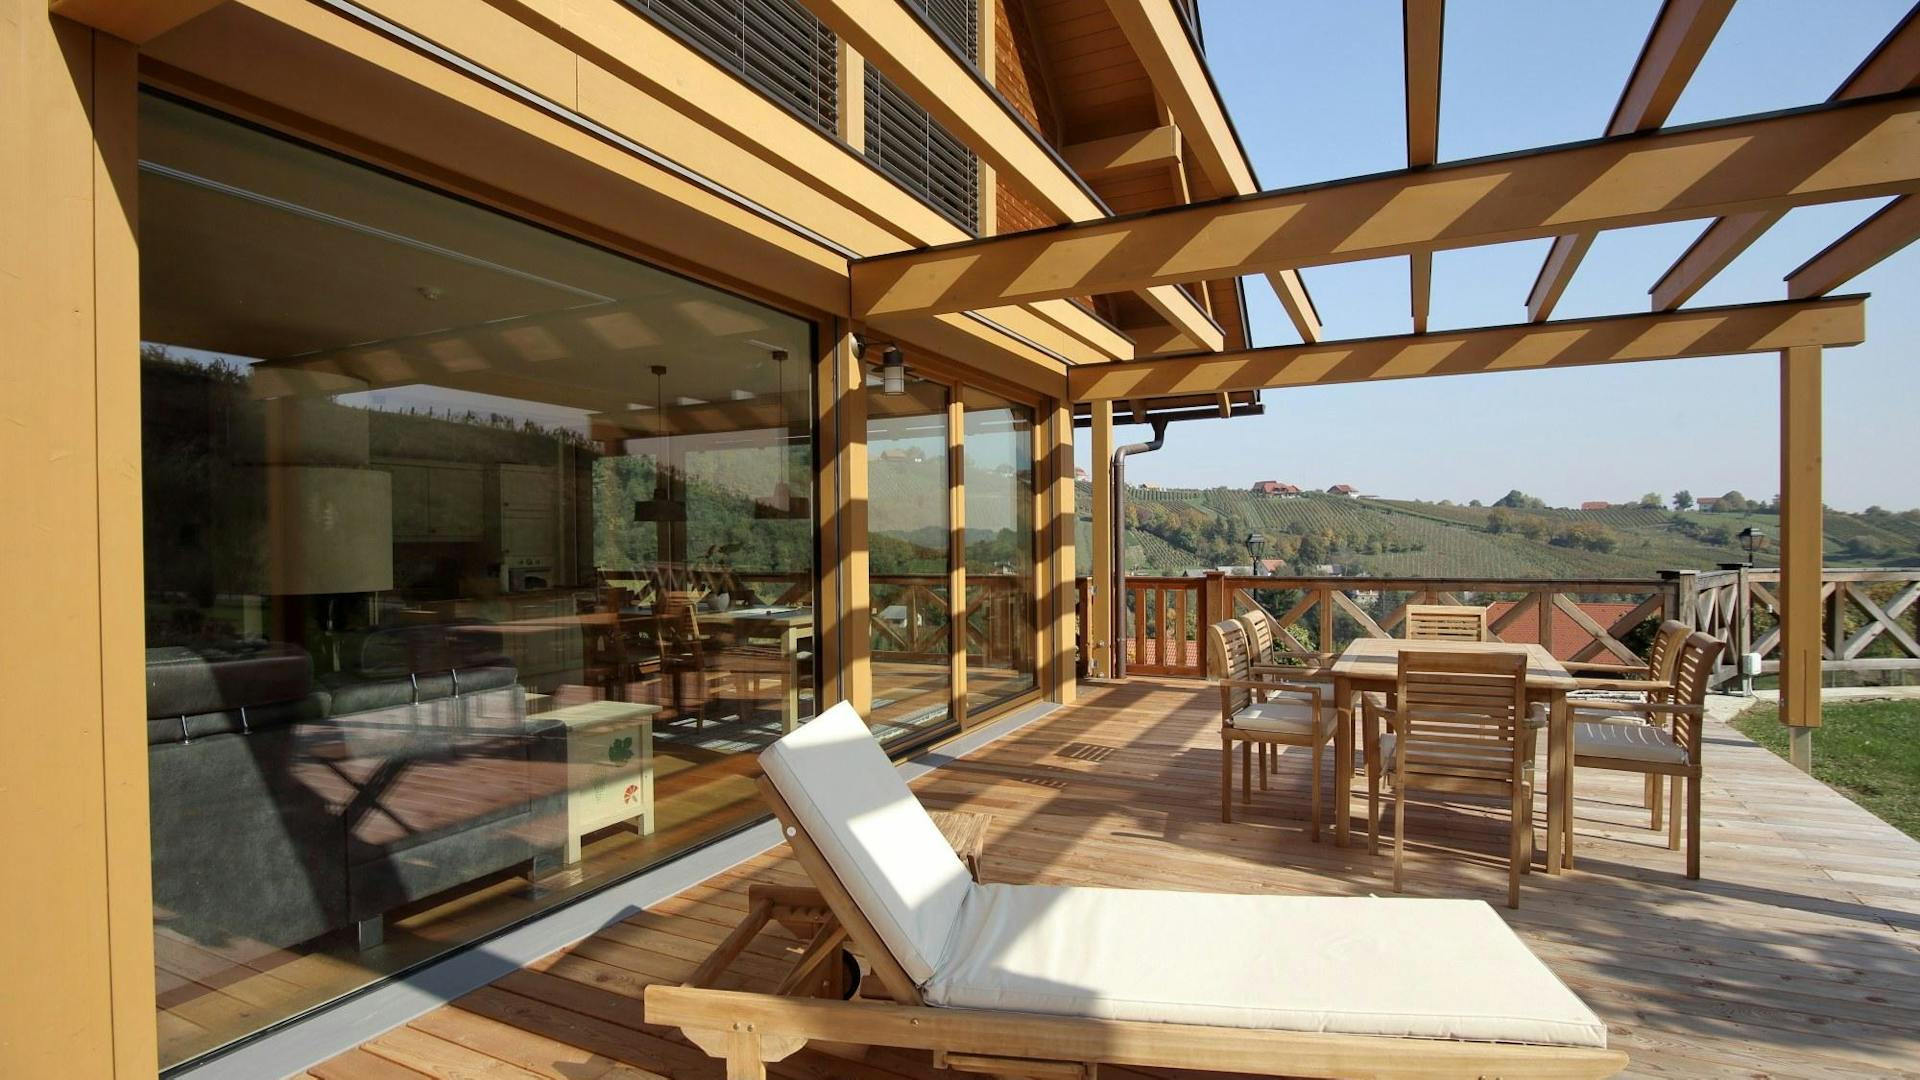
Distinctive VITA NOVA Classic details.
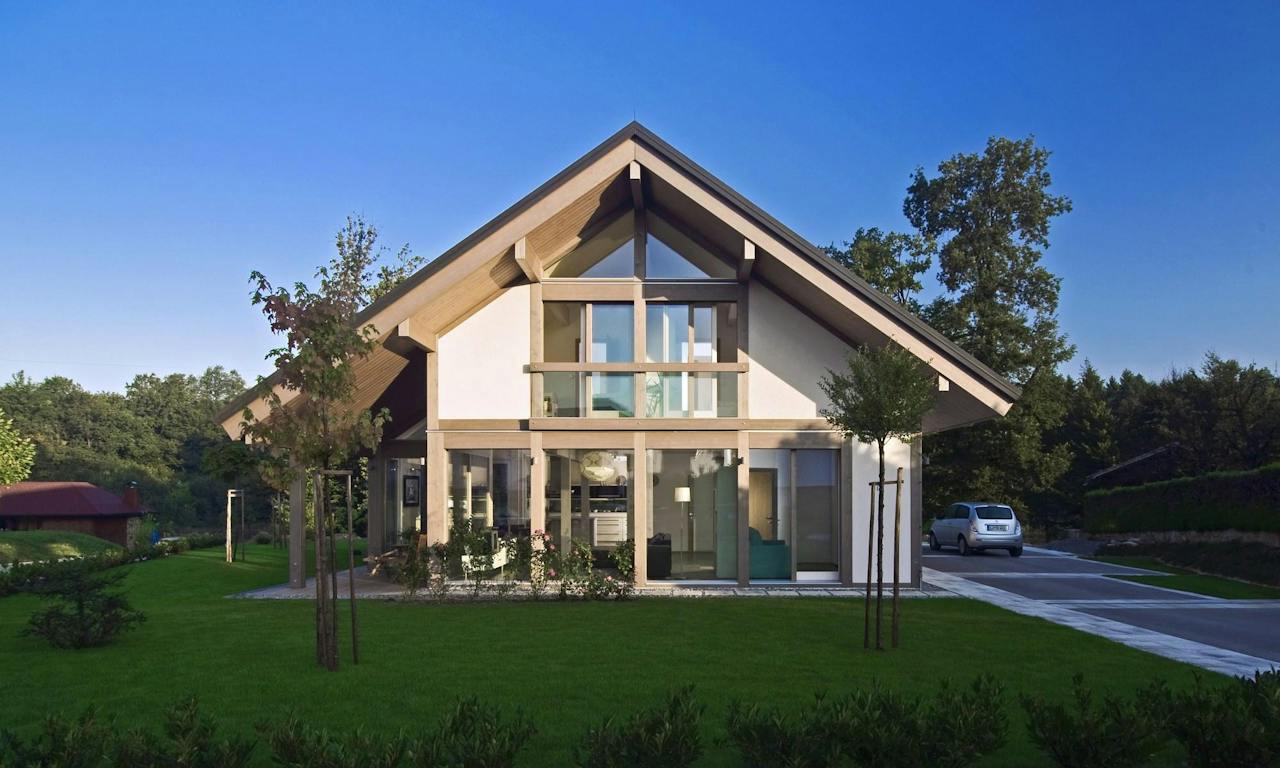
Exposed timber posts and beams support the house and shape the interior. Their position, proportions and finish remain part of the architecture of the space.