

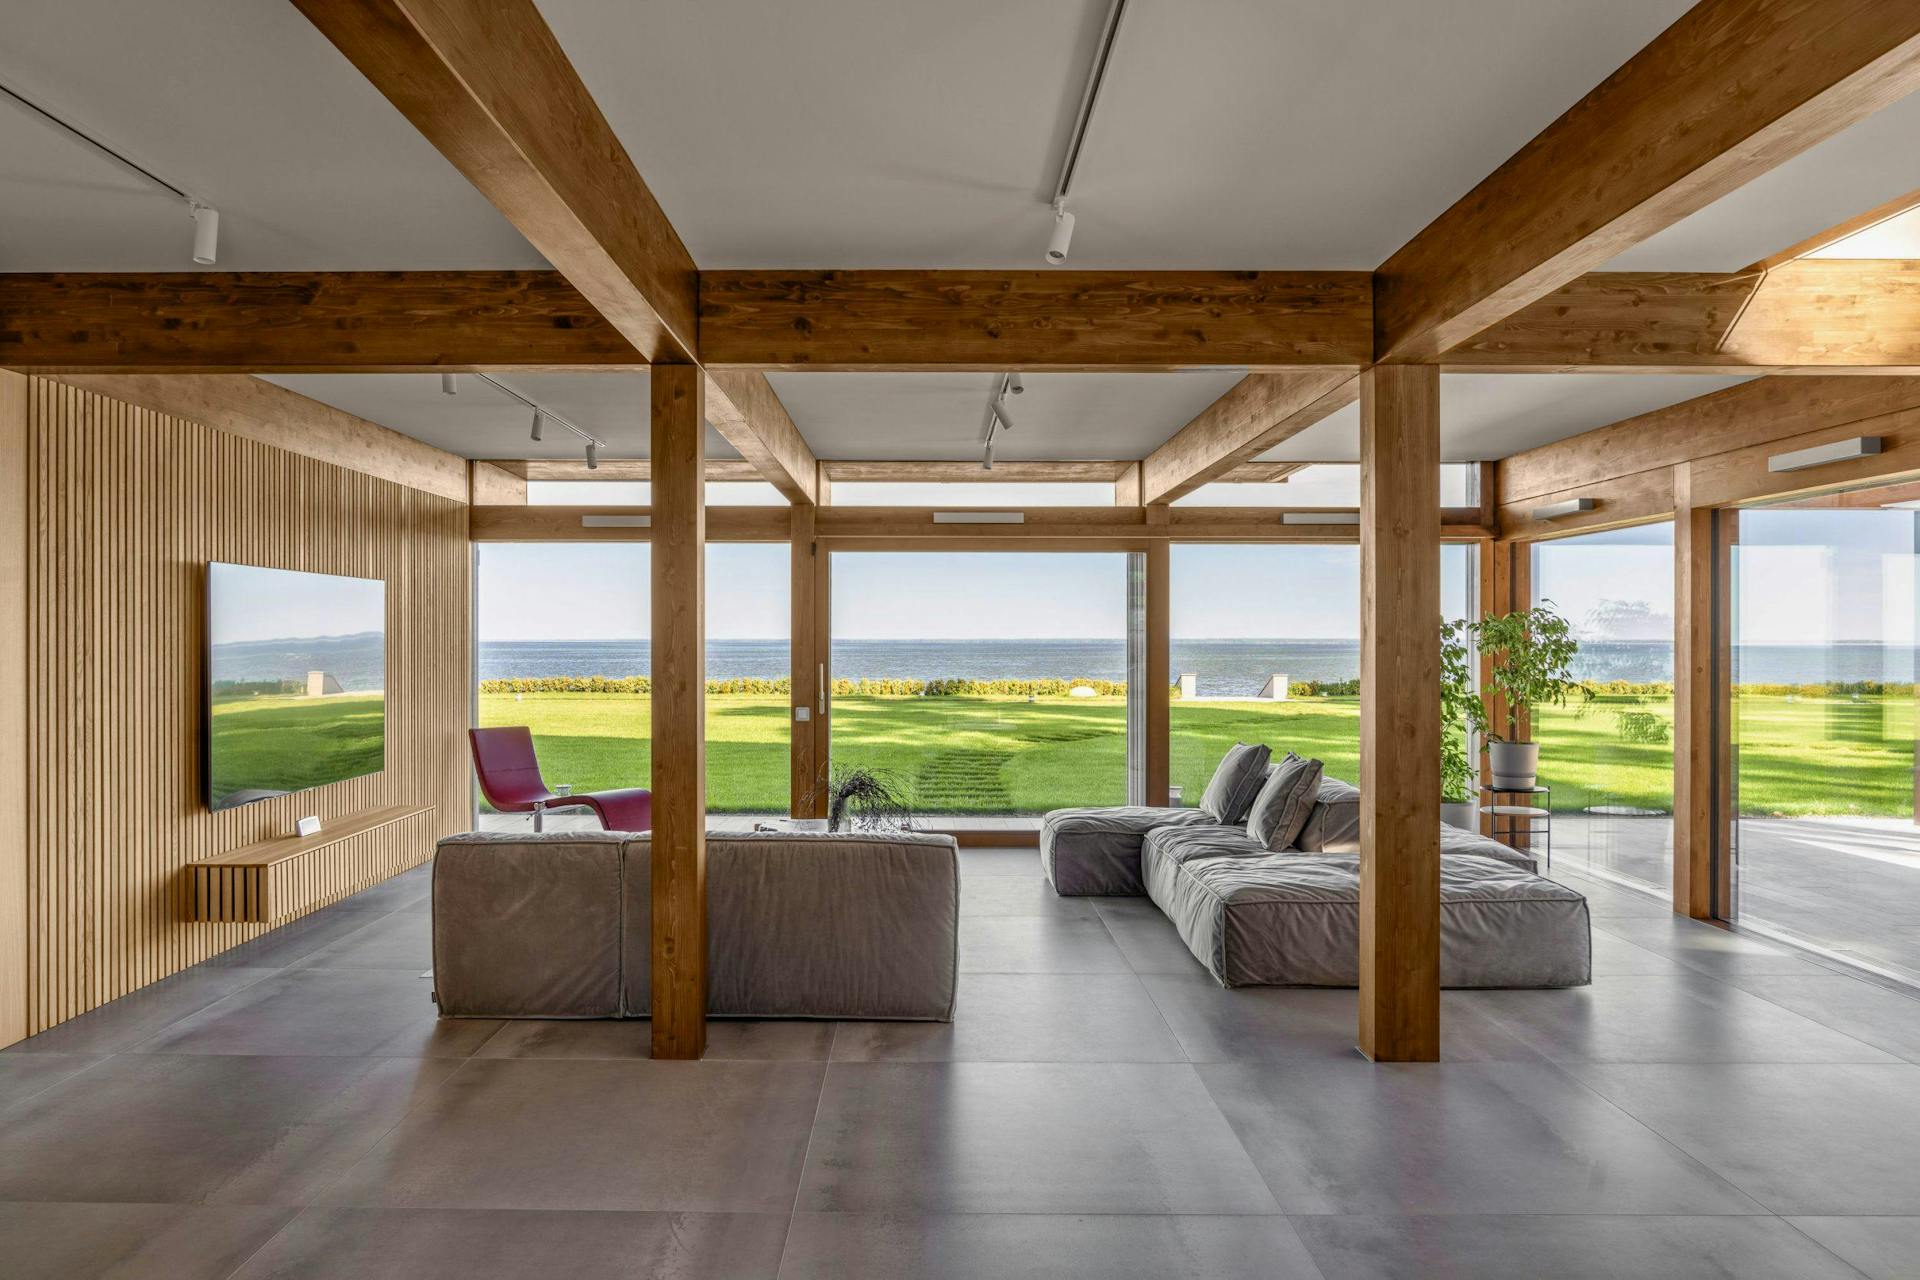
Timber and glass
The openness of glass. The warmth and order of timber.
In a KAGER home, timber is more than a concealed structure, and glass is more than a window. Together, they define the light, views, rhythm of the space and the home's relationship with its surroundings.
A well-designed timber-and-glass home does not open up everywhere.
It opens towards the light, garden and views that enrich everyday life. It remains enclosed where you need peace, privacy, space for furnishings or protection from the sun.
Timber brings structural order, scale and warmth to that openness. The value of both materials emerges when they are used in response to a specific plot.
Openness makes sense when it responds to the plot.
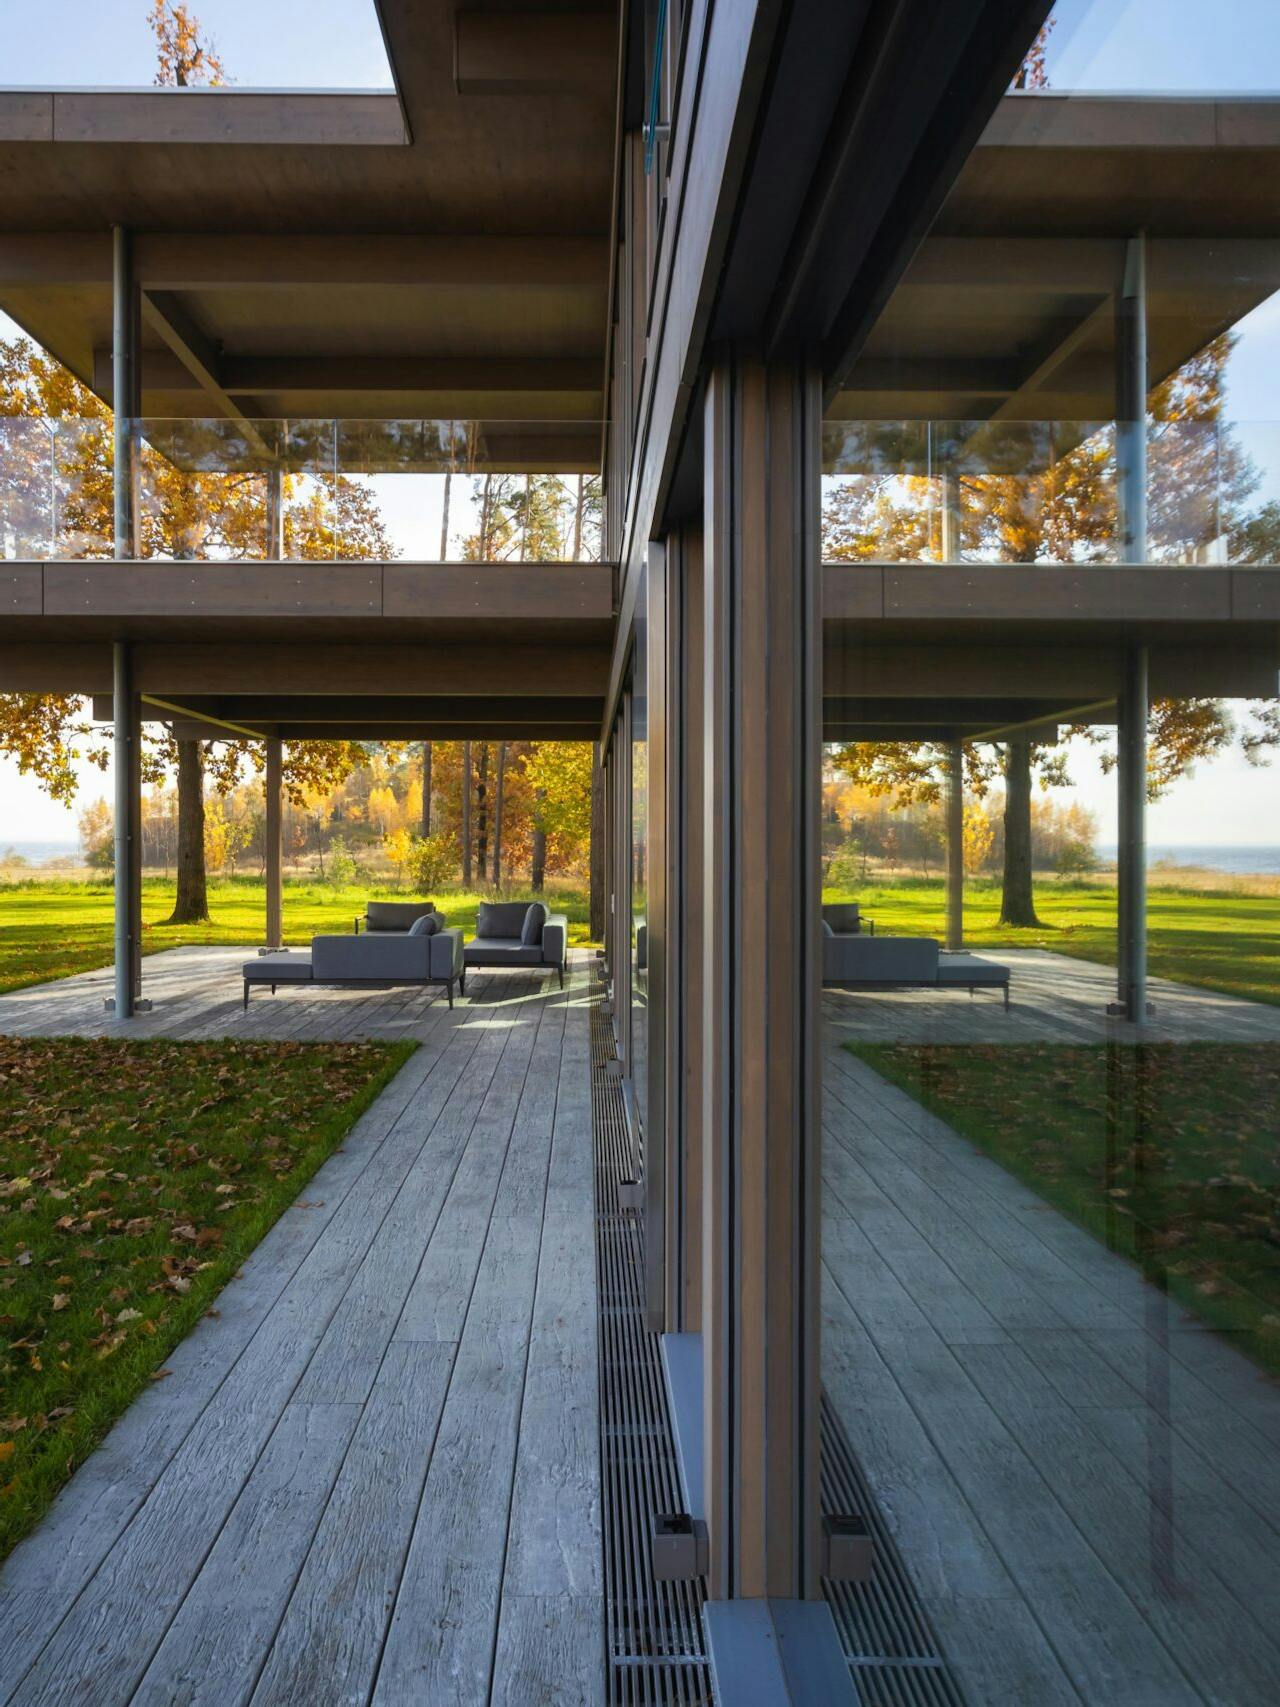
An exposed structure reveals how the house stands.
KAGER uses glued laminated spruce for its structures. When columns and beams remain exposed, they also become part of the interior architecture: they define its rhythm, spans and sense of space.
After machining, every piece is inspected and finished by hand. Variations in tone and grain are not concealed, so the selection of exposed timber must be agreed before production.
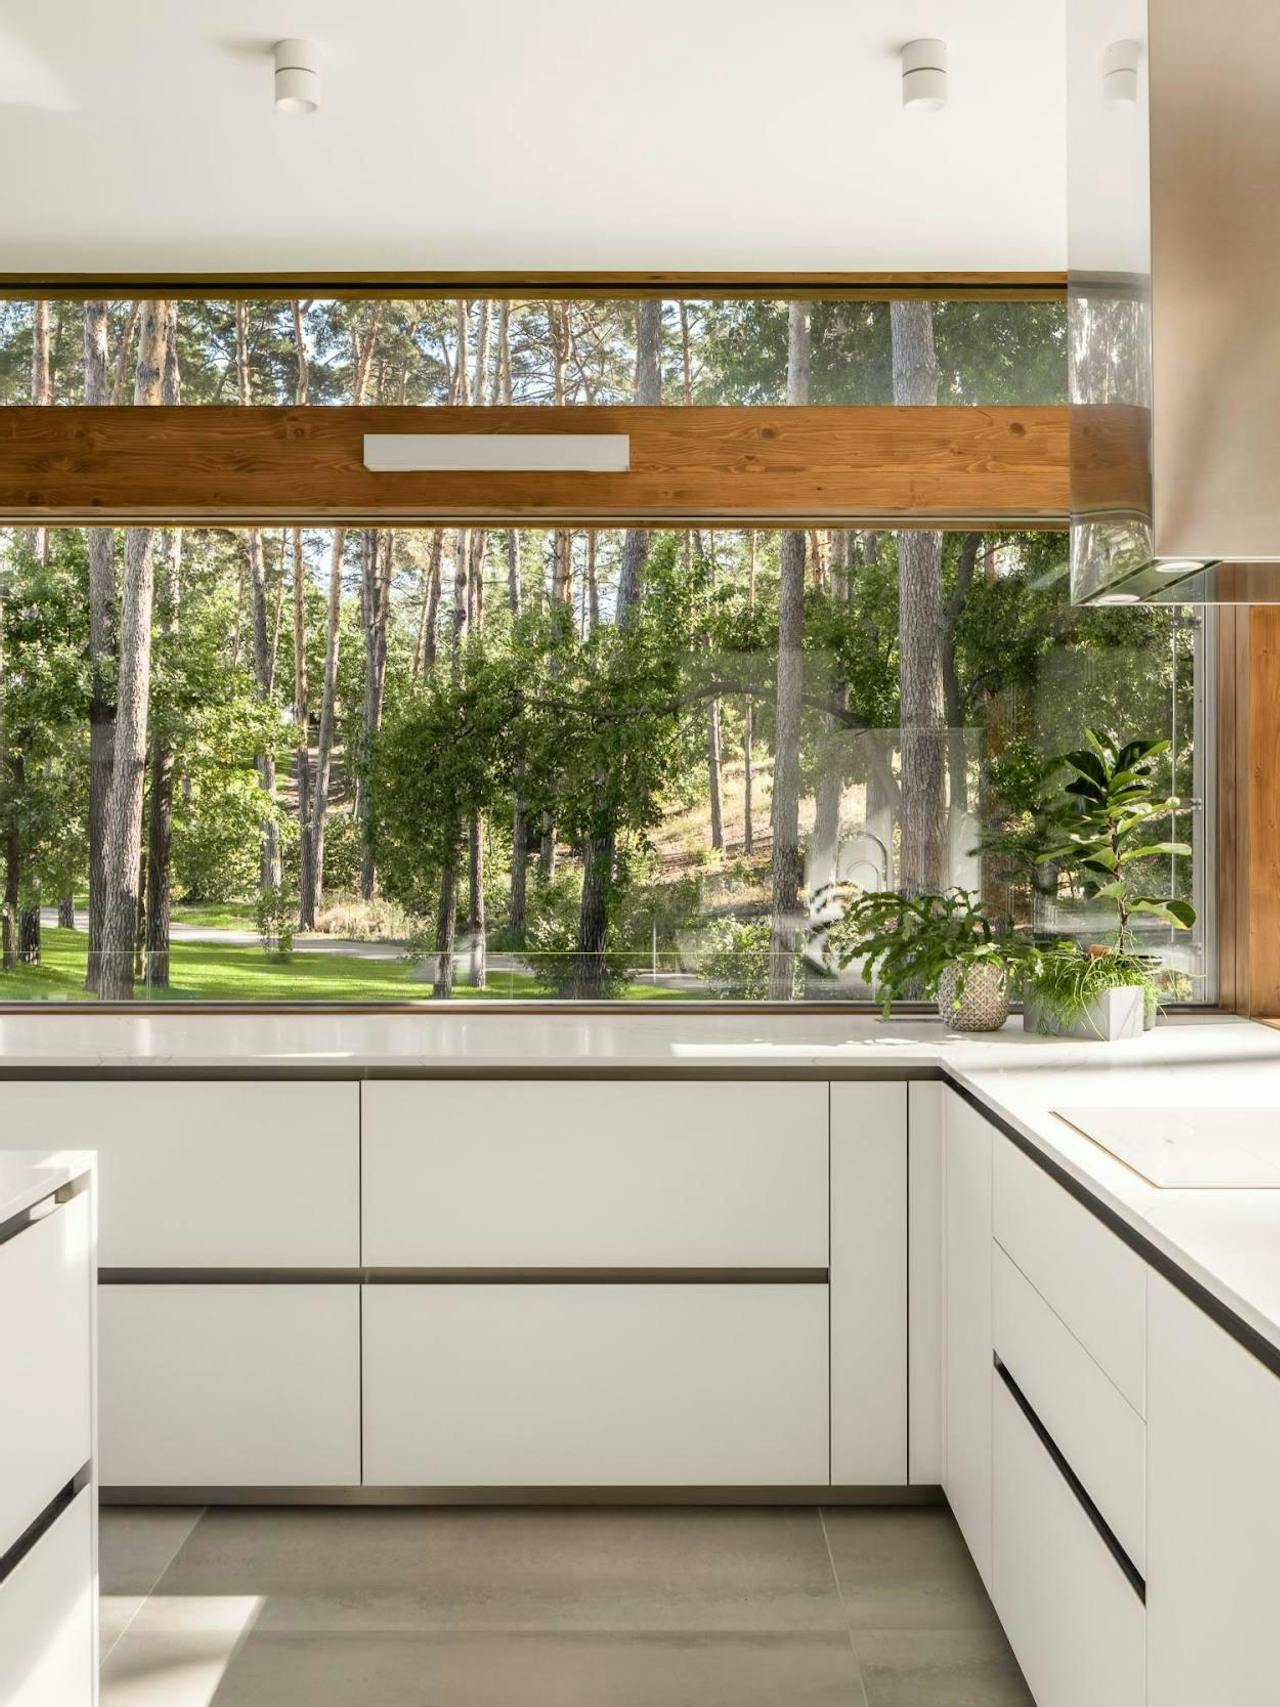
The most beautiful connection is often the most demanding.
The transition between the interior, glass wall and terrace is both an architectural and a technical detail. It must coordinate the threshold, drainage, seals, shading, floor finishes and opening mechanism.
When it is well resolved, you hardly notice it. You simply notice how naturally the space extends outdoors.
Openness in everyday use.
We manage views through orientation, window sill height, room layout, shading, vegetation and landscape design.
Open spaces, hard glass surfaces and ceiling heights call for carefully considered sound-absorbing materials and furnishings.
We consider access to the inner and outer glass surfaces and shading systems at the design stage.
The frequency depends on exposure, protection, coating type, detailing and the desired appearance as the timber ages.
Periodic inspections help maintain smooth operation, airtightness and effective drainage.
Different responses of timber and glass to different plots.
Selected projects show how KAGER architecture adapts to different plots, views, living habits and architectural ambitions.
Where should your home open up — and where should it protect you?
Let's discuss the views, sun, privacy and way of life on your plot. Openness is a good choice only where it makes a meaningful contribution to the space.