

Projects
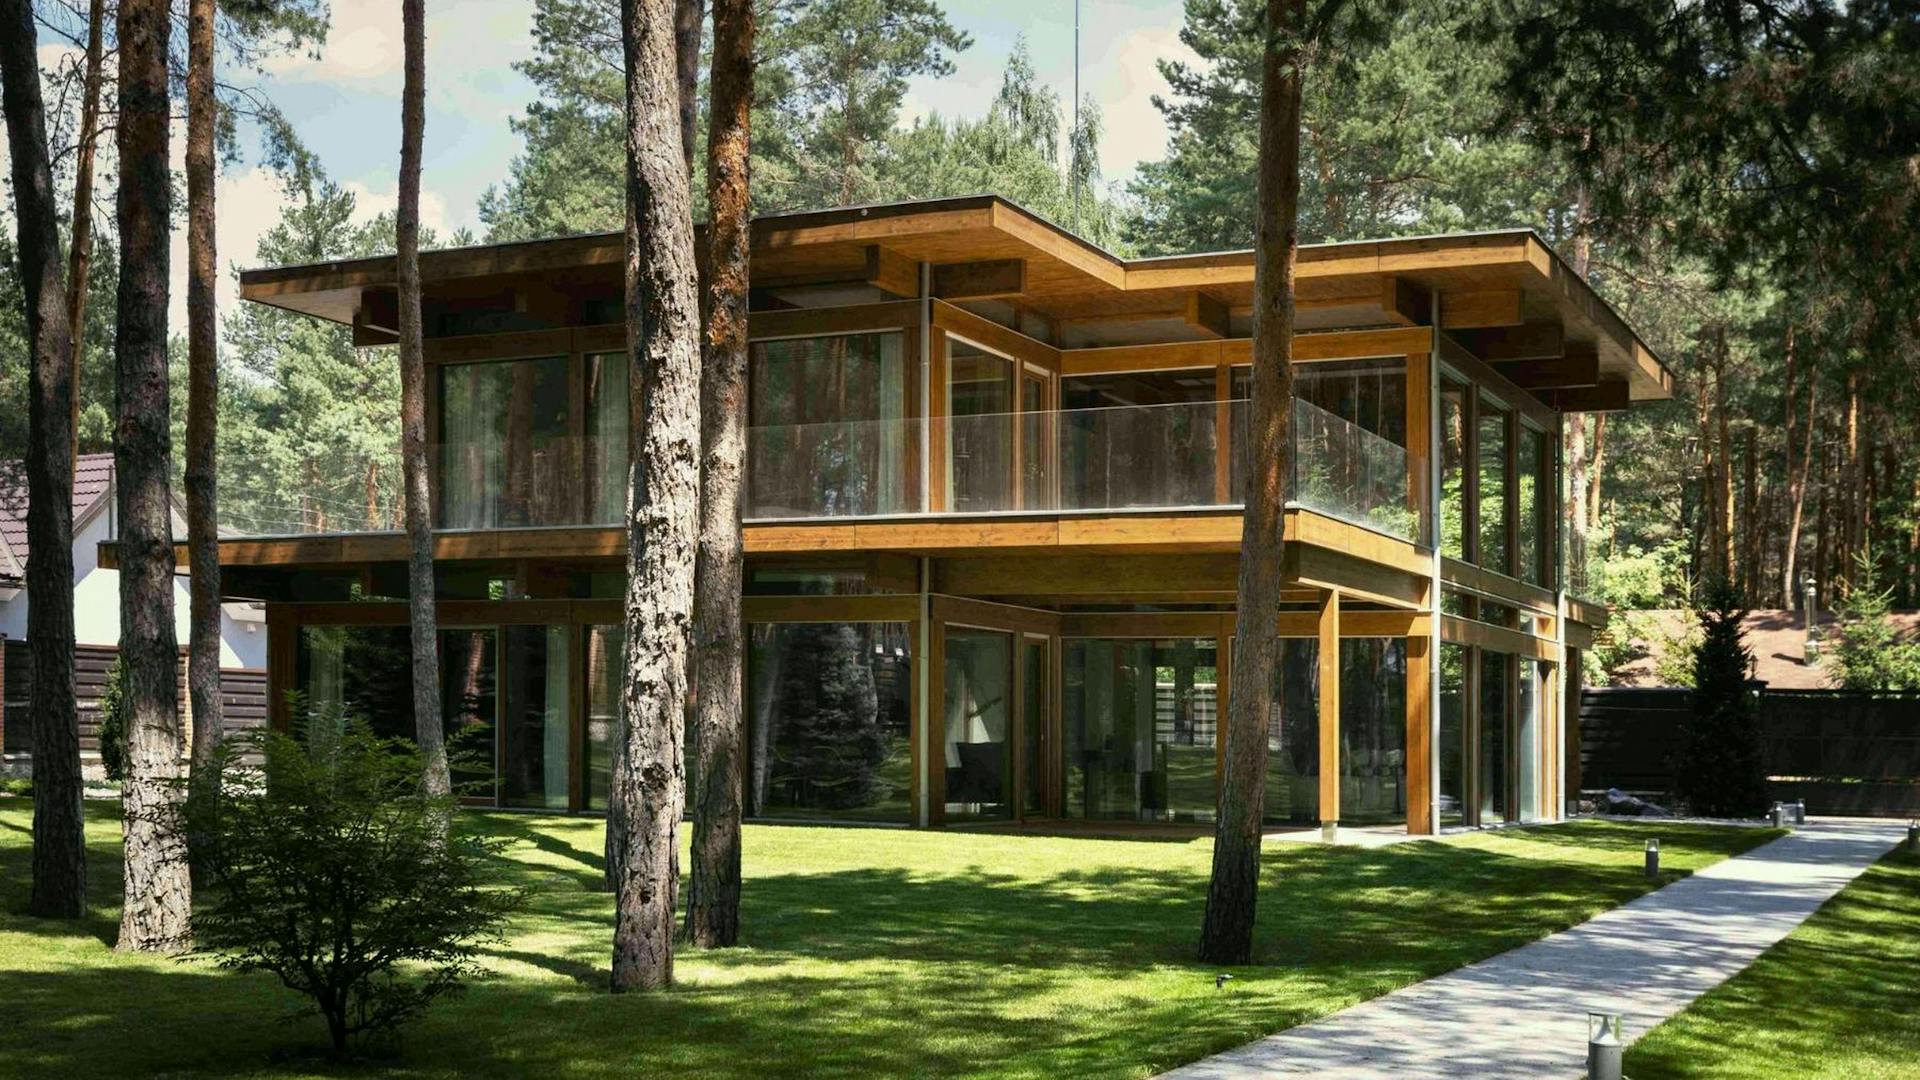
The house is set in woodland, with a design that follows the natural contours of the terrain and opens up views between the trees. Its architecture is based on clean lines and thoughtful positioning, bringing in abundant natural light and creating direct contact with the surroundings.
Large glazed surfaces create a sense of openness and connection to nature while preserving privacy within the living spaces.
- Location/ Kyiv Reservoir
- Size/ 340 m²
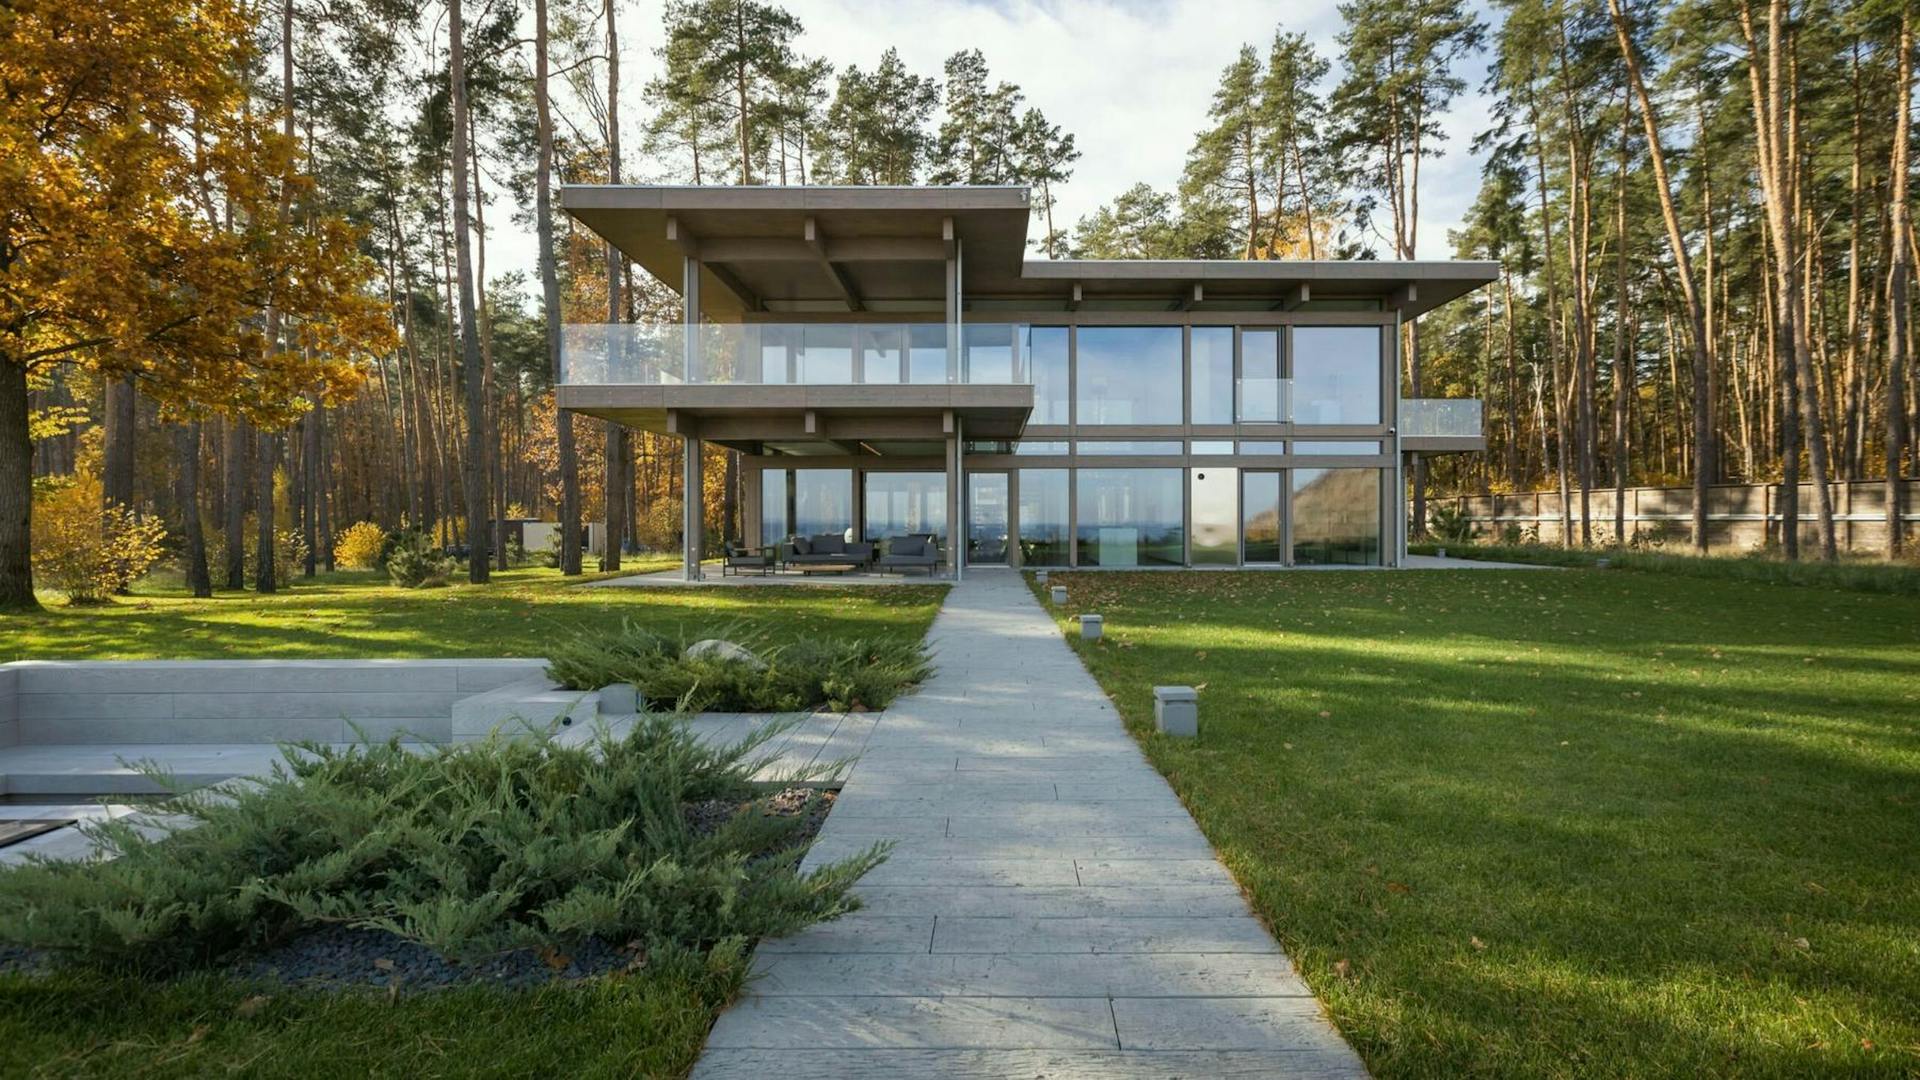
The house is set beside water and woodland, where the design makes the most of open views and a peaceful setting. The floor plan is arranged linearly, with the living area opening towards the landscape through large glazed surfaces.
The space is bright and open, with direct access to outdoor terraces that extend the living area. The architecture is restrained and clearly defined, with a pronounced flat roofline and an emphasis on the meeting of wood, glass and the surroundings.
- Location/ Kyiv Reservoir
- Size/ 448 m²
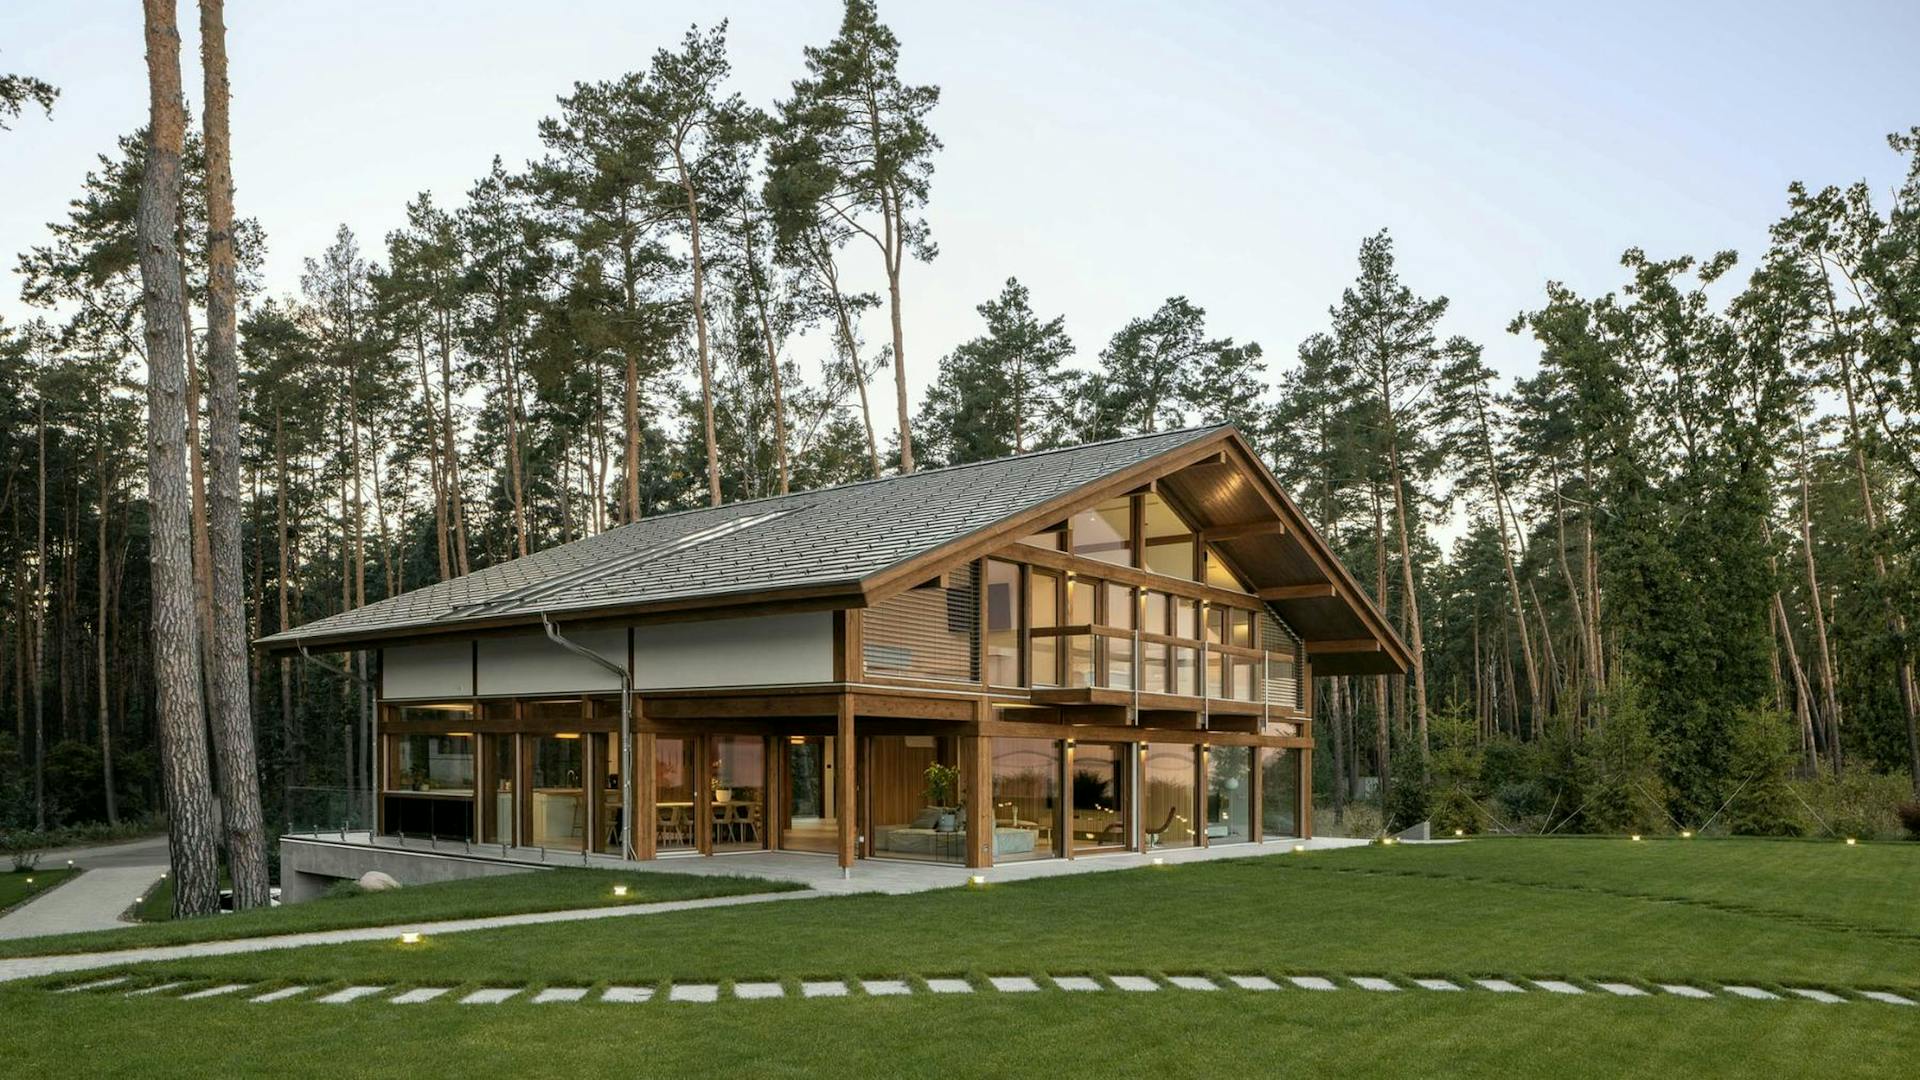
In this 408 m² home beside Kyiv Reservoir, exposed timber columns and beams shape an open living area. The kitchen, dining room and living room are connected, while large glazed openings frame views of the water and forest. The timber structure gives the interior its character, with the landscape remaining part of everyday life indoors.
- Location/ Kyiv Reservoir
- Size/ 408 m²
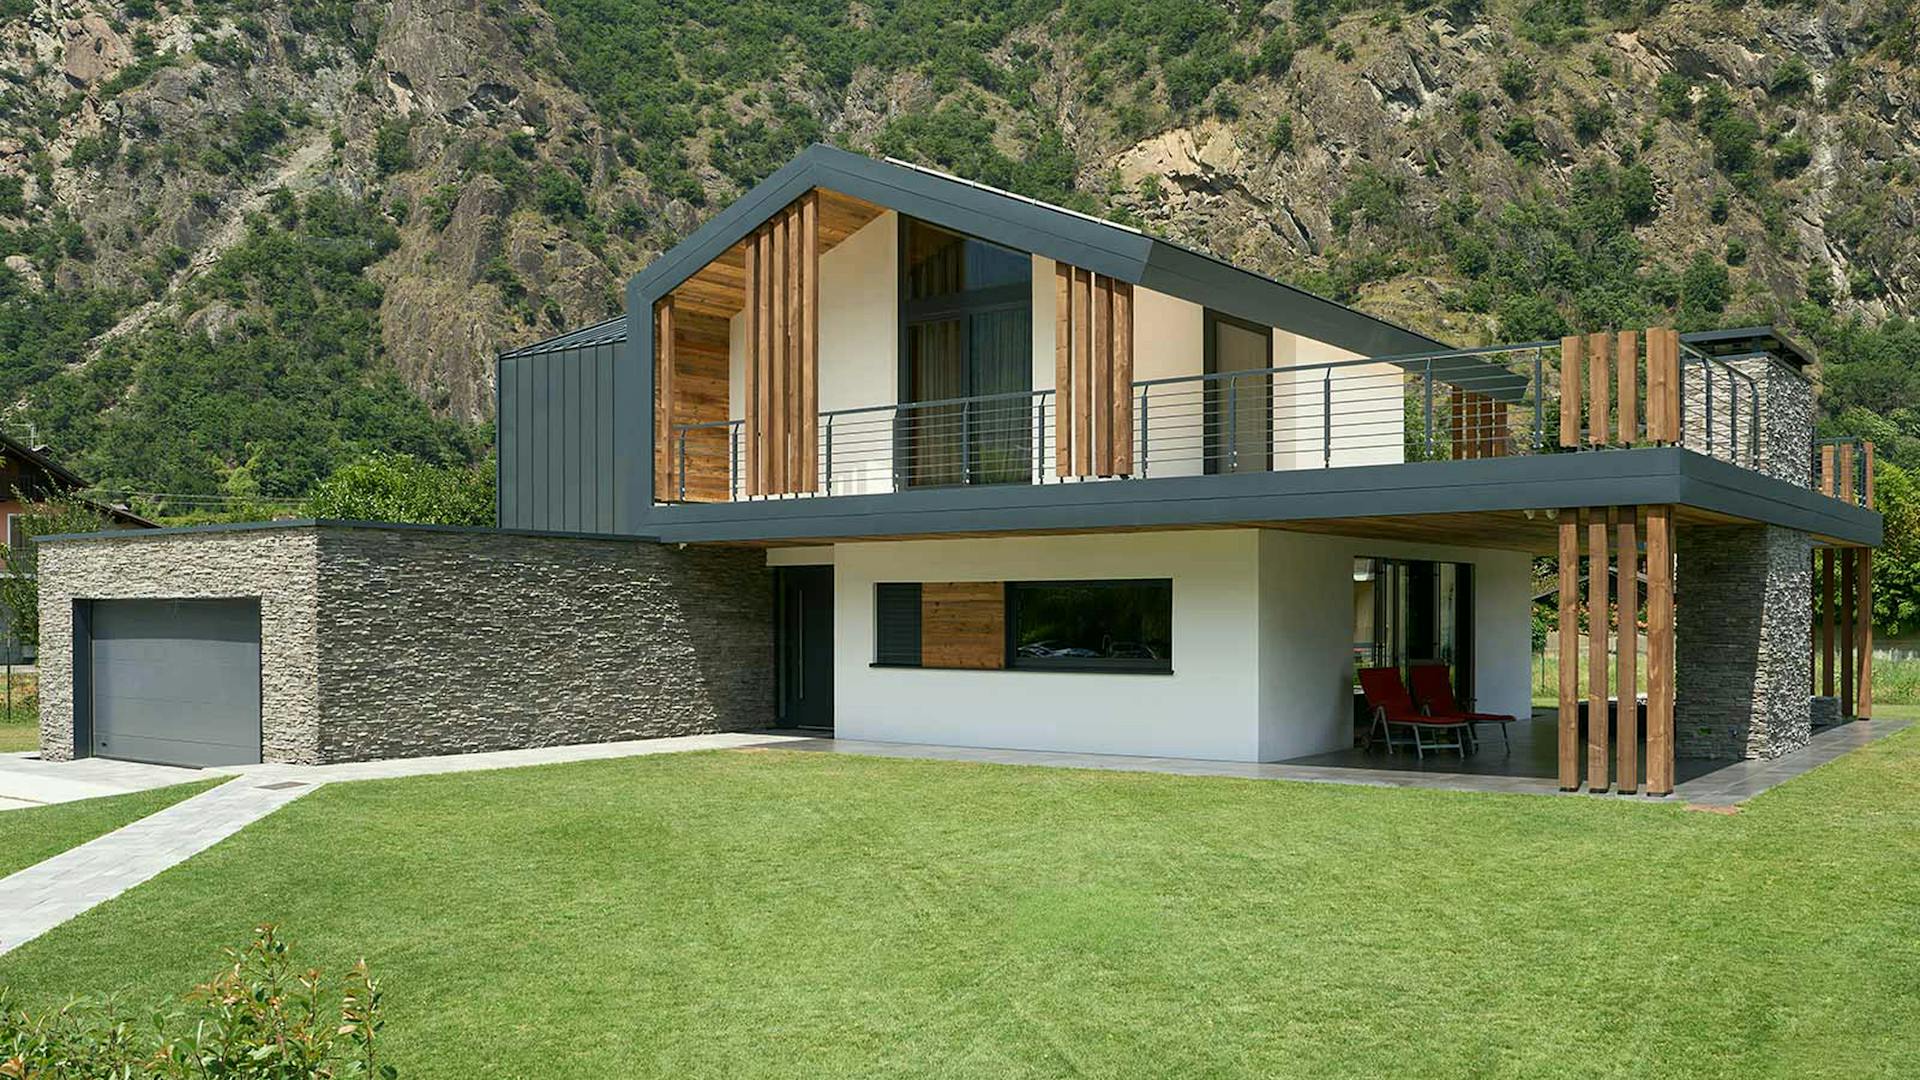
In the heart of the Alpine Aosta Valley stands an individually designed timber villa that connects contemporary architecture with the character of its mountain setting. Wood, stone and large glazed surfaces give the home a distinctive appearance and a close relationship with the surrounding landscape. The architectural concept is based on clean lines, open views and carefully selected materials. The building makes use of natural light and creates inviting transitions between indoor and outdoor spaces throughout the seasons.
- Location/ Arnad
- Size/ 240 m²
Projects
House type
Size