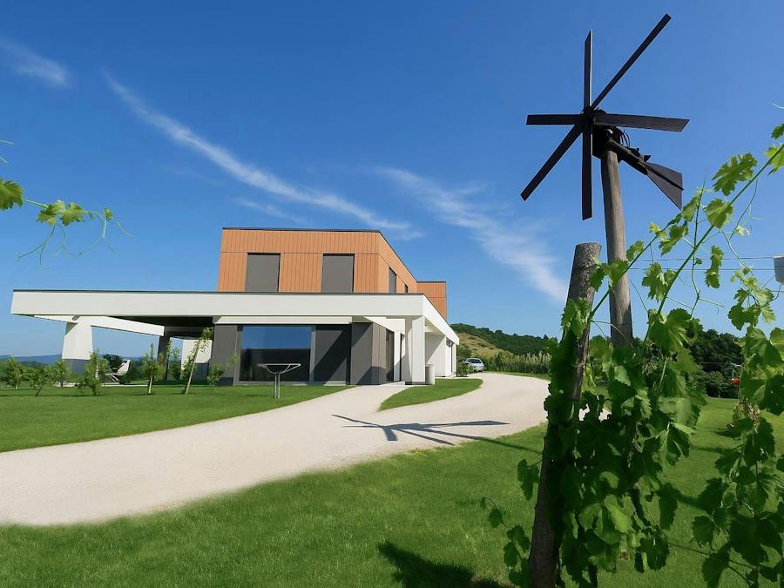
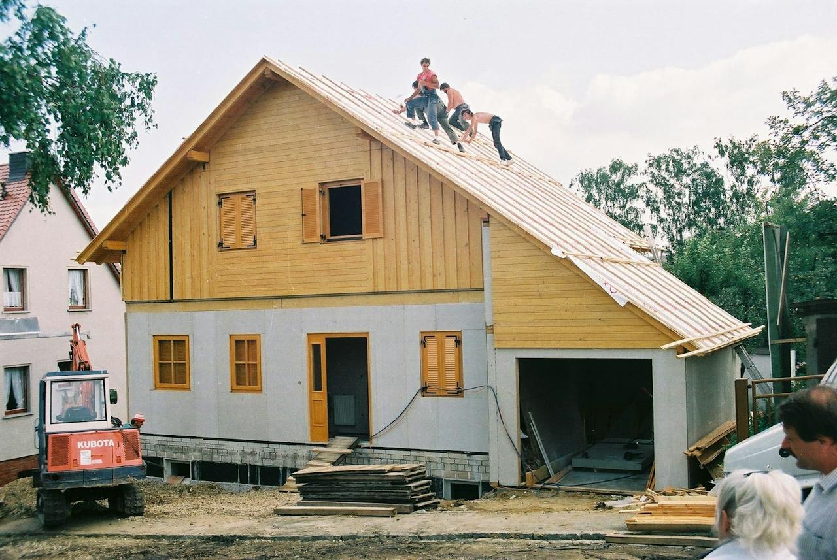
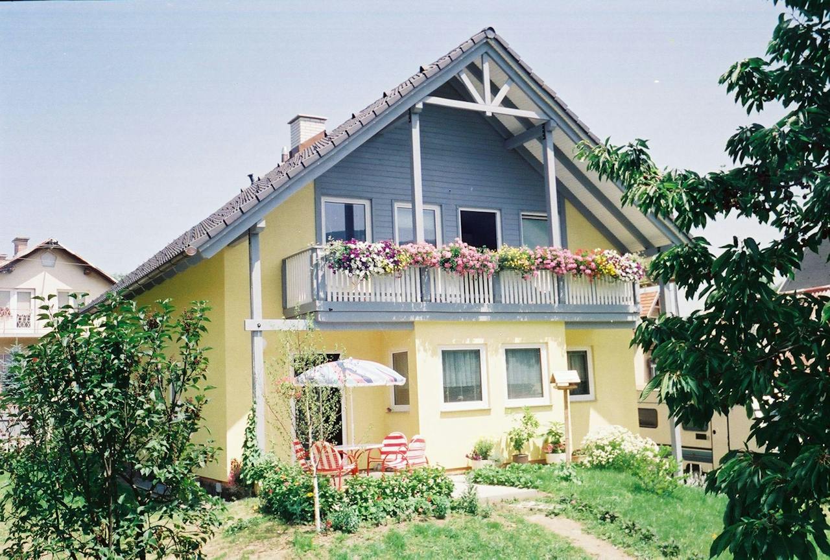
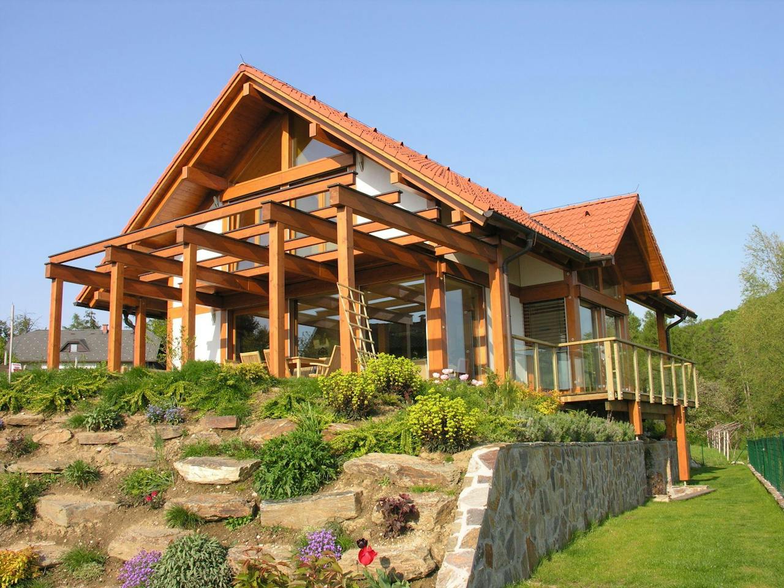
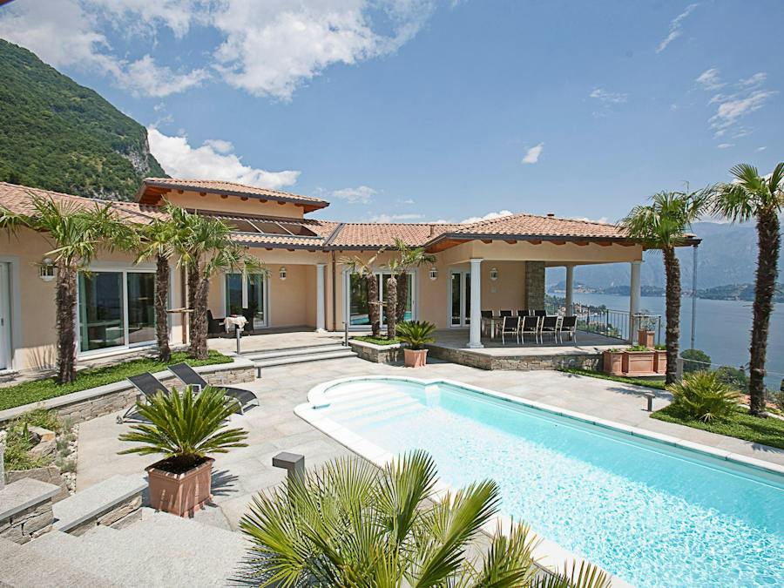
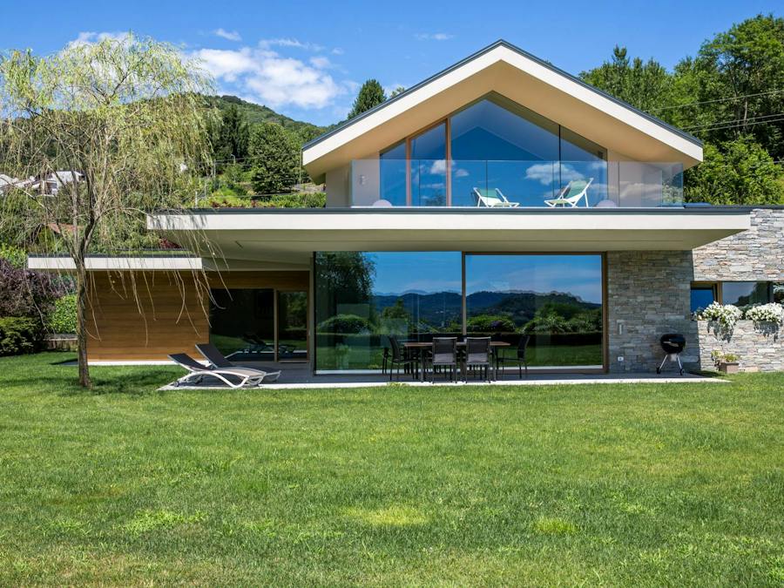
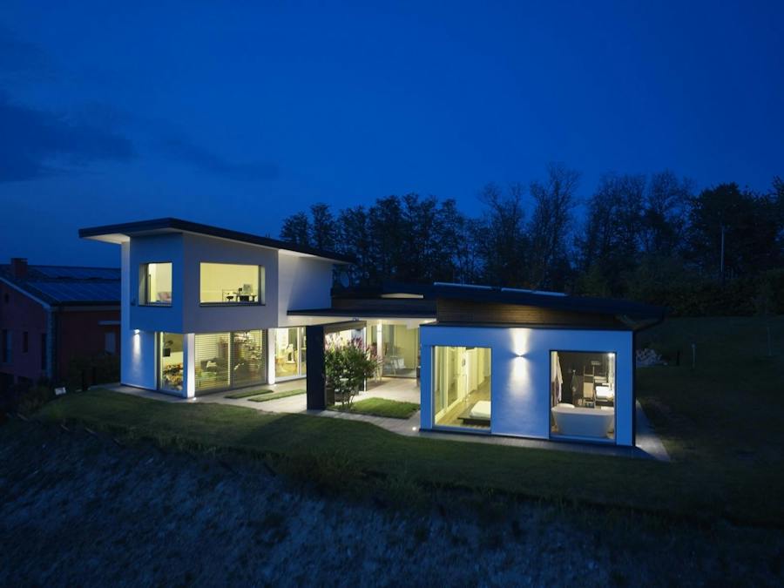
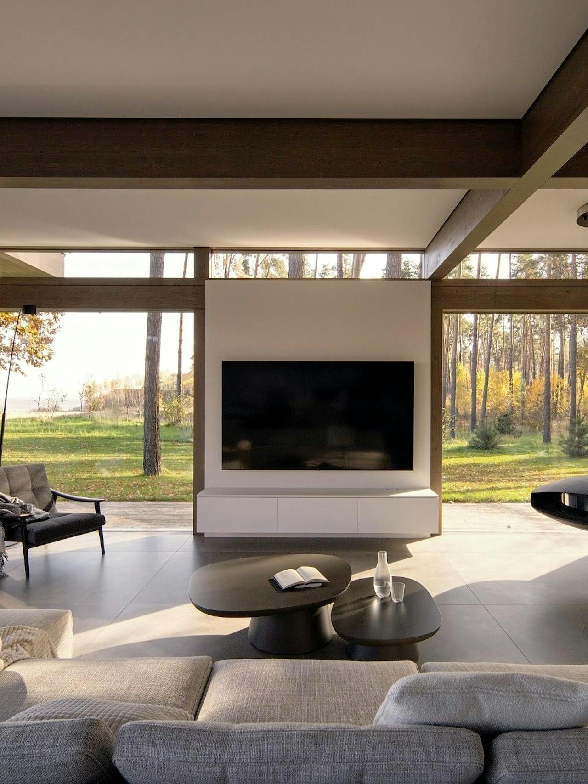
Over more than three decades, over 1500 families have made their homes in KAGER houses in Slovenia and abroad, including Germany, Austria, Switzerland, Italy, France, Russia and Ukraine. Every house was designed in response to a particular site, way of living and the people who would live there.
Our aim is therefore to keep deepening our understanding of each site and how a house will come to life there, rather than producing ever more identical solutions. A KAGER home is conceived as a considered whole, tailored to its location, orientation, views, the client’s wishes and the practical conditions of the project.
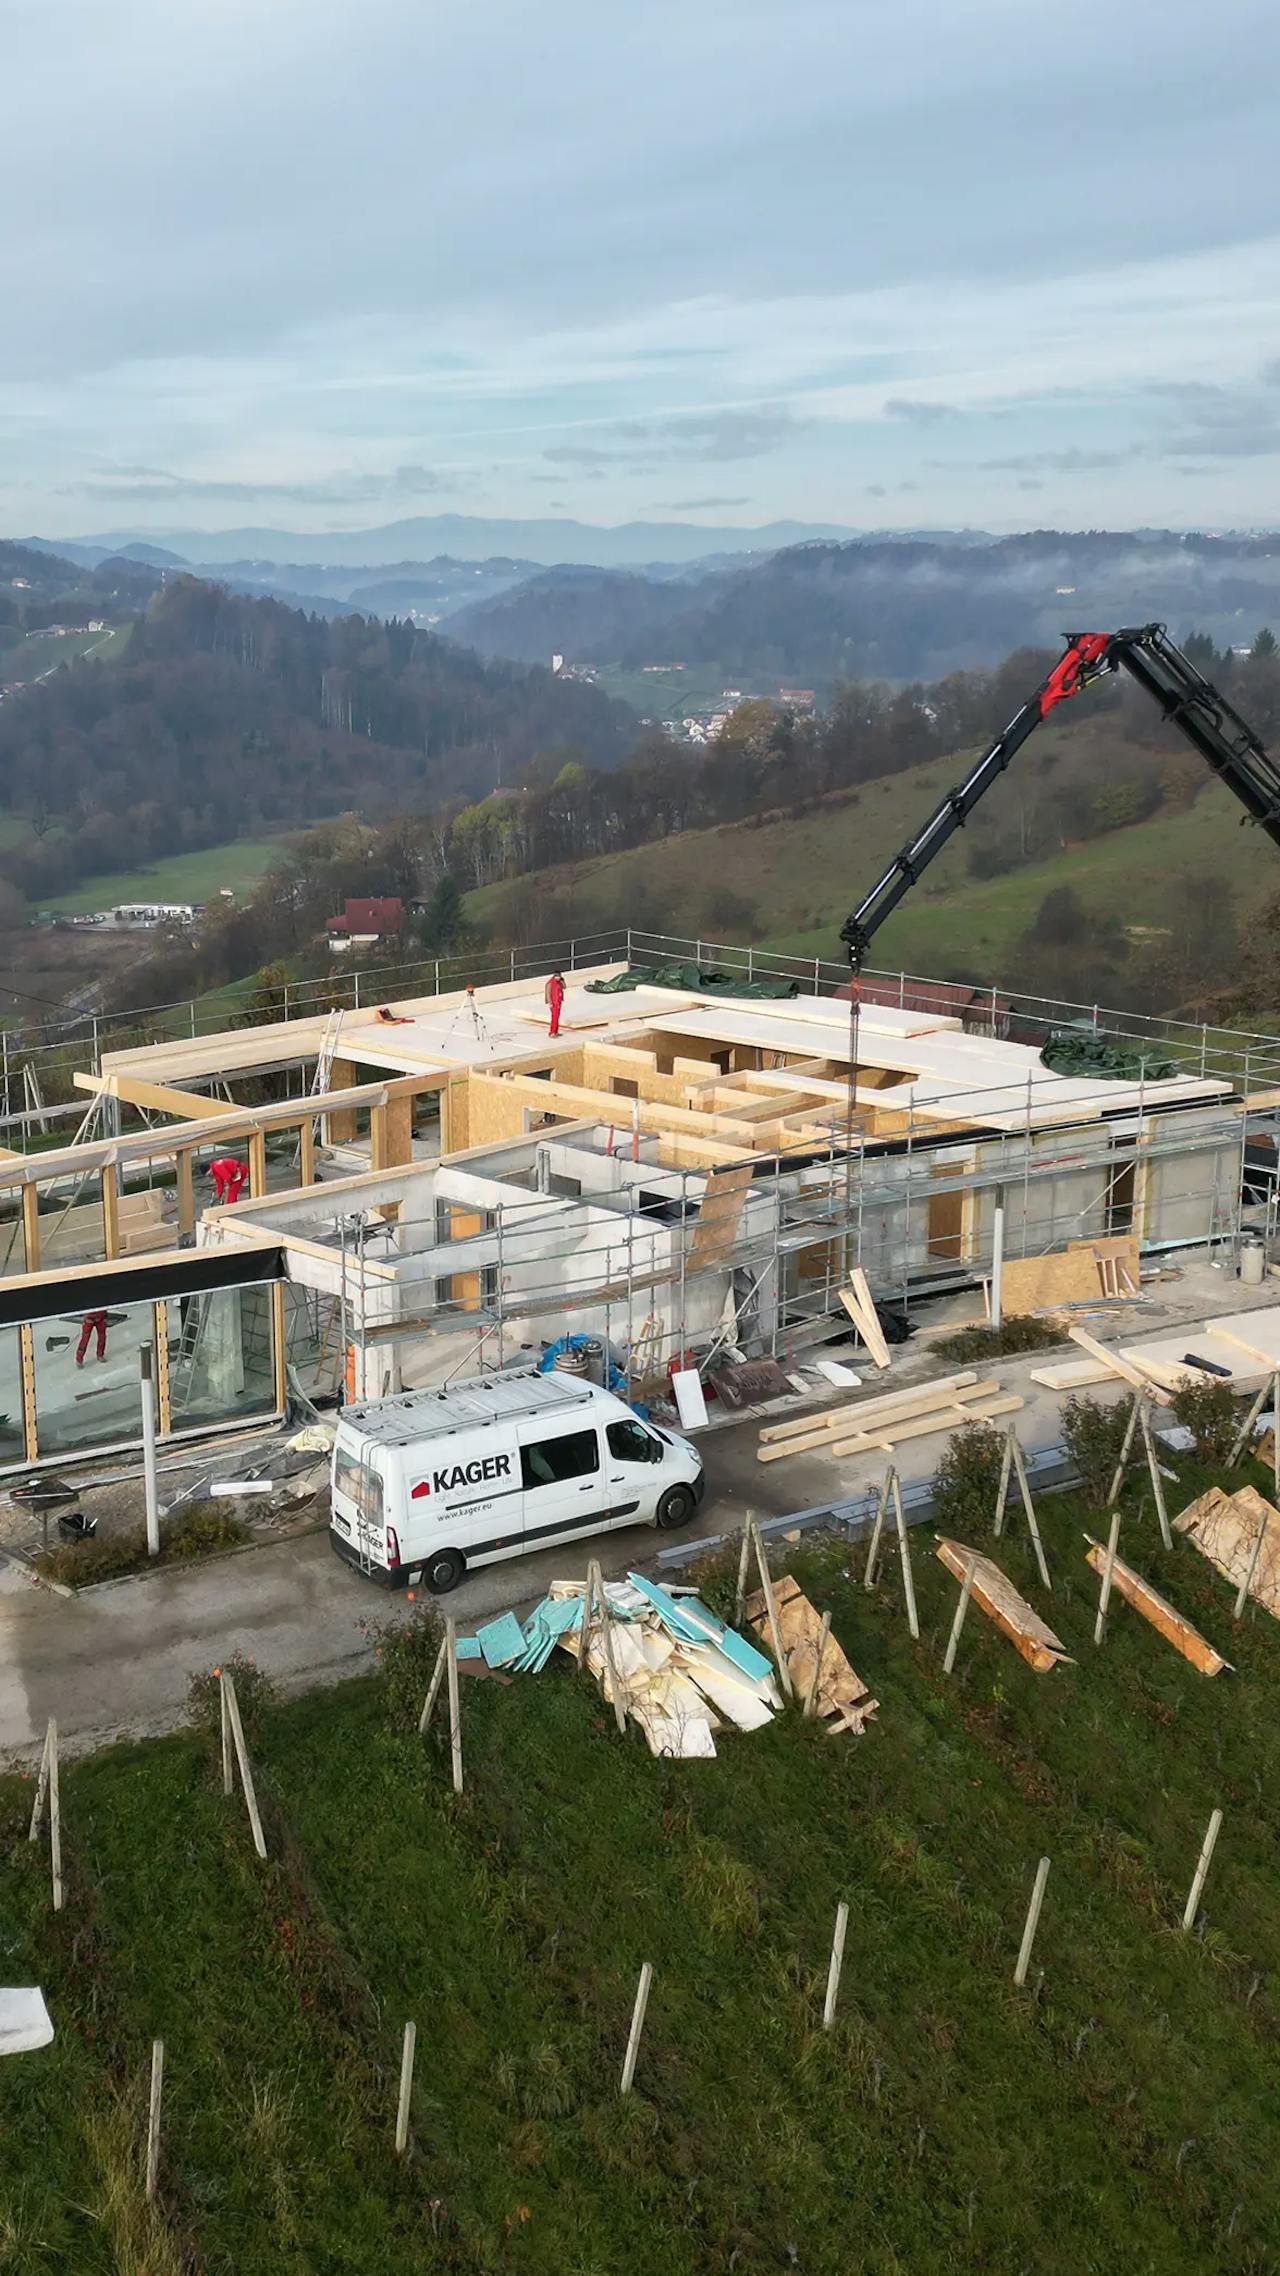
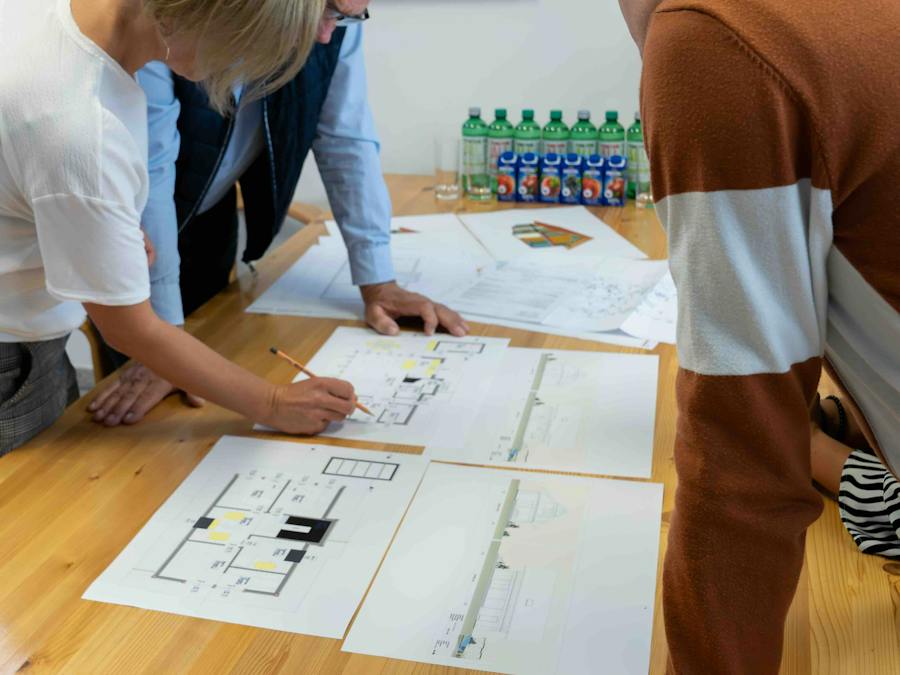
We do not separate architecture from structure and construction. From the very first idea, we develop space, timber, glass, light, technical solutions and the way the house will actually be built together. Architects, engineers, production and assembly are therefore all part of the same process.
Our in-house expertise and experience across a range of projects allow us to support architectural freedom with solutions we know how to build to a high standard. We seek a balance between openness and shelter, light and privacy, and the house and its surroundings.
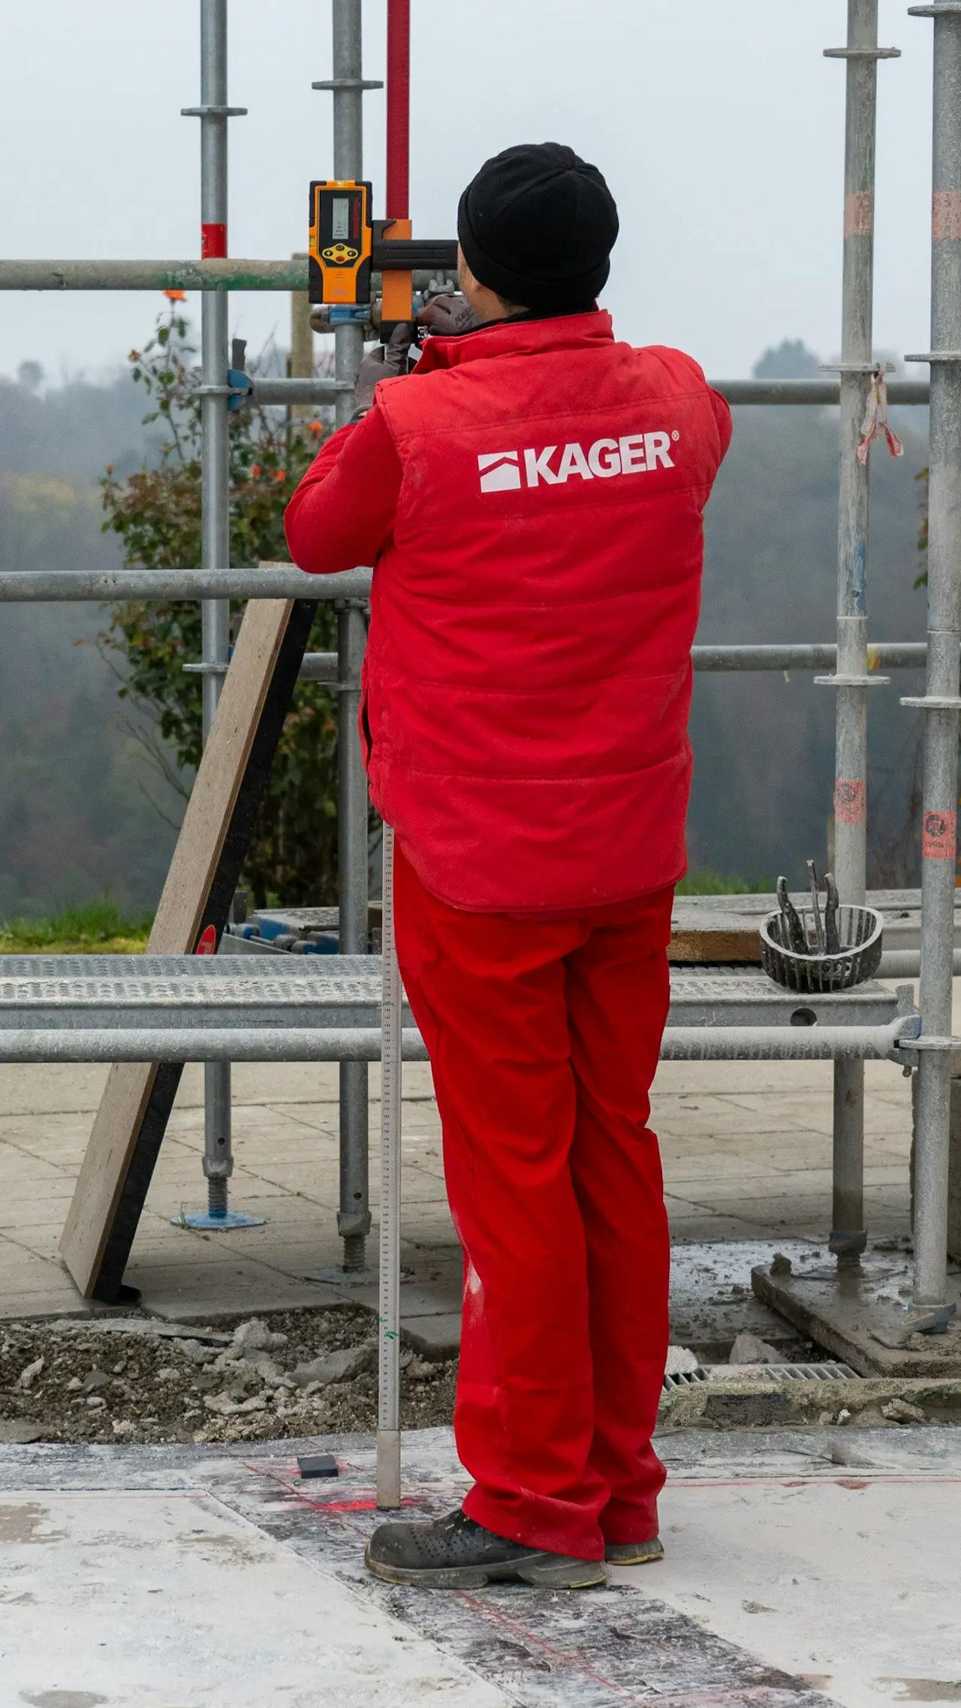
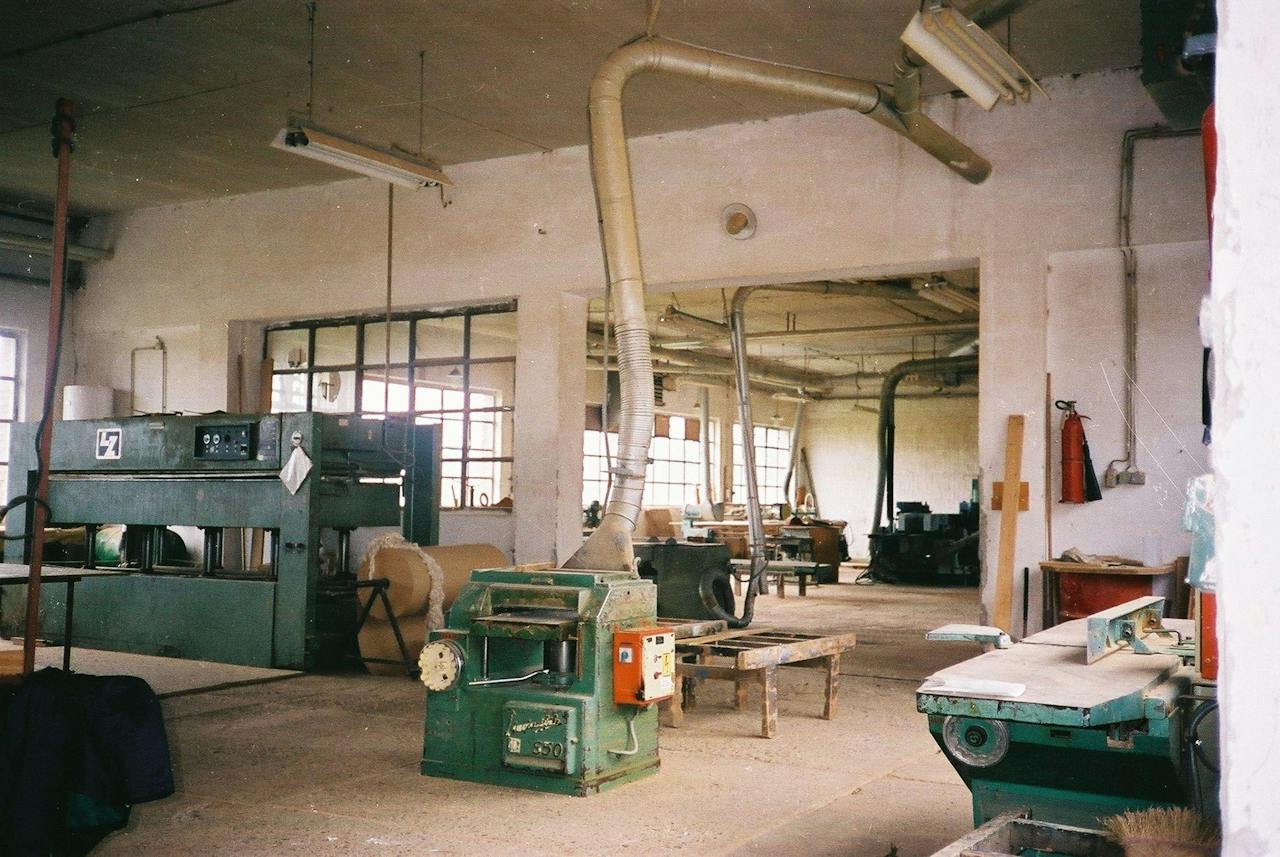
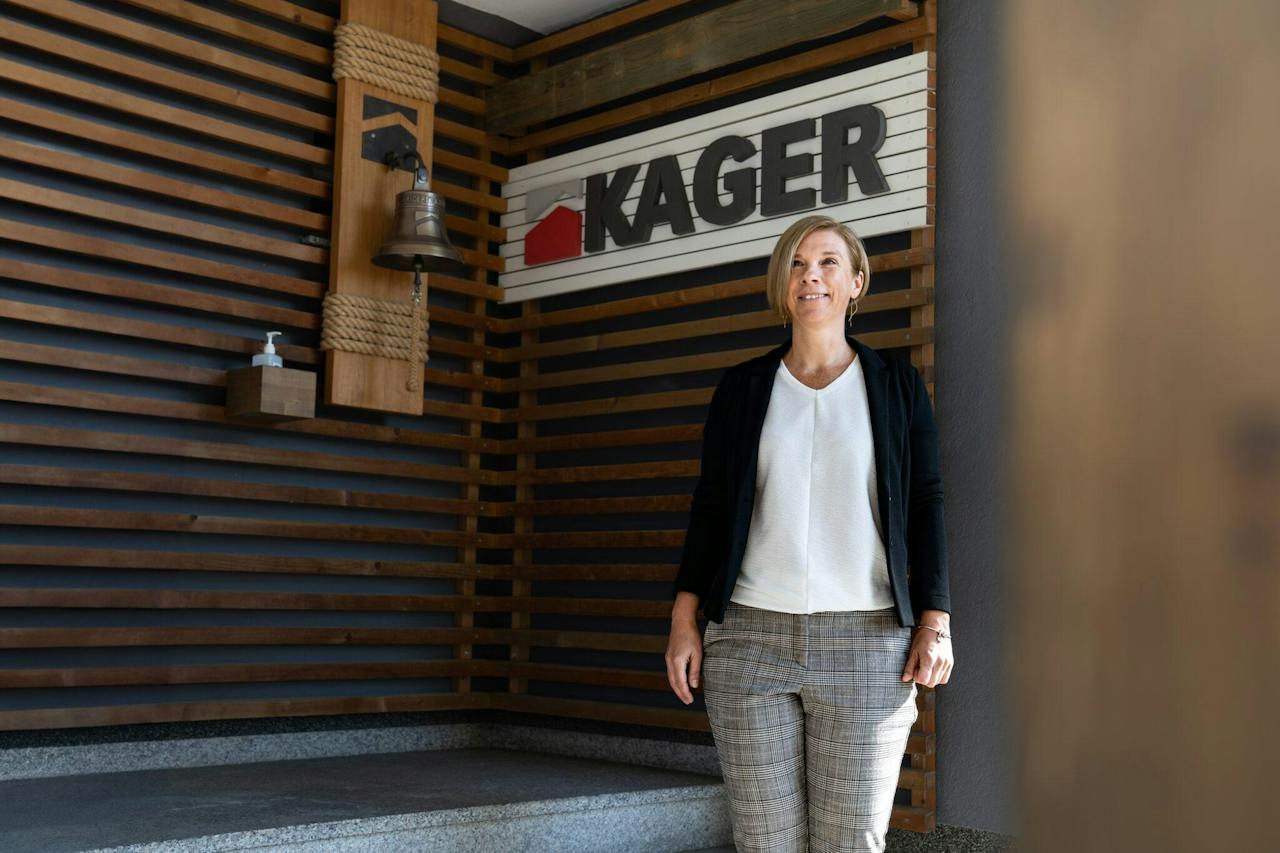
Behind every project is a coordinated process. Our team comprises architects, engineers and experienced joiners and carpenters who work together from the initial idea onwards. This approach allows the project to progress without interruptions or compromises later on.
Every project brings new insights. The knowledge gained from one house becomes the starting point for the next.