kager logo since dark

KAGER home construction stages.

Building a home involves design, documentation, production, assembly and finishing work. Below, we distinguish the work arranged by the client from the stages KAGER can carry out. Your quotation and contract specify the stages and items included in your project, together with the schedule. We normally undertake complete turnkey projects in Slovenia and Croatia. For other countries, the scope of our work and the price are assessed individually for each project.
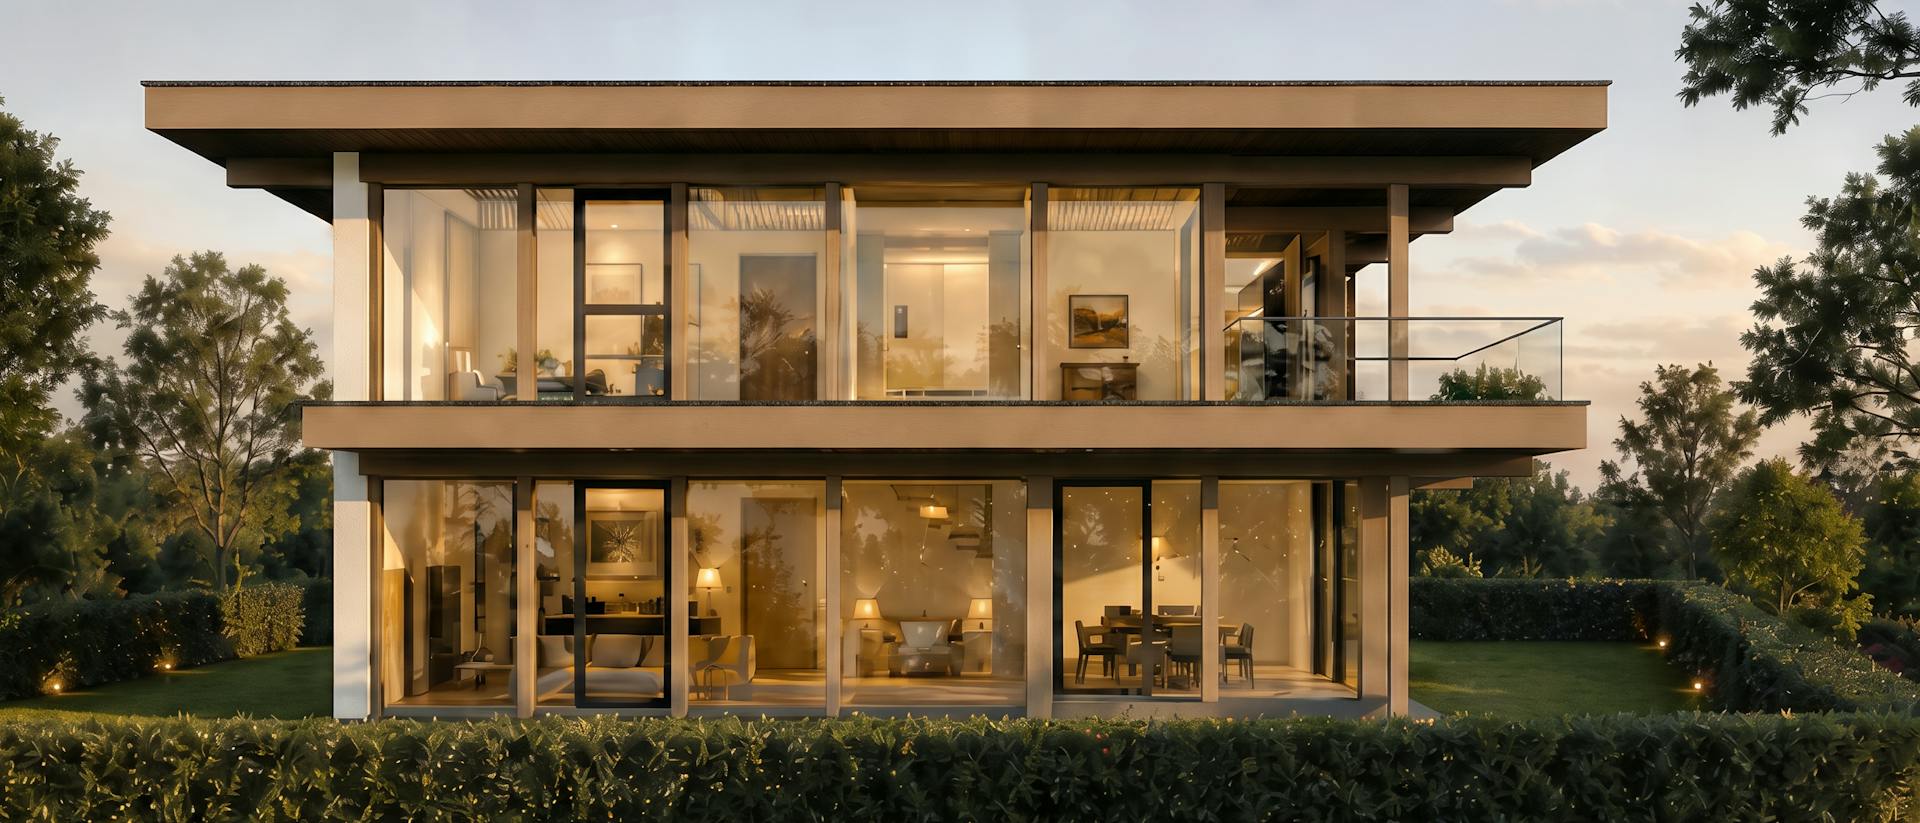
VNC with a flat roof

Work the client must arrange before assembly
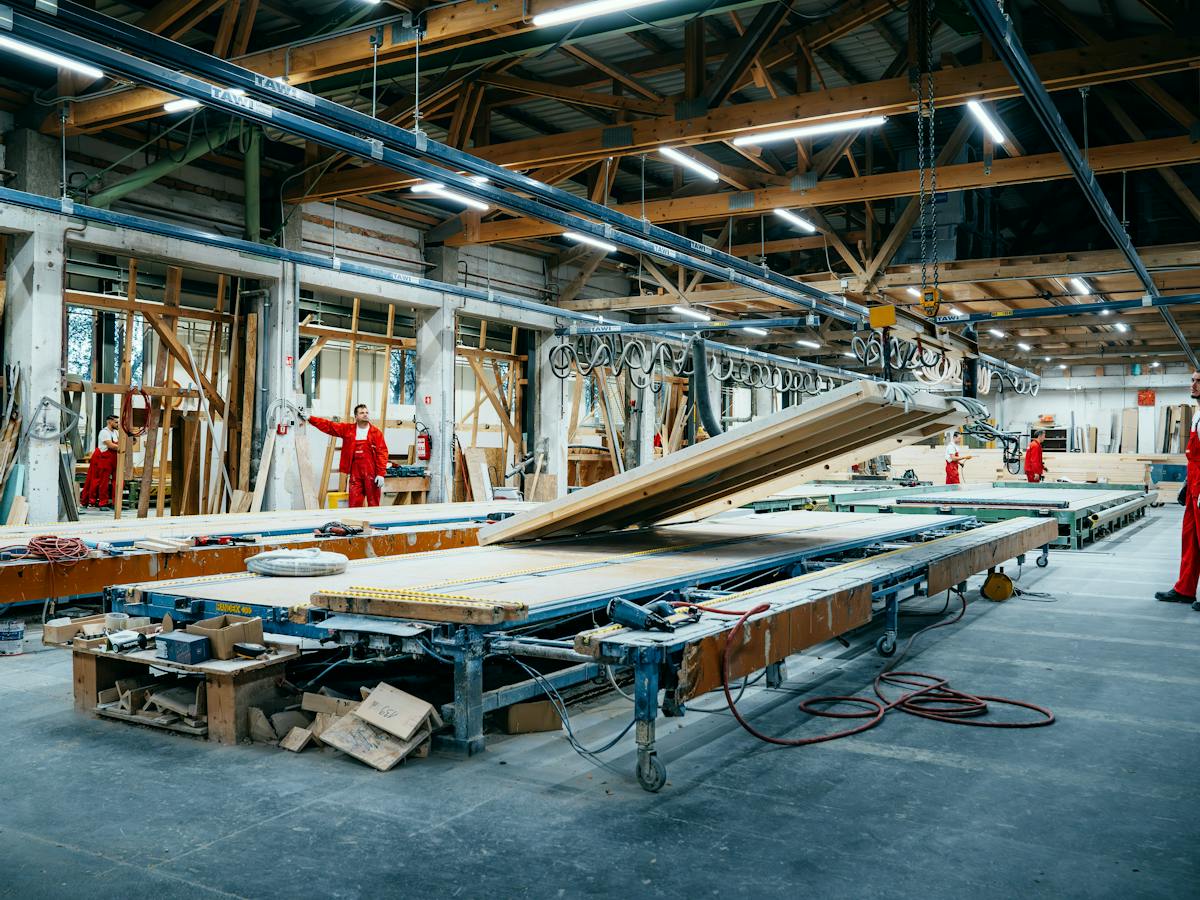
Wide view of timber element manufacturing at KAGER
Site preparation arranged by the client

Construction stages KAGER can carry out
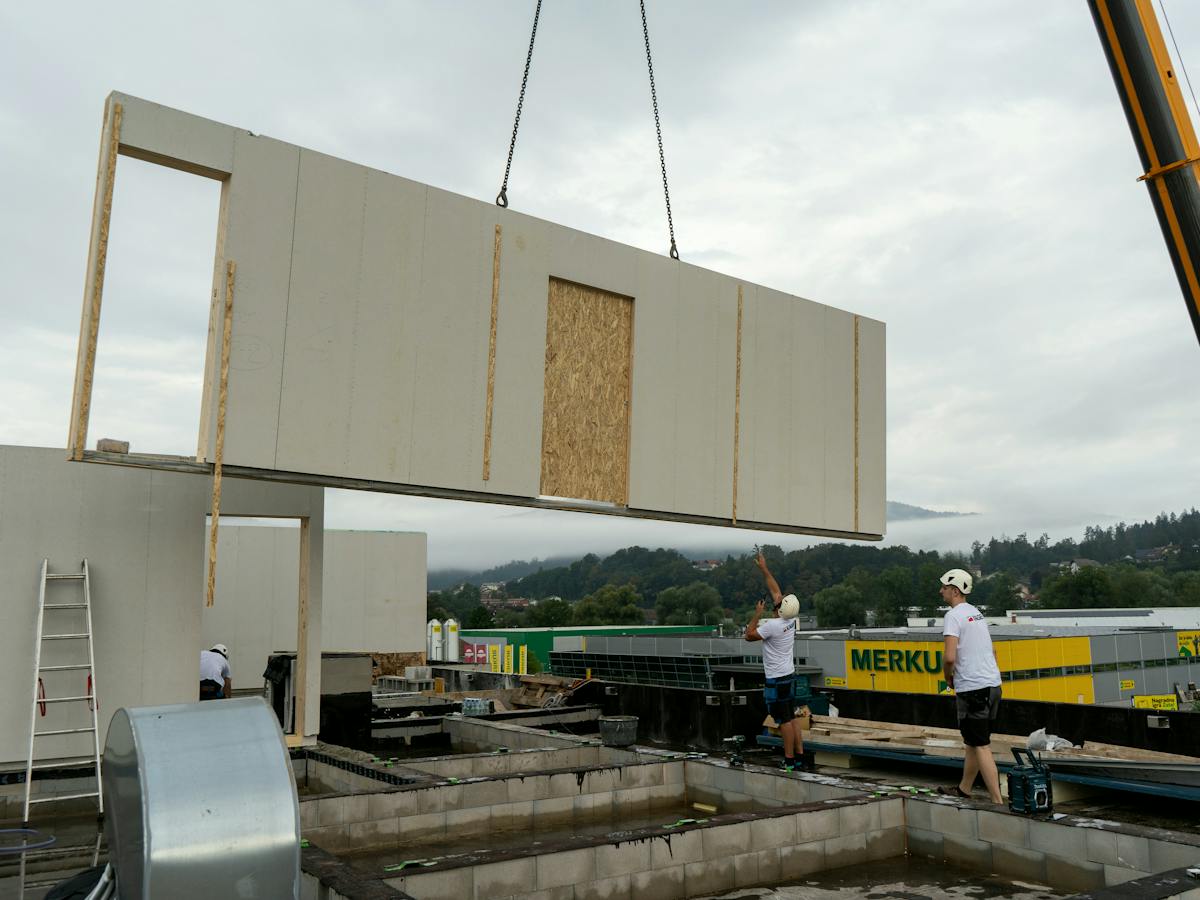
Large wall element during assembly of a KAGER home
Building shell – exterior work
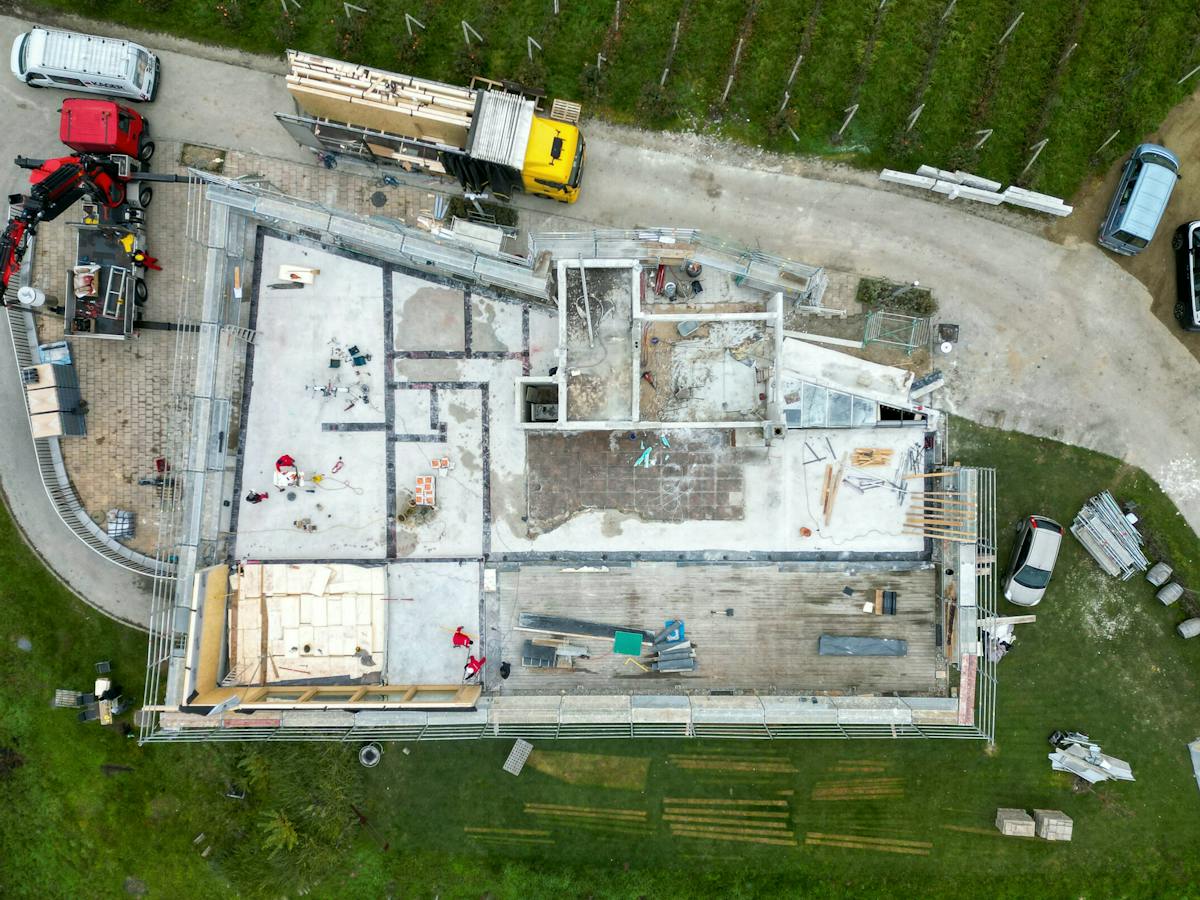
Doppler Wine House under construction
Technical fit-out (partial fit-out)
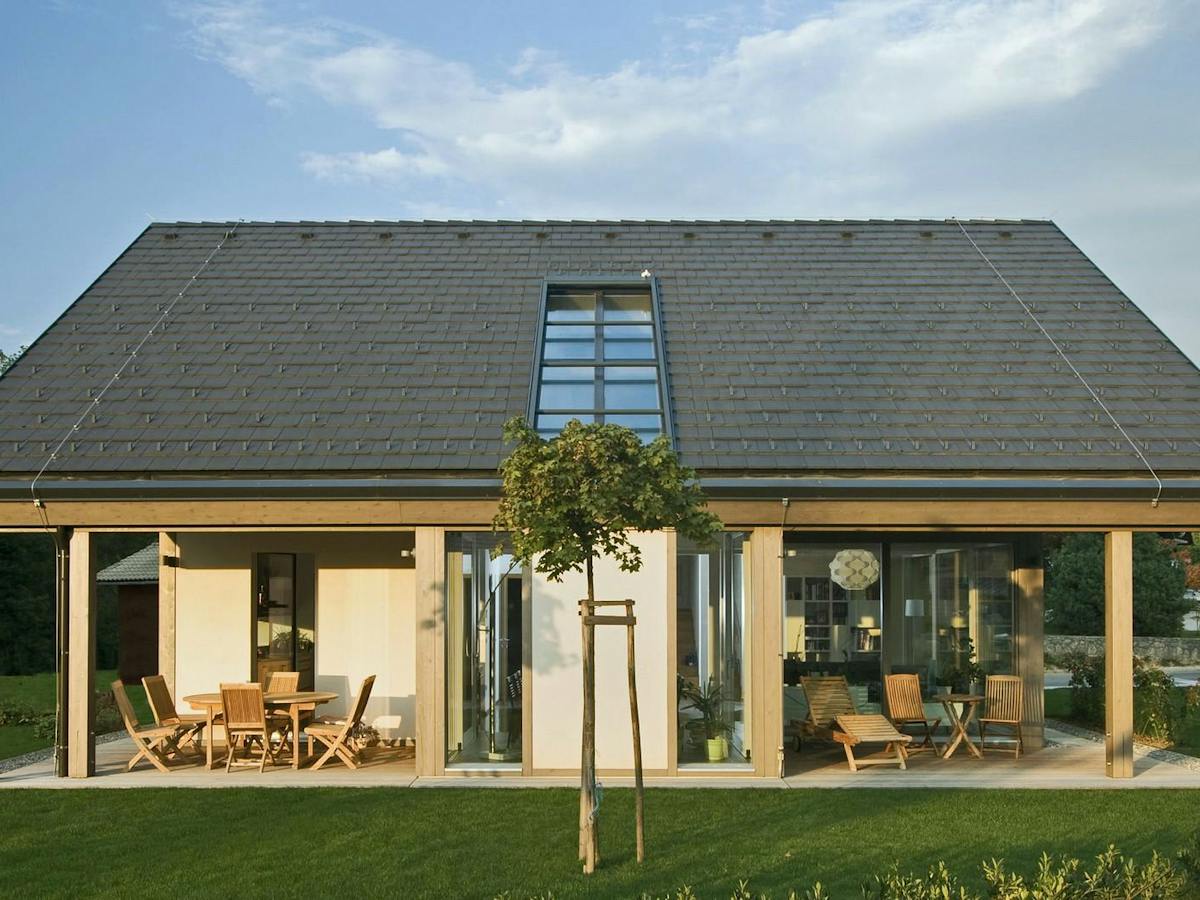
Timber-and-glass home
Interior finishing – KAGER final fit-out
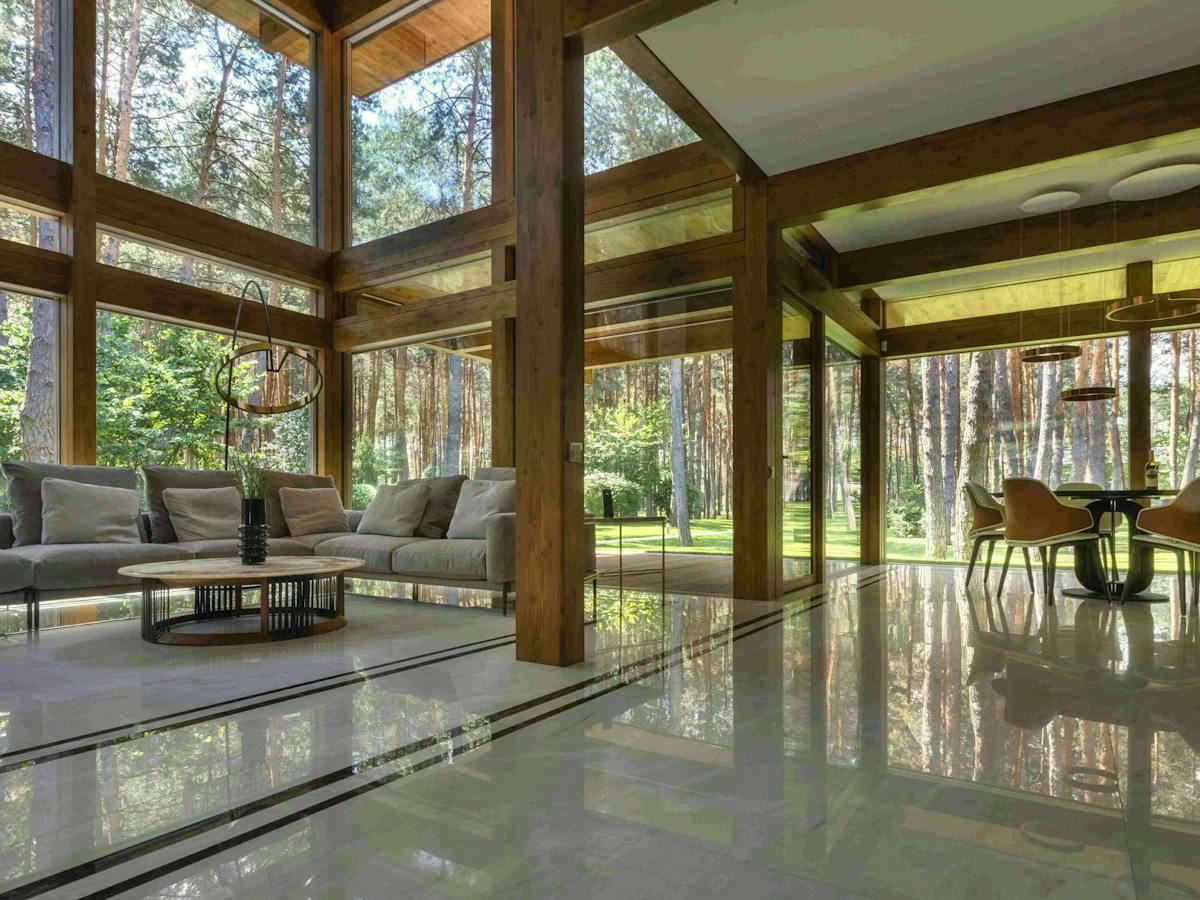
Open-plan living space
Complete turnkey delivery – finishing work

At Kager Hiša, every project follows structured steps. Architecture needs a logical process, which guides the way we work.

01
Initial consultation

First, we get to know your wishes, lifestyle and expectations for your new home. Together, we explore the house that would best suit your family, plot and approximate budget.

02
Design concept

Based on your wishes and the conditions of your plot, we prepare an initial architectural concept. We coordinate the size of the house, layout, orientation, views and external appearance.

03
Quotation

Once the initial concept is agreed, we prepare a quotation based on the chosen scope of work. This gives you a clear overview of the investment, the work included and the next steps.

04
Documentation

Once you confirm that you wish to proceed, we prepare the project documentation for the building permit. At this stage, we coordinate the architecture, structure, building services and all key technical elements.

05
Preparation

Once the building permit is legally effective, we prepare the detailed construction plans and coordinate all technical details. Groundworks, utility connections and foundations are prepared on the plot for assembly of the house.

06
Manufacturing

We manufacture the house components in a controlled production environment, ensuring high precision and quality of finish. Once everything is ready, we transport the house to your plot and assemble it.

07
Construction

After assembly, the building is enclosed and work continues on the services, specialist trades and finishes. The house gradually takes on its final appearance, functionality and living comfort.

08
Handover

Before handover, we inspect the completed work together and check that the house has been finished to the agreed scope. You then receive all the information you need to use, maintain and move into your new home.