kager logo since dark

Two routes to your KAGER home.

We can design your home together from the start or work with your architect to develop an existing design. Both routes bring together design, structure, production and assembly.

Where are you with your project?

If you are starting to plan your home, we begin with your plot, daily routines and needs. Together, we develop an individual design and agree the scope of construction.

If you already have an architect or a design, we review how it can be built. With your architect, we align the design with the structure, component production and assembly.
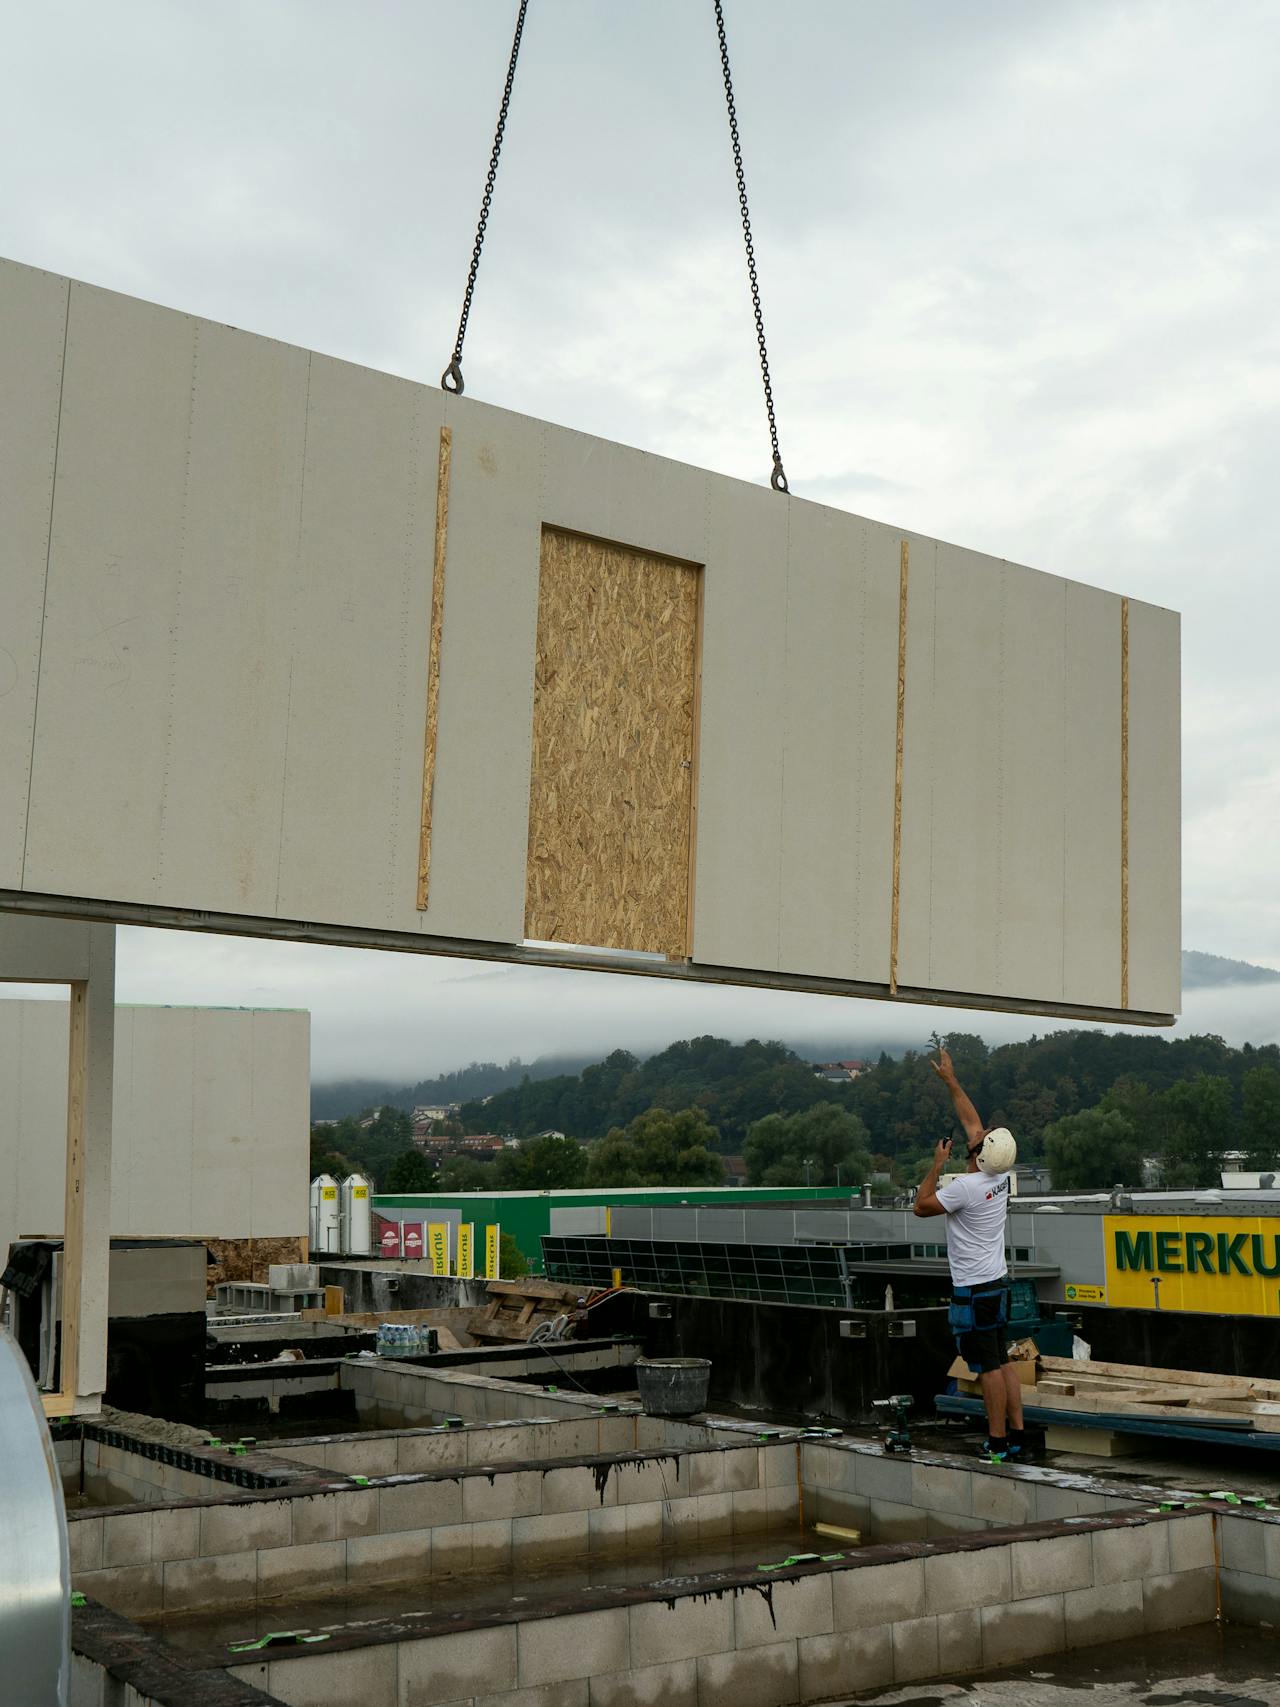
Large wall element during the assembly of a KAGER home

From design to the agreed construction scope.

Once the architectural direction is approved, we align the design with the structure, building envelope, production and assembly.

In the shared stages of the journey, we define the scope of collaboration, responsibilities, materials and construction details.

Your project at a glance.

01
Initial conversation

In our first conversation, we discuss your needs, way of life and plot. Together, we define the size of your home and an outline budget.

02
Design

We develop an initial design around your wishes and the conditions of your plot. We coordinate the floor plan, size, orientation, views and appearance of your home.

03
Proposal

Once the initial design is agreed, we prepare a proposal based on the chosen scope of construction. This gives you a clear overview of the investment, included work and next steps.

04
Documentation

Once our collaboration is confirmed, we prepare the building permit documentation. We coordinate the architecture, structure, building services and technical solutions.

05
Preparation

Once the building permit is final, we prepare construction drawings and details. Earthworks, utility connections and foundations are prepared on site for assembly.

06
Manufacturing

We manufacture the house components in a controlled production environment. We then transport them to your plot and assemble your home.

07
Construction

After assembly, the building is enclosed. The agreed building services, trade and finishing works follow.

08
Handover

Together, we inspect the completed work against the agreed scope. At handover, you receive documentation and information on using and maintaining your home.

Five shared steps to handover.

01
Structural solution

We review the structural design and align it with production and assembly.

02
Scope and responsibilities

The proposal and contract clearly define what KAGER undertakes and which decisions still rest with the client.

03
Construction details

We coordinate materials, connections, building services and the information needed for production.

04
Production and assembly

We coordinate component production with transport and assembly on your plot.

05
Inspection and handover

We hand over the agreed scope, documentation and clear instructions for use and maintenance.

Let’s start with a conversation.

Tell us about your plot, the documentation you have and your needs. Together, we will define the next step.