

Architectural family
VITA NOVA Urbana
VITA NOVA Urbana combines compact design, clean lines and protection for exterior timber. We develop the floor plan, glazing and proportions for your site and way of life.
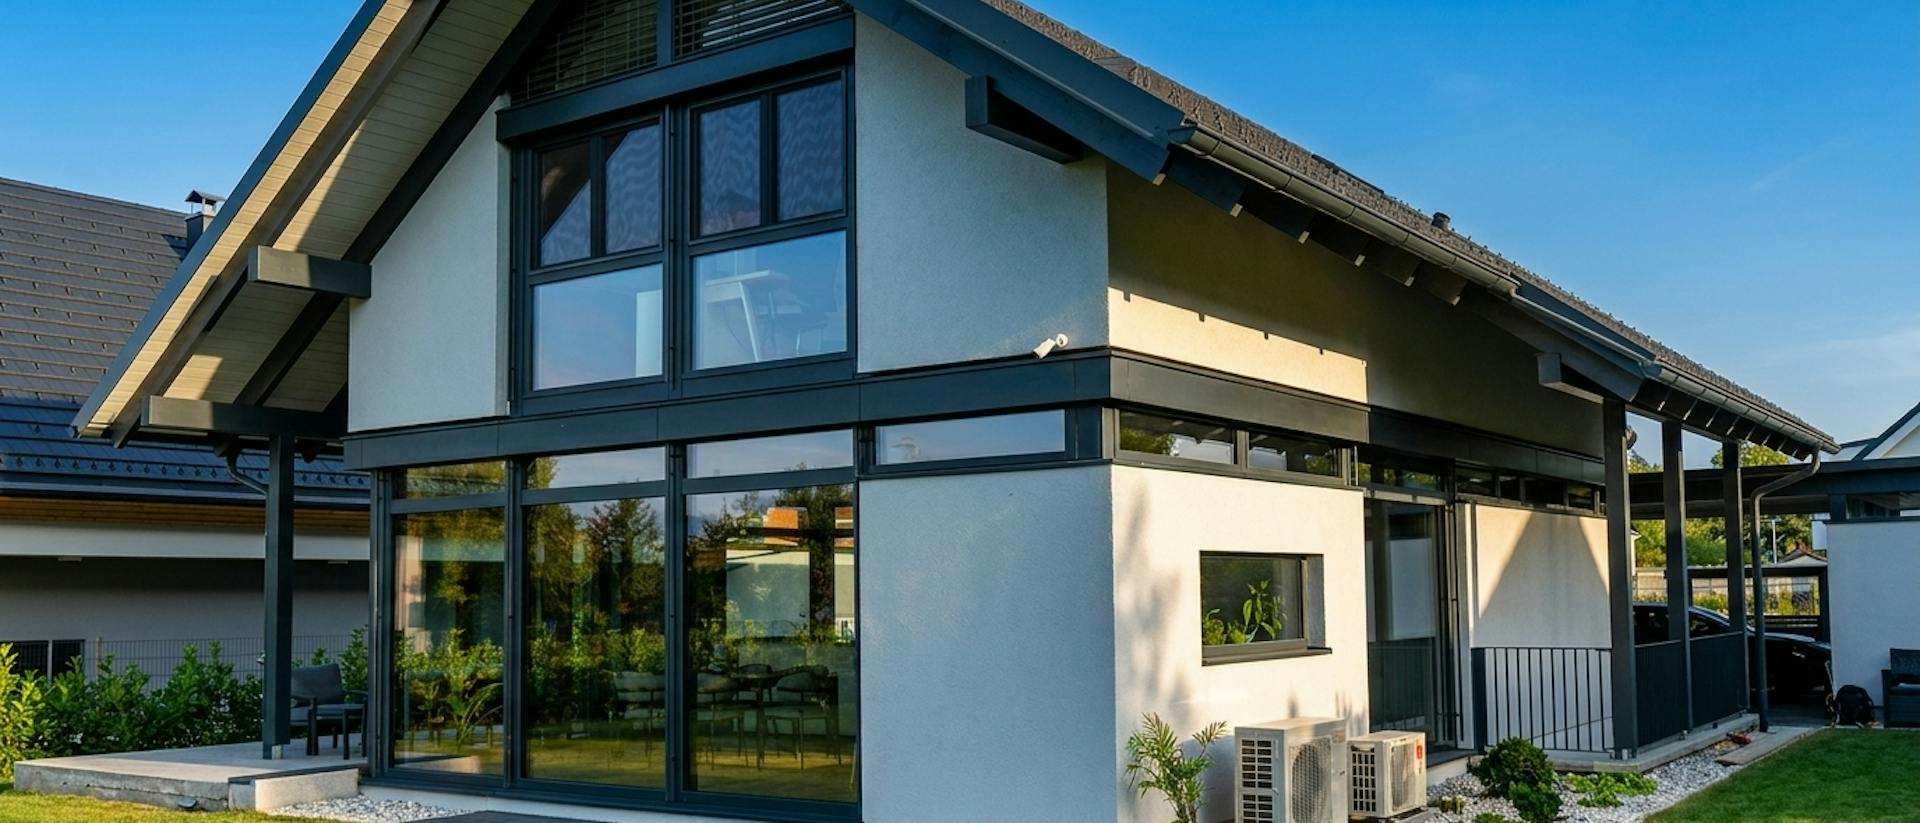
Clean lines, a considered floor plan.
We arrange living spaces, circulation and glazing around your daily routines. The compact form of the house is planned to suit your site, views and privacy.
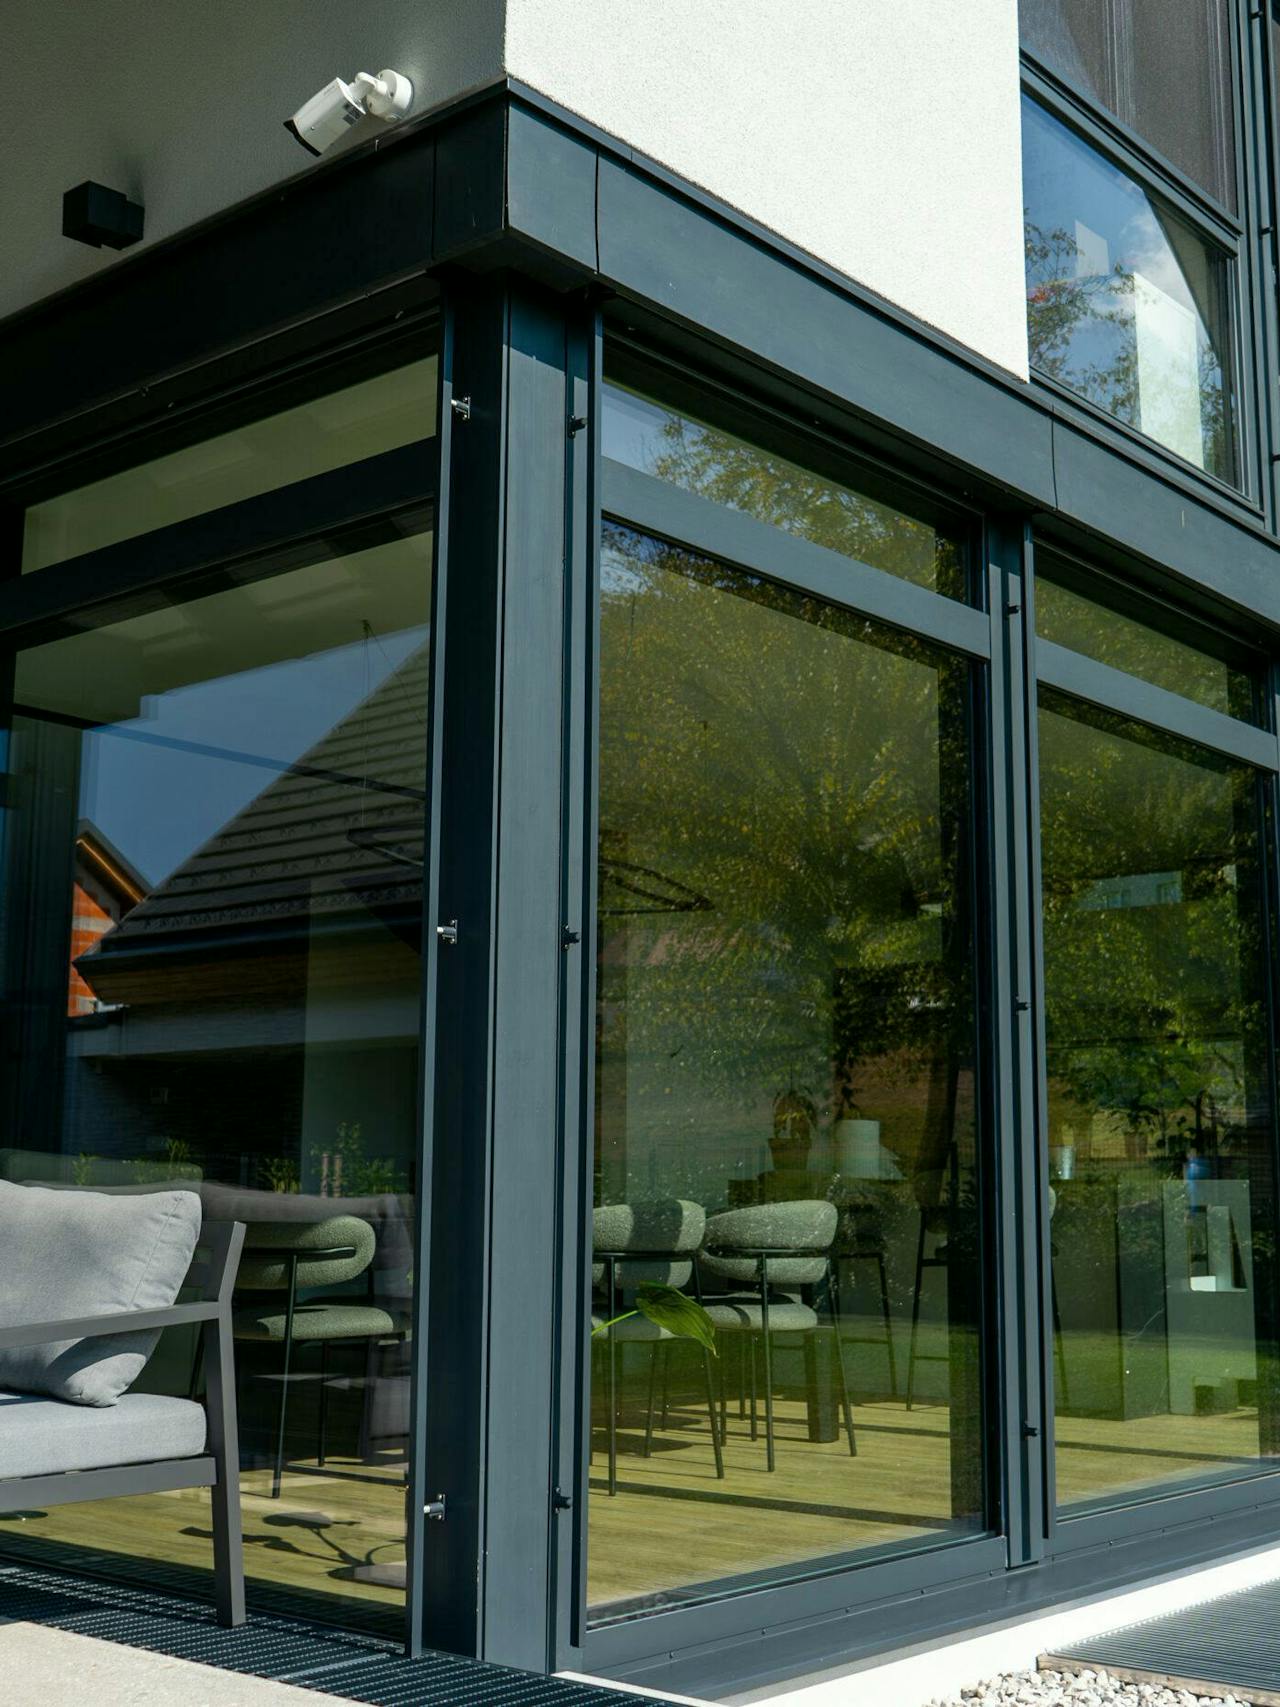
Aluminium cladding
Aluminium cladding reduces the direct effects of weather on exposed timber elements. Maintenance needs depend on exposure, protection and construction details.
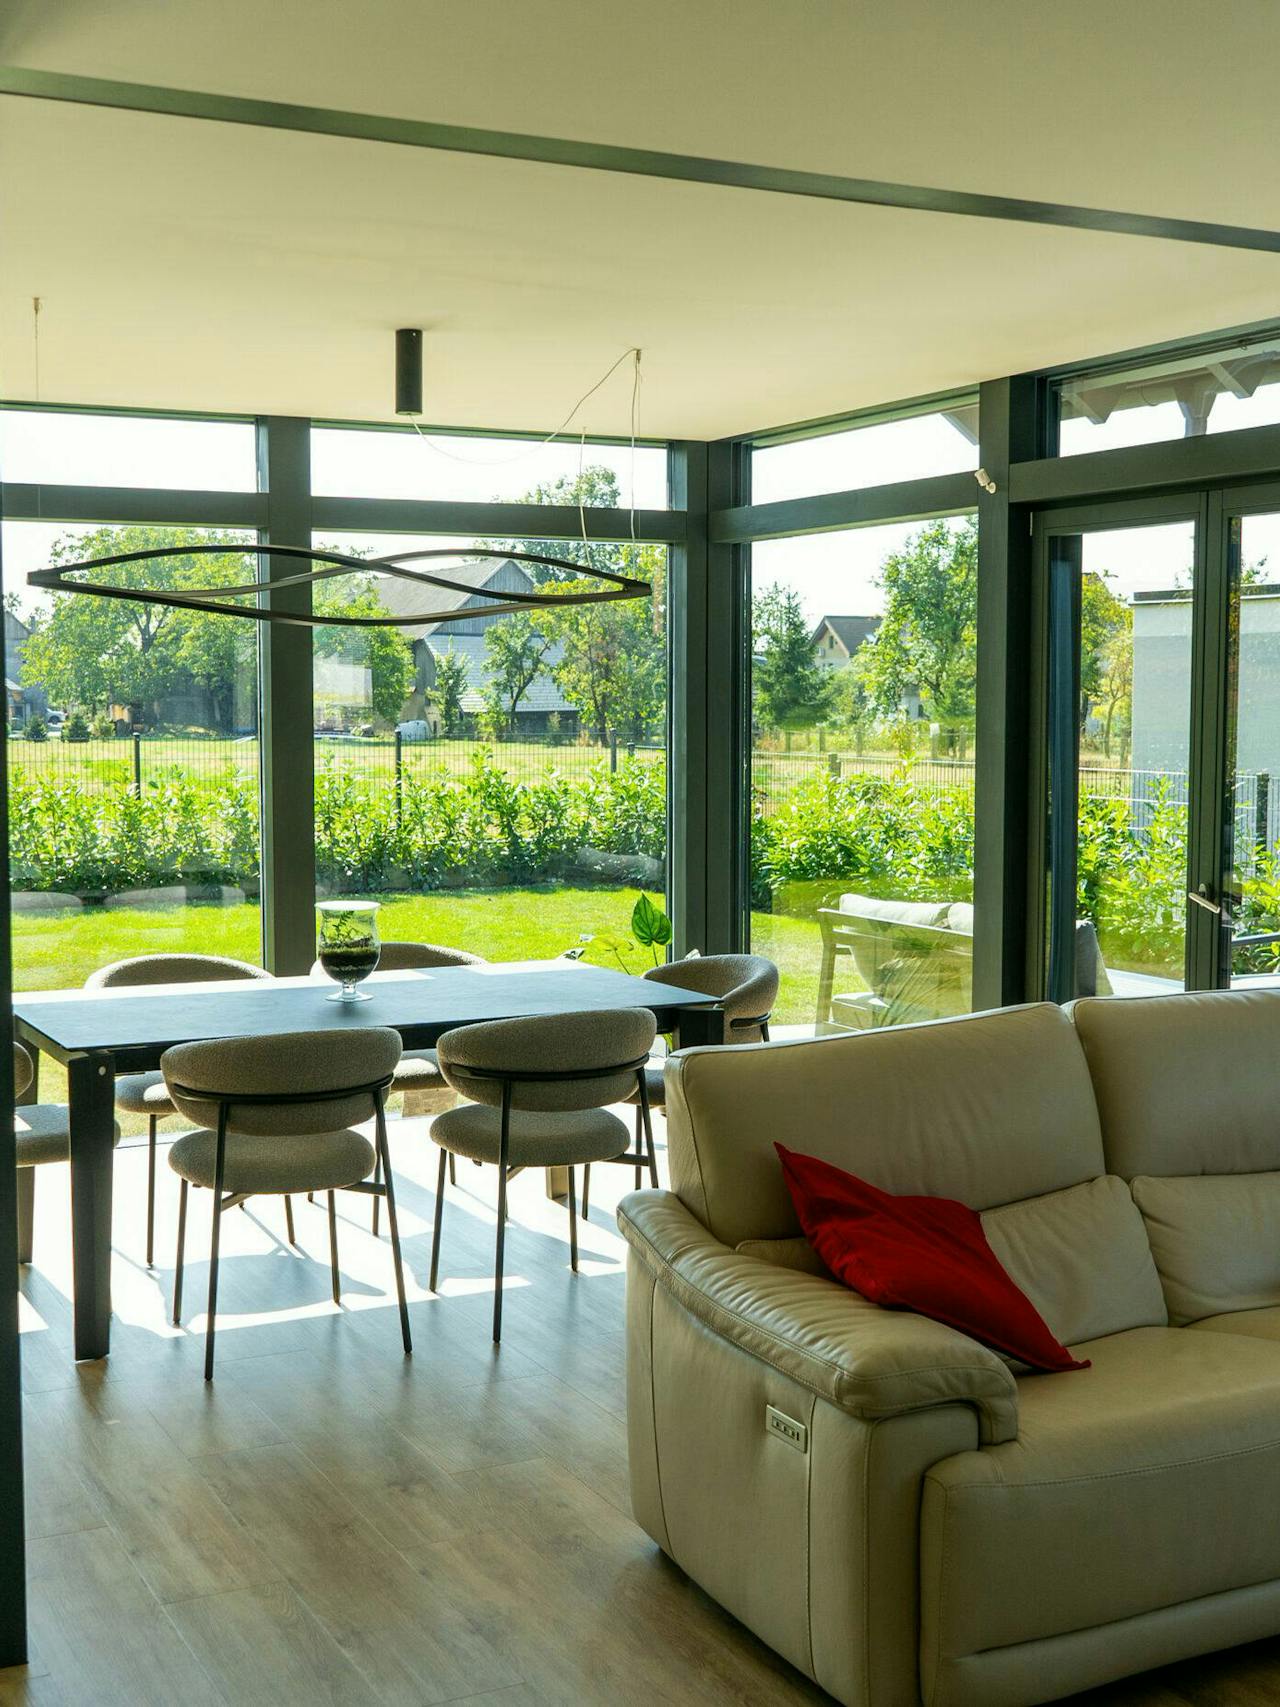
Windows and high-level glazing
Large glazed areas open up views of the surroundings. High-level glazing brings in daylight where a view outside is less important.
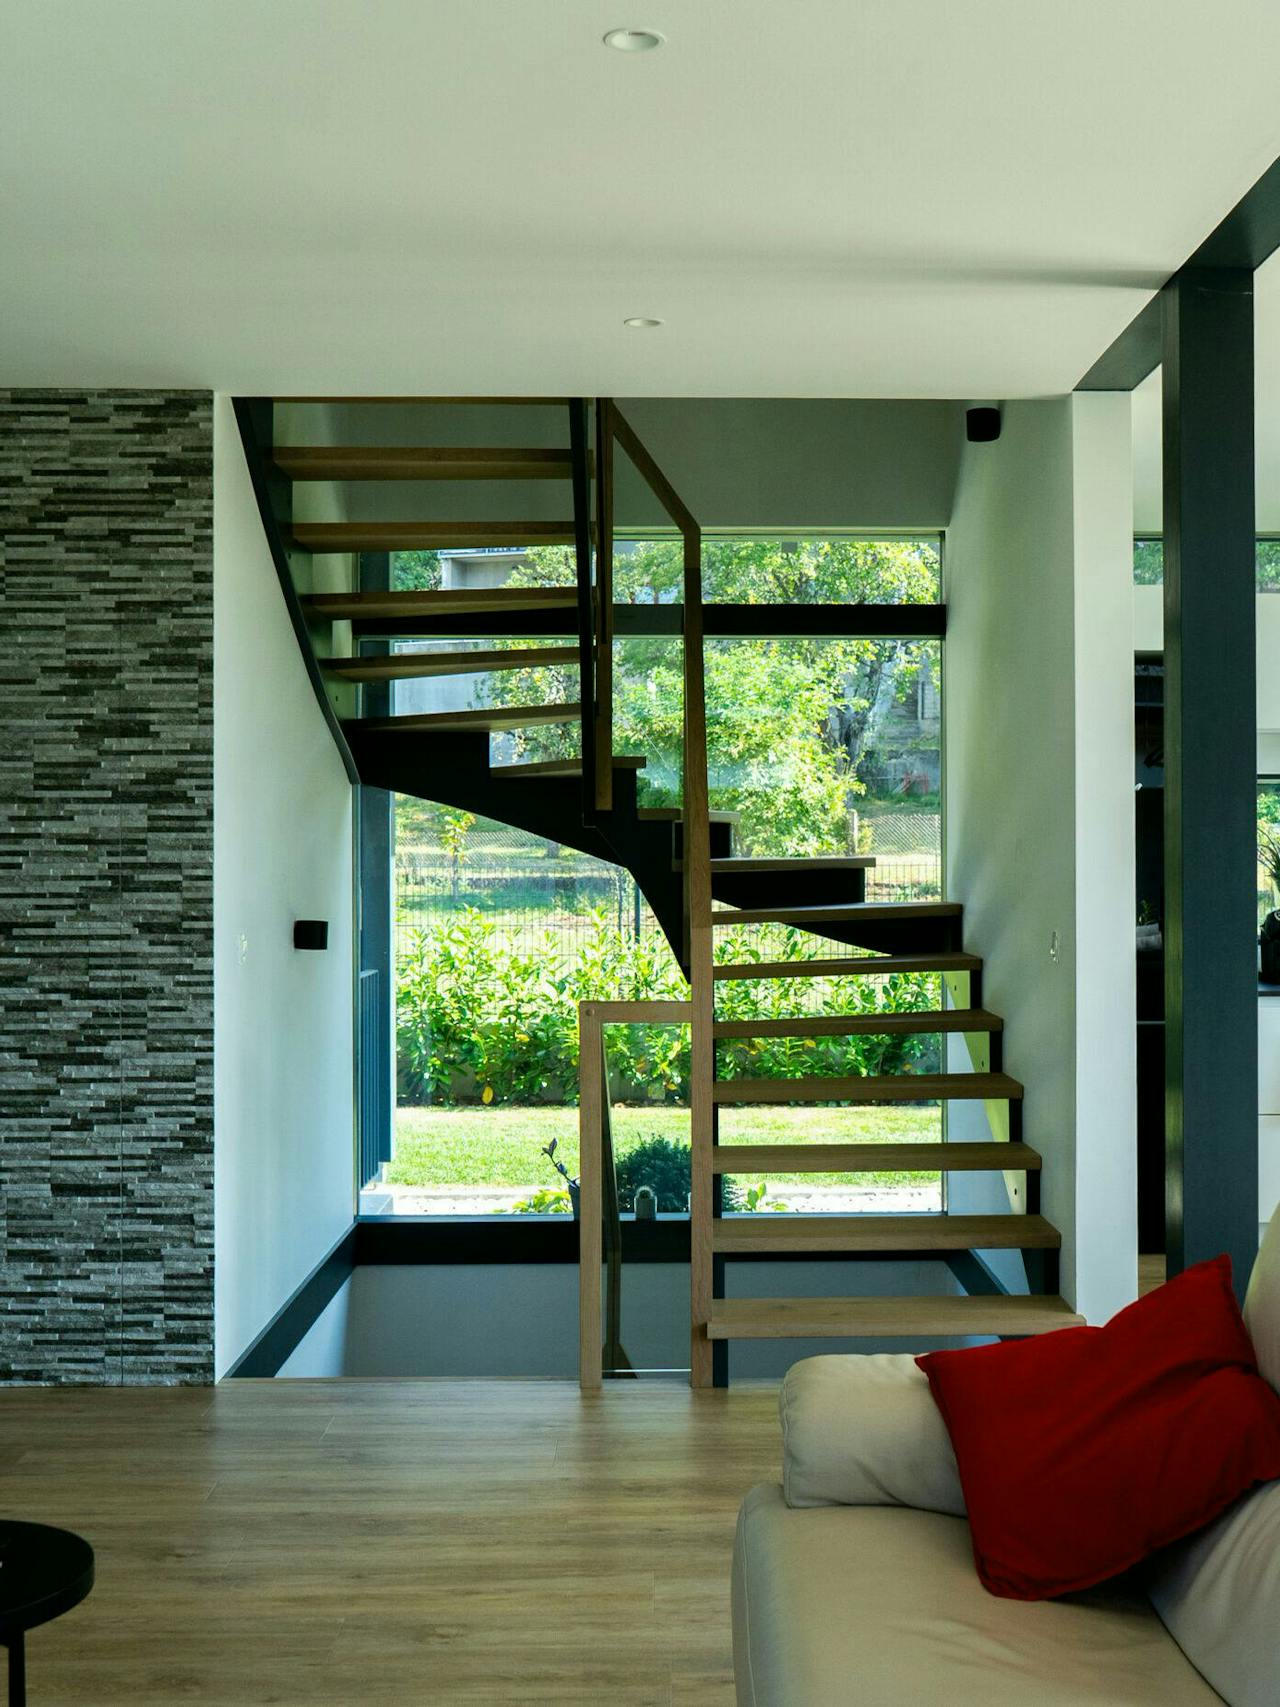
Smooth ceilings
Smooth ceilings and simple structural lines emphasise the proportions of the space. We coordinate ceiling surfaces with the structure, glazing and room layout.
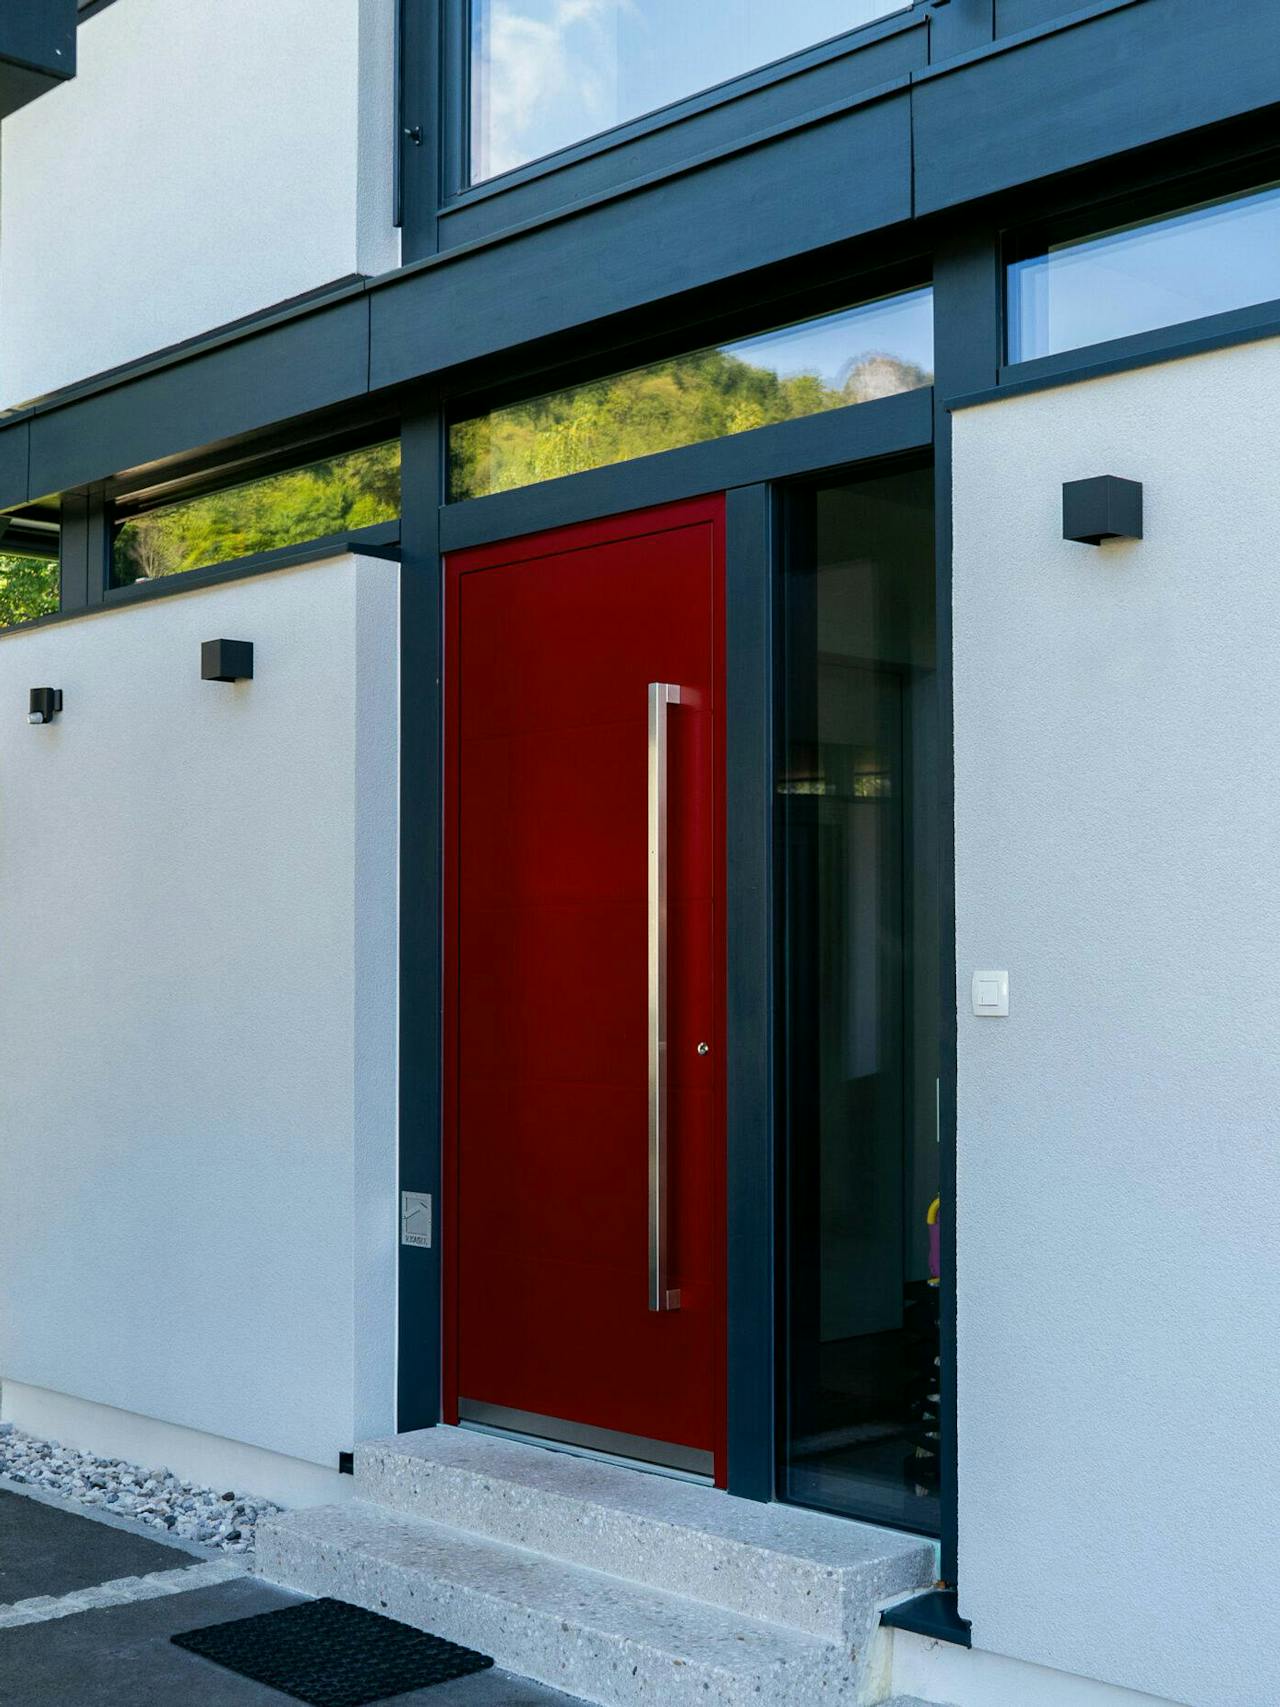
Façade details
We establish the position of blinds, guide rails and the entrance during design. We coordinate them with the structure, glazing and appearance of the façade.
Completed VITA NOVA Urbana homes.
Selected projects show how KAGER architecture adapts to different plots, views, living habits and architectural ambitions.
Materials designed together.
We define the proportions of timber, glass and aluminium elements alongside the form of the house. Glazing and protective cladding are integrated into the façade.
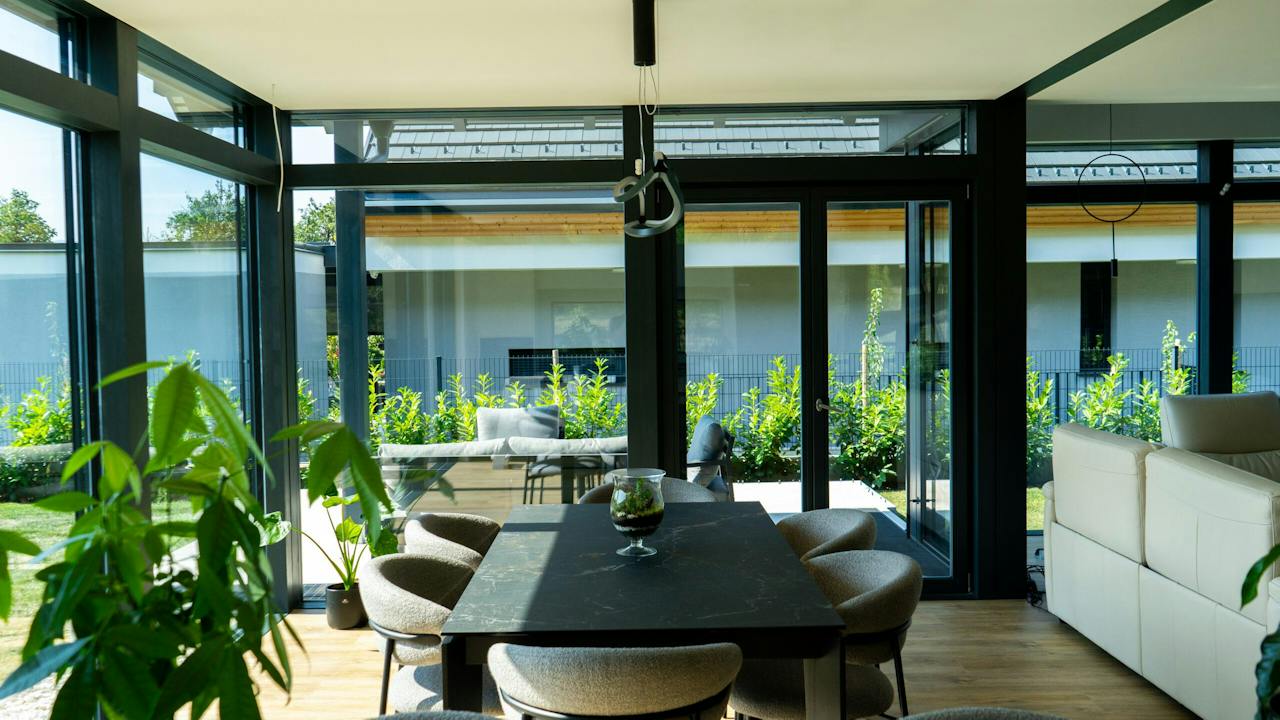
Connecting to the garden and surroundings.
We tailor the position and extent of glazing to orientation, views and how each space is used. Shading and privacy are considered alongside connections to the outdoors.
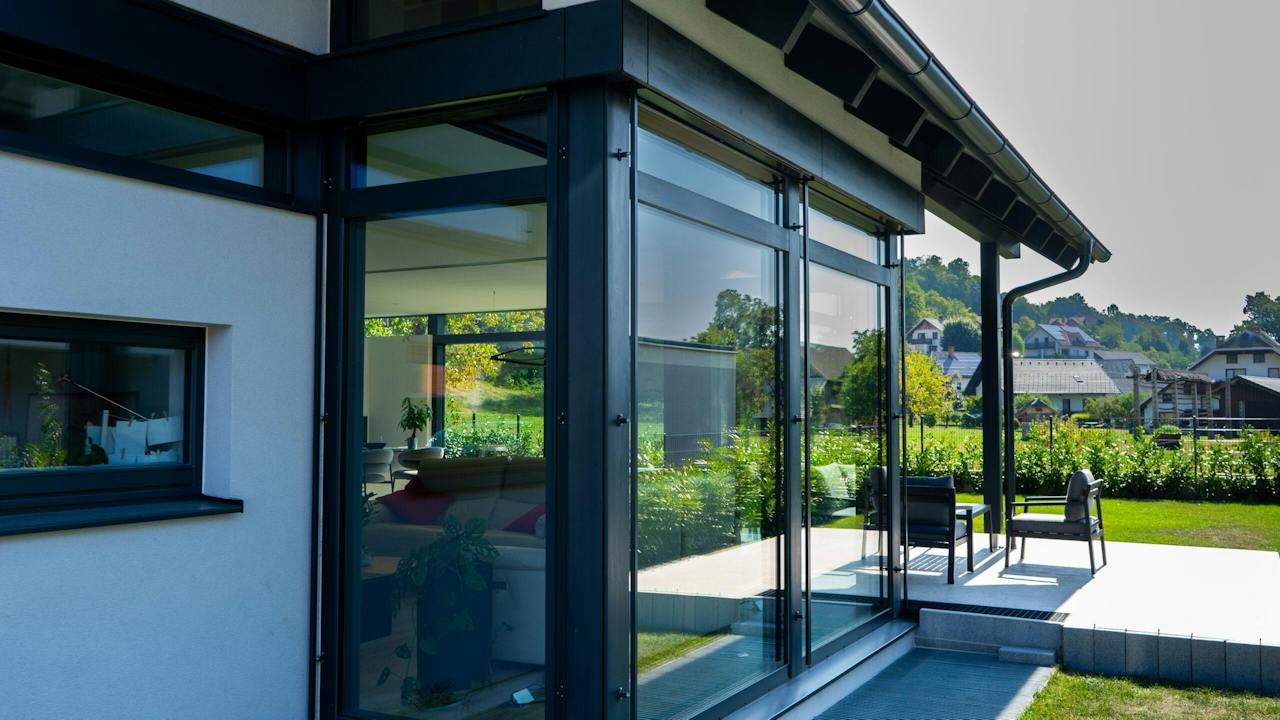
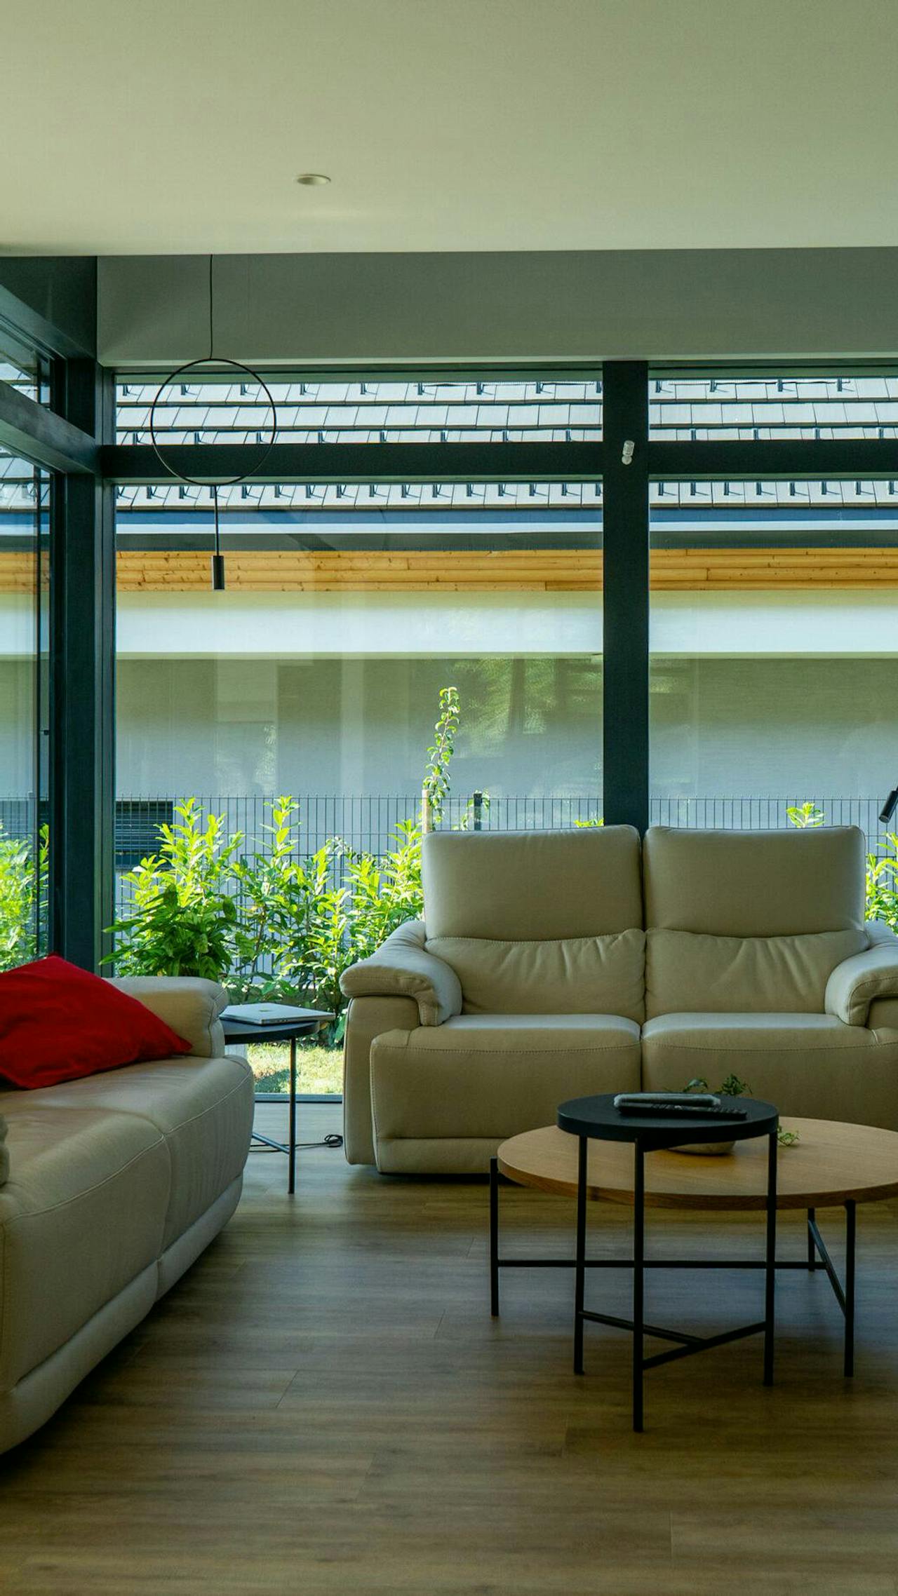
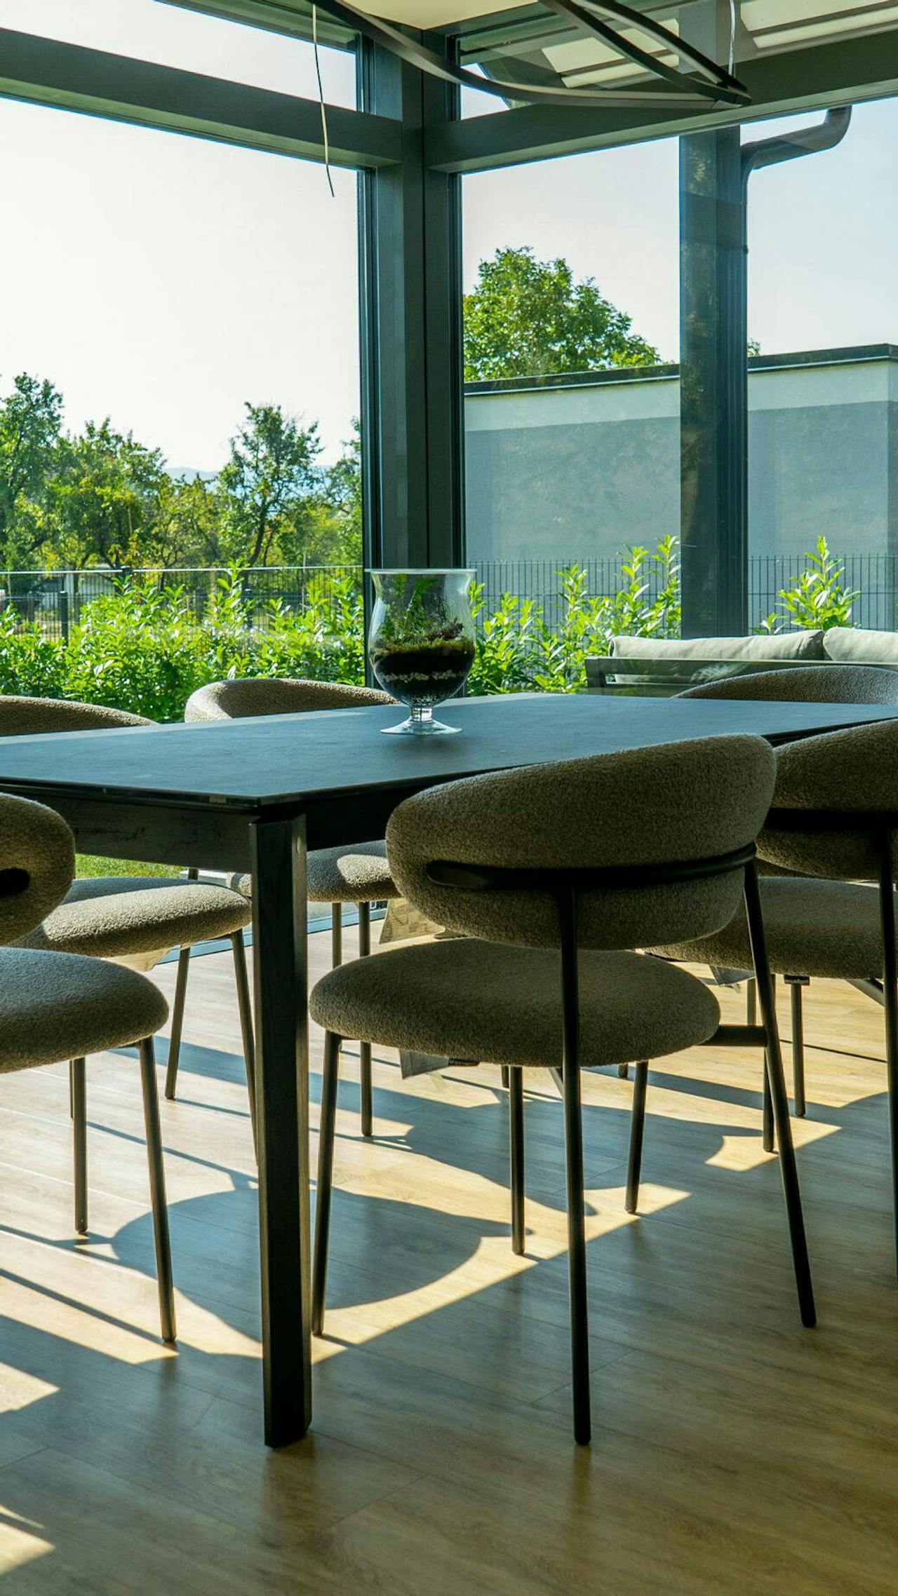
Designed for your site.
During design, we establish the position and orientation of the house, the size of the floor plan and the balance between open and more sheltered parts of the house. We coordinate views, access to the terrace or garden, glazing and shading.
The number of storeys, room heights, materials, colours and outdoor areas are chosen within the family’s options and technically suitable solutions. The scope of work is tailored to the project and budget.
We align the final design with planning conditions, regulations, structural and energy requirements, bringing your wishes together with the possibilities of the site and construction.
Three VITA NOVA families.
Exposed timber indoors.
Hand-finished timber remains part of the interior. We plan its appearance and joints alongside the other materials and proportions of the space.
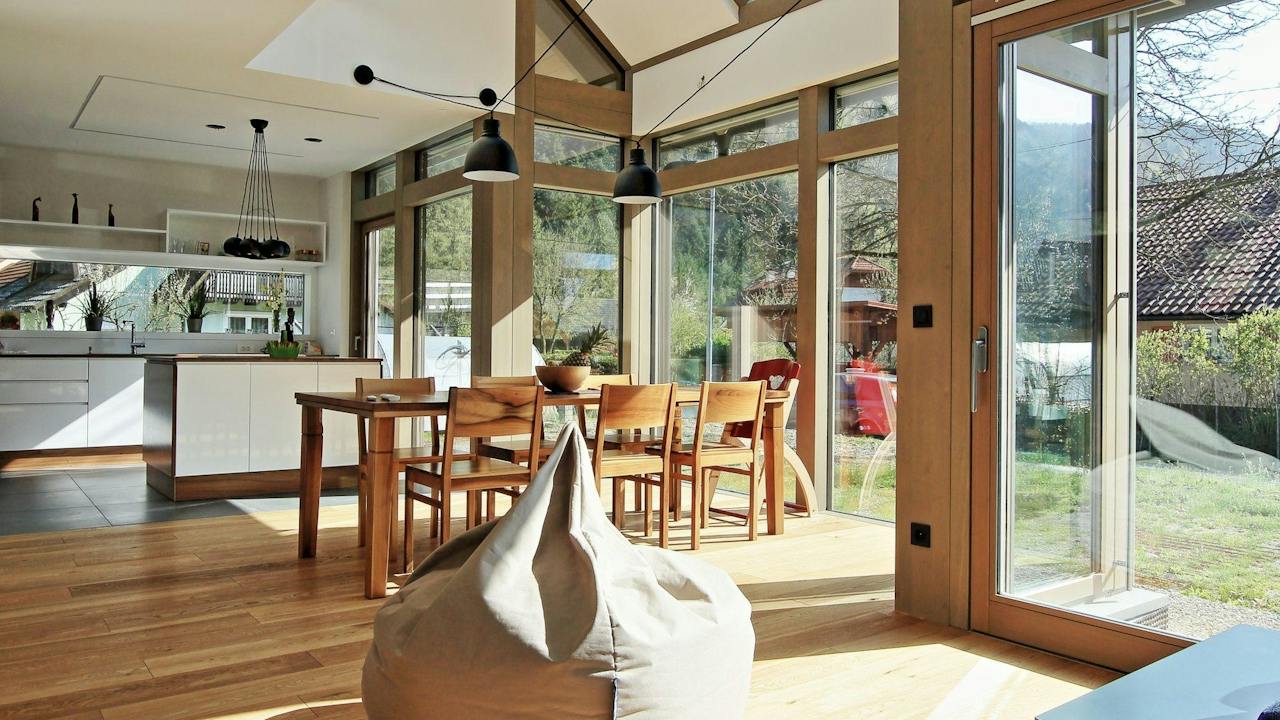
A considered use of floor space.
We plan the size and layout of rooms around your needs. Circulation, spaces for time together and quieter areas are brought into a clear overall layout.
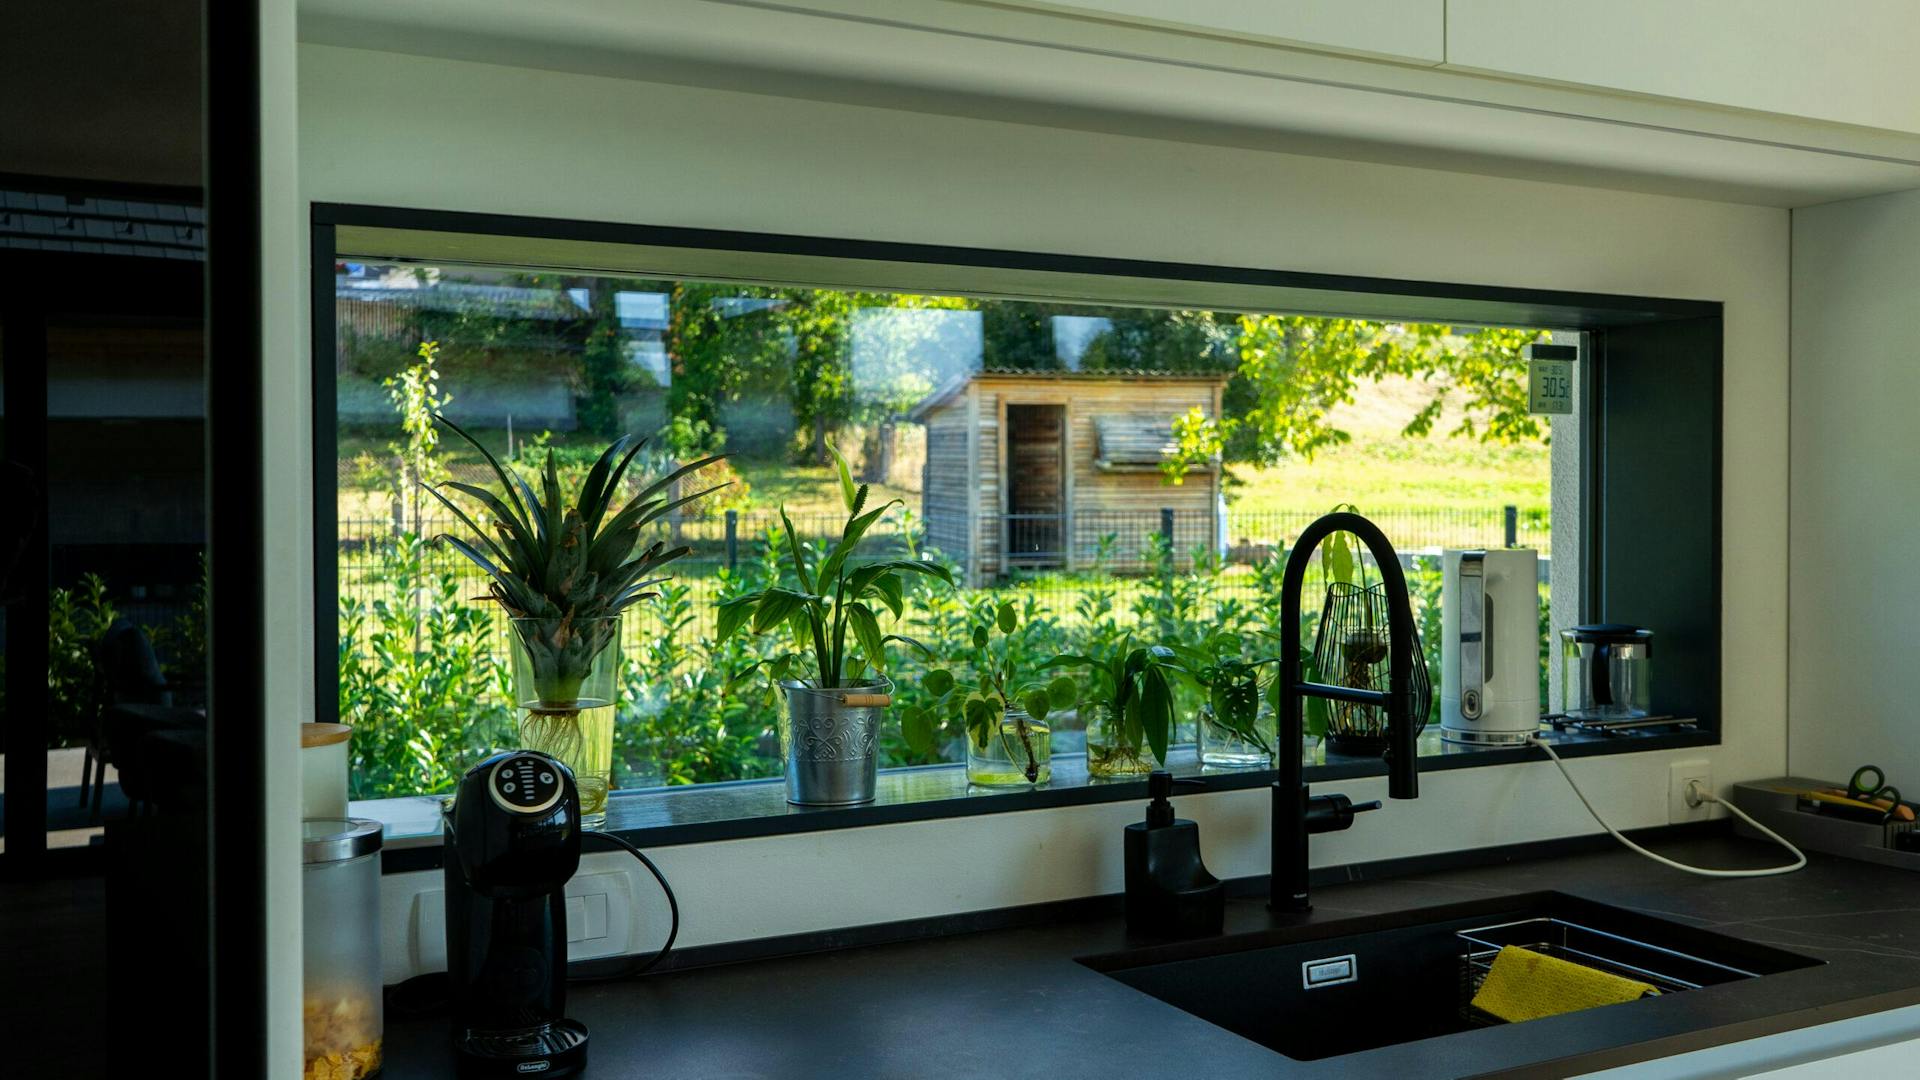
Distinctive VITA NOVA Urbana details.
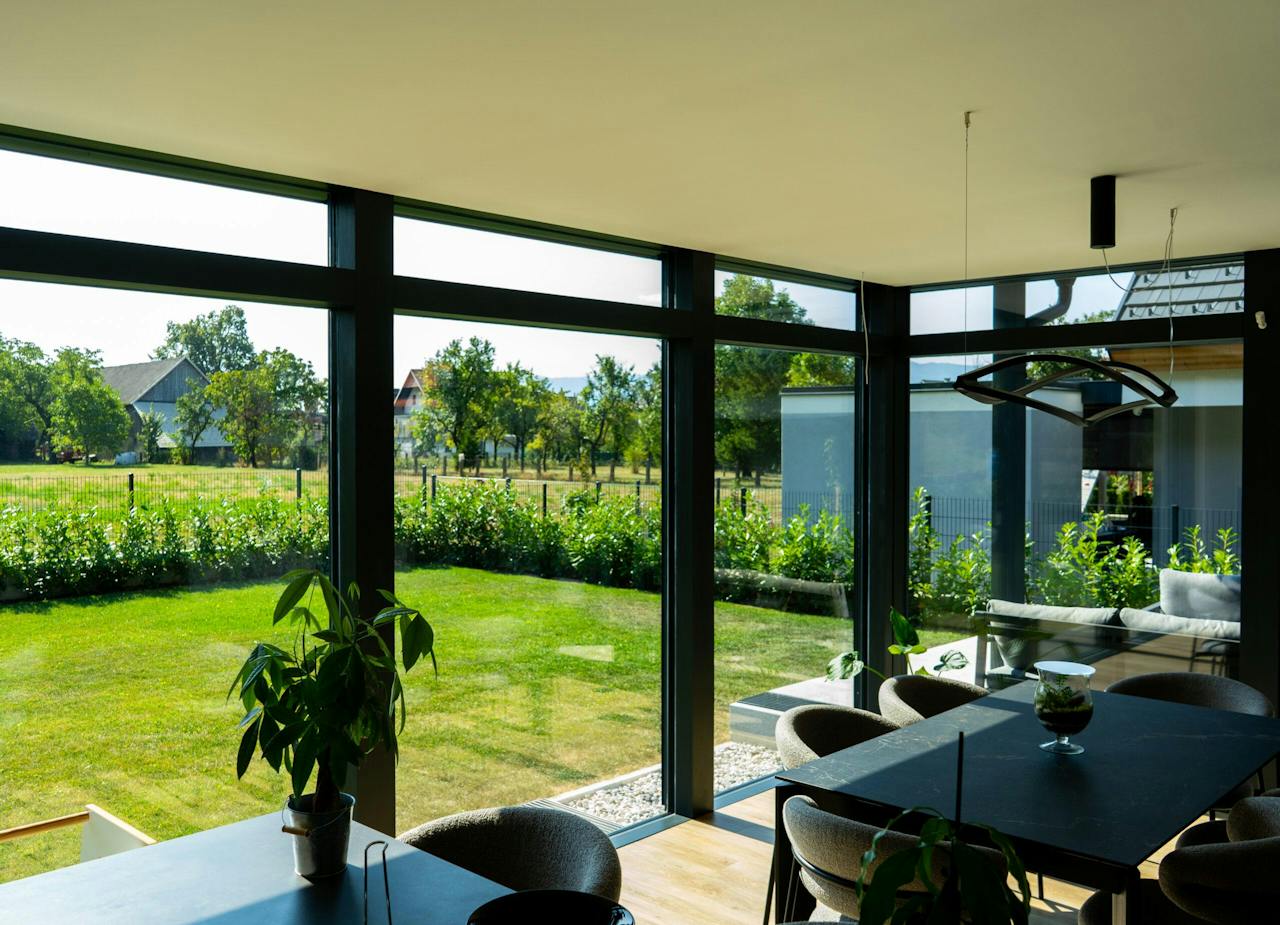
Large glazed areas open up views of the surroundings. A smooth ceiling emphasises the proportions of the space and its relationship with the glazed façade.