
01
VITA NOVA Edition
Open spaces, expansive glazing and the option of a mezzanine or extra ceiling height in the living area.
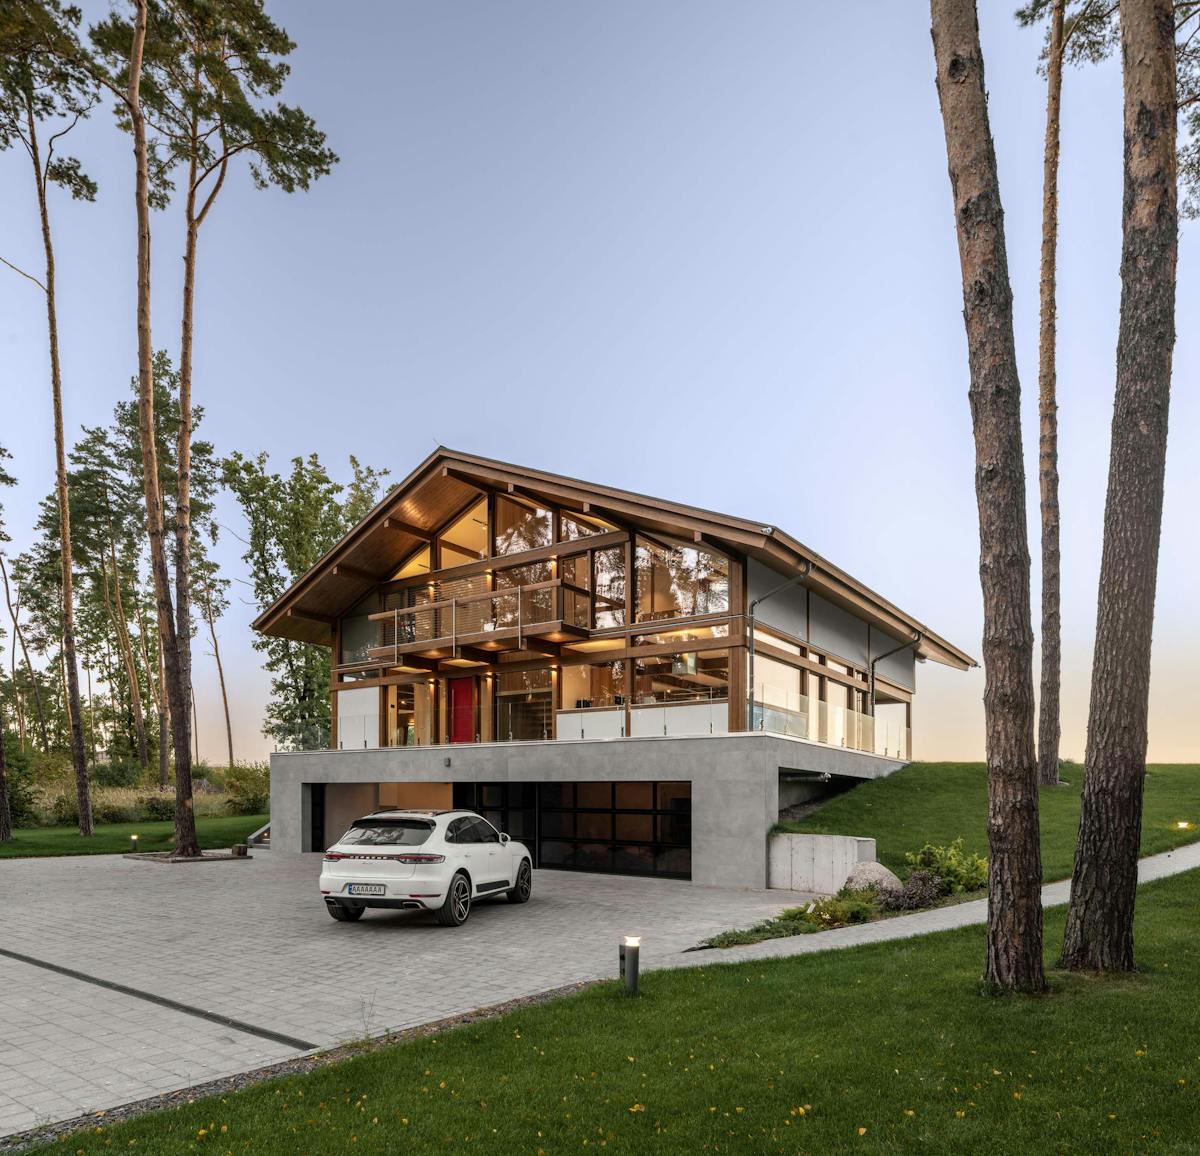

VITA NOVA brings together bespoke design, exposed timber structures and large glazed areas. We coordinate planning, manufacture of the elements and assembly for your project.
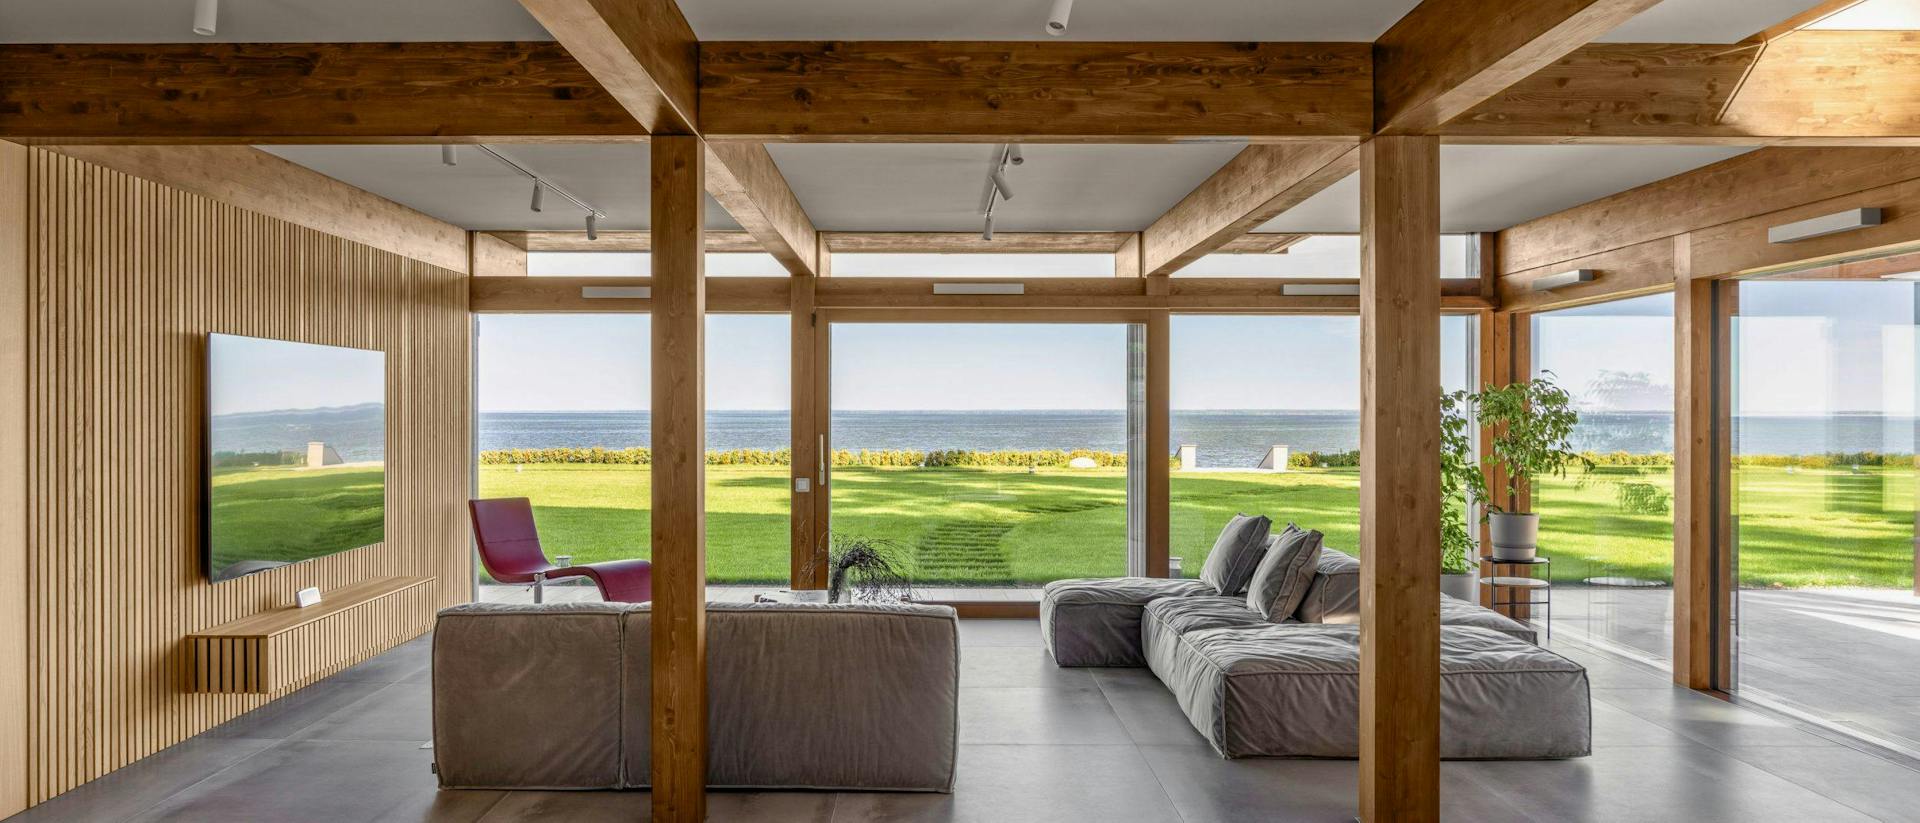
We design your home to suit your site, needs and budget. We develop the layout, building form and glazing alongside the structure, so the proposed design can be built.
Tell us about your site, the spaces you need and your budget. Together, we assess which design and scope of work suit your project.
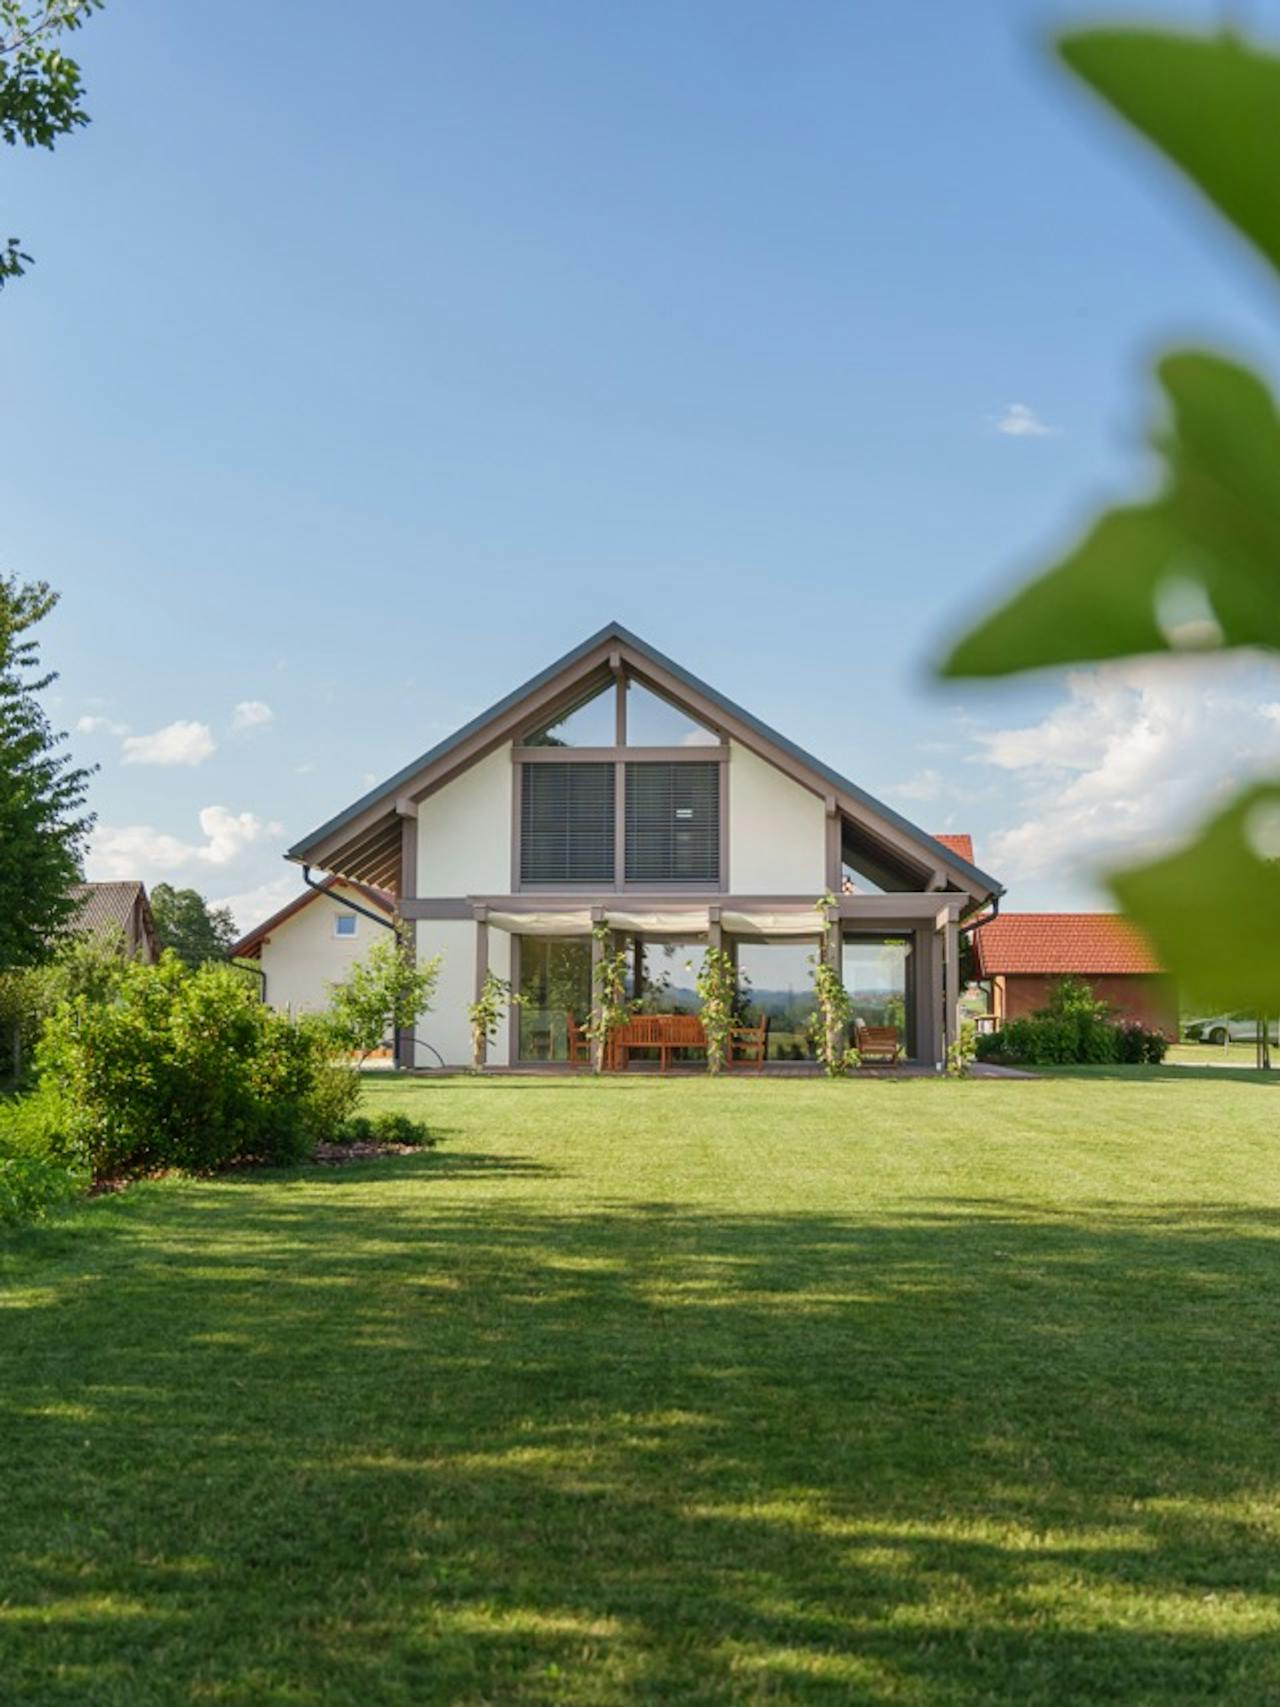
The timber frame supports the house and allows an open layout. We plan connections between spaces around movement, time together and the need for retreat.
We plan the position and size of glazed areas around sunlight, views and privacy. Shading is part of the design from the outset.
Timber remains part of the interior, so we consider its appearance, finish and joints during design. Exposed posts and beams give the space its character.
We plan connections to the garden, terraces and surroundings around access, terrain, views and neighbouring buildings. We balance openness with the need for privacy.
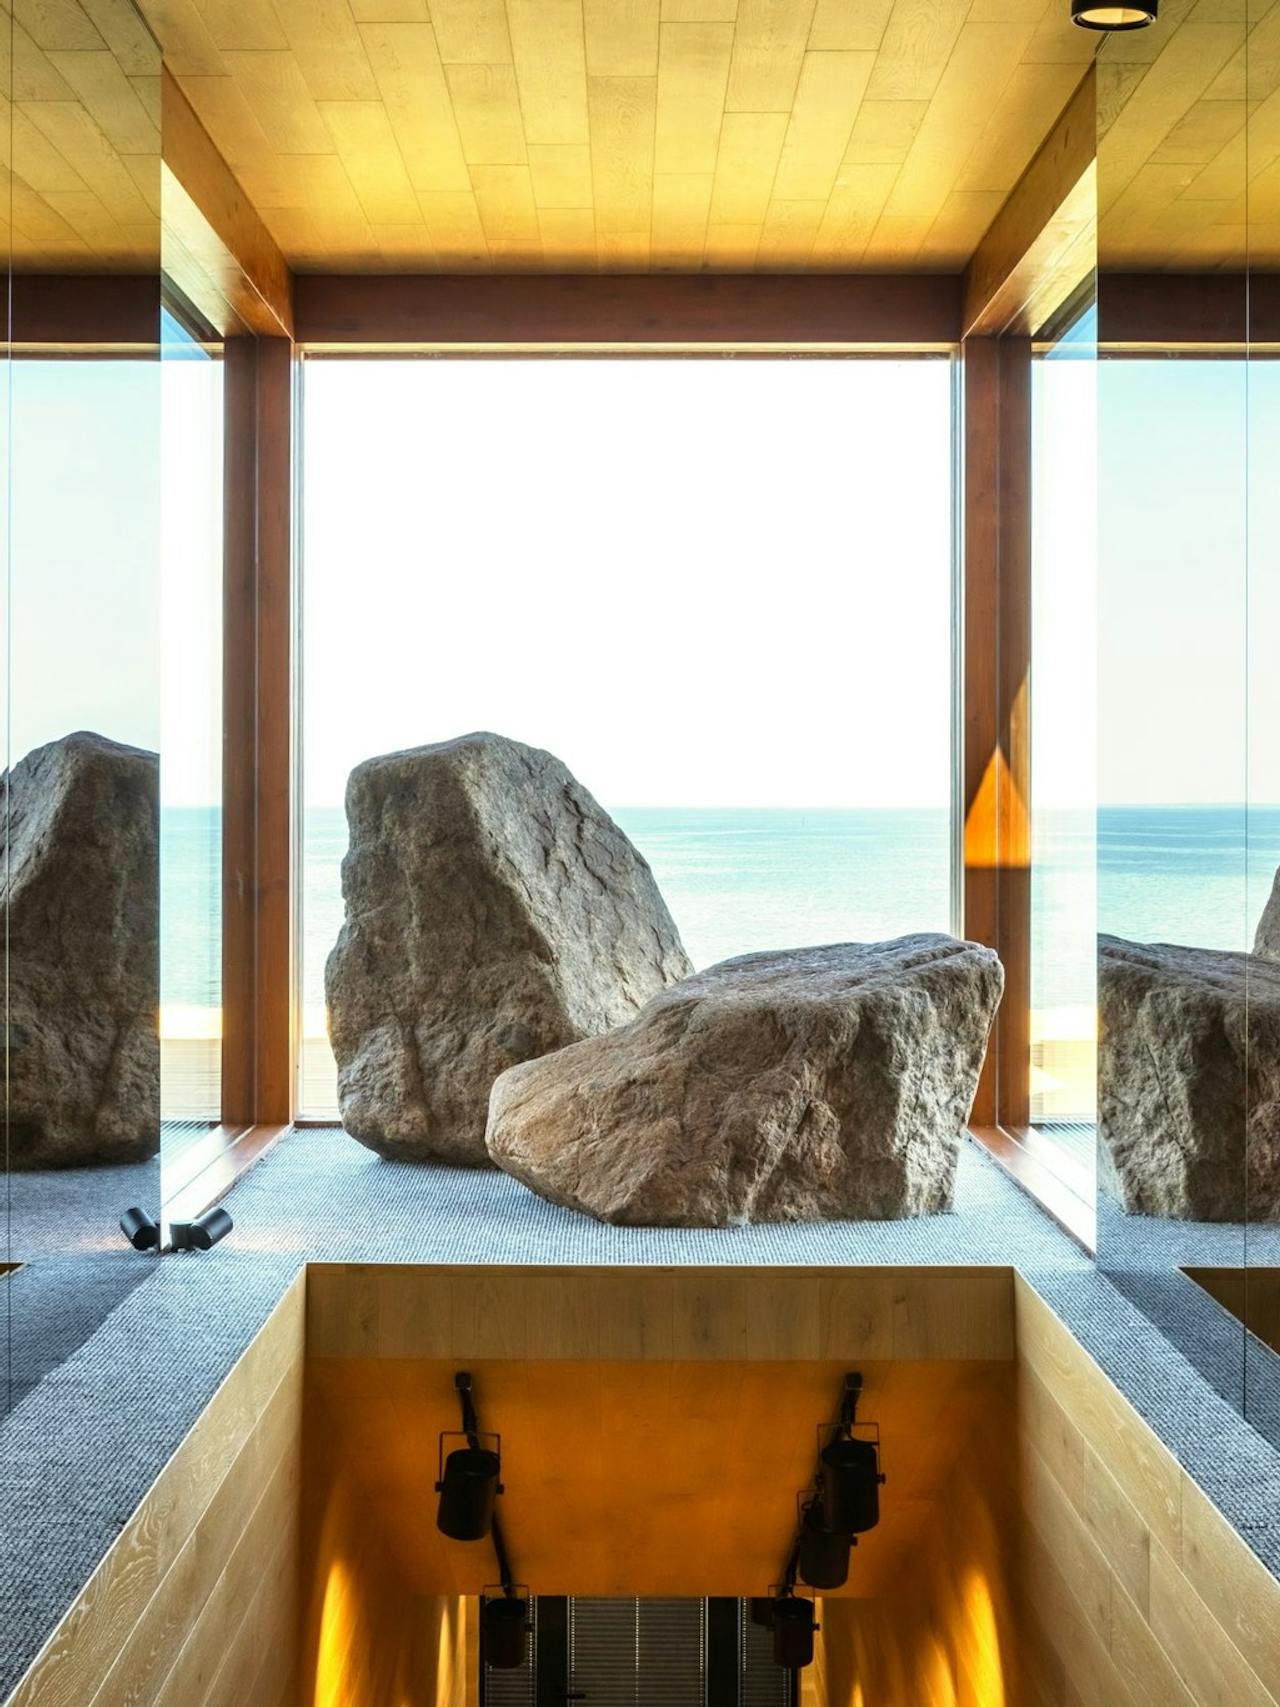
Posts, beams, glazing and joints form a visible whole. We establish their proportions and connections during design.
Precision matters in timber selection and hand-finishing, joint-making, glazing and assembly. We therefore plan documentation, manufacture and assembly as a connected process.
The possibilities of VITA NOVA
VITA NOVA Classic, VITA NOVA Edition and VITA NOVA Urbana offer different architectural starting points. We develop each home’s floor plan, form and construction to suit your site, way of life and budget.