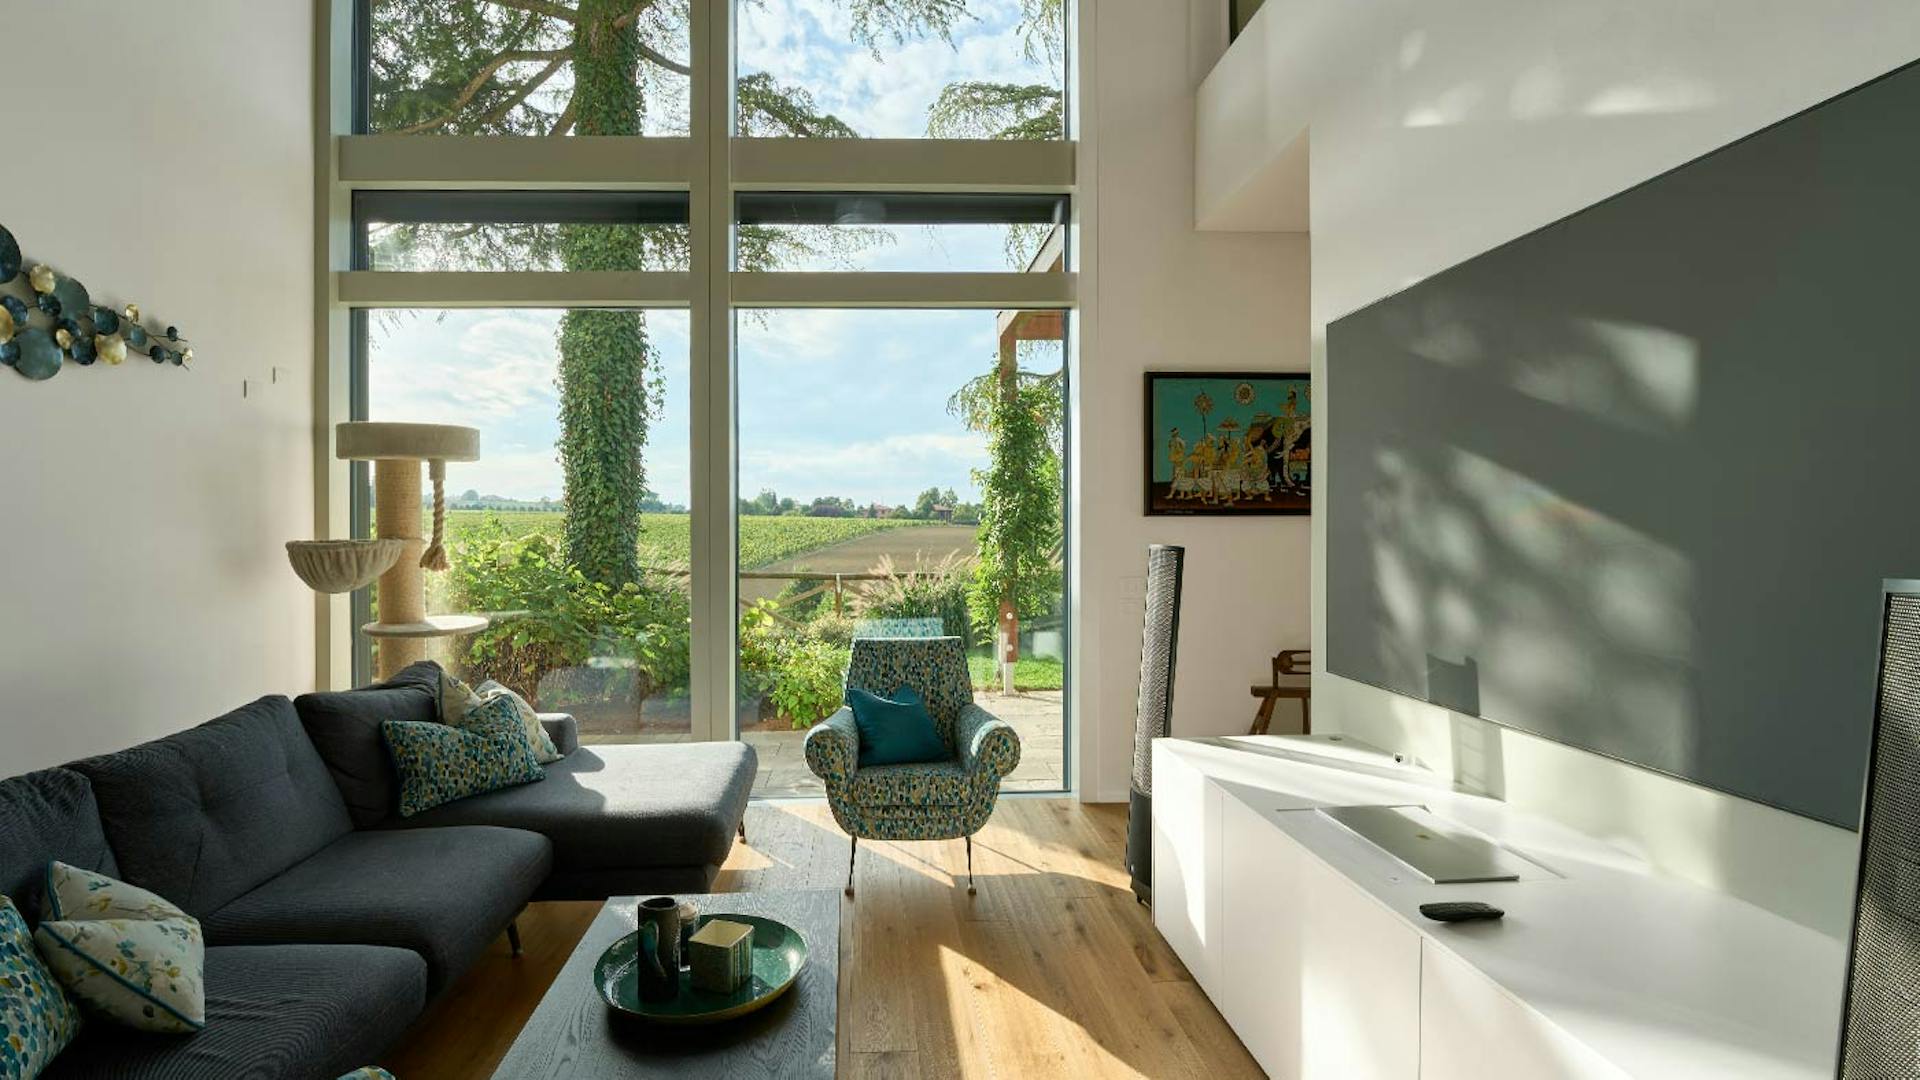
Architect-designed homes
Your architect develops the concept. Together, we coordinate the timber structure, details, production and assembly to bring it to life.
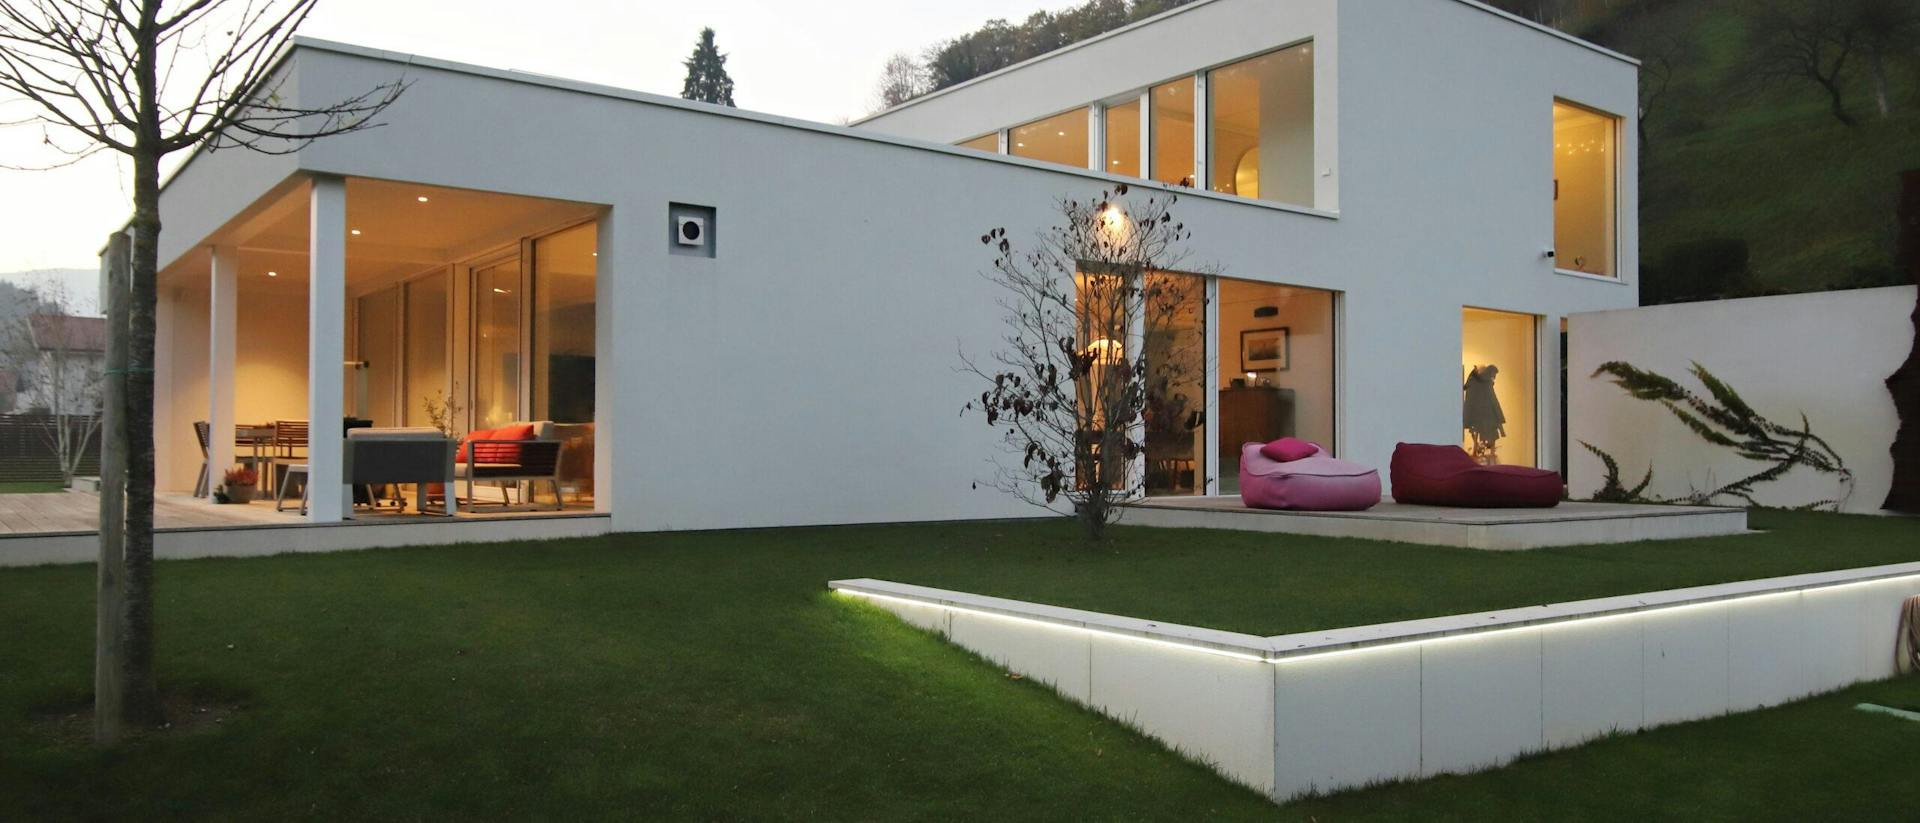
From the architect’s concept to the completed home.
The project starts with the architect’s own design. KAGER works with the architect to develop the structure and construction solutions. We assess materials, details and options for production and assembly early, connecting the architectural concept with its construction.
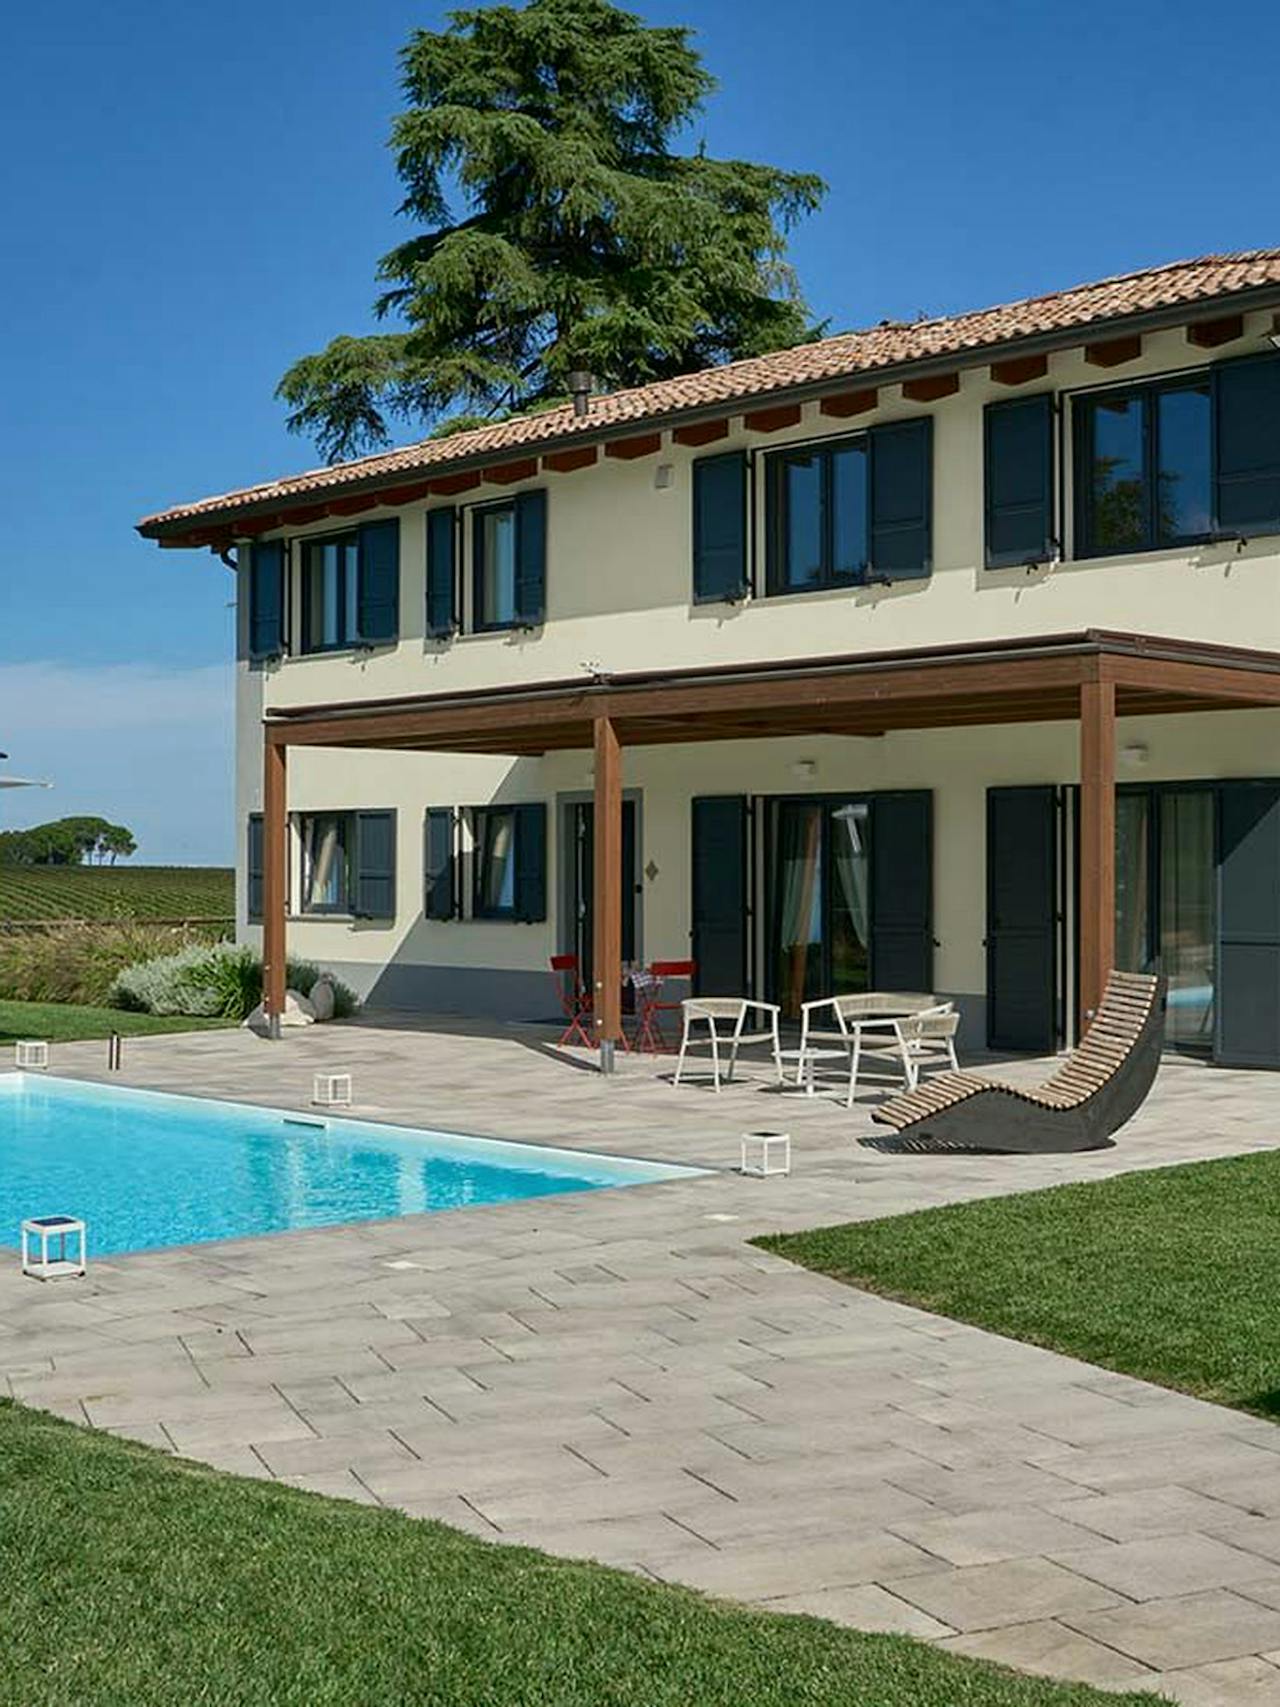
Preserving the architect’s vision.
The architect defines the home’s spatial and visual character. Together, we develop technical solutions that support this design. The aim is for its key features to remain recognisable in the completed home.
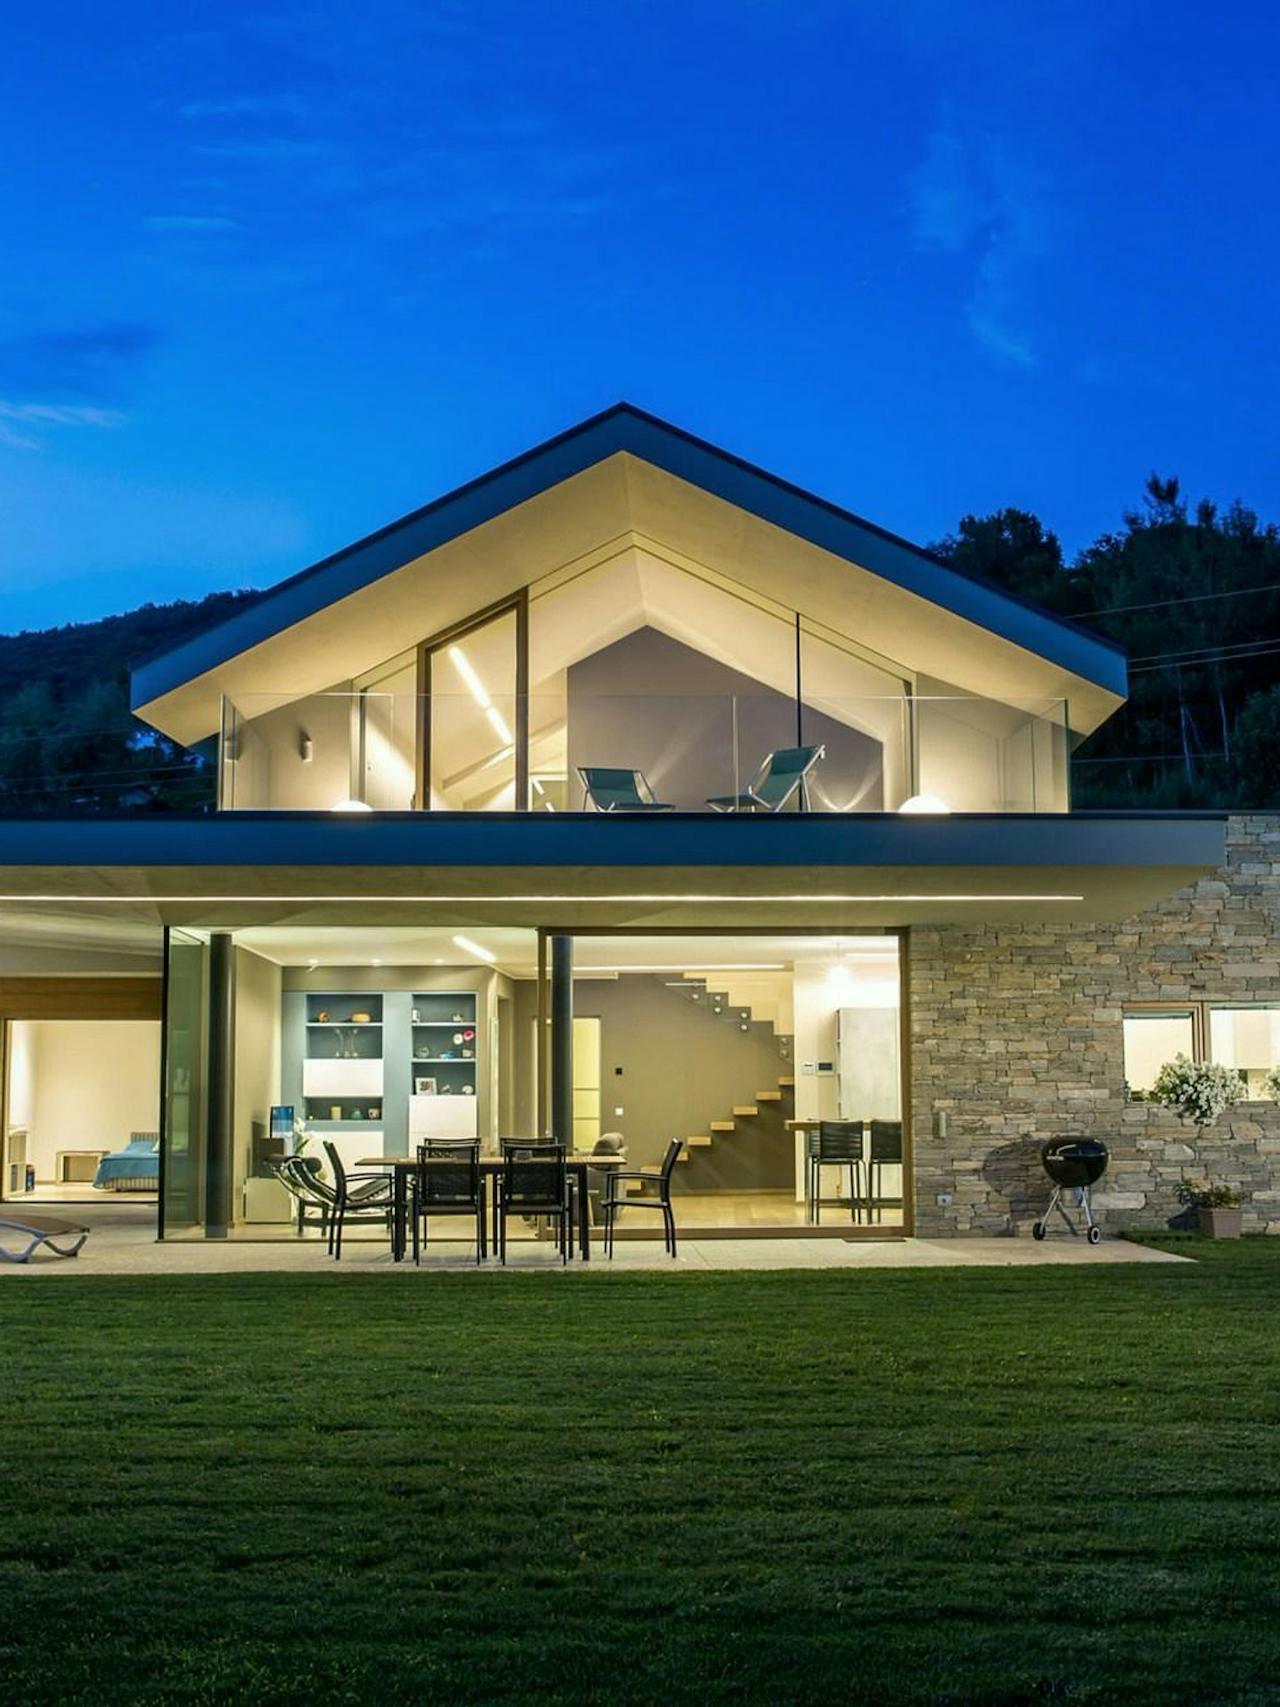
A home designed for its setting.
The design responds to your way of life, the terrain, orientation, views and planning conditions. As it develops, we work with the architect to assess how these decisions can be integrated with the timber structure and construction.
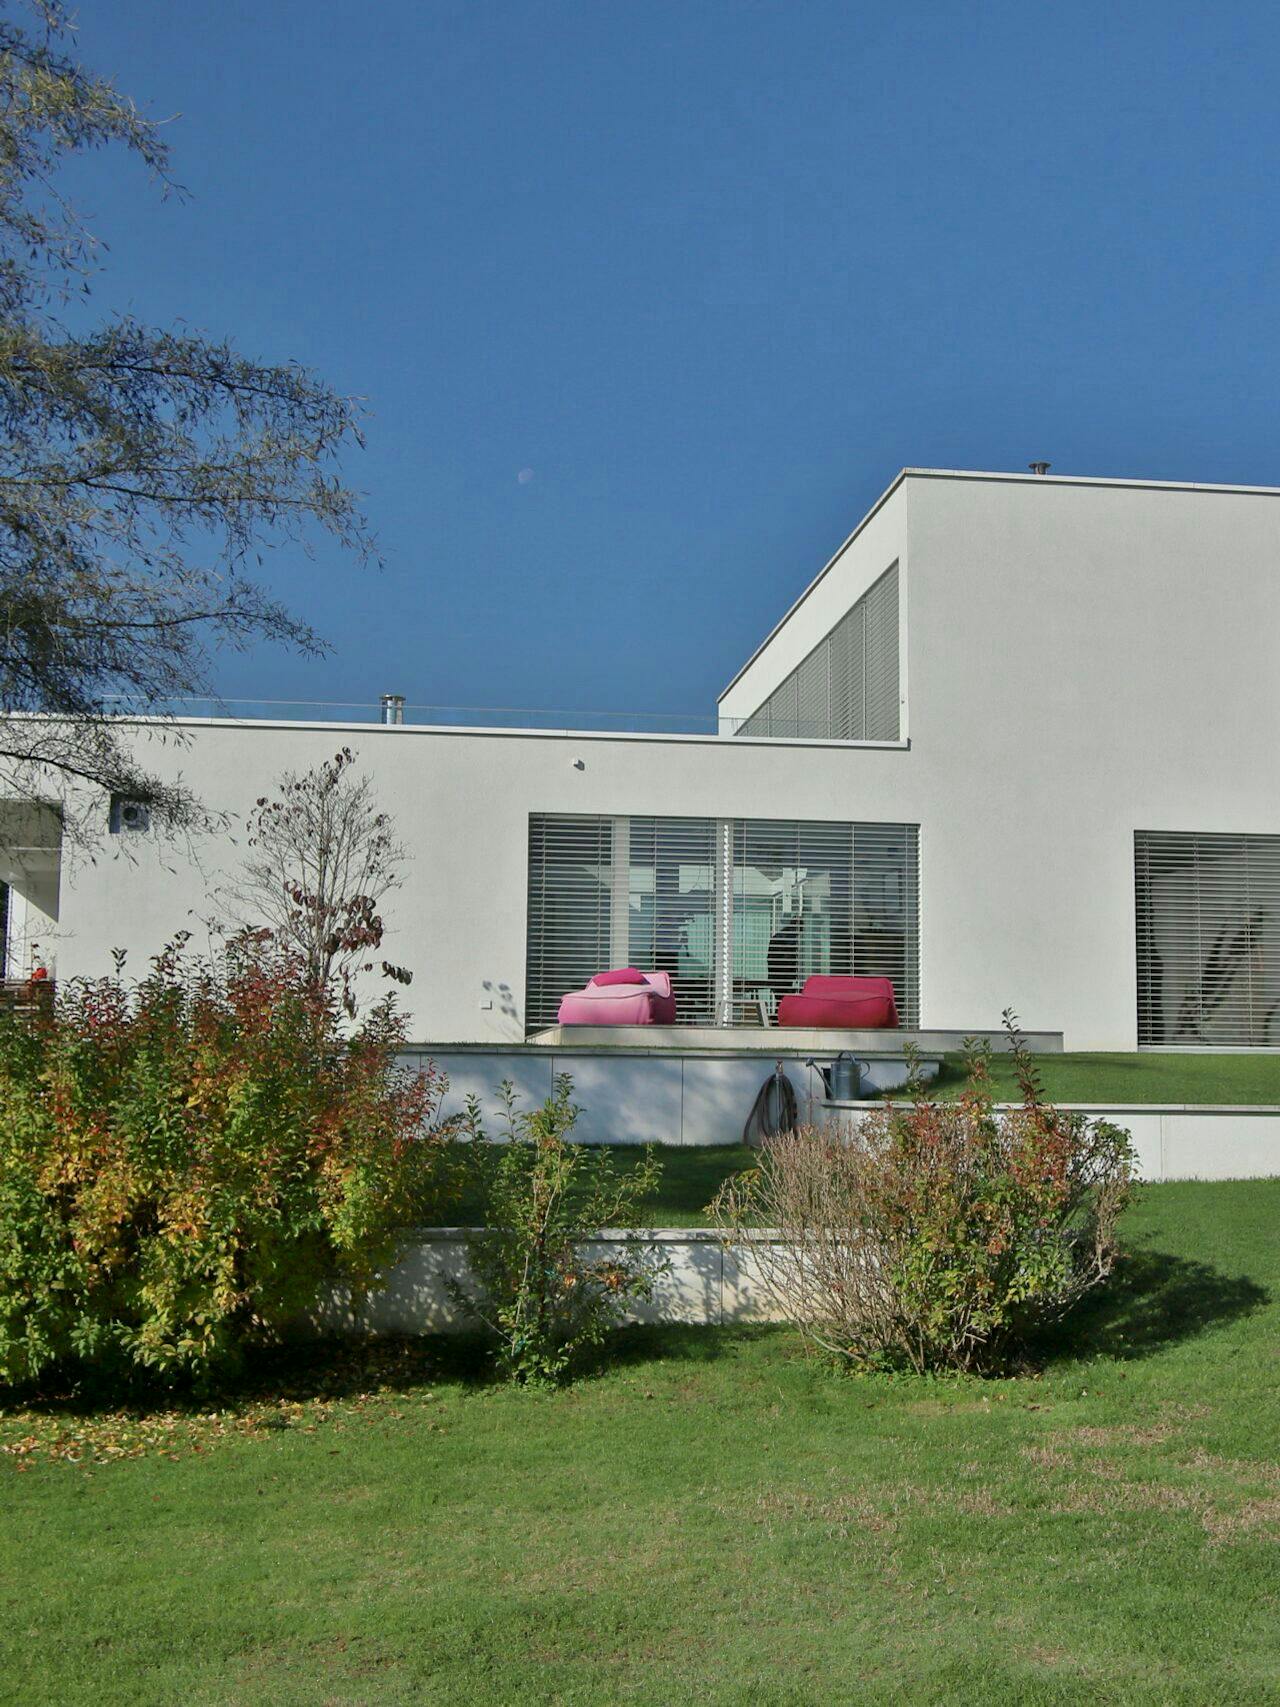
Technical solutions developed for the project.
Depending on the design, we use the entire VITA NOVA system, selected elements or expertise gained from its use. We develop the appropriate solution with the architect and assess how it fits with the structure, materials and construction method.
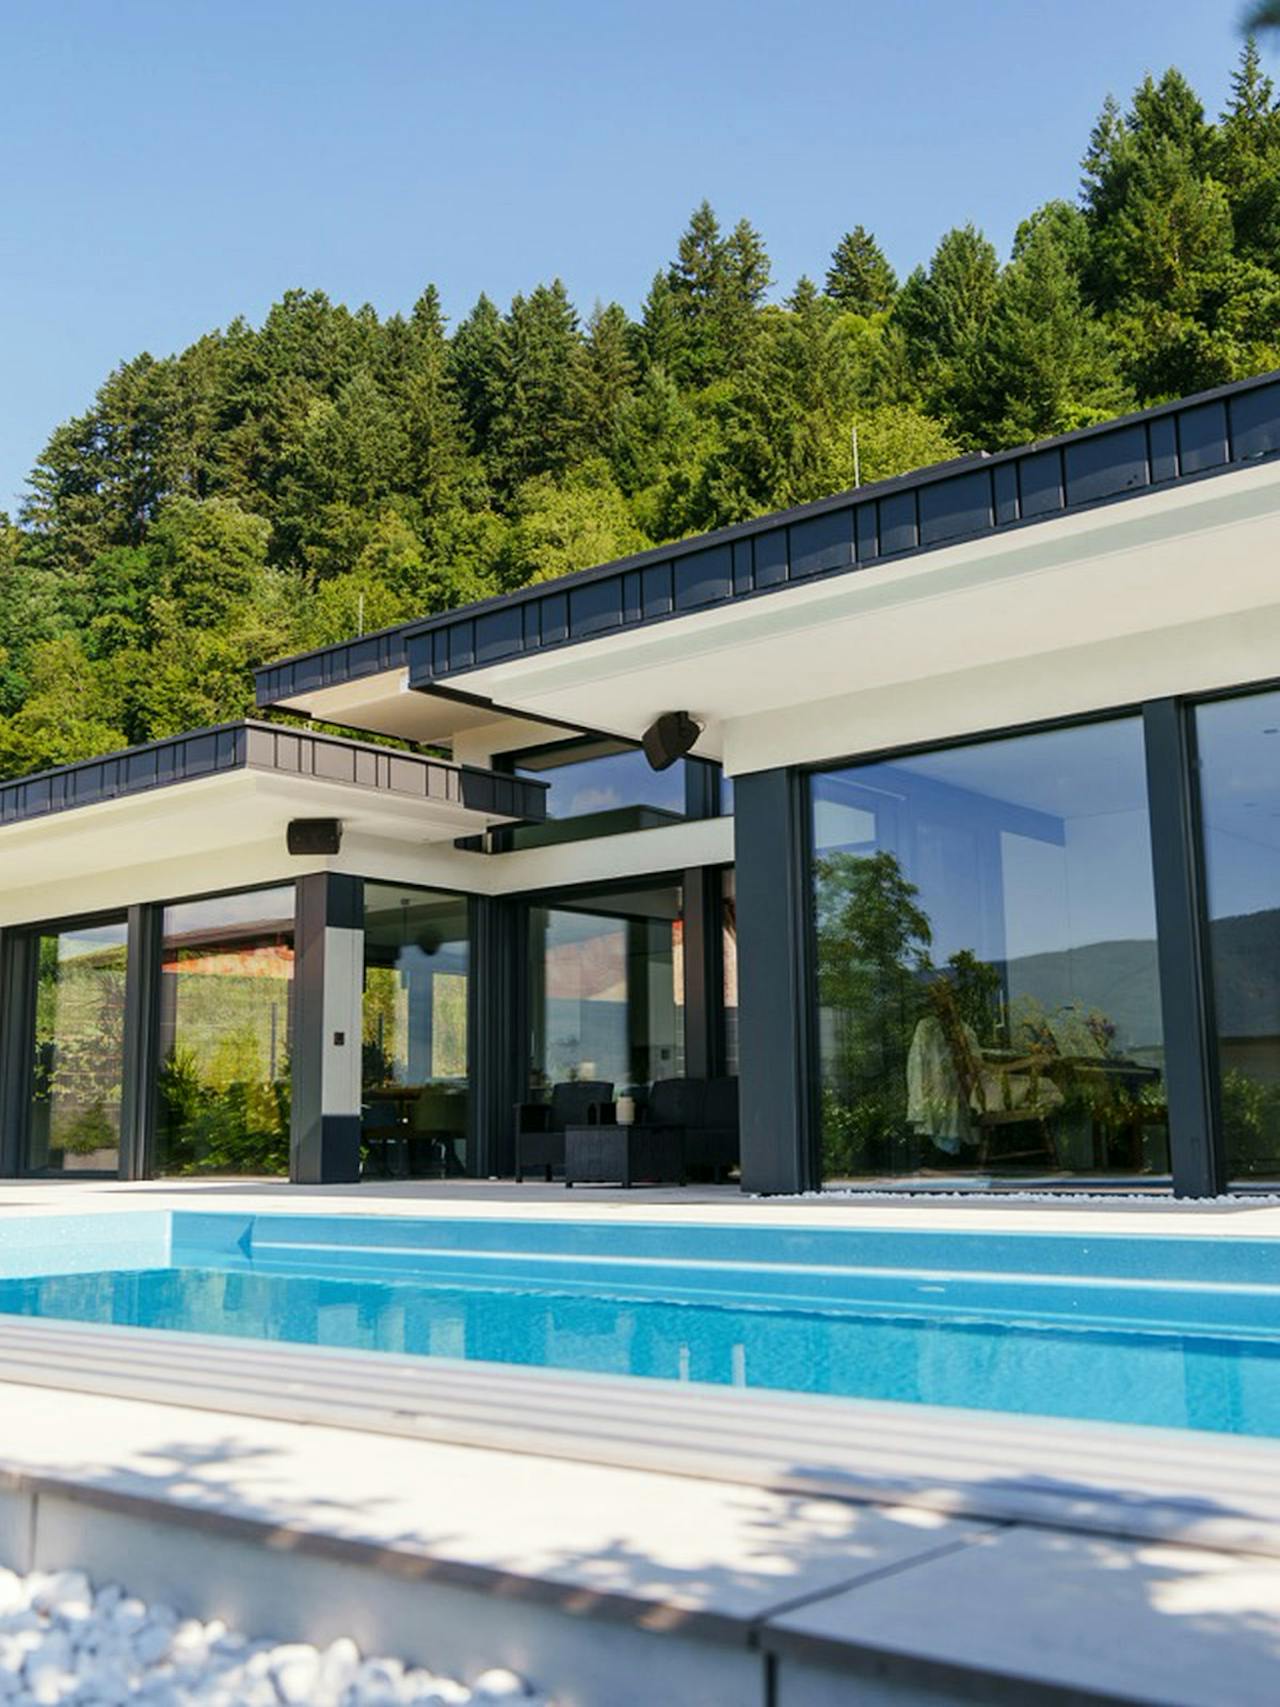
From the sketch to the finished detail.
We coordinate joints, material interfaces and other project details with the architect. We assess how to manufacture them and assemble them on site, so the technical solution preserves the design’s intent.
Architect-designed home projects.
Selected projects show how KAGER architecture adapts to different plots, views, living habits and architectural ambitions.
Different styles, different settings.
The projects vary in form, relationship to the terrain and layout. Contemporary villas, Mediterranean homes and solutions for challenging plots show different possibilities in timber-frame construction.
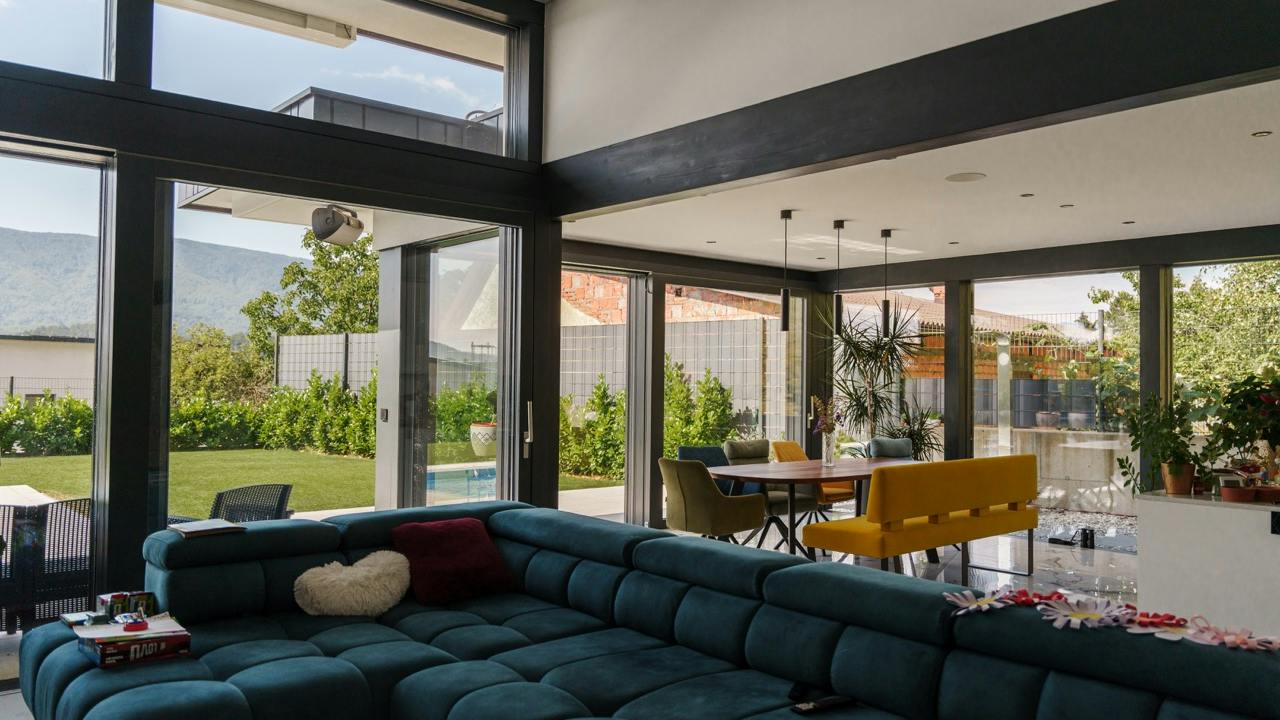
We get involved as the concept develops.
It makes sense to assess technical solutions before the plans are complete. Early collaboration between the architect, engineers and construction team helps coordinate the more demanding parts of the project in good time.
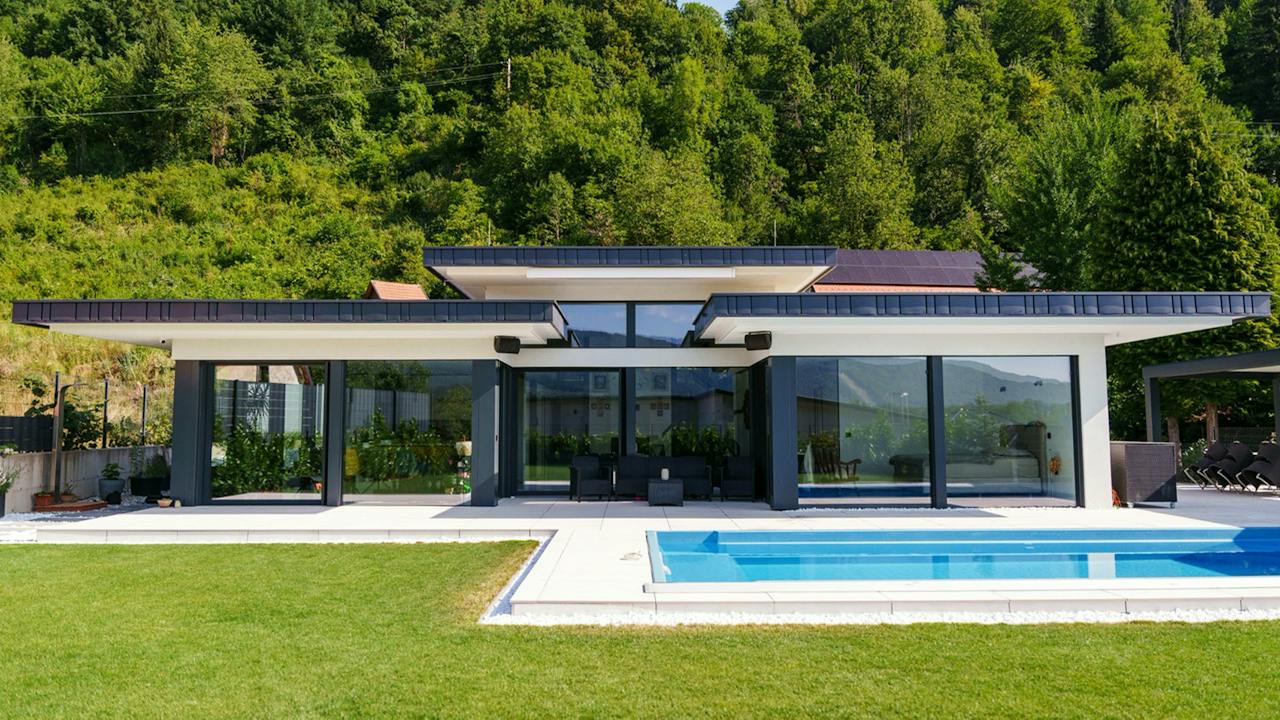
What we coordinate before production.
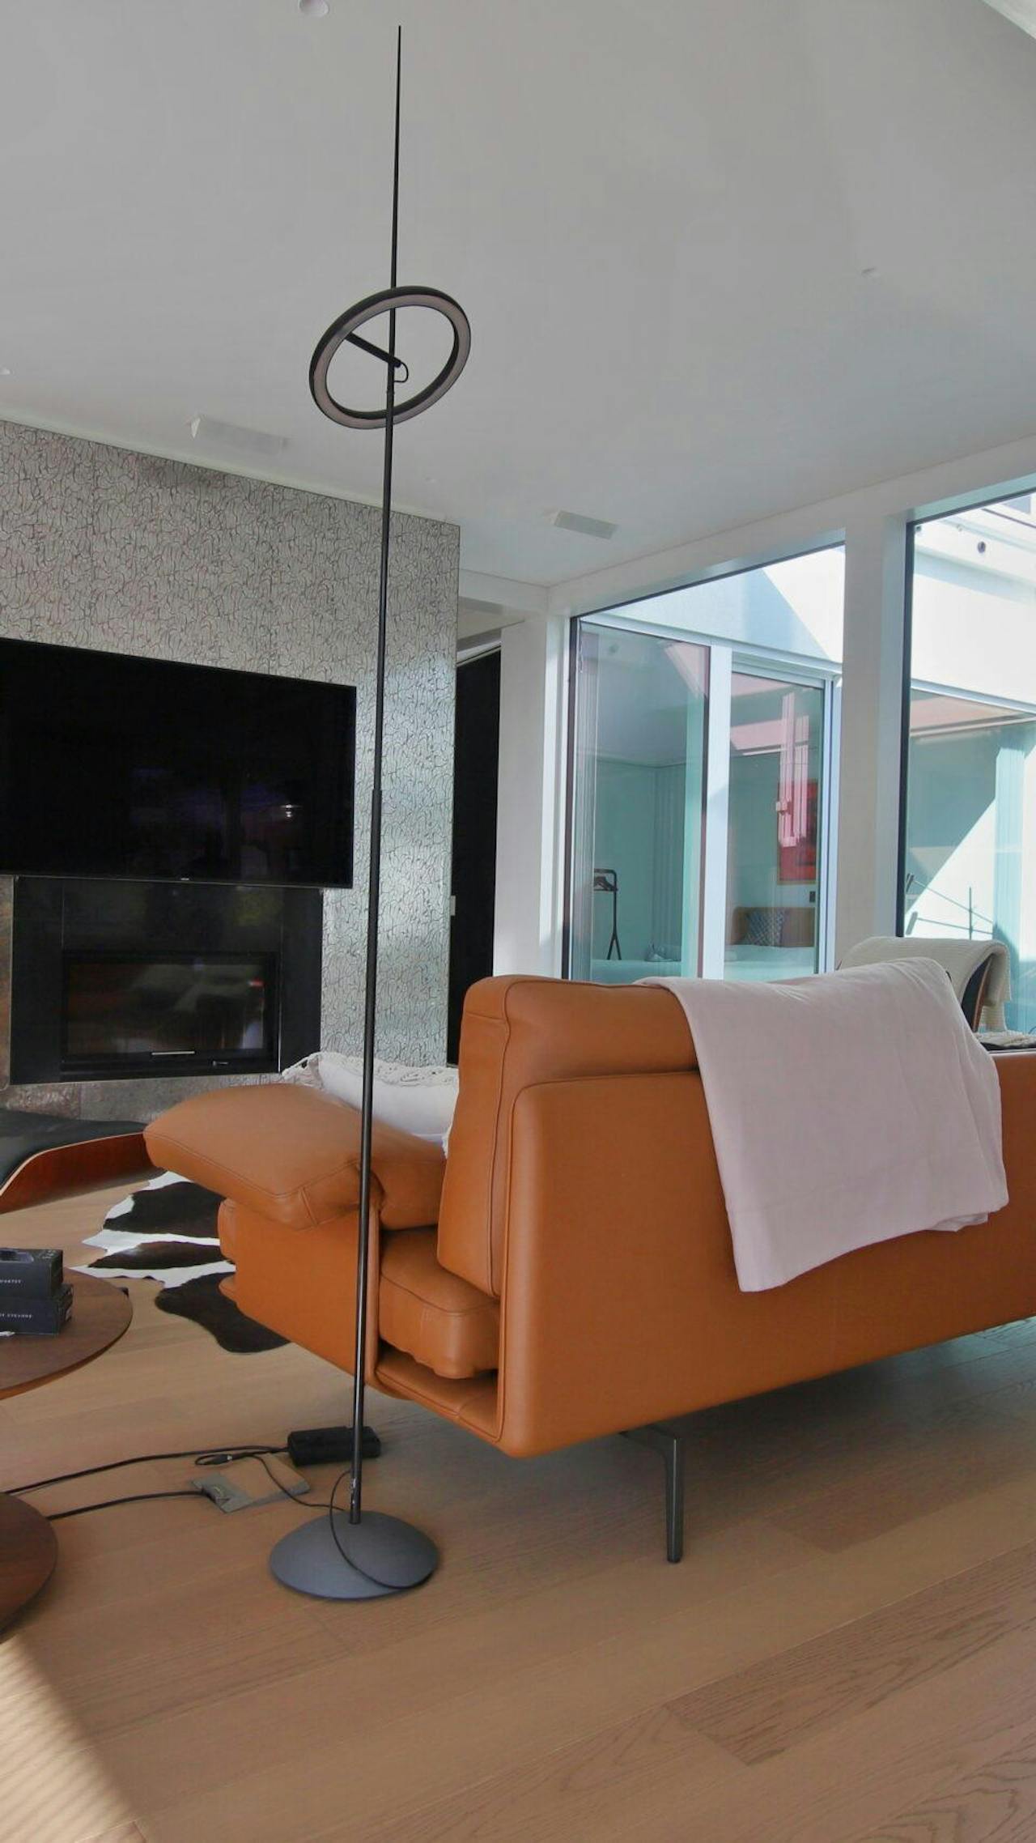
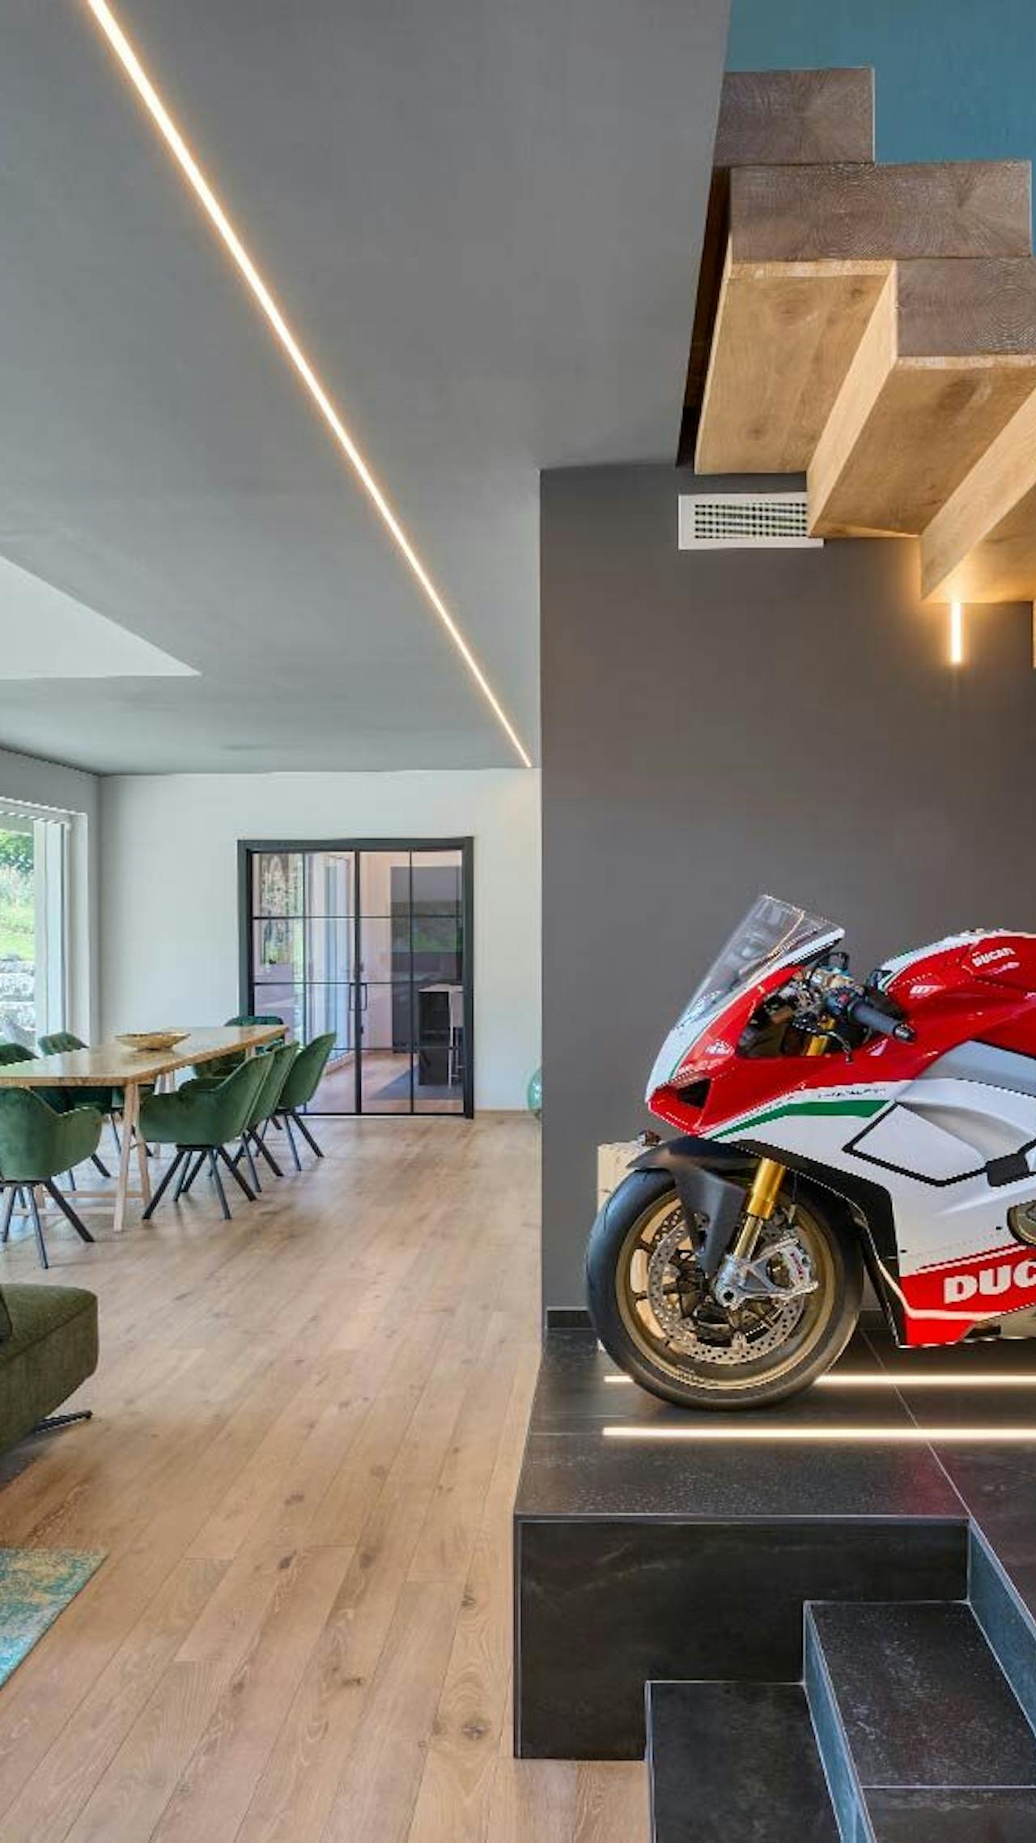
We work with the architect to coordinate the structure, extensive glazing, joints and other demanding details. The selection of timber, glass and other materials follows the architectural design.
We assess the site’s technical requirements and how the plans connect with production and assembly. We agree the scope of work according to the project and budget.
The VITA NOVA families offer another starting point.
Do you have an architect or an existing design?
Tell us about your project and the current stage of your plans. Together, we assess where KAGER can support its further development and agree the next step in working together.