

Sometimes you need to experience a space, not just look at it.
At an open house day, you experience light, proportions and materials at a scale of 1 : 1. In production or during assembly, you see how an architectural decision becomes an element and then a home.
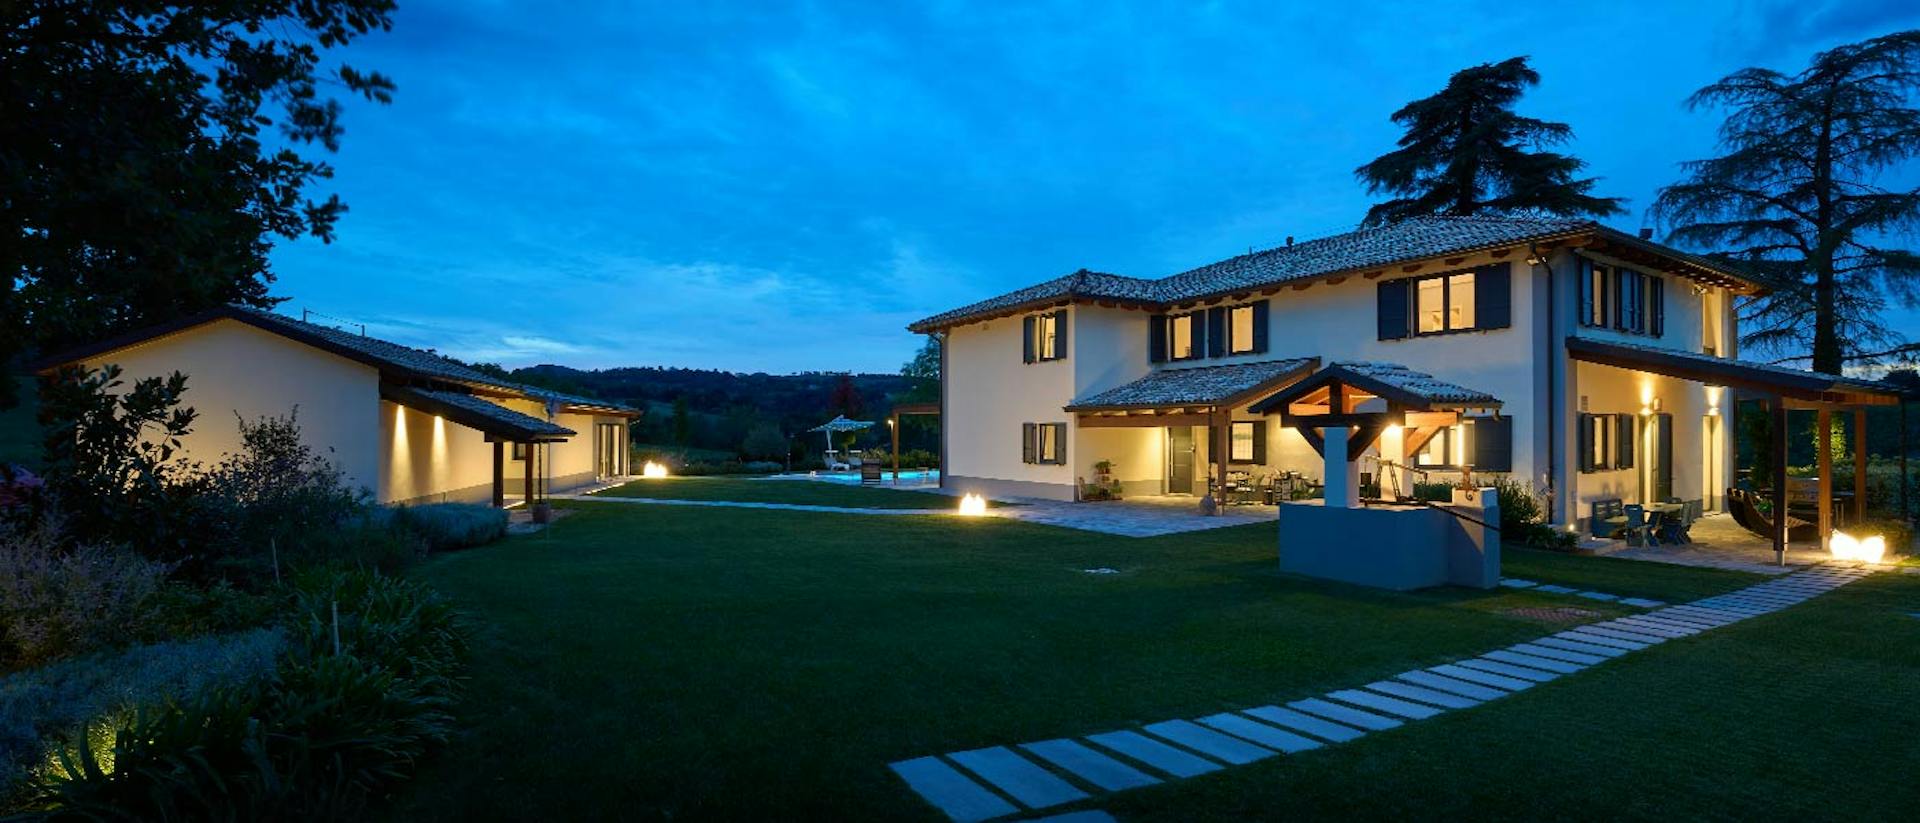
New dates will be announced here.
We organise events in completed homes, at our production facility and on selected construction sites. To respect owners' privacy and participants' safety, we announce each date only once the programme, general location and number of places are confirmed.
Until then, you can sign up for a notification. We will send you the event type, area and a registration link.
There are different ways to discover a KAGER home
In a completed home, you discover spatial relationships, light, materials, details and the experience of living there.
During a safe time slot, you observe the assembly sequence, logistics, structure and the work of the assembly team.
Follow the journey from documentation and timber processing to element assembly and quality checkpoints.
An in-depth topic for architects, engineers, partners or clients at a more advanced stage of decision-making.
A focused discussion of a topic that can be explained effectively online.
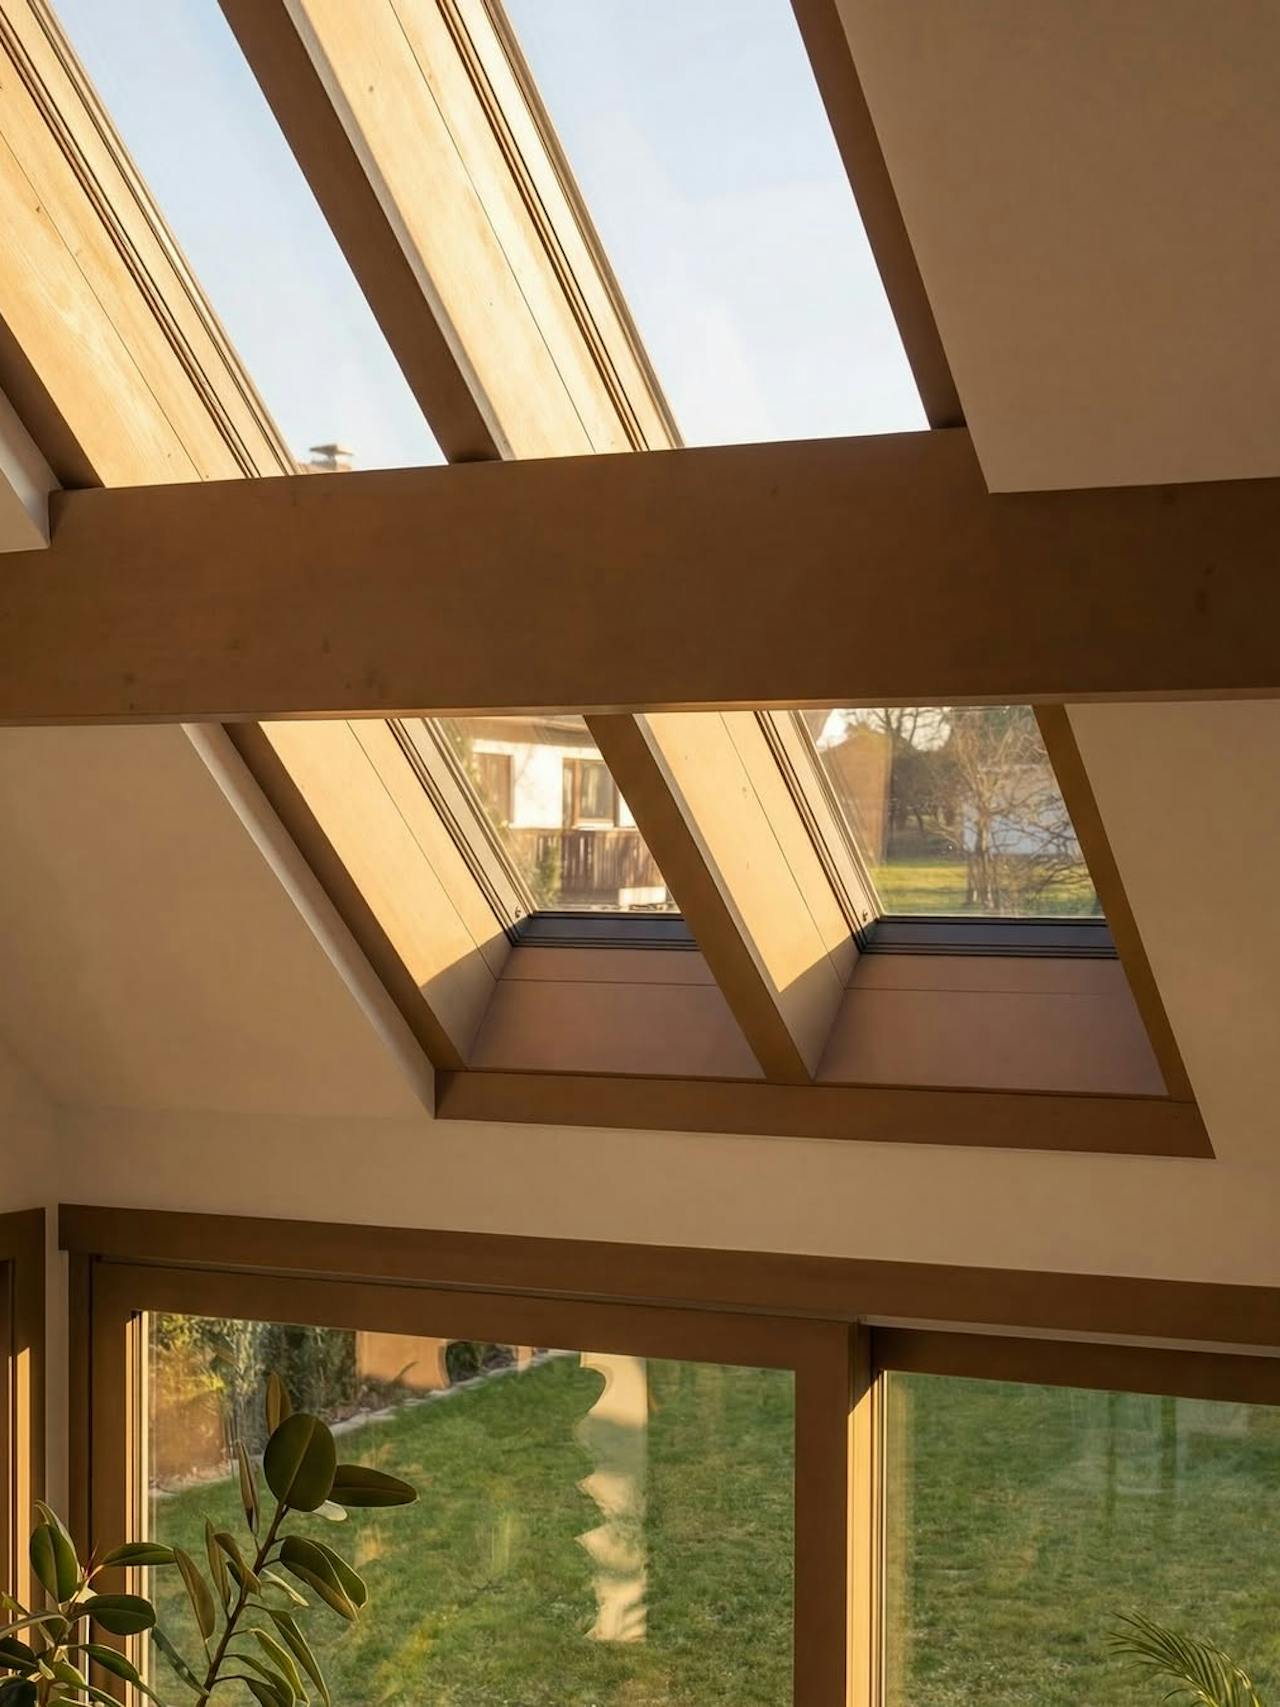
A visit shows you more than a house. It gives you better questions for your own.
How does a generous roof overhang change the summer light? How does an exposed structure set the rhythm of an interior? How large is a wall element before assembly? In person, proportions, materials and details become clear in a different way than on a screen.
The team on site explains the architectural and construction background and answers visitors' questions.
From notification to visit
Notify me about the next visit.
Once a new date is known, we will send you the event type, general location and a registration link. The notification does not reserve a place.
We do not share your data. It is used only to respond.
Until then, discover KAGER homes through completed projects.
Explore different plots, architectural families and the ways in which timber, glass and light respond to a specific setting.