VITA NOVA Edition beside the lake
- VITA NOVA Edition
- Ukraine
- Lead designer/ Irina Karlikova
- Location/ Kyiv Reservoir
- Size/ 408 m²
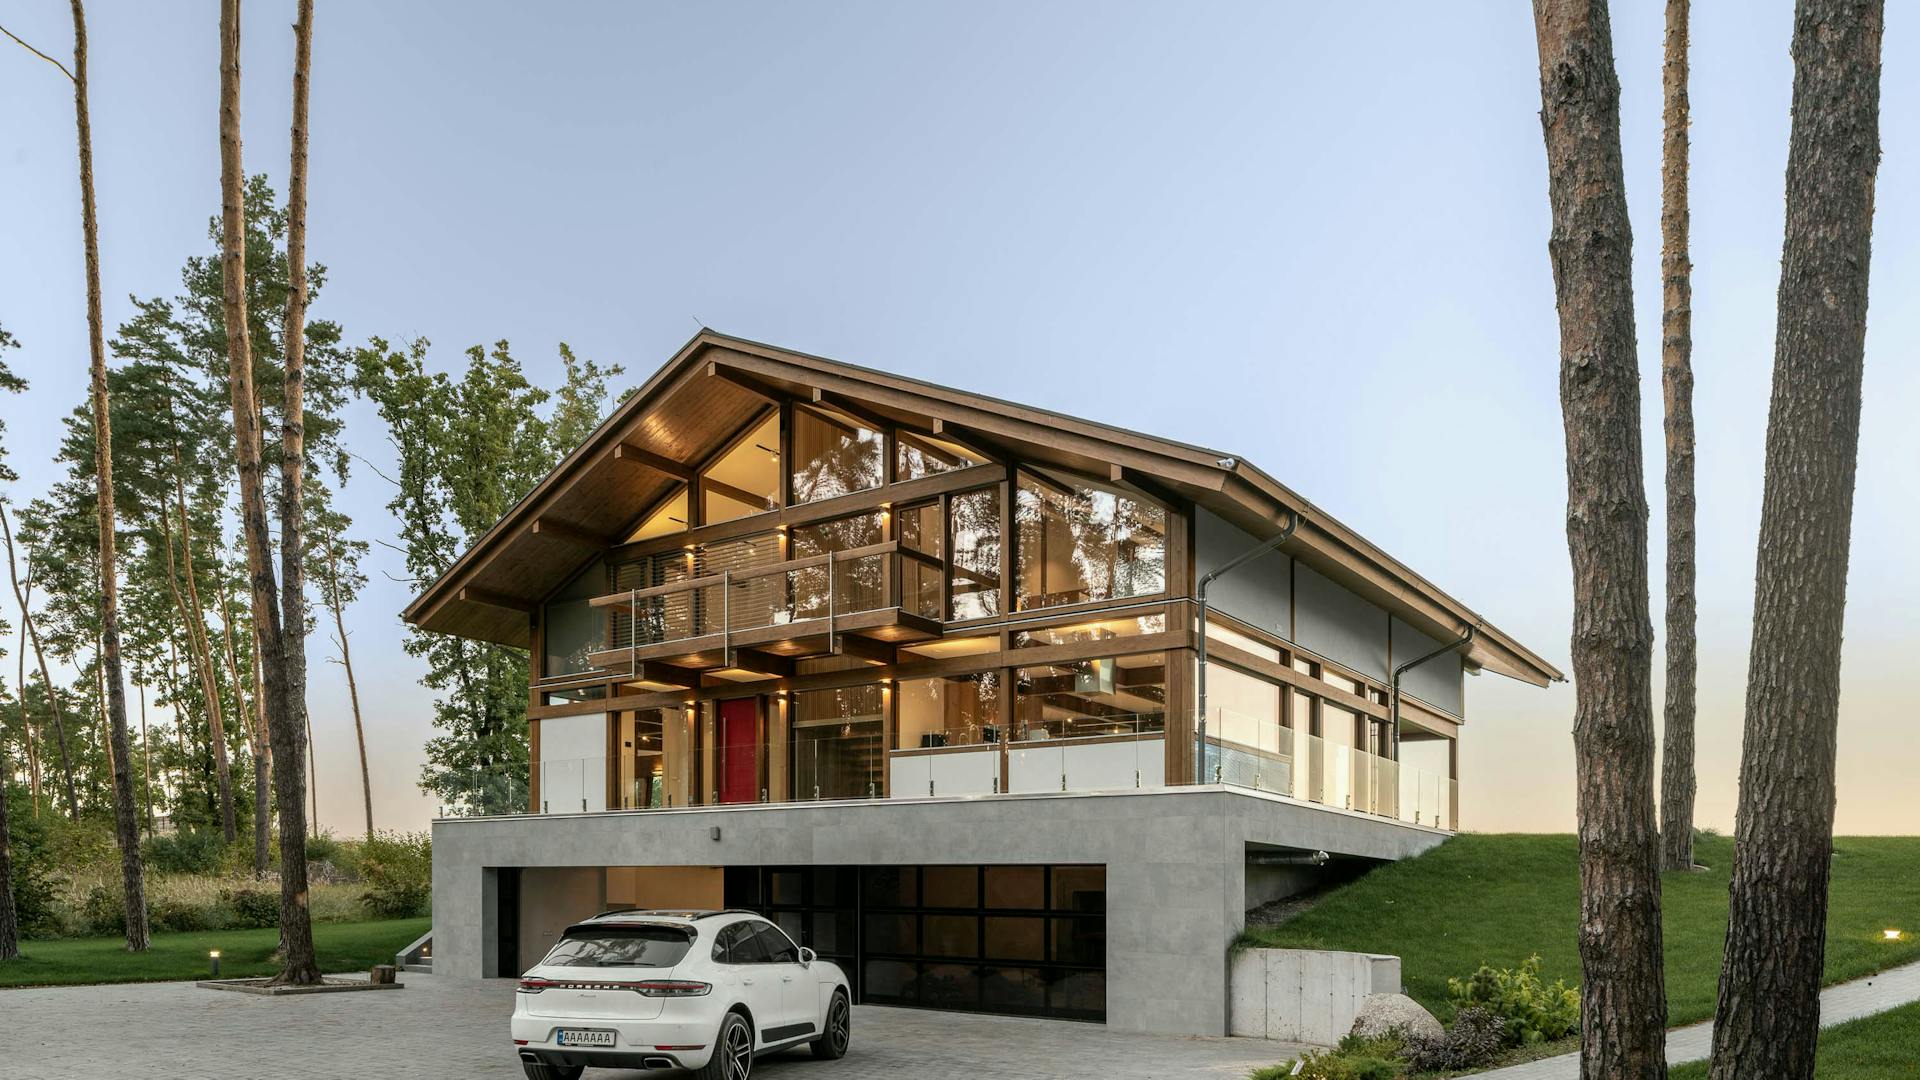
- Roof shape/ Gable roof
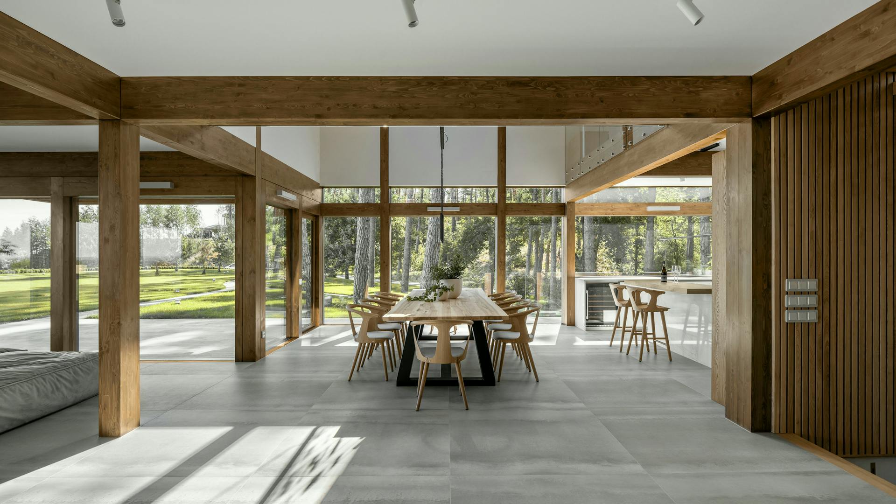
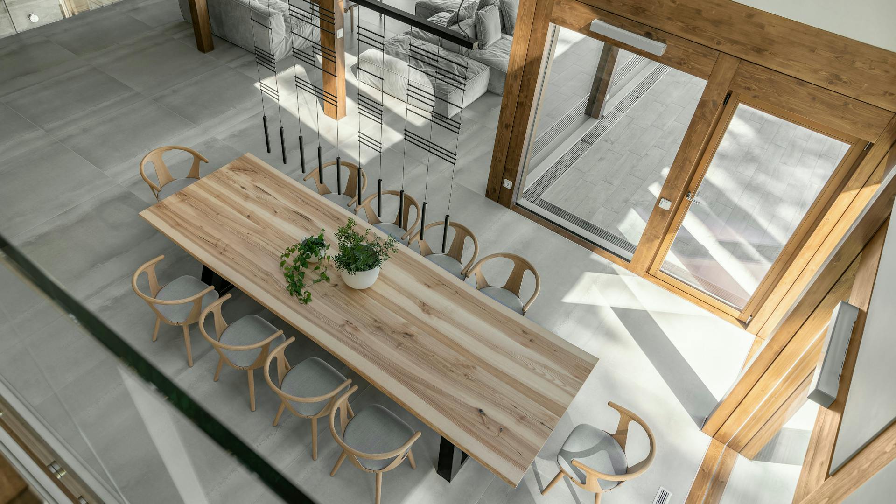
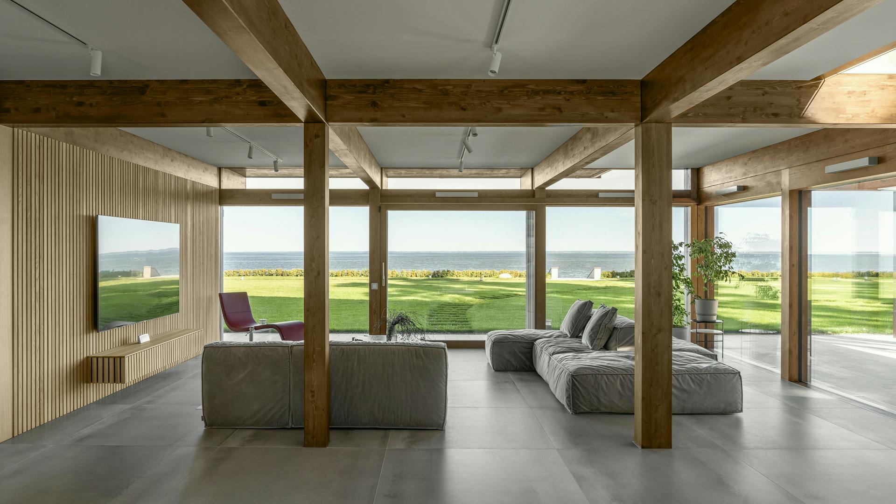
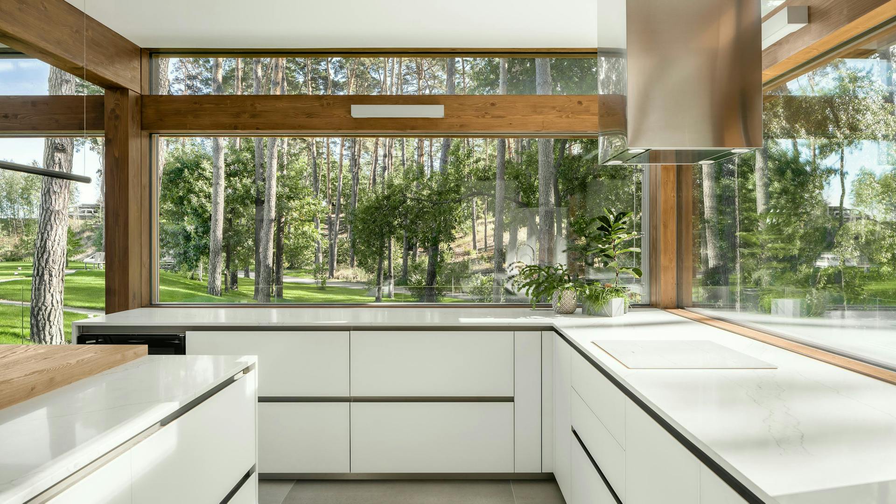
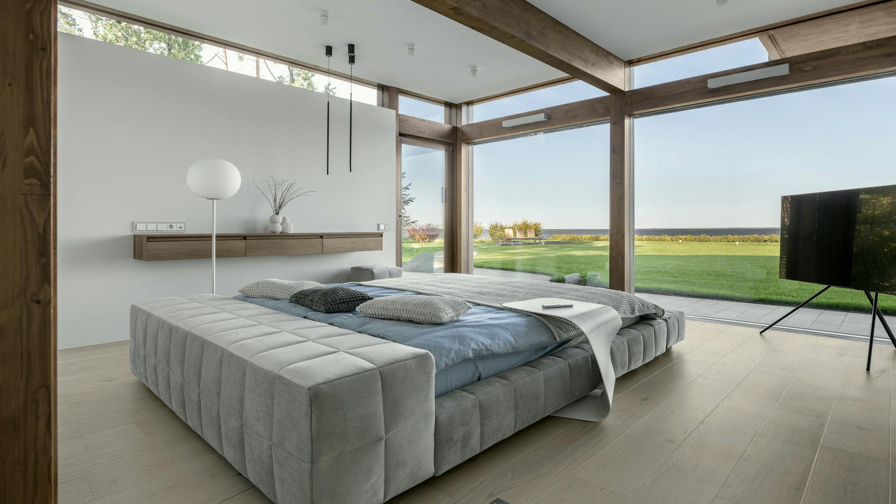
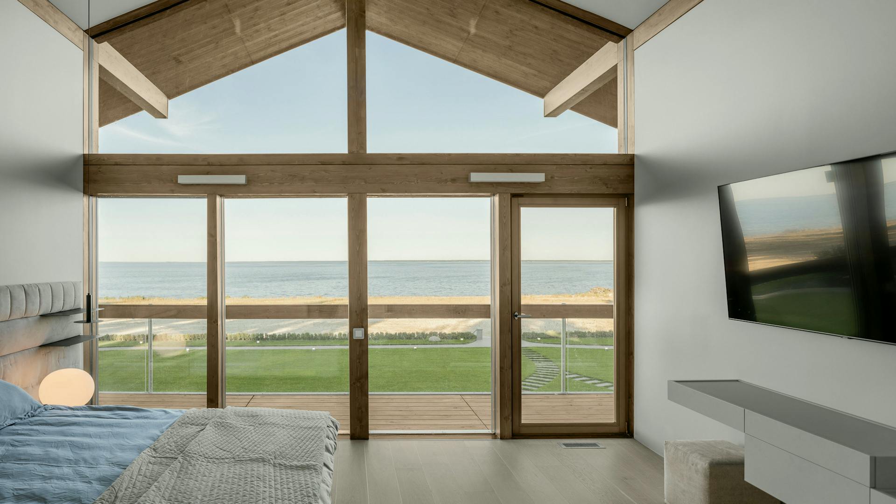
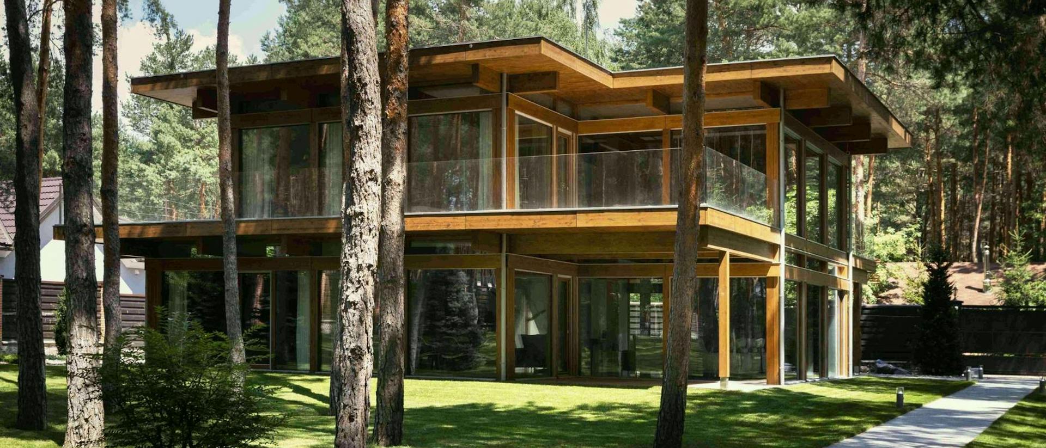
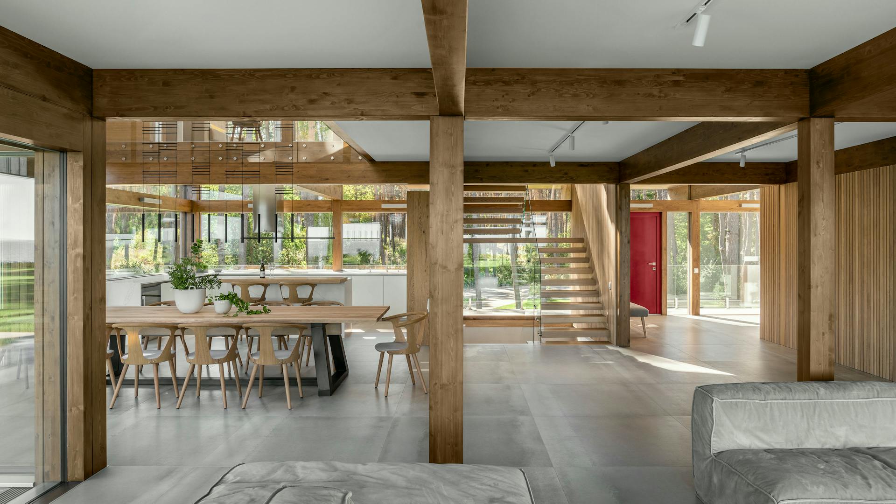
In this 408 m² home beside Kyiv Reservoir, exposed timber columns and beams shape an open living area. The kitchen, dining room and living room are connected, while large glazed openings frame views of the water and forest. The timber structure gives the interior its character, with the landscape remaining part of everyday life indoors.
The architecture is based on a balance of materials, proportions and details. Particular attention is given to precision in construction, which influences living quality and the overall experience of the space.
The exposed timber structure creates warmth and a clear architectural expression in the interior, while glazed surfaces provide light and openness.
Features
- Glass walls with open views
- Precise construction with attention to detail.
- Set on a large private plot.
- Views of the forest and water.
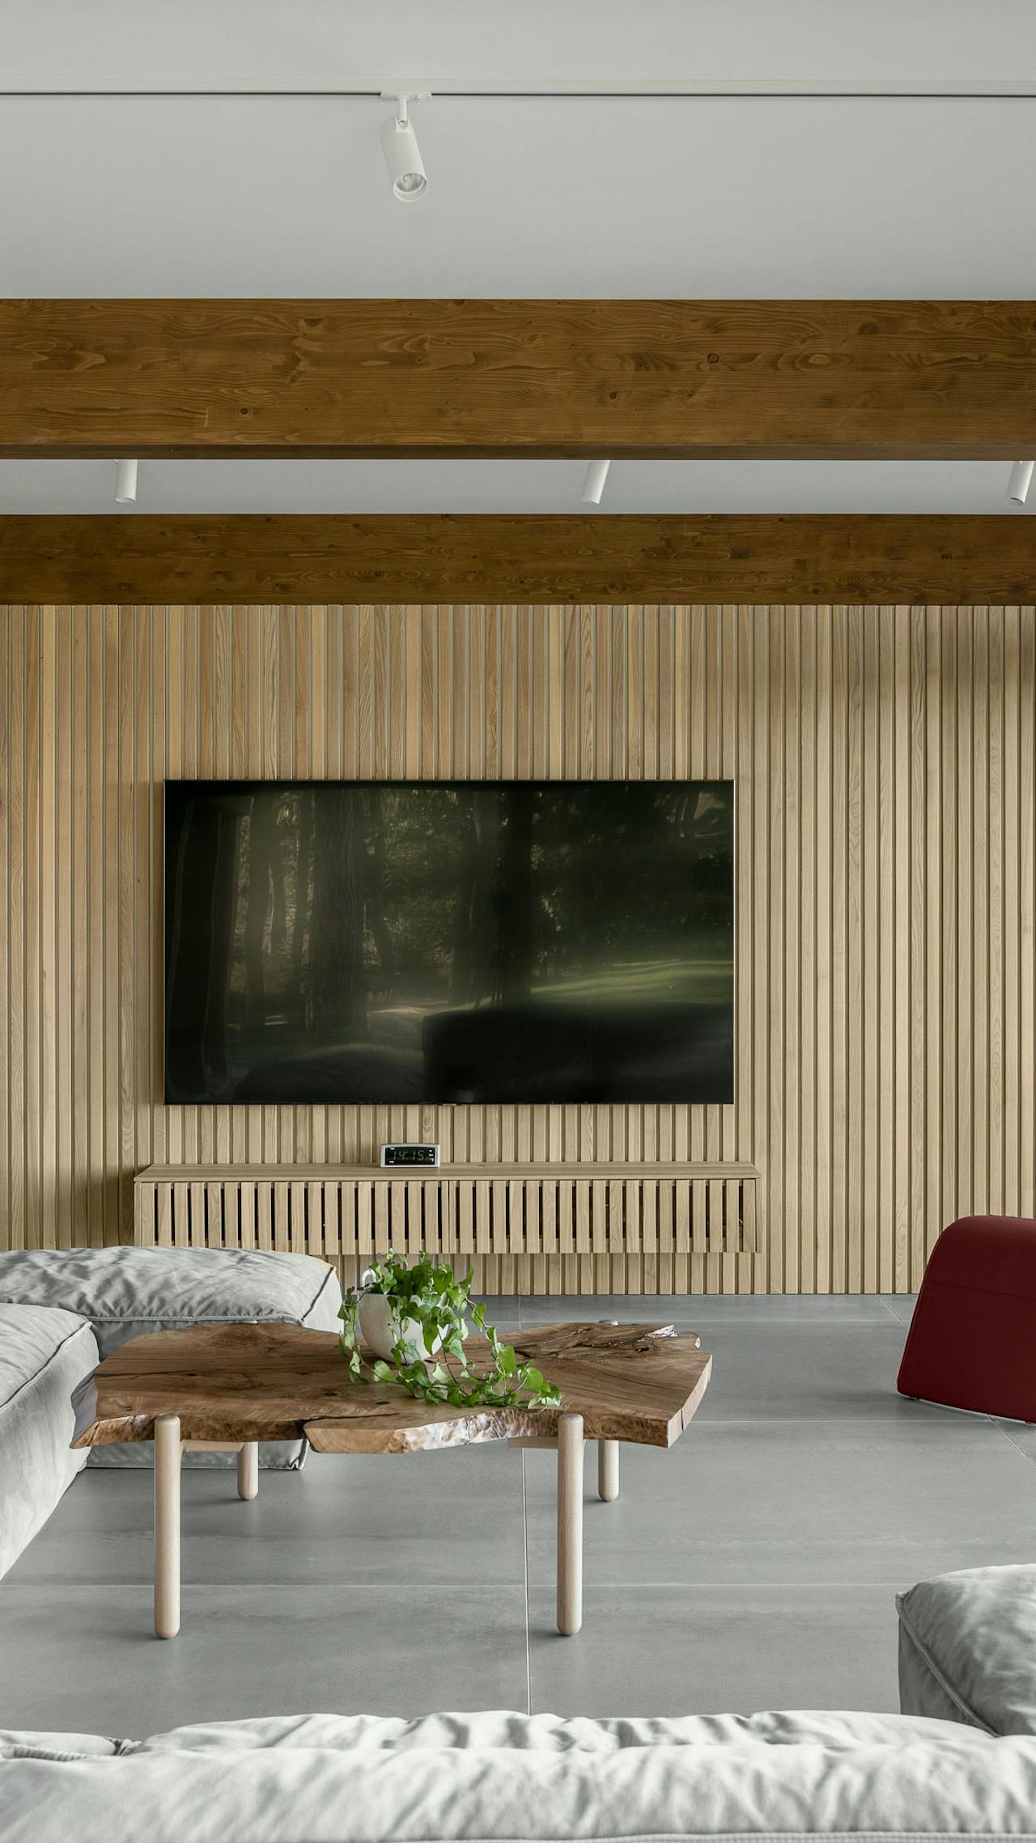
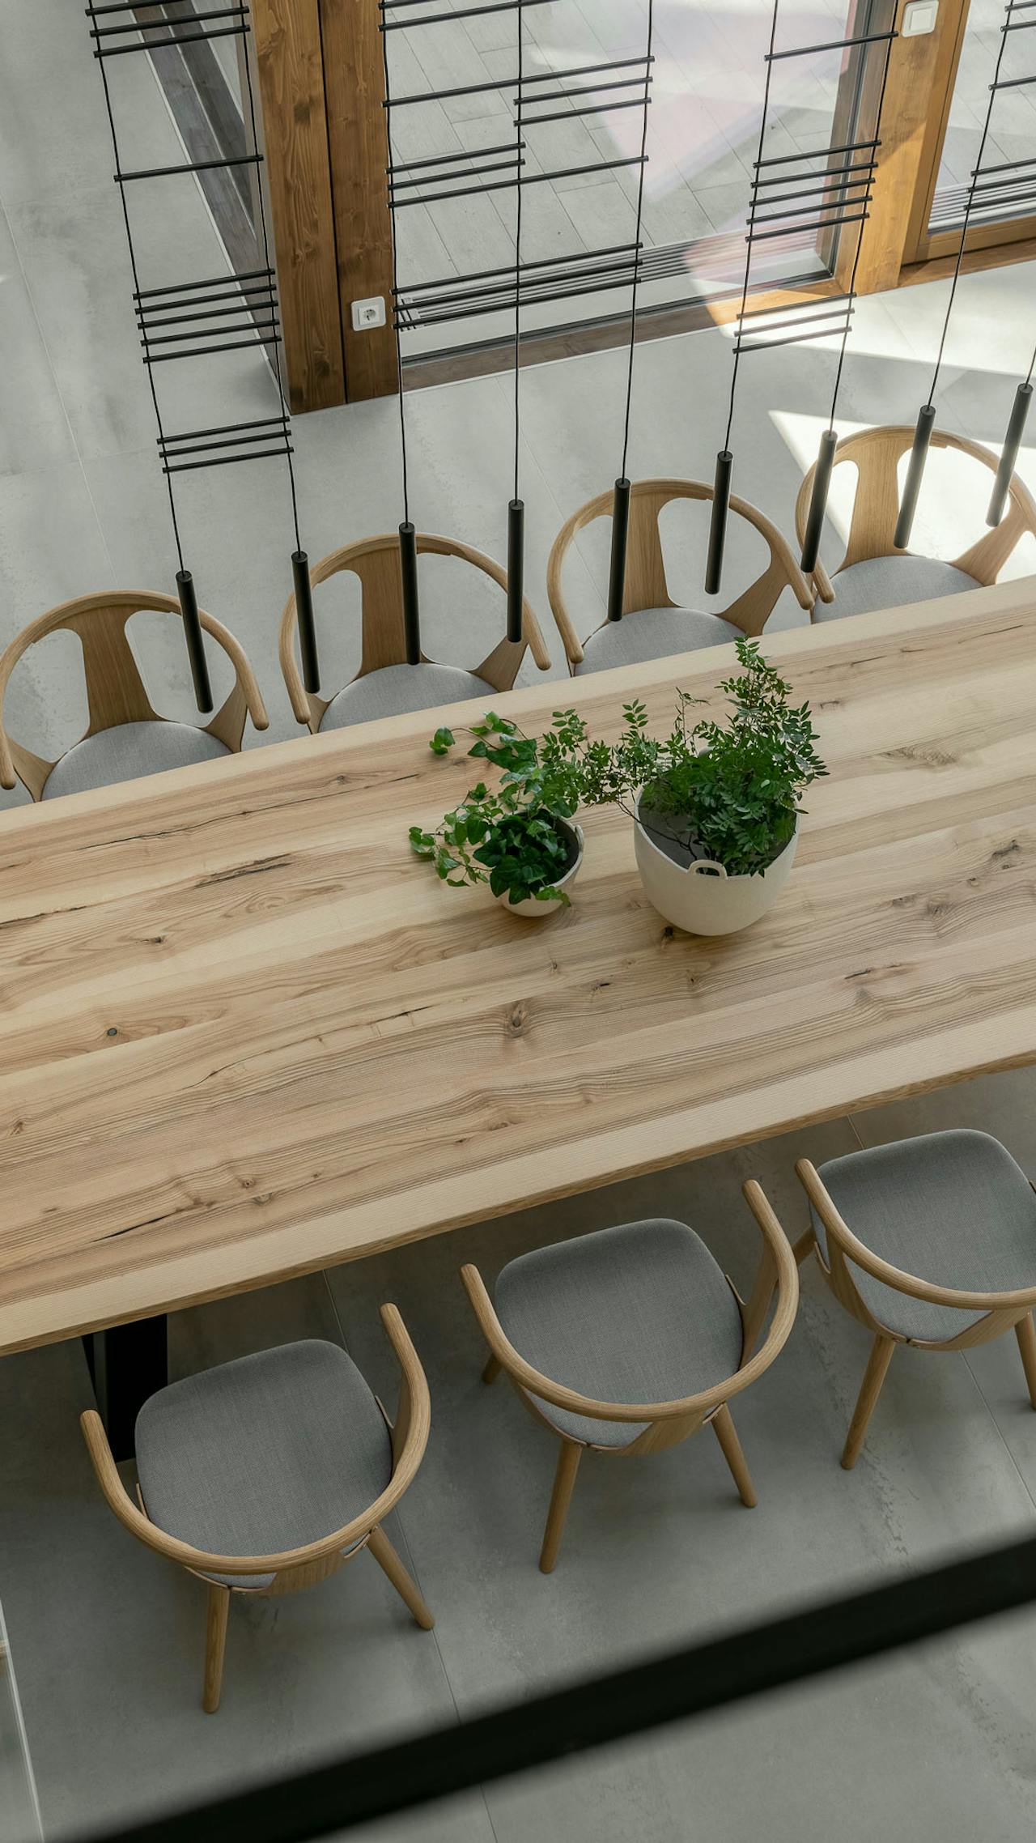
“A house designed for peaceful living in direct contact with nature.”