Villa in the Aosta Valley
- Lead designer/ Kager Italija
- Location/ Arnad
- Size/ 240 m²
- Roof shape/ Combination of flat and gable roofs
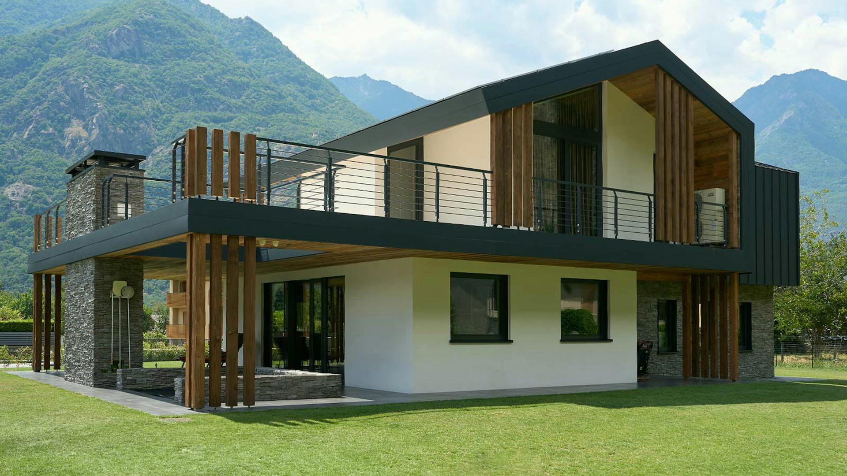
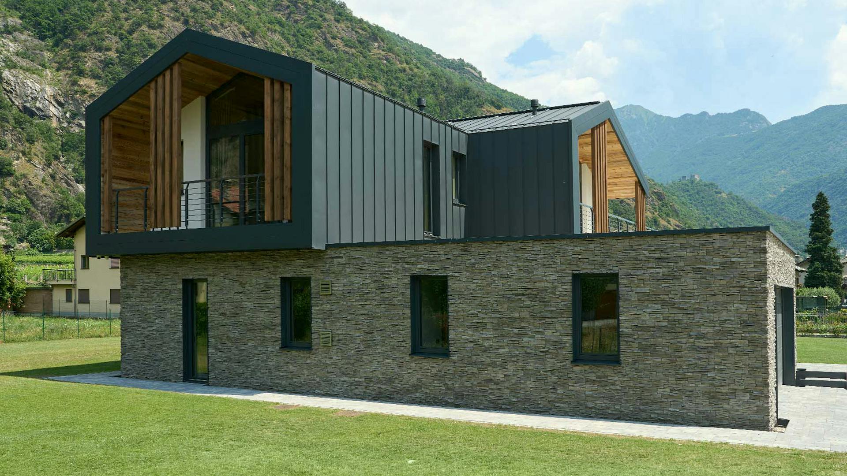
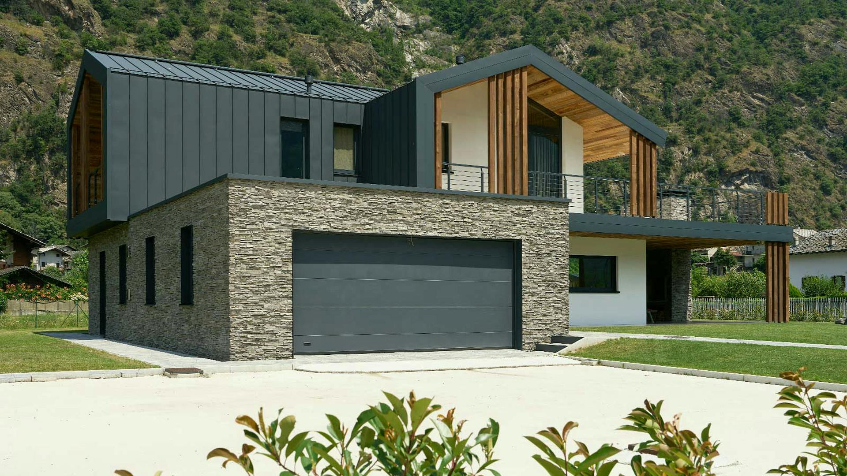
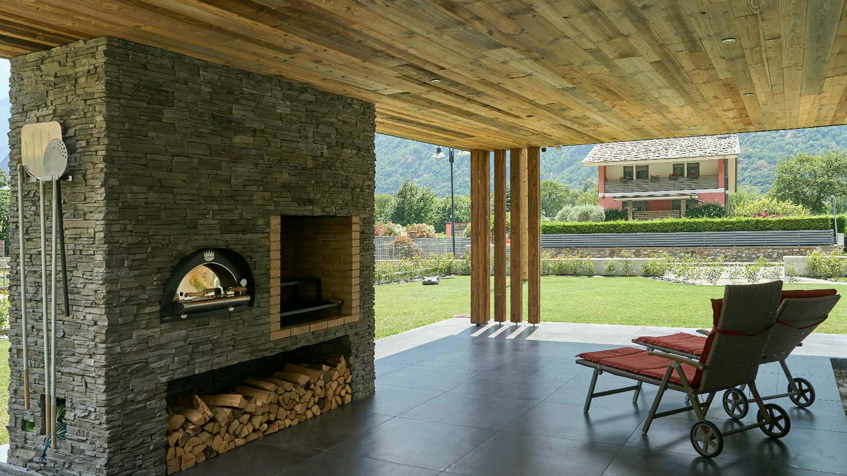
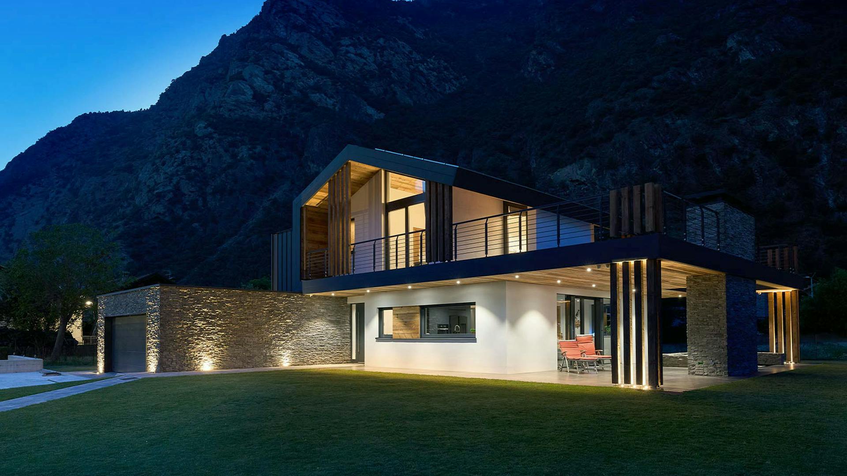
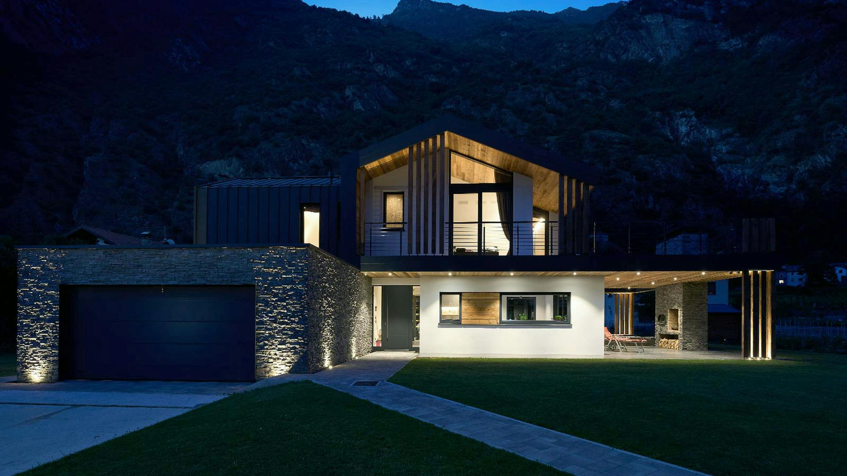
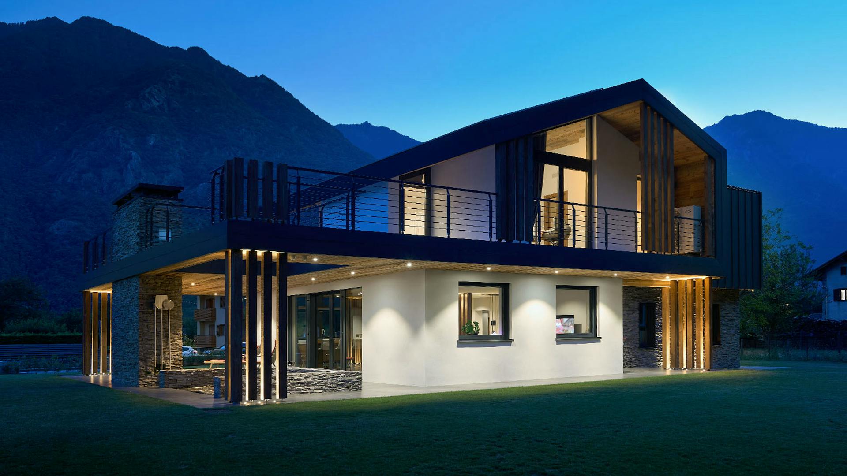
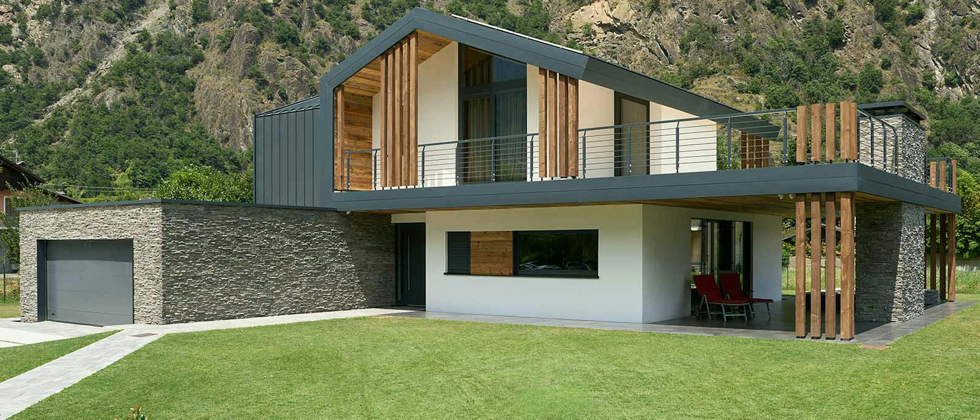
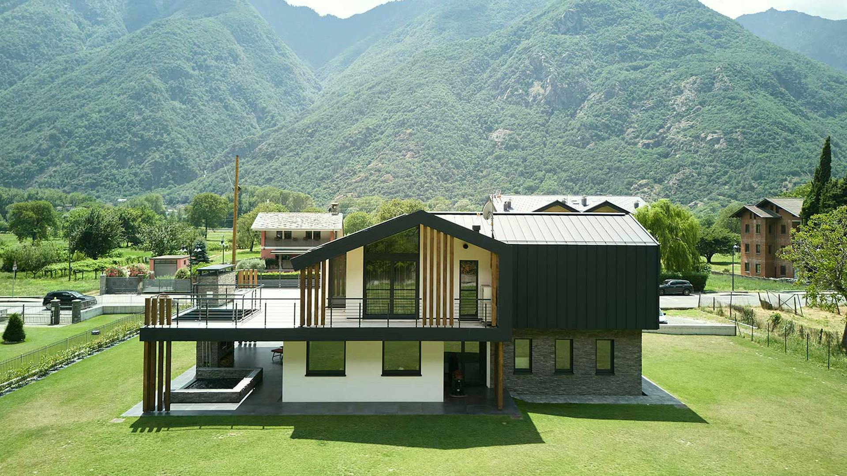
In the heart of the Alpine Aosta Valley stands an individually designed timber villa that connects contemporary architecture with the character of its mountain setting. Wood, stone and large glazed surfaces give the home a distinctive appearance and a close relationship with the surrounding landscape. The architectural concept is based on clean lines, open views and carefully selected materials. The building makes use of natural light and creates inviting transitions between indoor and outdoor spaces throughout the seasons.
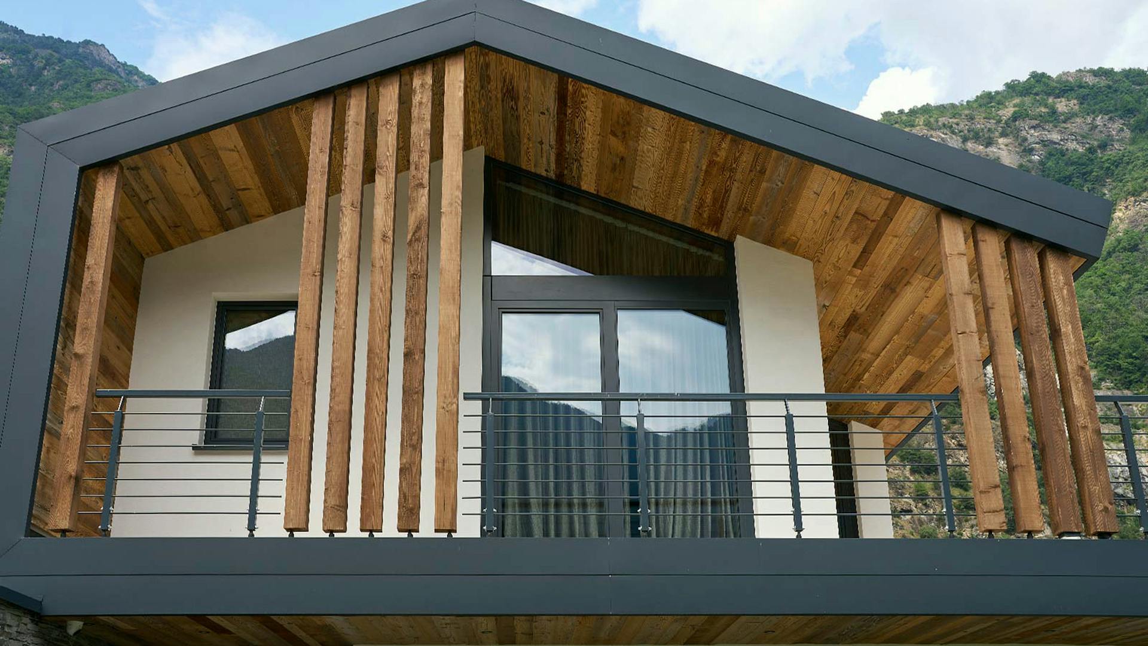
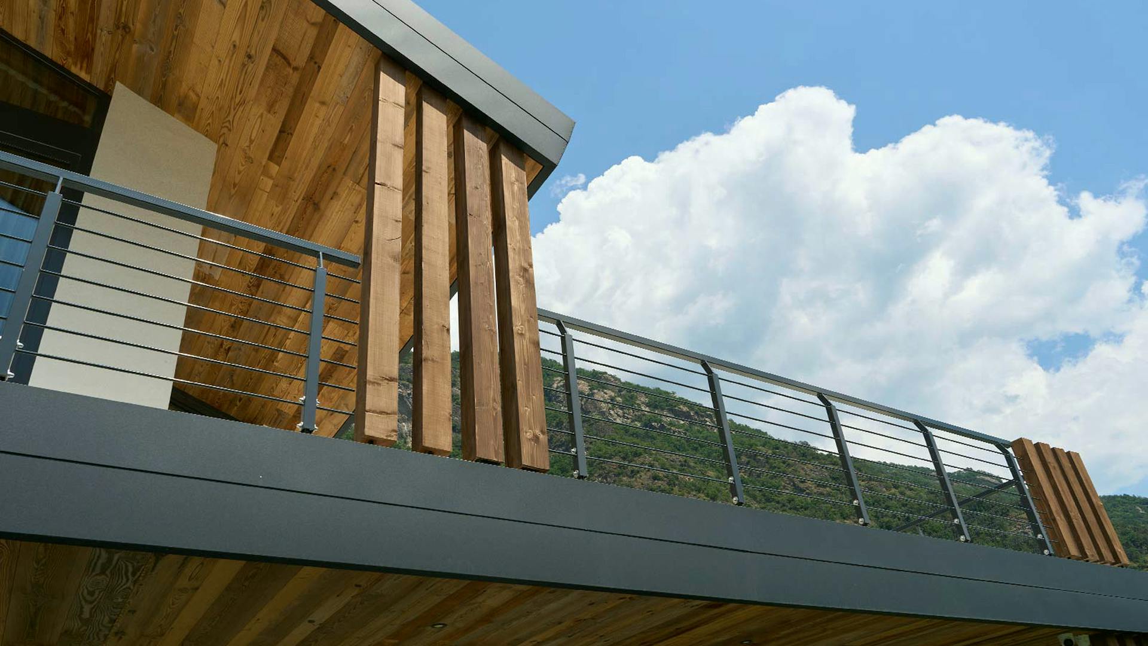
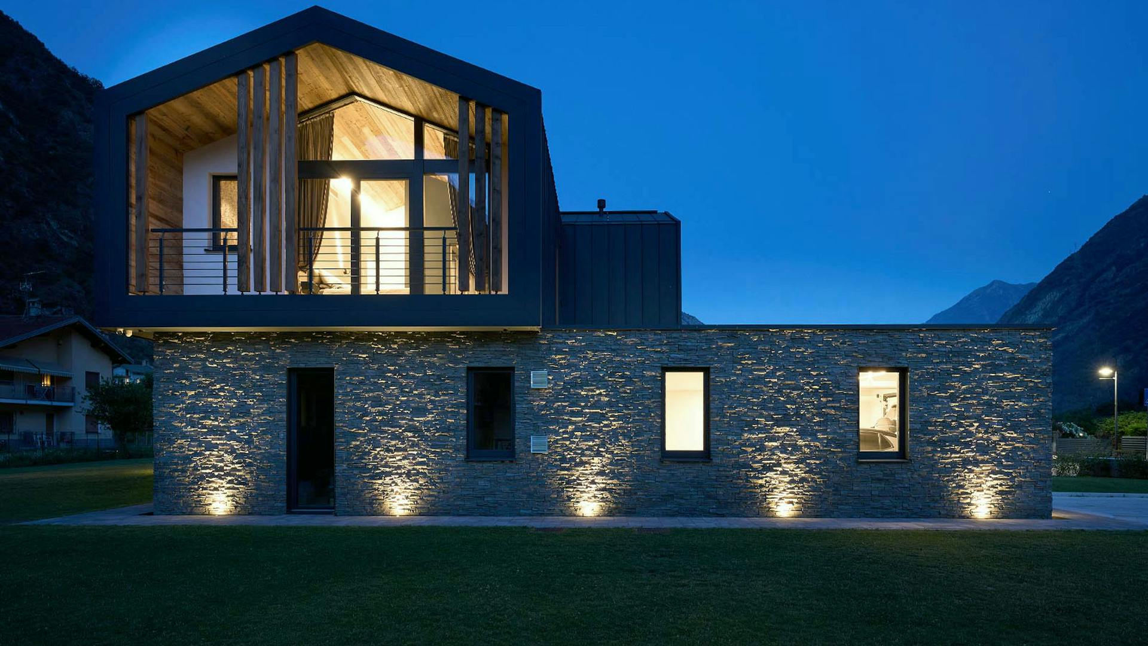
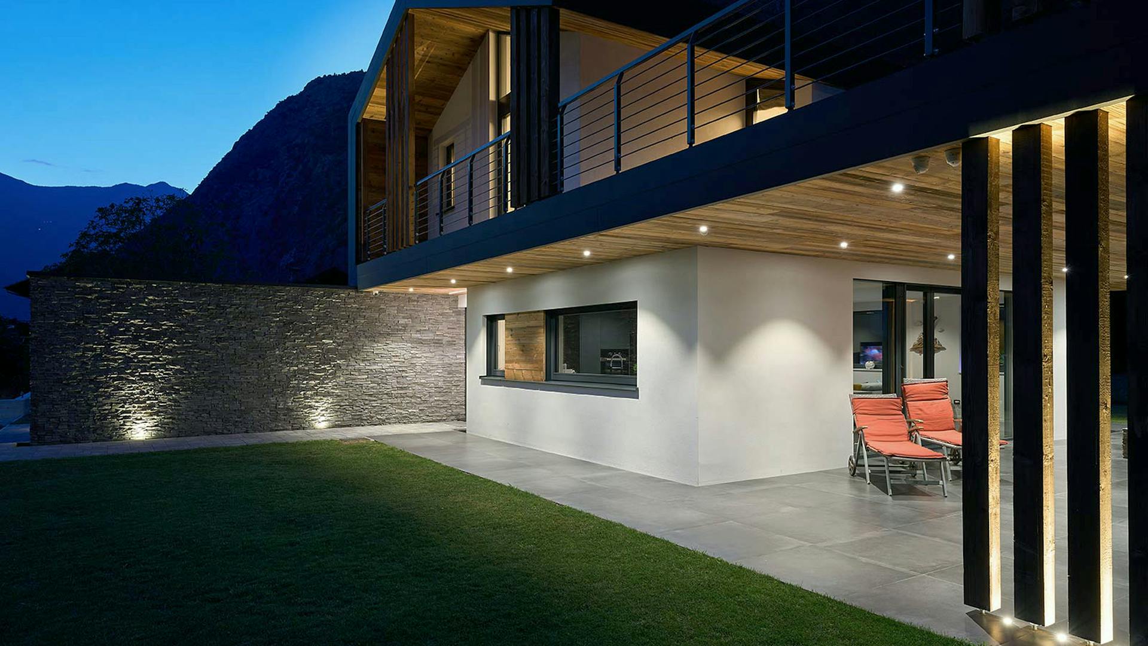
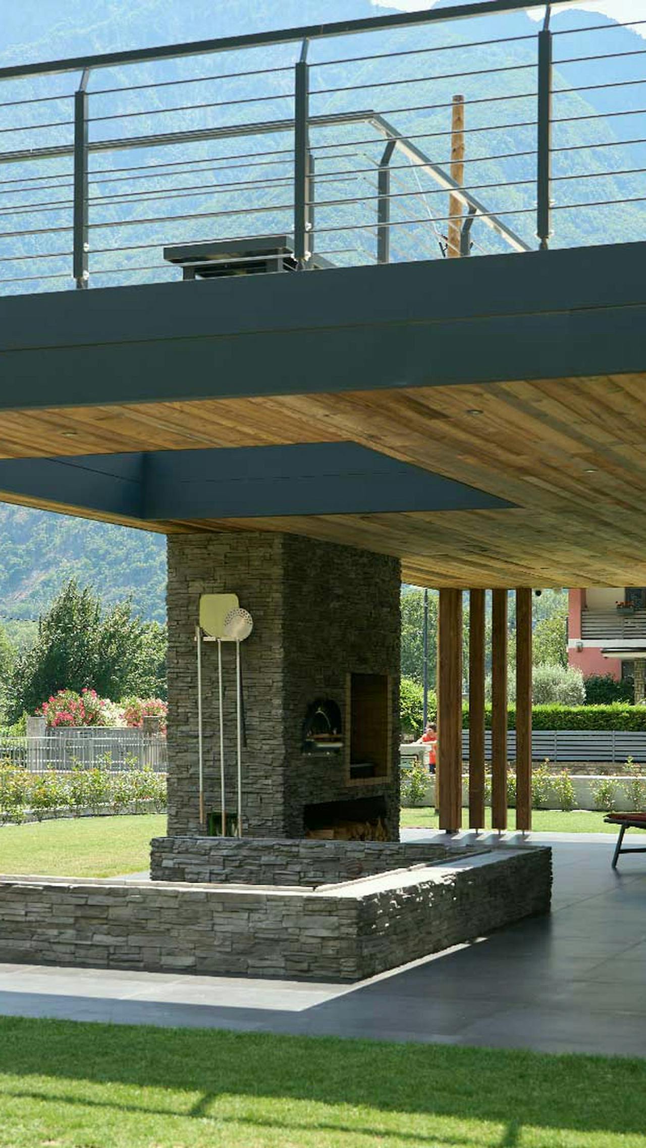
The villa’s architecture responds to the specific qualities of the site and surrounding mountain landscape. Deep eaves, vertical timber accents and a combination of stone and rendered surfaces form a distinctive volume that fits naturally into its setting. The building is contemporary while retaining a connection to local building traditions.
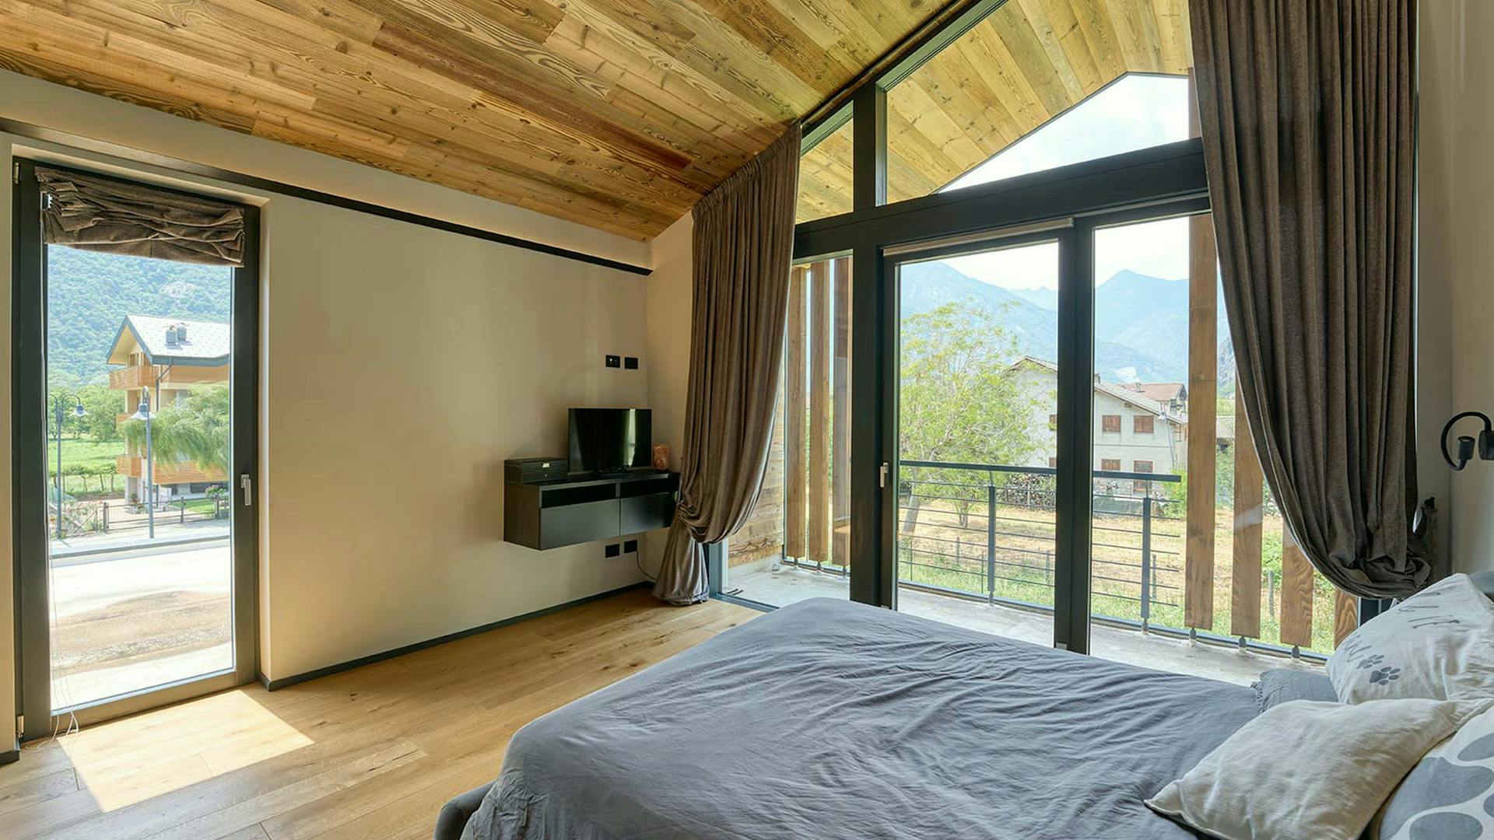
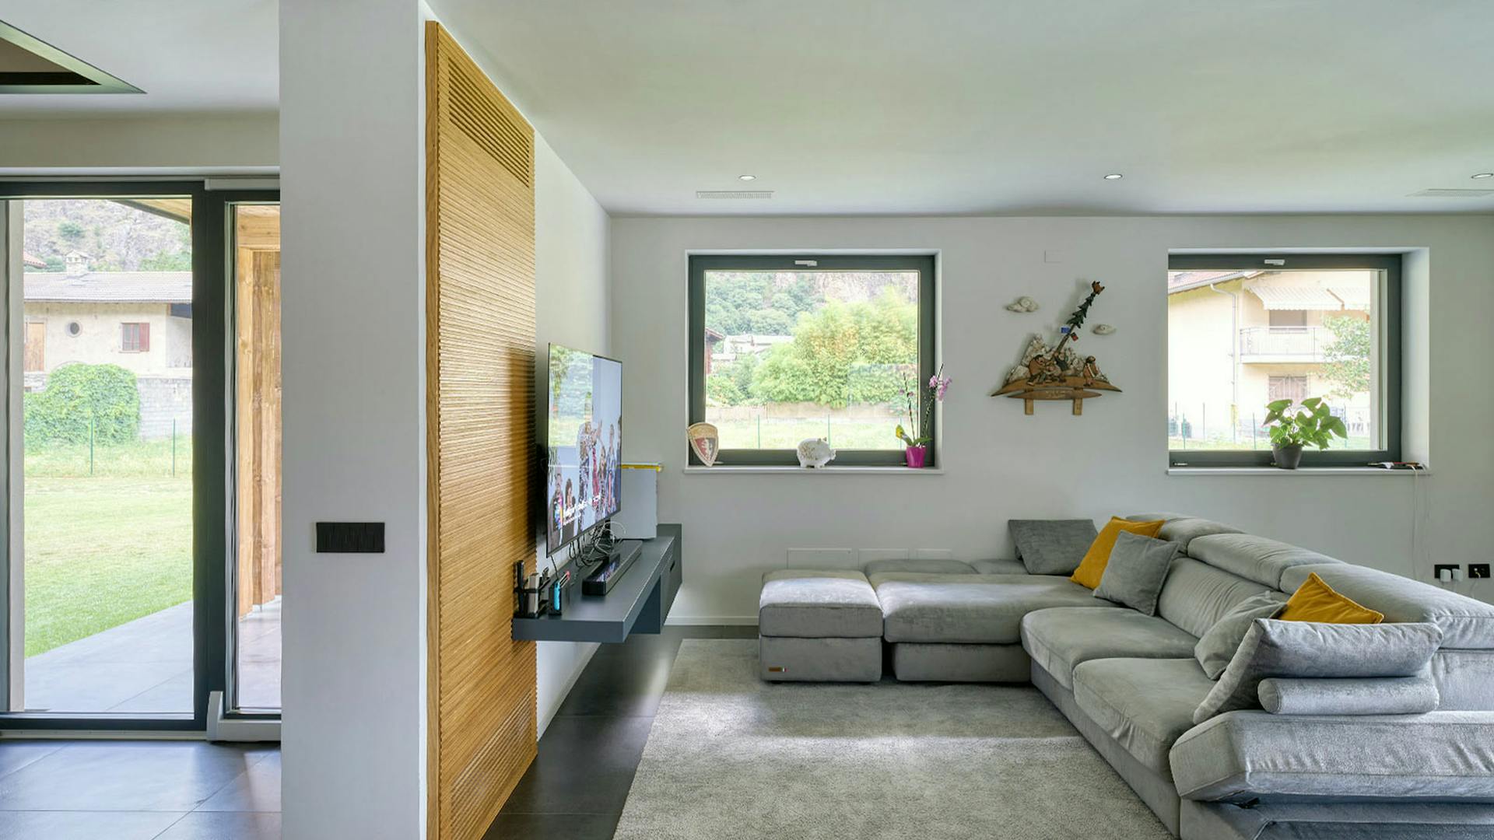
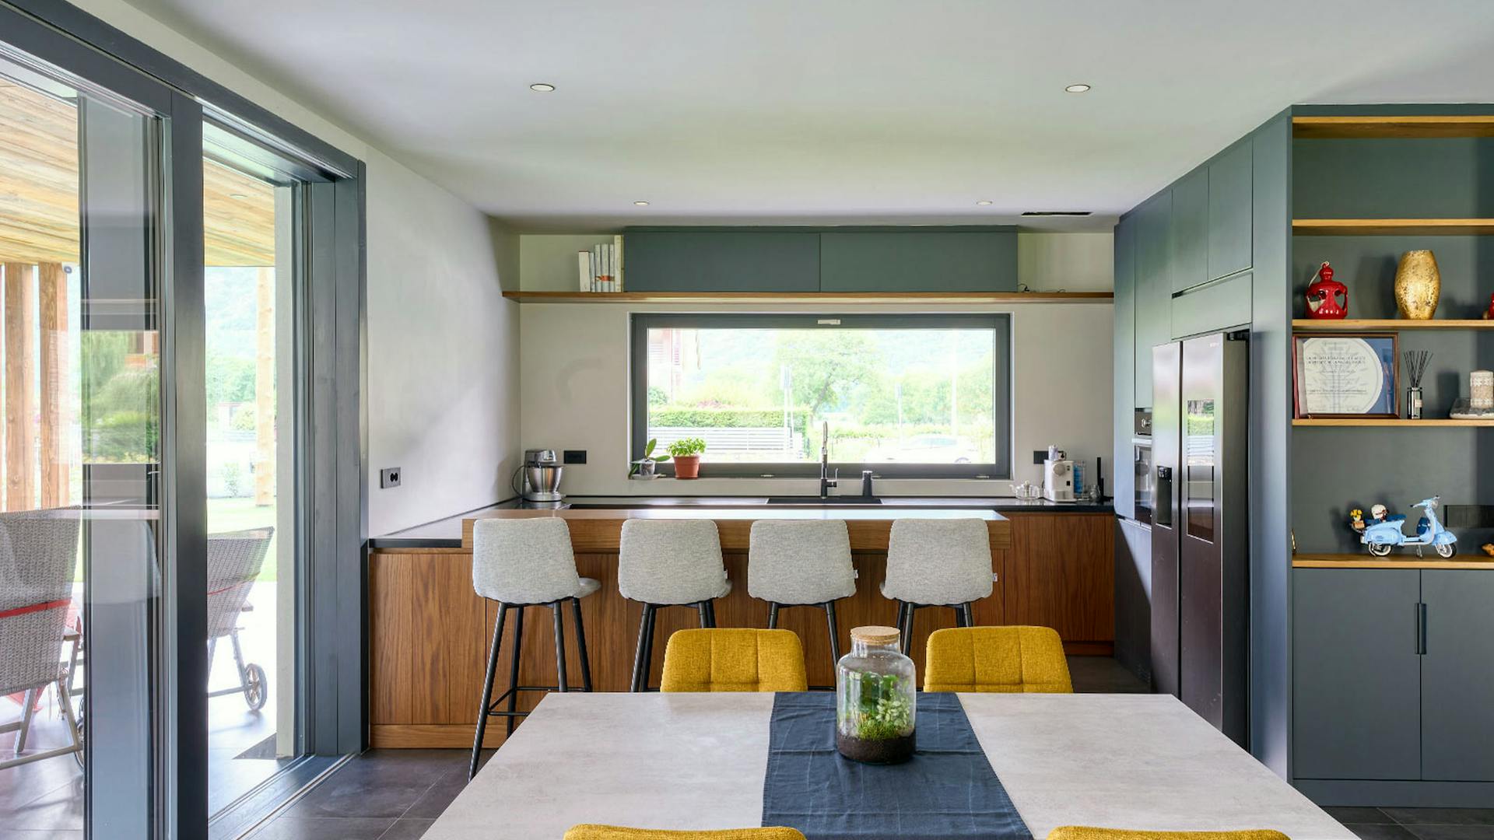
Large glazed surfaces play an important role, opening views towards the surrounding peaks and bringing abundant daylight inside. The open layout of the living spaces allows a natural flow between the home’s different functional areas.
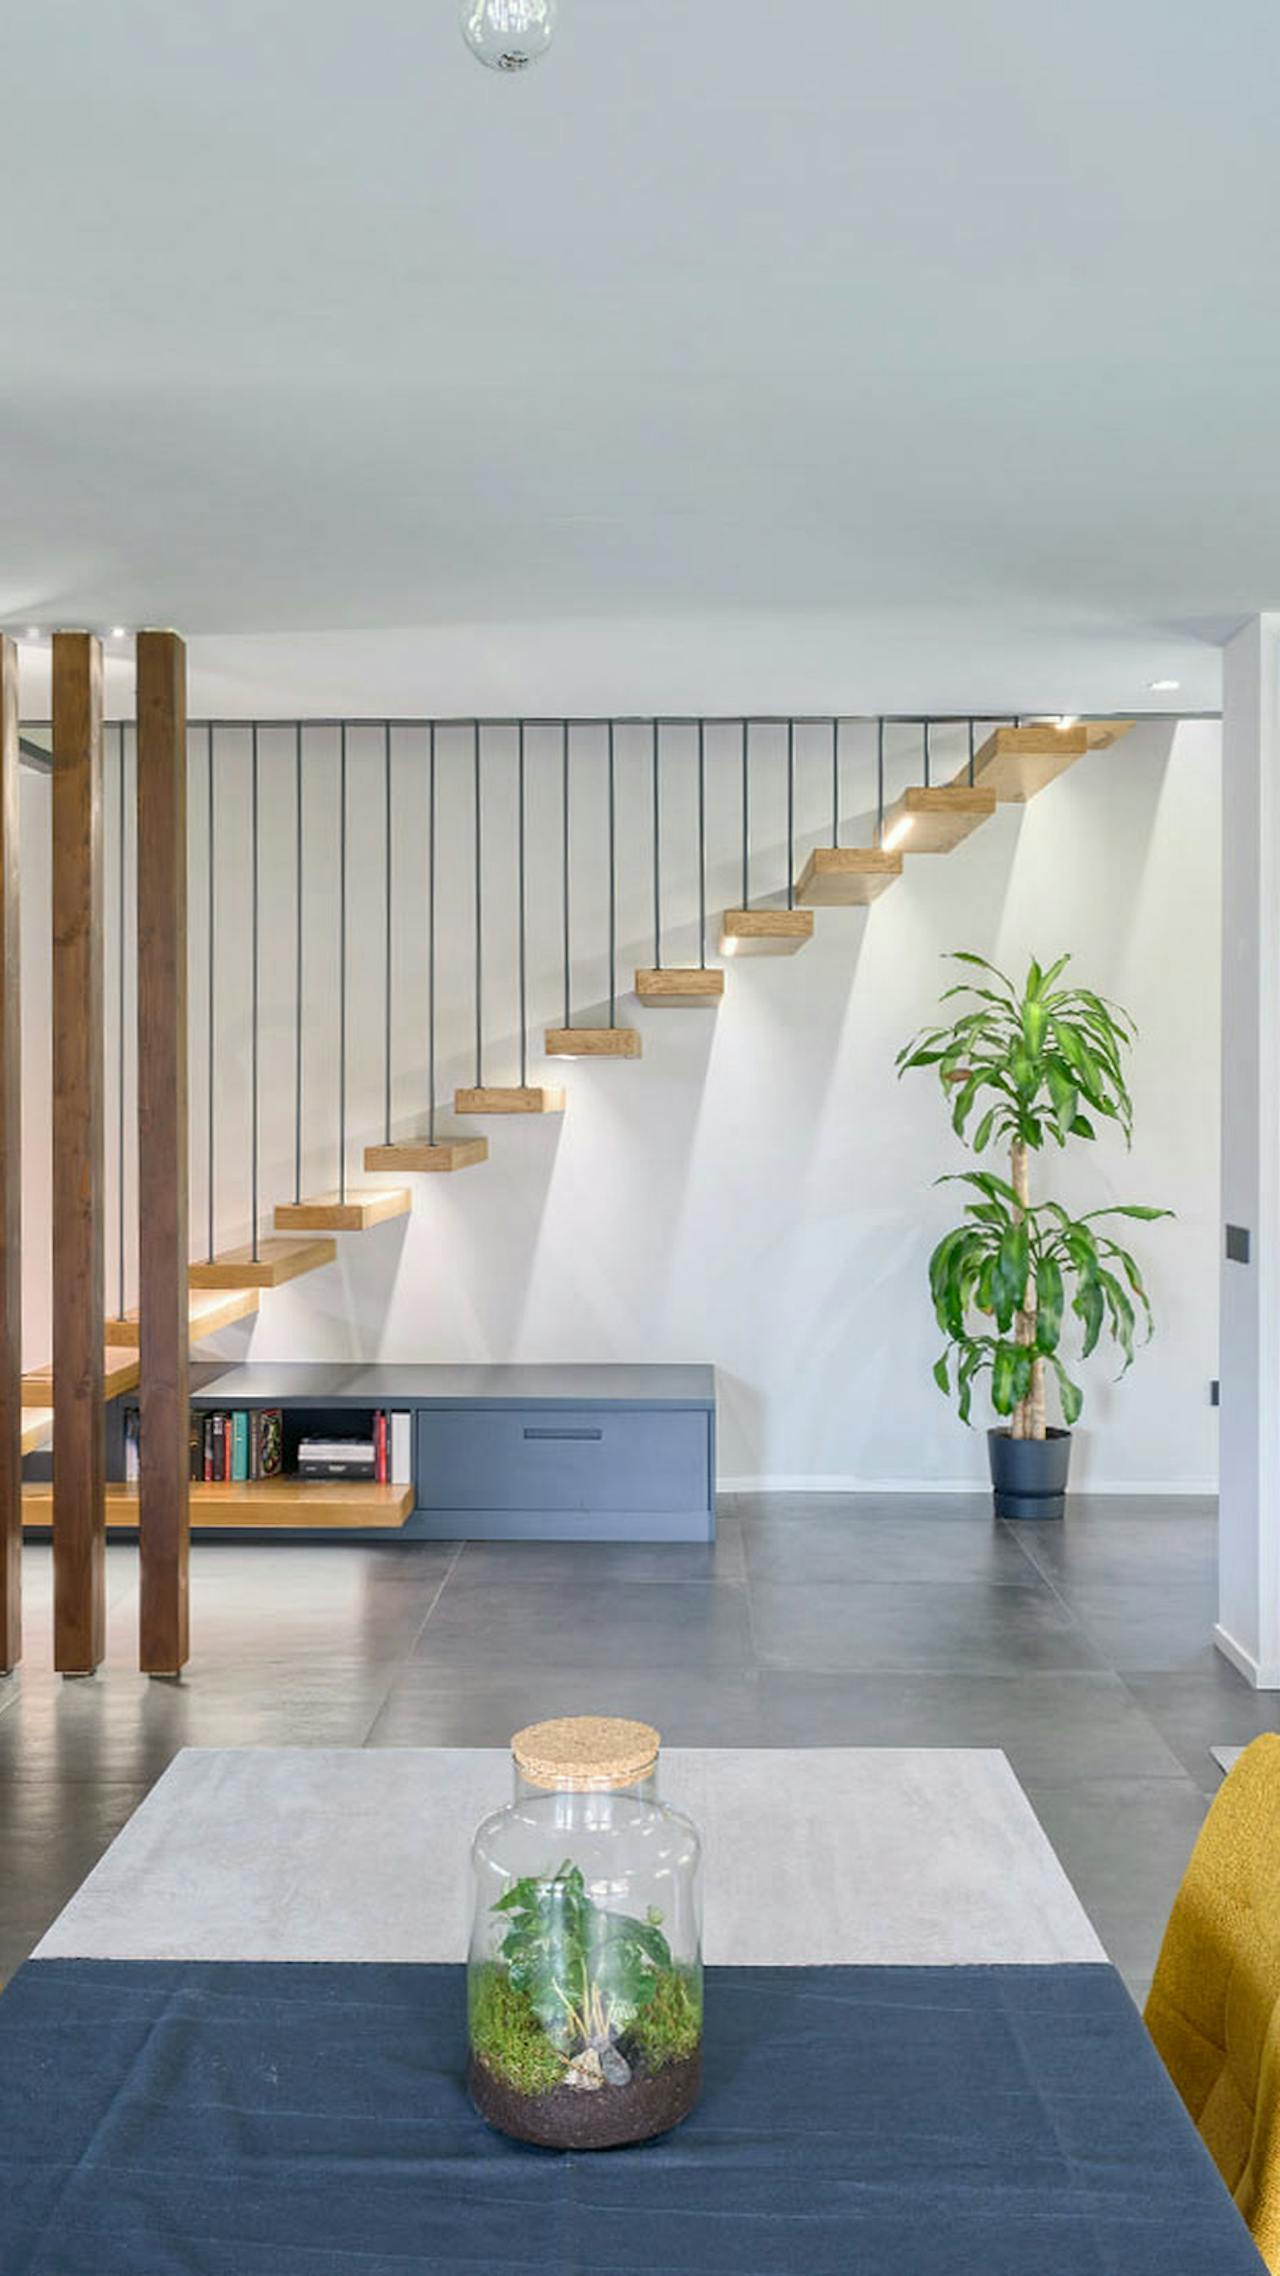
The interior is complemented by a thoughtful combination of materials and colours. Grey tones, natural wood and selected colour accents create a balanced atmosphere that brings together functionality, warmth and contemporary aesthetics.
Features
- Contemporary Alpine architecture with deep roof overhangs.
- Vertical timber accents shape the façade and shade glazing.
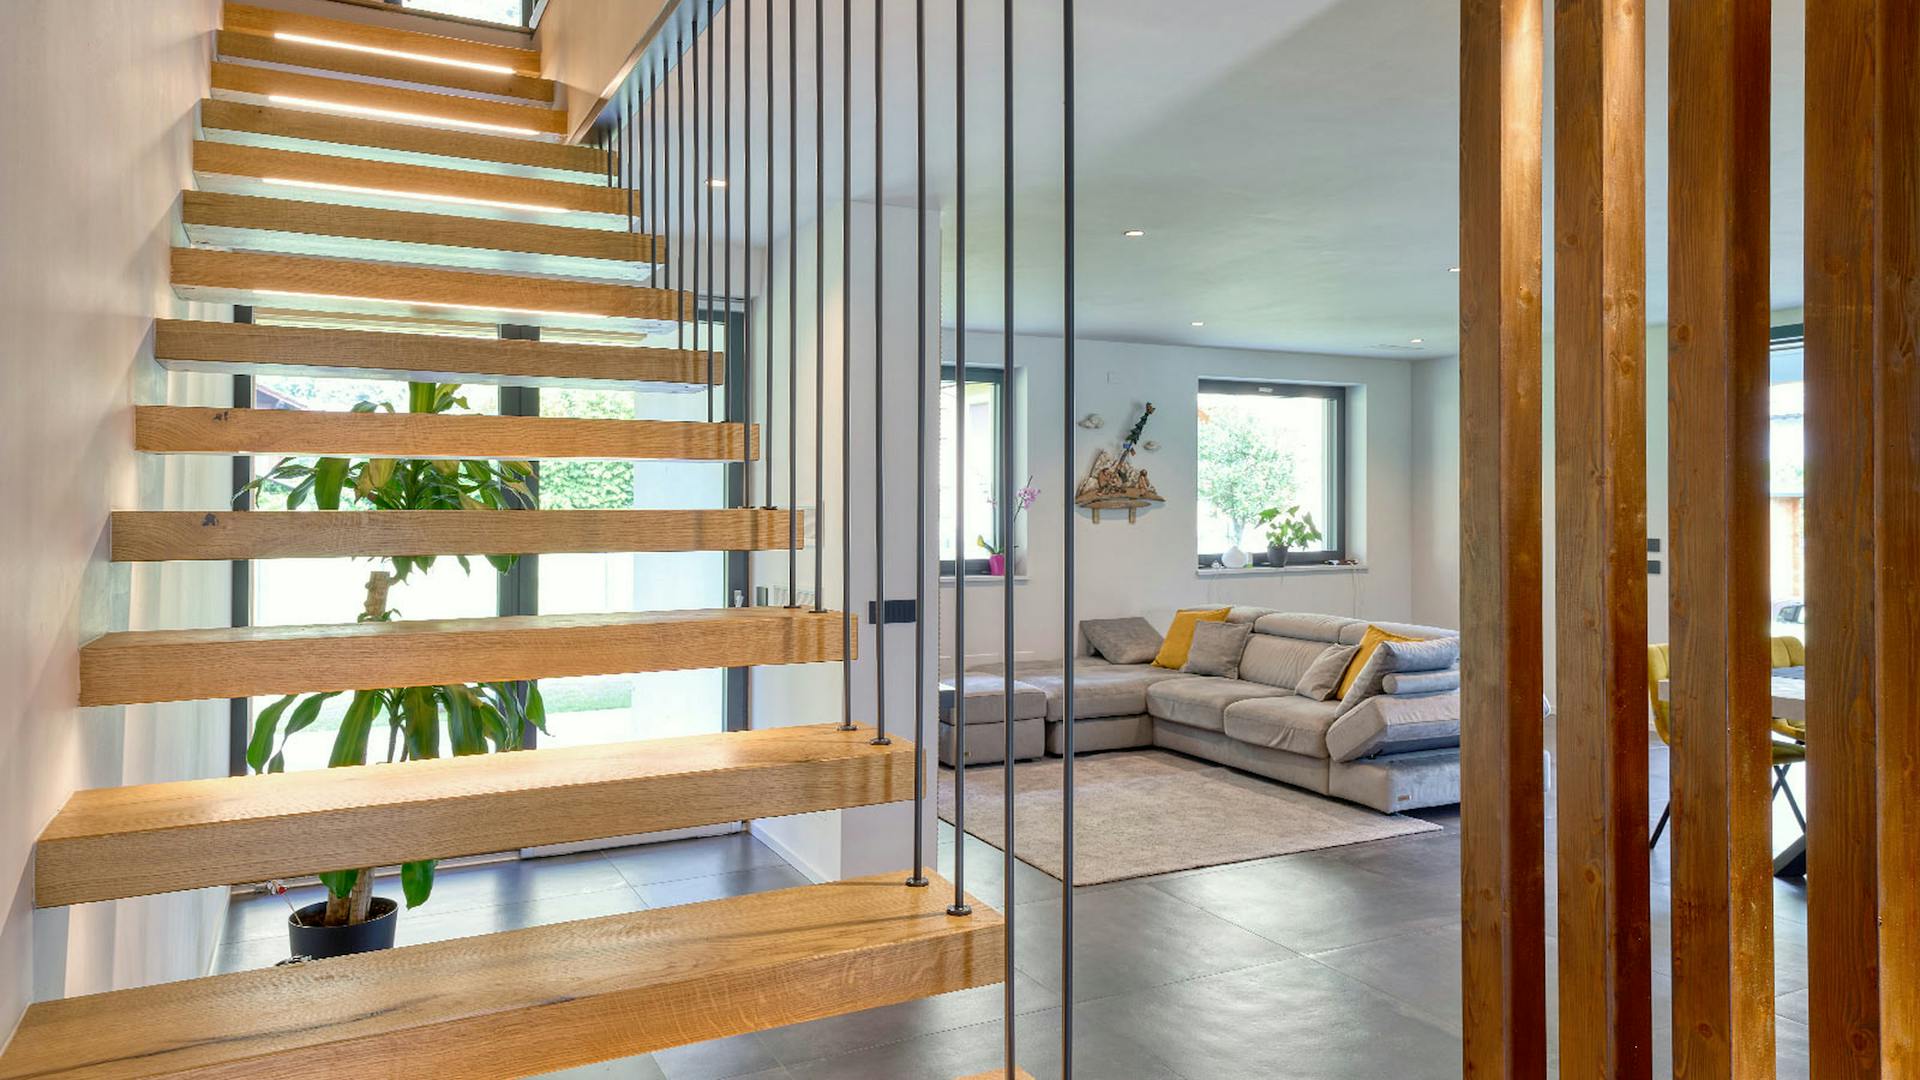
- Open plan, central staircase and connected living spaces.
- Wood, stone and glass connect the home to its landscape.
“The Aosta Valley project shows how contemporary timber architecture can respect the character of a place while creating a bright, functional and lasting home for modern living.”