VITA NOVA Edition beside the forest
- VITA NOVA Edition
- Ukraine
- Lead designer/ Irina Karlikova
- Location/ Kyiv Reservoir
- Size/ 448 m²
- Roof shape/ Flat roof
- Indicative price finalized object/ 600.000
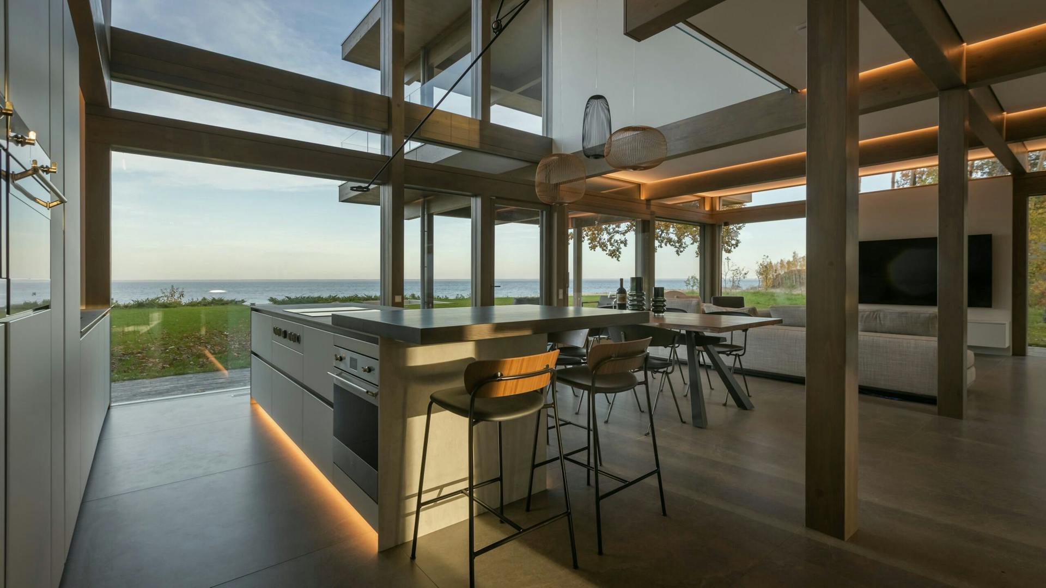
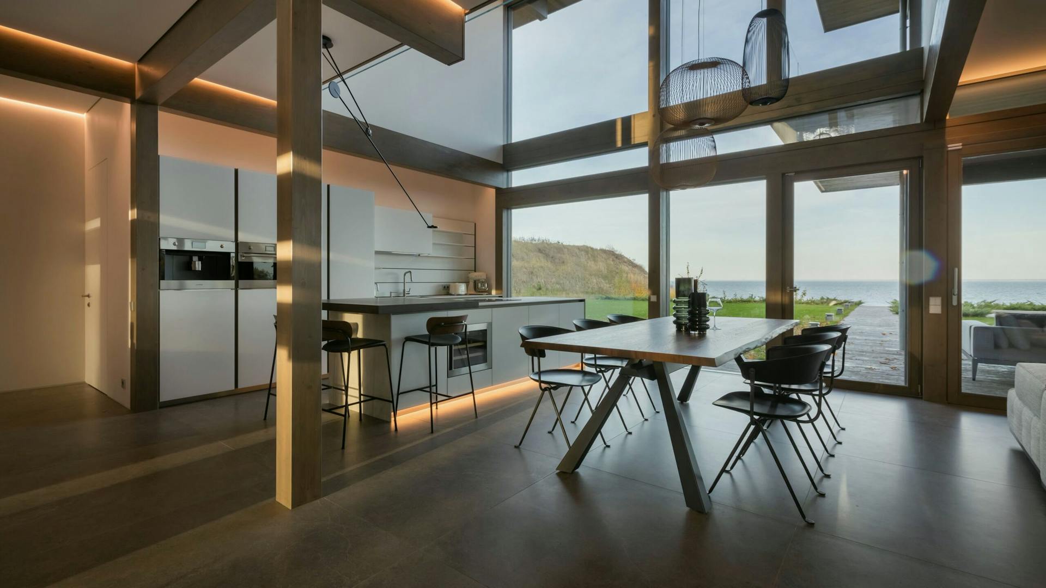
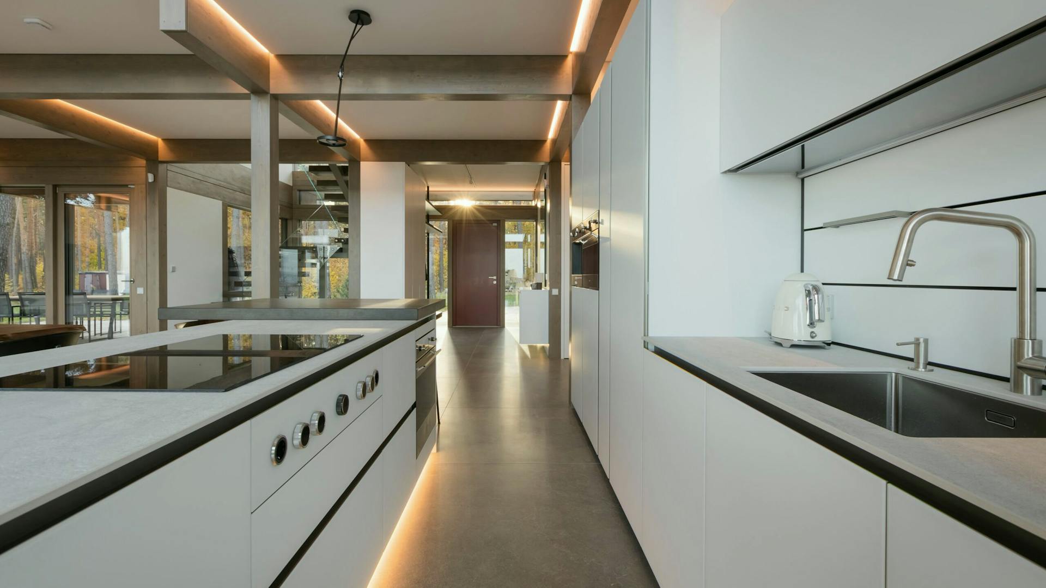
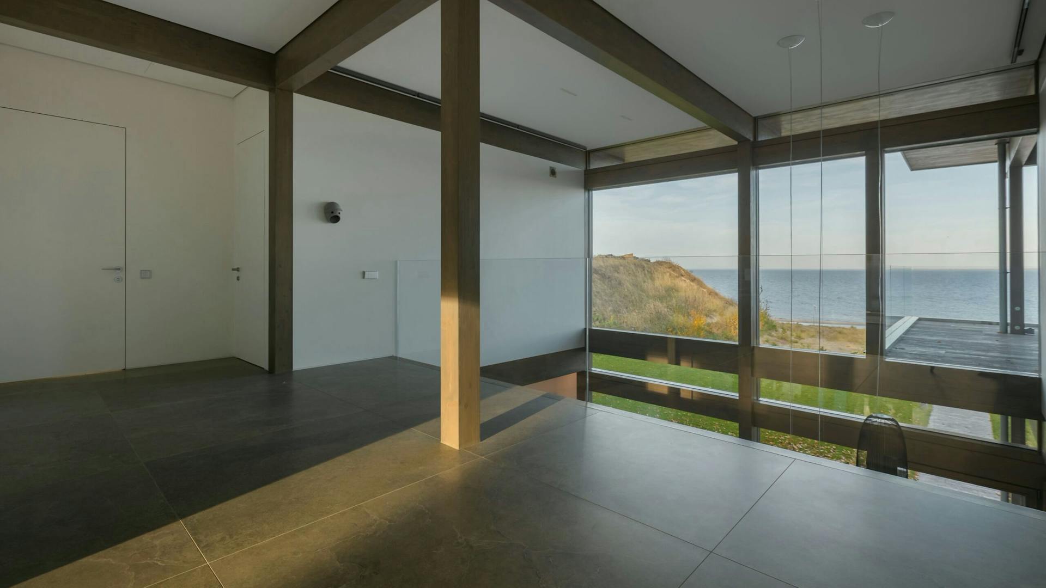
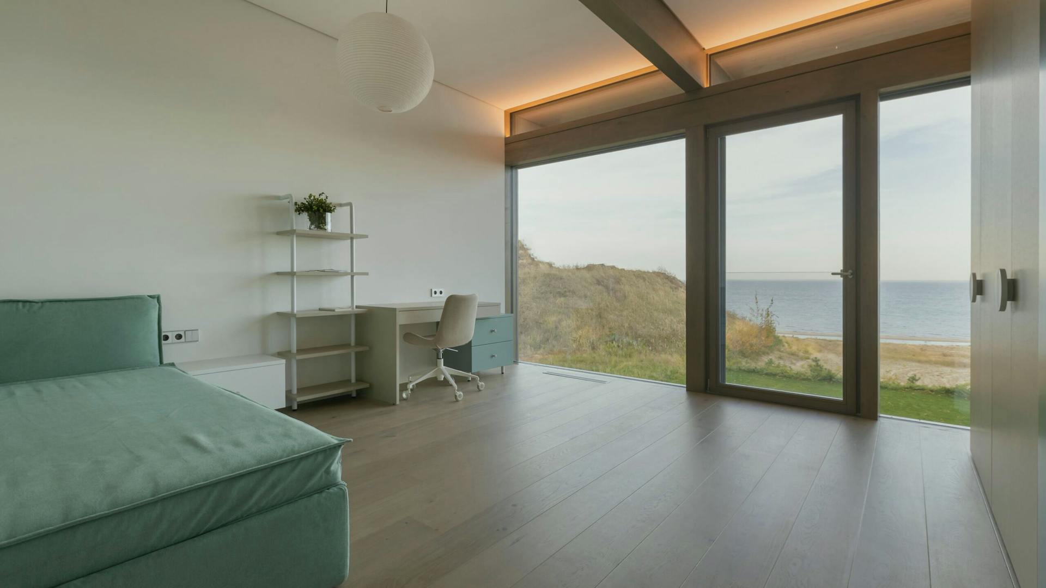
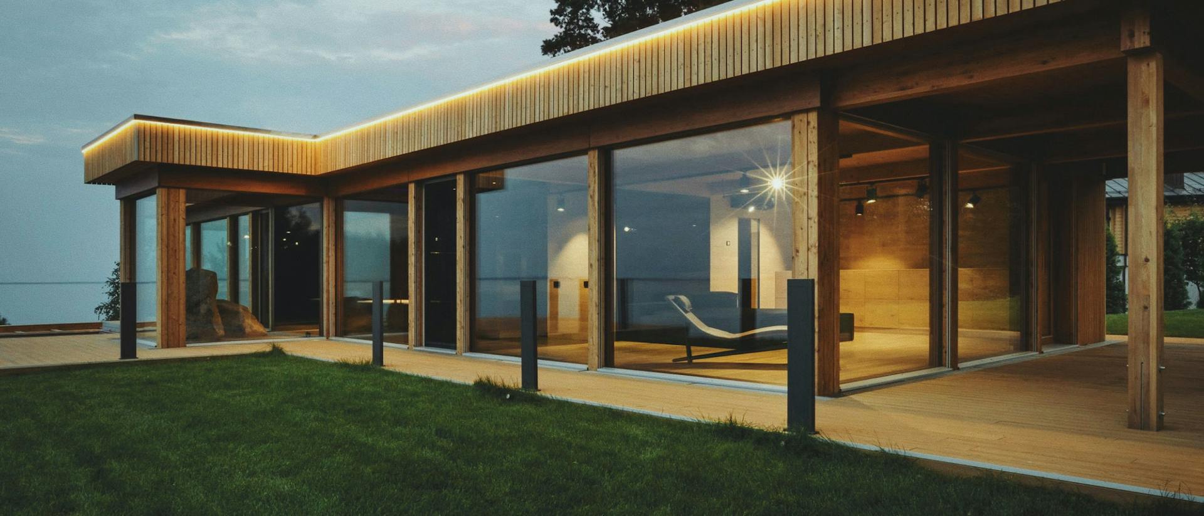
The house is set beside water and woodland, where the design makes the most of open views and a peaceful setting. The floor plan is arranged linearly, with the living area opening towards the landscape through large glazed surfaces.
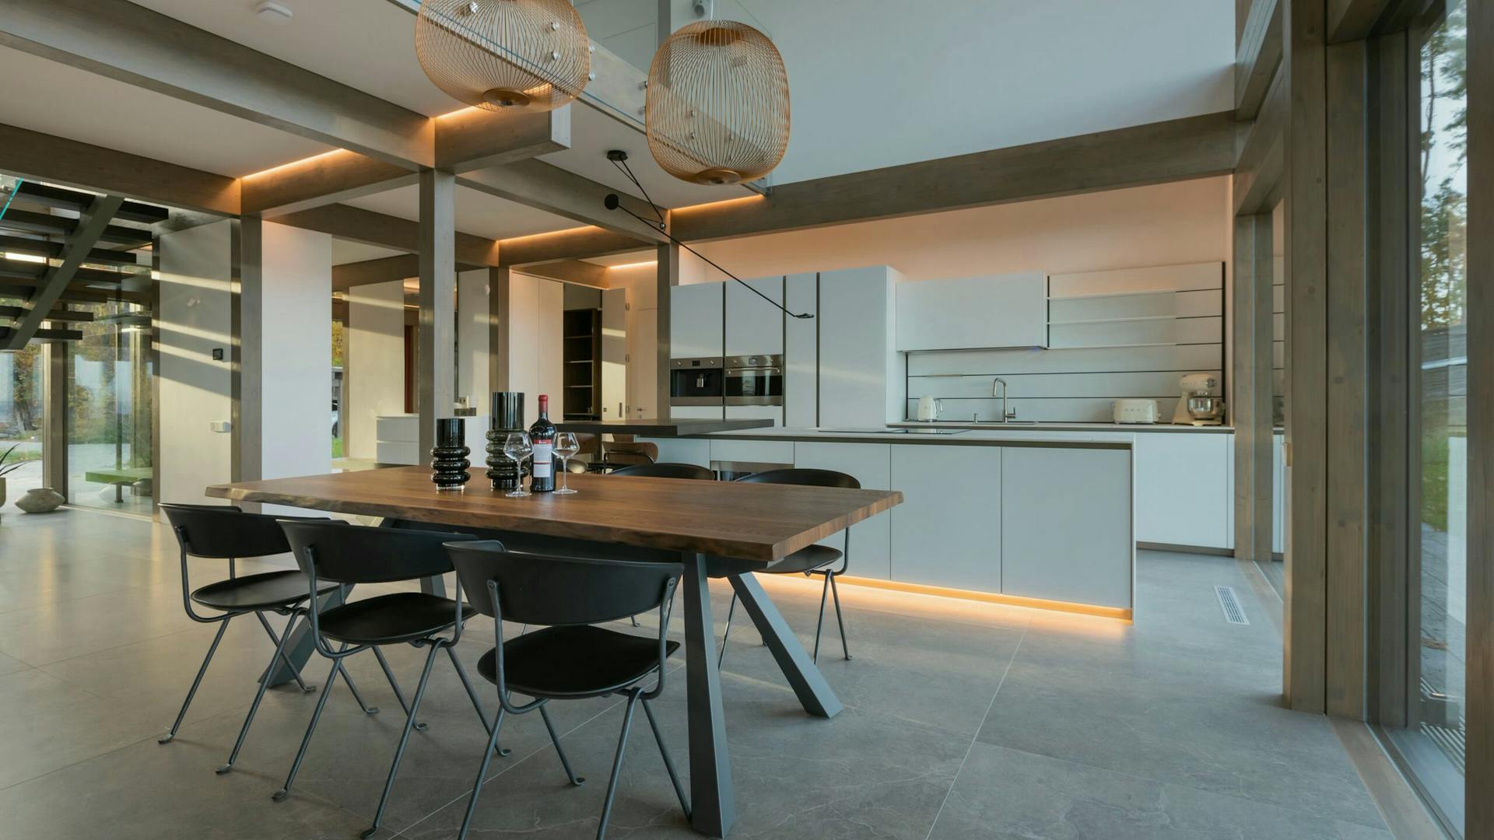
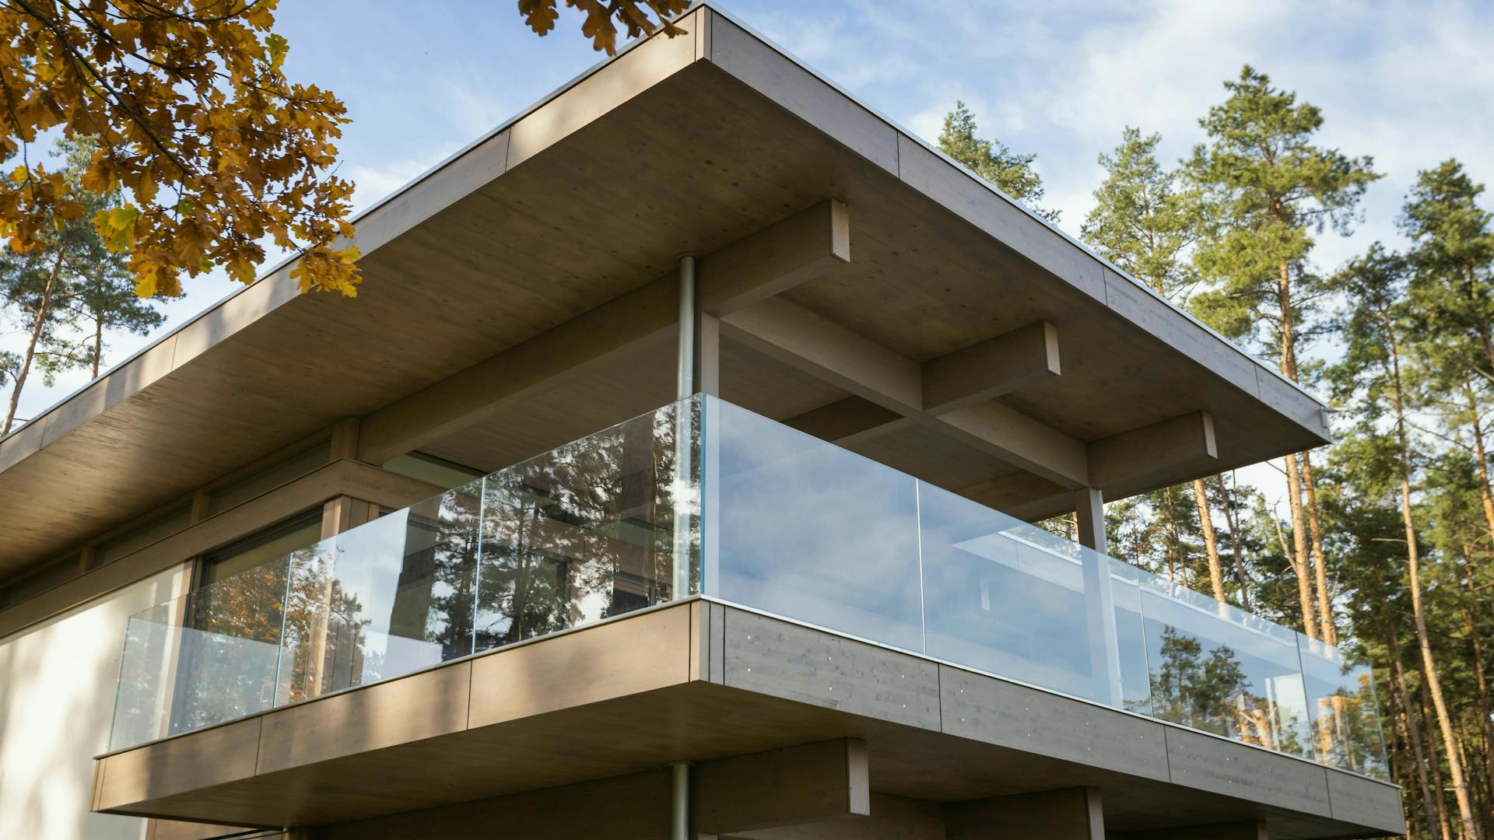
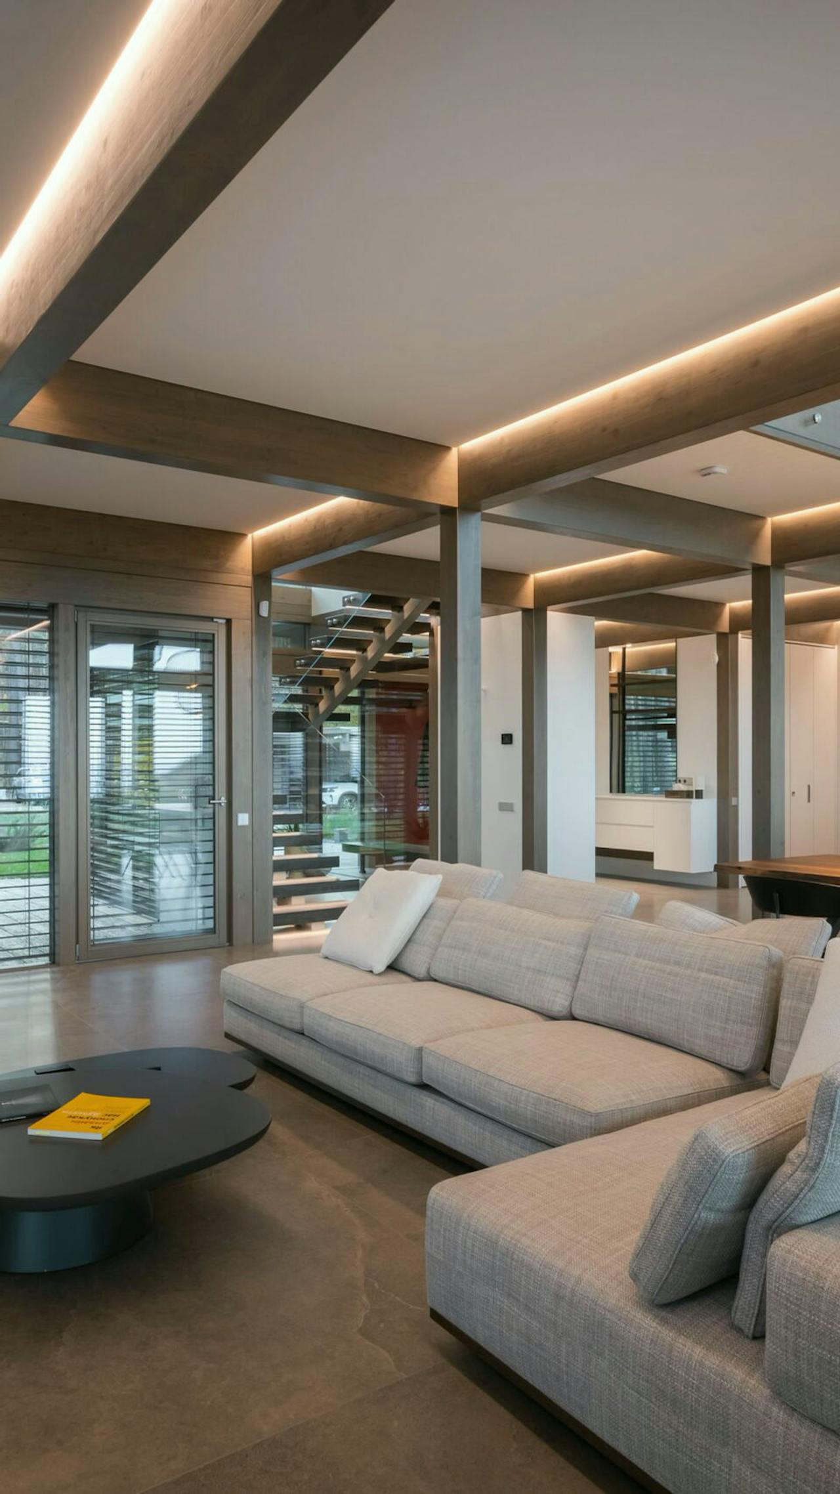
The space is bright and open, with direct access to outdoor terraces that extend the living area. The architecture is restrained and clearly defined, with a pronounced flat roofline and an emphasis on the meeting of wood, glass and the surroundings.
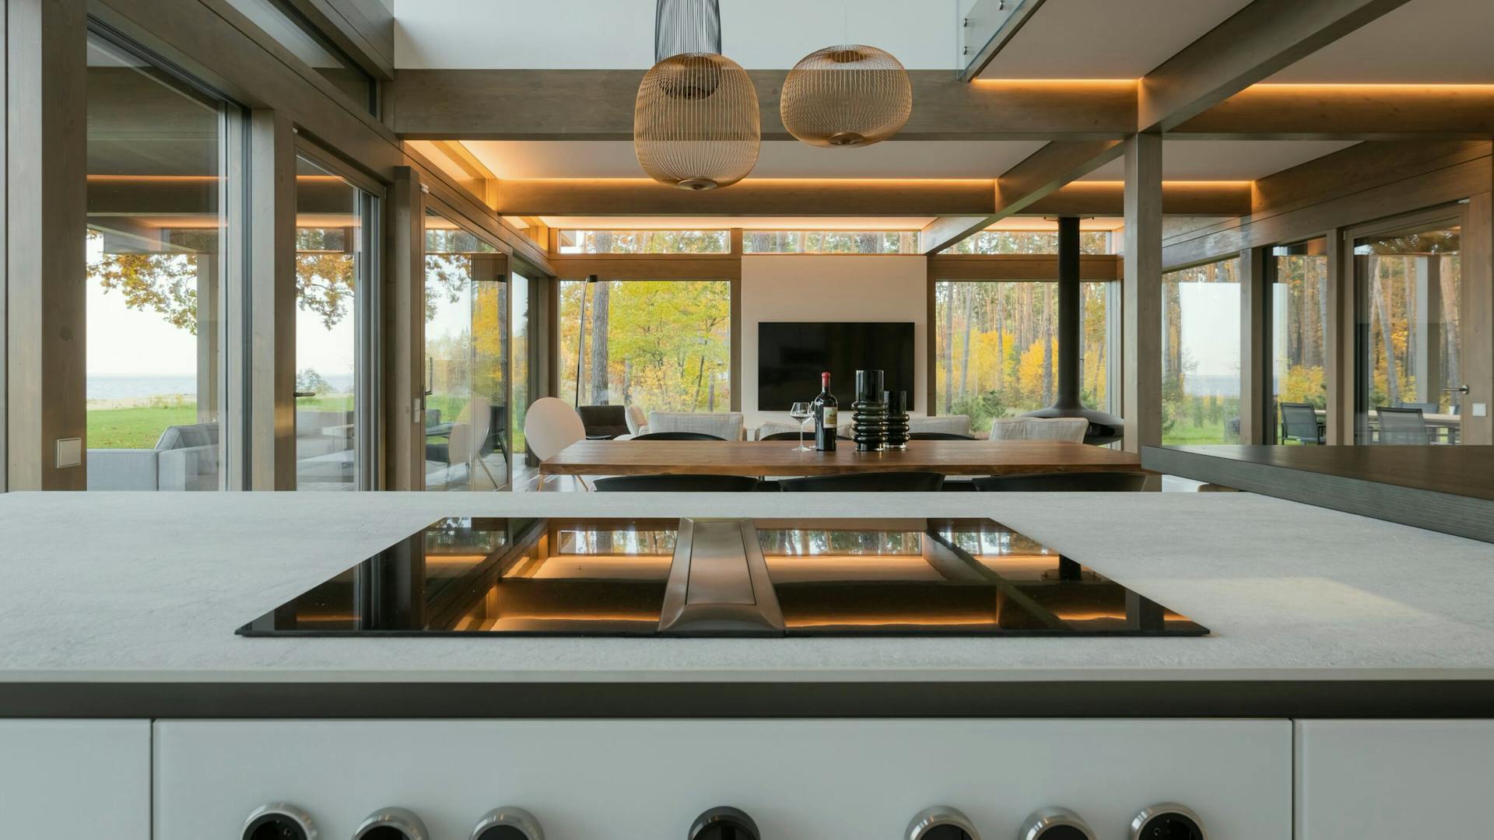
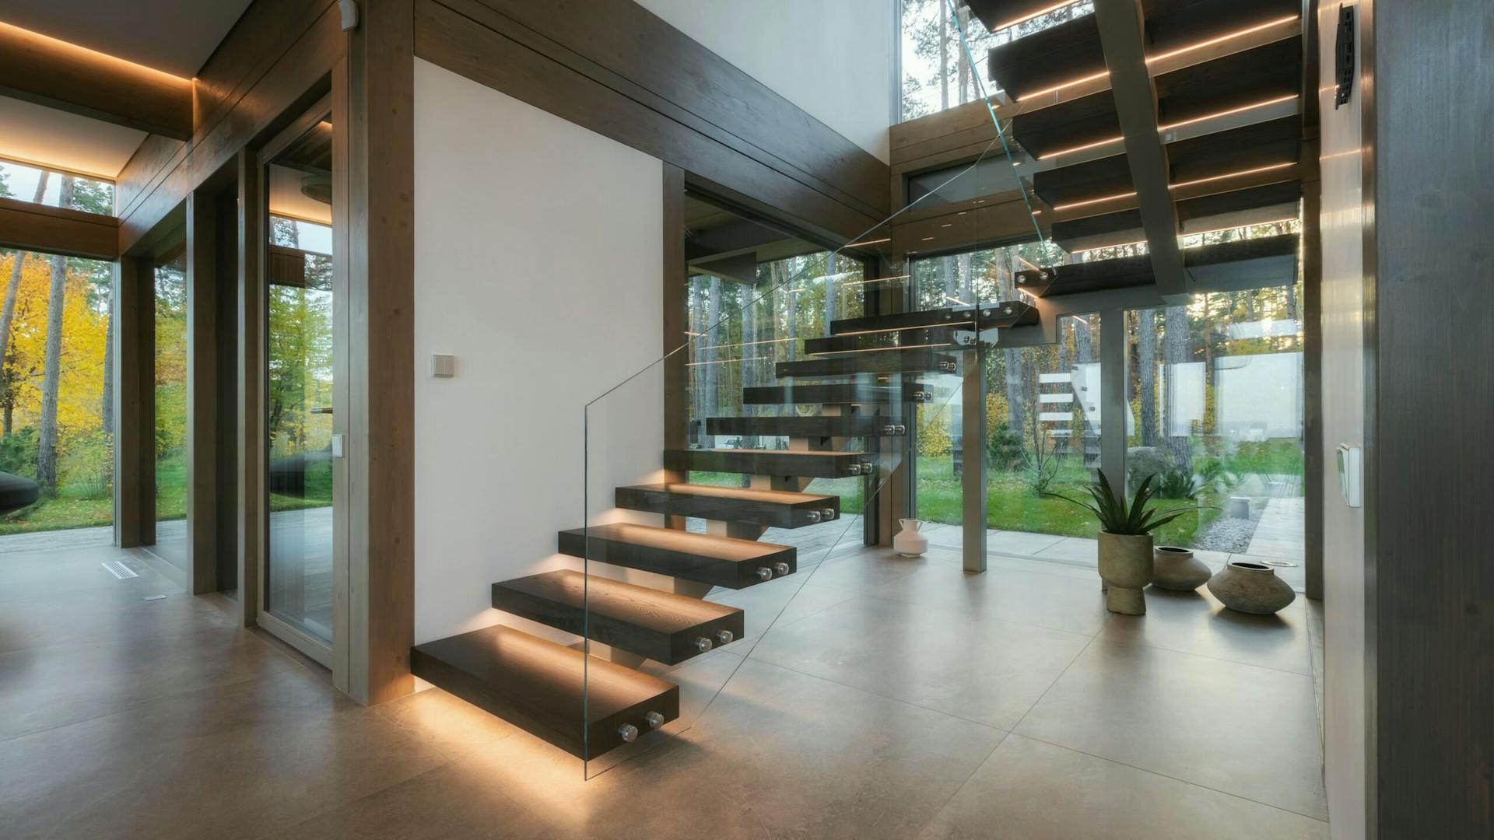
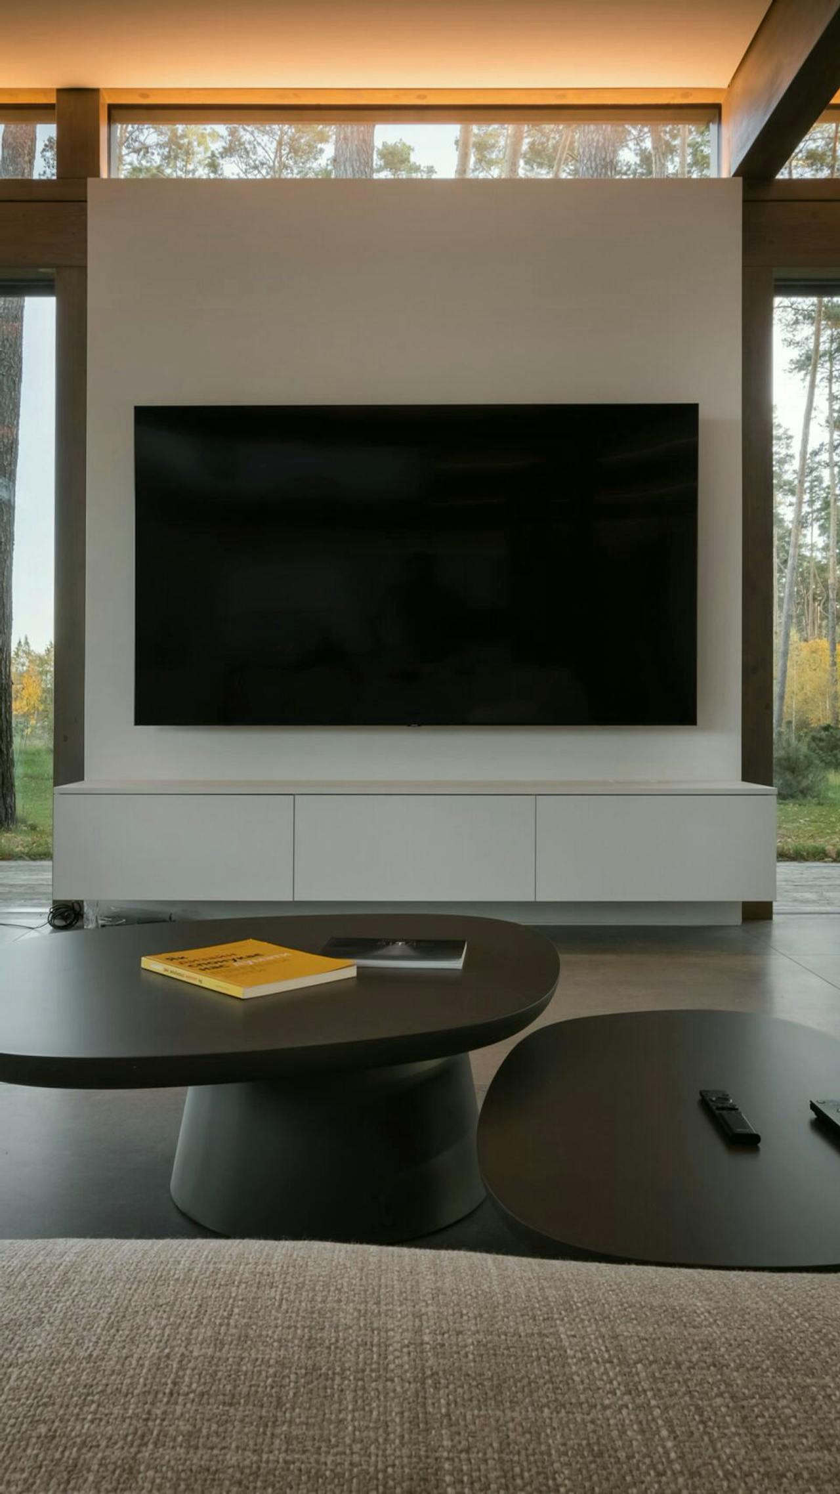
The project brings wood and glass together in a clearly conceived architectural whole that opens towards the surrounding forest. Structural glass walls provide uninterrupted views and create a distinctive spatial experience, with the interior extending naturally into the landscape.
The design is based on an open floor plan and thoughtful orientation, bringing abundant natural light into the space throughout the day. The architecture is restrained, with clean lines and an emphasis on materials.
Features
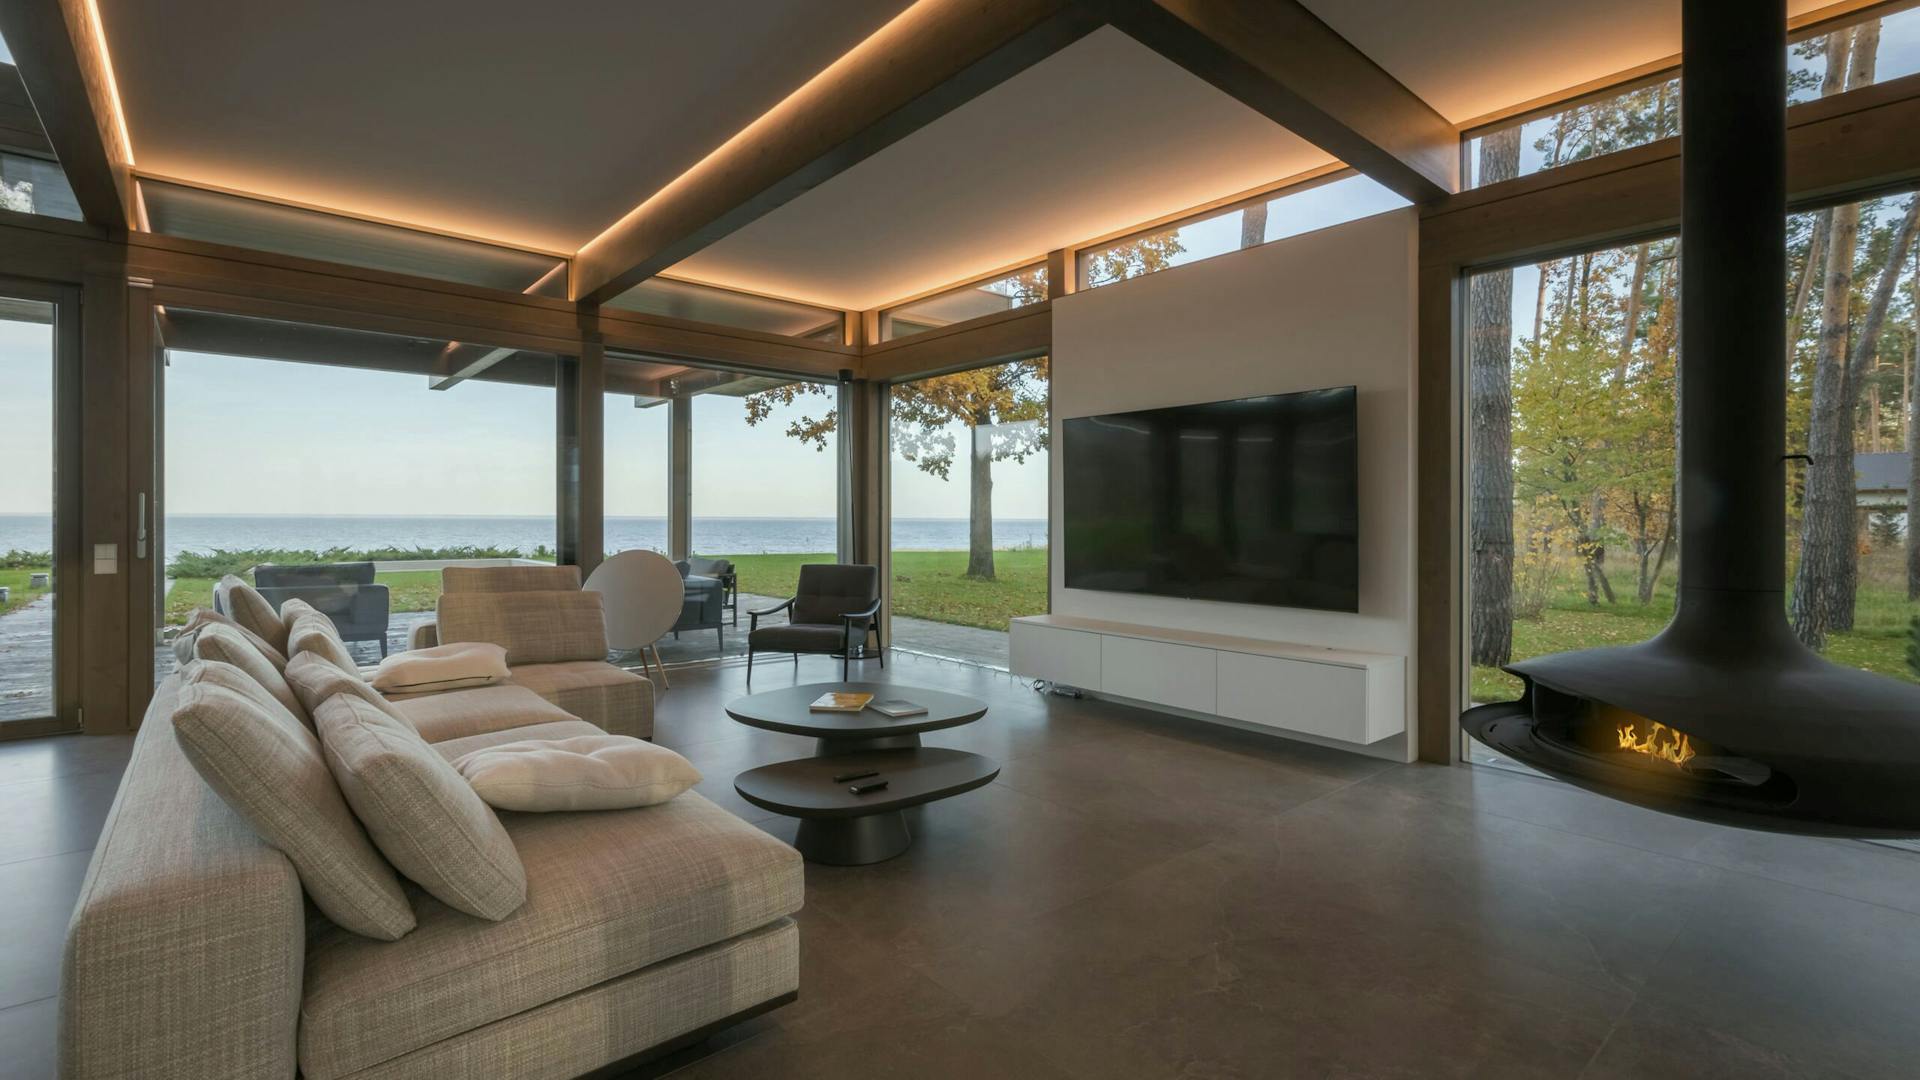
- Glass walls as a key architectural element.
- An open floor plan with abundant natural light.
- Living spaces connect directly to the surroundings.
- Terraces and outdoor spaces extend the interior.
“Architecture that establishes a direct relationship with its setting through light, materials and openness.”