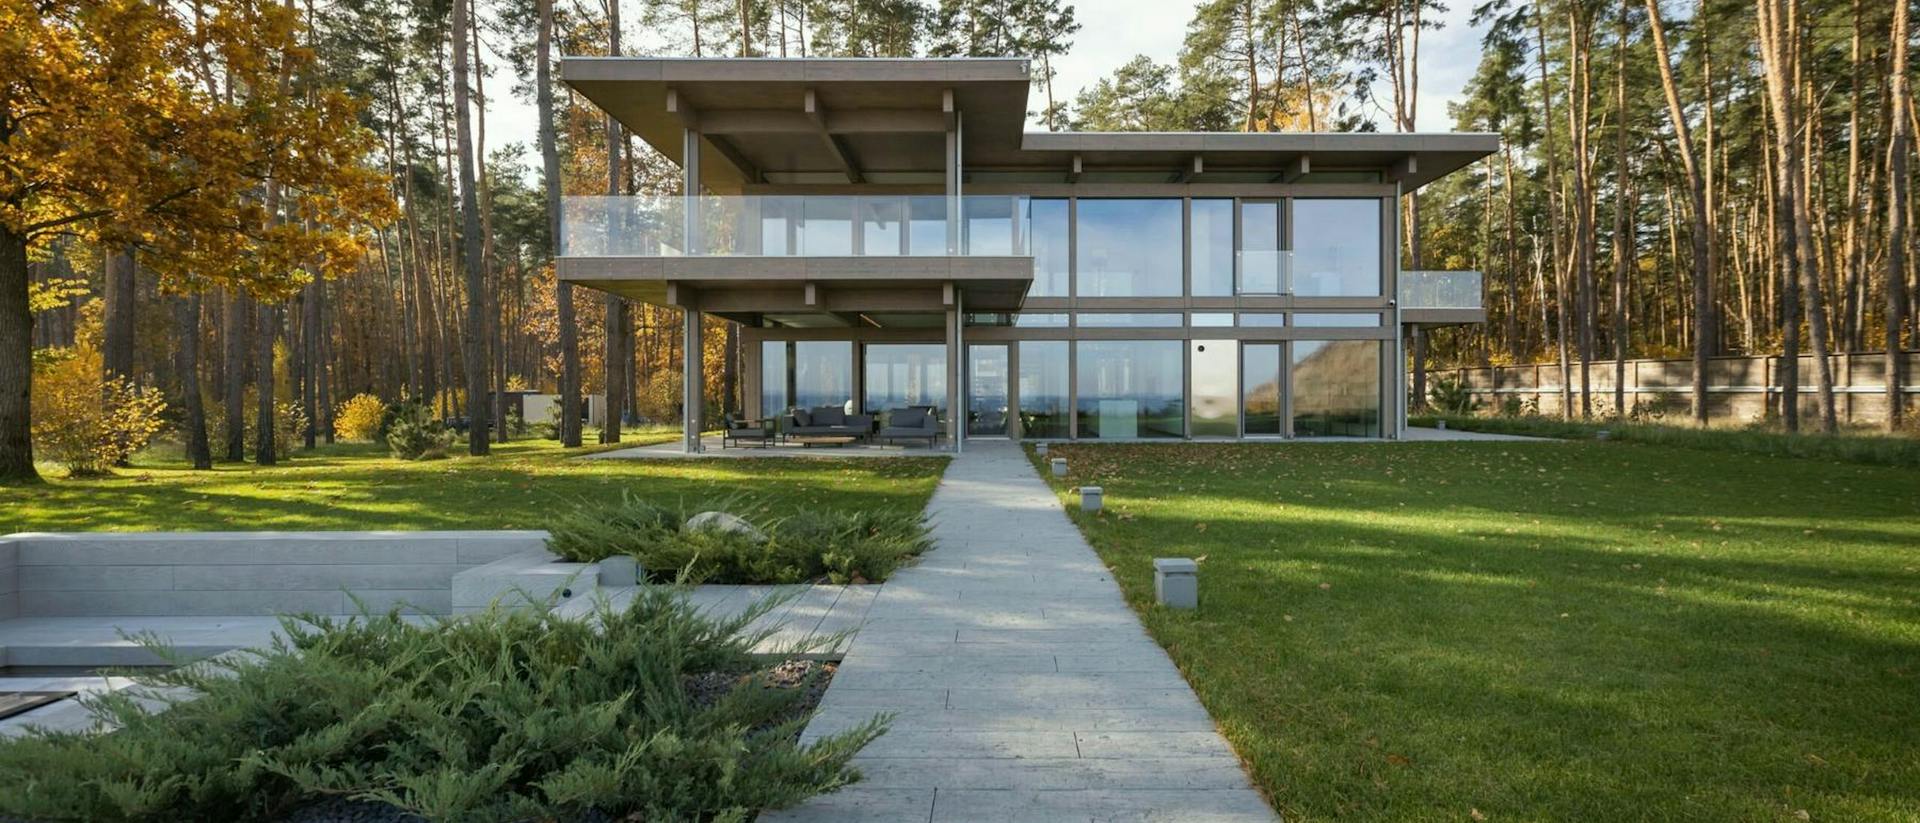
VITA NOVA Edition with a flat roof
- VITA NOVA Edition
- Ukraine
- Lead designer/ Irina Karlikova
- Location/ Kyiv Reservoir
- Size/ 340 m²
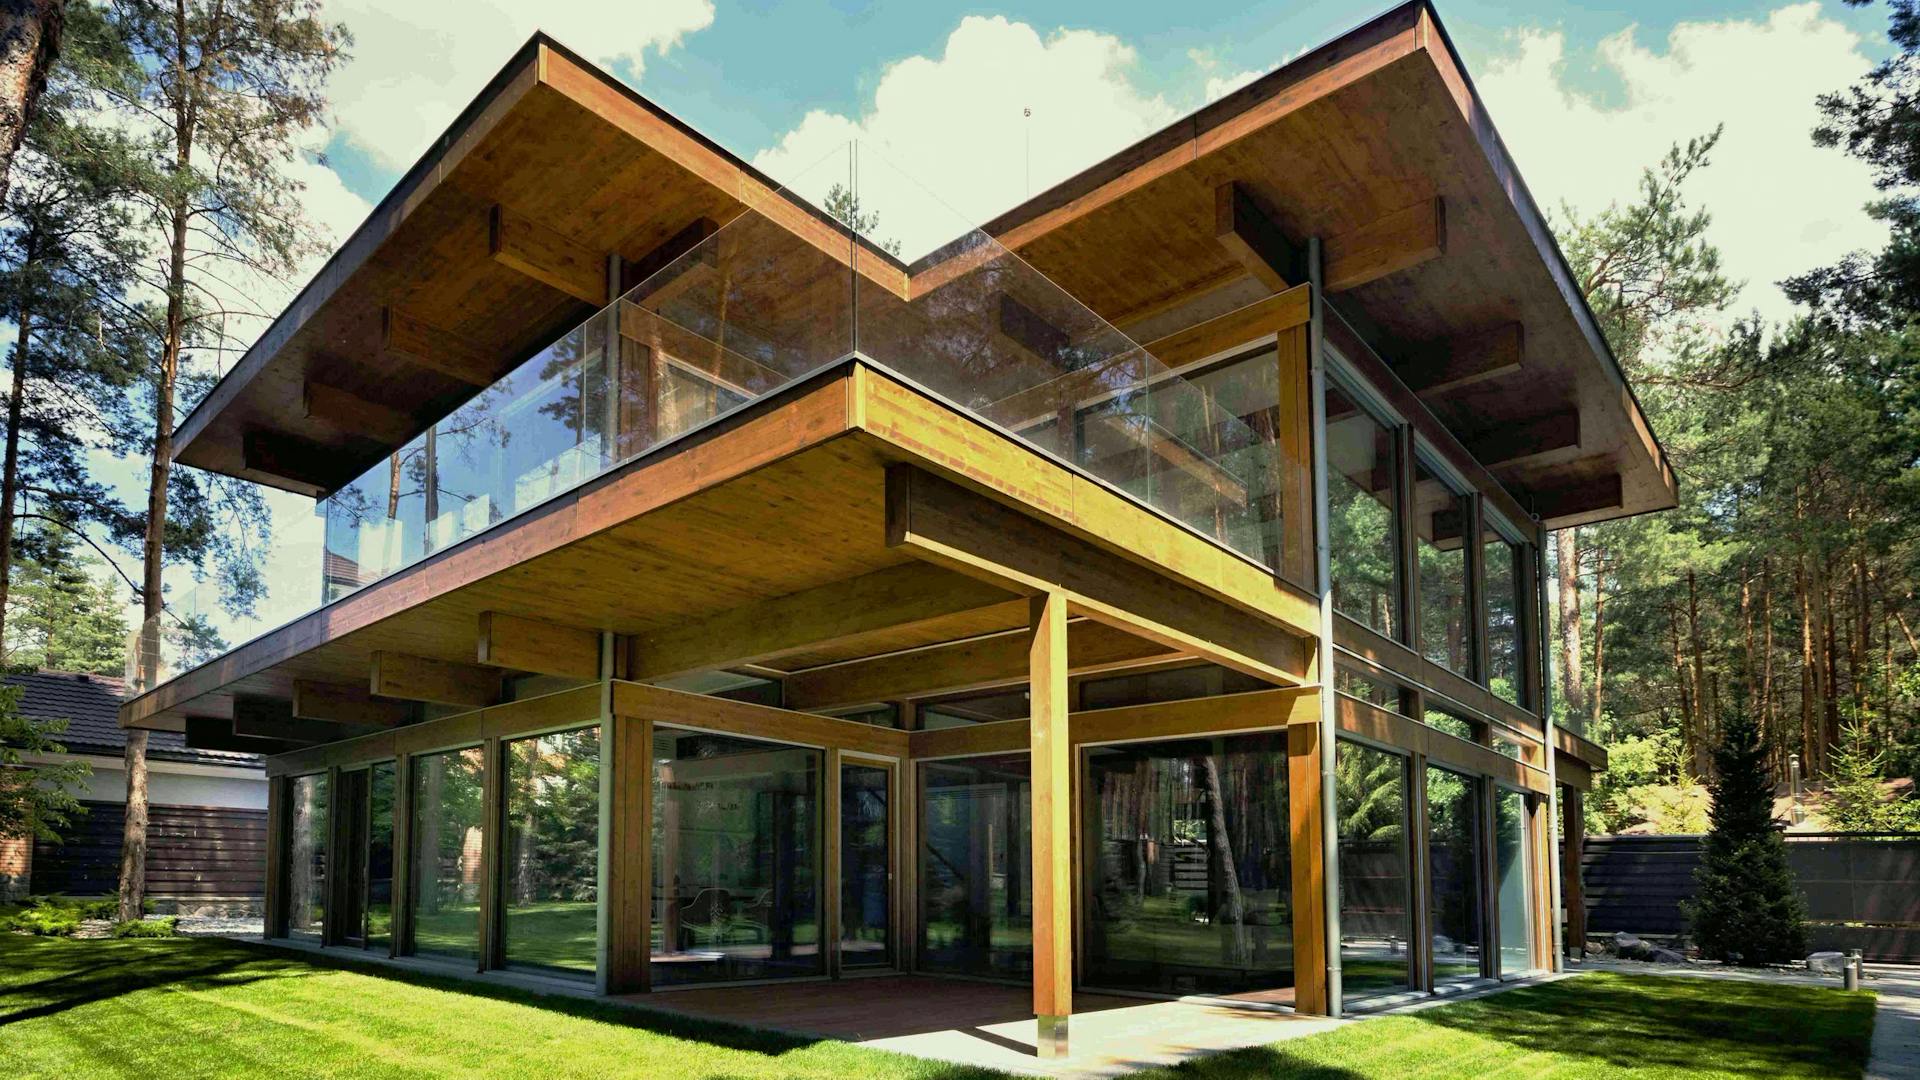
- Roof shape/ Flat roof
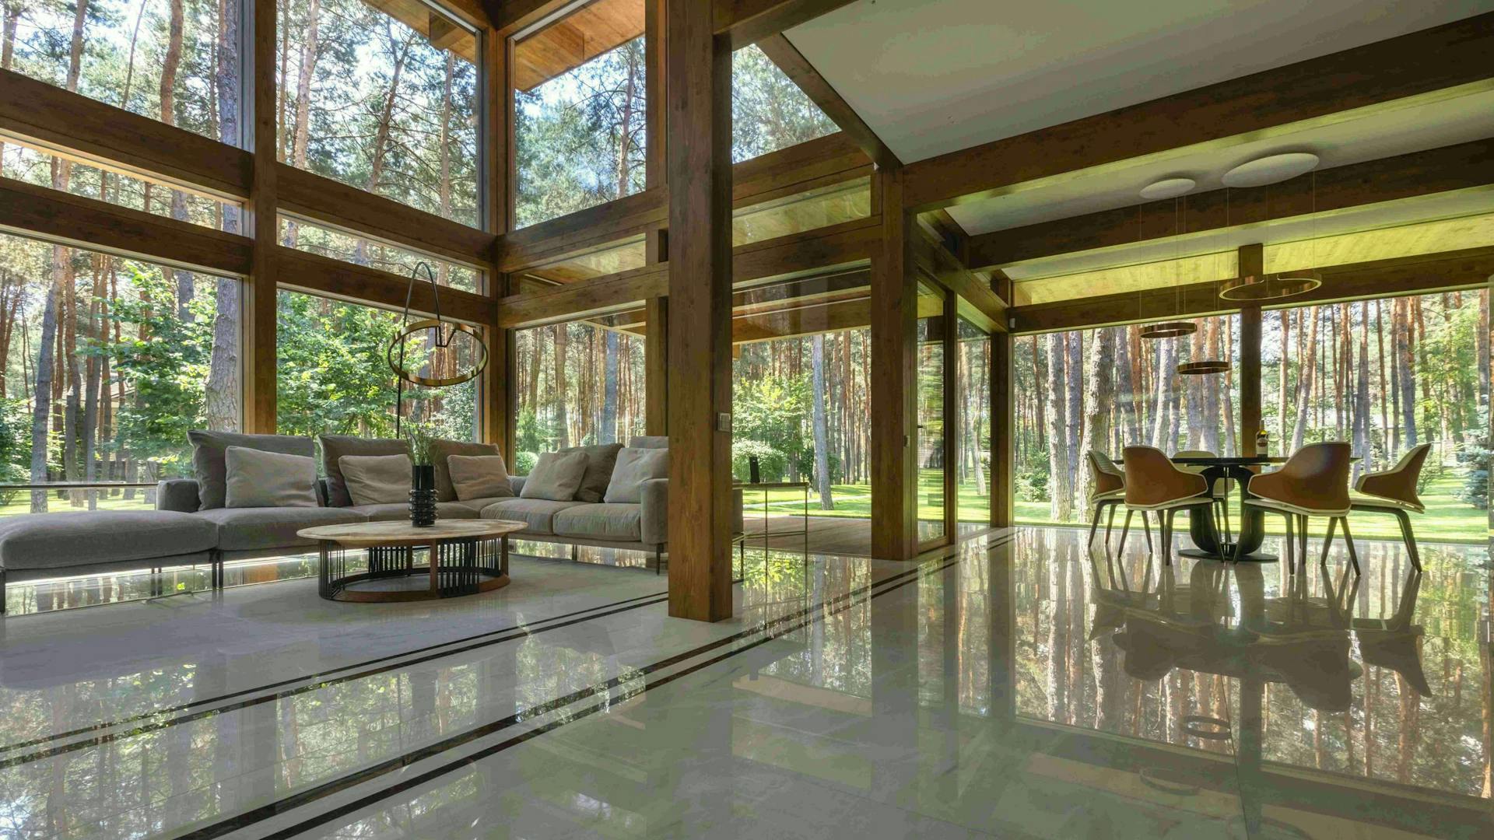
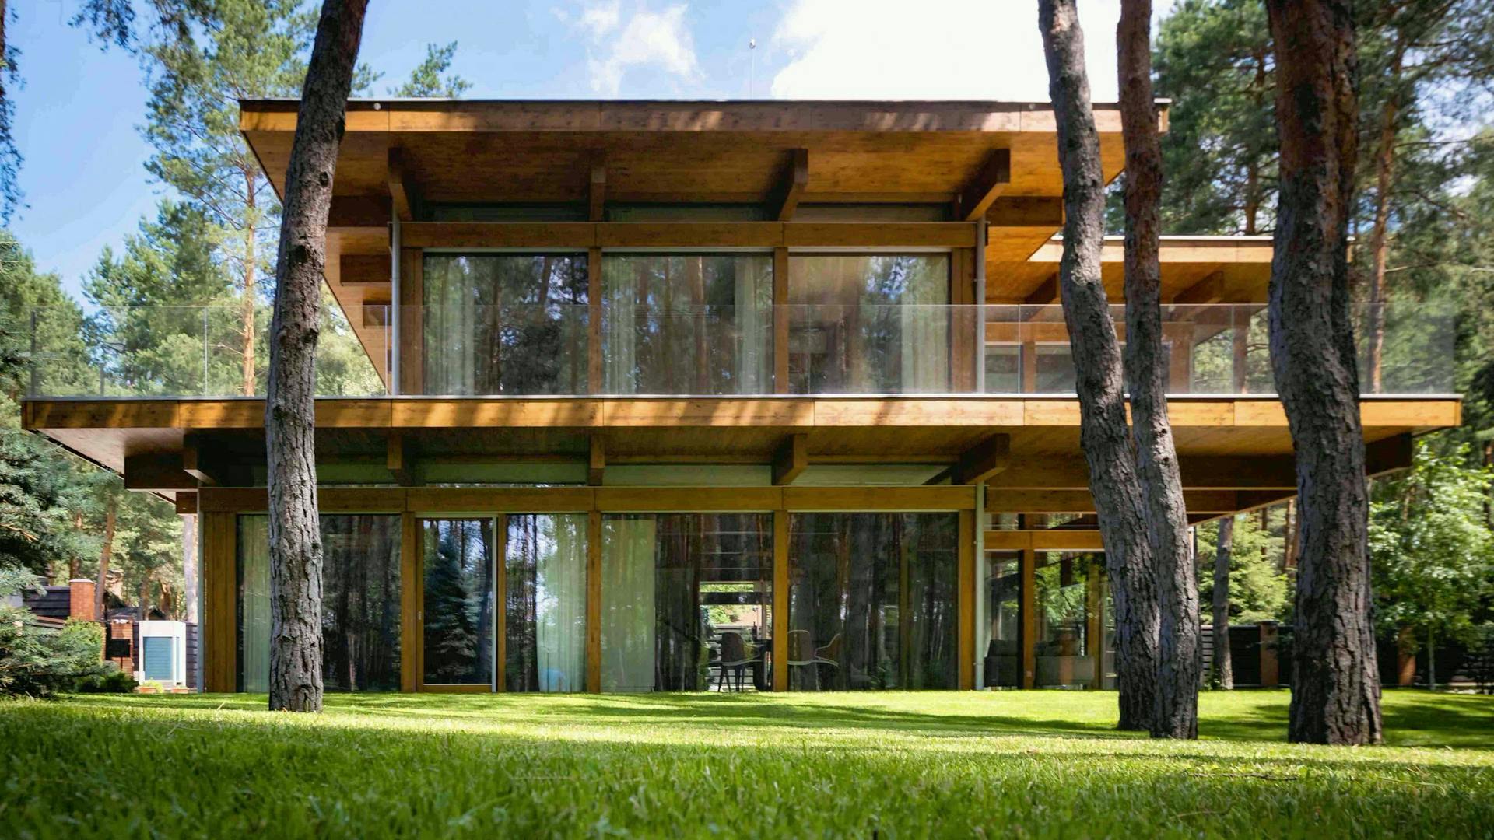
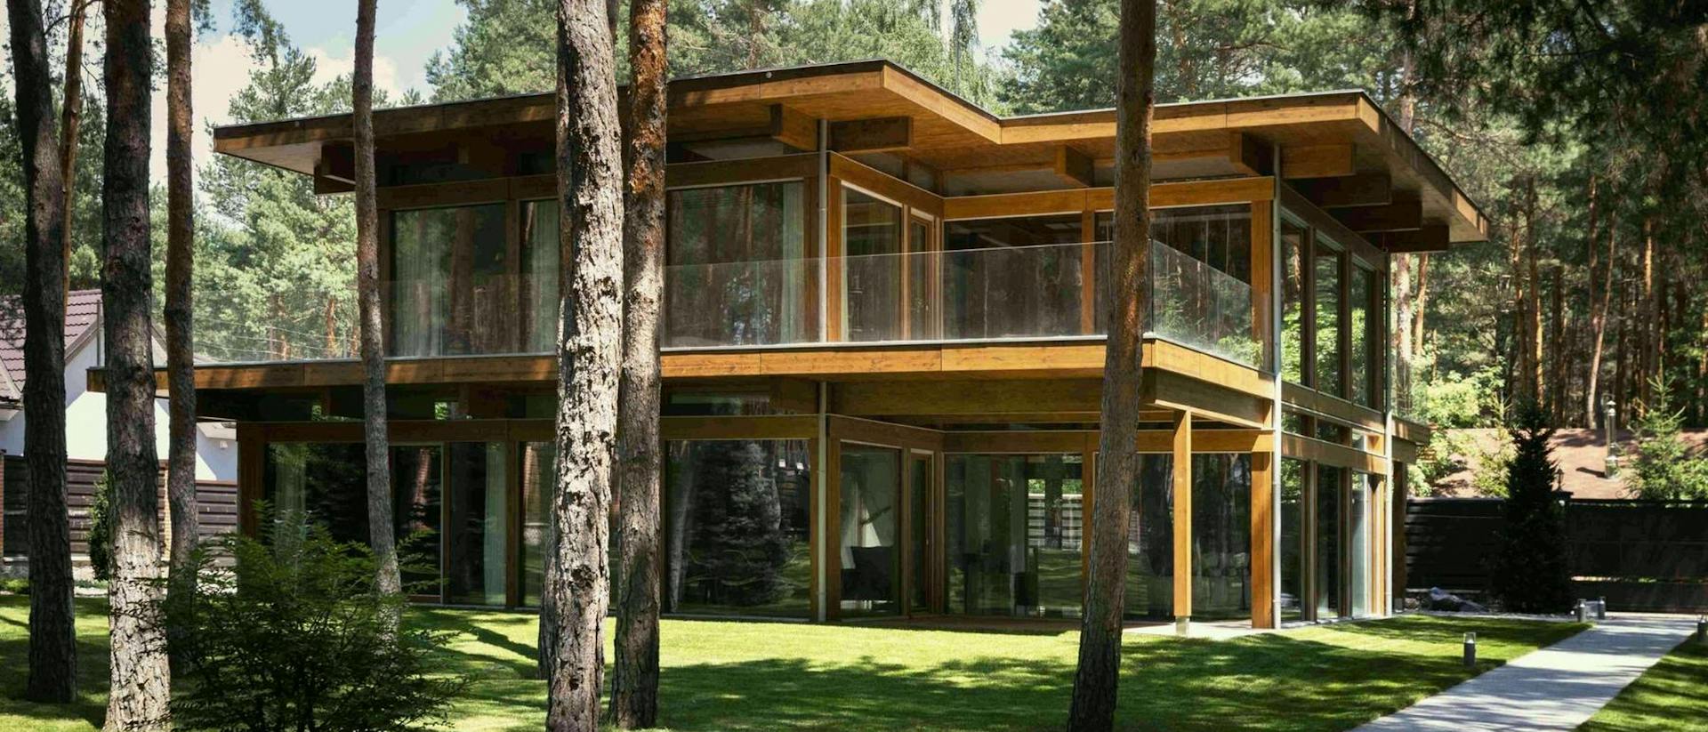
The house is set in woodland, with a design that follows the natural contours of the terrain and opens up views between the trees. Its architecture is based on clean lines and thoughtful positioning, bringing in abundant natural light and creating direct contact with the surroundings.
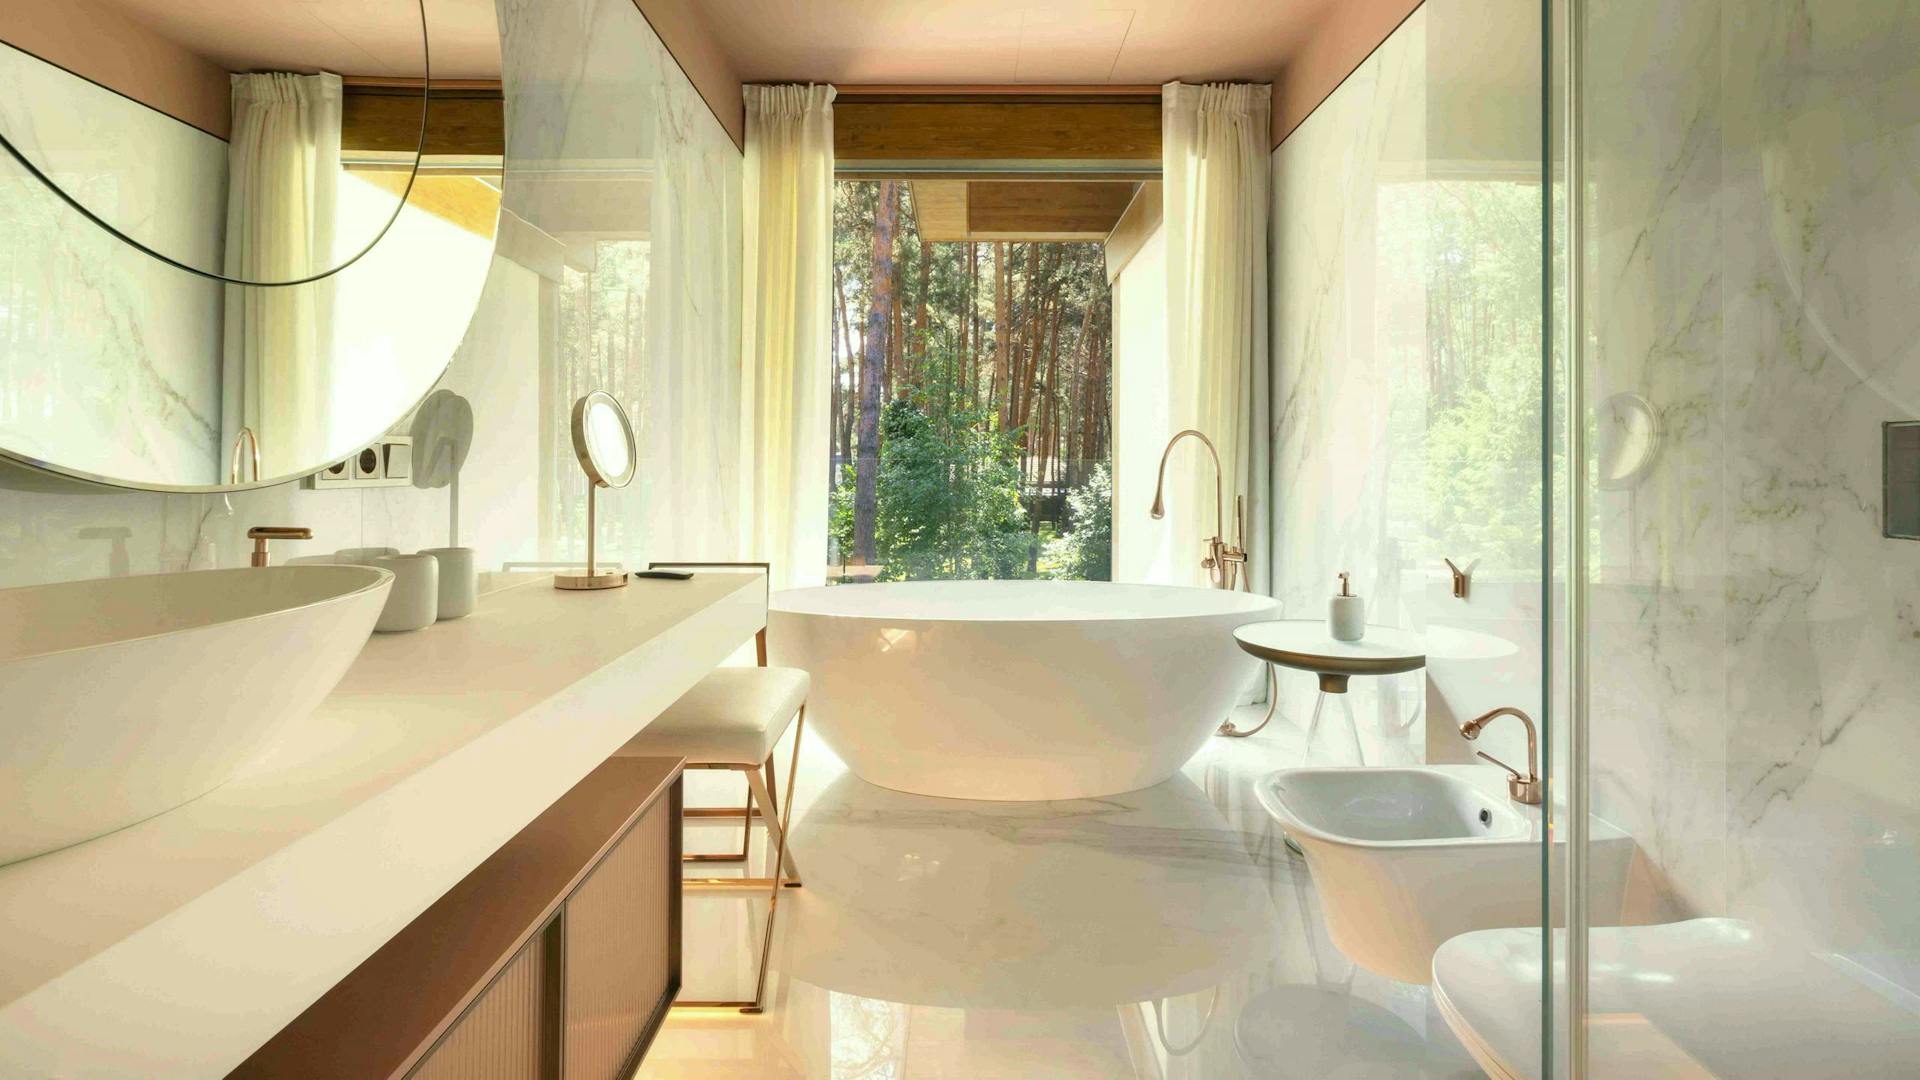
Large glazed surfaces create a sense of openness and connection to nature while preserving privacy within the living spaces.
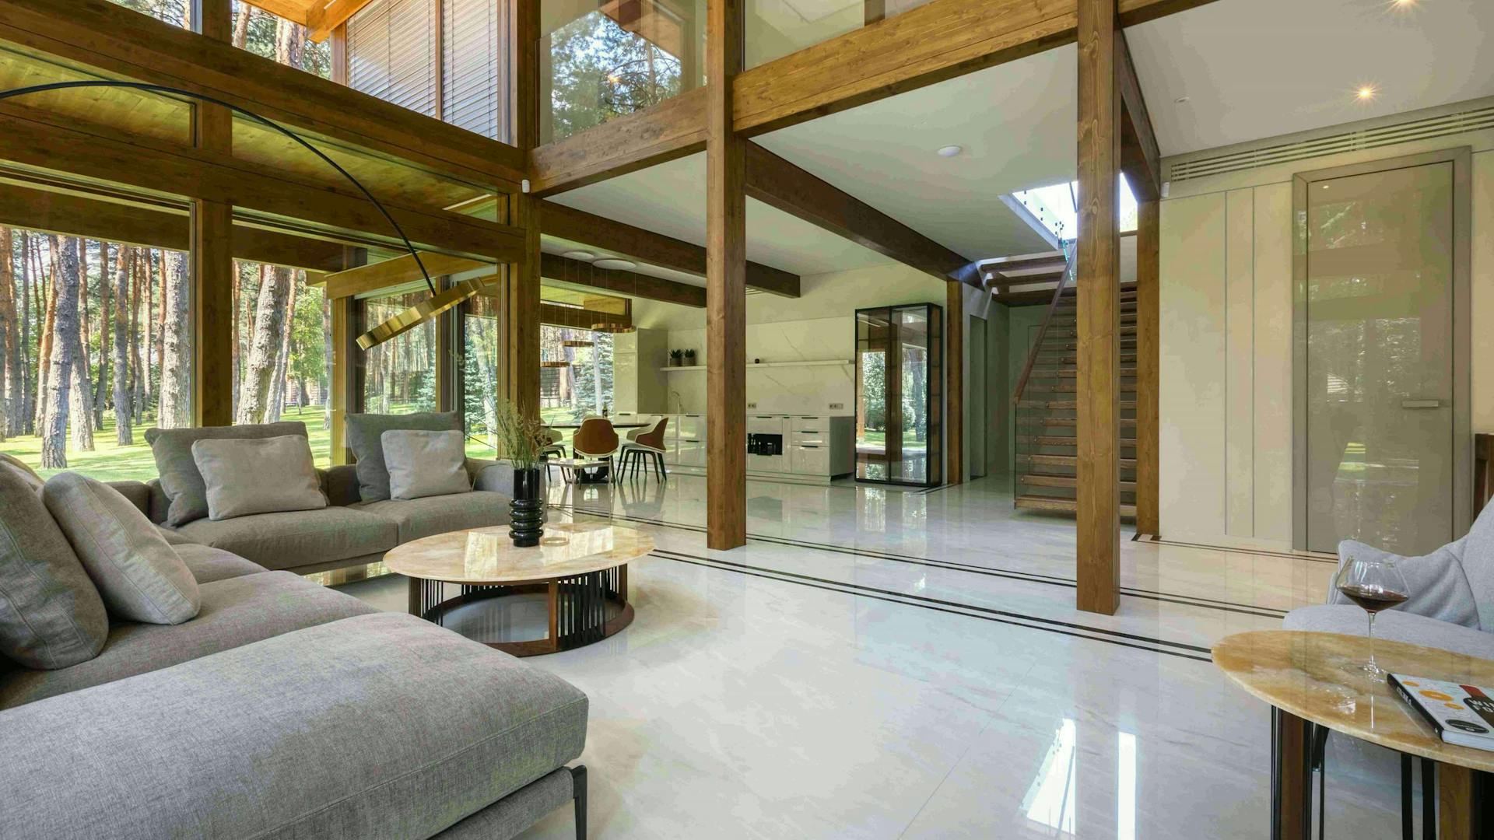
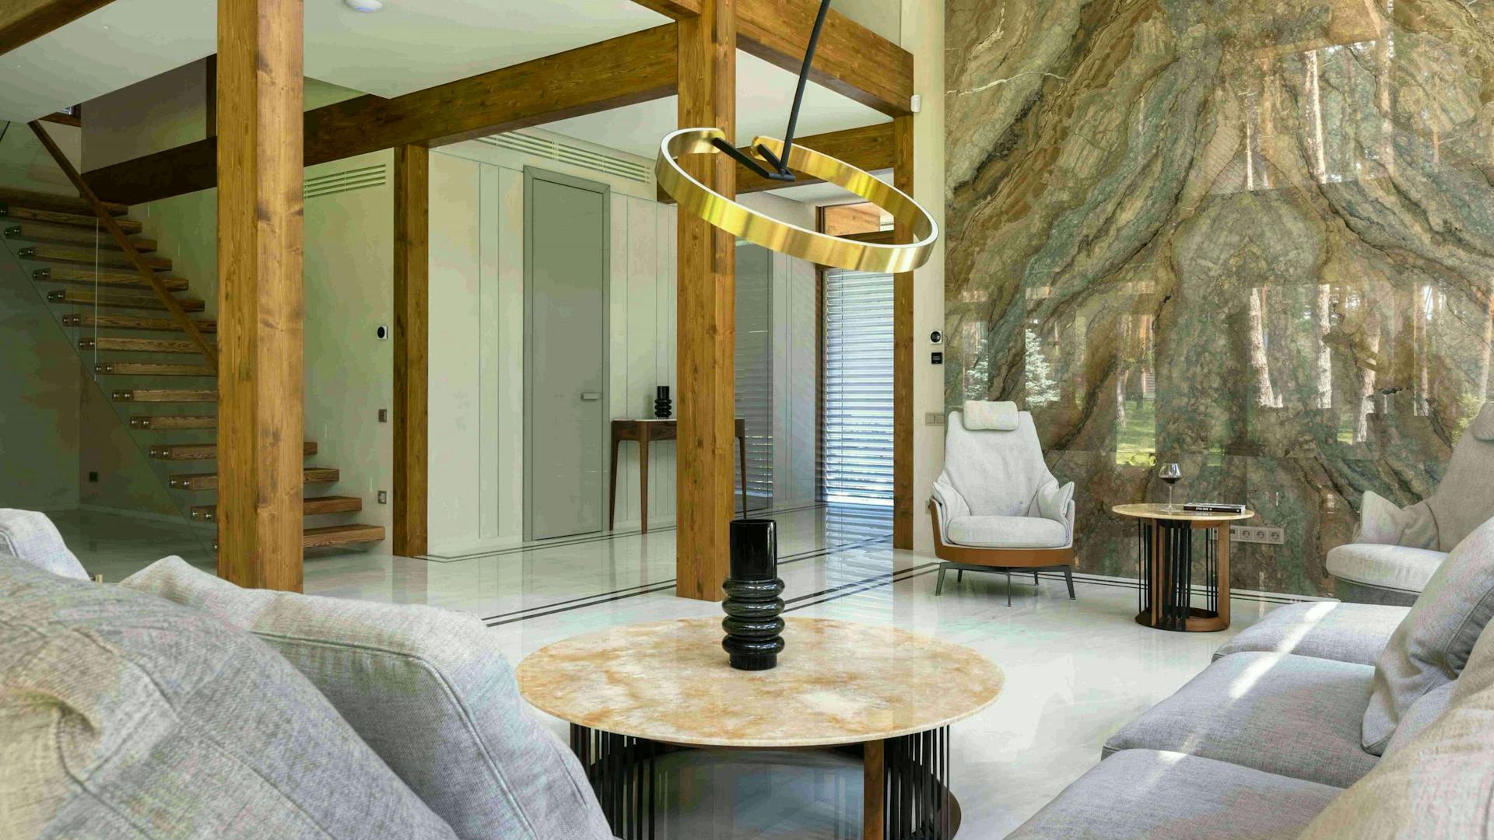
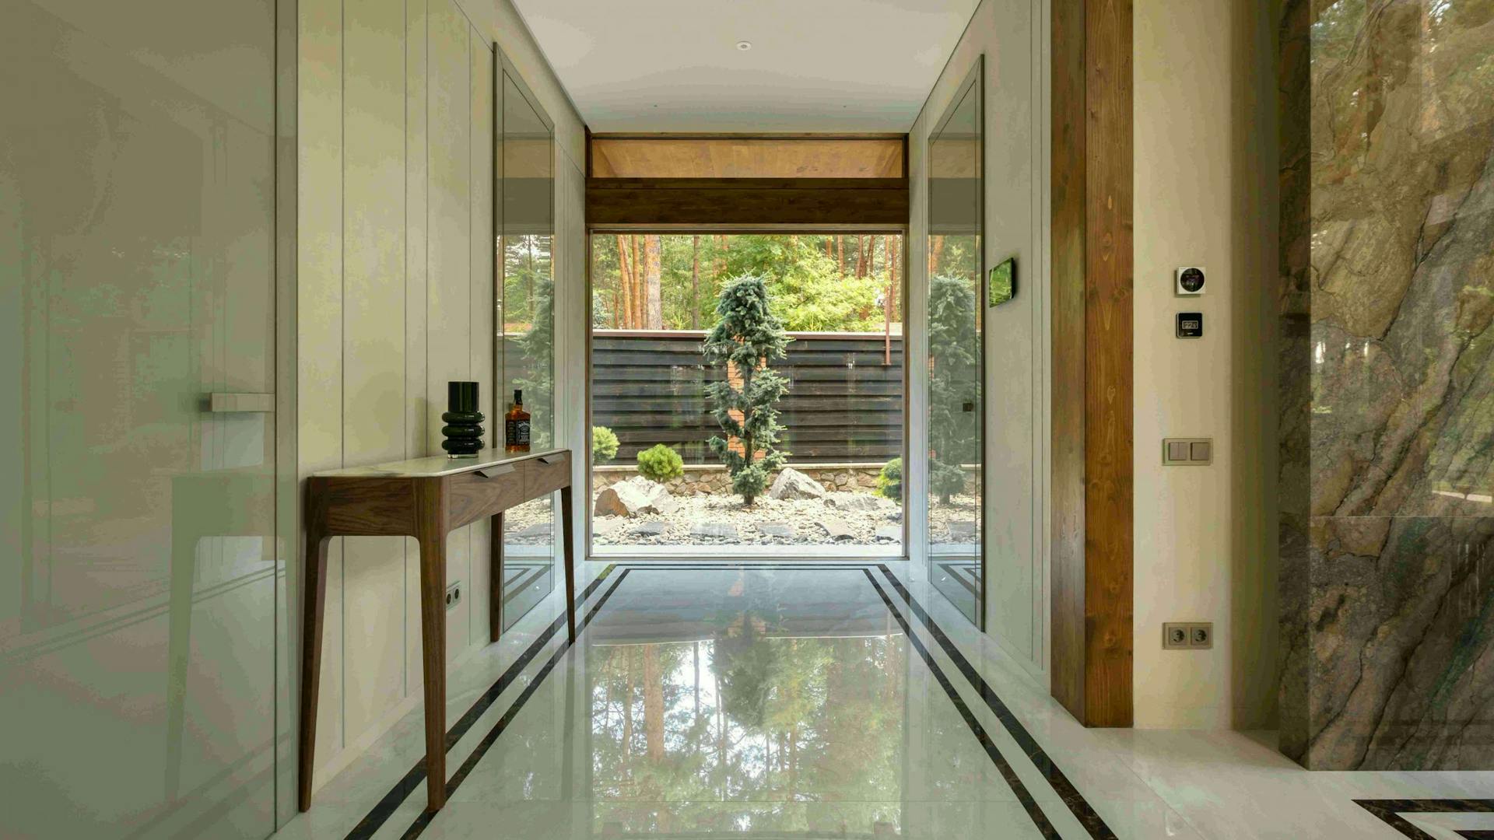
The design of the house allows for peaceful living in direct contact with nature. The interiors have an open layout, with clear transitions between different functions and direct access to outdoor areas.
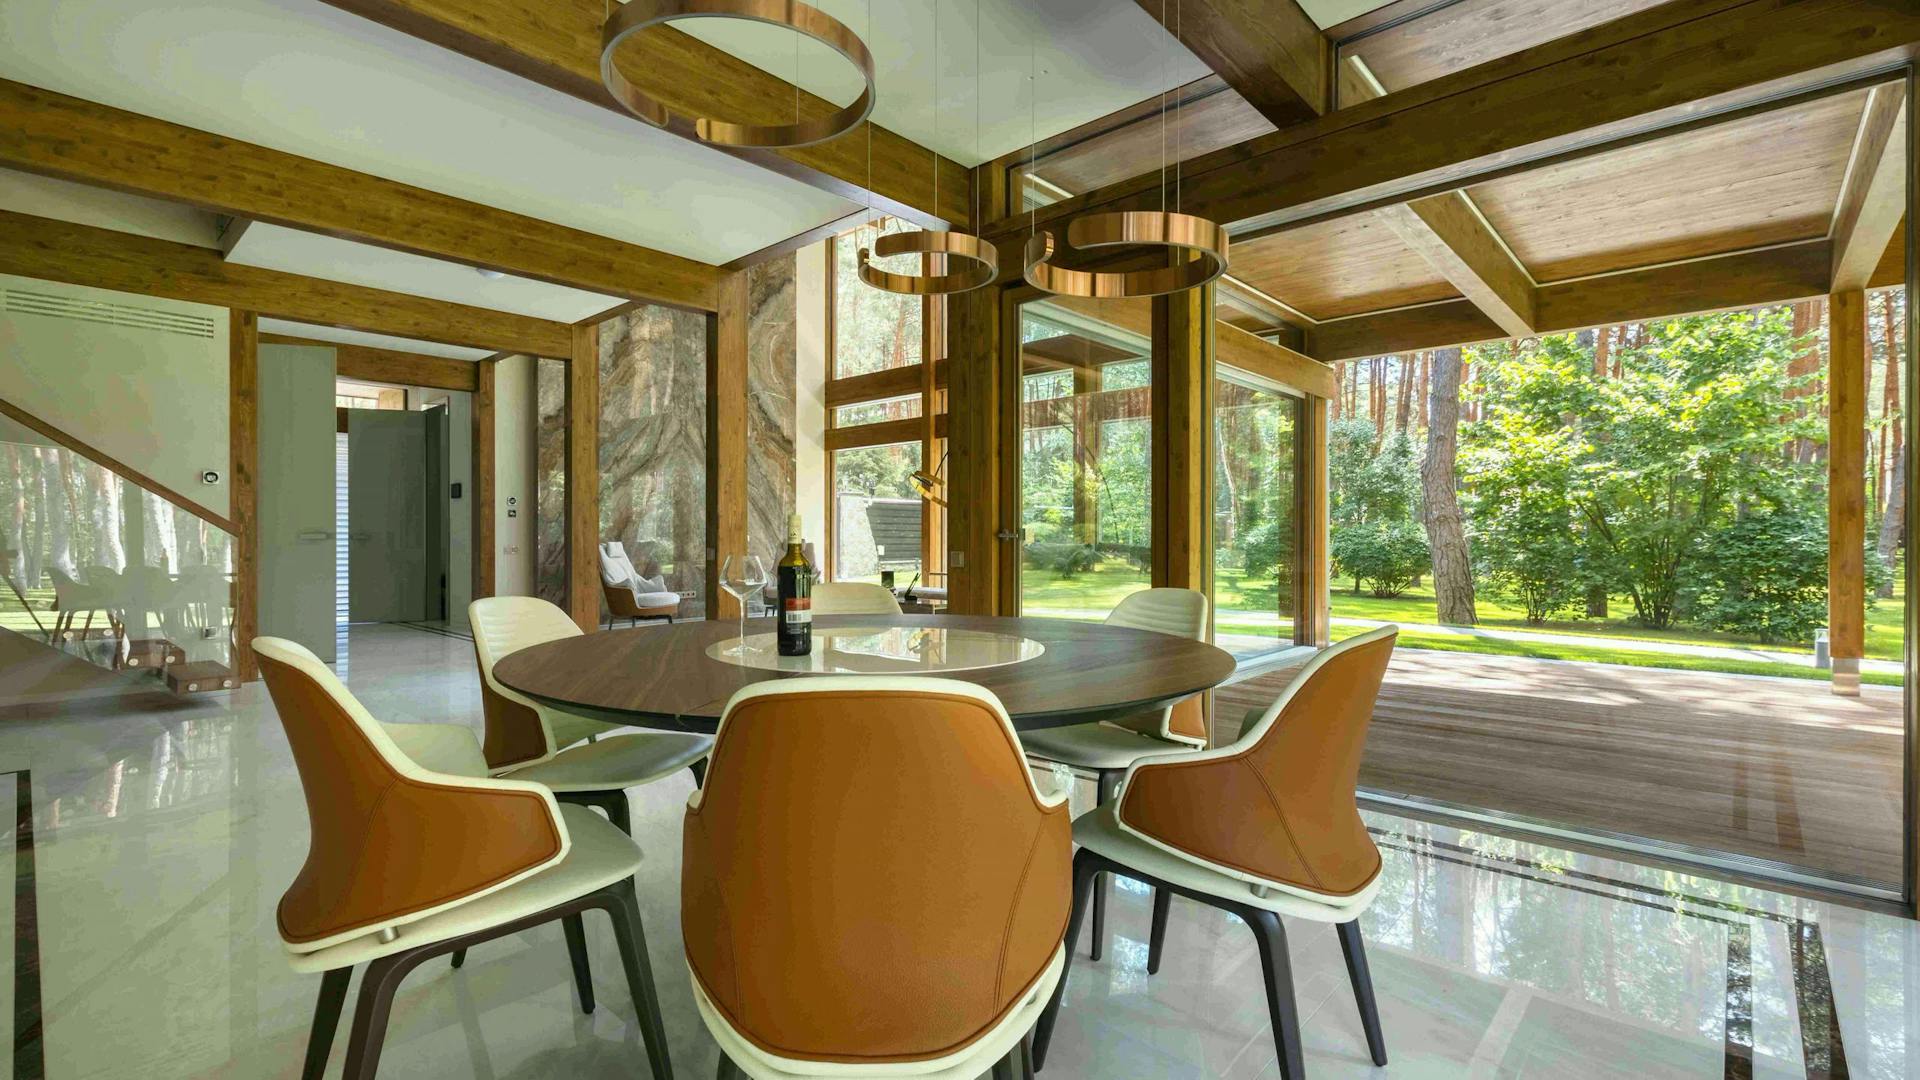
Terraces and outdoor spaces are set among the trees and act as extensions of the interior. The living space thus flows naturally outwards, without abrupt transitions between inside and outside.
Features
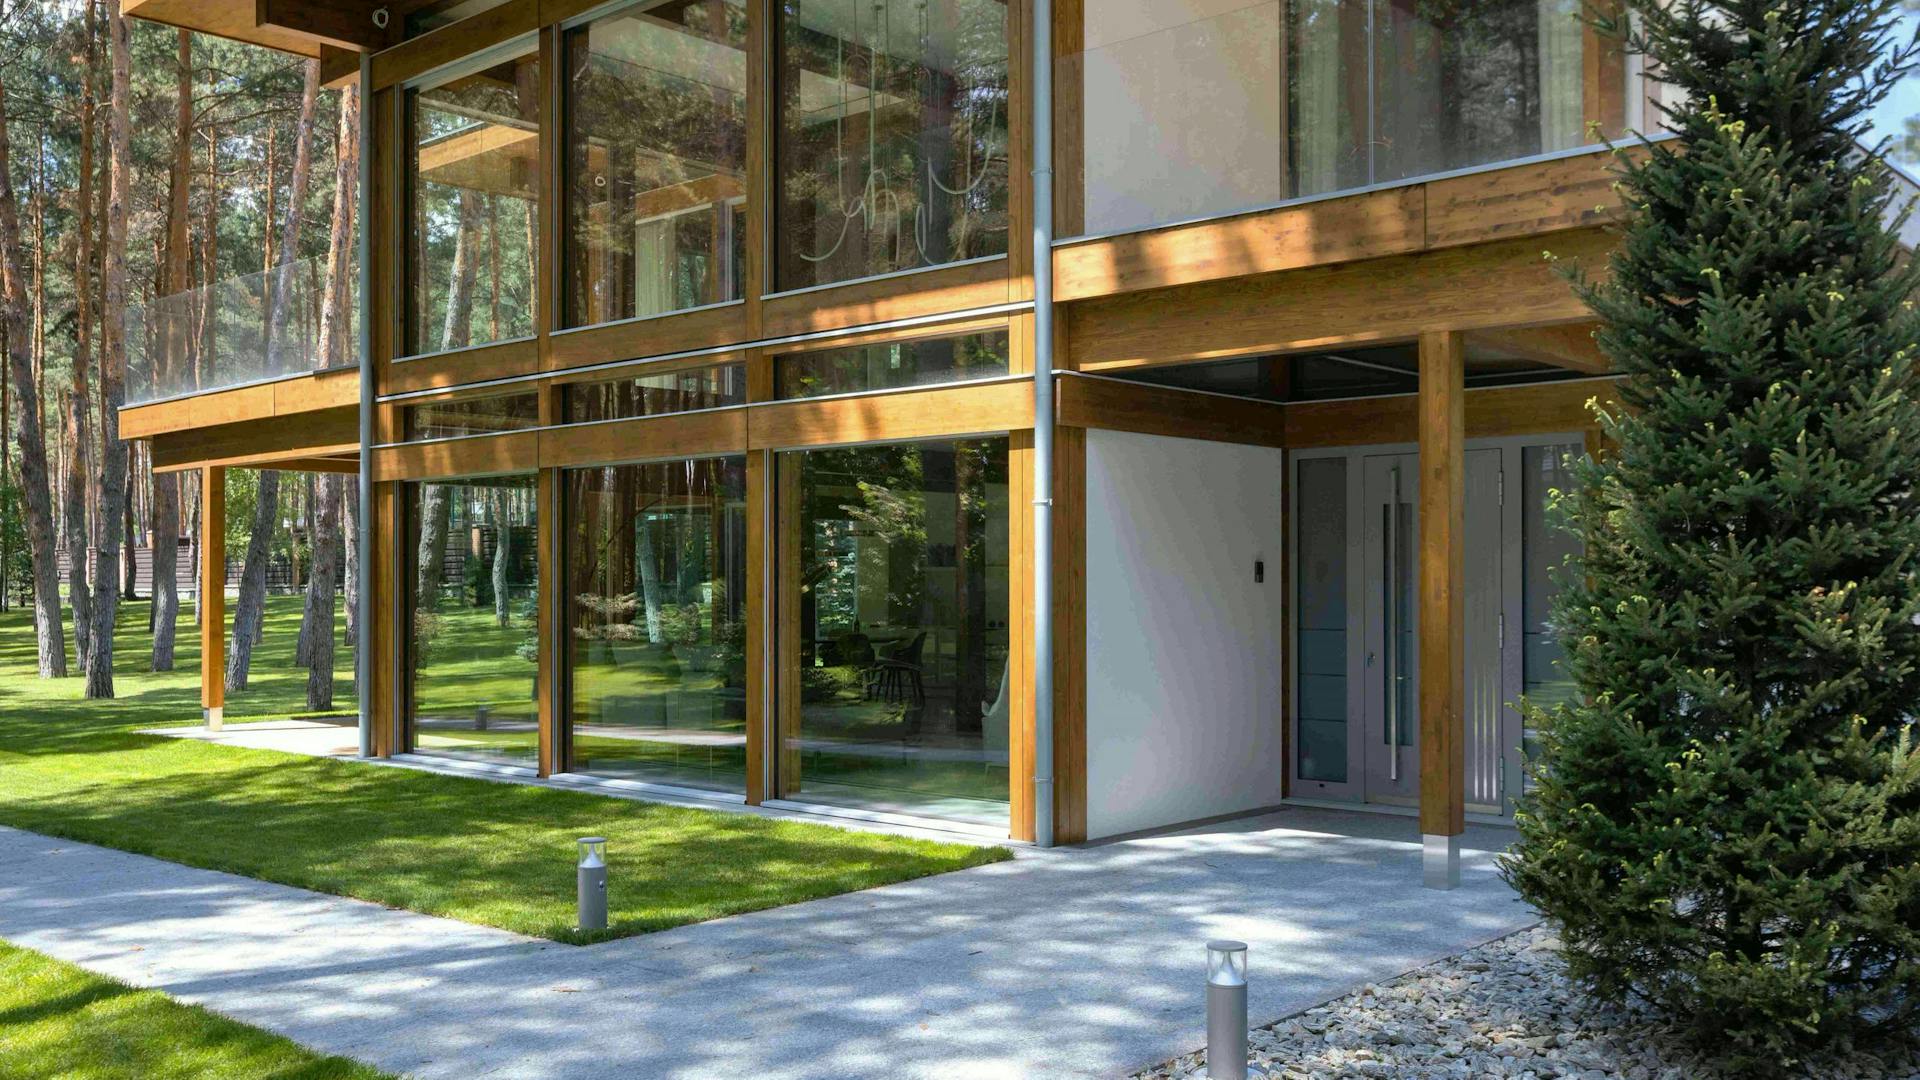
- Set within a woodland environment.
- Large glazed surfaces with open views.
- An open floor plan with abundant natural light.
- Terraces extend the living spaces.
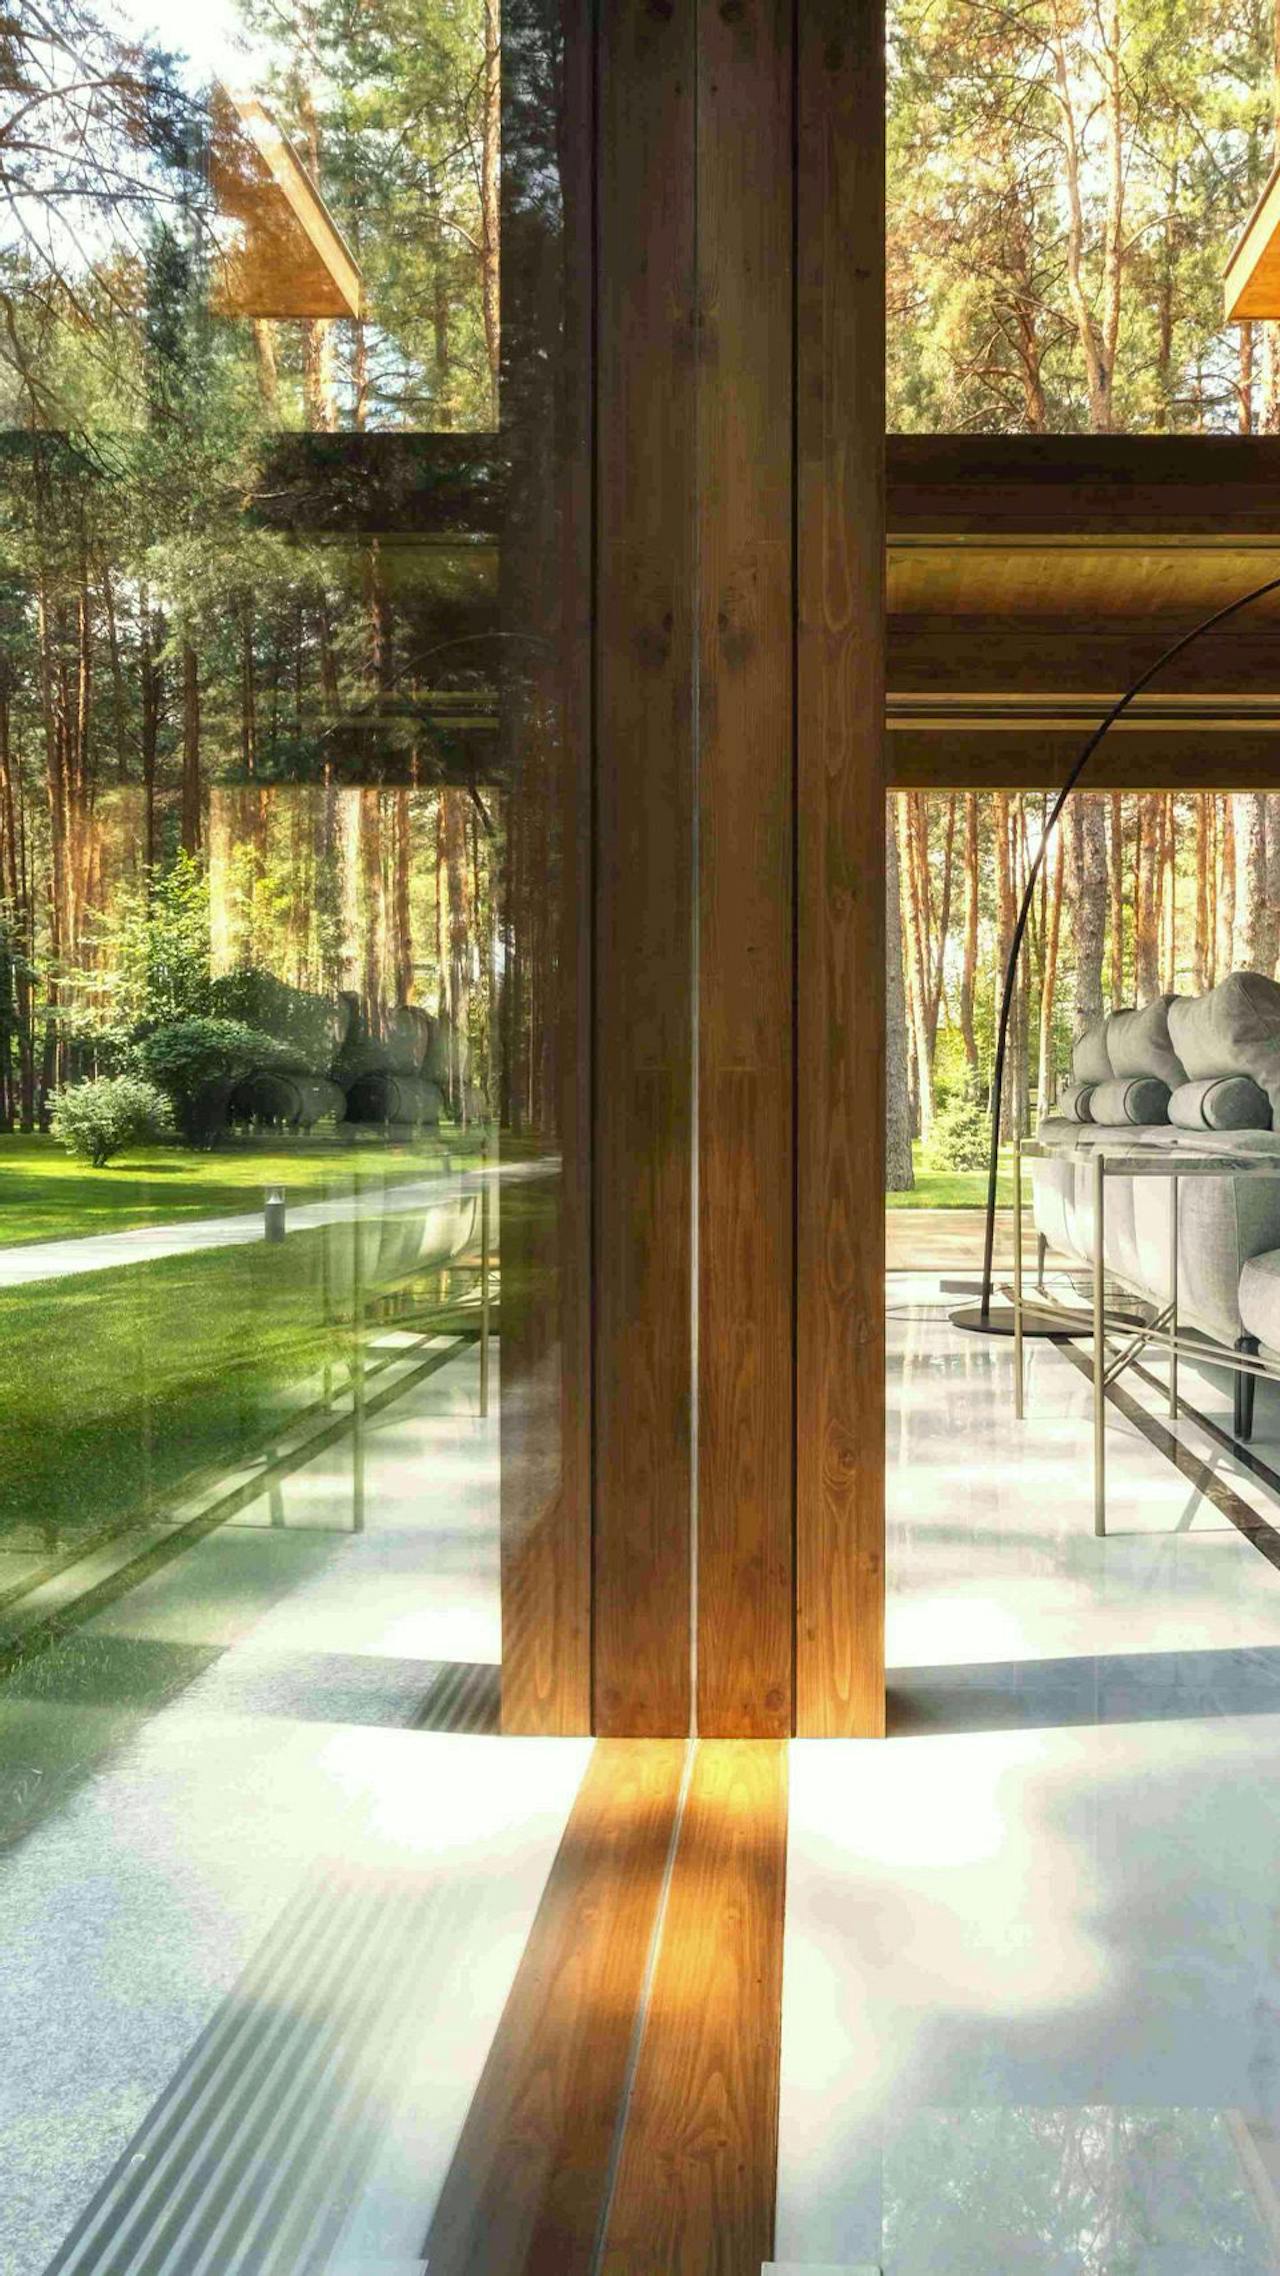
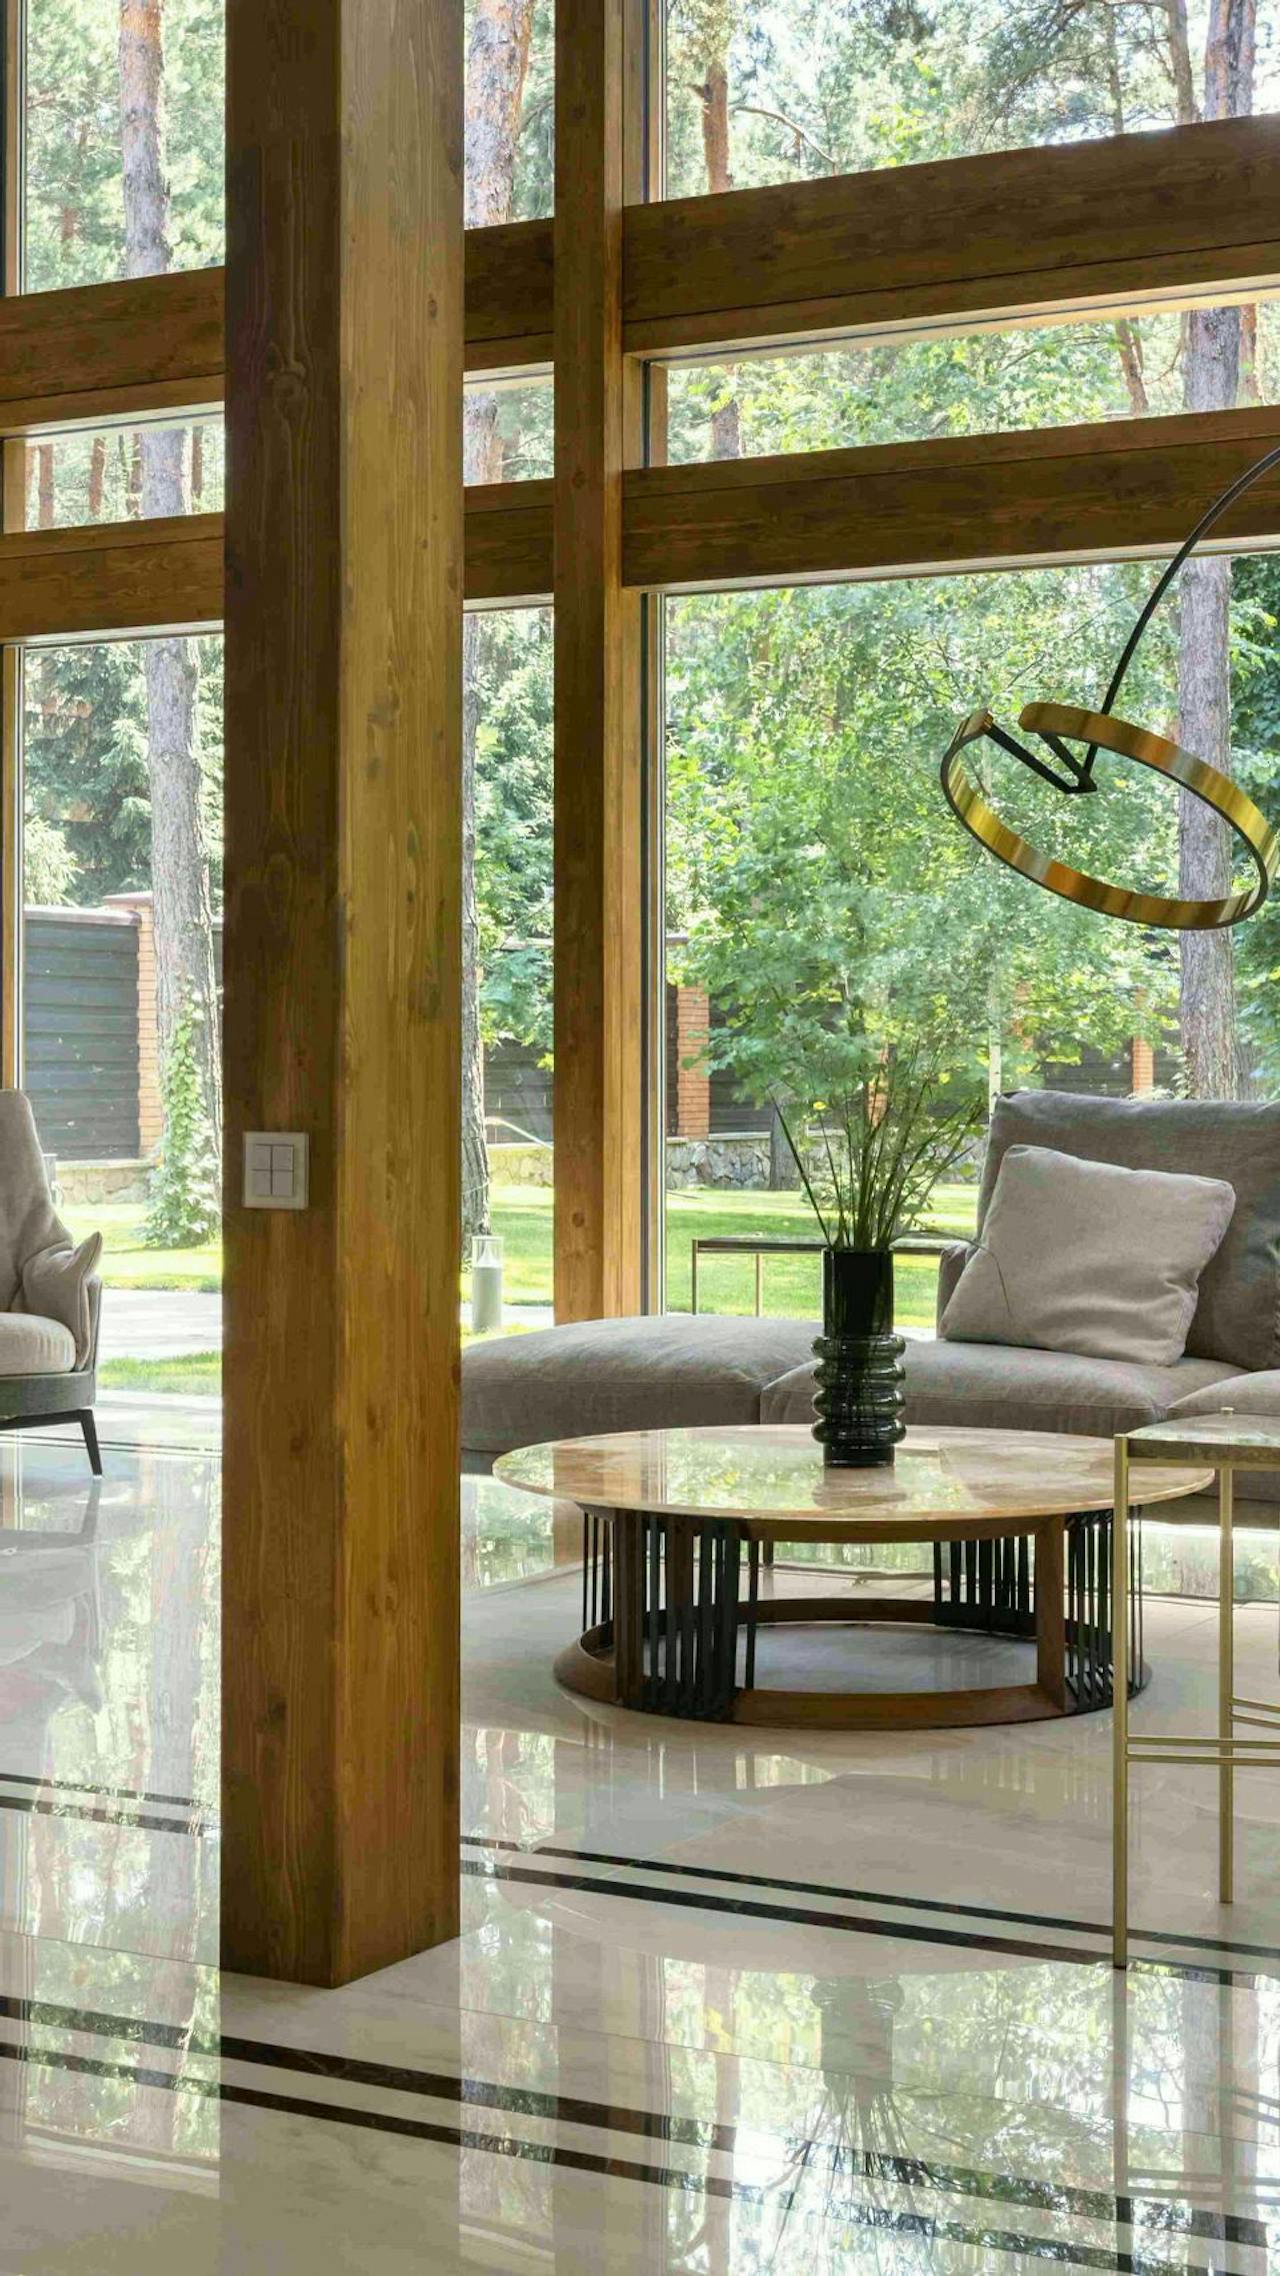
“A house designed for peaceful living in direct contact with nature.”