

Your architect. Our construction expertise.
If you already work with an architect, KAGER joins as your technical, production and construction partner. We agree our scope around the design and current stage of your project.
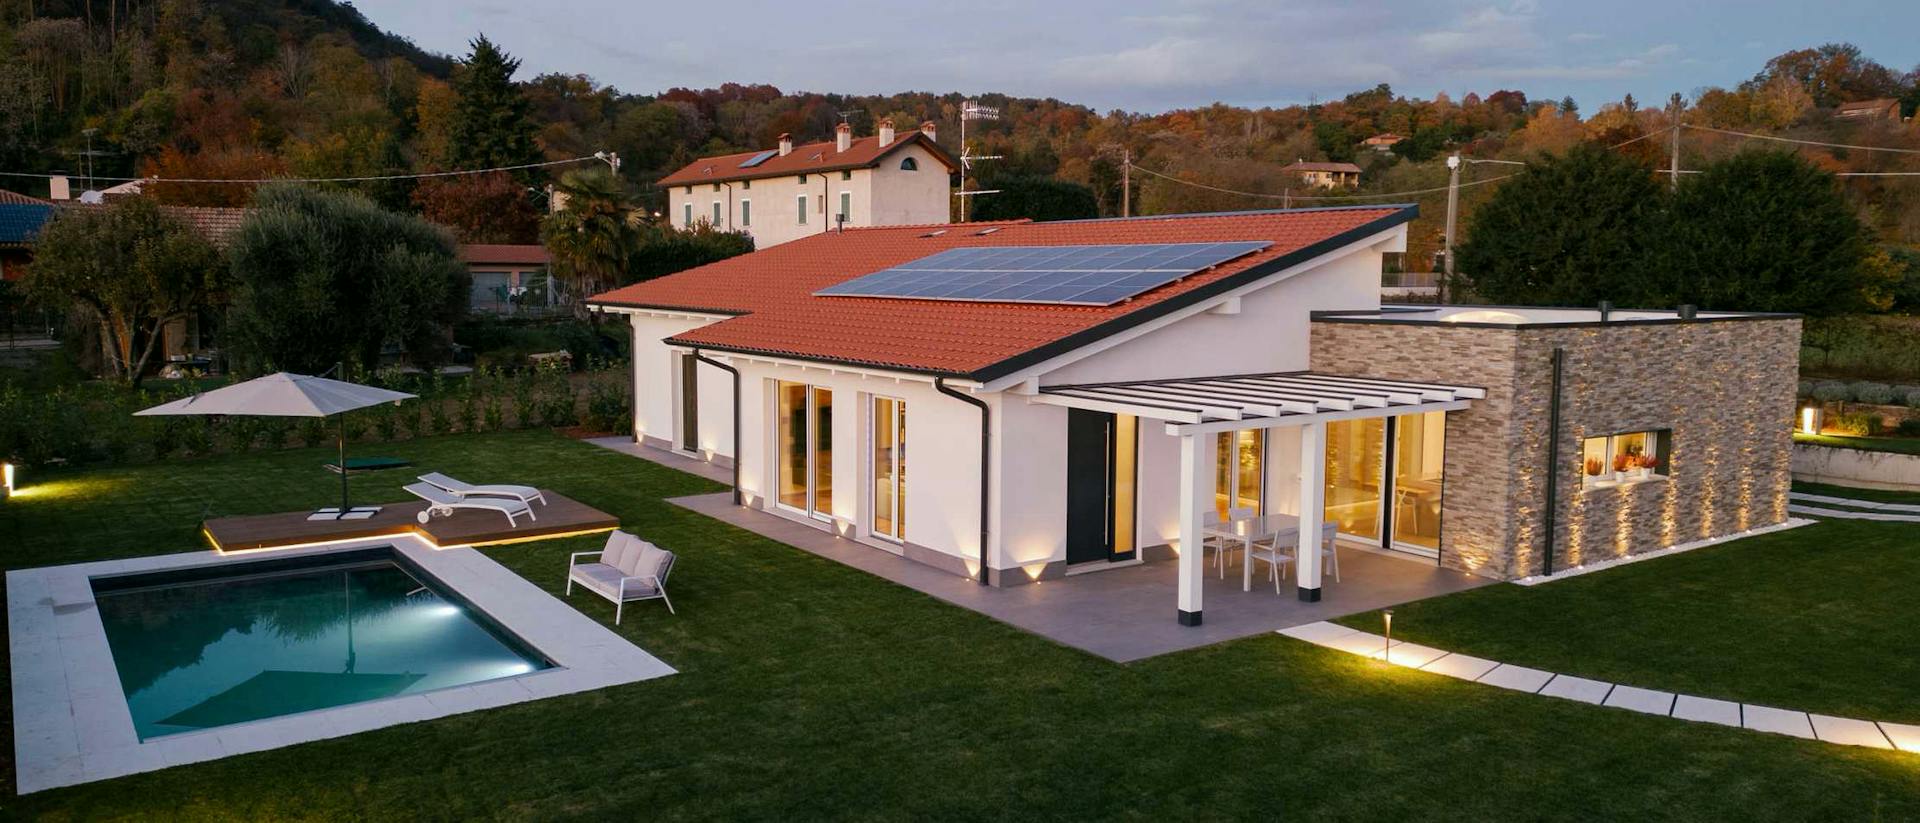
Clear roles from design to construction.
Your architect leads the architectural design within the agreed scope. KAGER contributes expertise in structure, building envelopes, glazing, production, logistics and assembly.
We coordinate spans, connections, glazing and transport options during design development. This makes early collaboration important.
Information for the project review
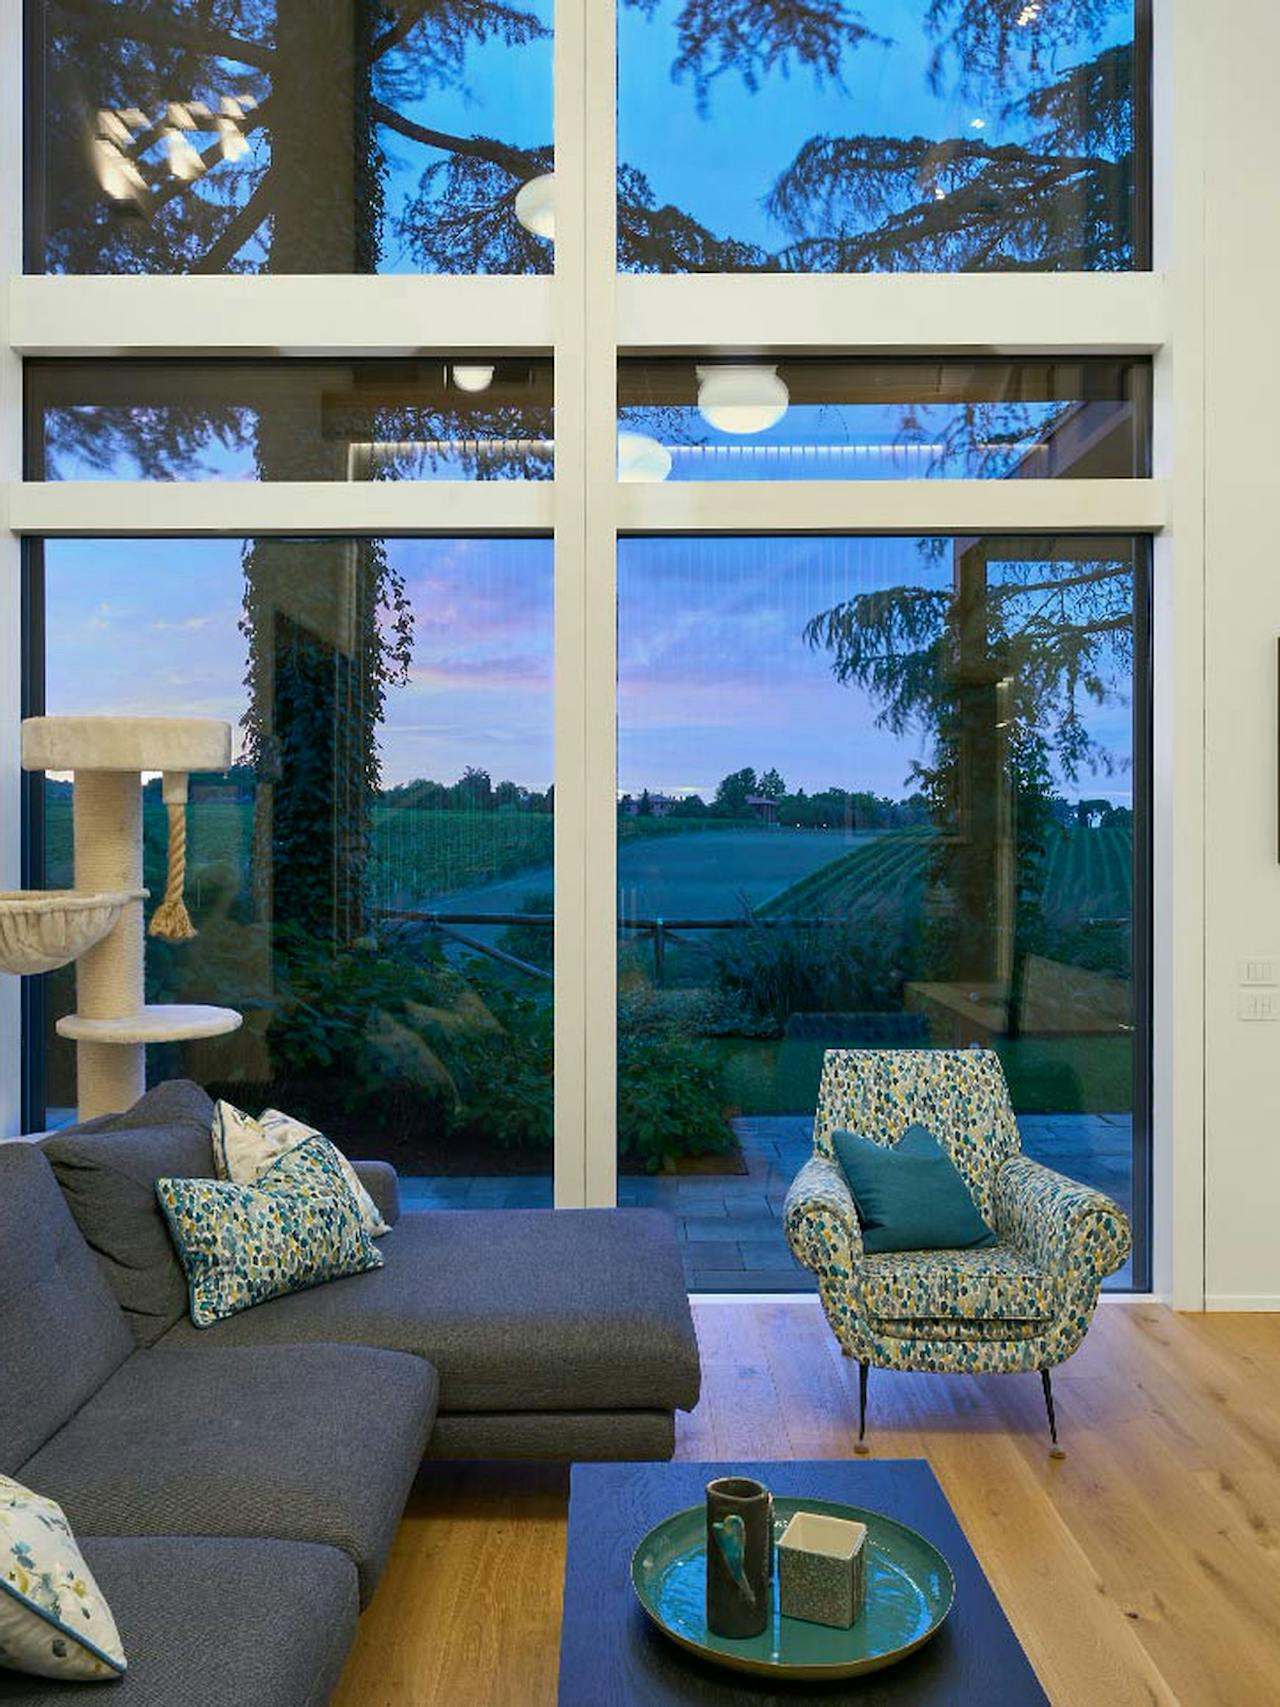
Floor plans, sections, elevations, a site plan and a description of the project's current stage.
Location, terrain, access, planning constraints and available specialist surveys and reports.
We define who coordinates the project, approves changes and ensures the original architectural concept is preserved.
Design, structure, building envelope, glazing, production, assembly and any finishing work.
Known requirements for energy performance, fire safety, acoustics, building services, materials and exposed surfaces.
Budget, preferred dates and priorities for further planning.
From an architect's design to a completed home
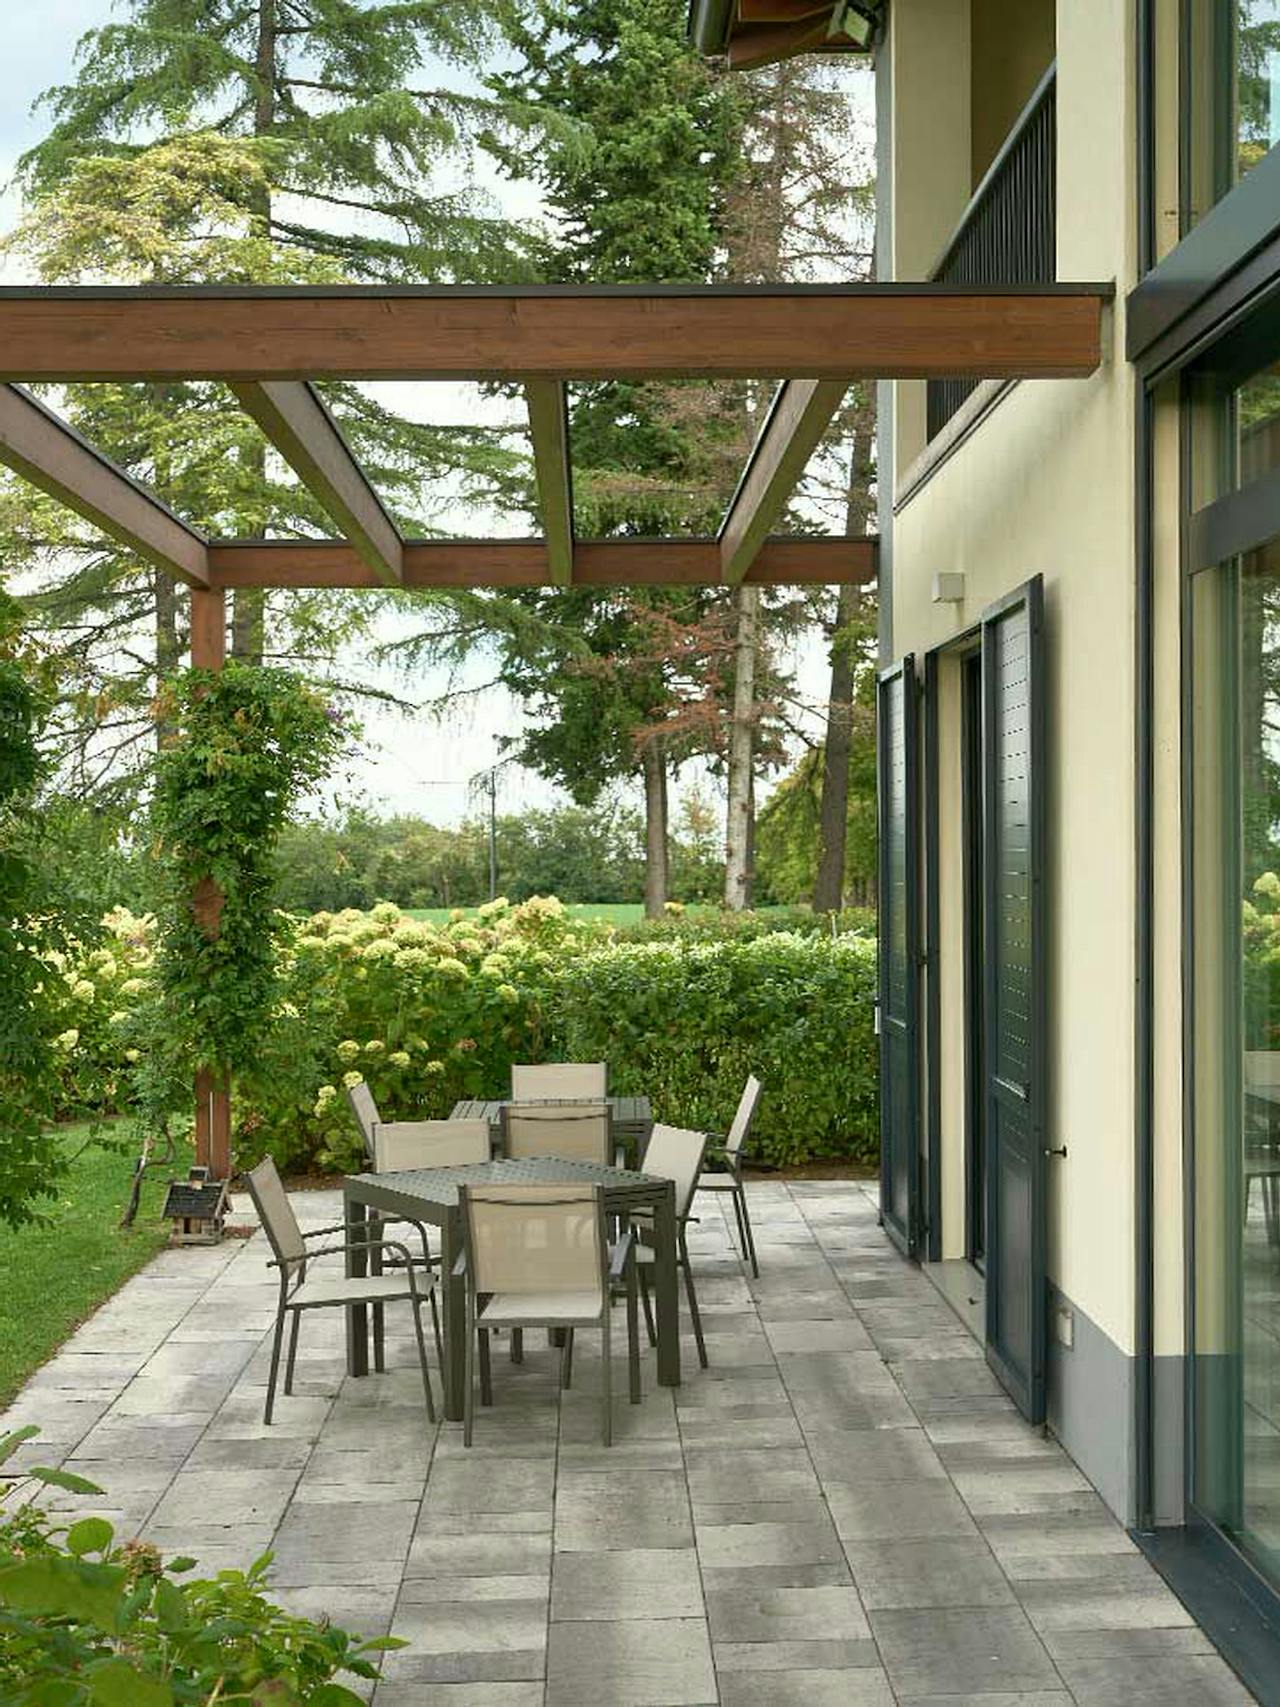
An early feasibility review.
Spans, building envelope specifications, glazing, connections and component transport can affect the design. We review these requirements before the design solutions are finalised.
The architect, client and KAGER can then coordinate solutions using the same information.
What we review before construction
Spans, load-bearing directions, openings, cantilevers and points of concentrated loads.
Heat, moisture, airtightness, sound, fire and the durability of critical connections.
Load-bearing capacity, shading, sealing, tolerances, protection and maintenance.
Element dimensions, access, crane requirements, sequence and temporary stability.
Openings, service routes, connections and the division of tasks between designers and contractors.
Who designs, supplies, builds, inspects and approves each part.
Tell us about your project.
Send us the current floor plans, sections, elevations and a short description of the architectural idea. We will review the key construction questions and suggest the next step.