

The structure that supports the house also shapes its spaces.
At KAGER, structural timber, glazing, walls and the roof are not separate technical layers. Together, they define the openness, character, comfort and durability of the home.
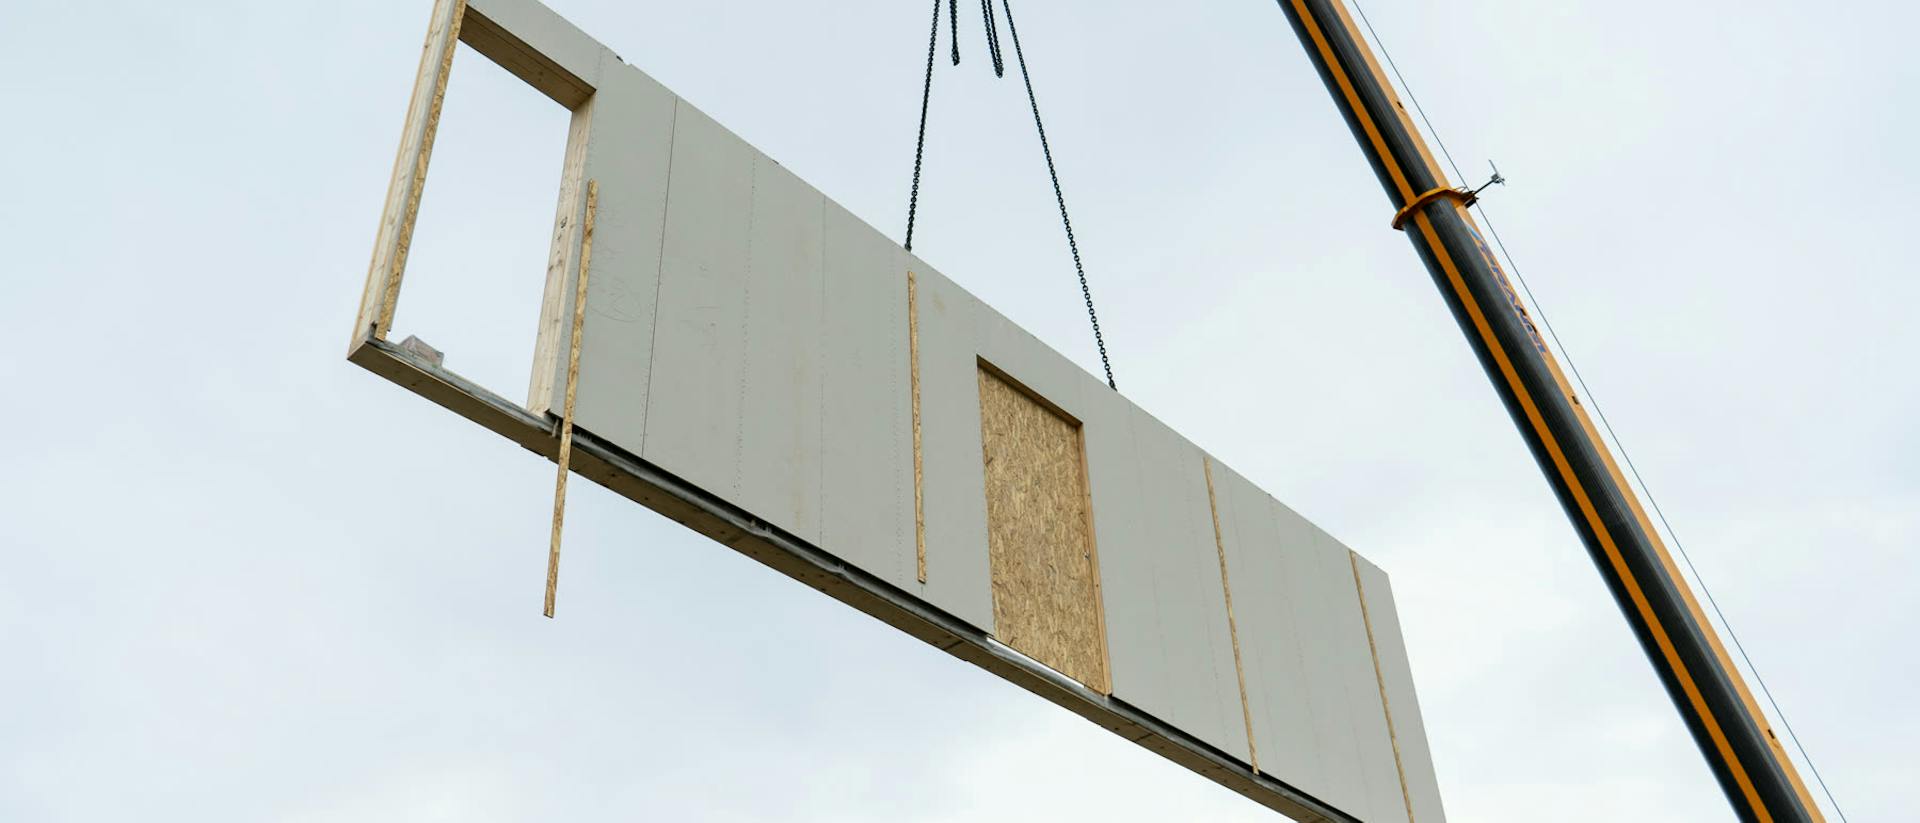
A good building envelope starts with more than insulation thickness.
It begins with the whole: the structural approach, sequence of materials, glazing, airtightness, moisture, shading and the connections where elements meet.
These connections reveal whether architecture, design, production and assembly have truly worked as one system.
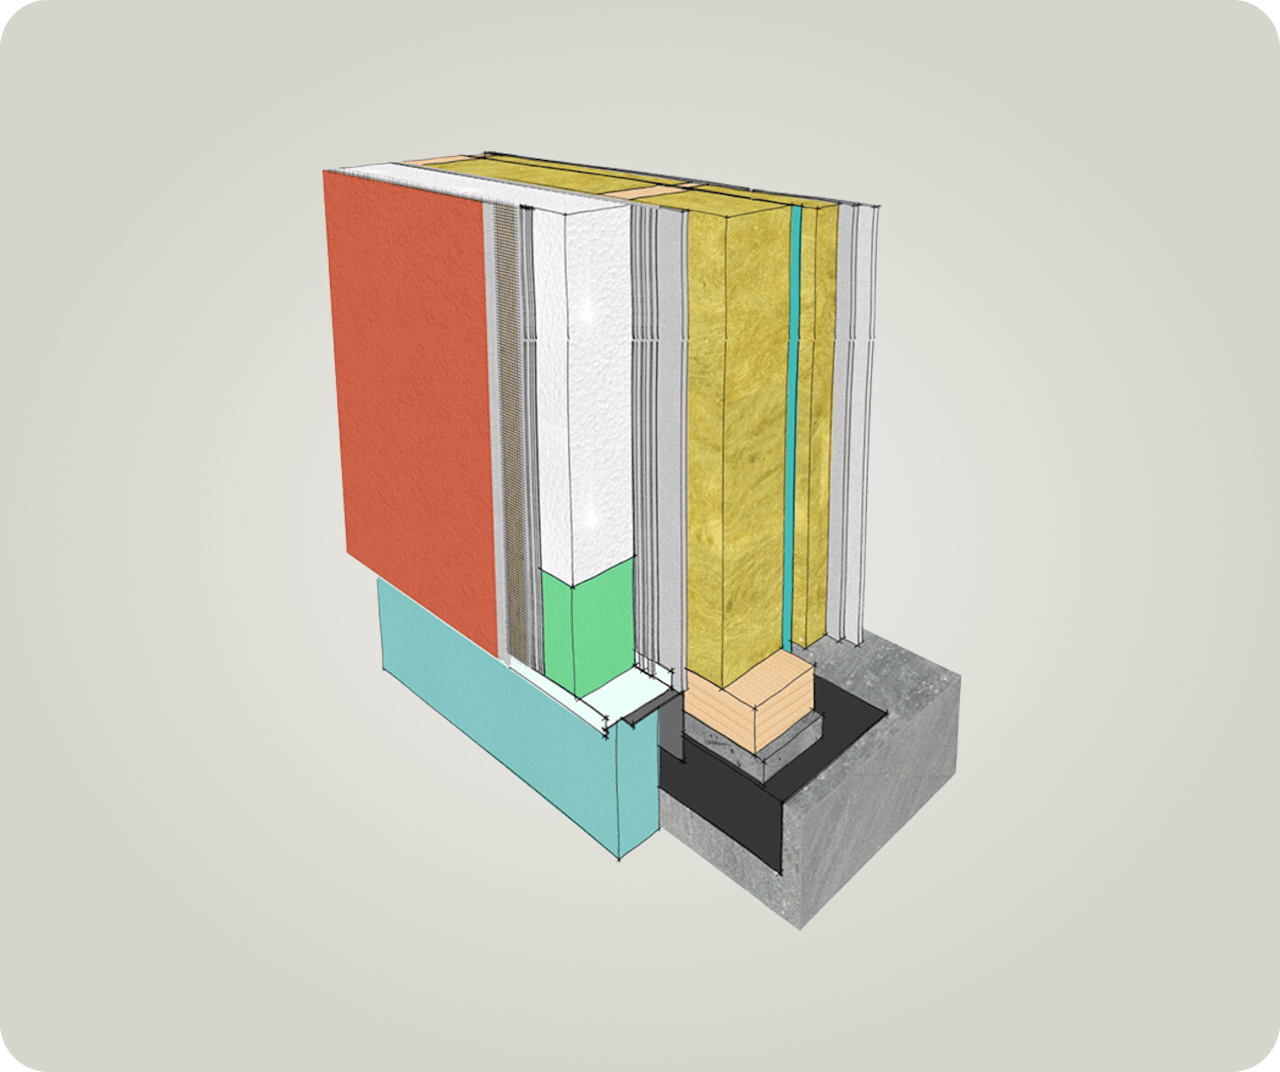
Wall build-ups for different home requirements
Six decisions that must work as one system.
It carries loads while defining the structural grid, openness of the space and possibilities for exposed timber elements.
It influences light, views, heat gains and losses, privacy, shading and connection details.
It brings together thermal protection, moisture control, airtightness, fire performance, acoustics, services and the final surface.
It coordinates drainage, snow, wind, insulation, penetrations, roof overhangs and architectural expression.
The transitions between walls, roof, windows, glazing, foundations and building services require the most attention.
The system must be designed so it can be precisely manufactured, transported, assembled and inspected.
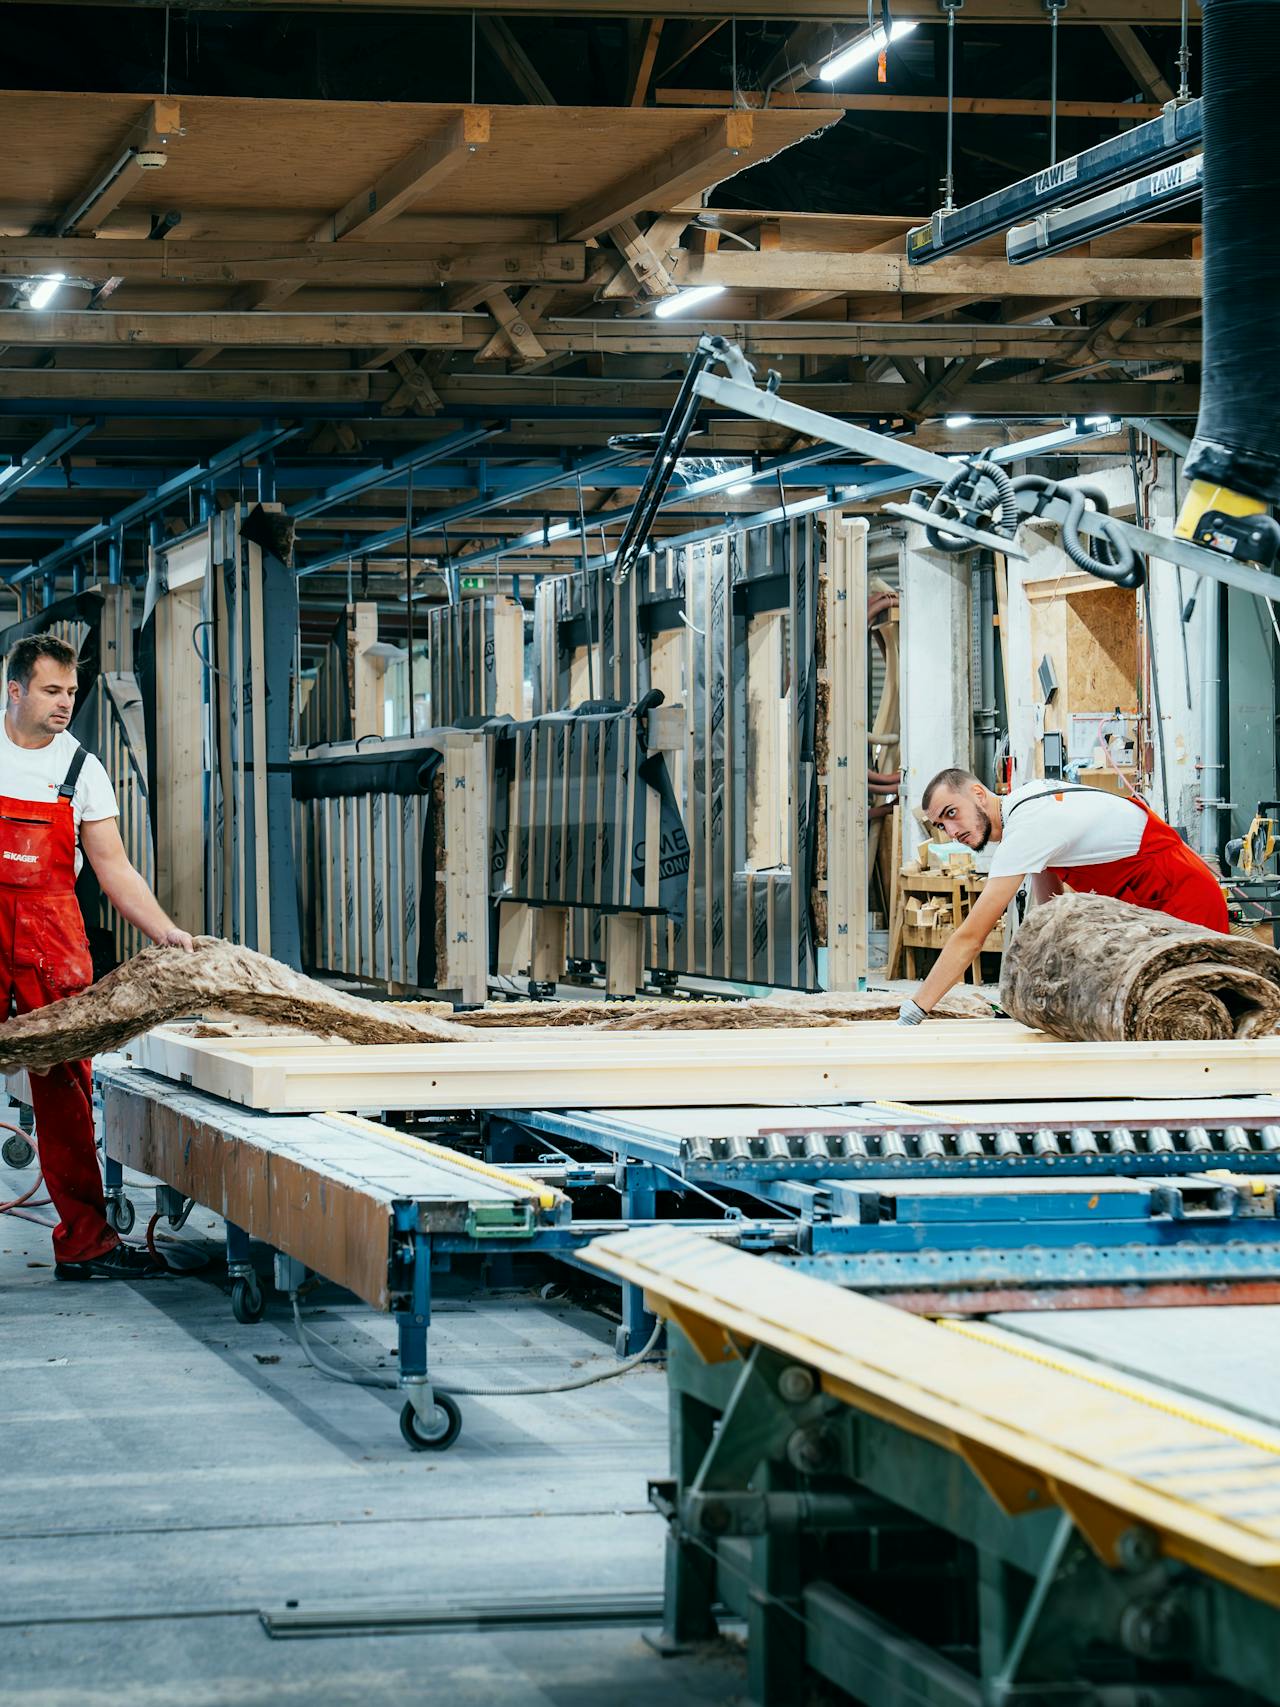
We choose the build-up for the home, not from a price list.
OPTIMA, DOH and BIO are more than package names. They differ in materials, vapour diffusion behaviour, thermal stability and technical properties.
The right build-up is determined by the climate, architecture, fire and acoustic requirements, exposed details and how the home will be used. The final version is therefore always recorded in the design documentation.
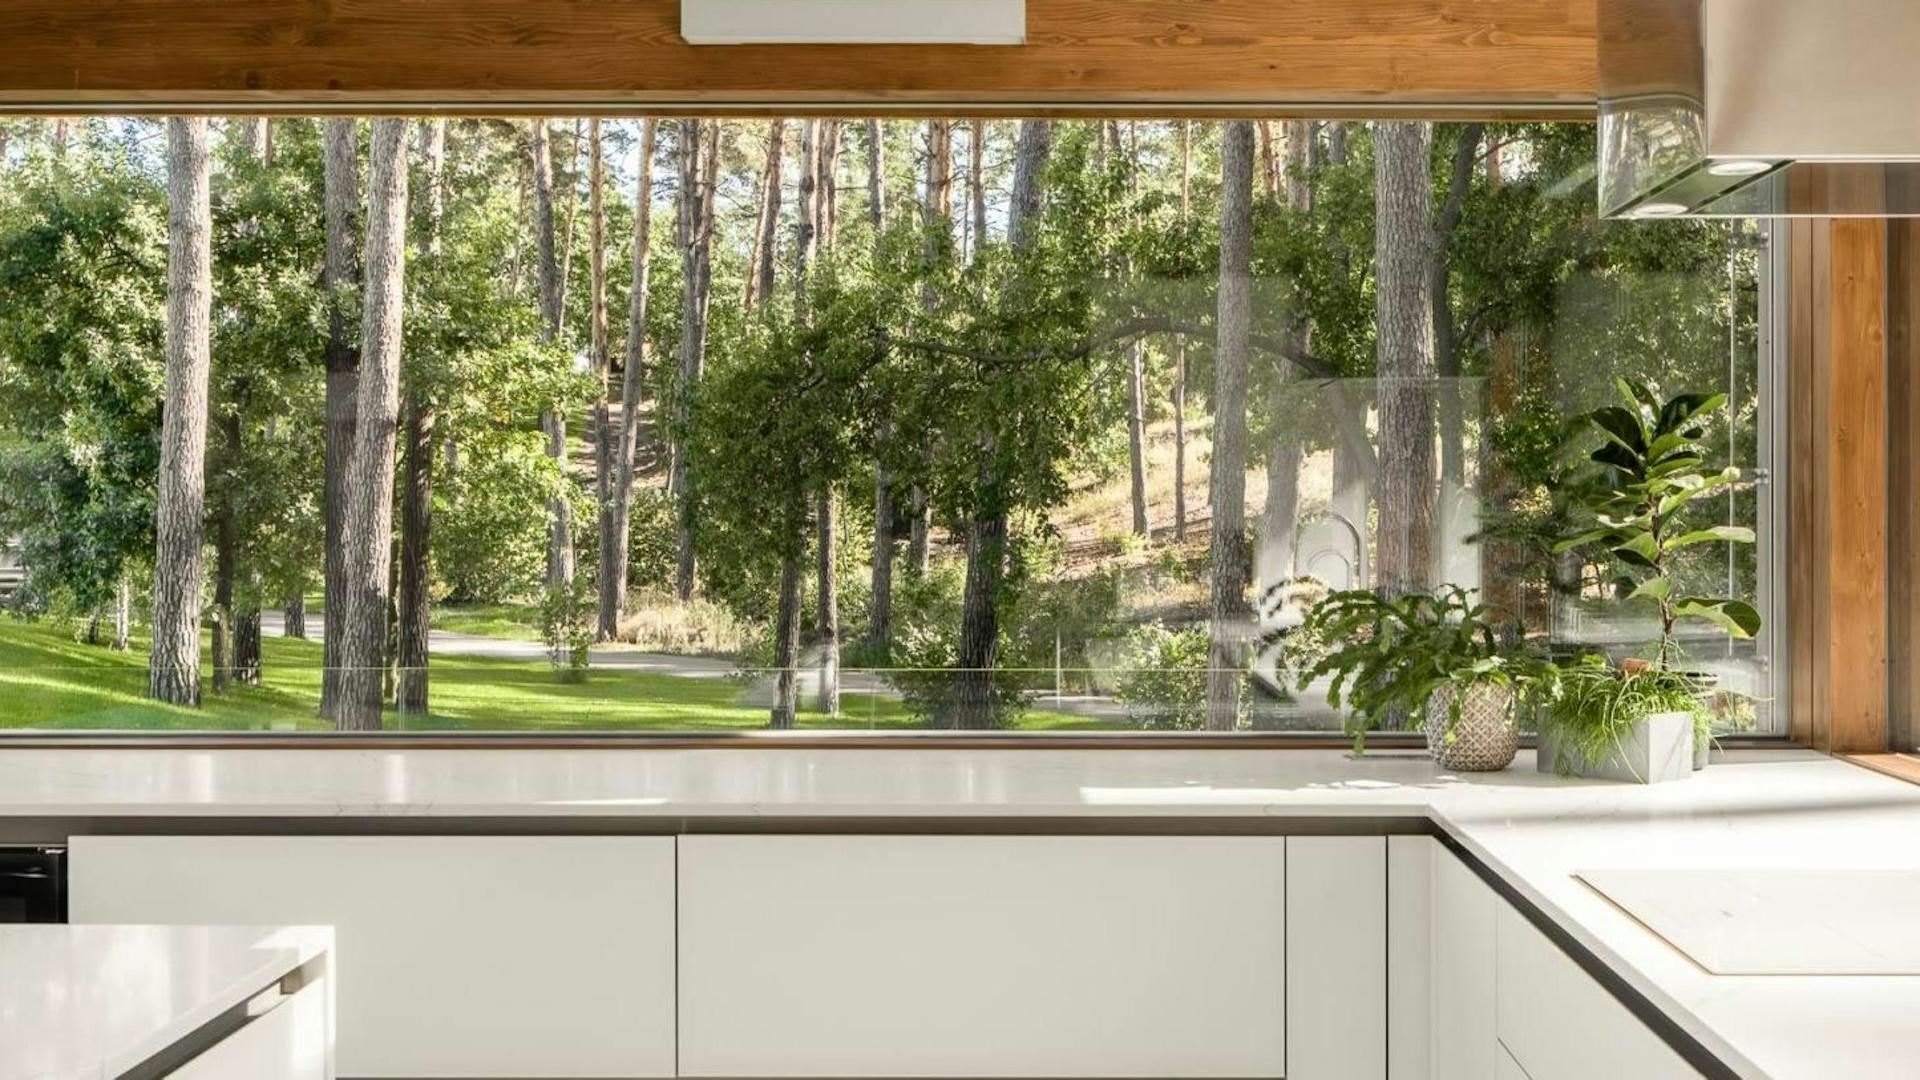
First the space. Then the right structural solution for it.
Once we know the plot, architecture and project requirements, we can explain which build-up makes sense and which documents demonstrate its properties.