

Let’s design your new KAGER home together.
If you do not yet have a design, we start with your needs and plot. We develop the design within planning conditions and your budget.
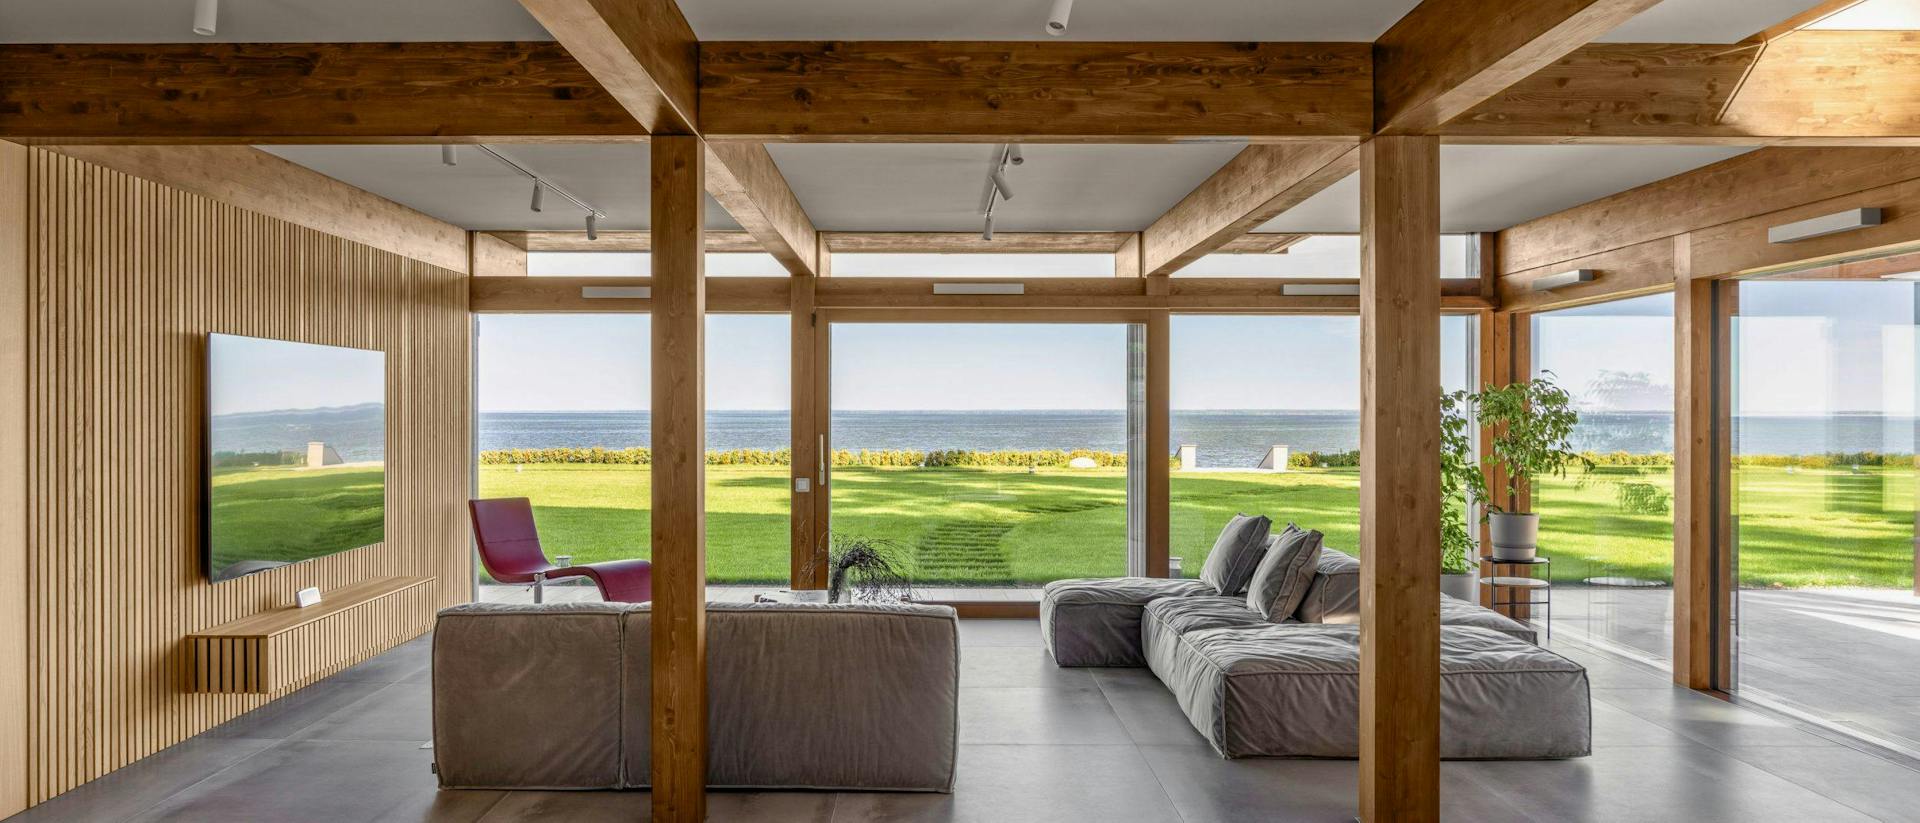
We start with your wishes and plot.
Bring what you already have to our first conversation: plot details, ideas and needs for your future home. Together, we identify any missing information.
We explore how rooms should connect, where the house should open out and where you need privacy. Your available budget guides these decisions.
What to bring to our first conversation
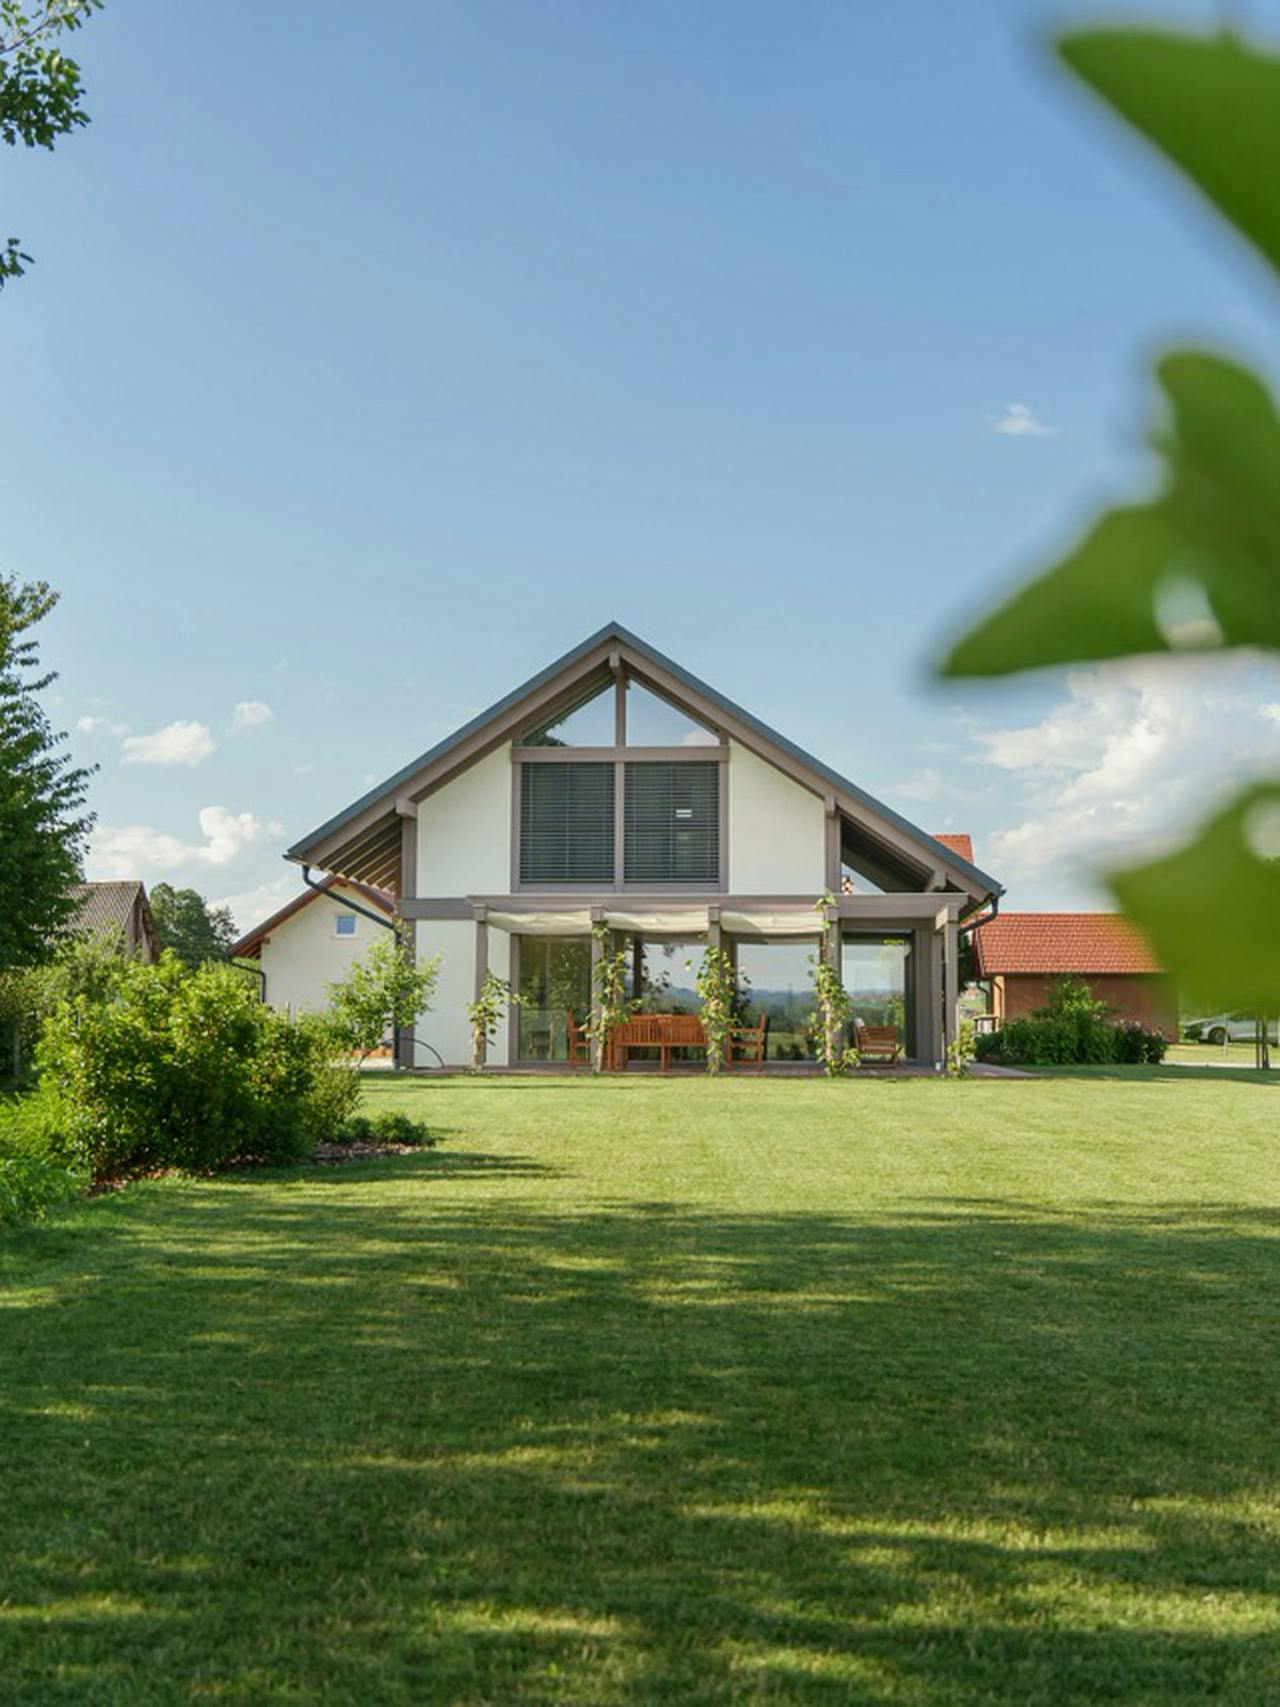
Location, plot number, access and known planning conditions.
Who will live in the house, which rooms you need and how they should connect.
Light, views, privacy, connection to the garden, working from home and future changes.
A realistic framework and clarification of which stages and fittings it needs to cover.
The desired move-in date and known deadlines, without assumptions about how long approvals will take.
Planning information, a topographical survey, photographs or other information already obtained.
From your starting point to the agreed construction scope.
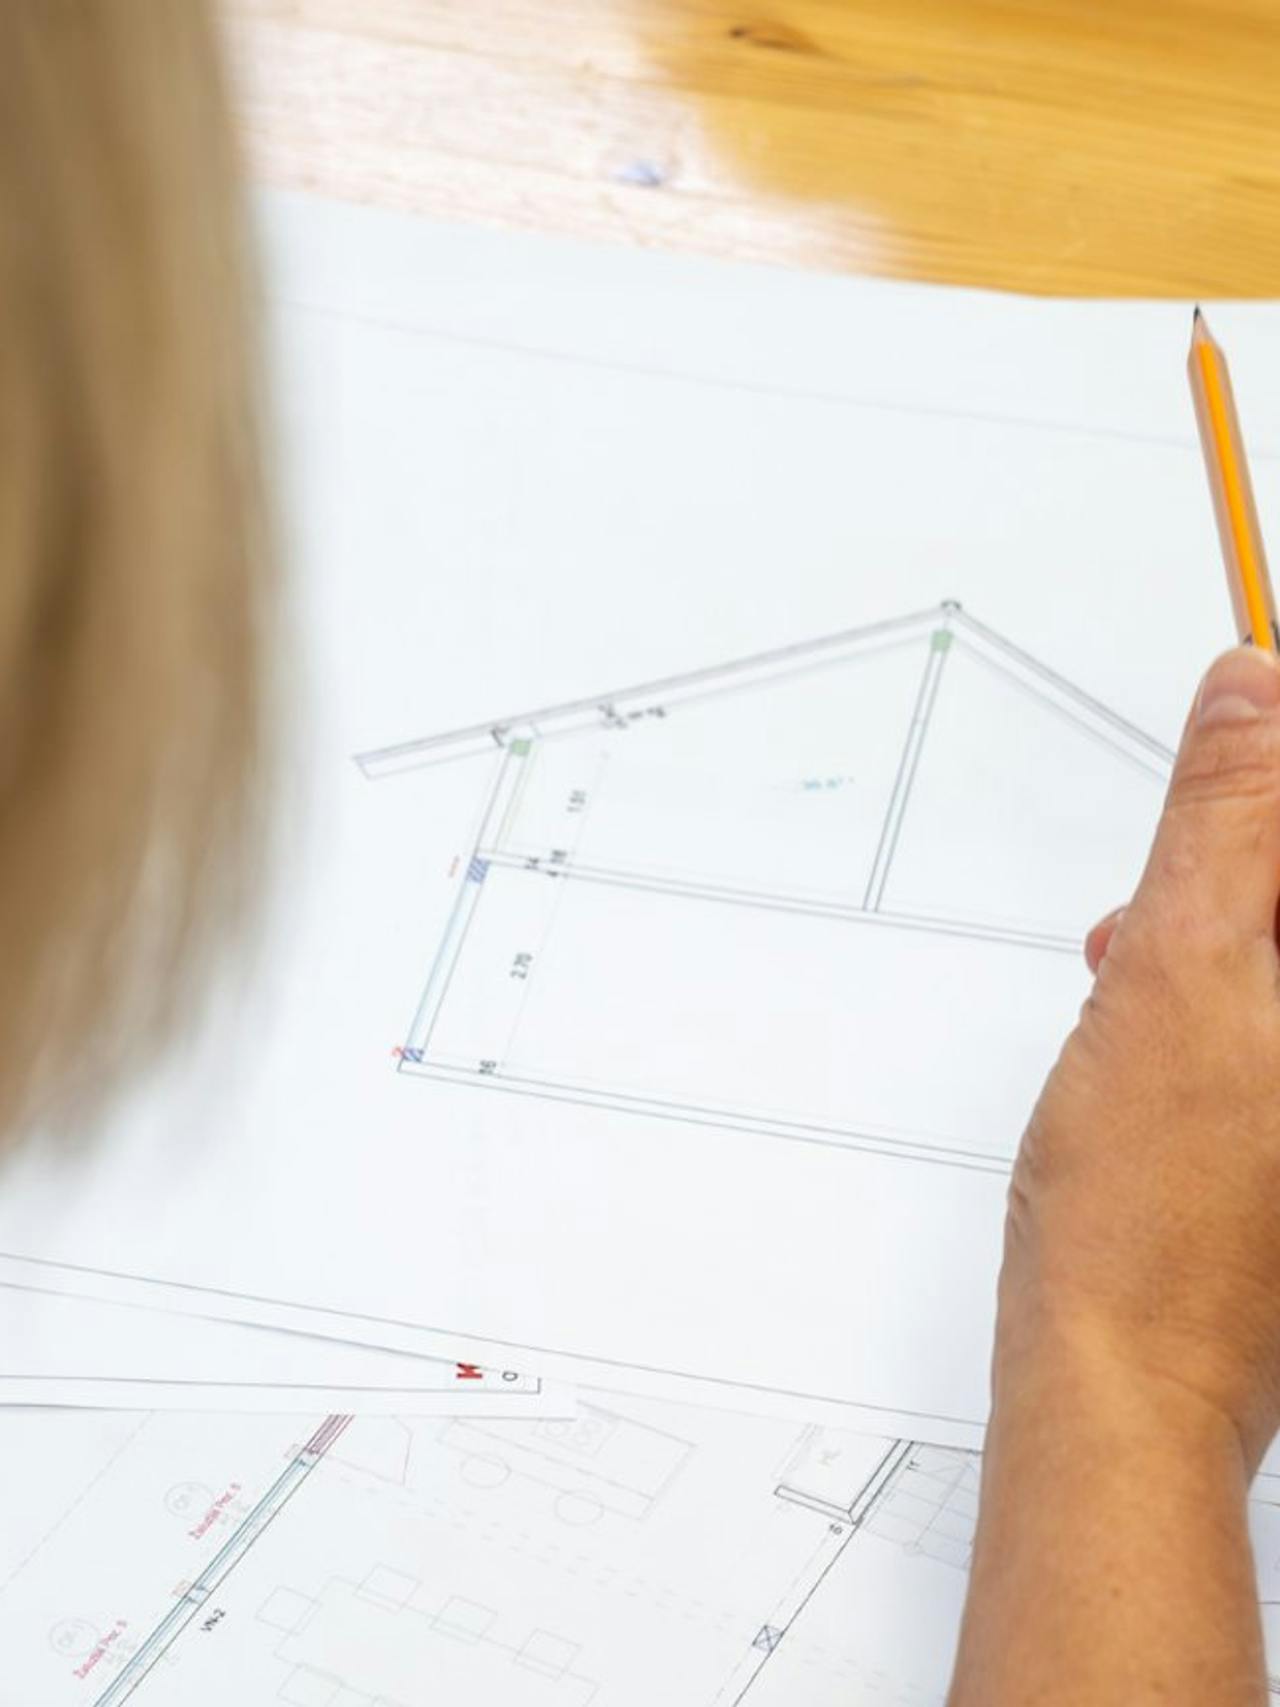
An initial design for your plot.
Individual concept design (IKR) brings your plot and spatial needs together in an initial architectural direction. It establishes siting, size and room proportions as a basis for further development.
Before the service begins, we check whether IKR is the right next step for your project.
What we define before construction
The floor plan, volume and key spatial relationships are sufficiently coordinated for technical development.
It is clear which design, supply and construction tasks KAGER will undertake.
The roles of the client, designers and other contractors are recorded in writing.
The proposal distinguishes confirmed, estimated, excluded and still-open items.
It is clear which solutions must be approved before design work and production.
Let’s discuss your new home.
Tell us who will live in the house, what you know about the plot and your planned budget. Together, we will define the first step.