VITA NOVA Urbana at the foot of the Karawanks
- VITA NOVA Urbana
- Slovenia
- Lead designer/ Kager Hiša
- Location/ Žirovnica, at the foot of the Karawanks
- Size/ 143 m²
- Roof shape/ Gabled roof
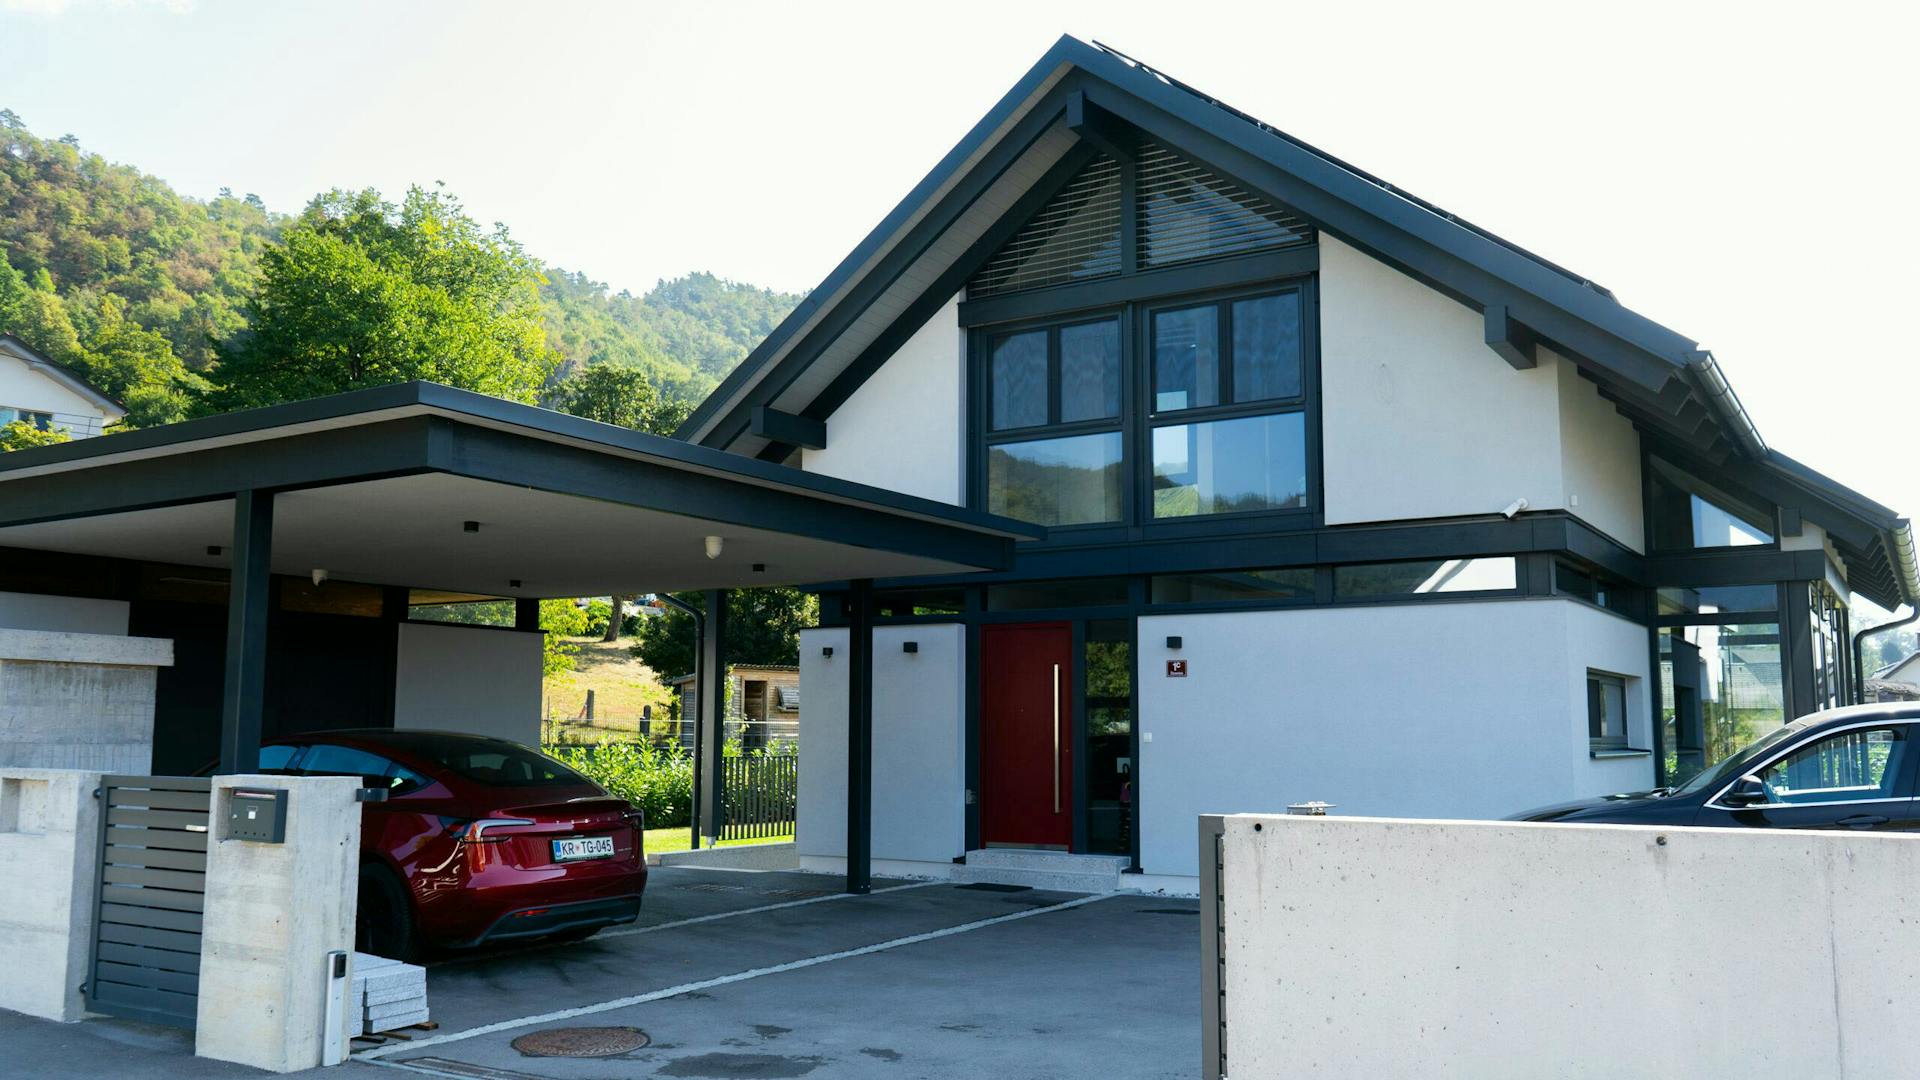
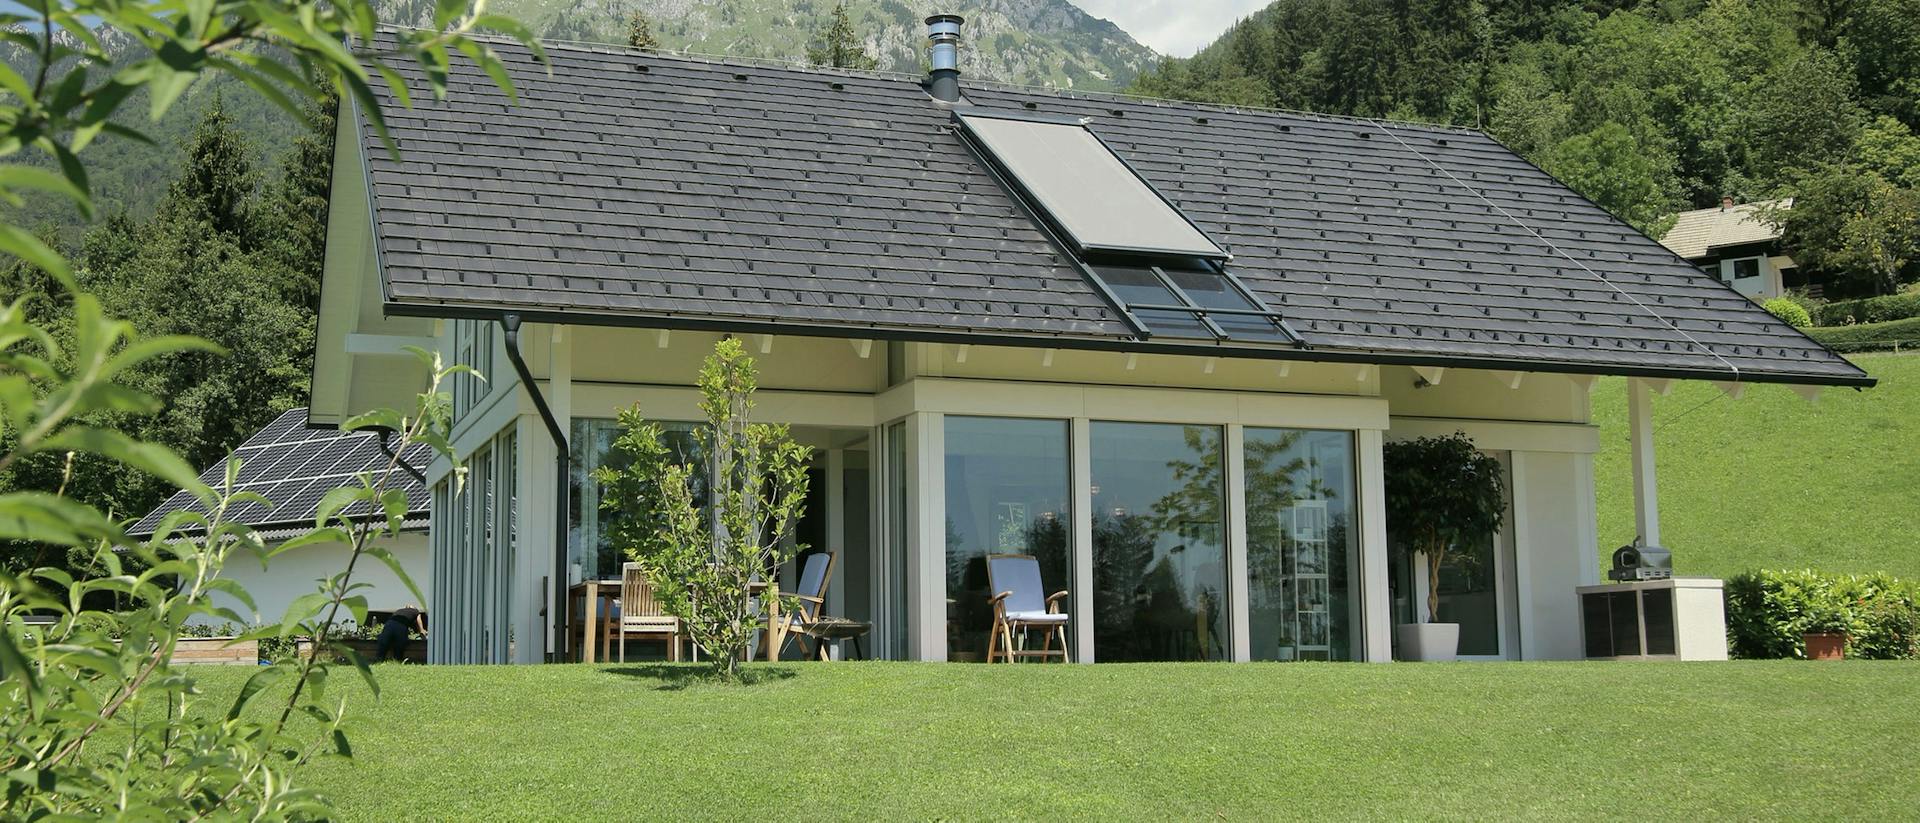
The project began with one of the VITA NOVA Urbana concept designs, which was fully adapted following a site visit and an analysis of local conditions. The design was reconsidered to suit the orientation, the character of the surroundings and the occupants’ everyday routines.
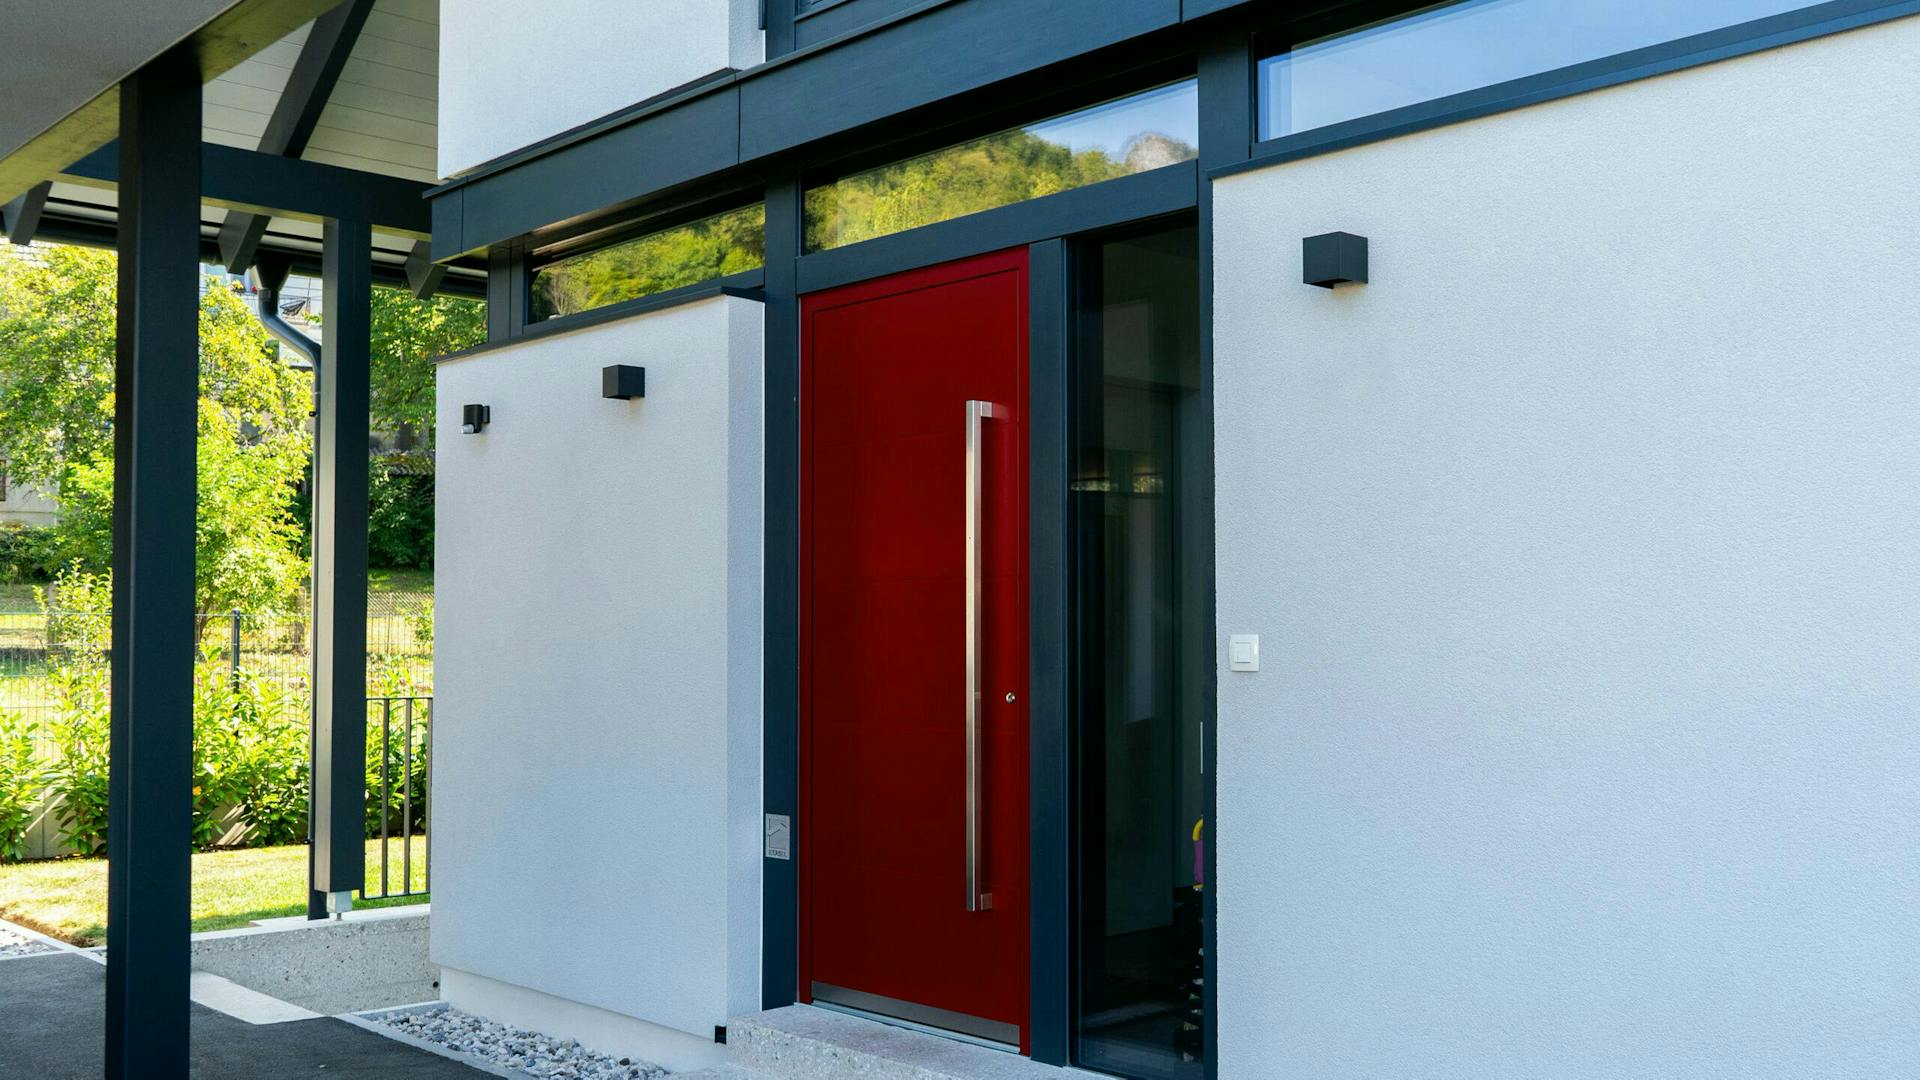
With an area of 143 m², the house combines classic architectural principles with a contemporary expression. Its balanced proportions and clearly organised floor plan allow it to sit naturally in both urban and more open rural settings.
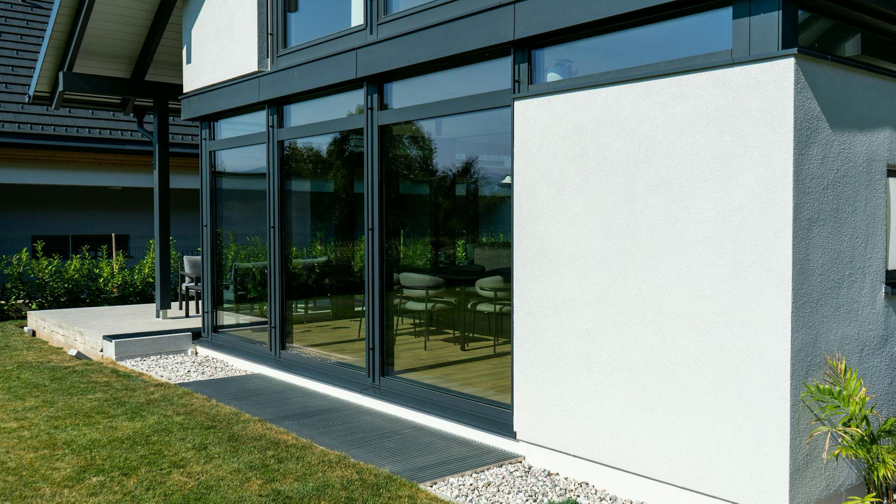
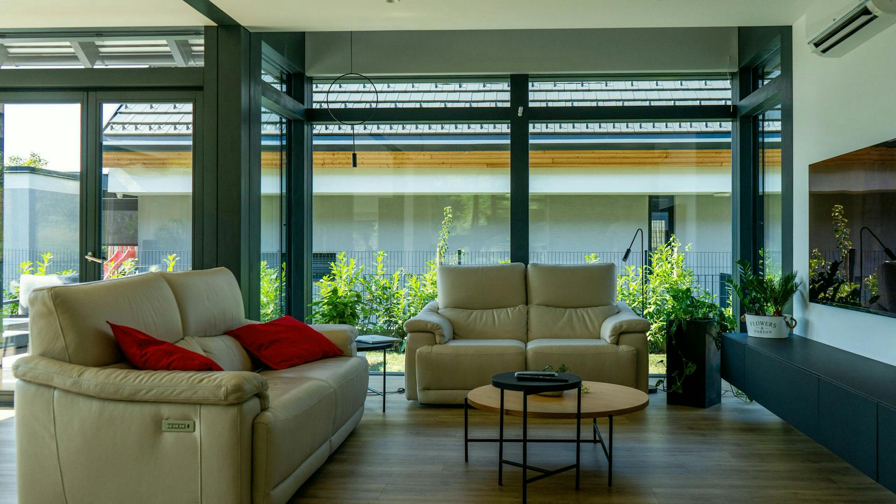
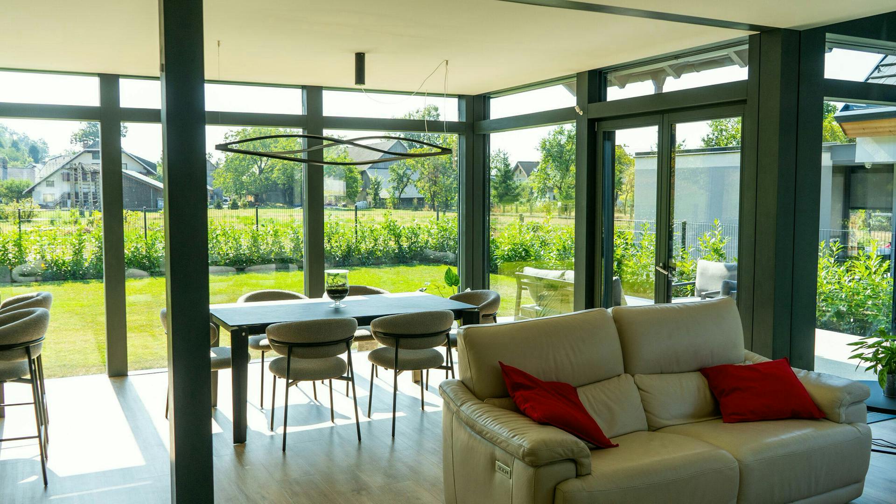
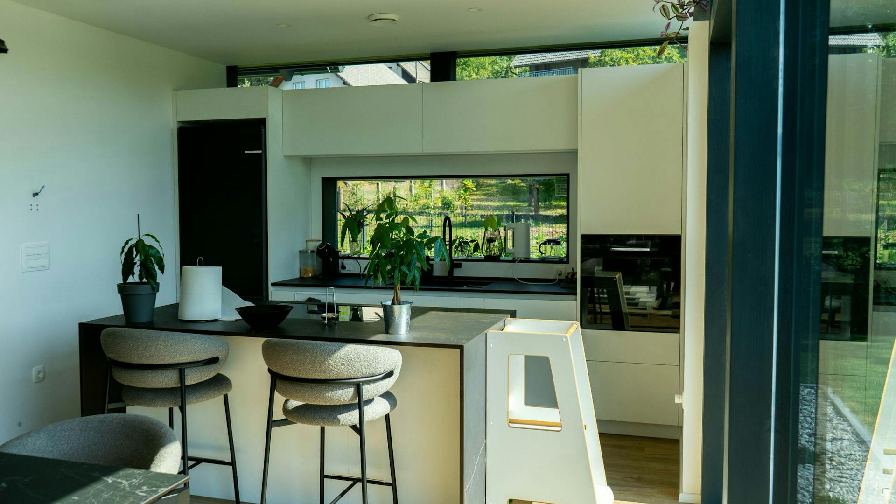
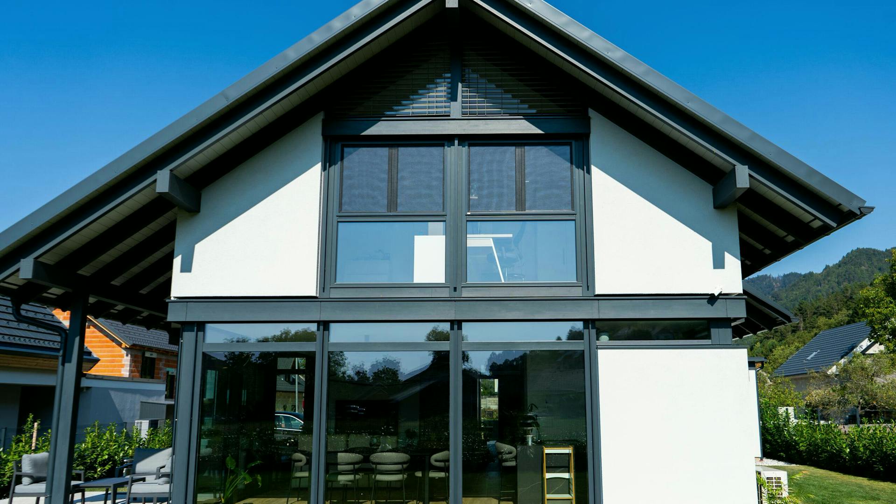
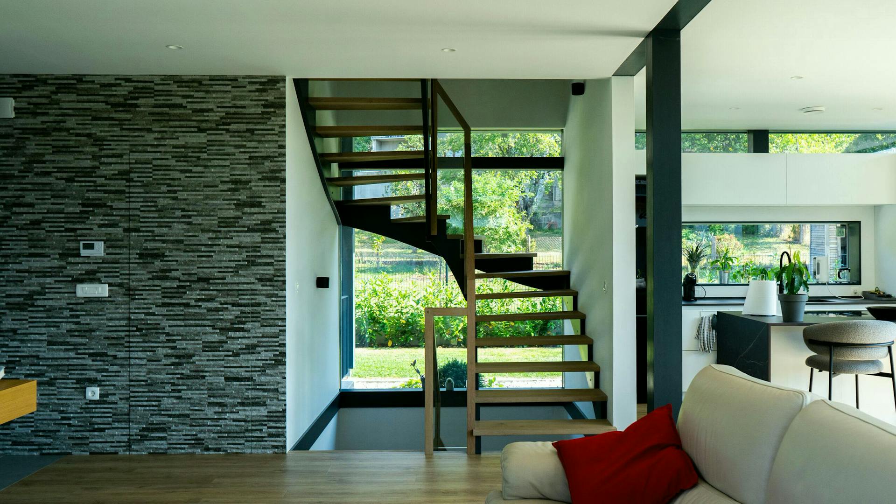
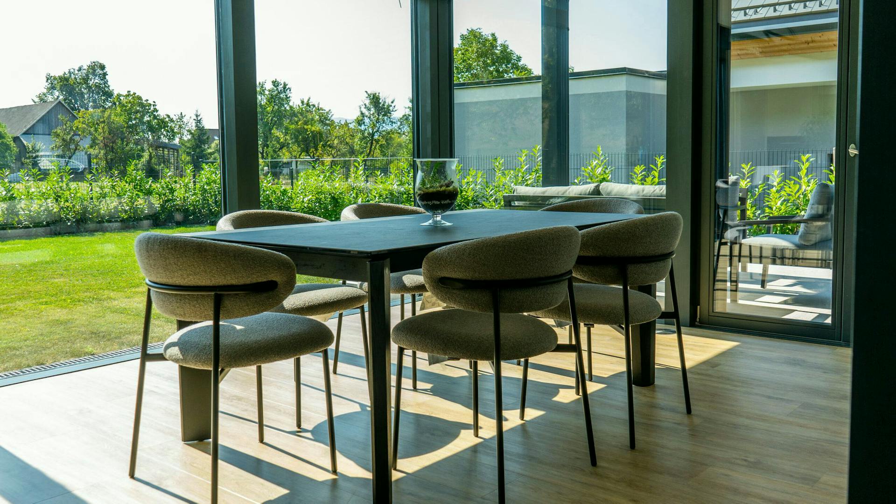
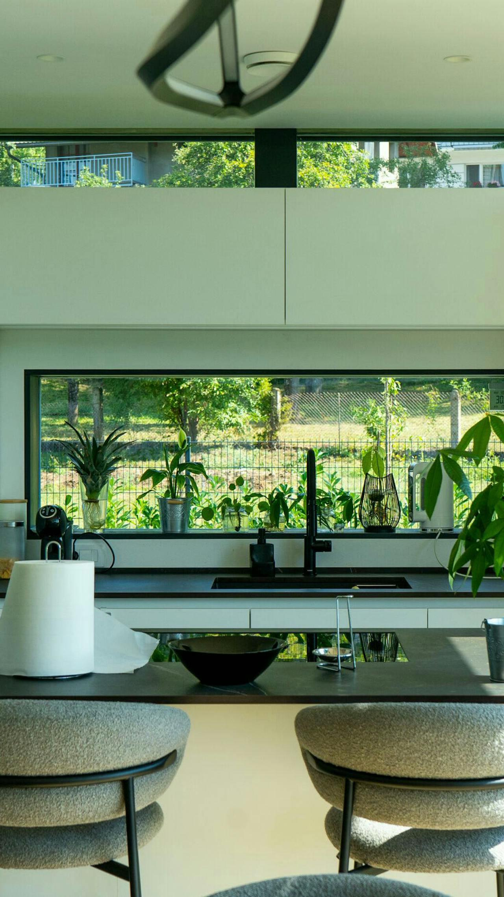
At the heart of the house is a unified ground-floor living area that opens towards the garden across its full width. Large glazed surfaces provide a constant presence of daylight and create a direct connection with the outdoors.
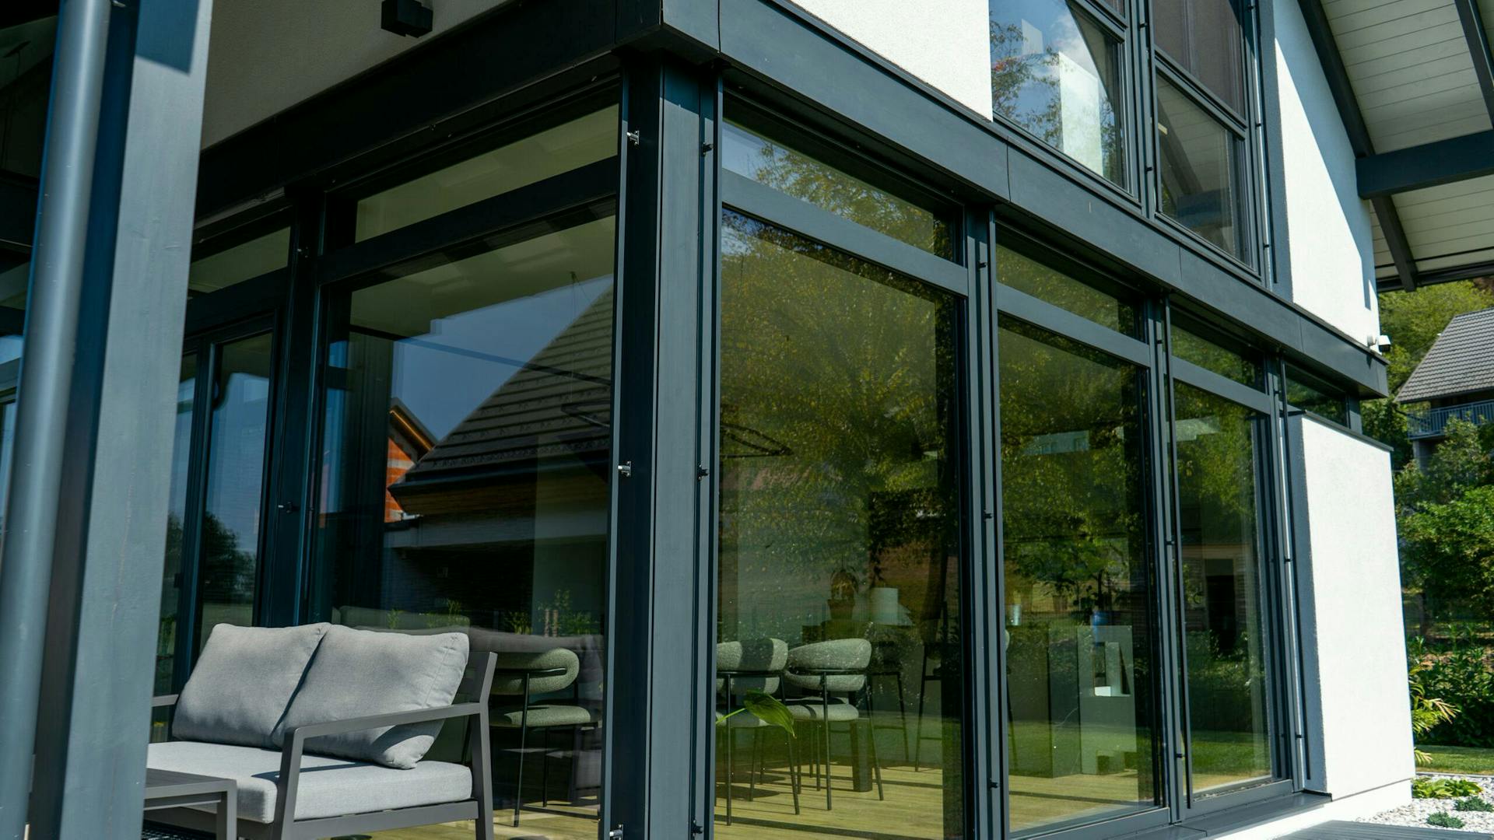
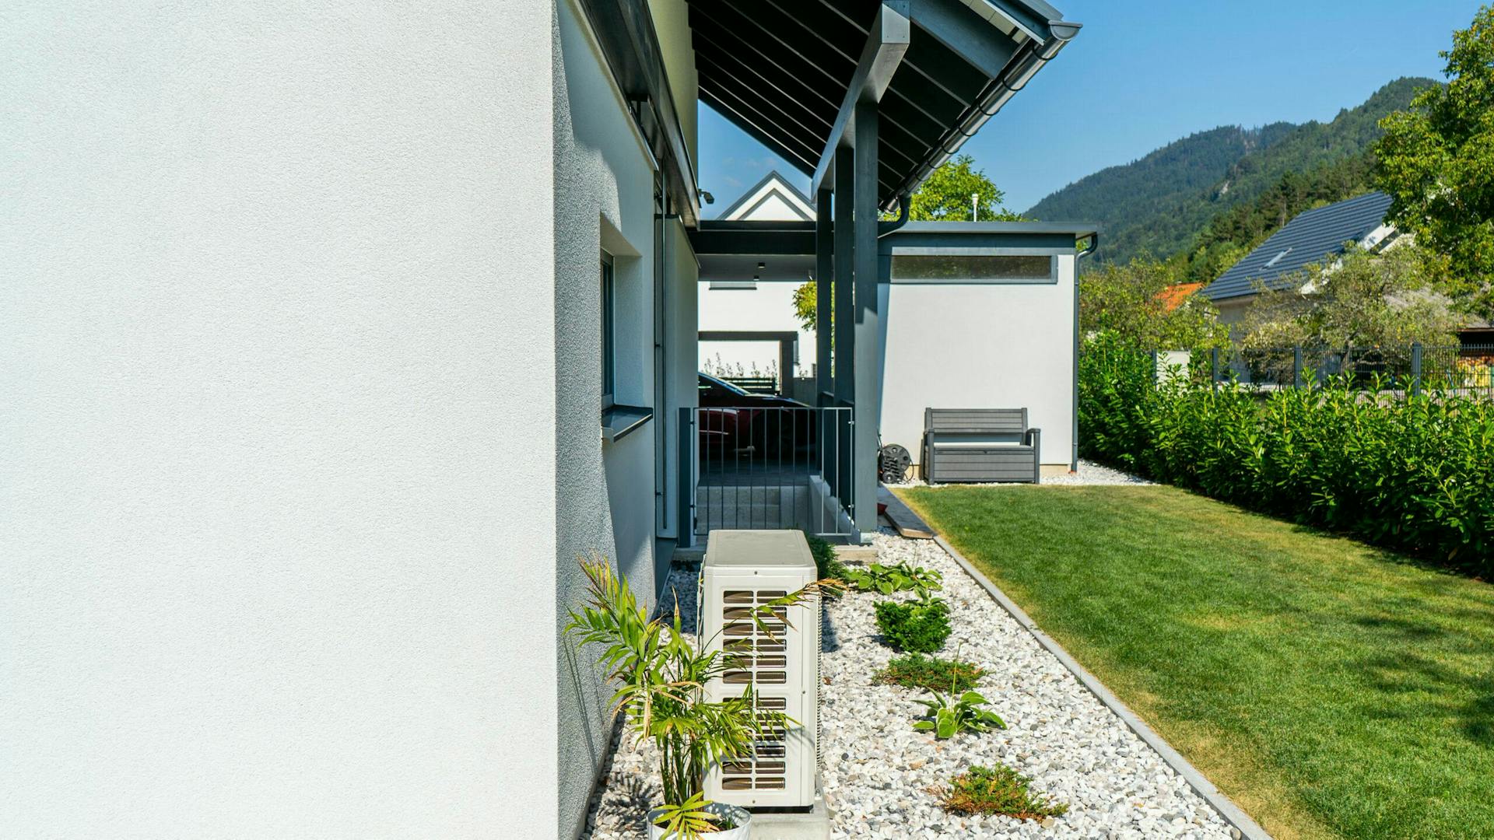
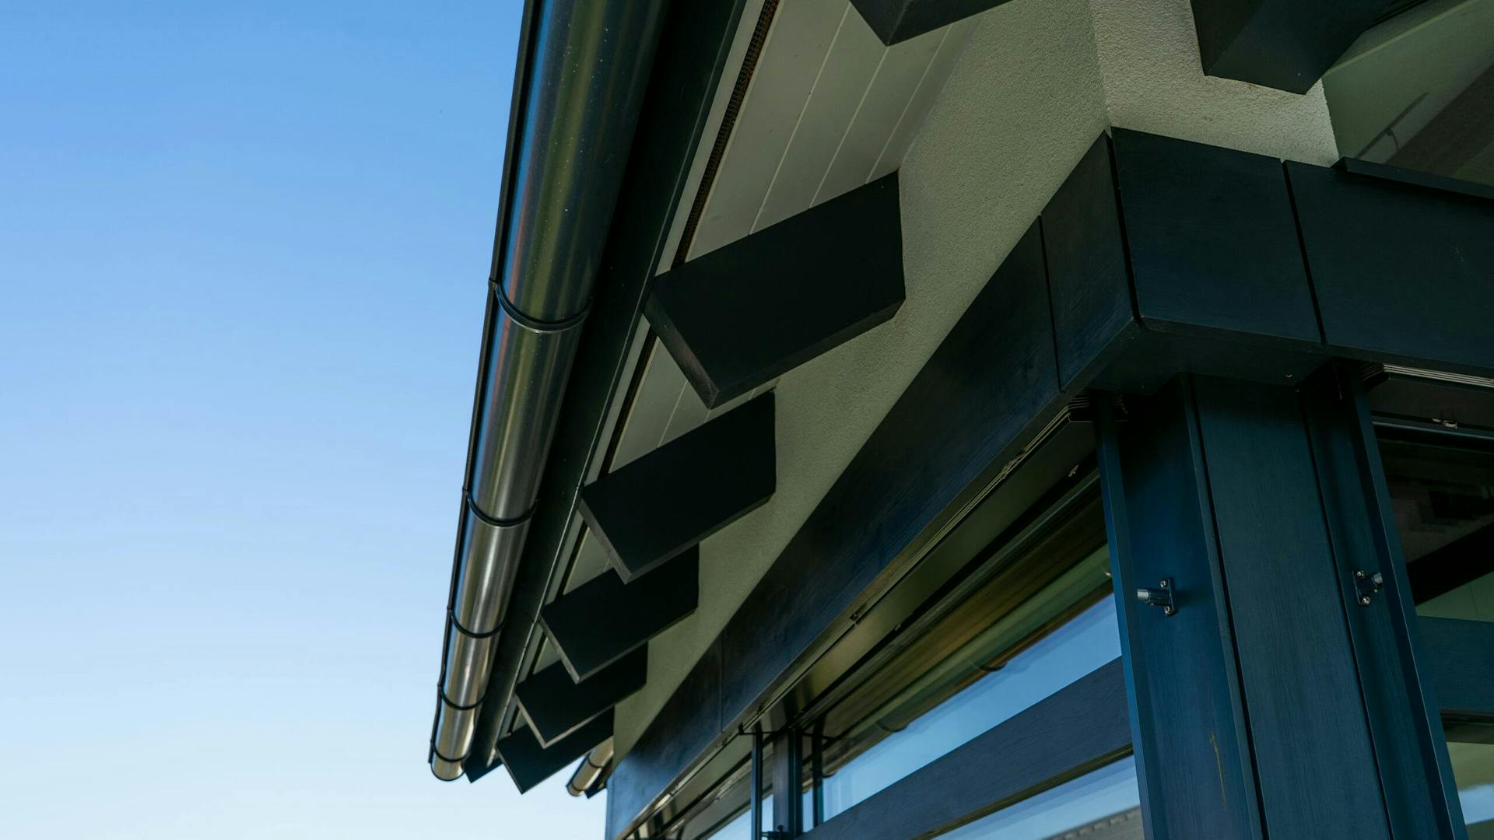
The covered terrace forms a natural continuation of the interior. A generous roof overhang allows the outdoor area to be used even in less favourable weather, providing additional functional living space.
The house’s design ensures a stable indoor climate and a high level of comfort throughout the seasons. The structure and additional insulation enable efficient heating in winter and comfortable cooling in the summer months.
Features
- An open, bright living area with a direct connection to the garden.
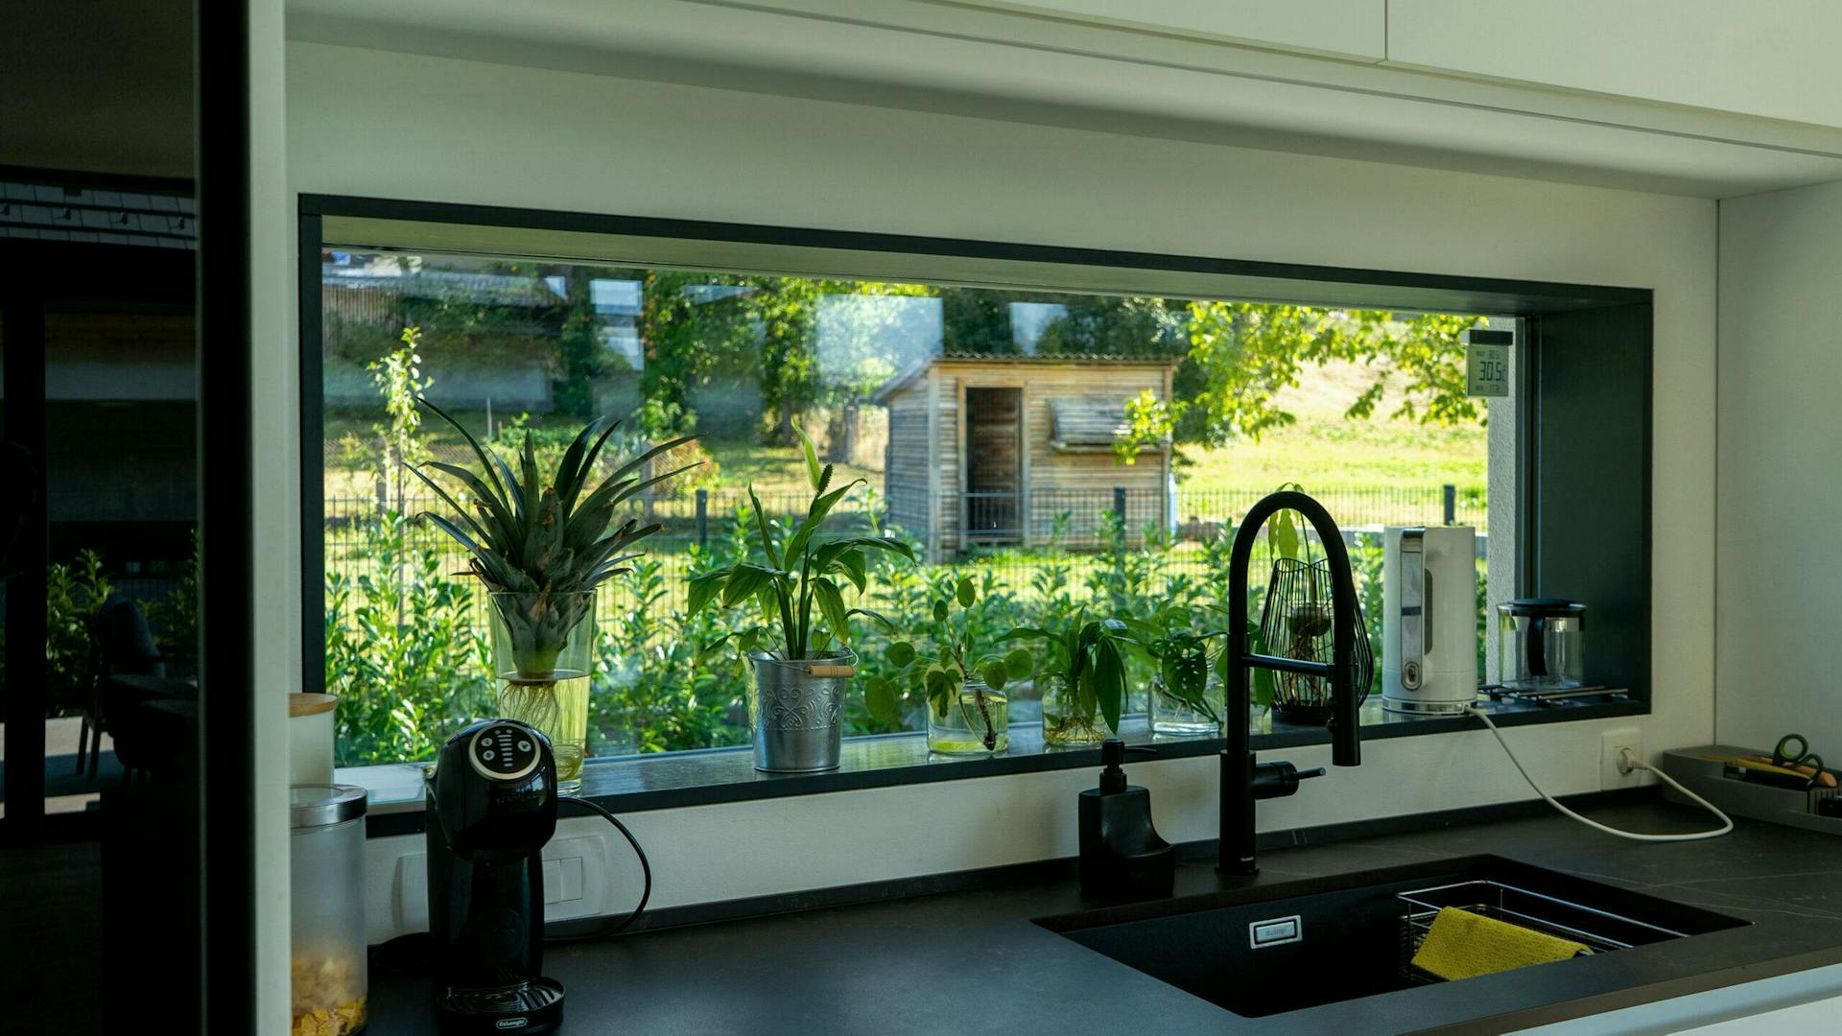
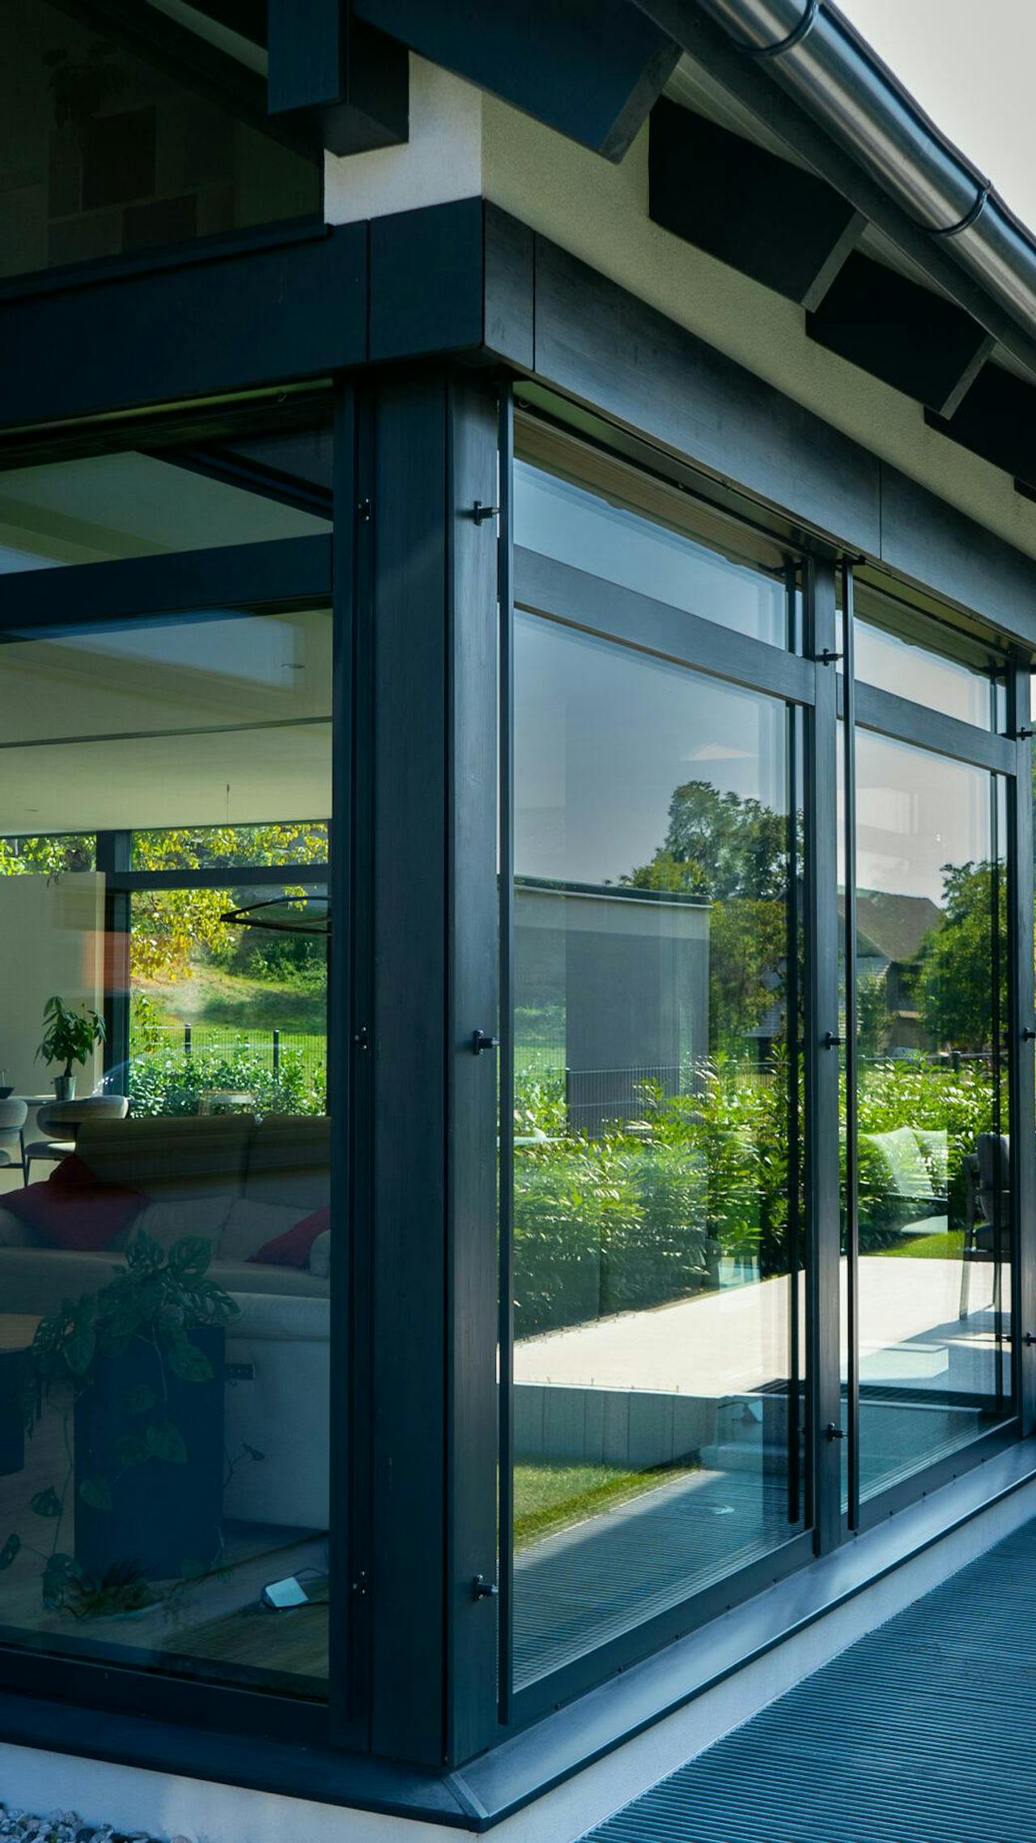
- High-level glazing on the ground floor for additional light and a sense of openness.
- Large glazed surfaces for natural light throughout the day.
- A covered terrace extending the indoor living space.
“A space that adapts to life through light and openness.”