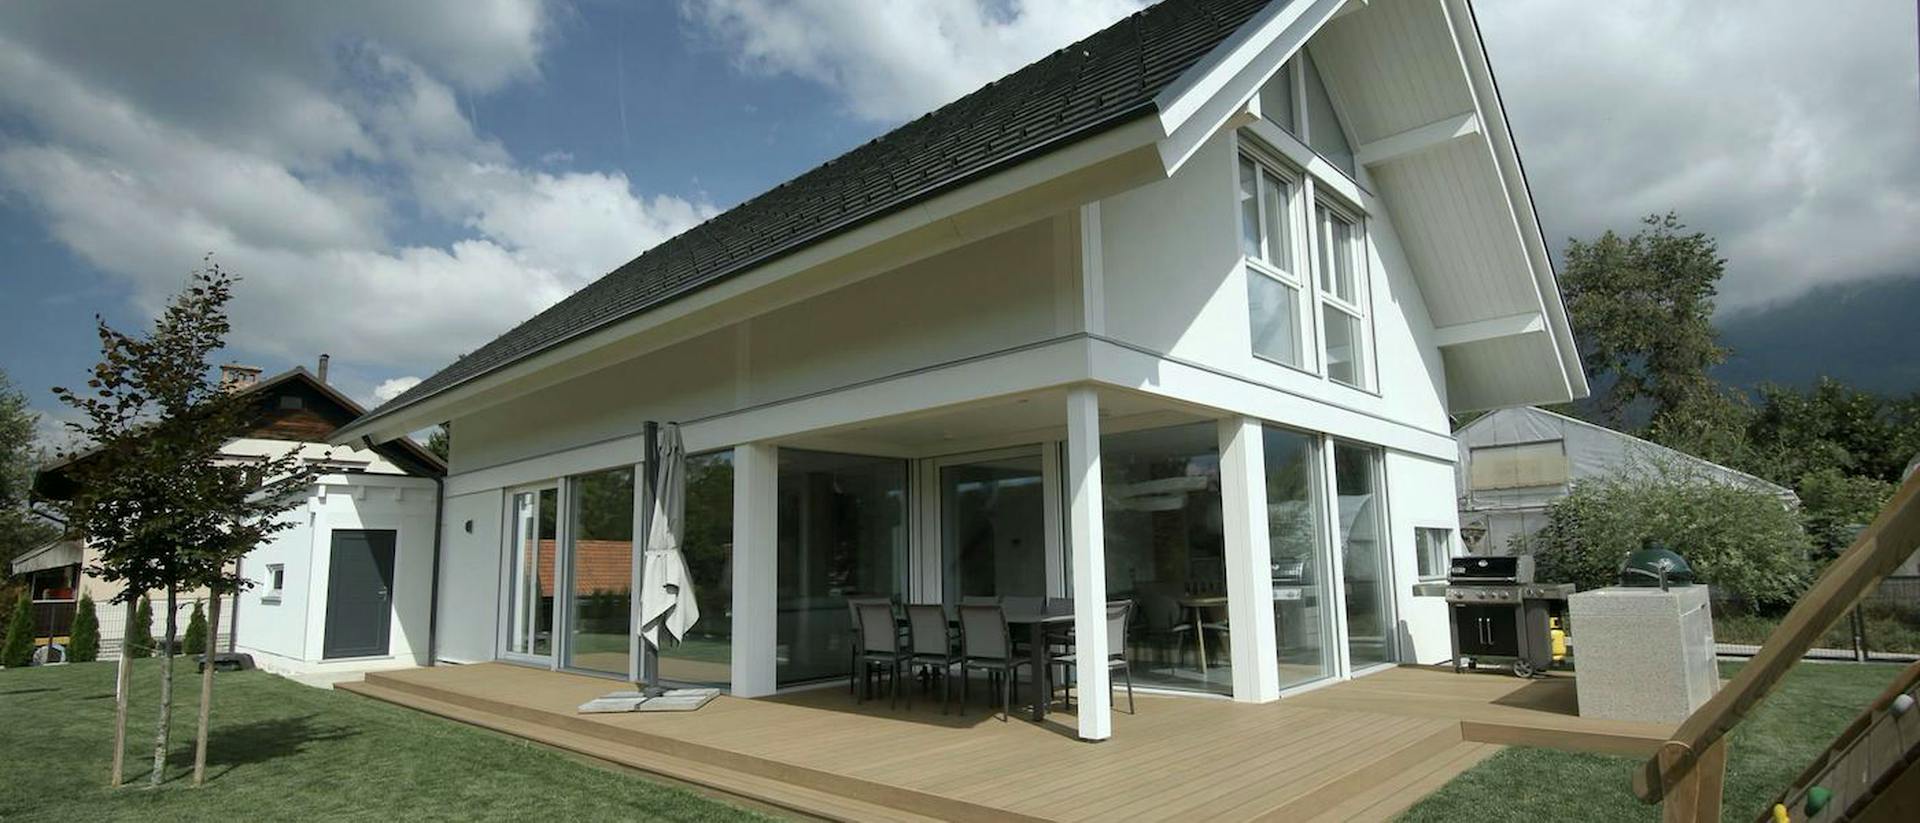
VITA NOVA Classic among the mountains
- VITA NOVA Classic
- Slovenia
- Lead designer/ Kager Hiša
- Location/ Gorenjska
- Size/ 185 m²
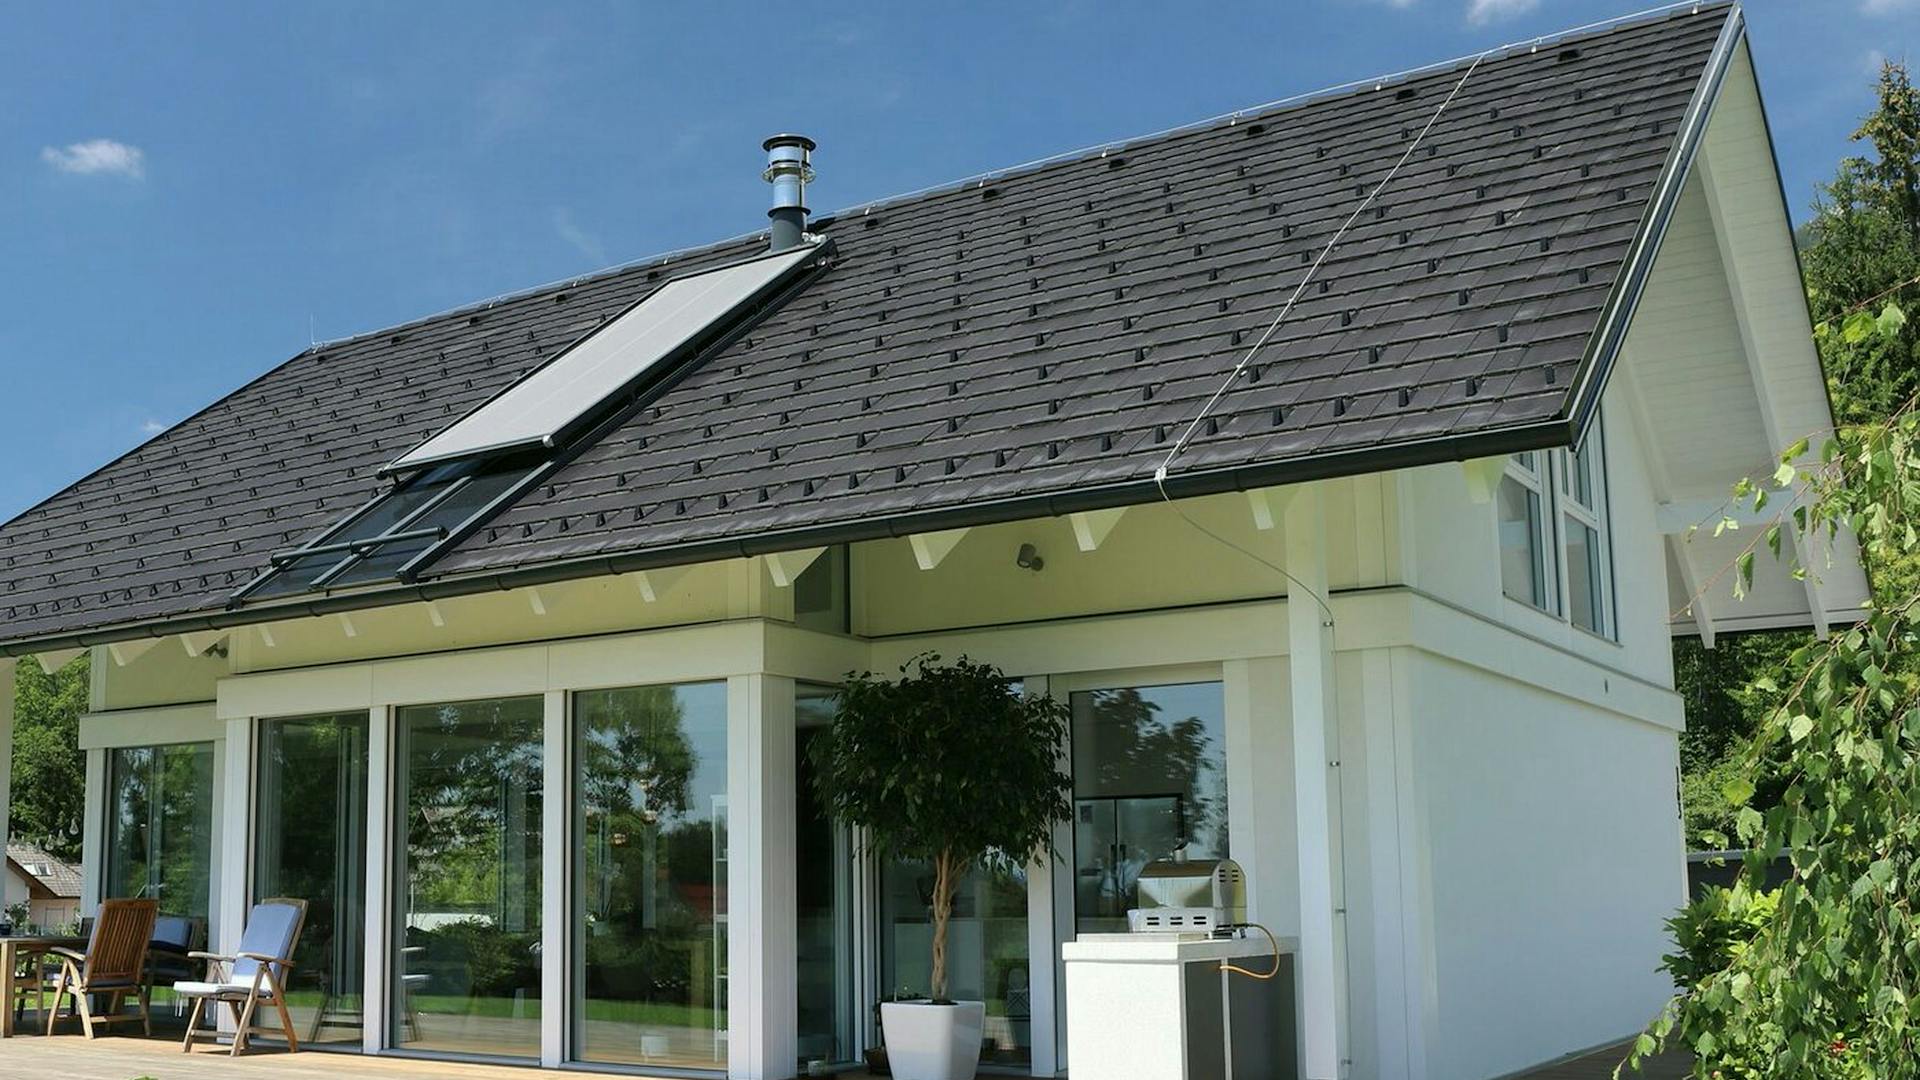
- Roof shape/ Gable roof
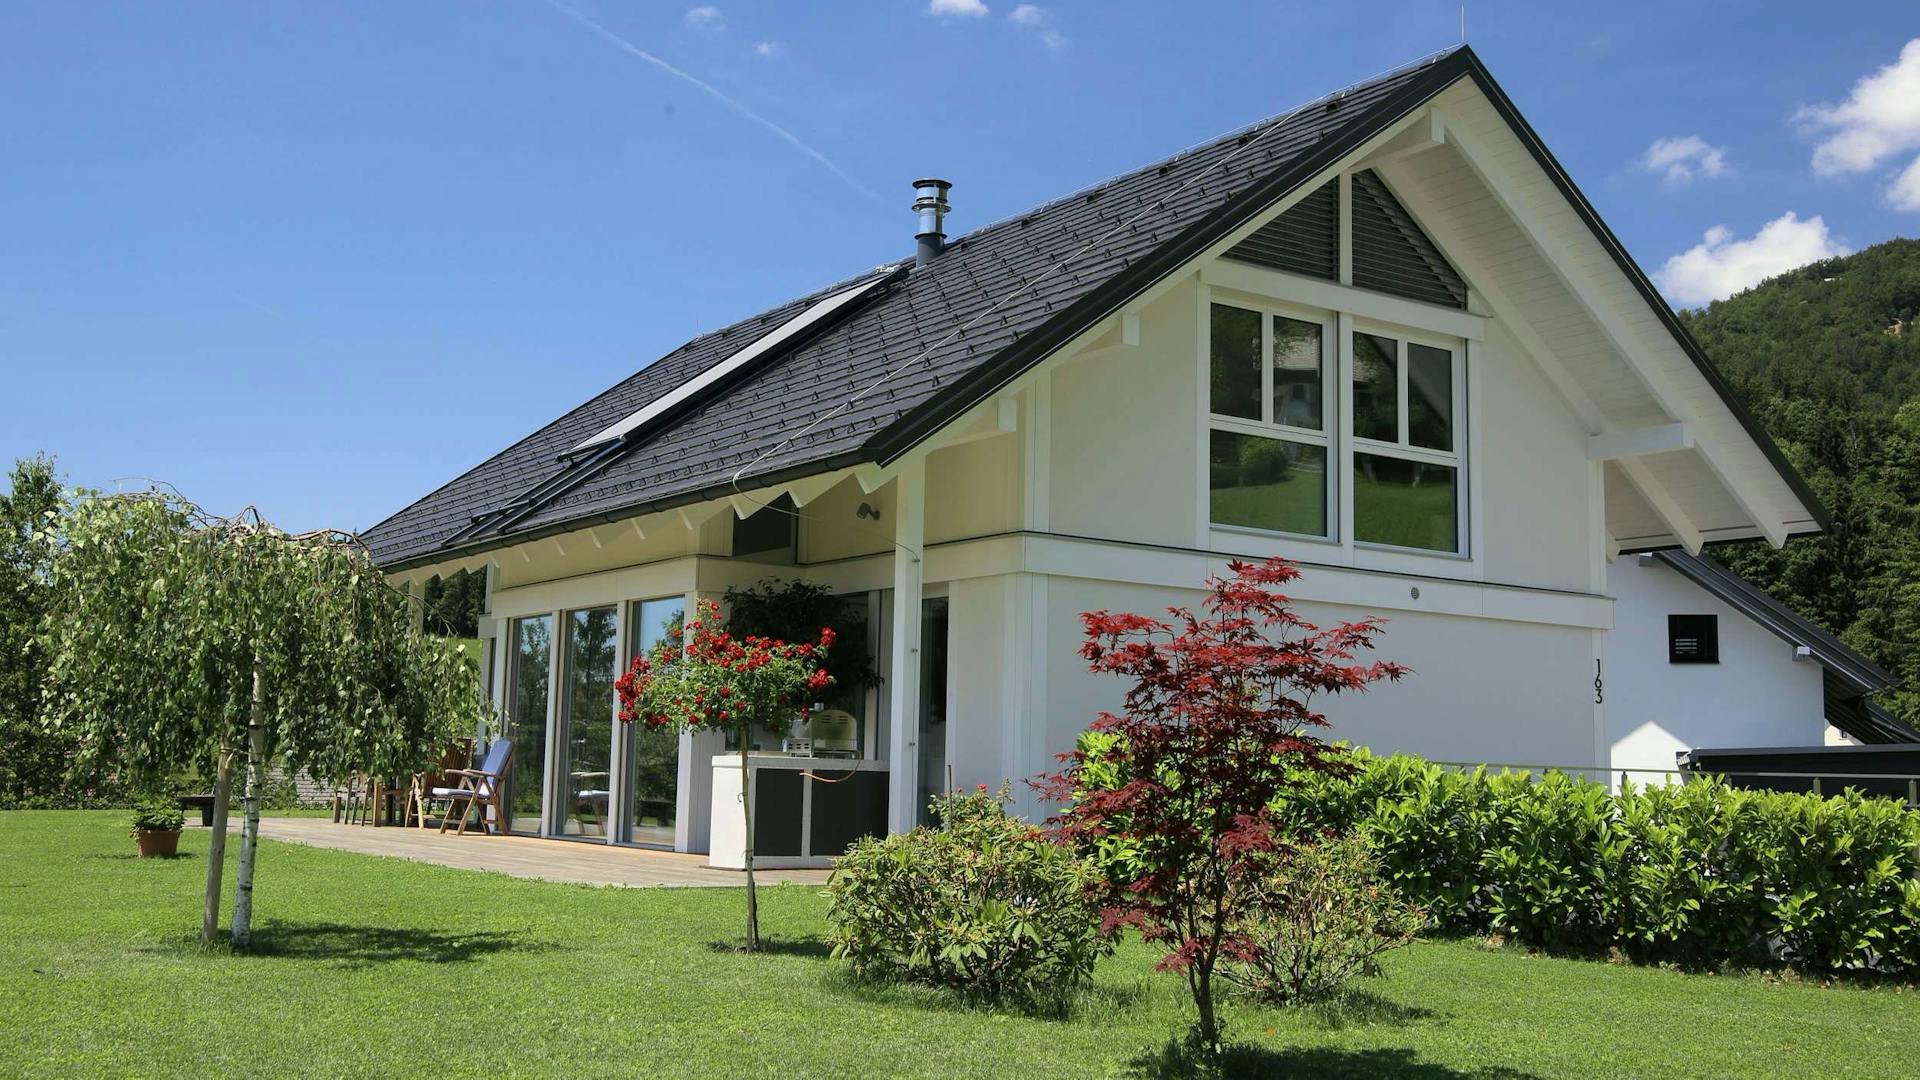
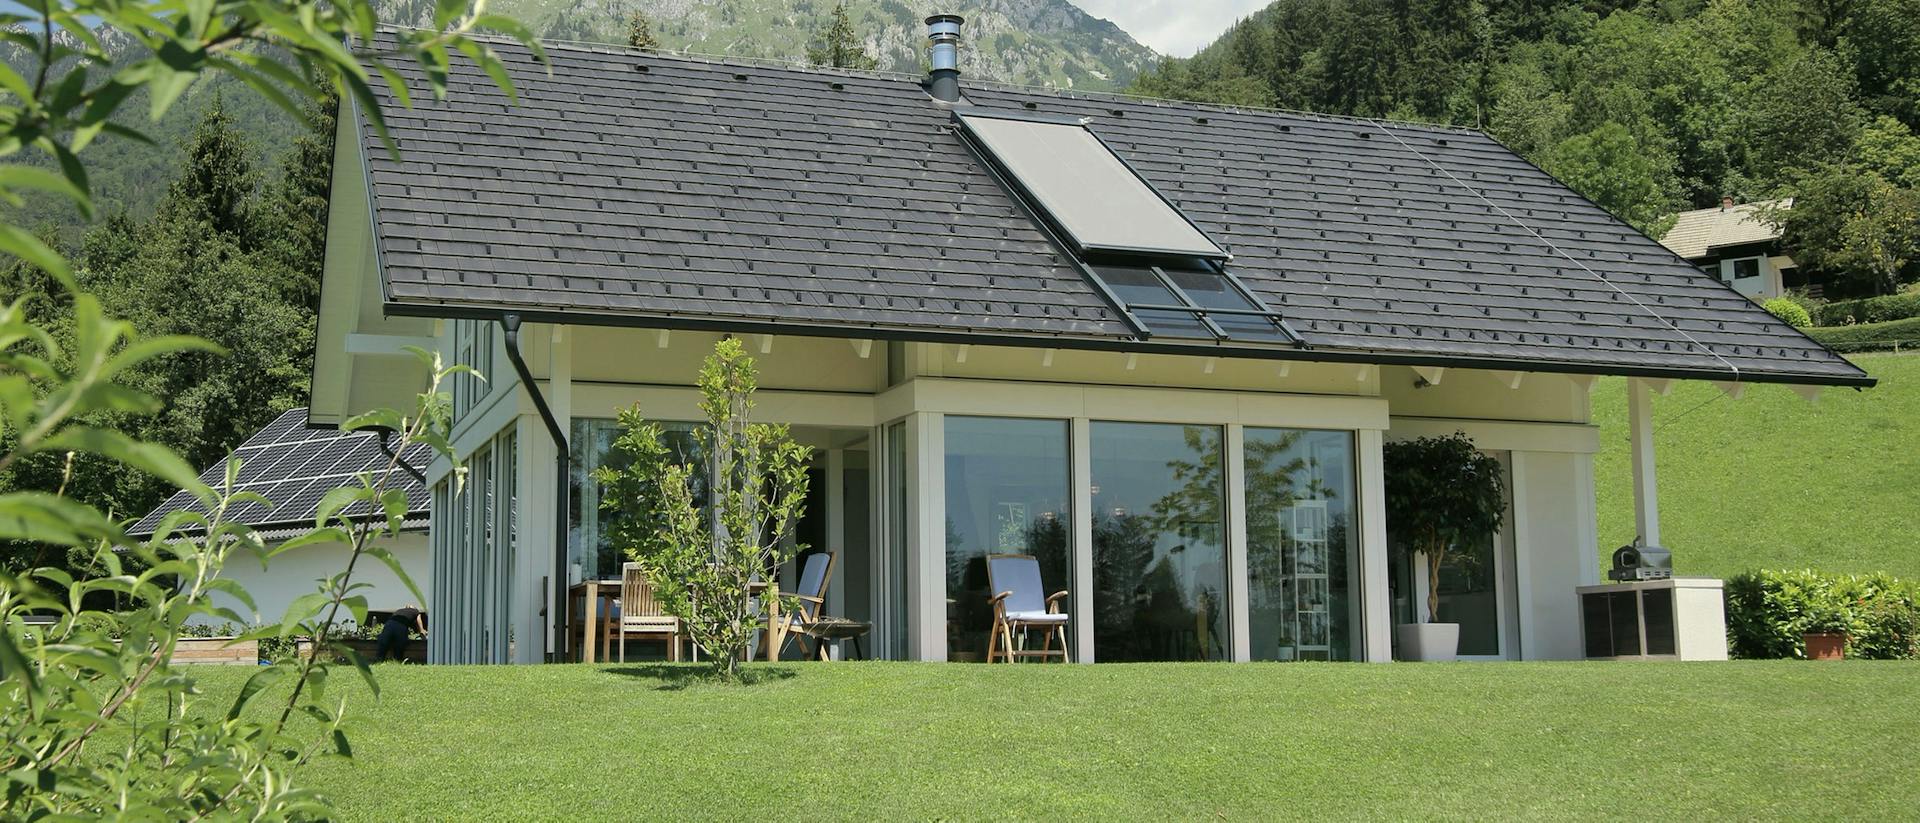
At the foot of Storžič, the house opens towards the valley, while a peaceful mountain backdrop and a nearby stream surround it on the other side. The location defines the character of life here and the house’s relationship with its setting.
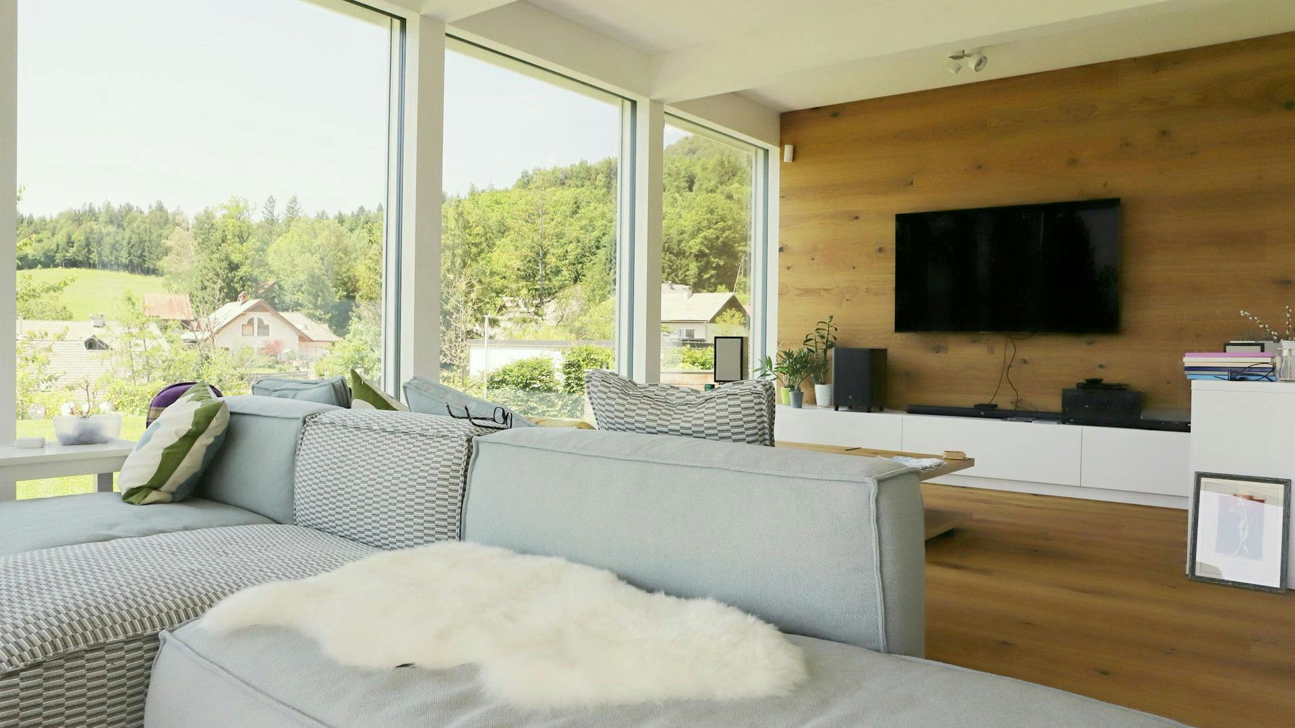
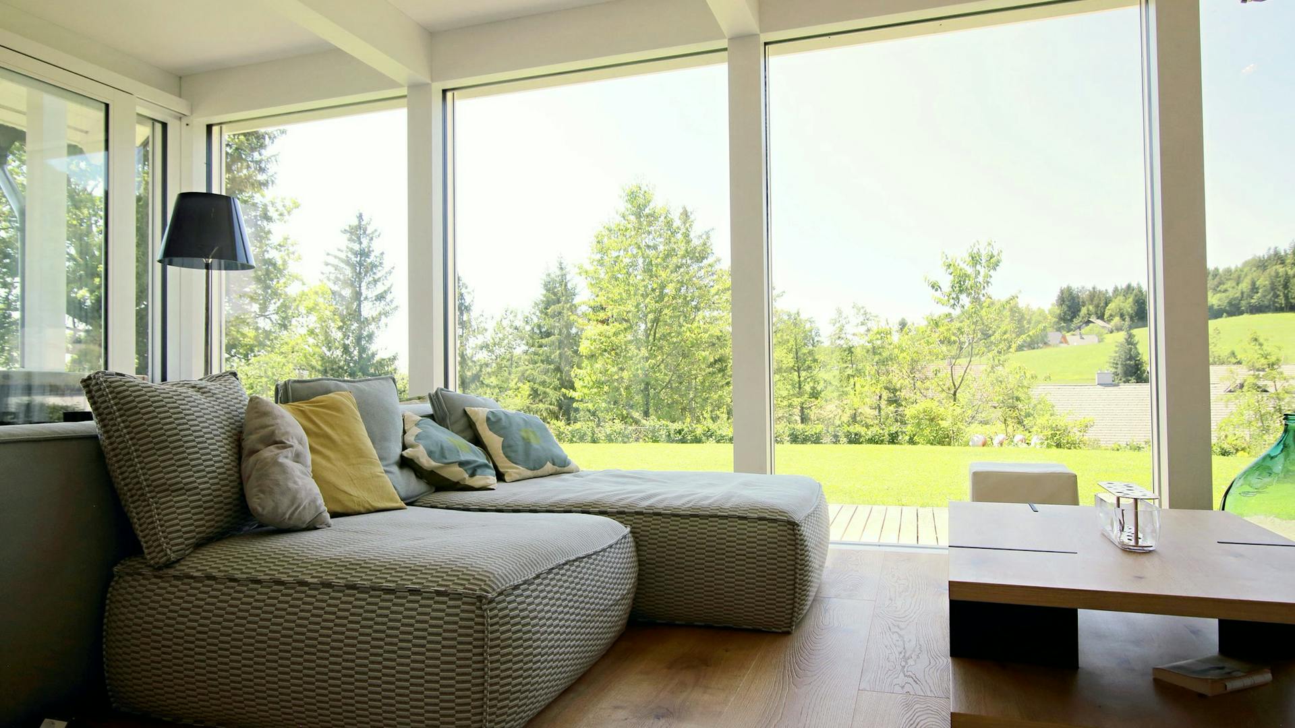
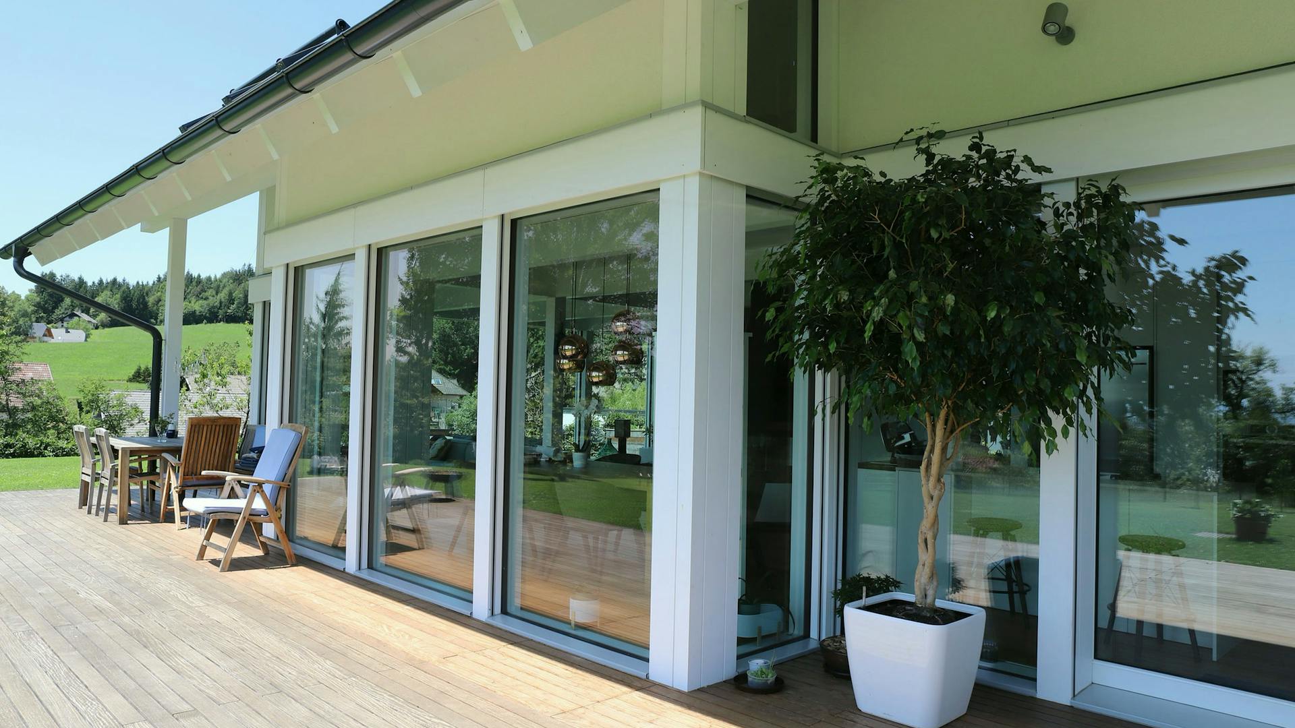
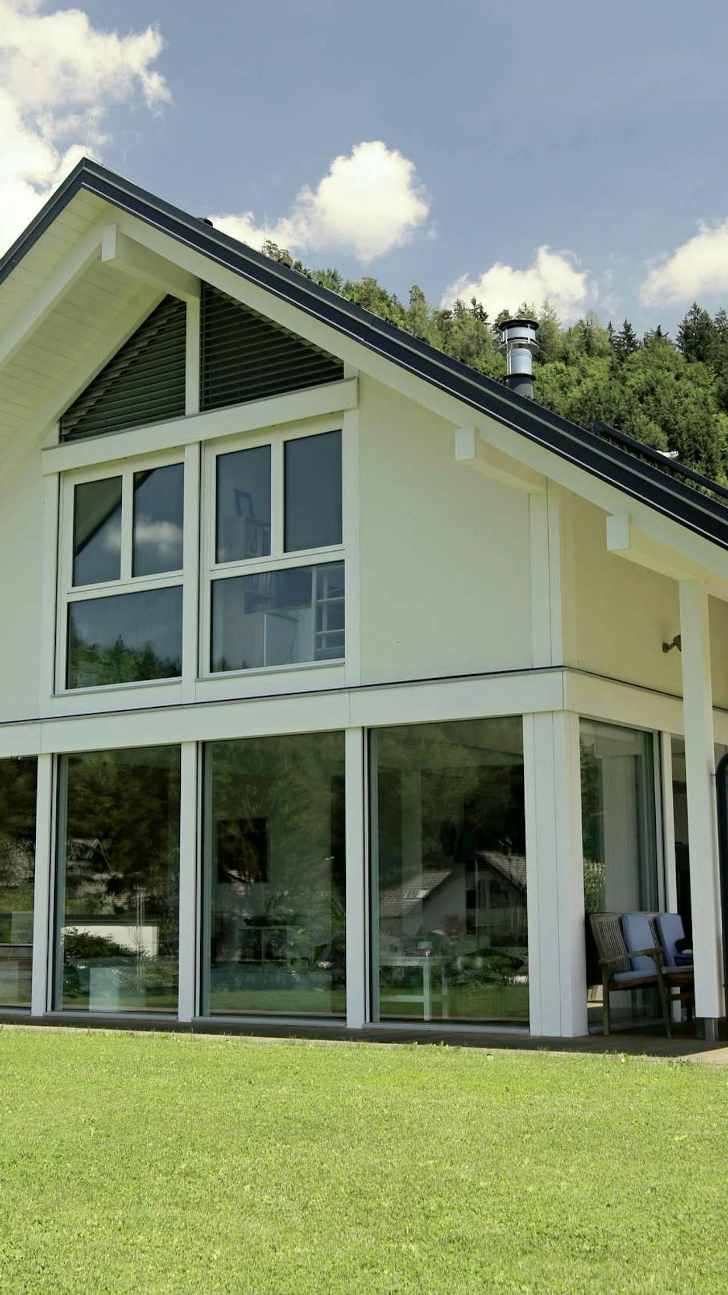
The architecture draws on the local environment and the familiar silhouette of a gable roof. The exposed timber structure, finished in white, creates a calm, bright expression, while large glazed surfaces maintain a constant connection to the outdoors.
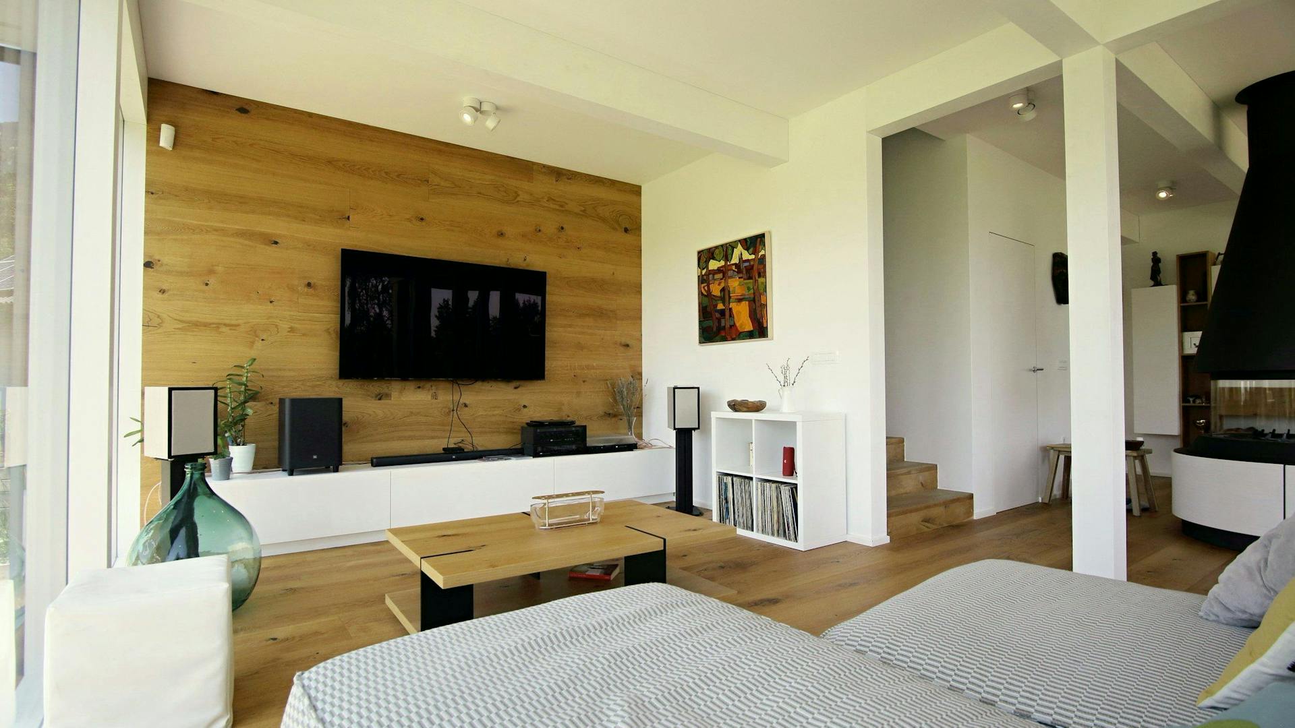
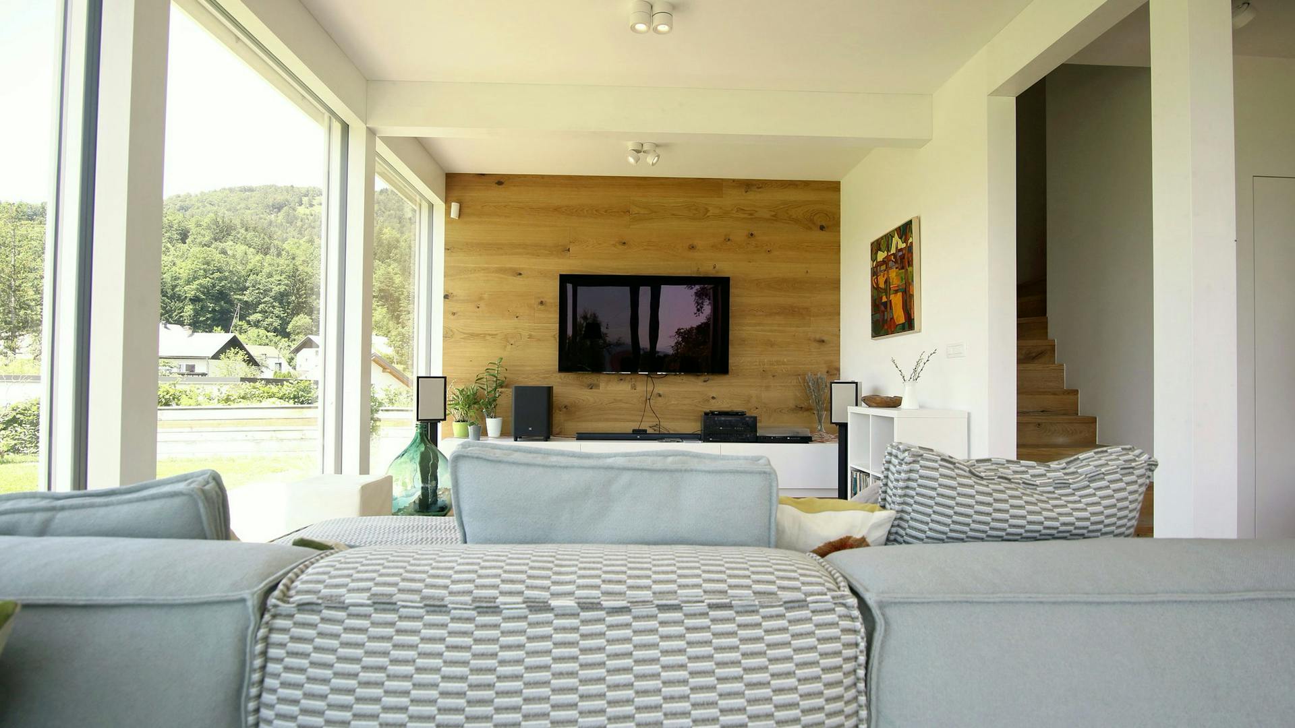
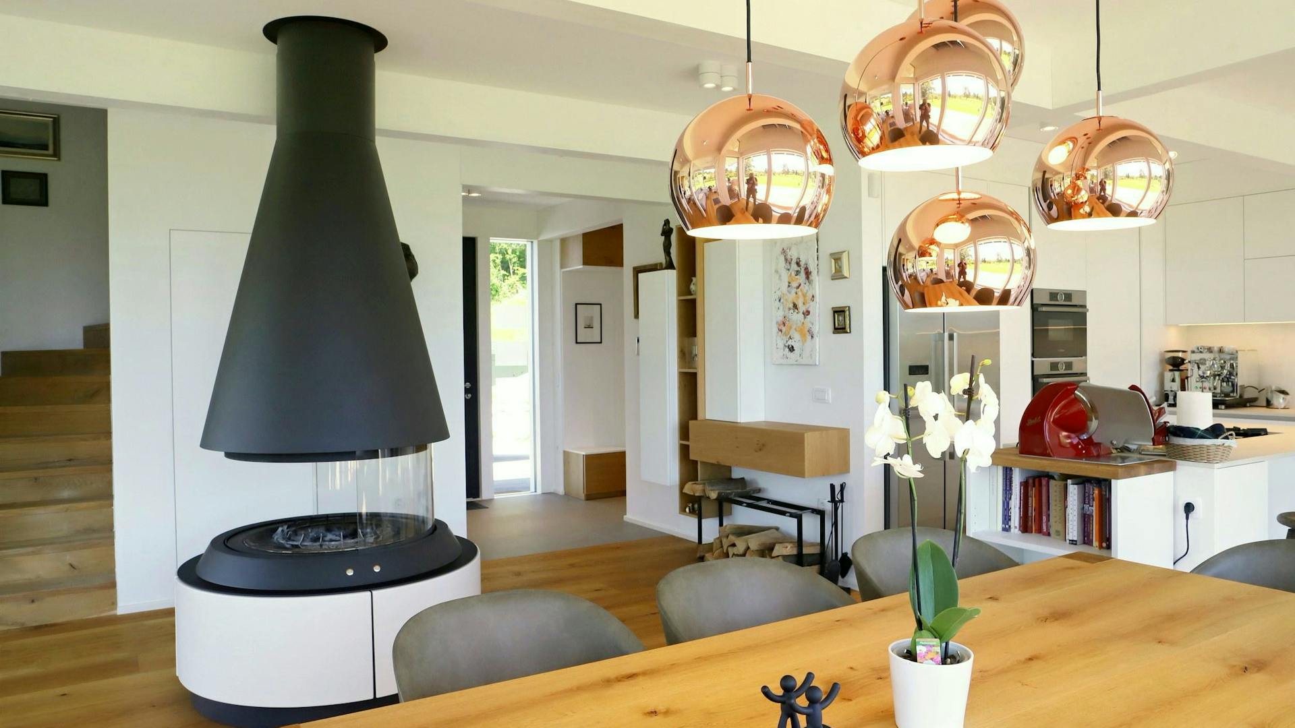
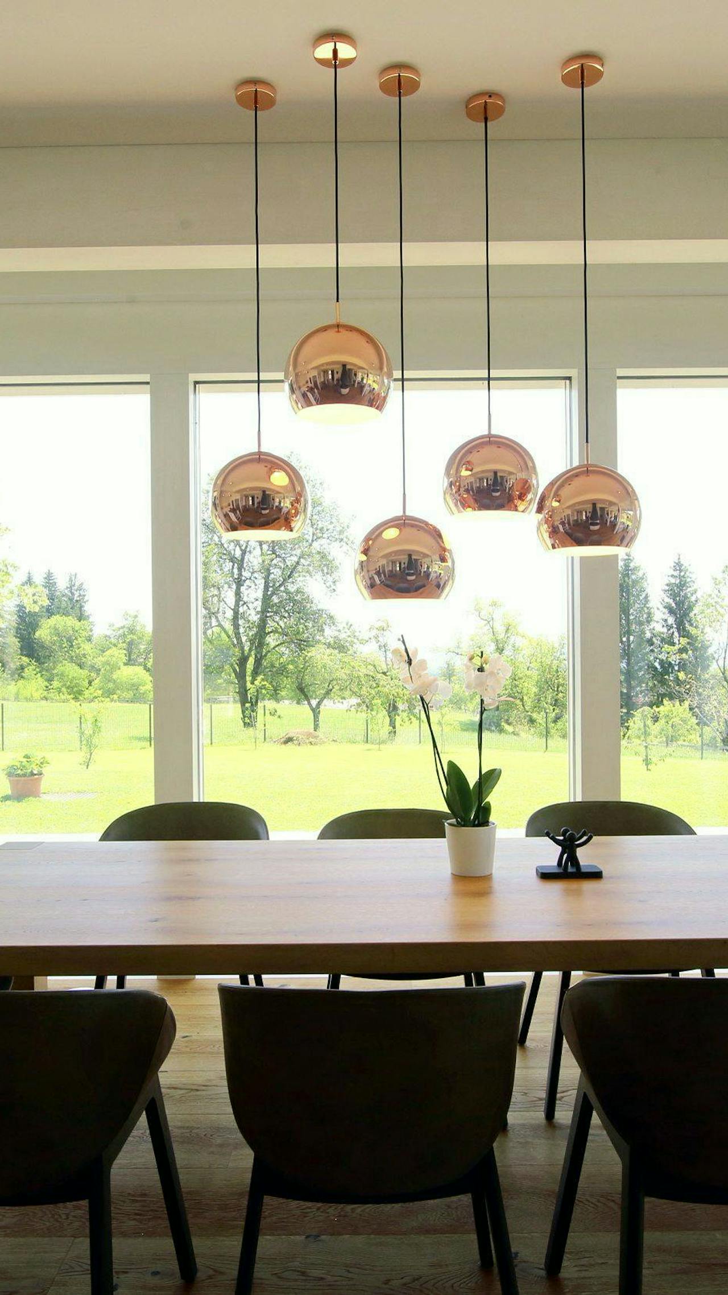
The ground floor is an open living space that brings the kitchen, dining area and living room together. Light flows through the house, emphasising its openness and orientation towards the surroundings.
A centrally positioned fireplace is an important feature of the interior. Visible from all sides, it creates a natural focus for living, especially during the winter months.
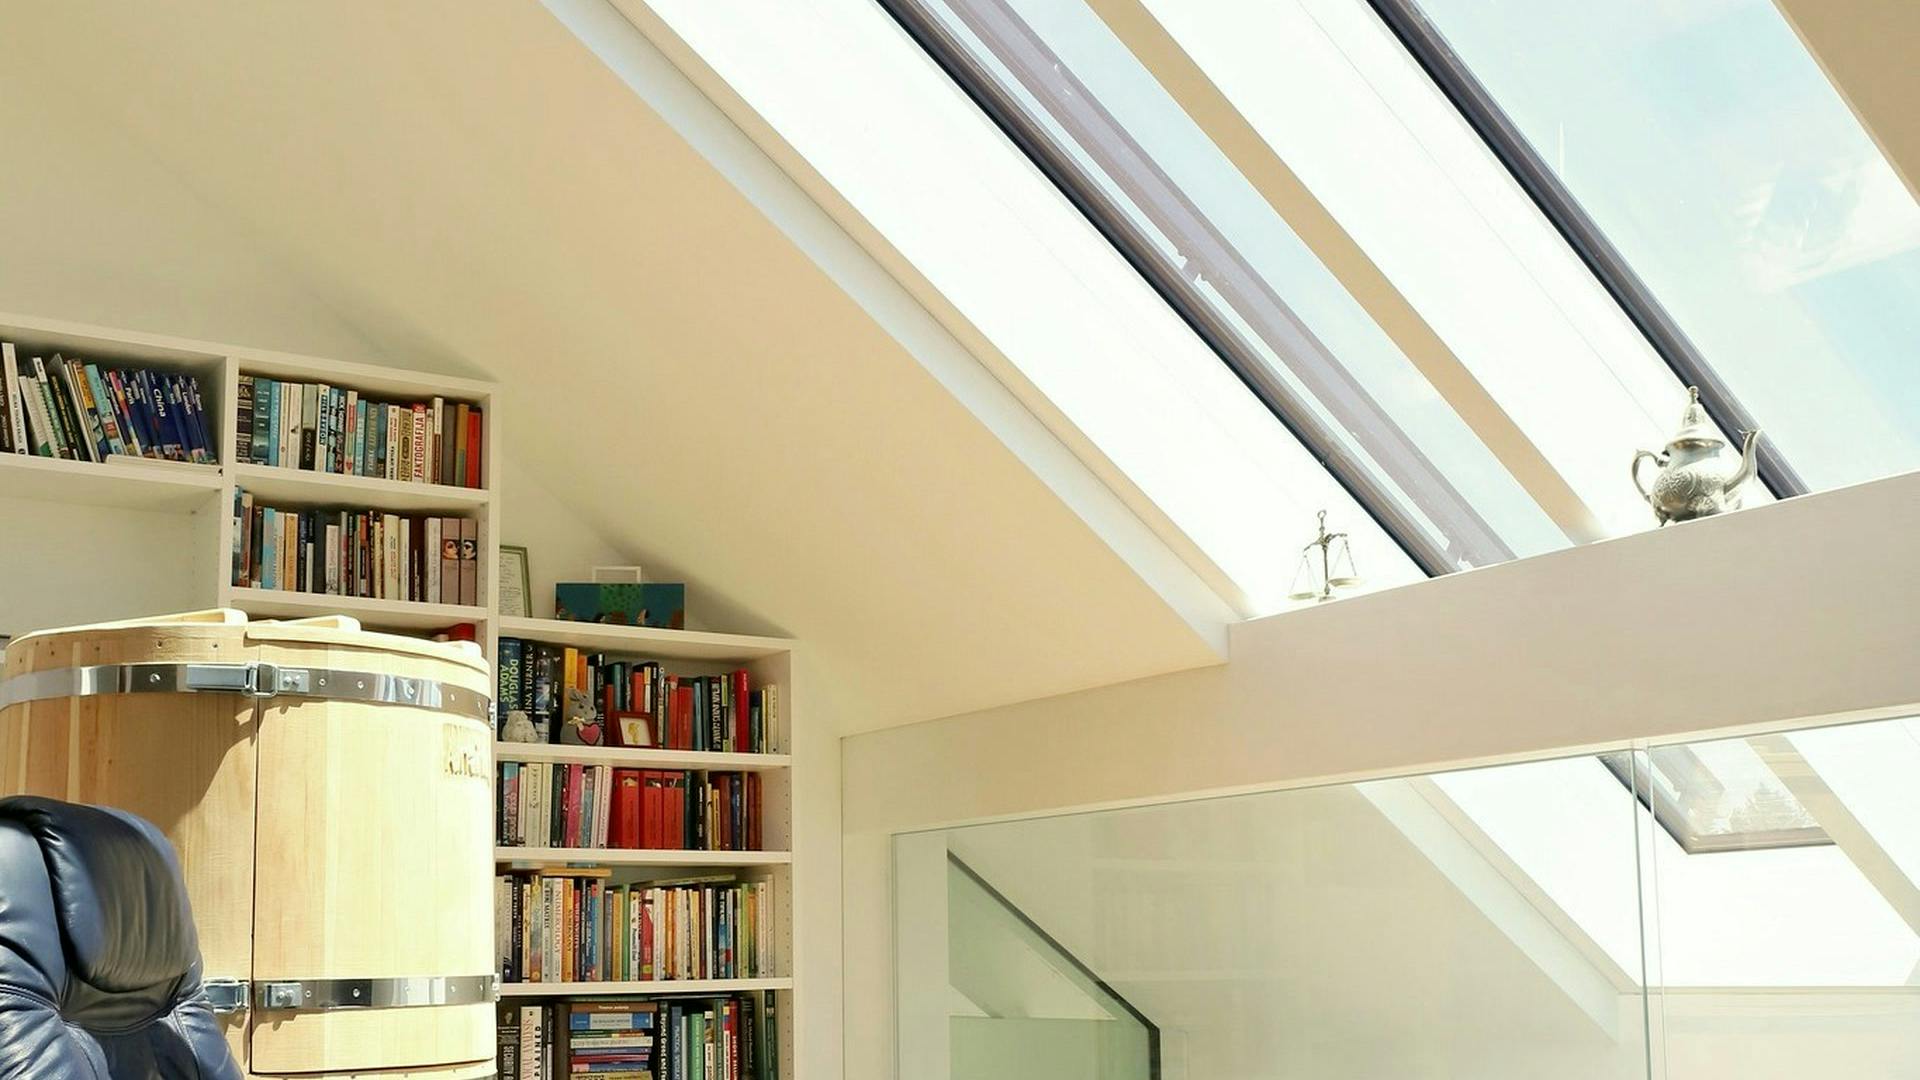
The interior materials follow the architecture of the house. White timber structure, wooden floors and natural elements create a calm, balanced atmosphere.
Features
- White exposed timber structure as the central architectural element
- A spacious living area with a unified ground-floor layout
- A centrally positioned fireplace as the focus of the space
- Glazed surfaces maintain a connection to the surroundings
“A house that opens to the view on one side and finds shelter at the foot of the mountain on the other.”