VITA NOVA Urbana Ljubljana
- VITA NOVA Urbana
- Slovenia
- Lead designer/ Kager Hiša
- Location/ Ljubljana
- Size/ 145 m²
- Roof shape/ Gabled roof
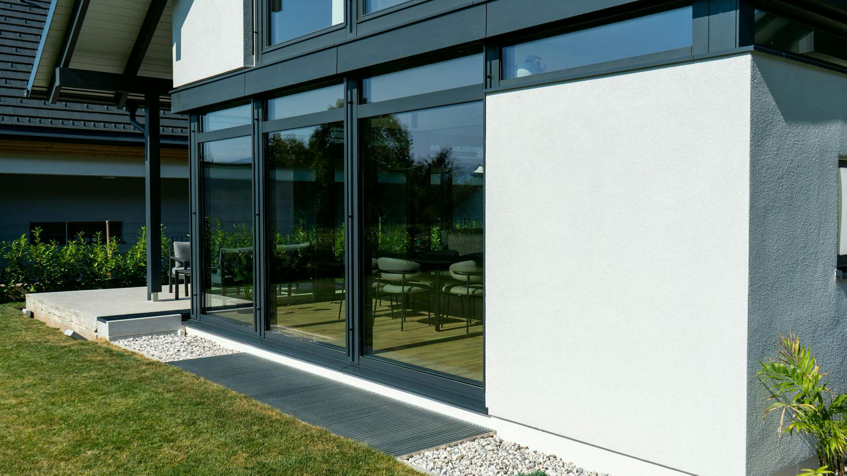
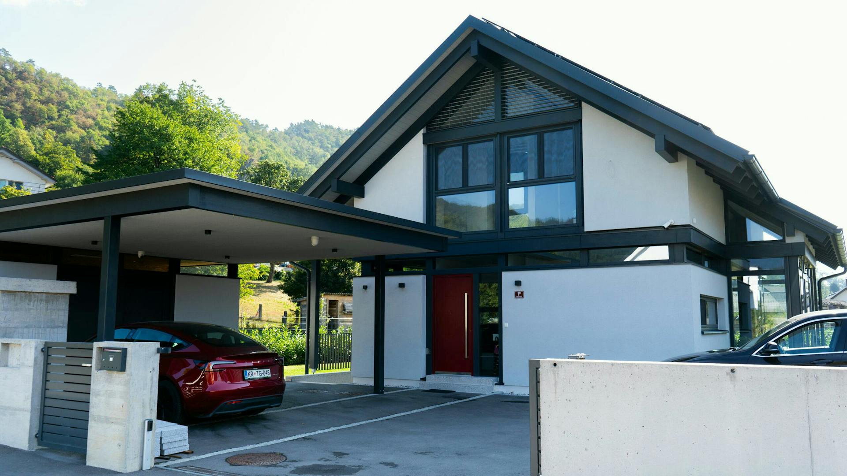
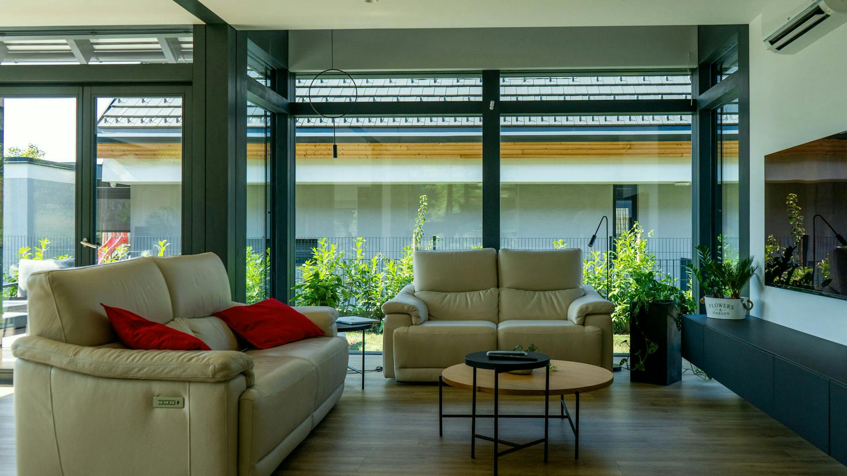
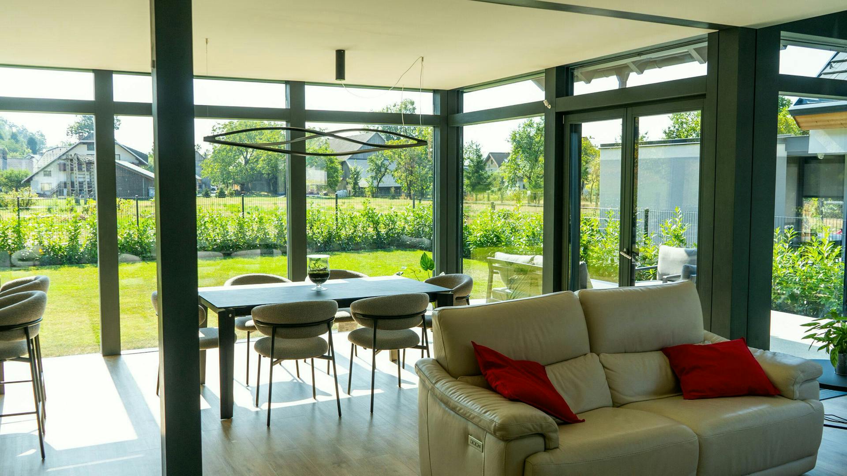
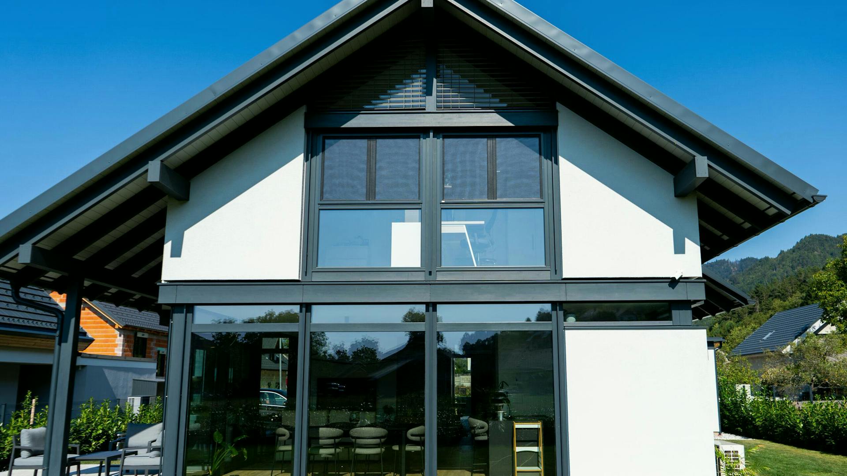
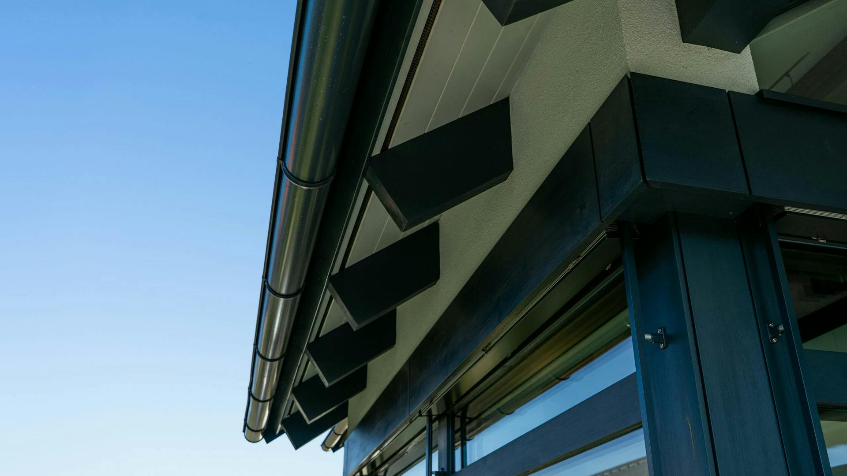
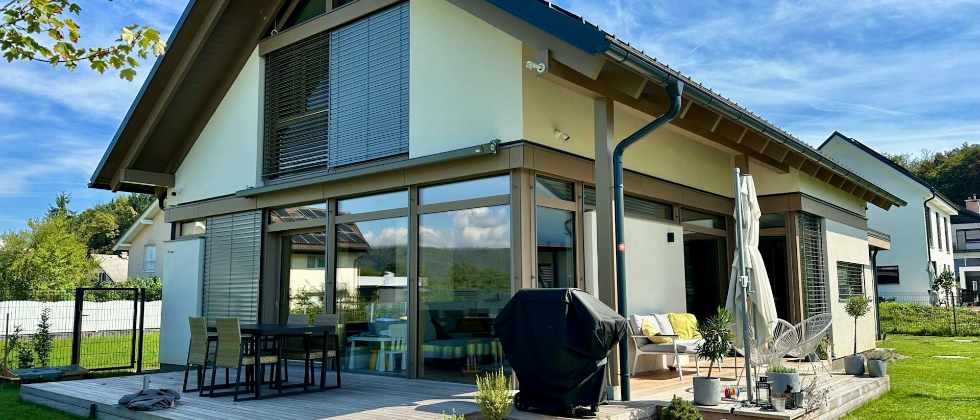
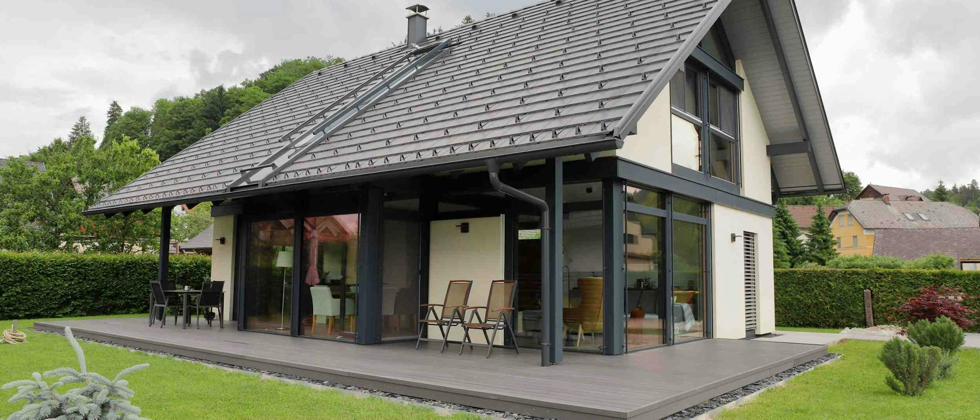
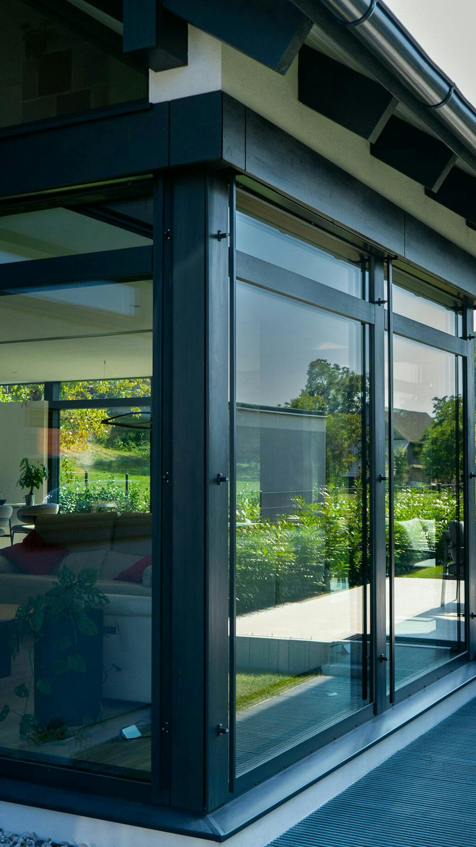
This 145 m² VITA NOVA Urbana home in Ljubljana connects its open living area to the garden through large glazed openings and an exposed timber structure. A gallery and high-level glazing also open the space upwards.
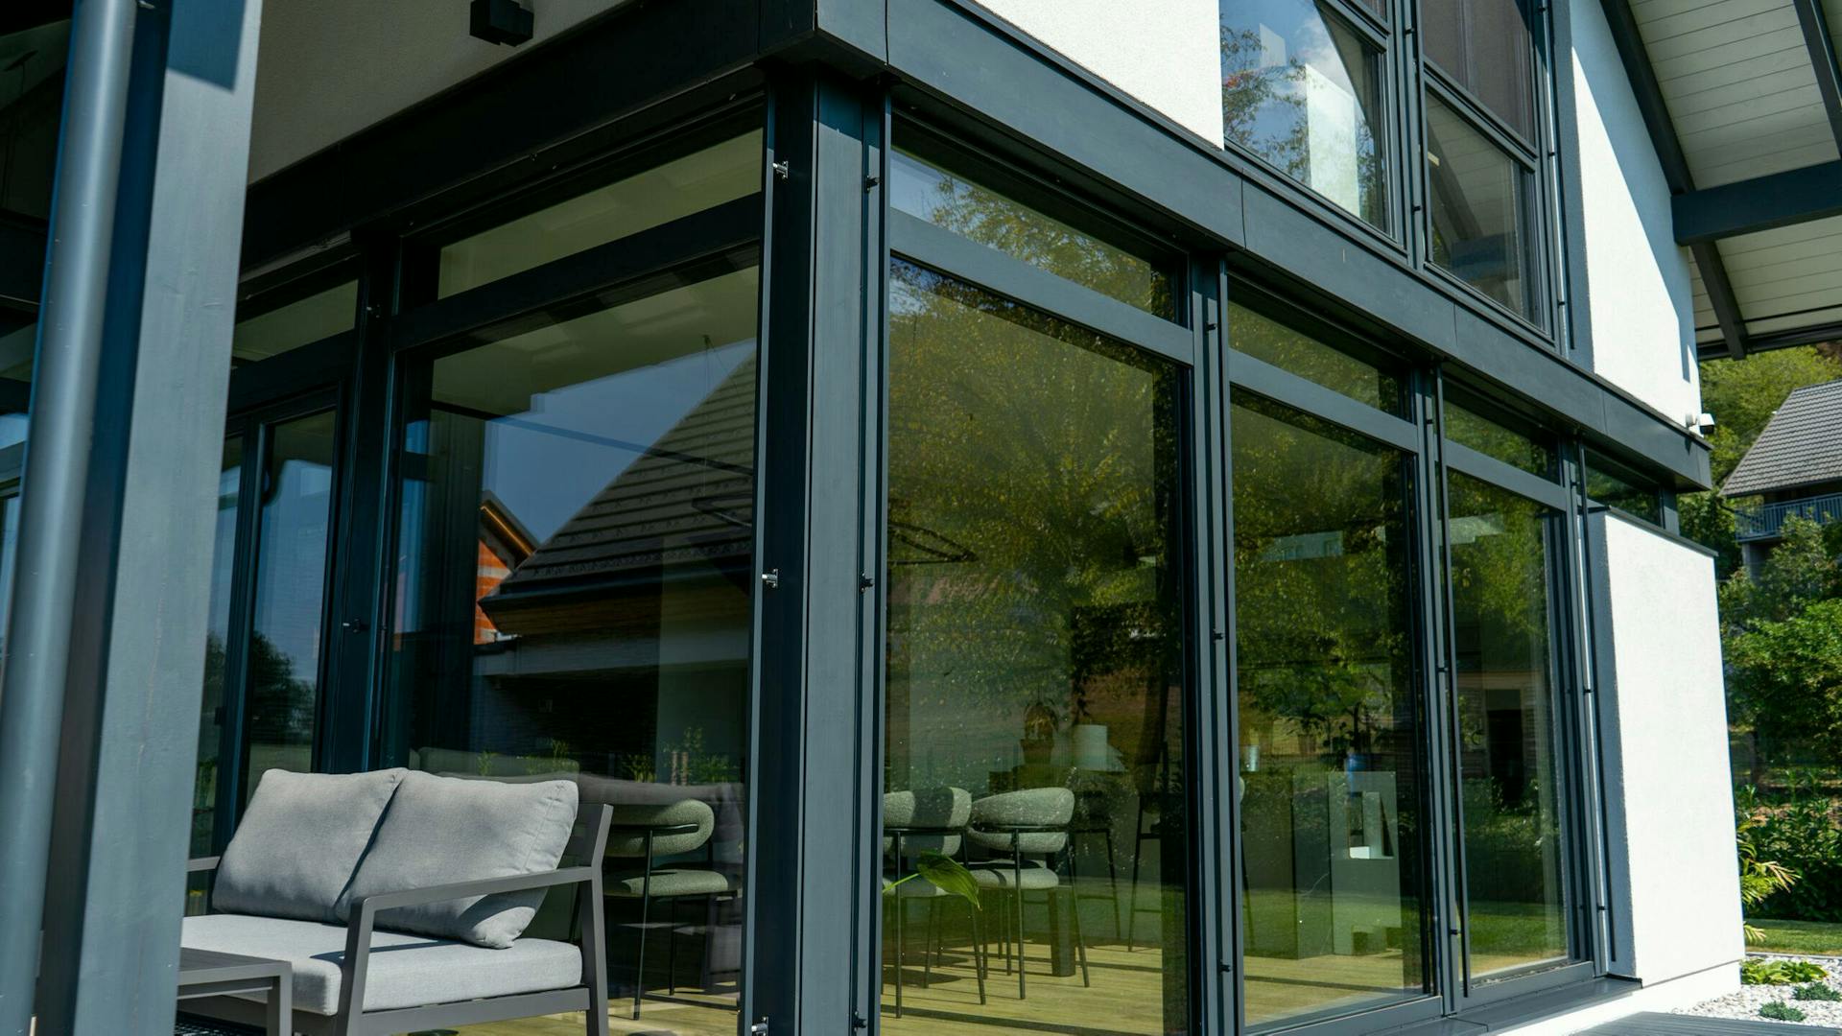
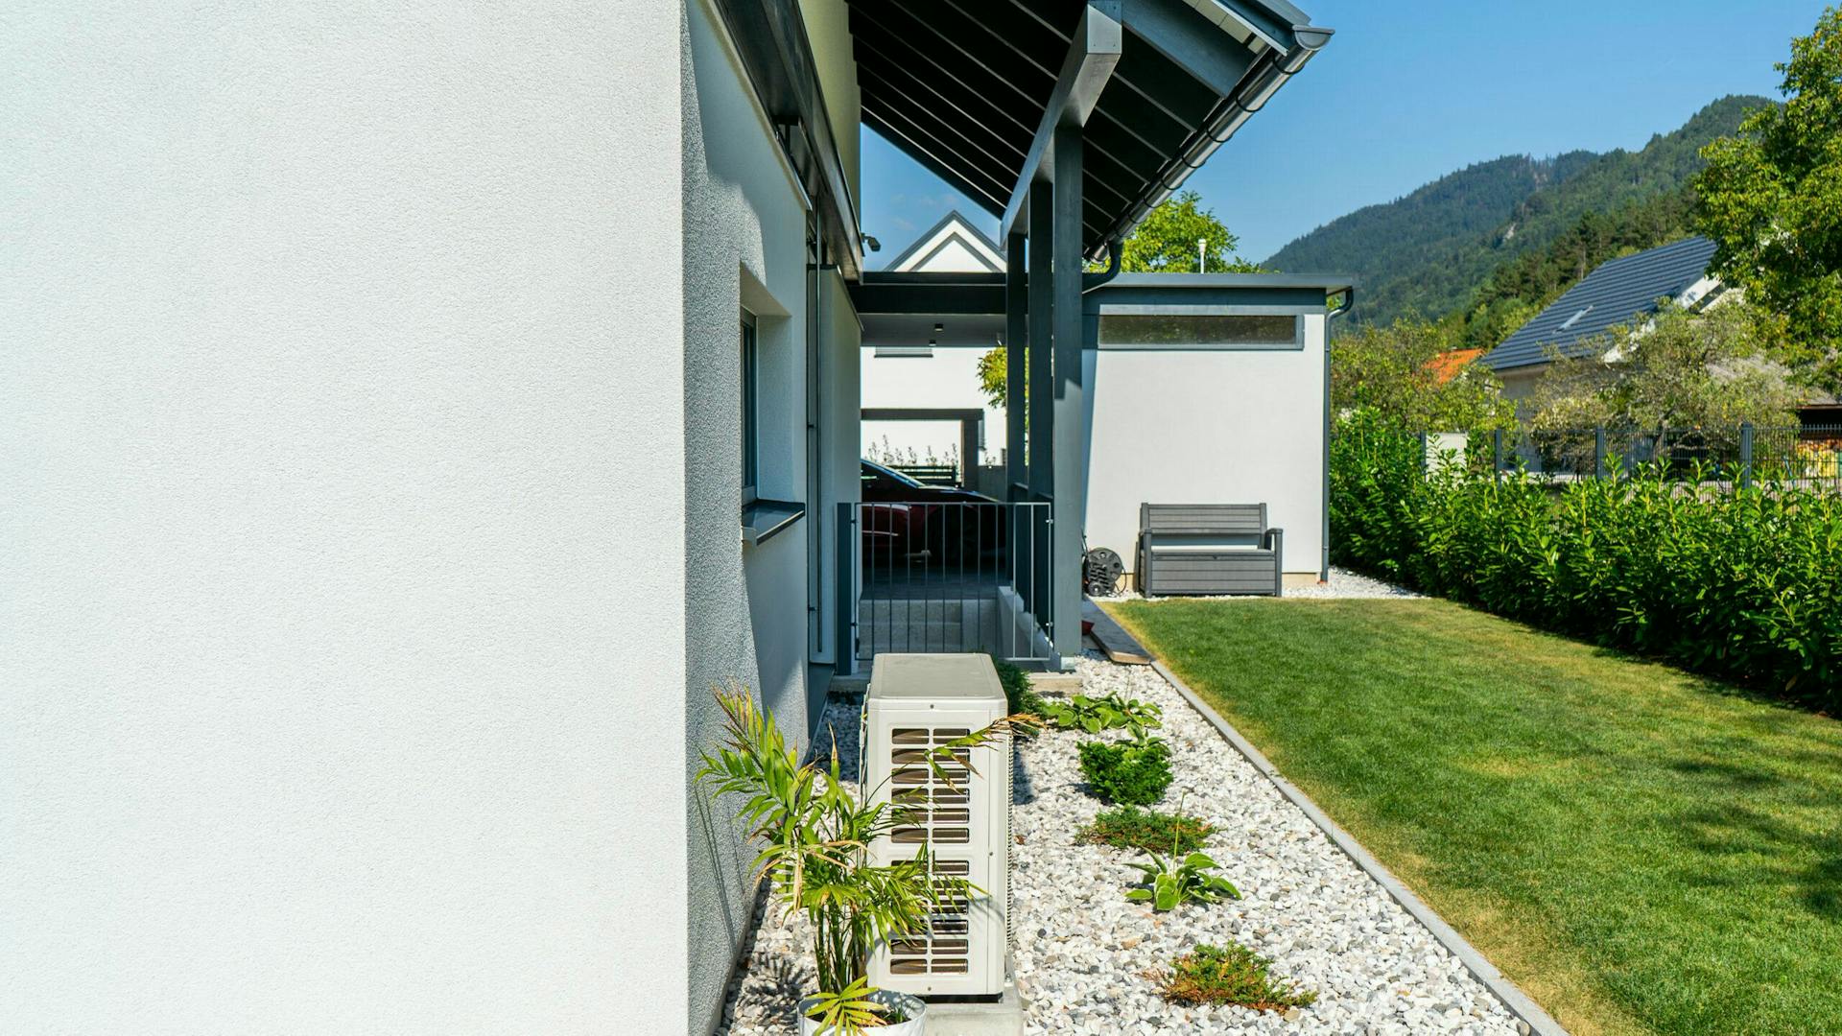
A projecting section forms covered terraces on two sides of the living area. The interior continues directly outdoors in several places, while the terraces provide shelter from the sun and weather.
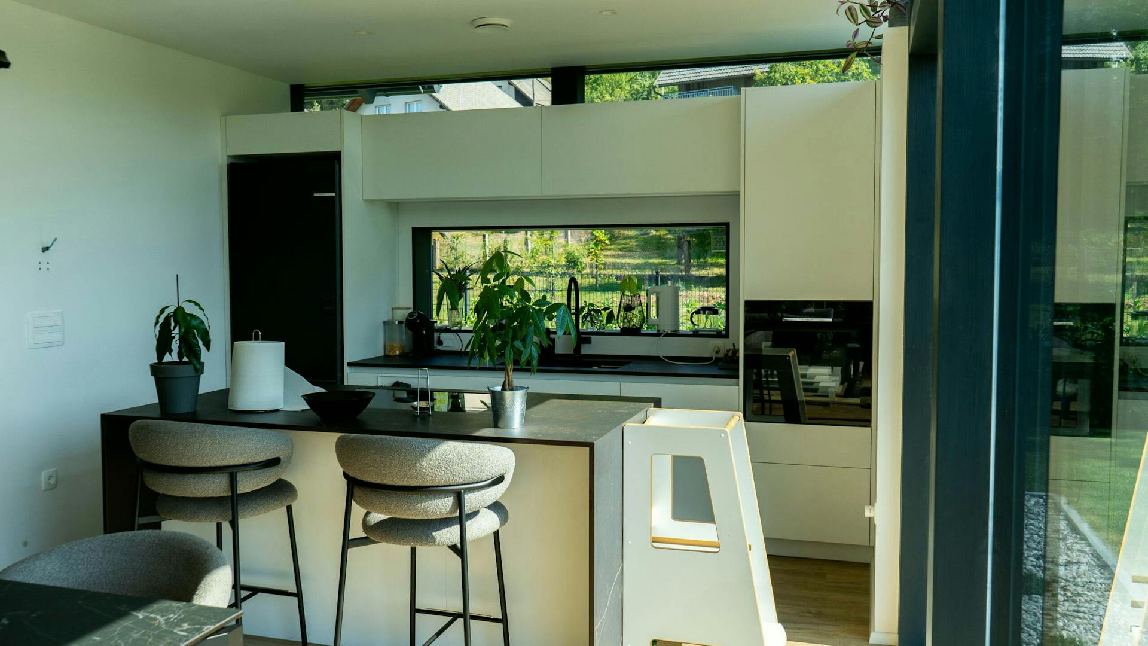
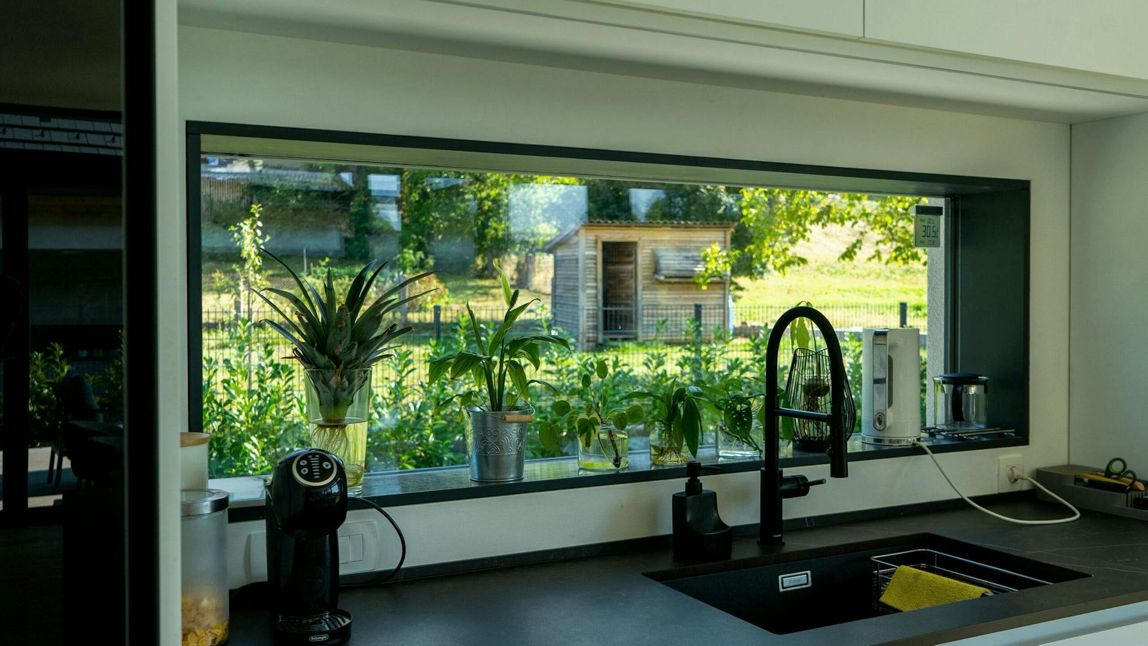
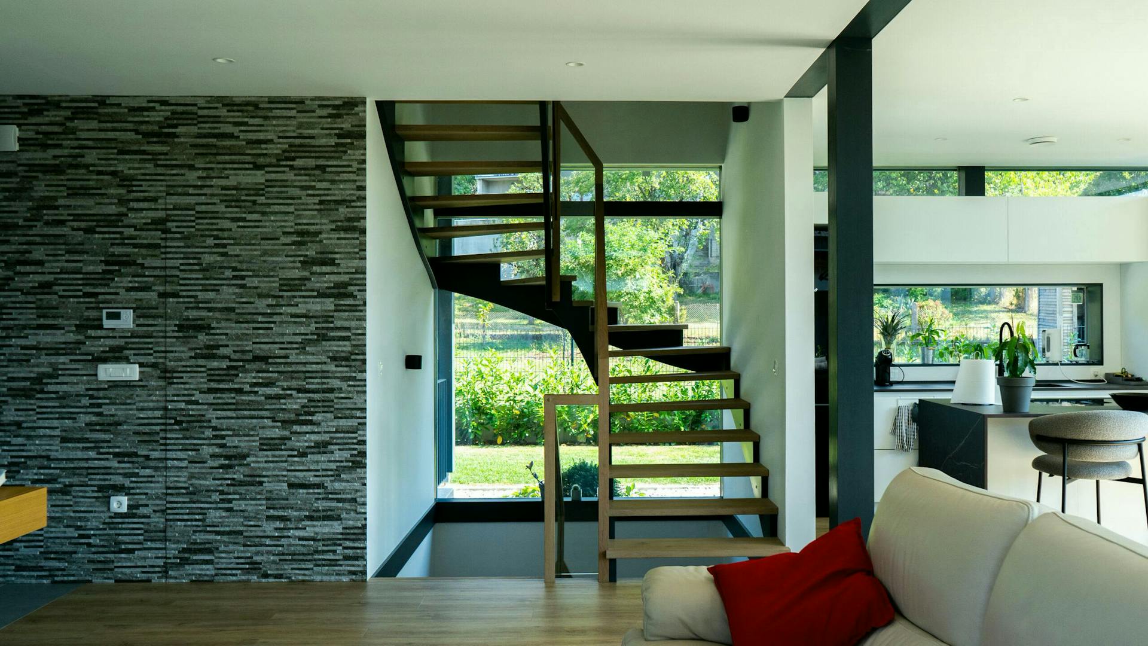
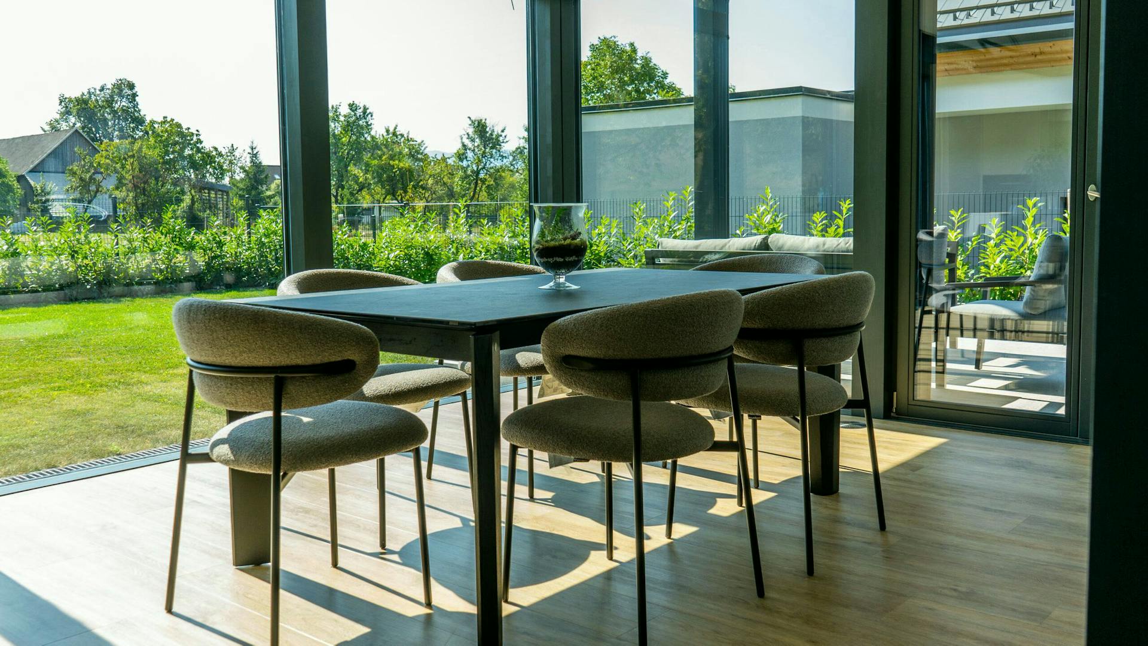
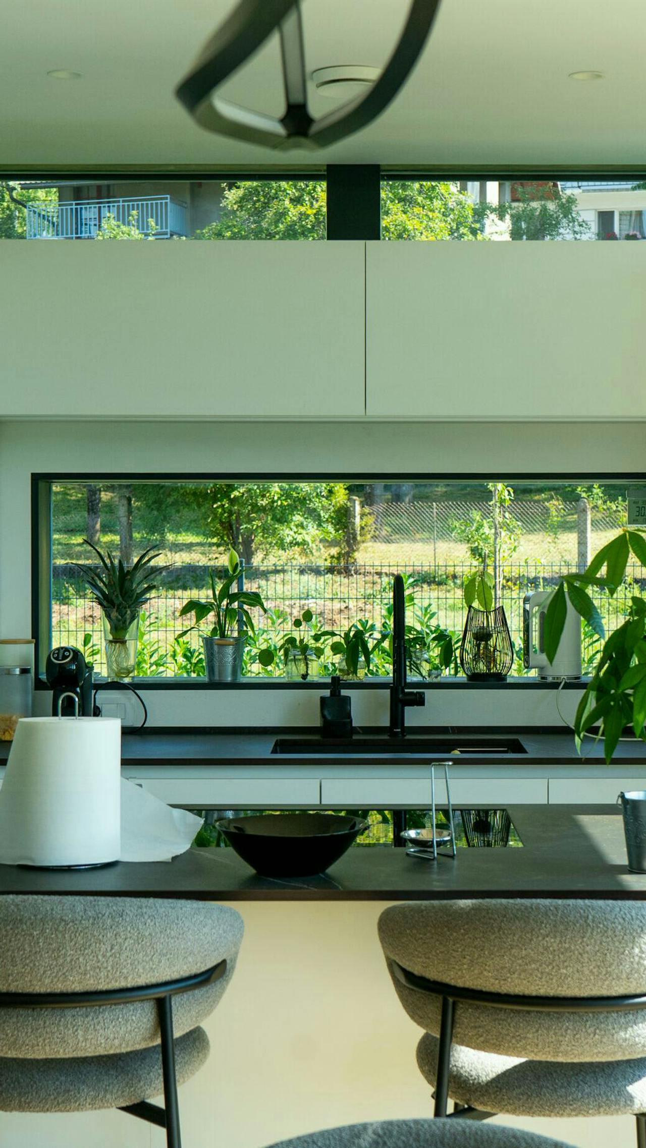
The central living area connects the kitchen, dining room and living room, while opening towards more than the garden alone. Views extend through several sides of the house, giving the interior a close connection with its surroundings and plenty of daylight.
The gallery links the two floors and opens the living space upwards. High-level glazing brings daylight deeper into the interior and emphasises the height of the central space.
The transitions between indoors and outdoors are also part of the architecture. A projecting section forms two covered terraces that extend the living area and allow the outdoor spaces to be used at different times of day.
Features
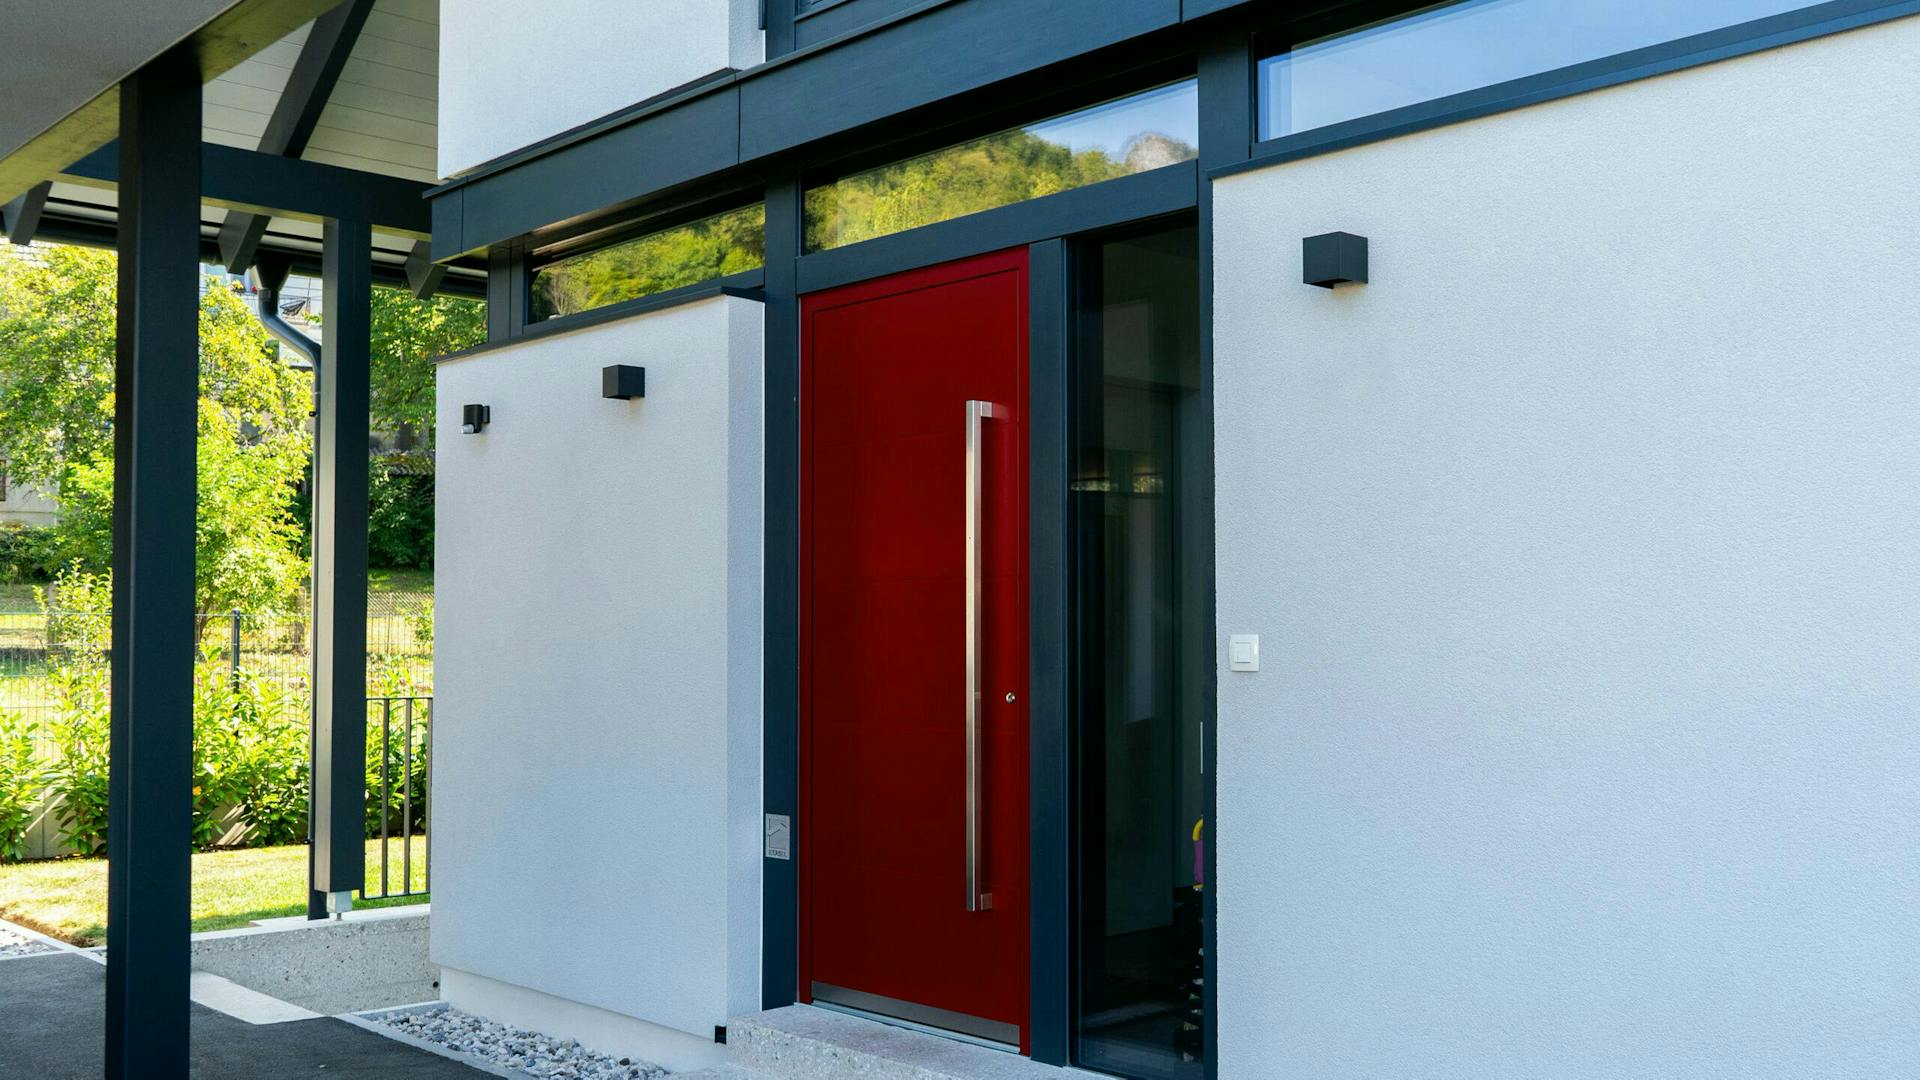
- An imposing entrance forms a distinct part of the house’s architecture.
- A projecting section forms two covered terraces extending the living area.
- A gallery links both floors and opens the central space upwards.
- High-level glazing brings daylight deeper into the interior.
“A space that adapts to life through light and openness.”