VITA NOVA Urbana Brezovica
- VITA NOVA Urbana
- Slovenia
- Lead designer/ Kager Hiša
- Location/ Brezovica, near Ljubljana
- Size/ 165 m²
- Roof shape/ Gabled roof
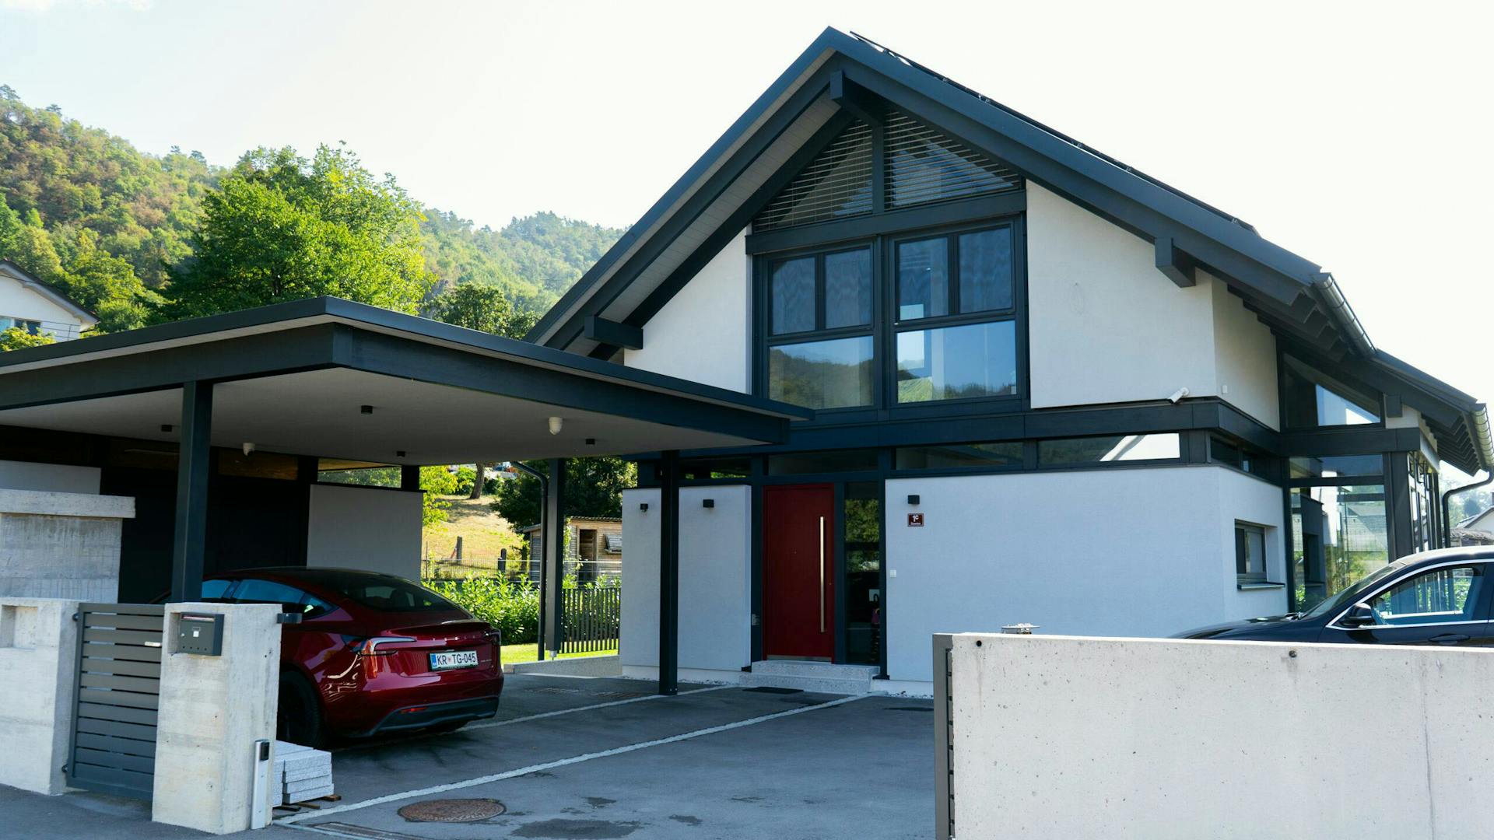
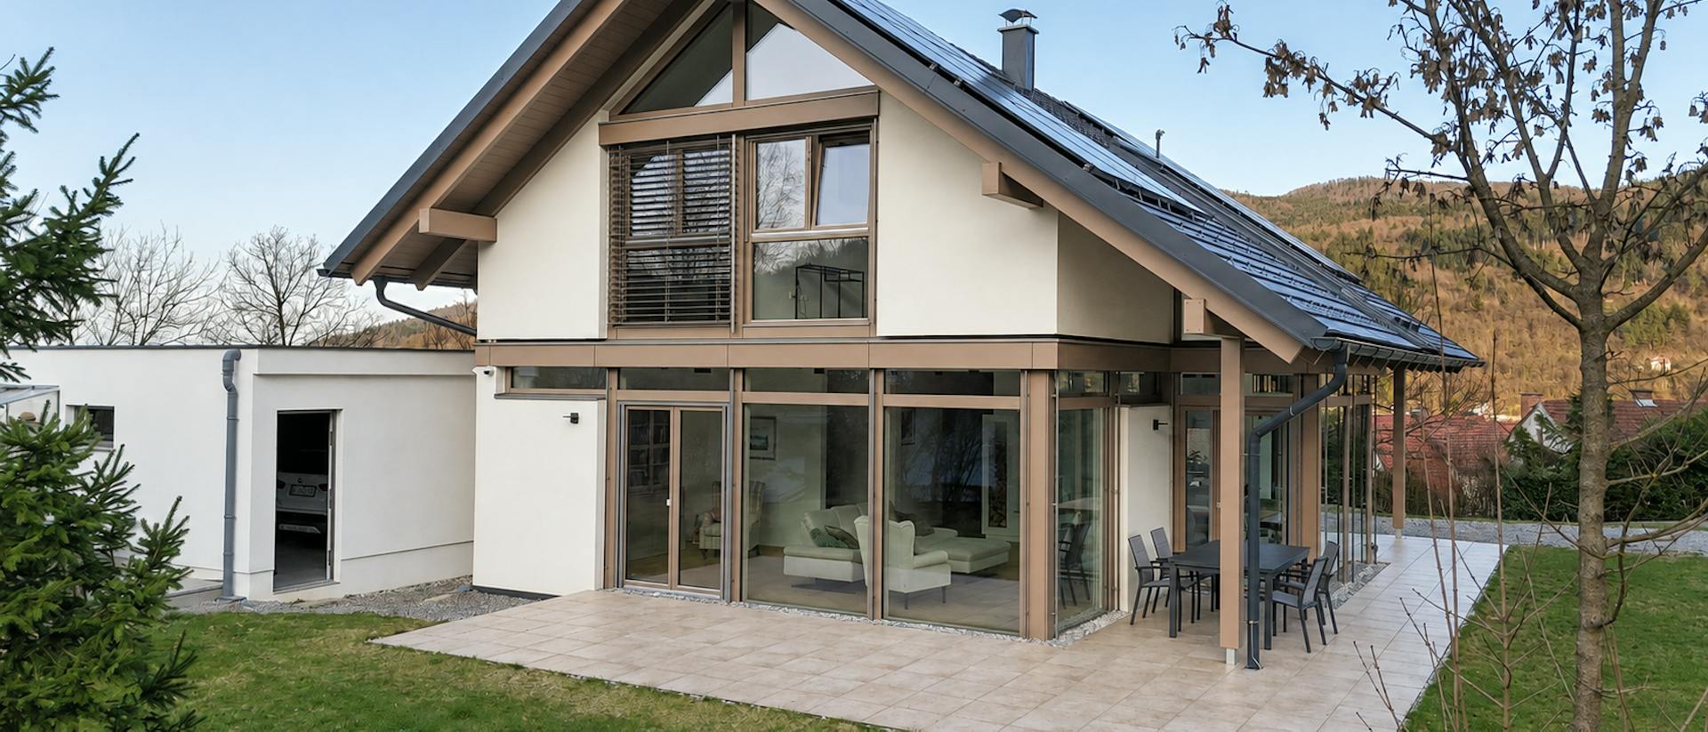
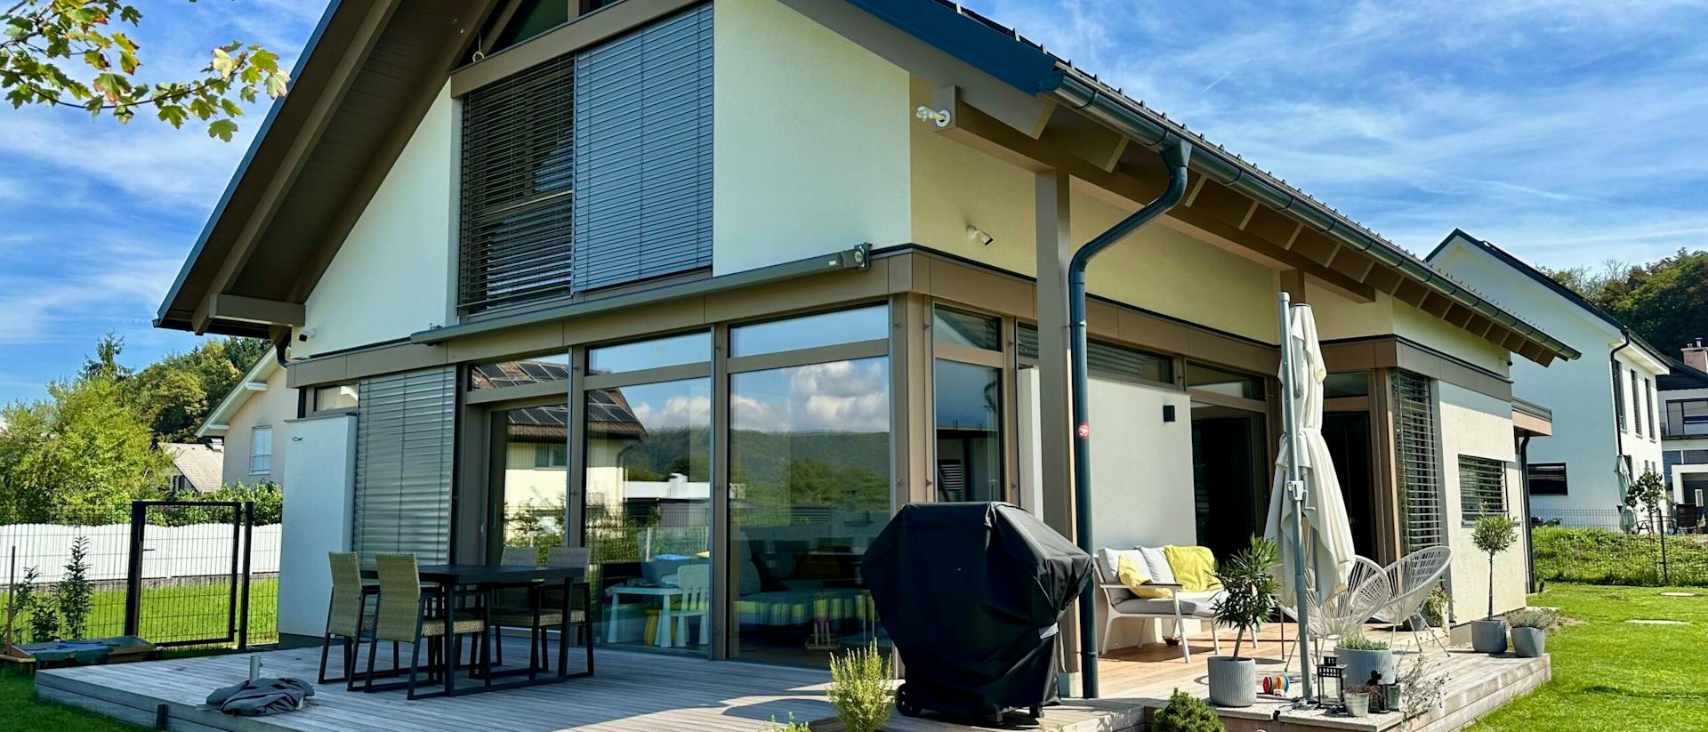
This 165 m² VITA NOVA Urbana home in Brezovica combines an open living area, large glazed openings, high-level glazing and a direct connection to the garden. More private rooms remain set apart.
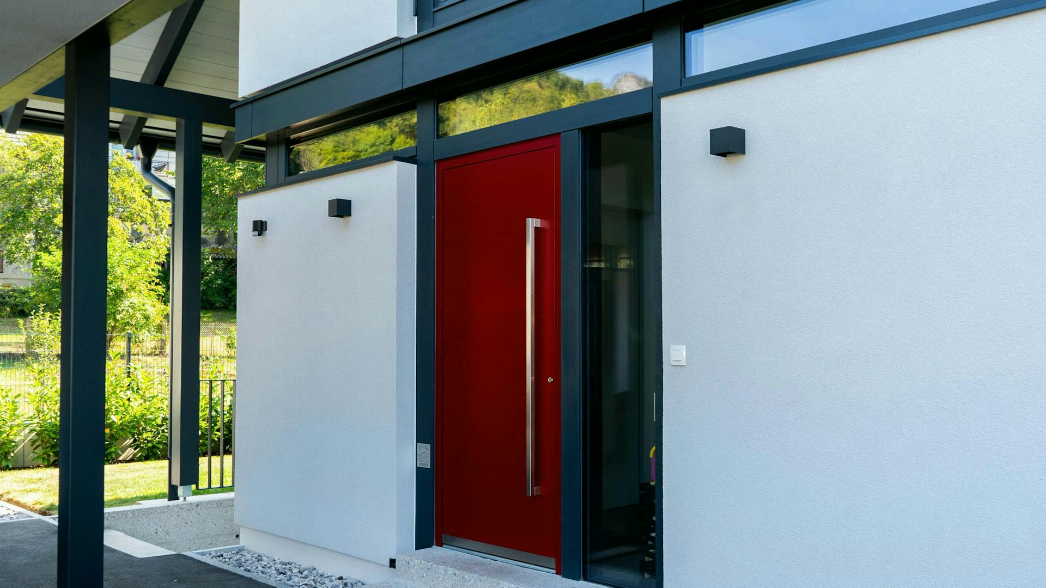
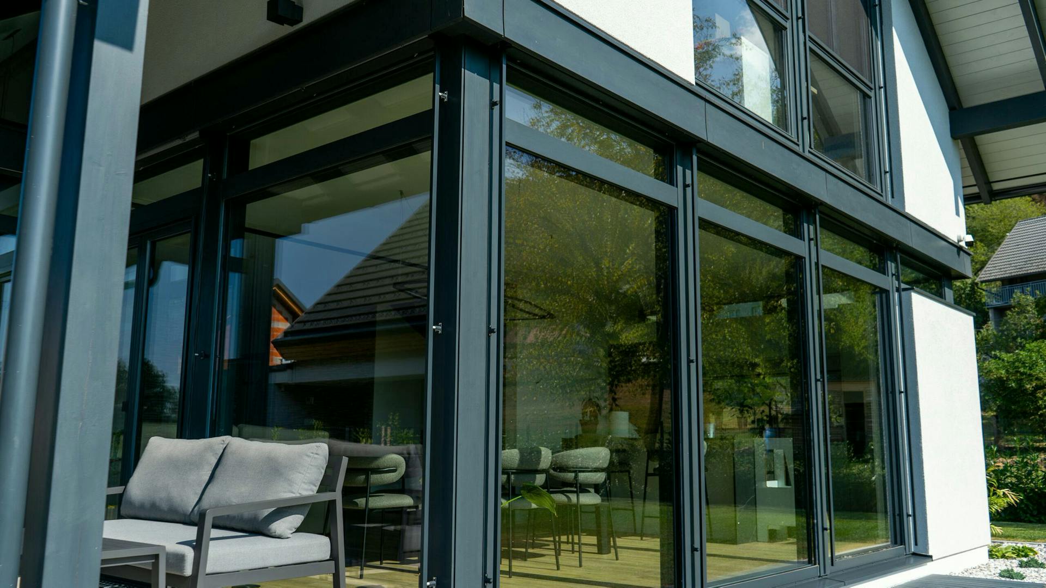
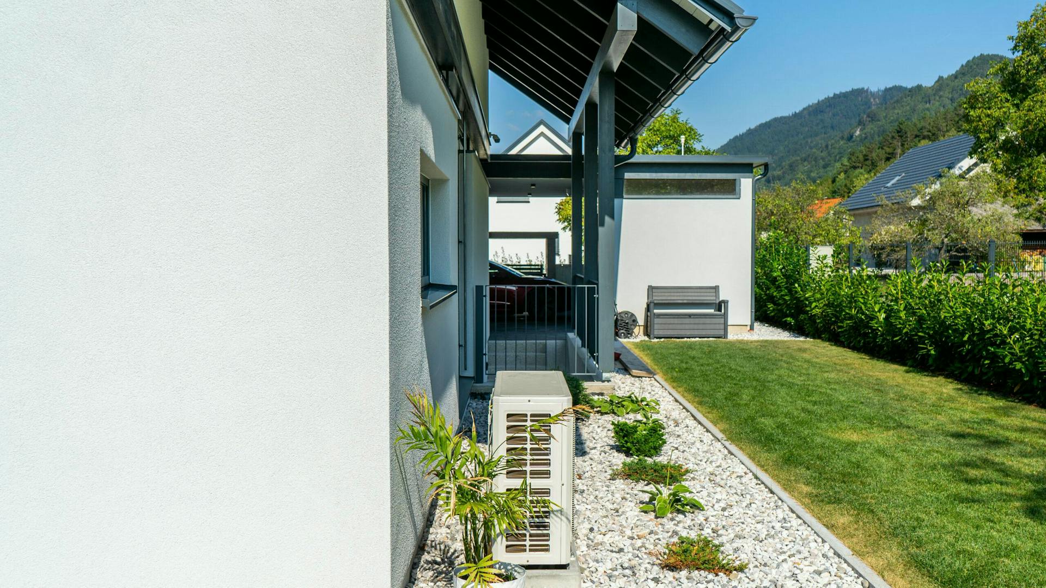
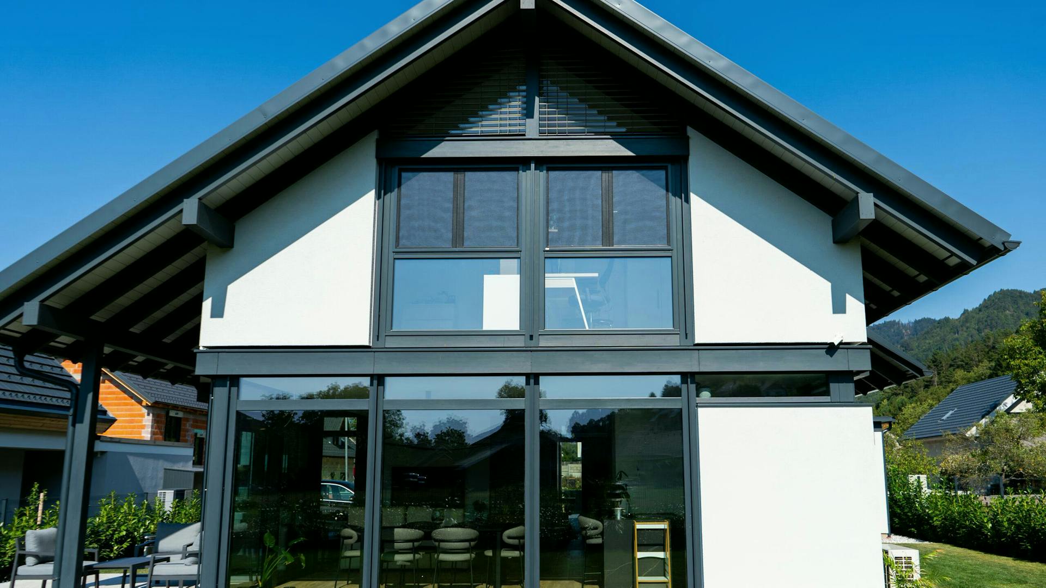
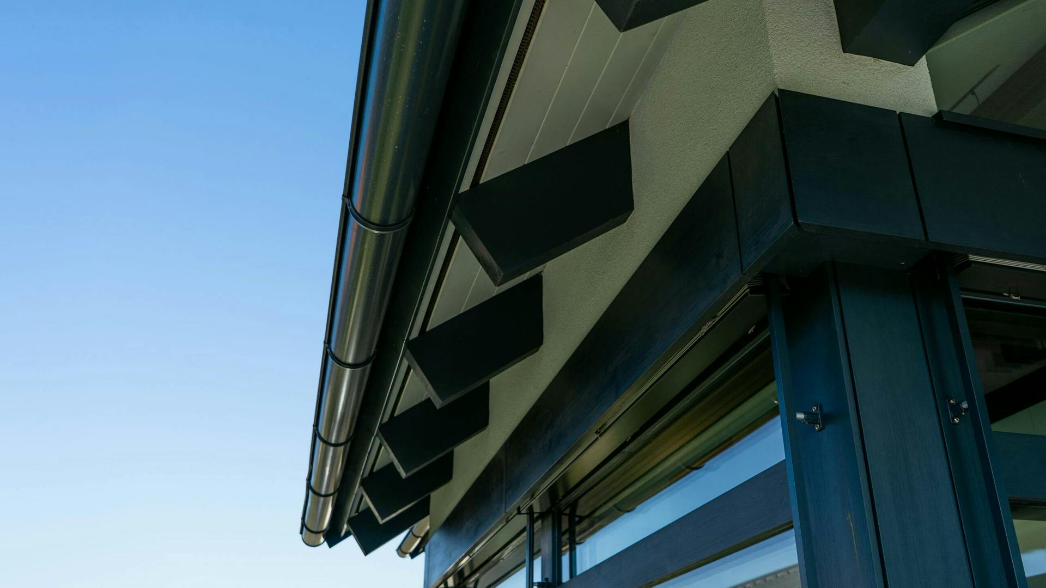
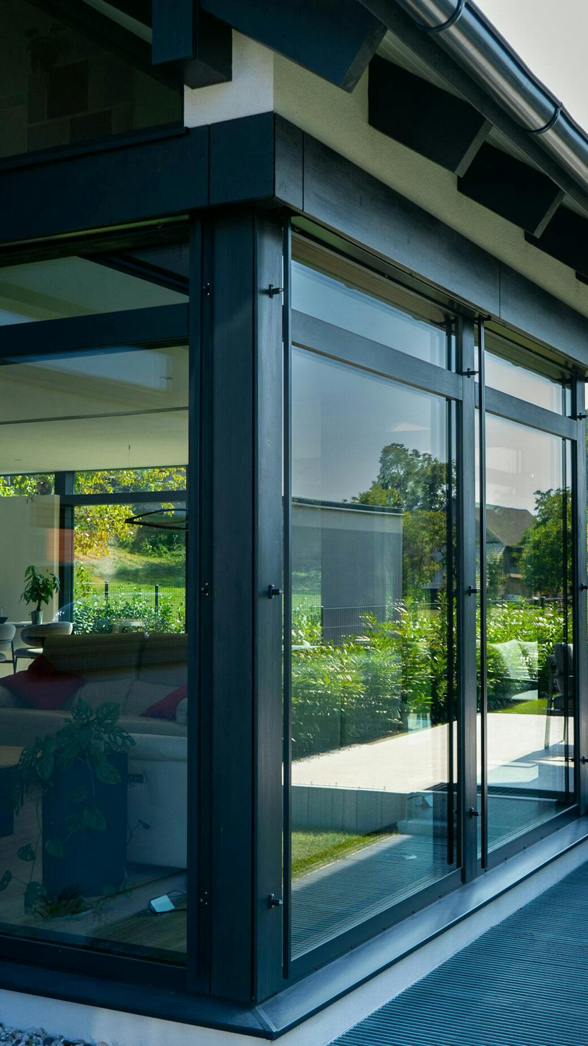
A gabled roof and a restrained exterior connect the house to its setting, while the interior is open and bright. The design combines a distinctive exterior form with living spaces shaped by daylight, views and a connection to the outdoors.
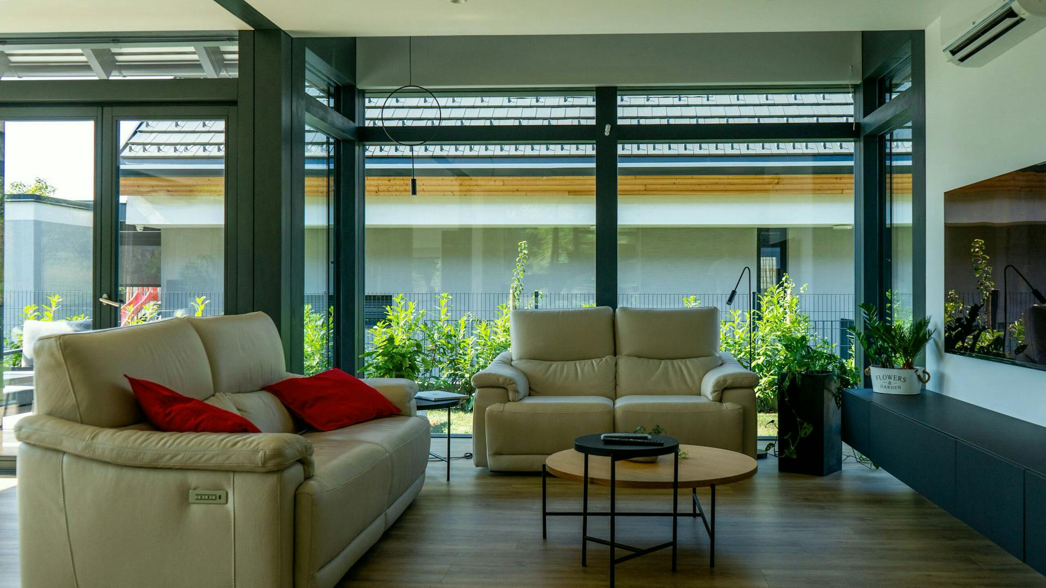
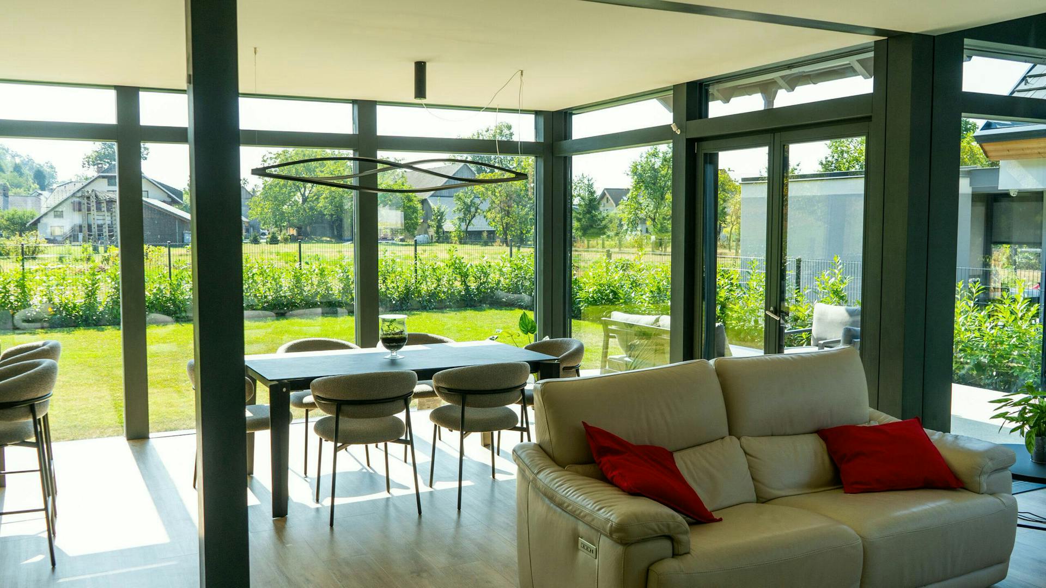
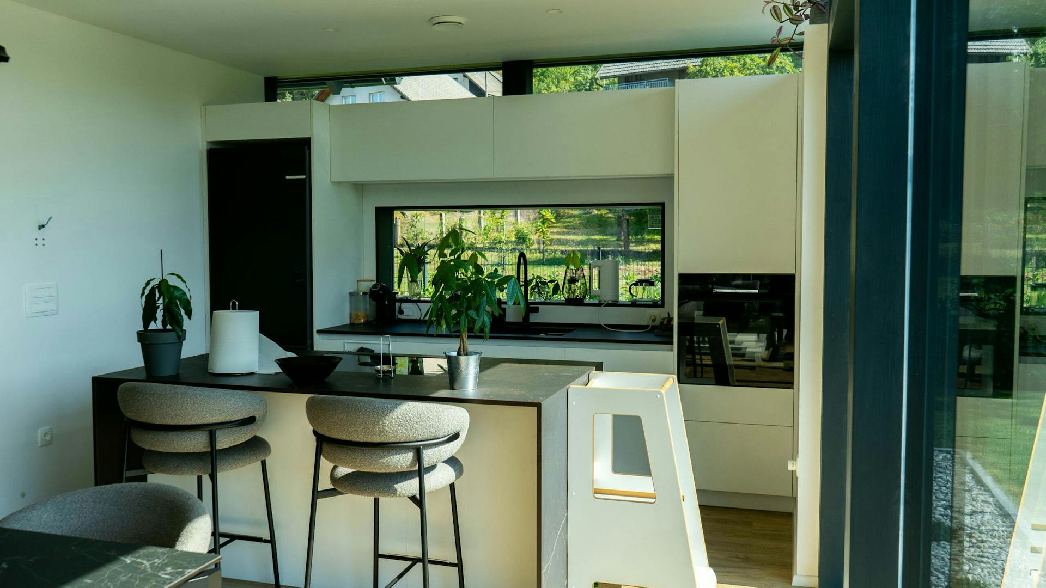
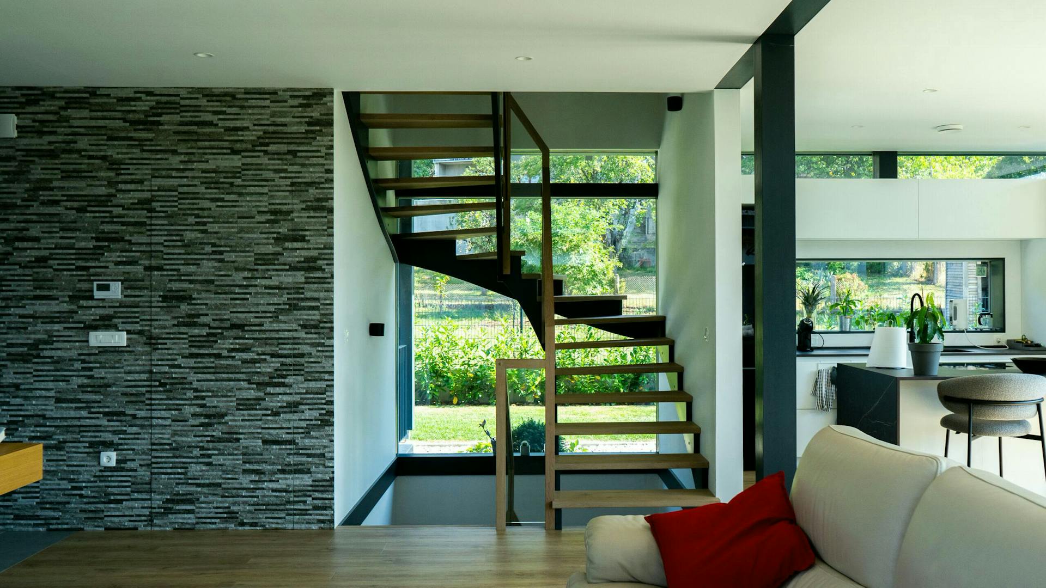
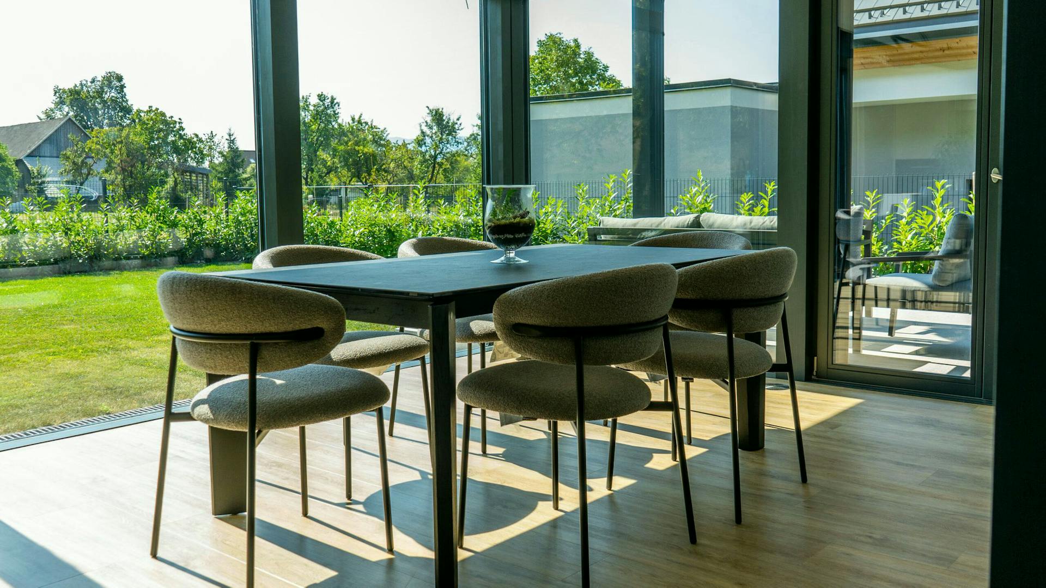
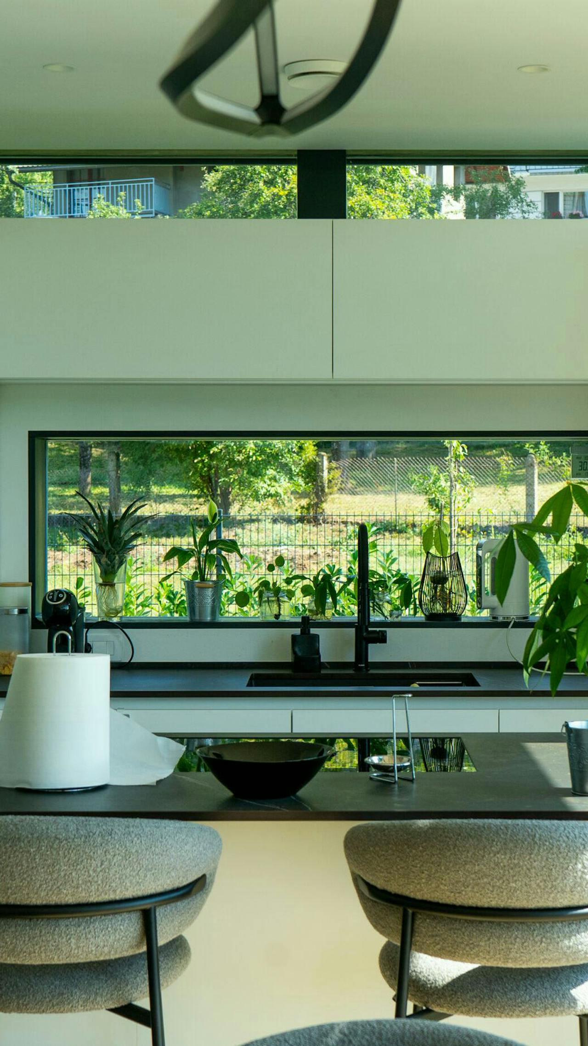
The central living area opens towards the garden across its full width. The kitchen, dining area and living room remain connected, while each has its own character and role within the space.
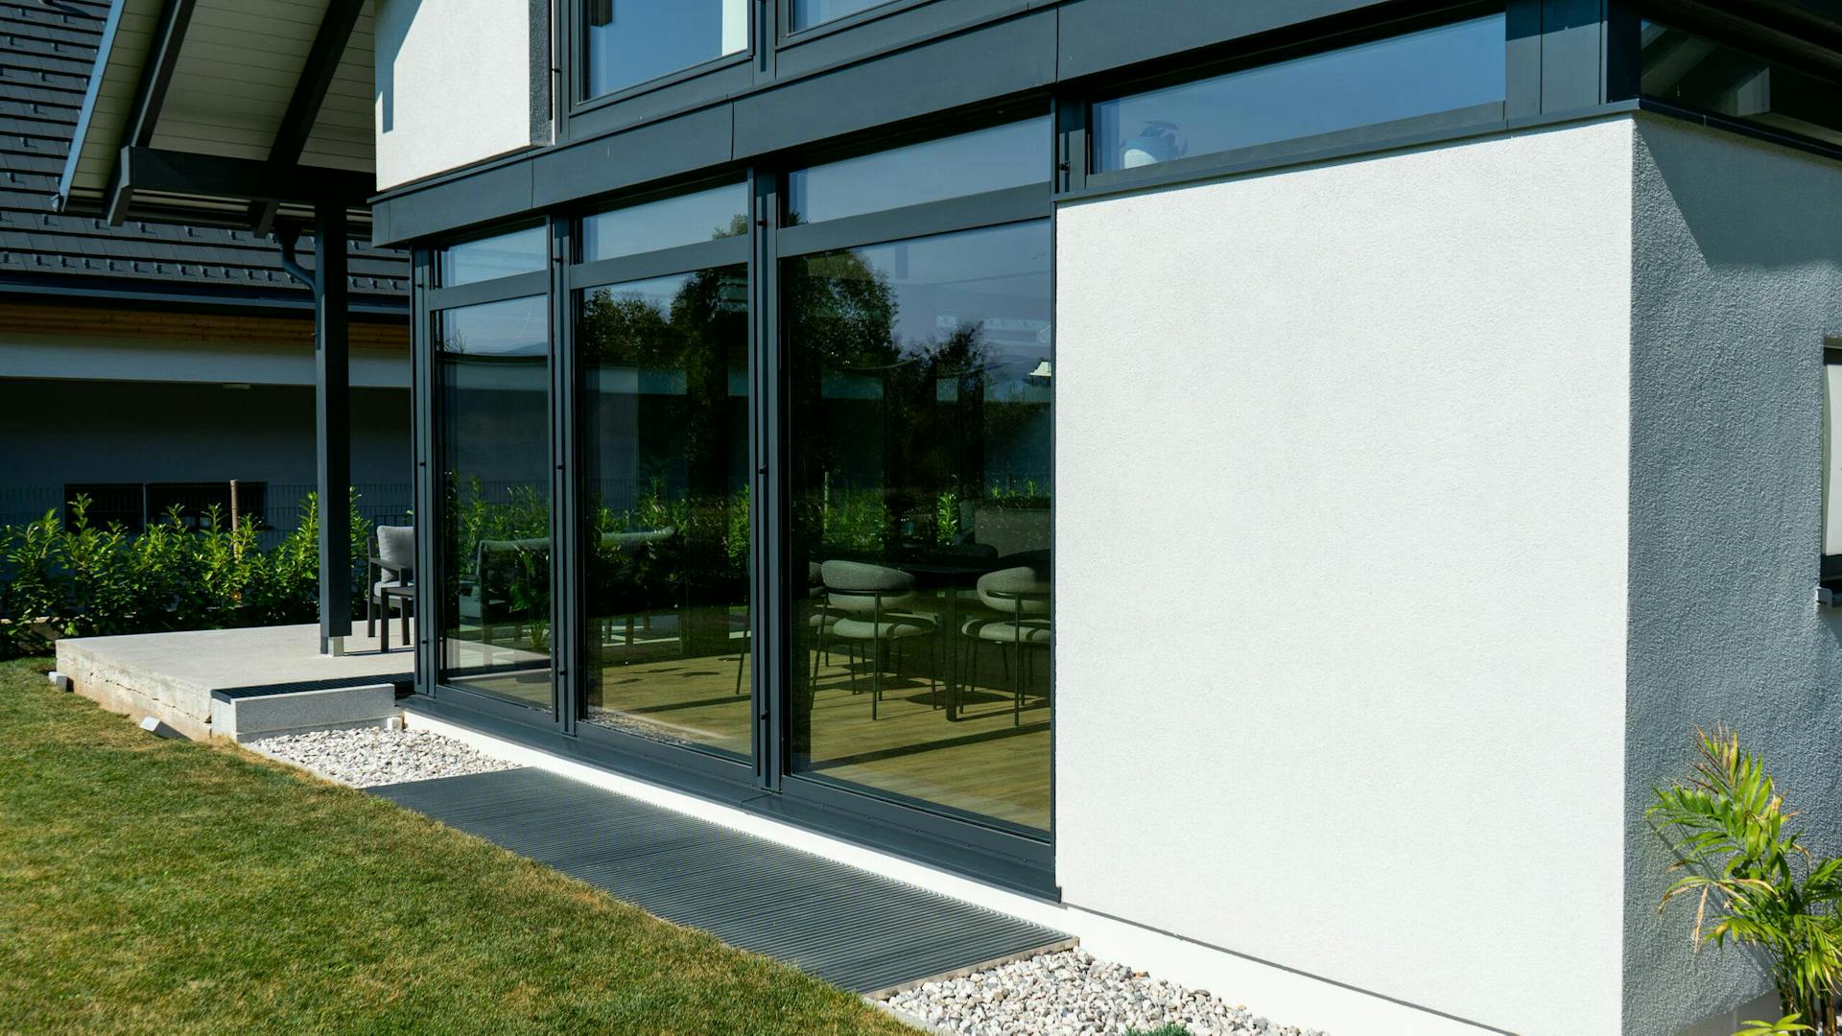
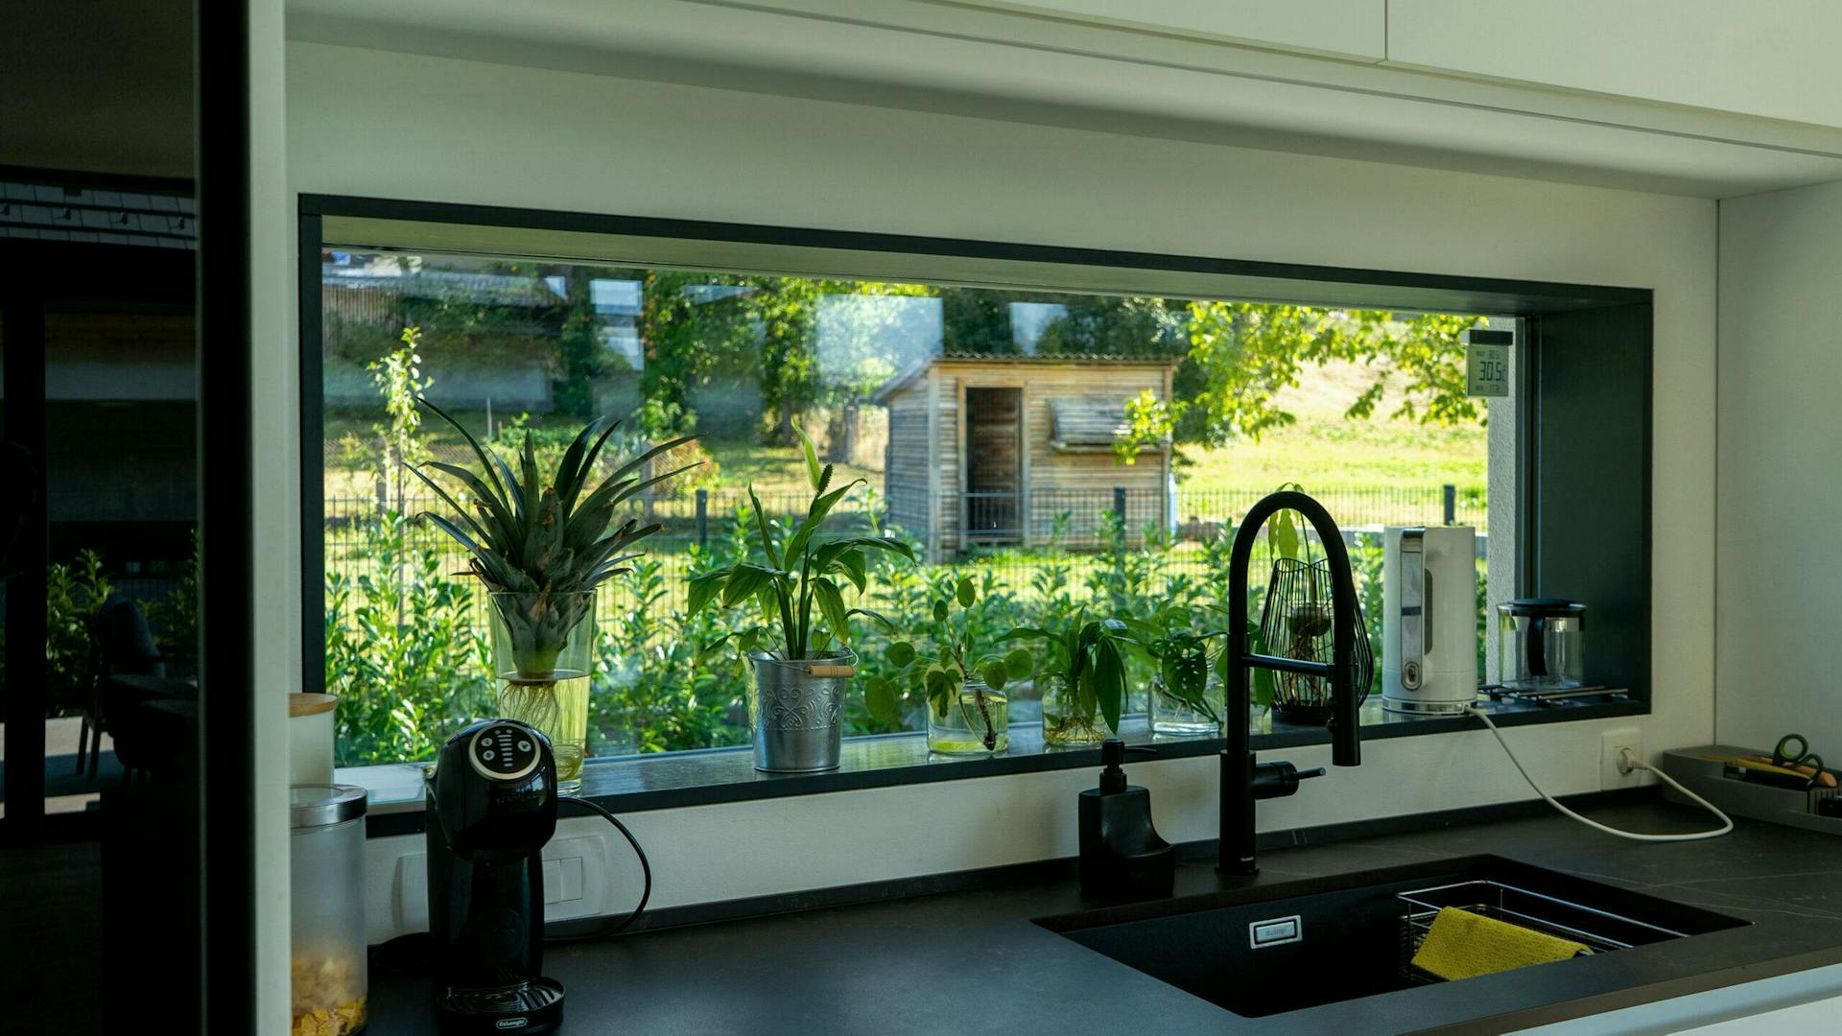
High-level glazing brings daylight deeper into the interior, and large glazed openings extend the views towards the garden. A covered terrace creates a space between indoors and outdoors that can be used for much of the year.
The openness serves a purpose. Glazing is placed where it improves daylight, views and a connection to the outdoors, while more private rooms remain set apart and sheltered.
Features
- An open living area facing the garden.
- Large glazed openings connect the living area with outdoor spaces and views.
- High-level glazing brings daylight deeper into the interior.
- A projecting section forms a covered terrace extending the living area.
“A space that adapts to life through light and openness.”