VITA NOVA Urbana Borovnica
- VITA NOVA Urbana
- Slovenia
- Lead designer/ Kager Hiša
- Location/ Borovnica, near Ljubljana
- Size/ 136 m²
- Roof shape/ Gabled roof
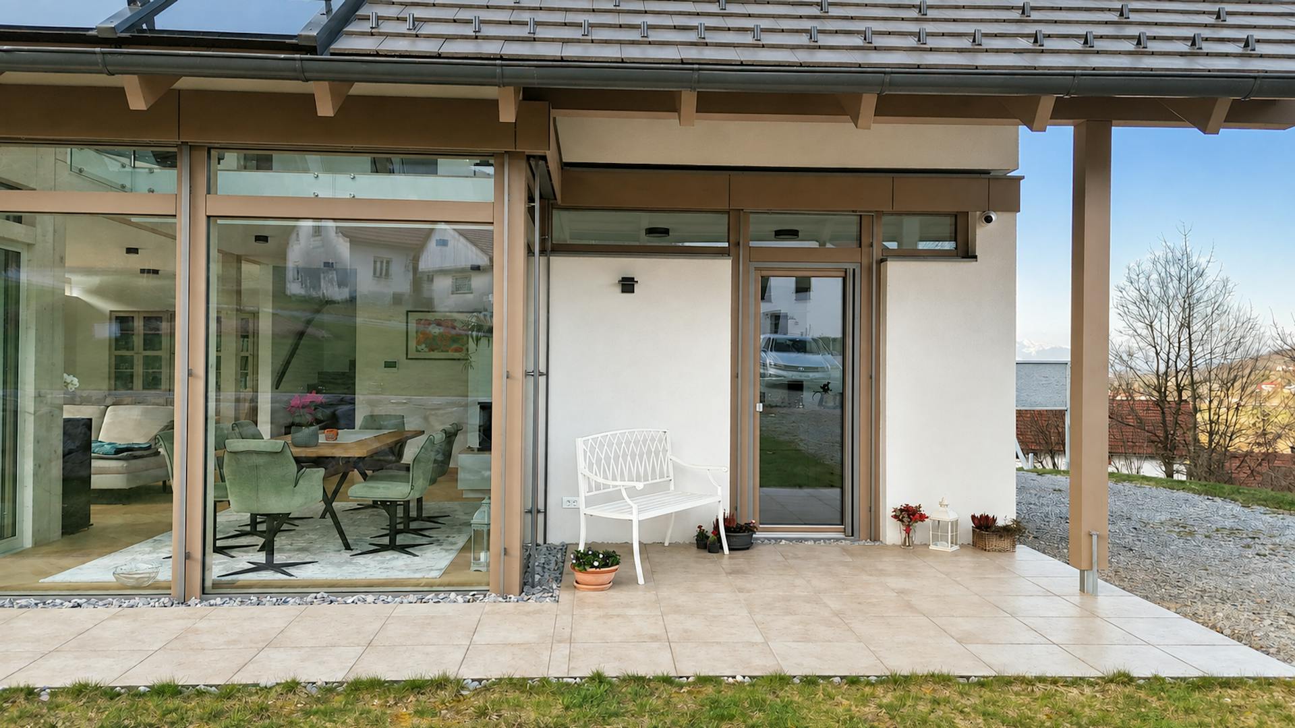
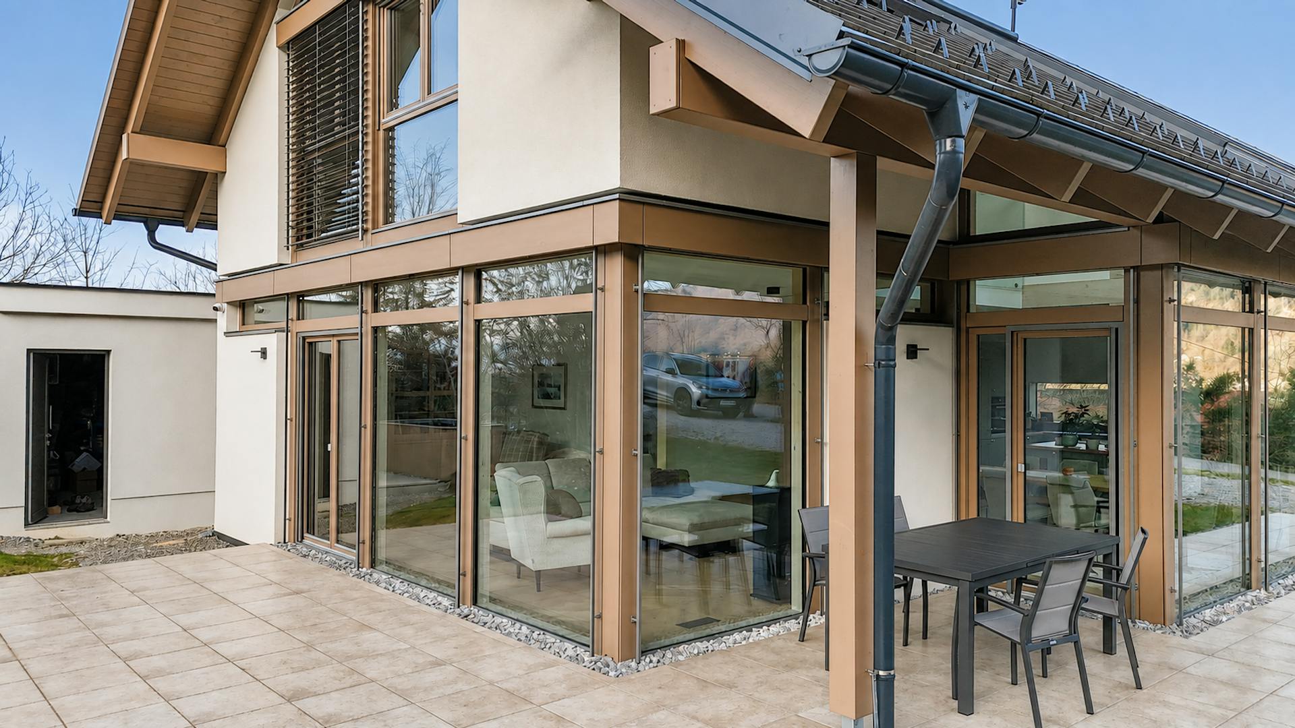
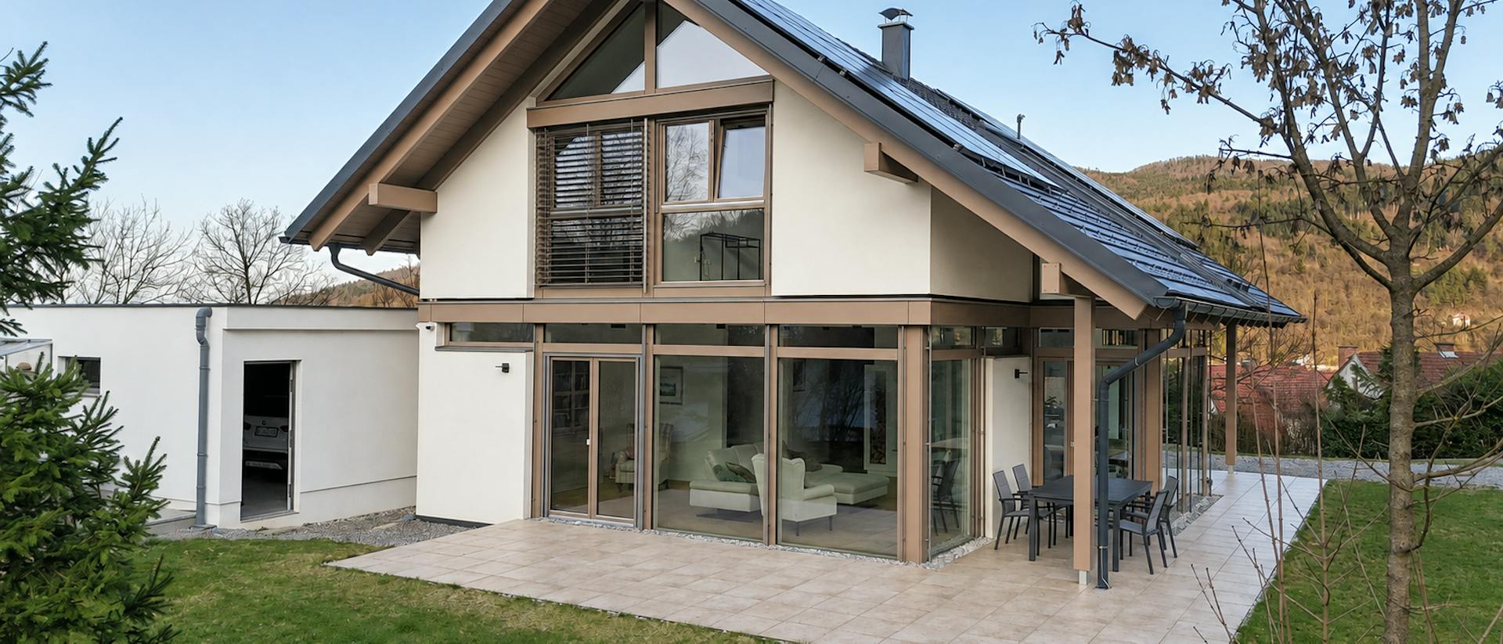
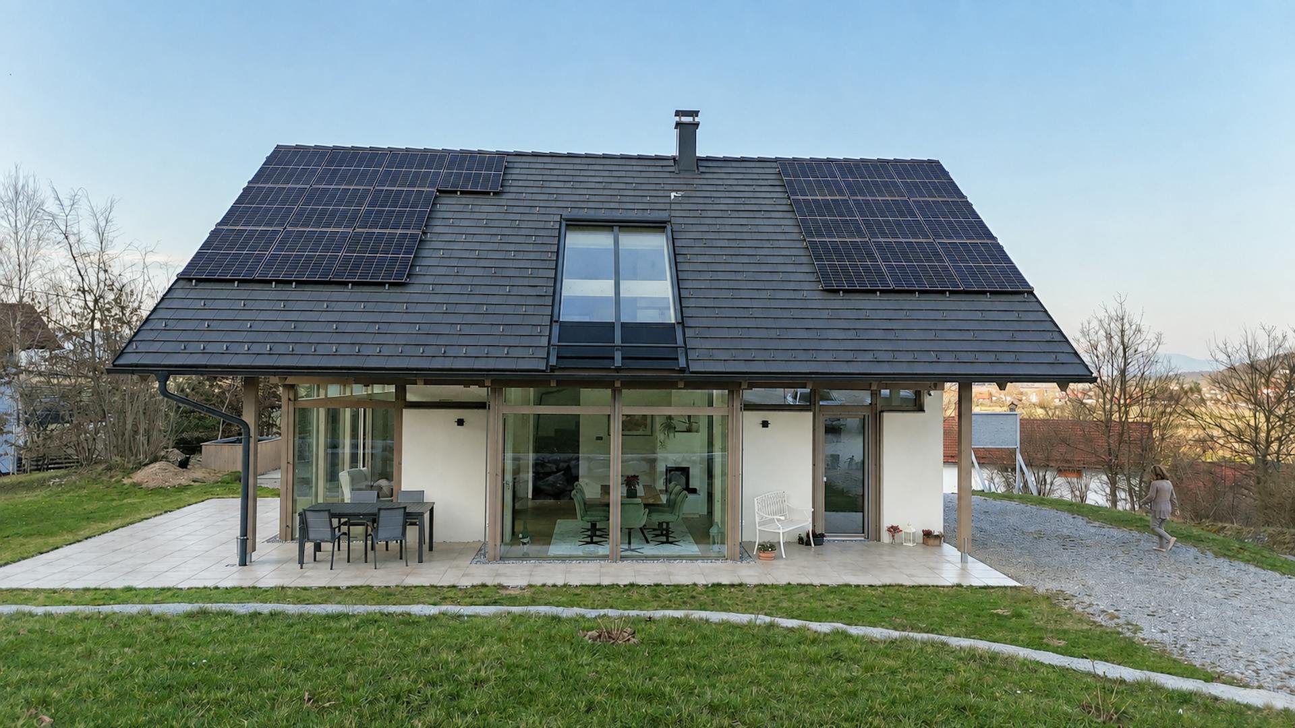
Built in 2022, this 136 m² VITA NOVA Urbana house combines an open living area, a gallery and a strong connection to the garden. Its design starts with a familiar gabled form, interpreted in a contemporary way through large glazed surfaces, exposed timber construction and openness between the two floors.
Rather than treating the ground and upper floors as separate parts of the house, the design connects them through the gallery, a strip of glazing in the roof and views across both levels. These spatial connections make the interior feel more open than its floor area alone would suggest.
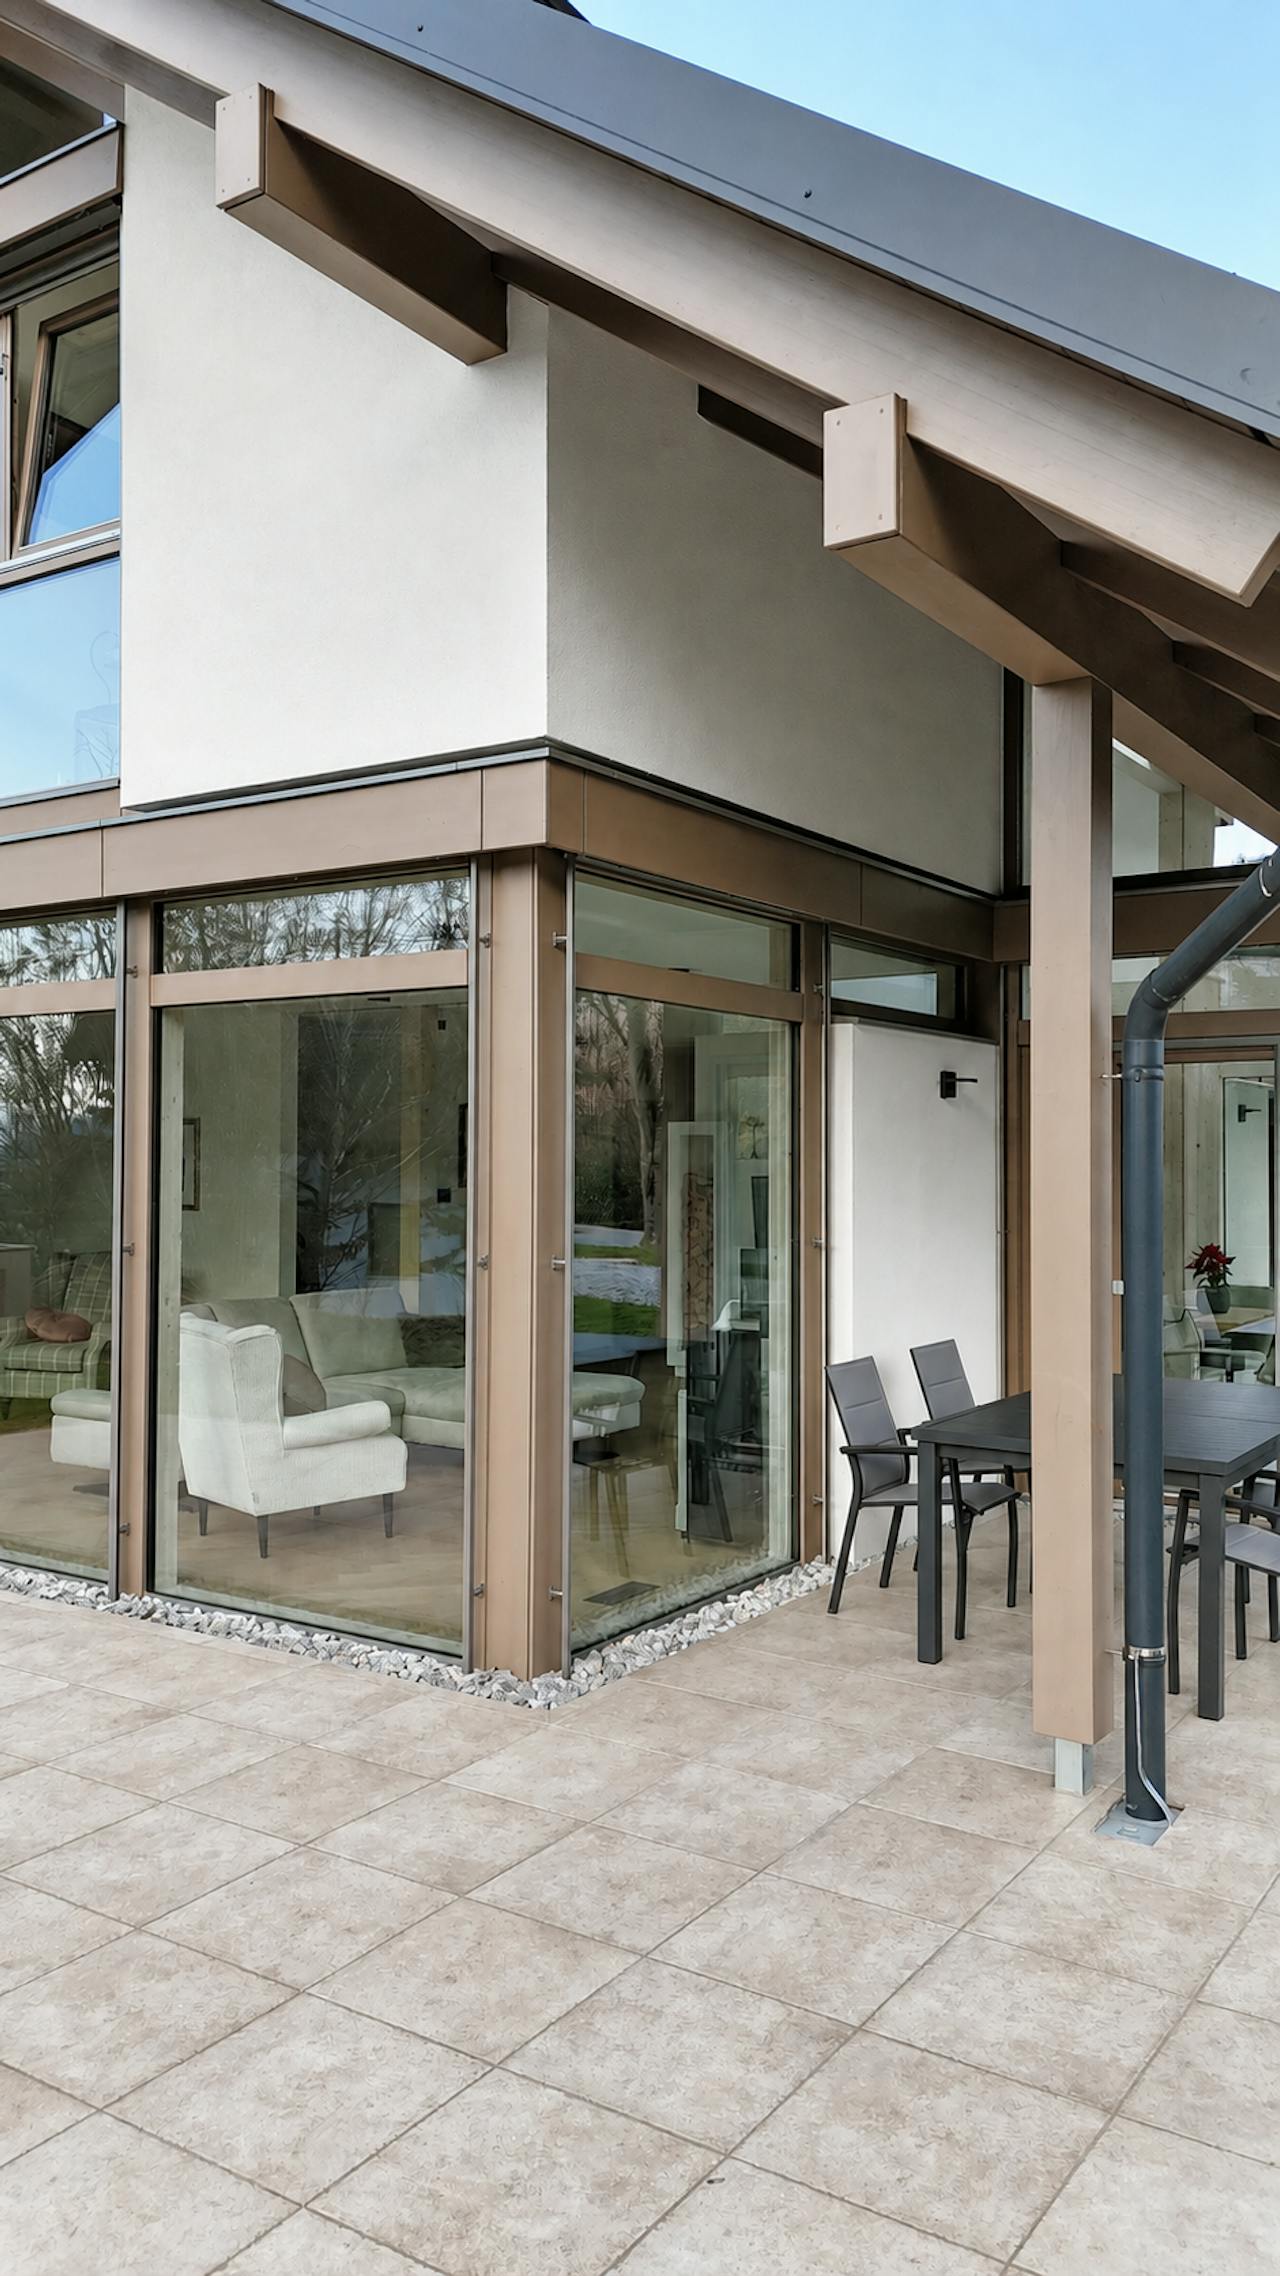
The central living area connects the kitchen, dining area and living room and opens towards the terrace and garden through large glazed surfaces. Direct access from different parts of the living area makes the outdoors part of everyday life in the house, rather than just a view through the glass.
Light from above is an important part of the design. The strip of glazing in the roof brings it deeper into the interior, while the gallery allows it to spread between both floors. The space opens upwards as well as towards the garden.
The exposed timber construction gives this openness rhythm, warmth and a sense of shelter. The balance between glass, timber and openness keeps the house welcoming and comfortable despite the abundant light.
Features
- An open living area with a direct connection to the garden.
- A gallery that connects the two floors.
- A strip of glazing in the roof for additional natural light.
- Exposed timber construction as part of the interior architecture.
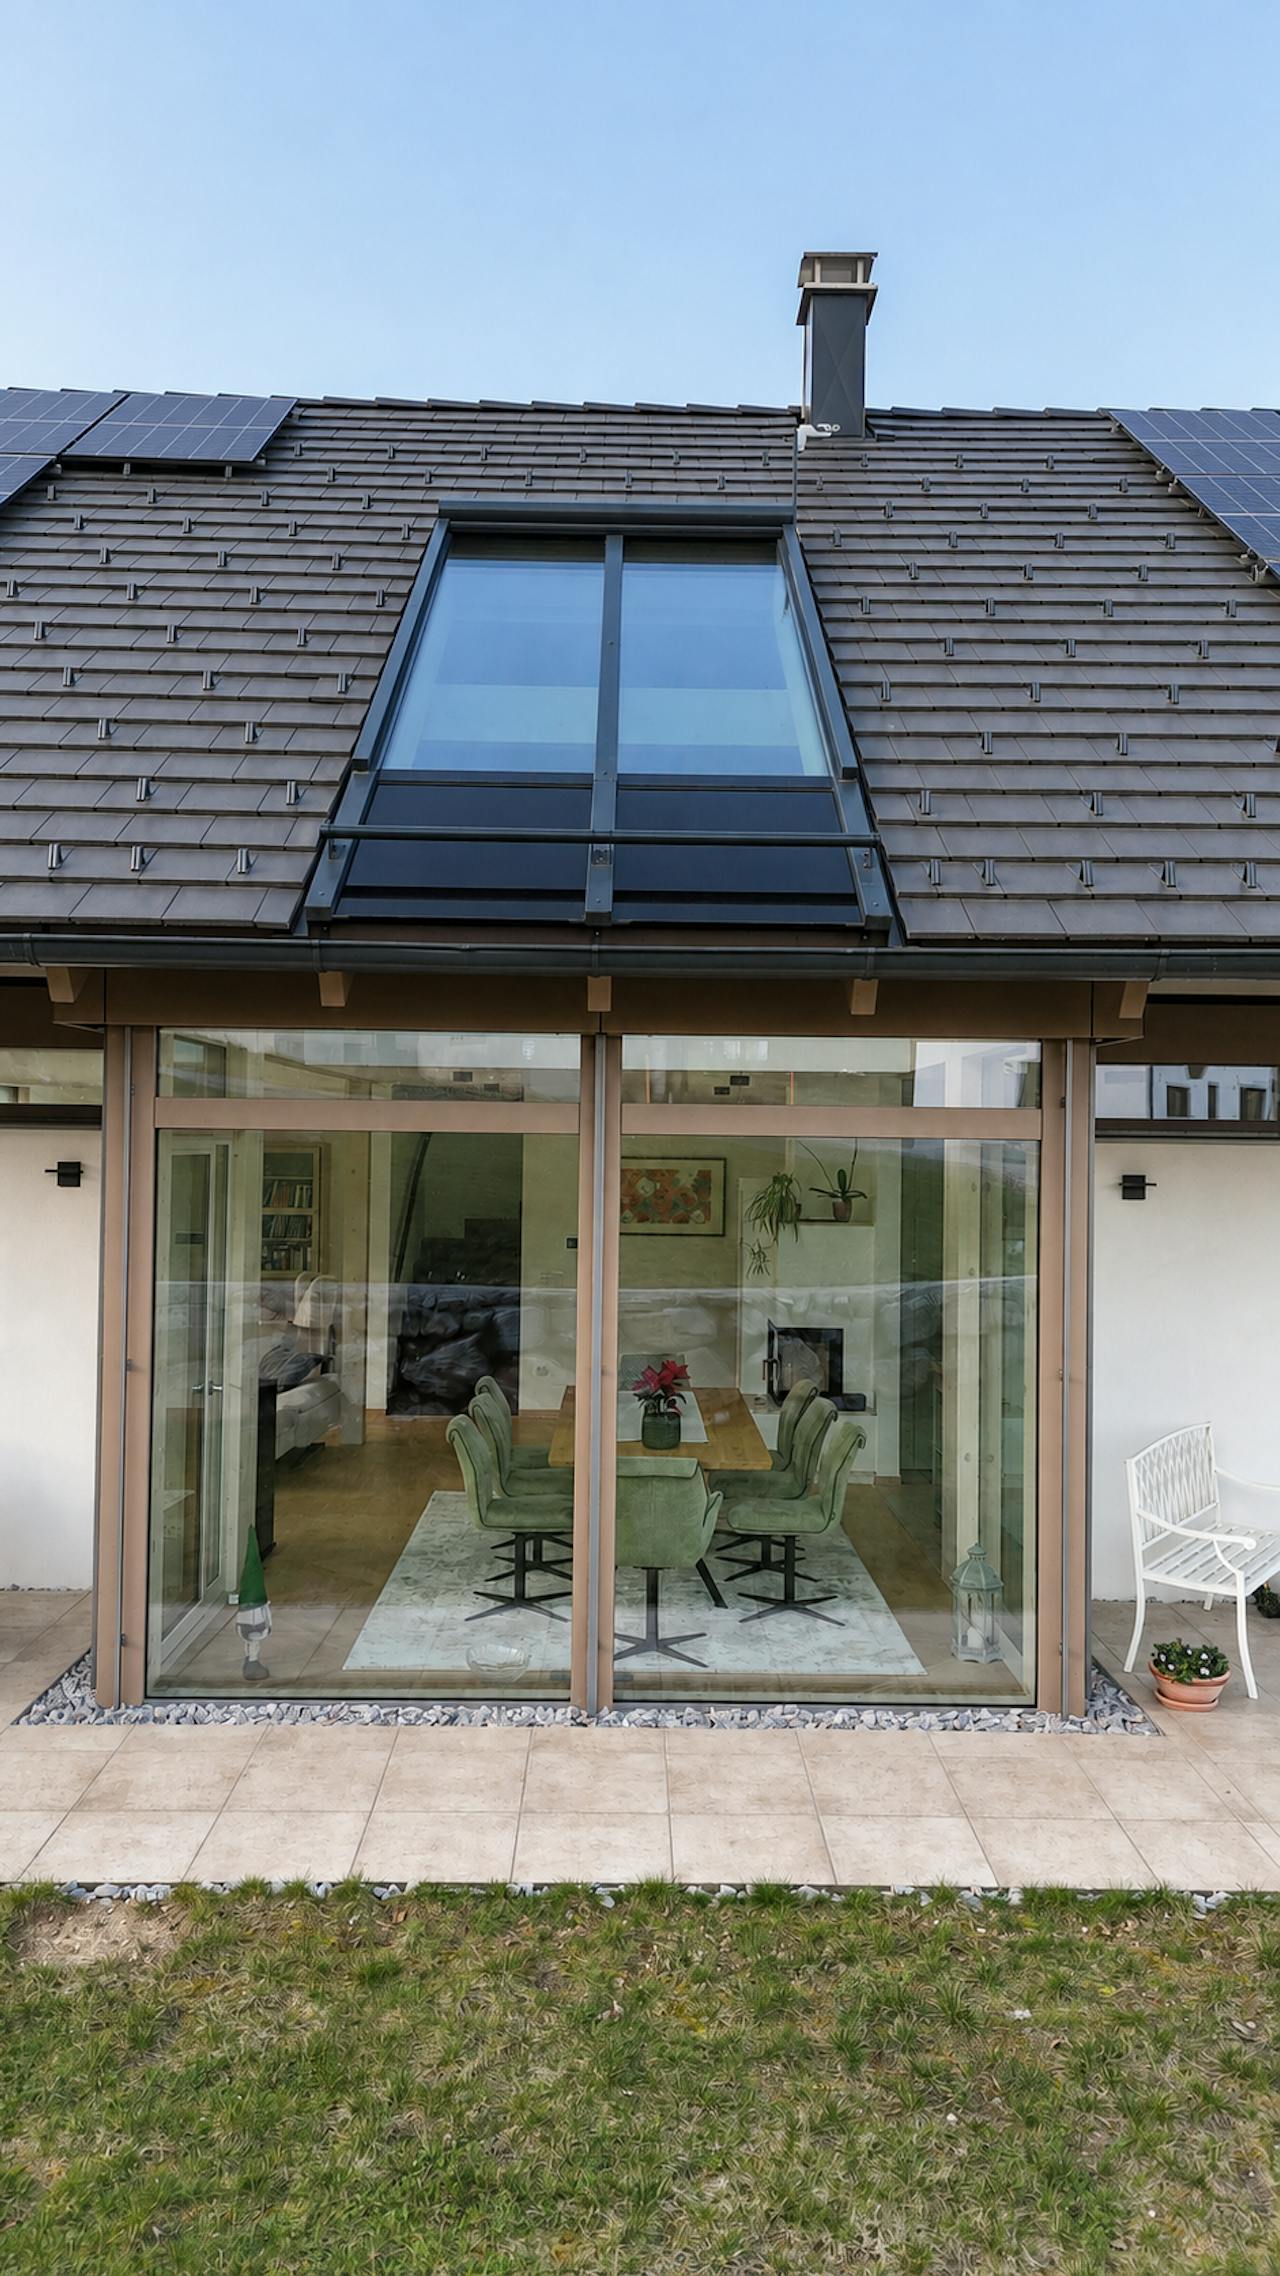
“136 m² where space extends not only outwards, but upwards and towards the garden.”