Villa in Switzerland
- Architect-designed homes
- Switzerland
- Lead designer/ Kager Švica
- Location/ Alpine setting
- Size/ 190 m²
- Roof shape/ Flat roof
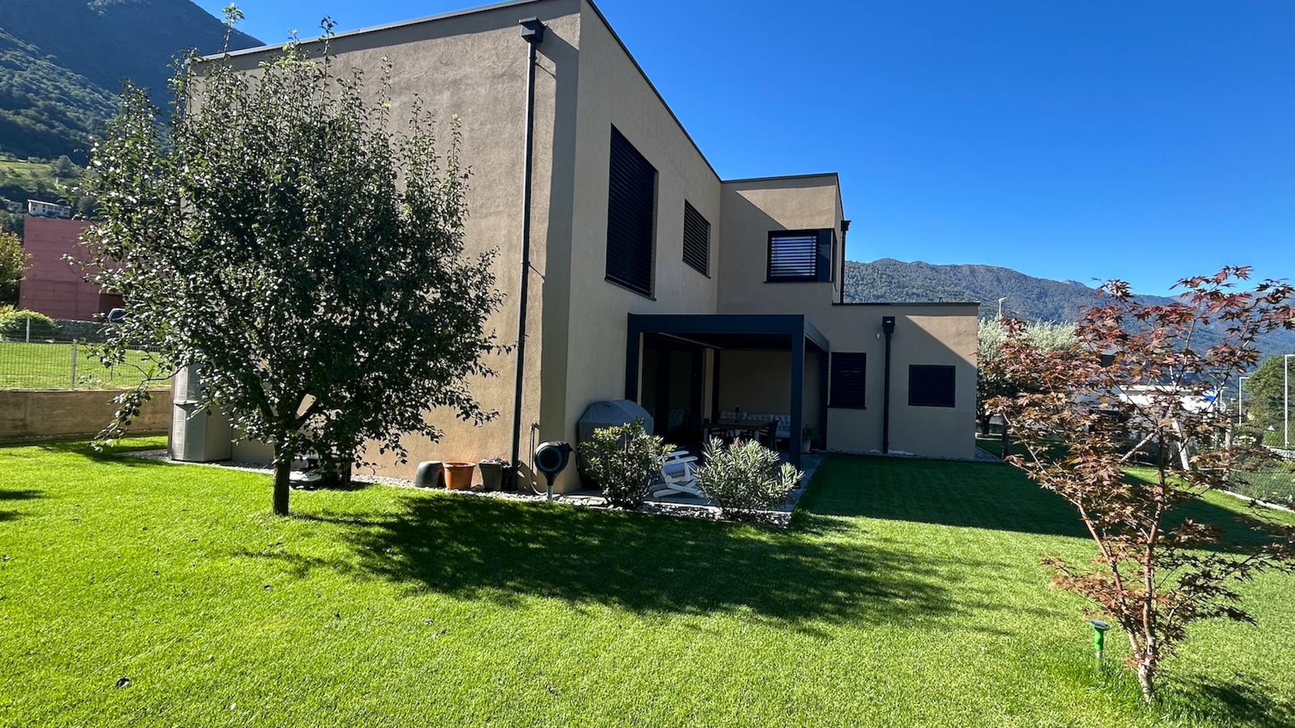
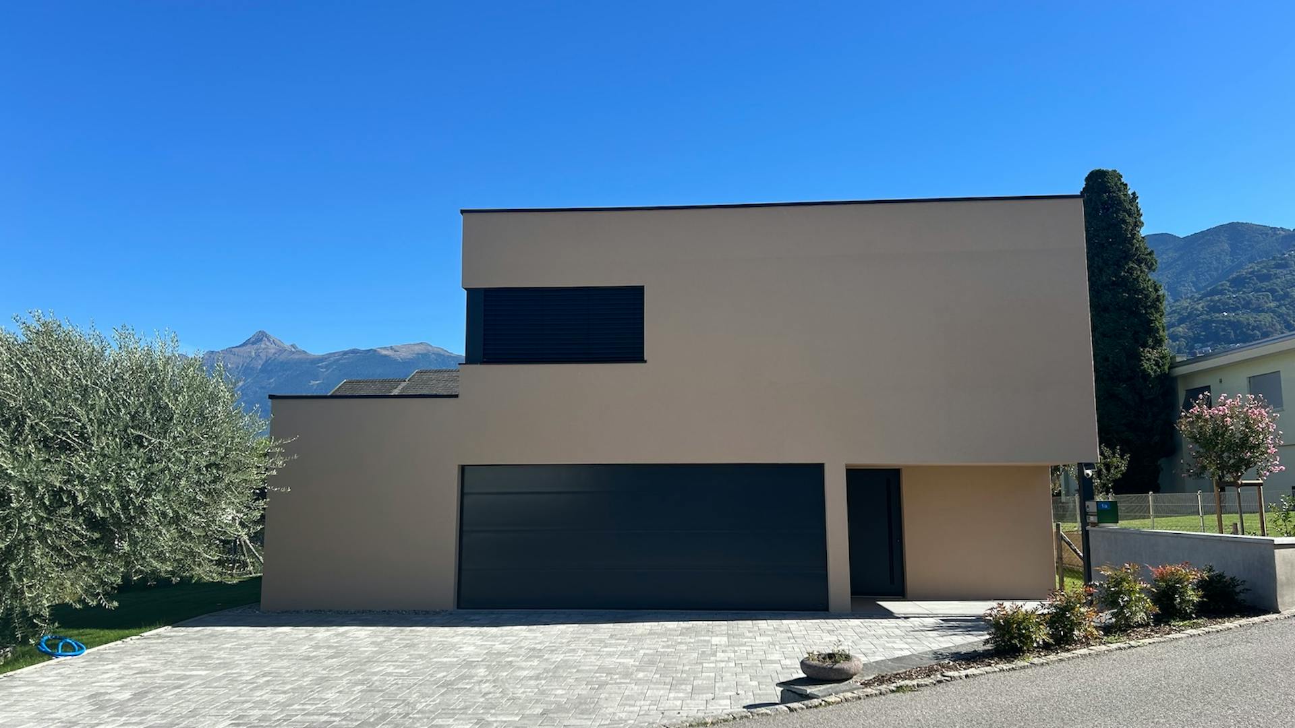
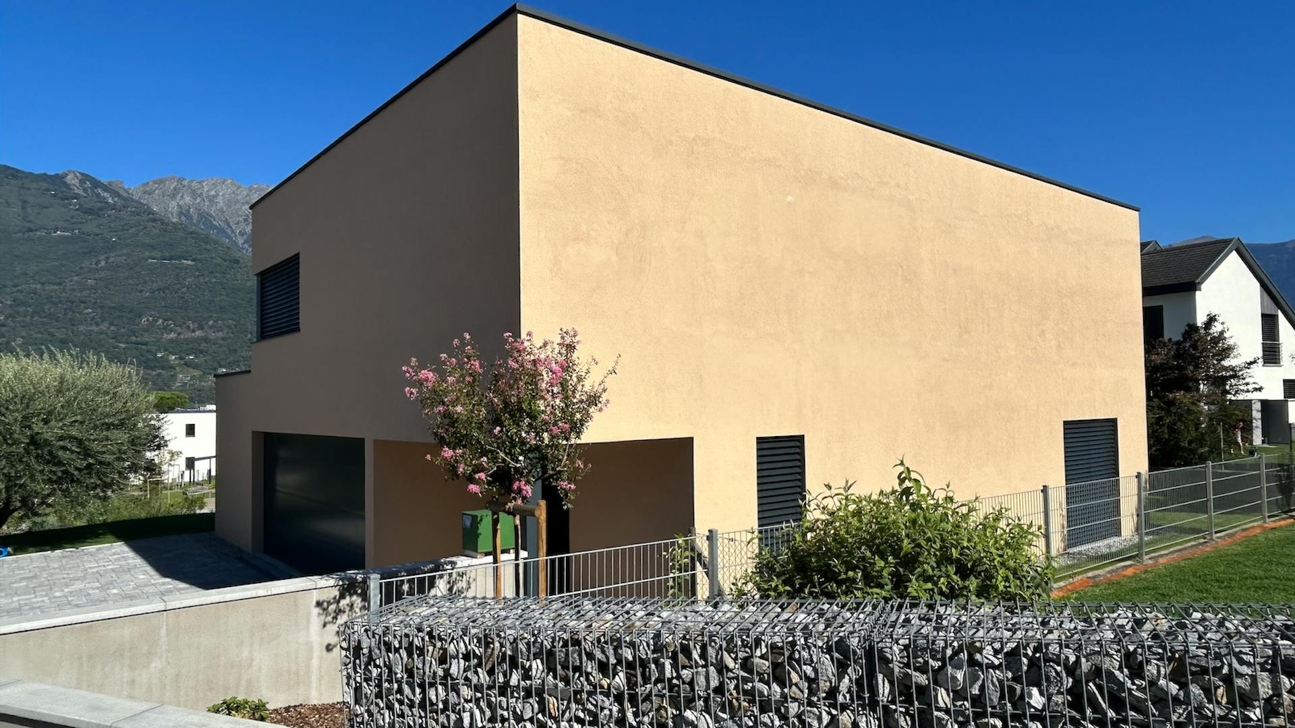
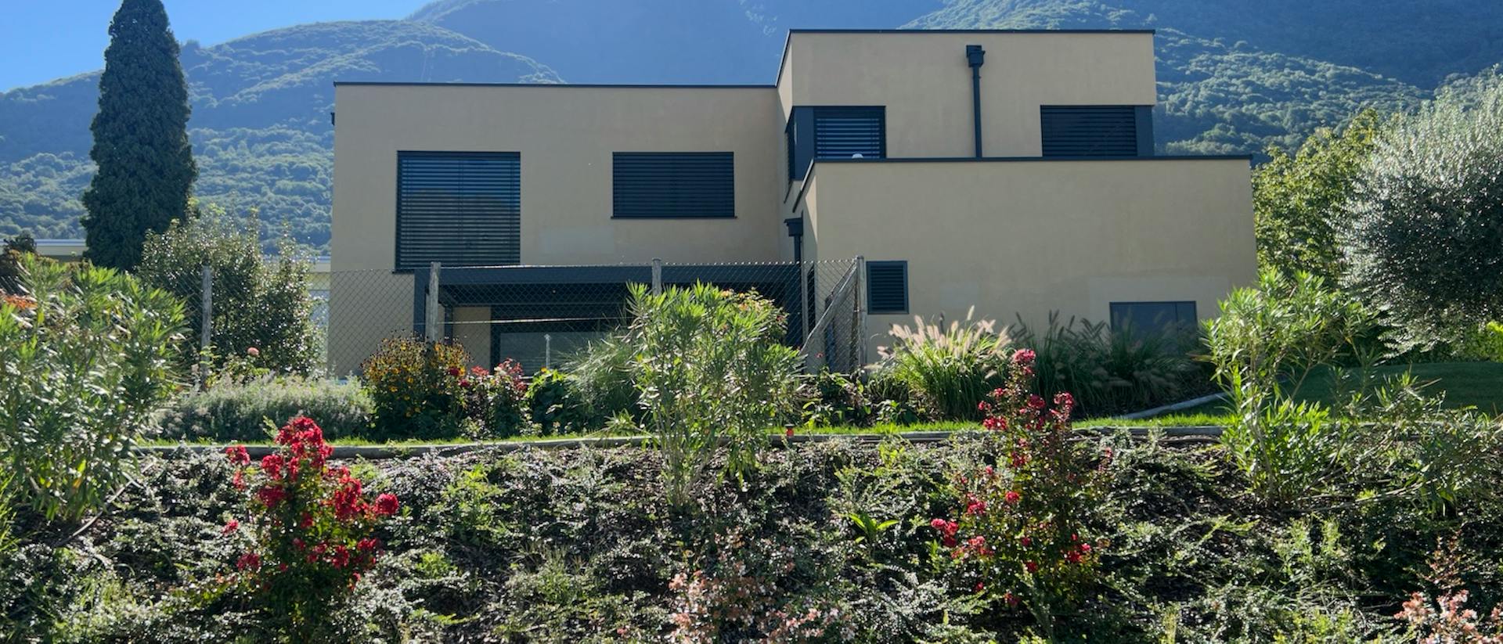
The house stands in a distinctly Alpine setting, where the mountain backdrop becomes an important part of everyday life. Its varied volumes and different degrees of openness respond to the site: the house presents a more restrained face to the street and gradually opens towards the garden.
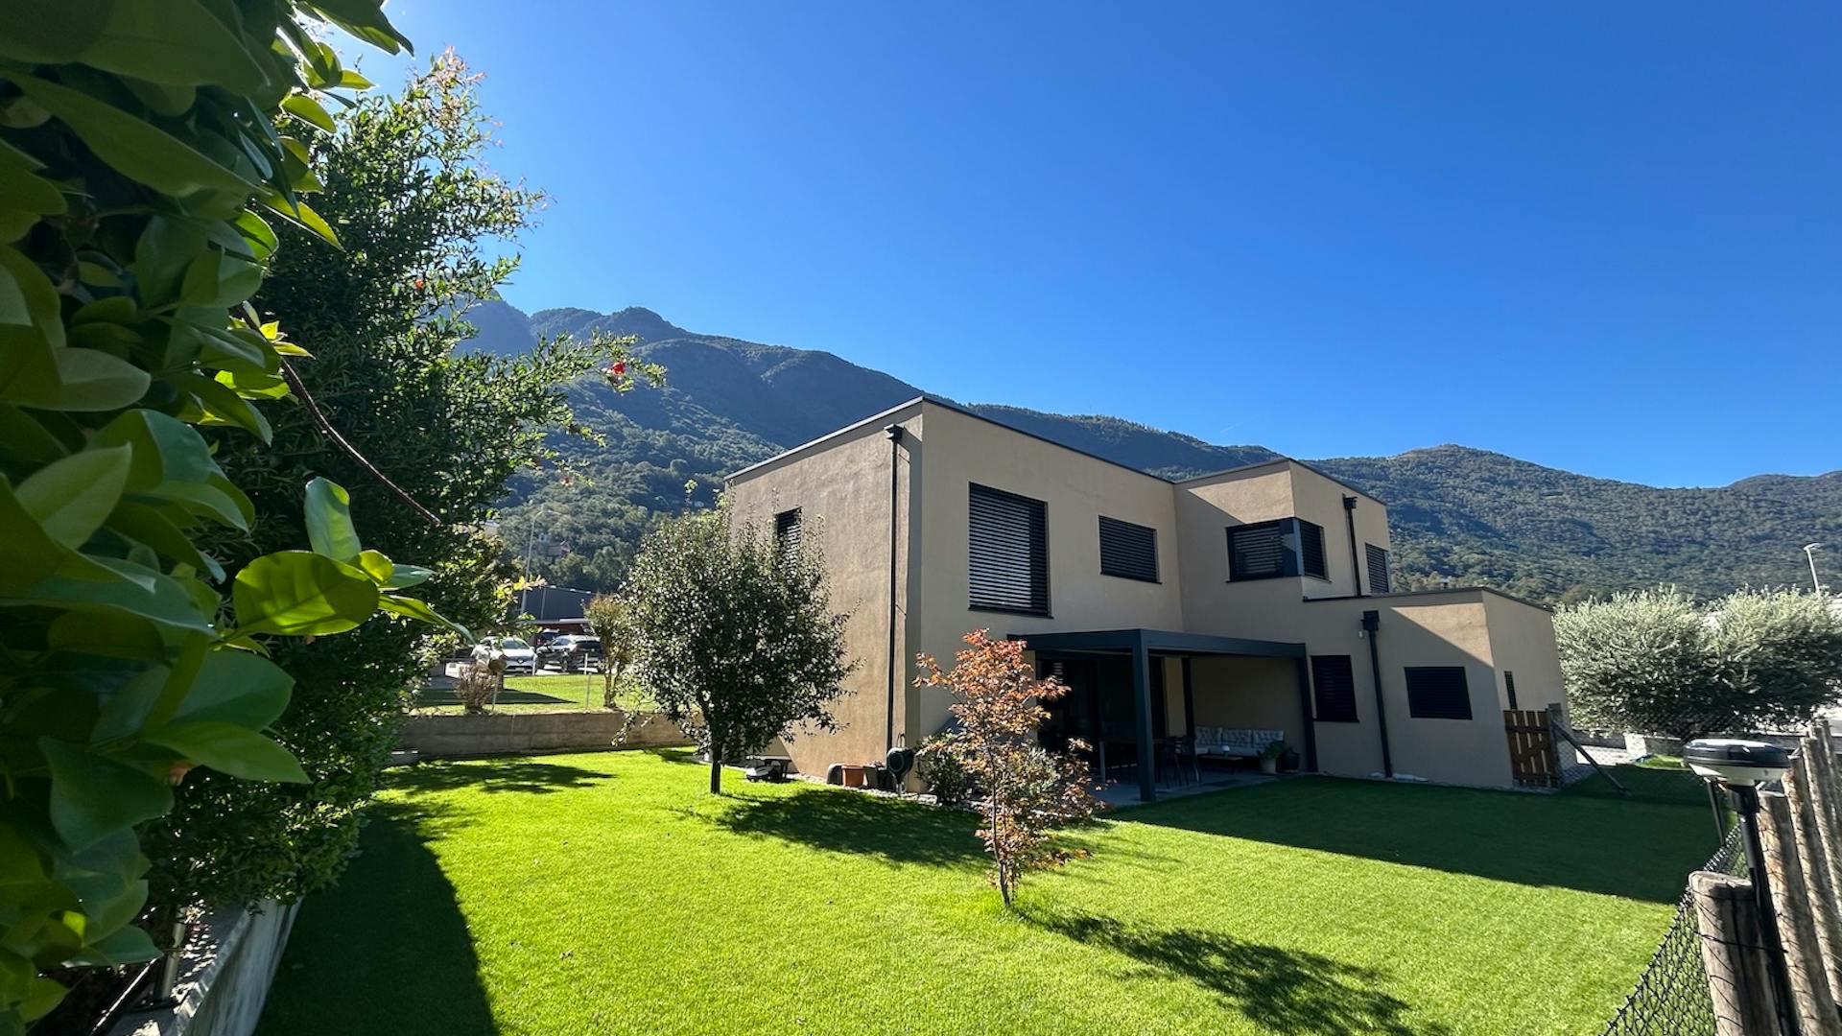
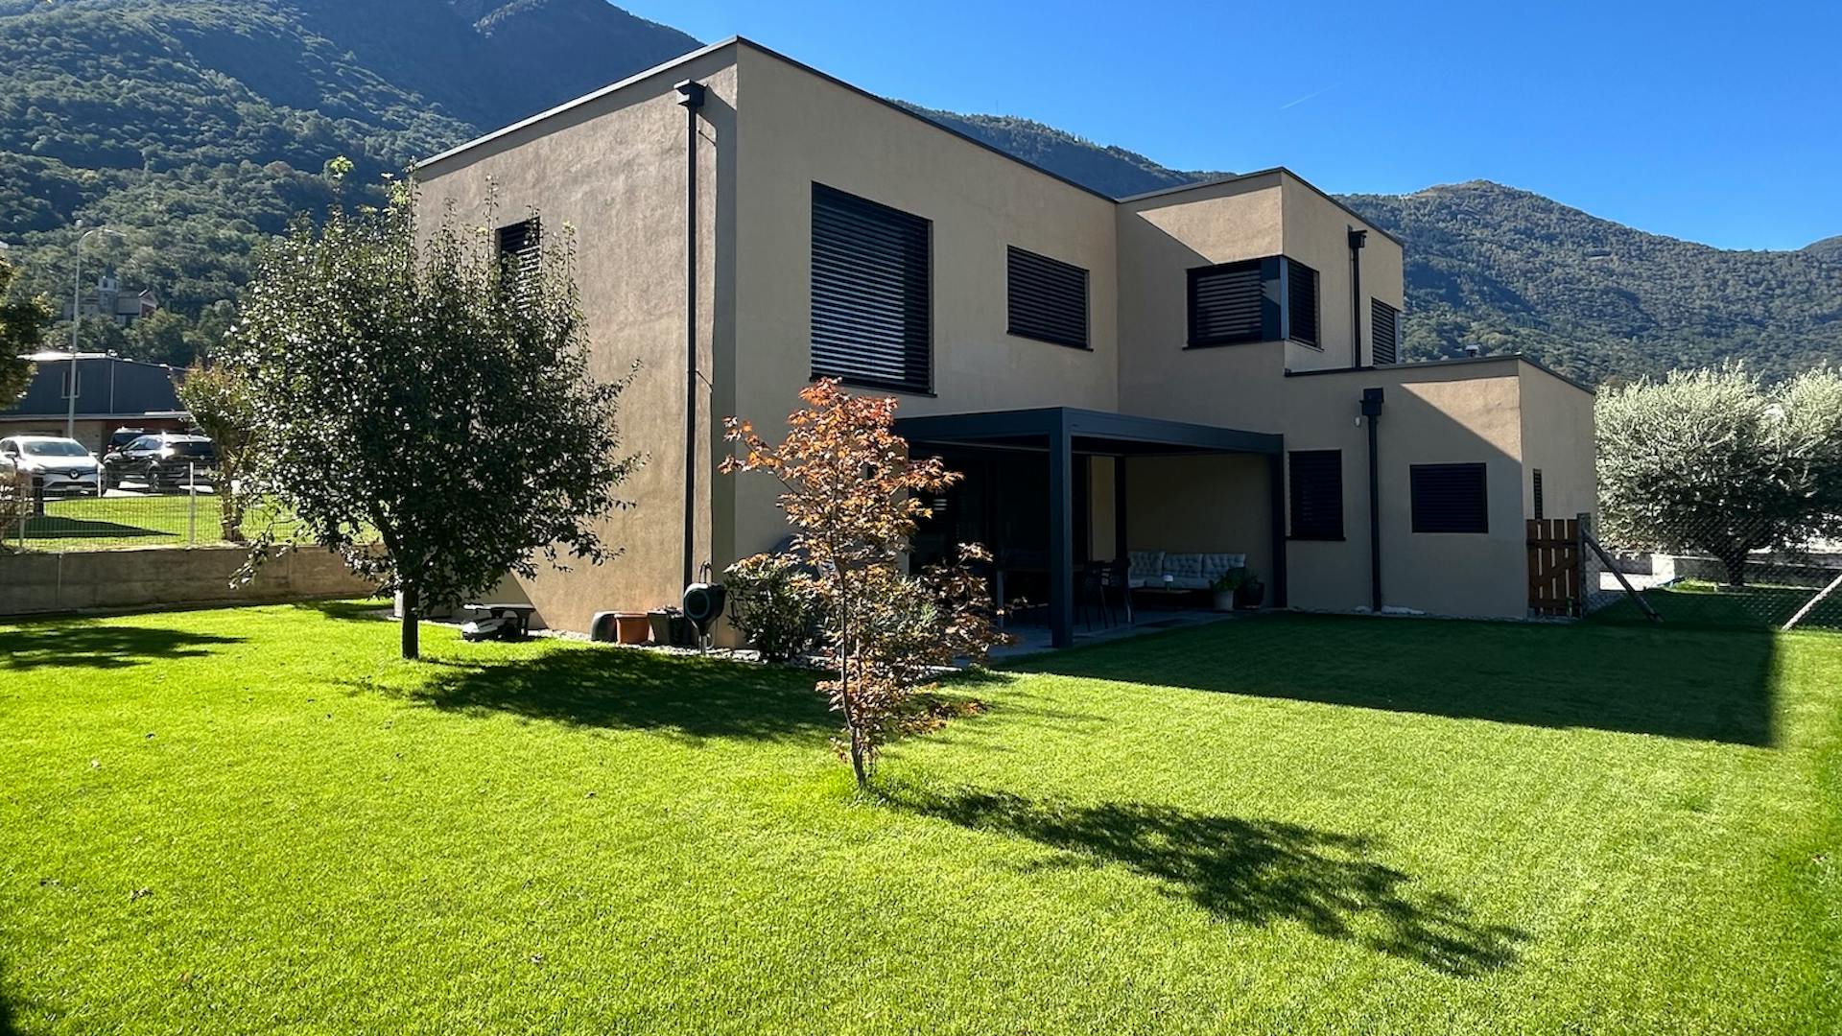
An understated façade, dark accents and flat rooflines create a clearly contemporary appearance that does not compete with its surroundings. The living area connects with the garden and covered terrace, while views extend through the outdoor spaces towards the surrounding mountains.
This house relates to its surroundings through different degrees of openness on each side. More enclosed façade surfaces provide privacy where it is needed, while the rooms facing the garden open through larger glazed surfaces and direct access to the outdoors.
The varied composition of volumes allows the house to adapt to the site and the different functions of the home. Rather than forming a single compact block, the individual parts create a coherent architectural whole, with sheltered outdoor spaces and varied views of the surroundings.
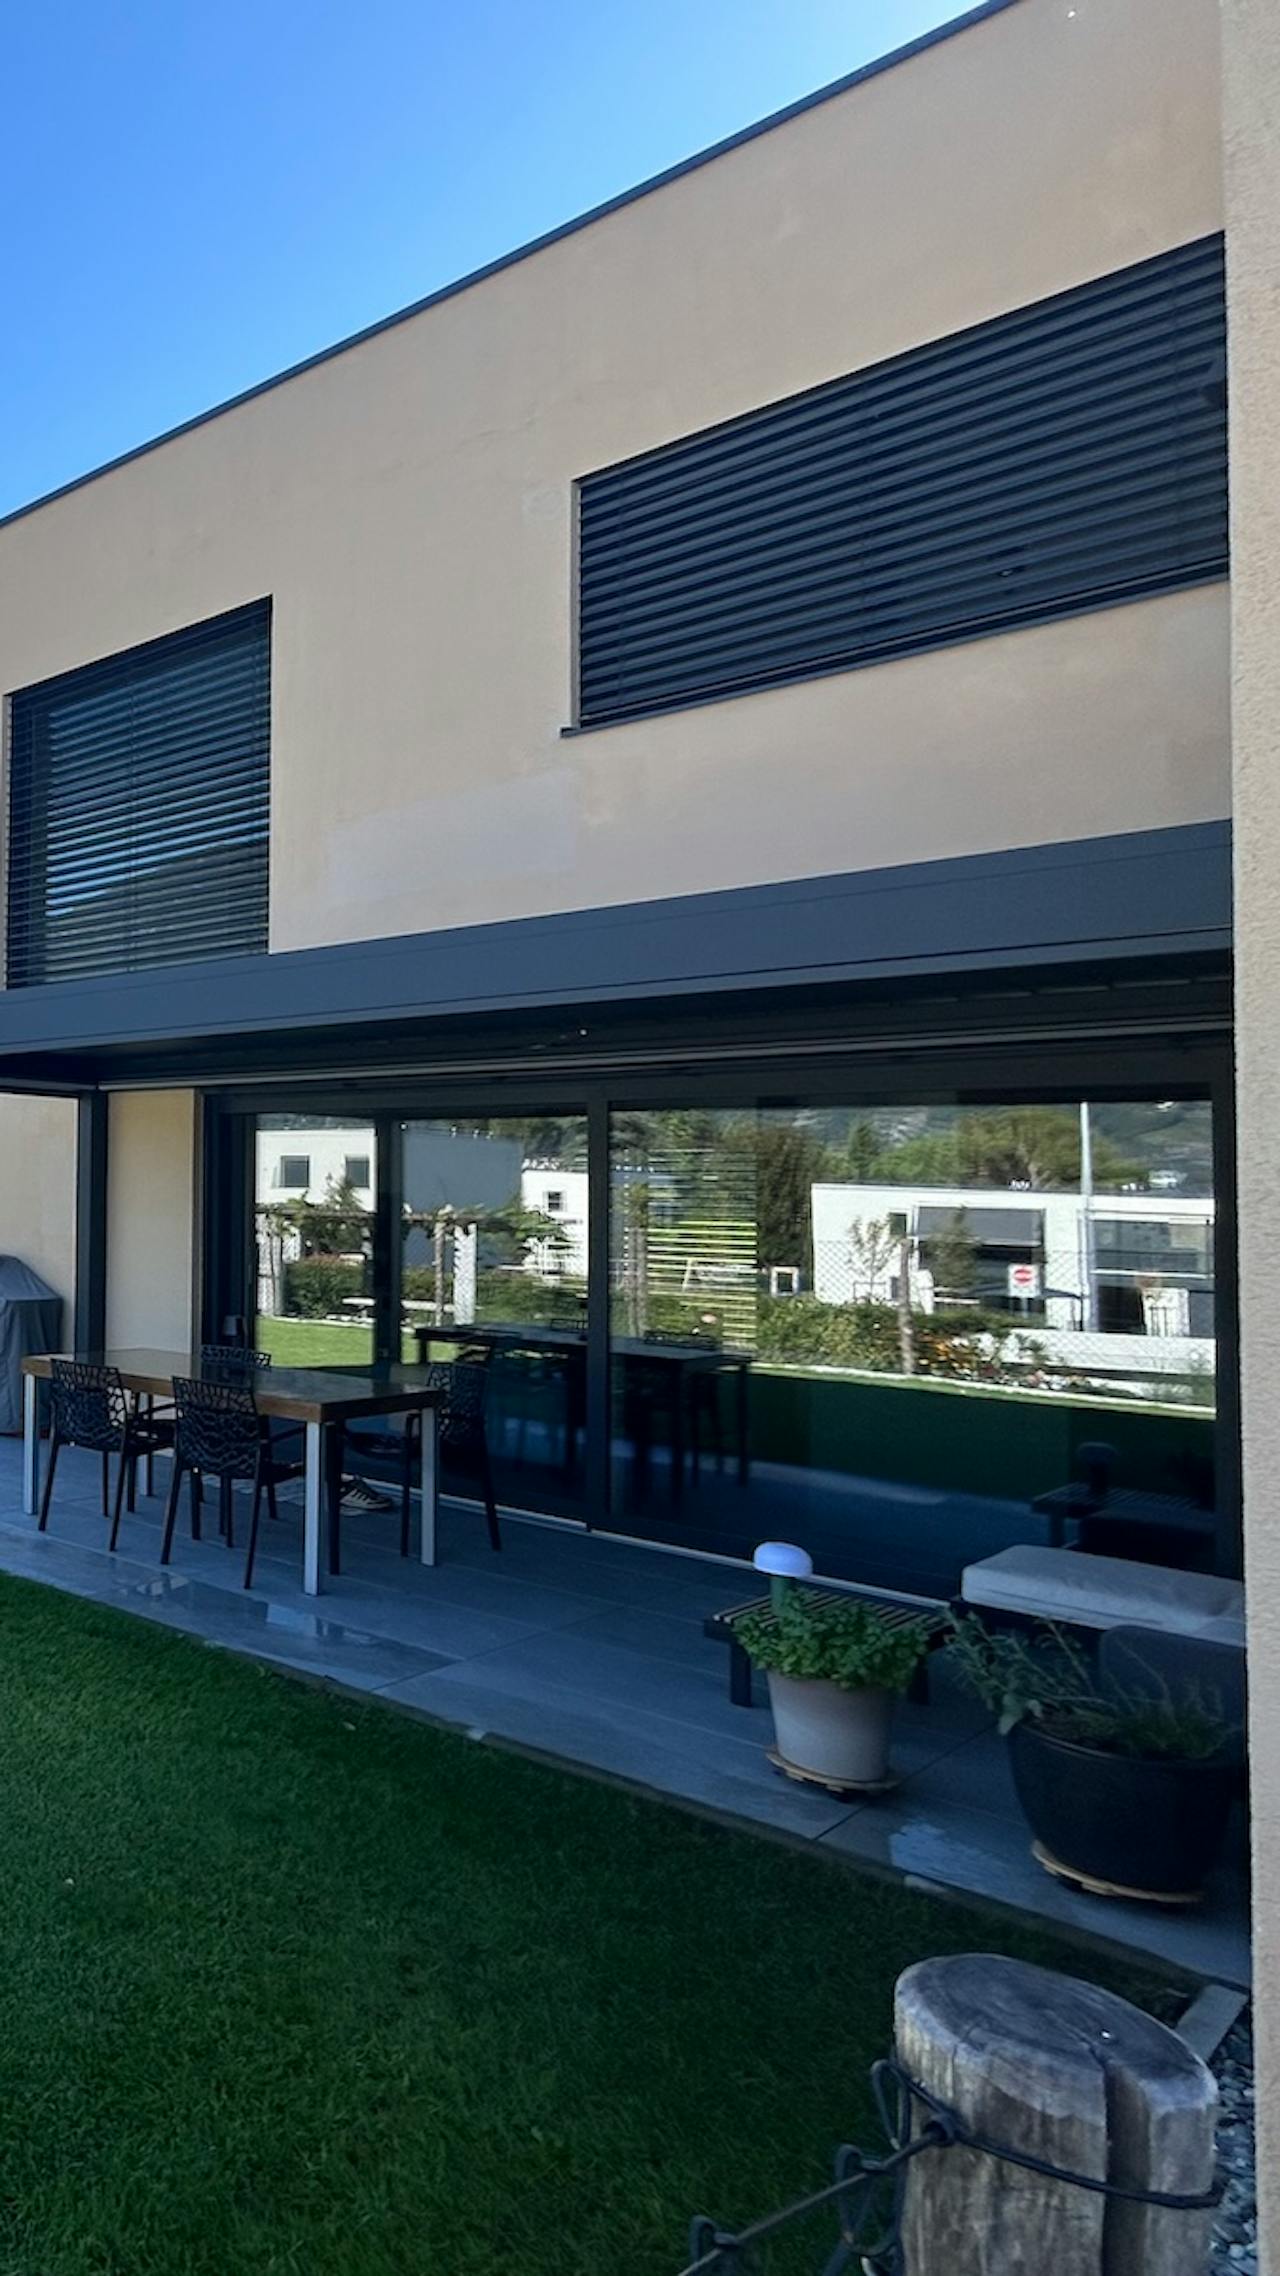
The covered terrace extends the living space and forms a transition between the interior and the garden. In this Alpine setting, the outdoors becomes part of the way of life, rather than simply a view through a window.
Features
- Varied volumes and flat rooflines divide the house into distinct functional parts
- A central double-height living area with extensive glazing.
- Views of the Alpine landscape become part of the spatial design
- Living spaces open towards the garden through large glazed surfaces
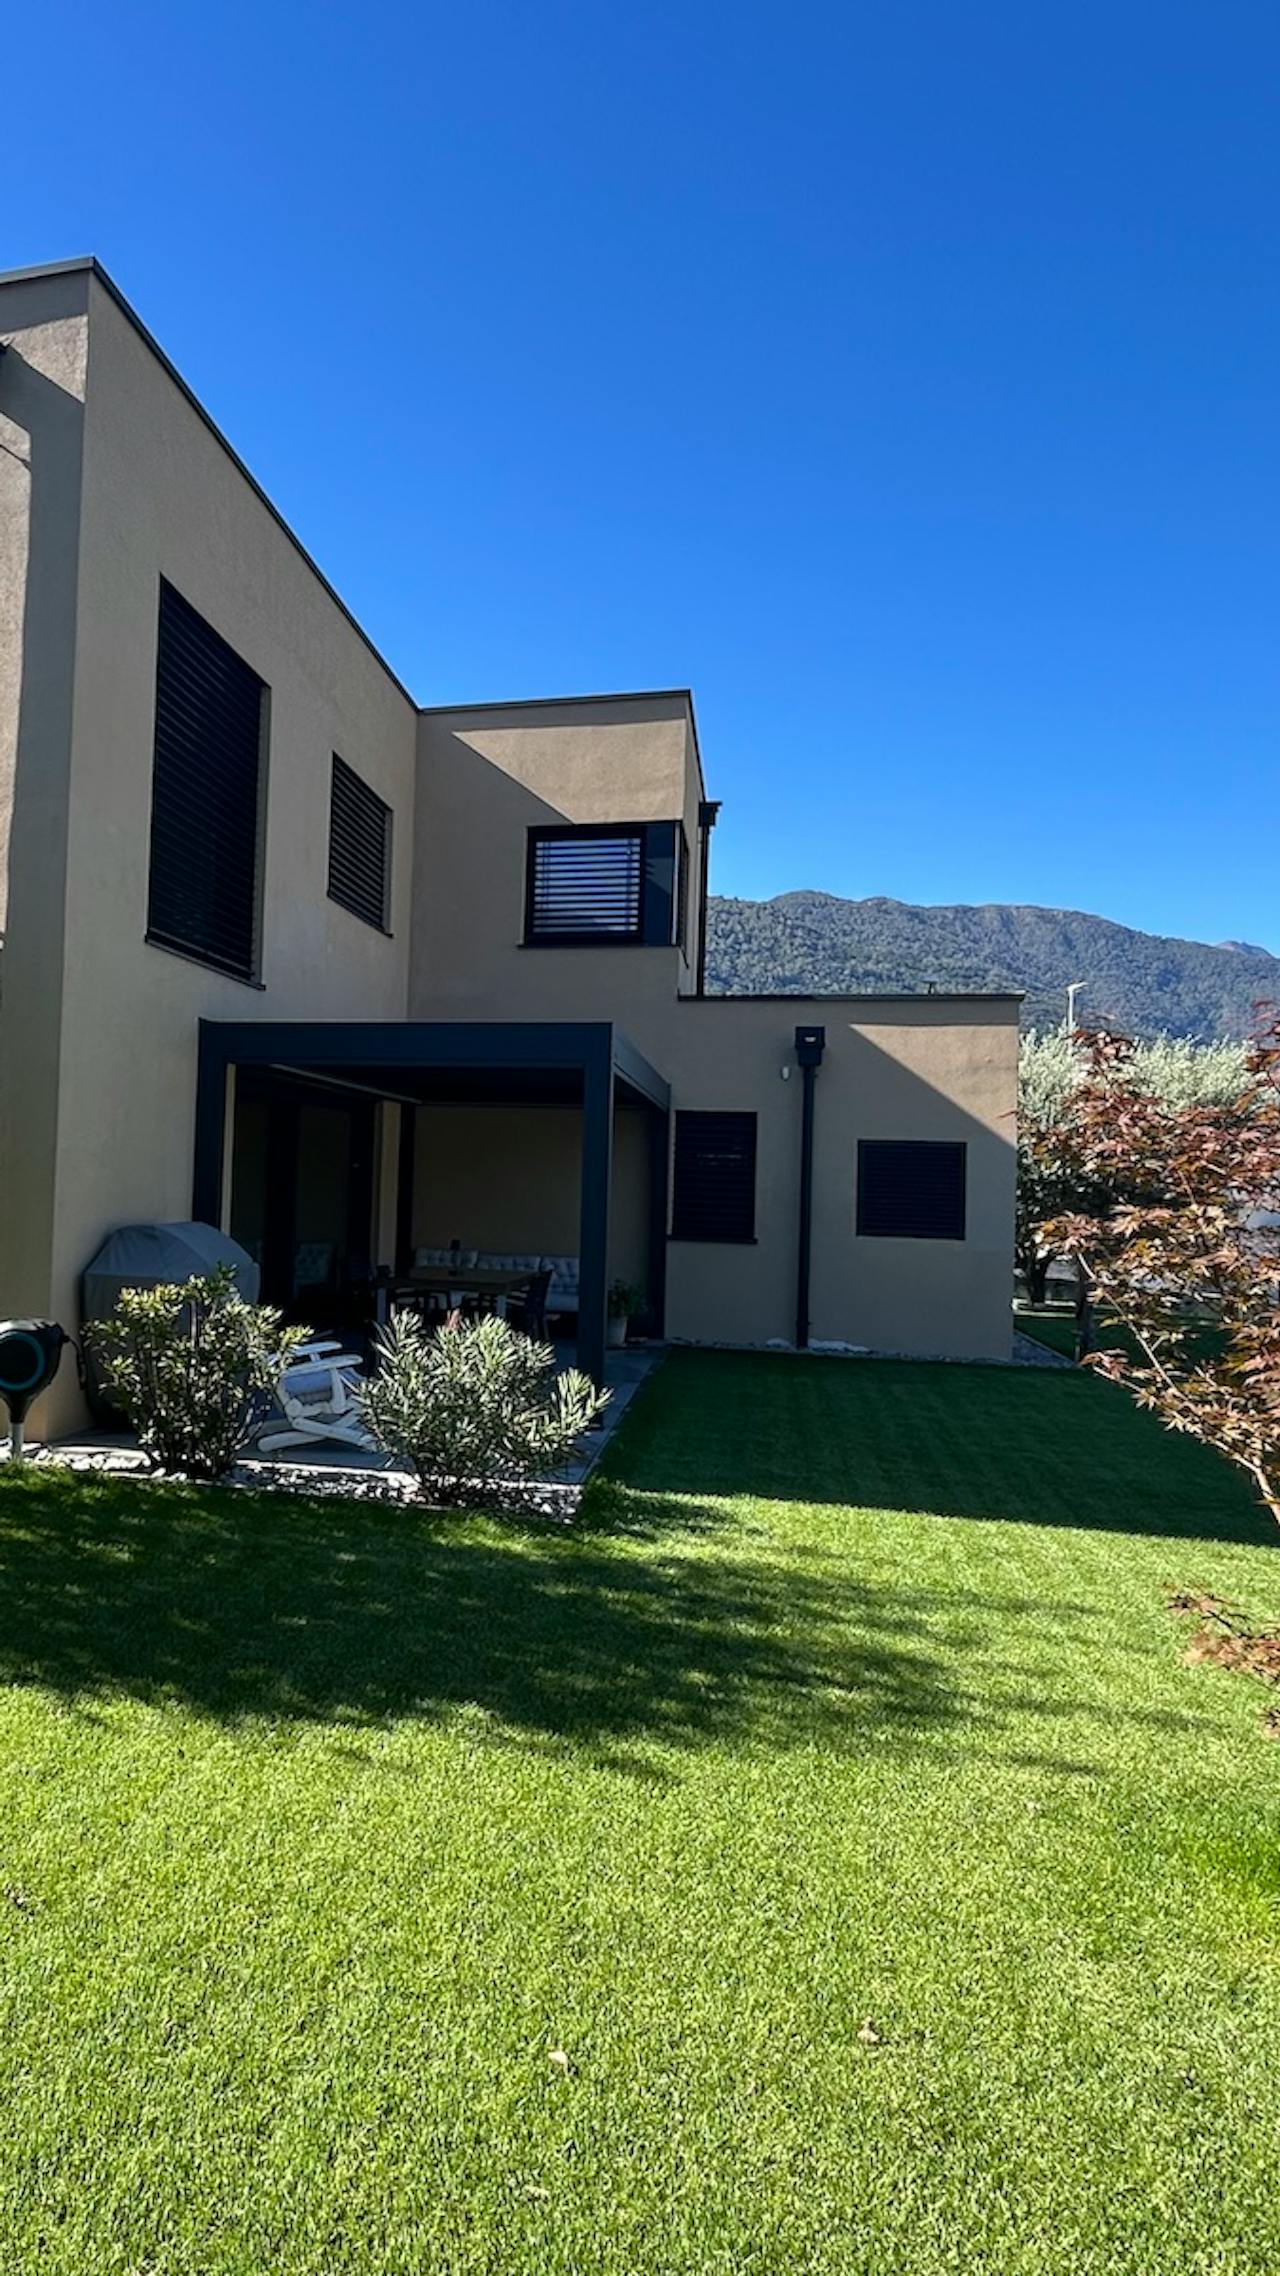
"The house draws back from the street and opens towards the garden and the Alpine landscape. This contrast between shelter and openness defines its character."