VITA NOVA on the hill
- VITA NOVA Classic
- Slovenia
- Lead designer/ Kager Hiša
- Location/ Gorenjska
- Size/ 141 m²
- Roof shape/ Gable roof
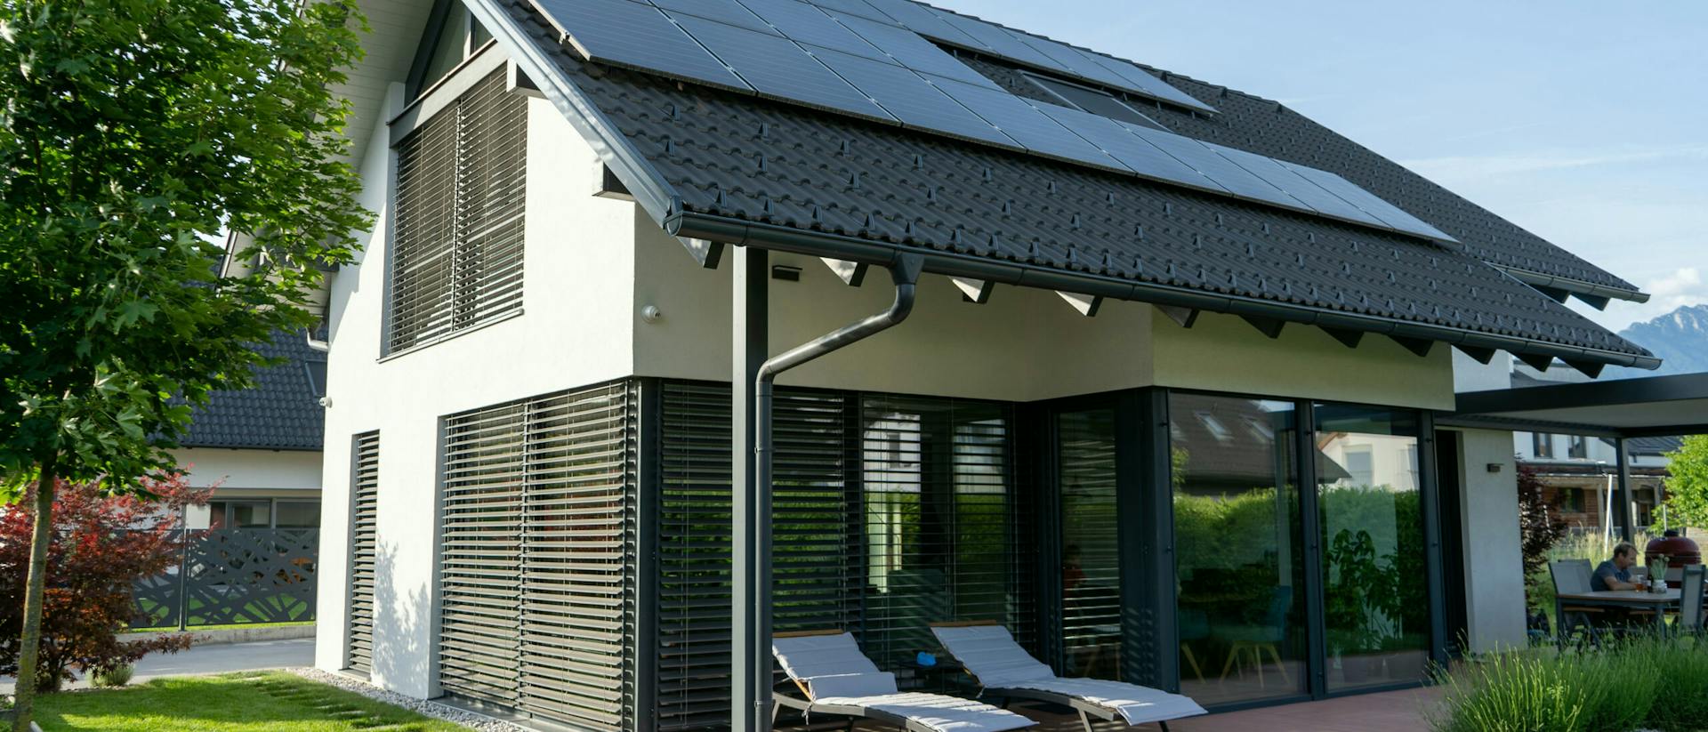
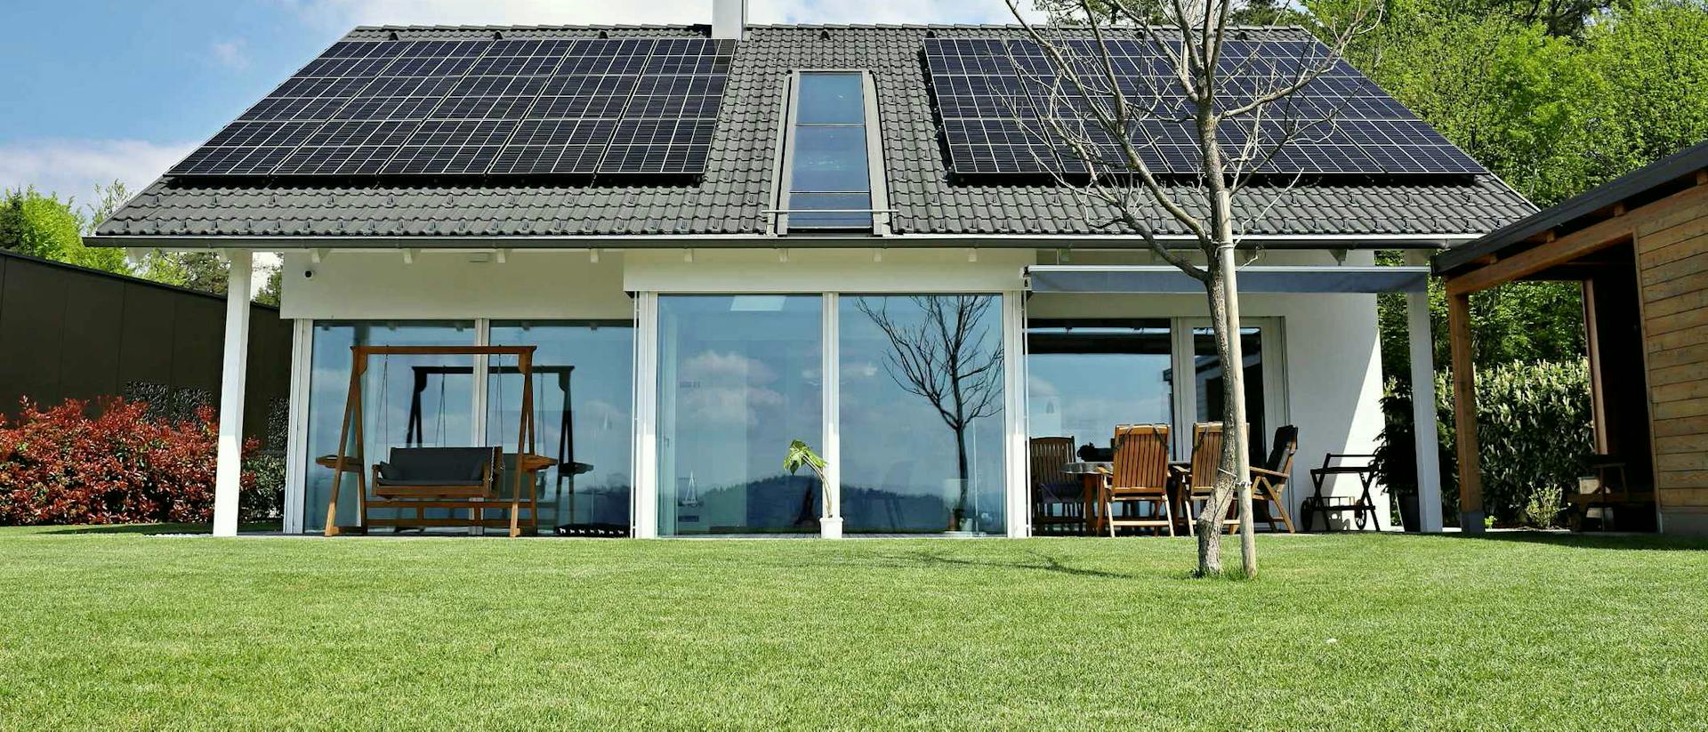
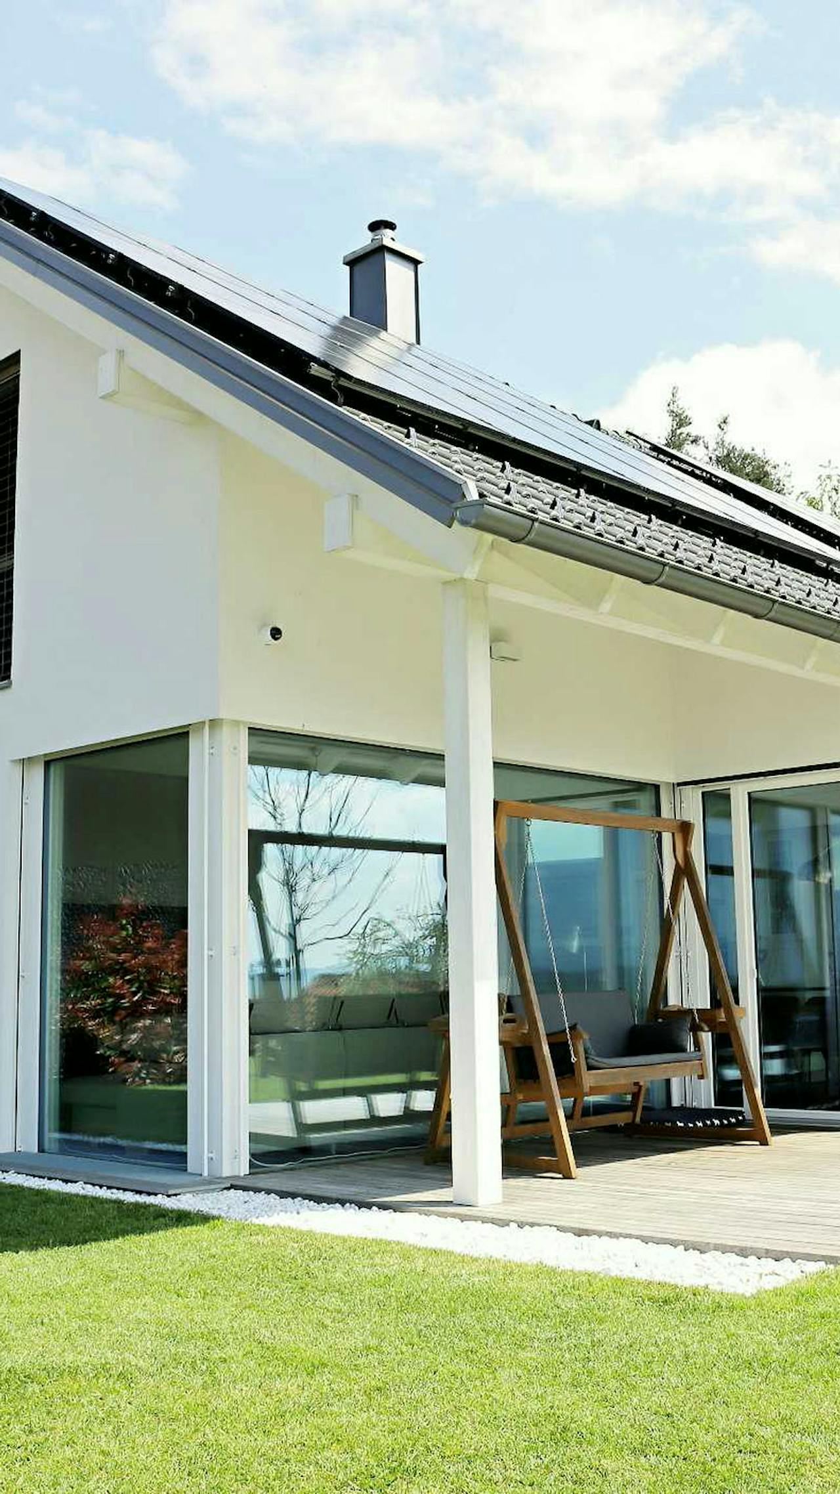
The house is set on the edge of a hill, where an open view over the valley becomes part of everyday life. Its light-coloured façade, combined with large glazed surfaces, creates a calm, clean expression that complements its setting without imposing on it.
The exterior feels restrained, almost quiet. Inside, however, the space opens up.
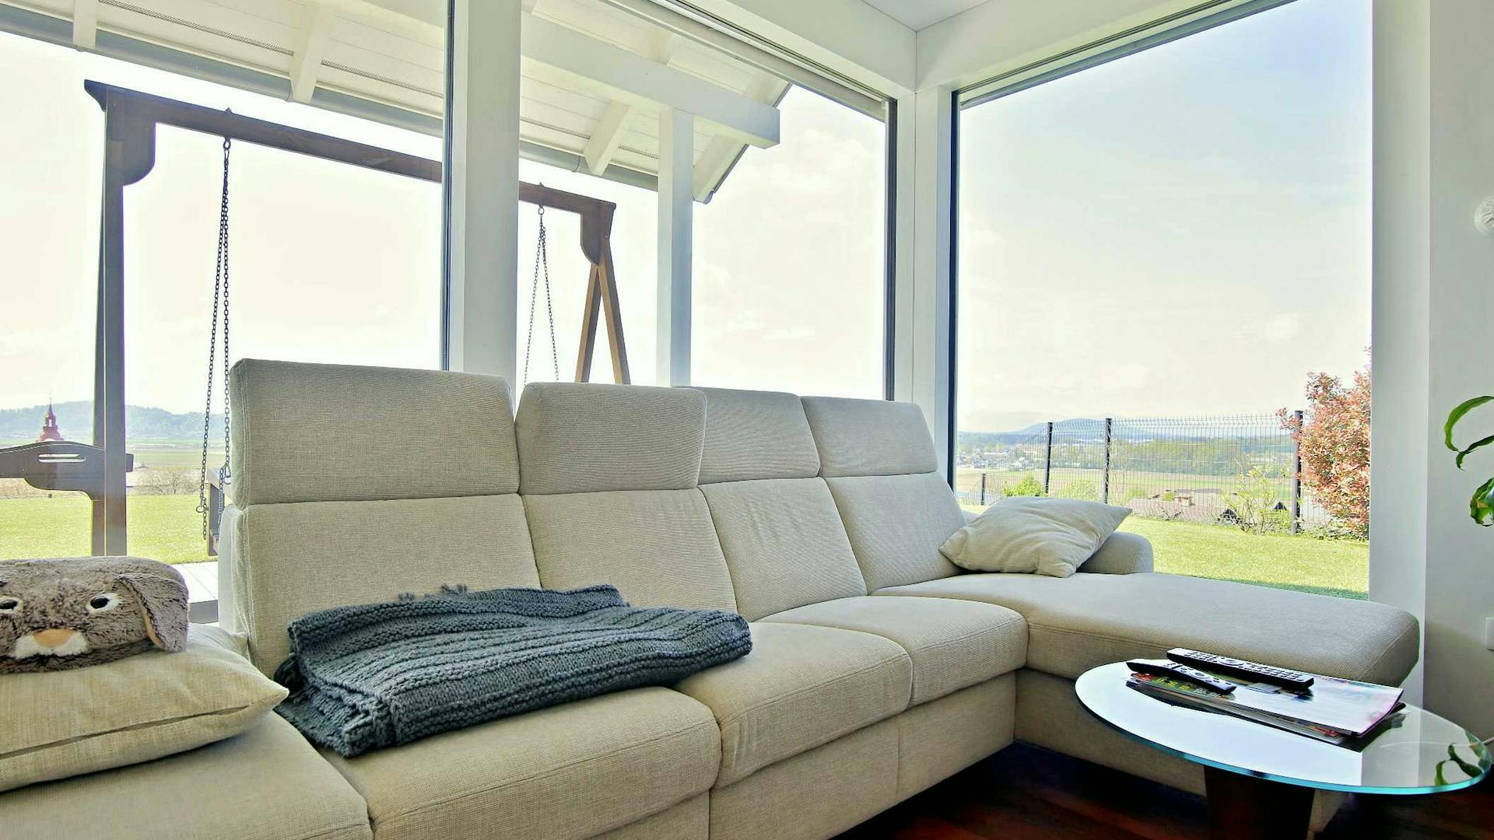
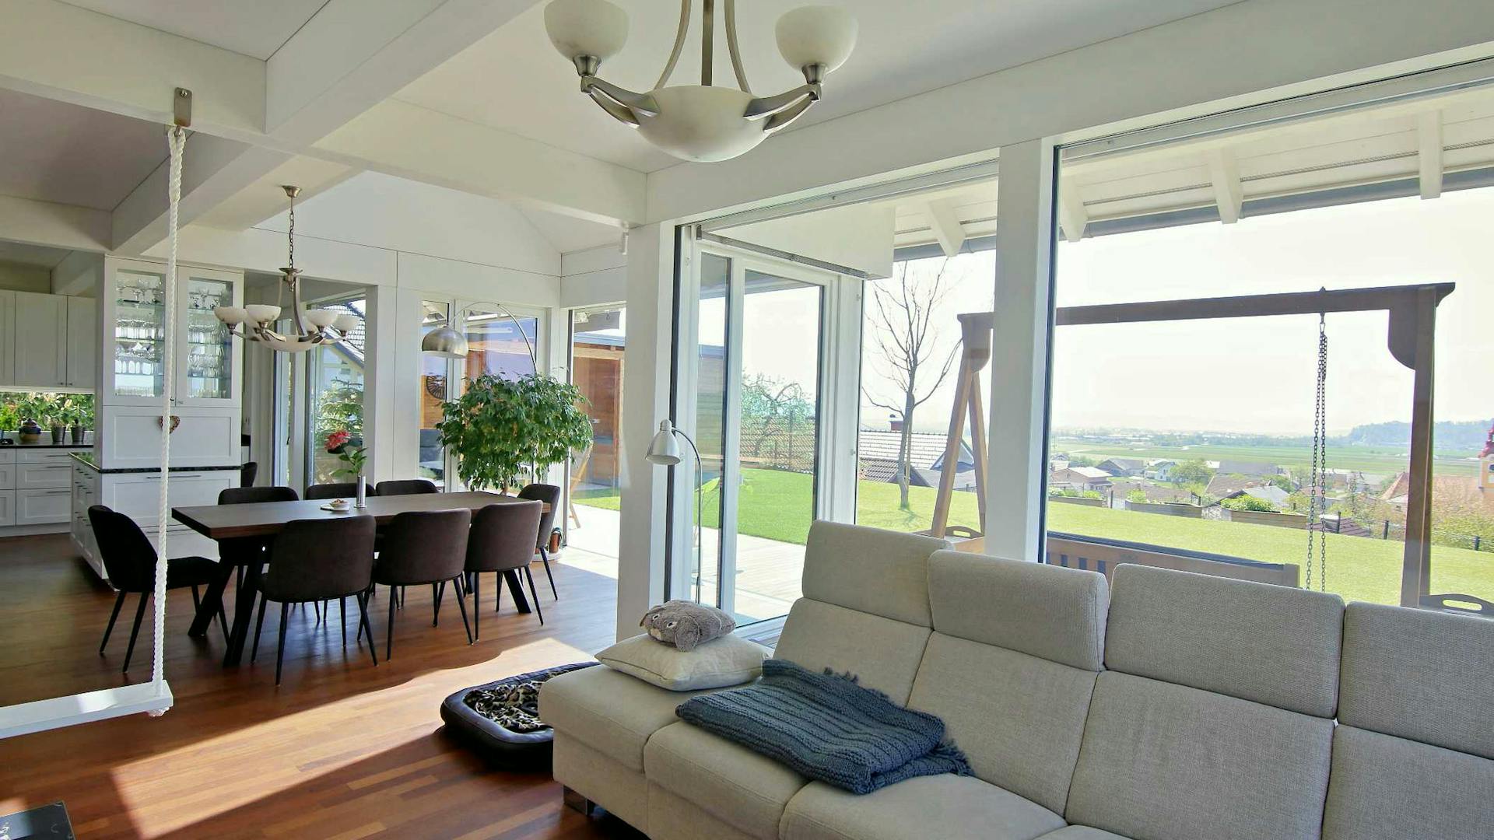
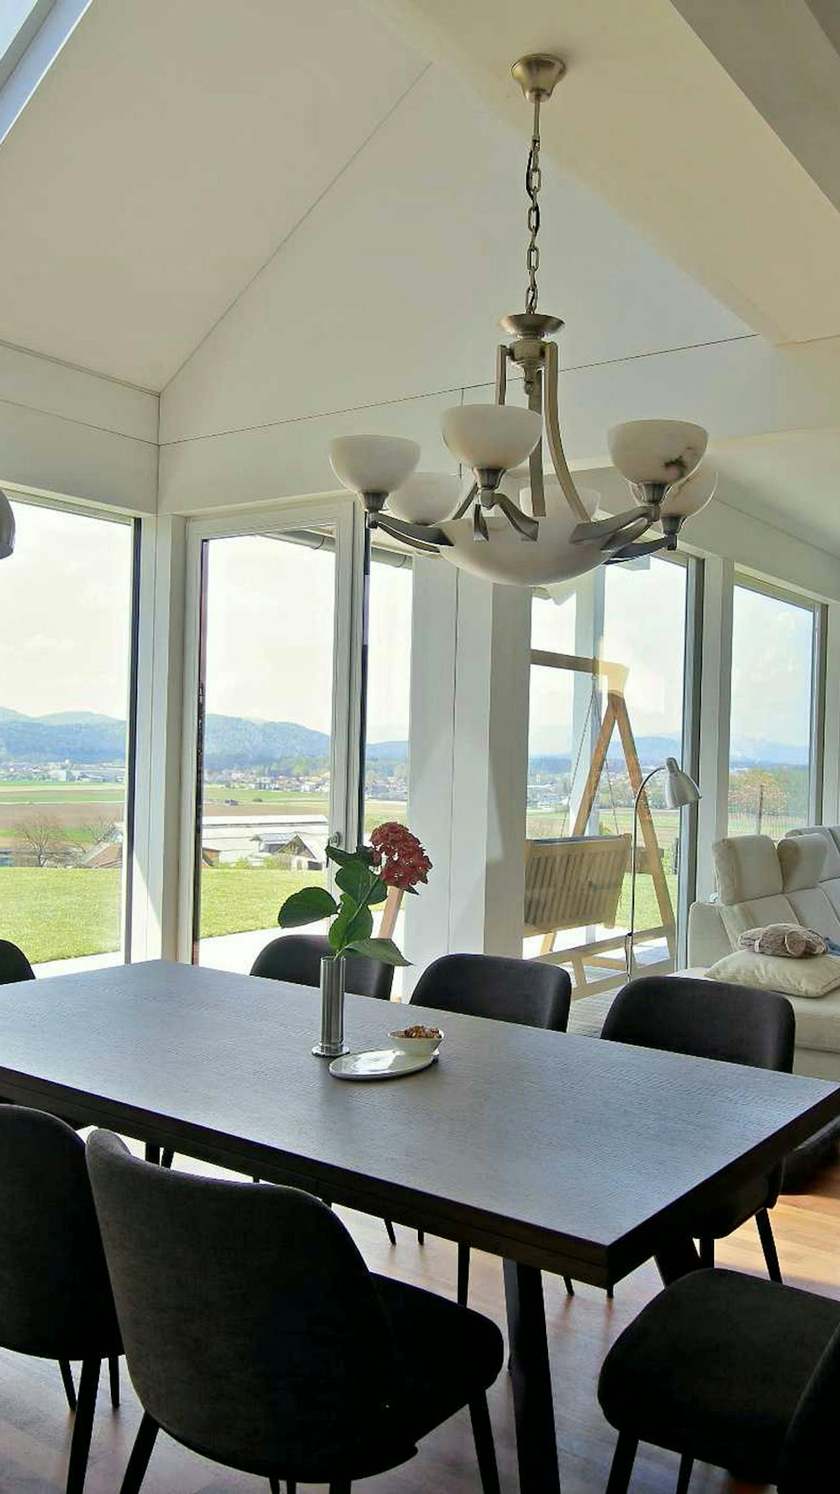
Large glazed surfaces blur the boundary between inside and outside. The living room remains connected to its surroundings, with a view that changes throughout the day.
The warmth of wood in the interior balances the light and the white structure. Light surfaces, darker accents and natural materials combine to create a space that feels both contemporary and homely.
The gallery further opens up the volume of the space and connects the lower living area to the quieter upper floor. This transition is clearly defined yet uninterrupted.
Features
- Large glazed surfaces with open views over the valley.
- A light façade contrasts with natural materials.
- A gallery that connects and opens up the space.
- Thoughtful placement on the edge of a hill.
“A space where light, views and materials create a peaceful rhythm of living.”