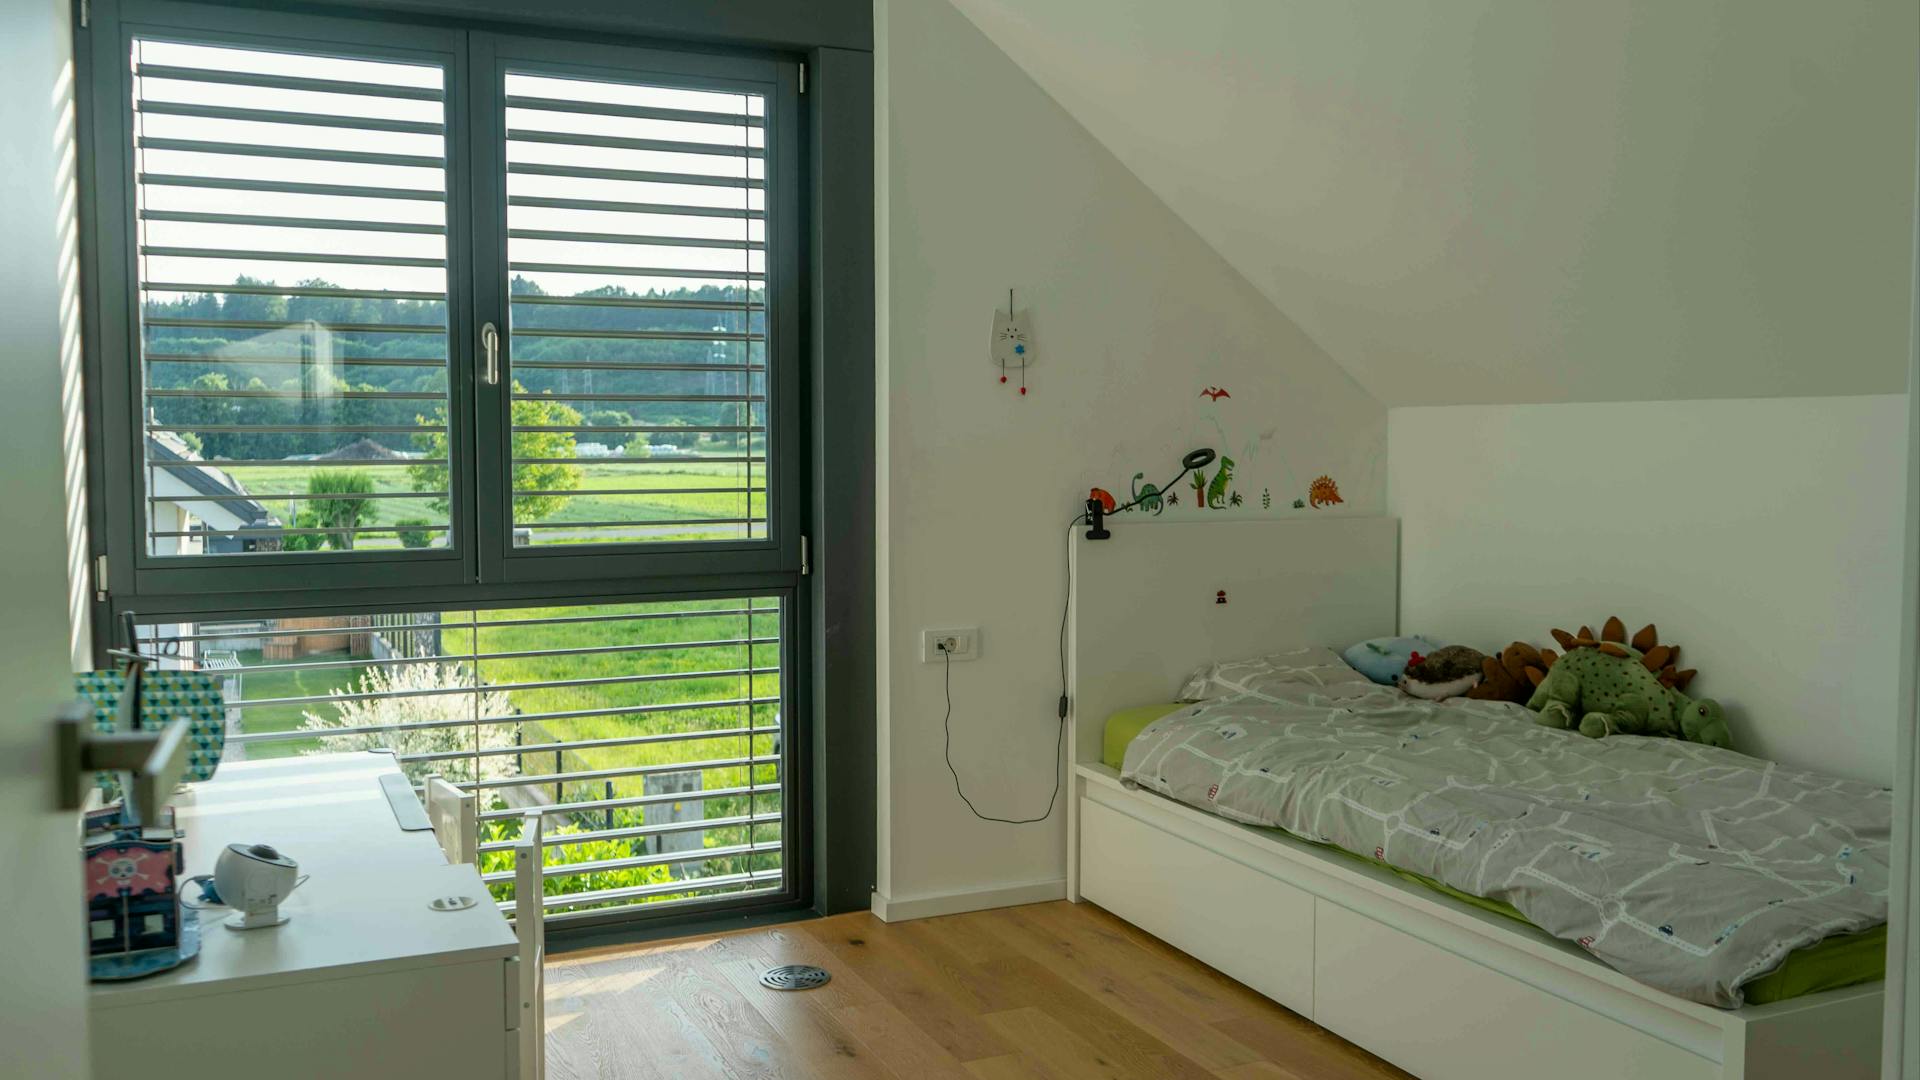
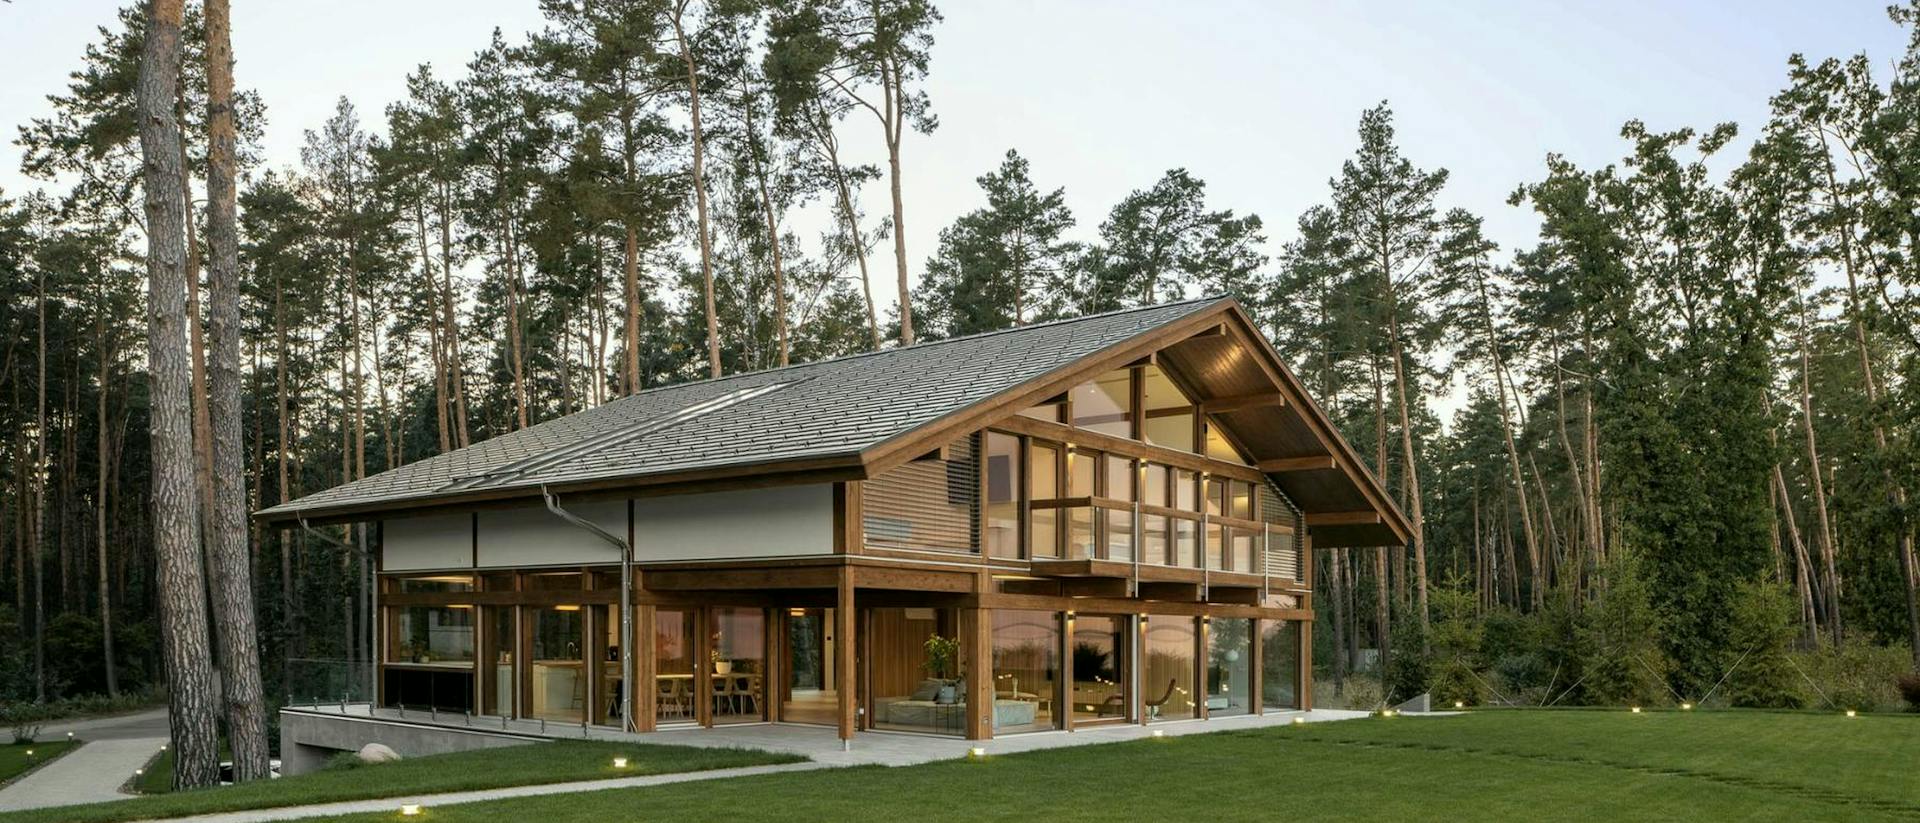
VITA NOVA in a residential neighbourhood
- Architect-designed homes
- Slovenia
- Lead designer/ Kager Hiša
- Location/ Gorenjska
- Size/ 140 m²
- Roof shape/ Gable roof
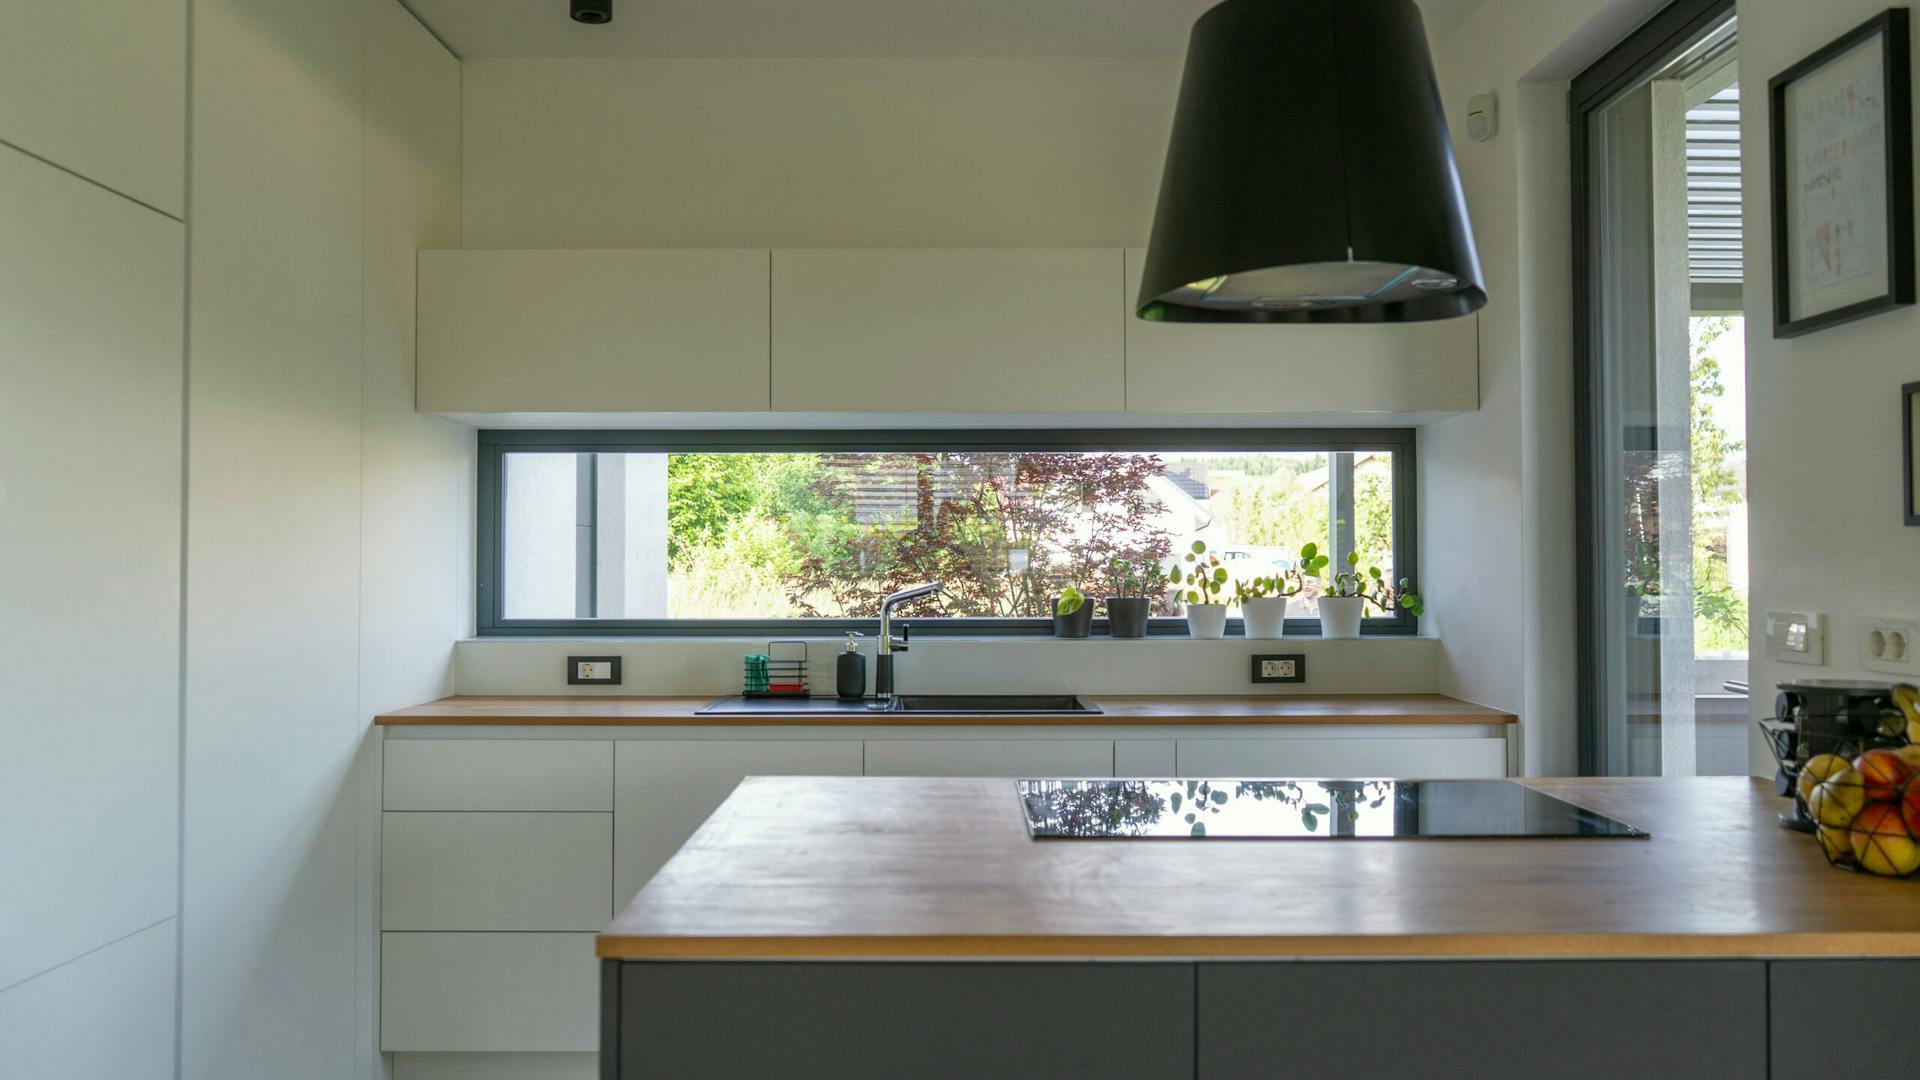
Built in 2020, this 140 m² house is now home to a family of five. Its bright, open floor plan provides ample space for shared living and everyday moments.
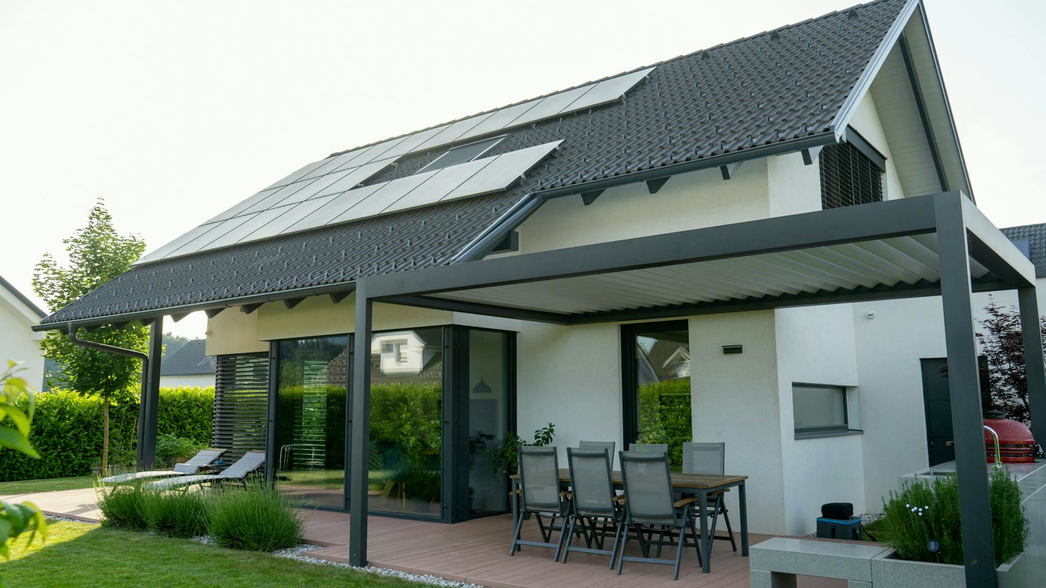
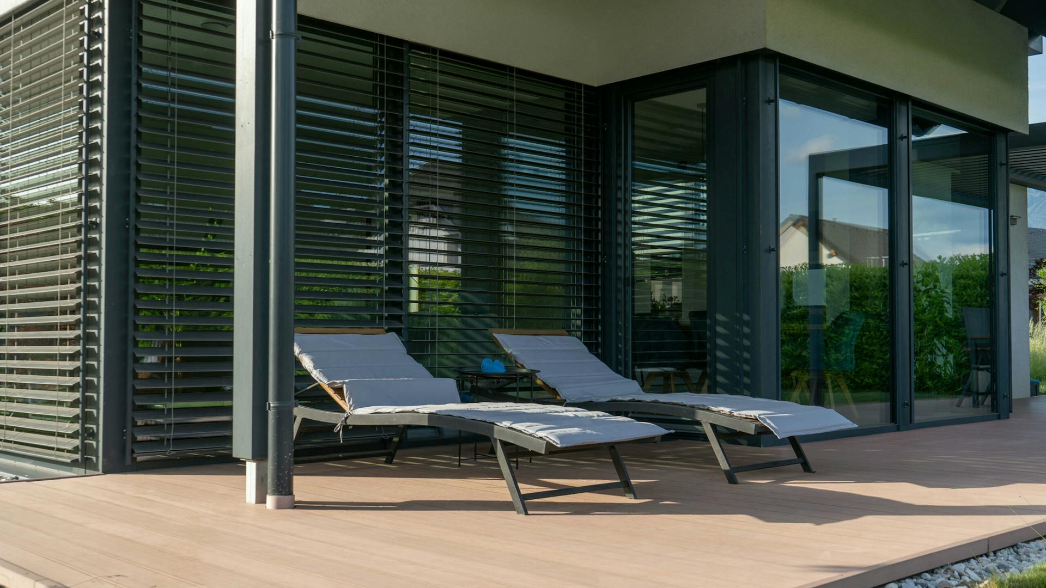
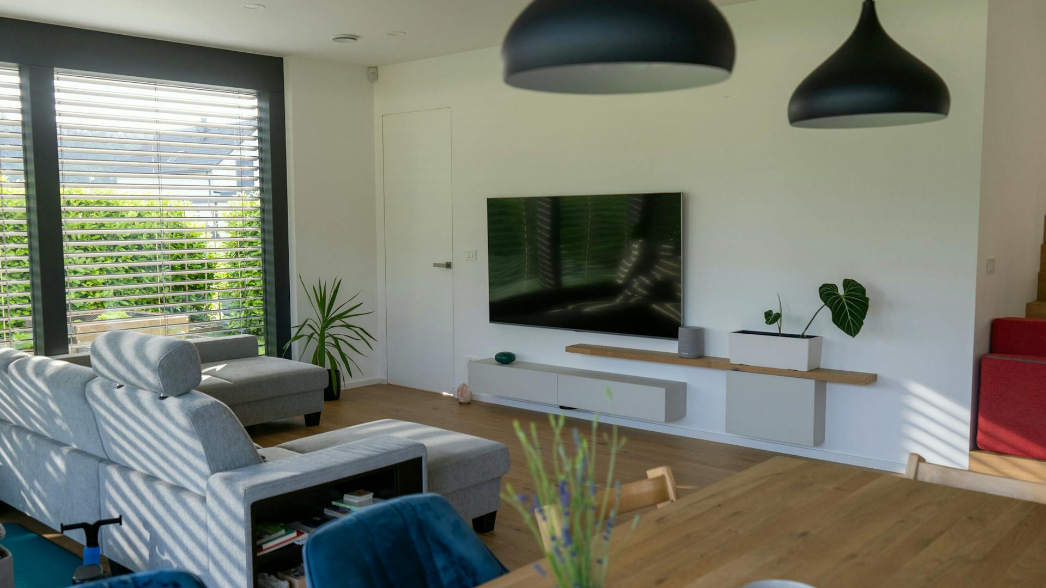
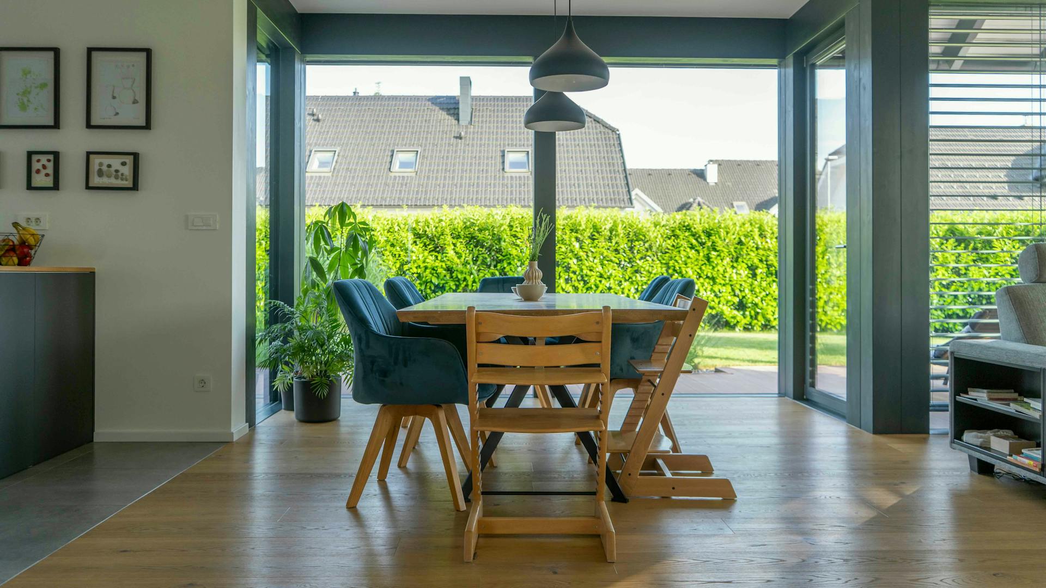
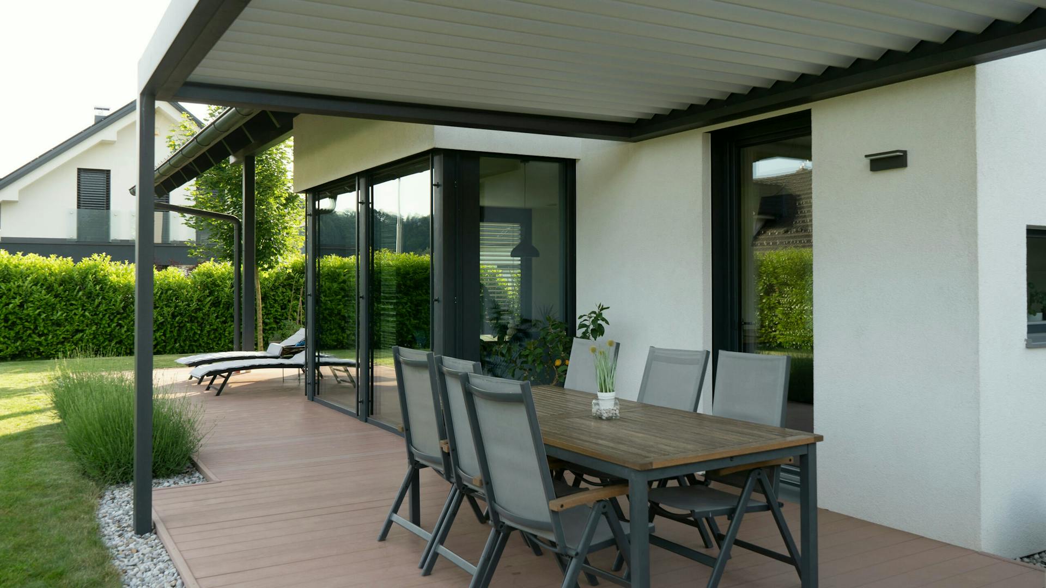
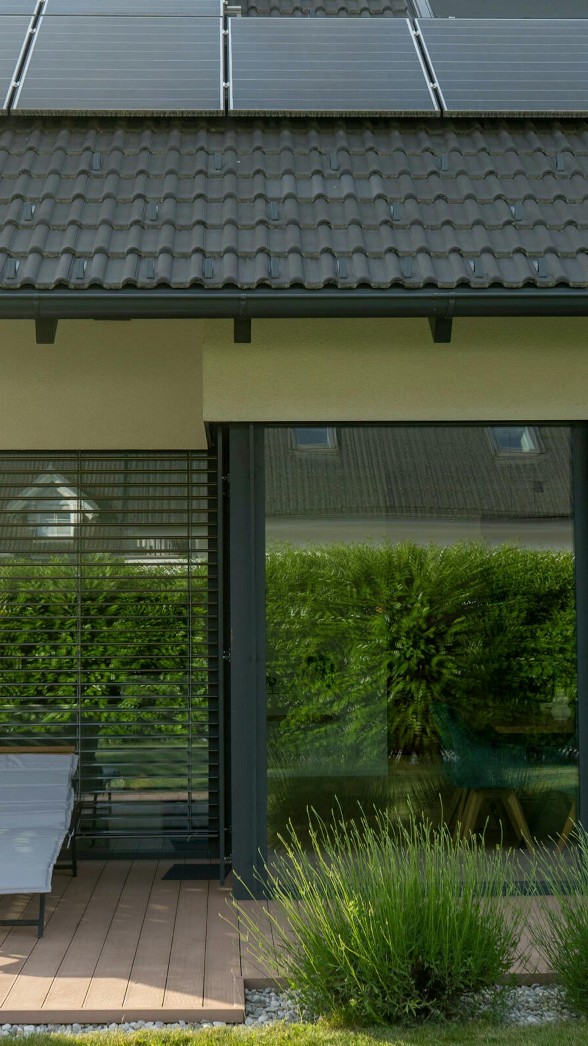
Large glazed surfaces connect the interior with its surroundings, while the central living space with its exposed timber structure feels both open and warm. The darker frame, combined with wood and light materials, creates a balanced, calm atmosphere.
From the outset, the house was planned around clear wishes: abundant light, open space and direct contact with nature. Deep eaves, an exposed timber structure and natural materials were chosen with this in mind.
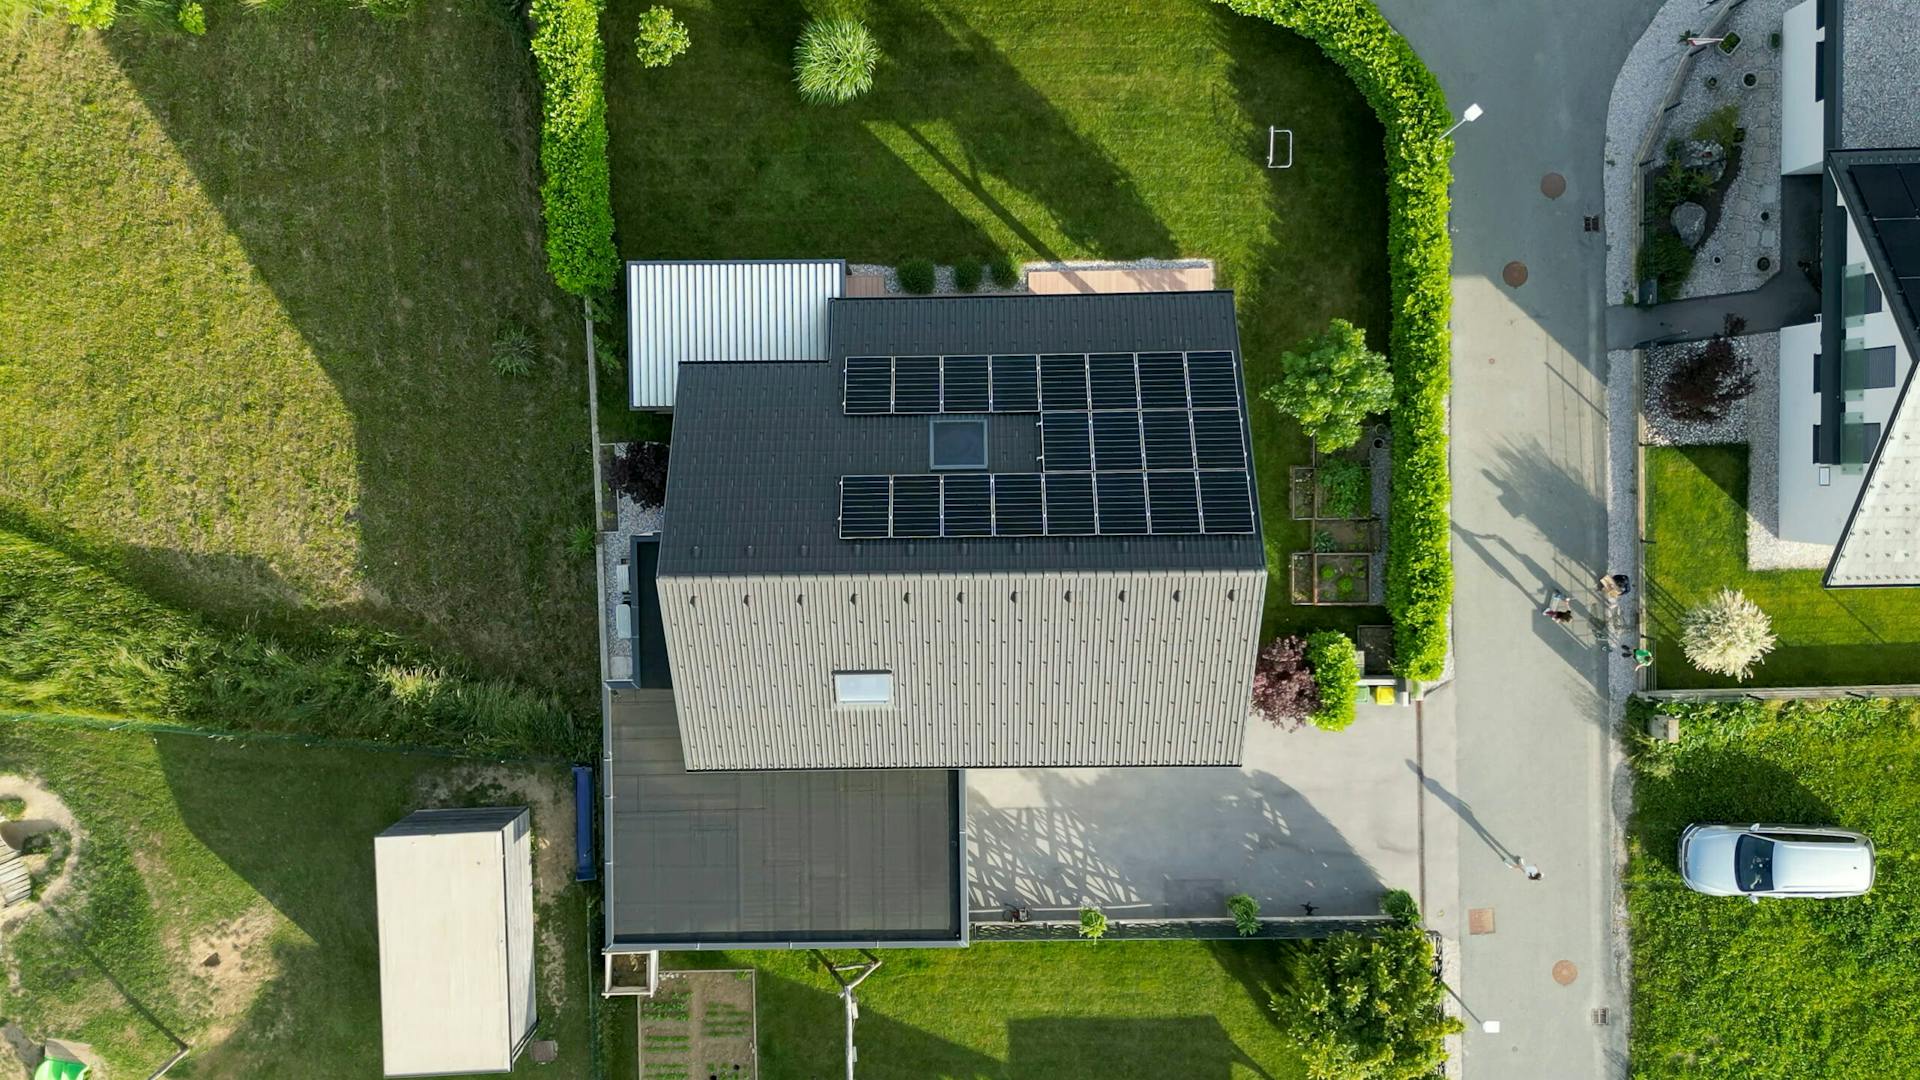
Today, the home operates efficiently with low running costs. The rooftop photovoltaic system supplies enough energy for everyday use during most of the year.
Features
- Large glazed surfaces and an open floor plan
- Exposed timber structure in the living space.
- A balanced interior with natural materials.
- A rooftop photovoltaic system.
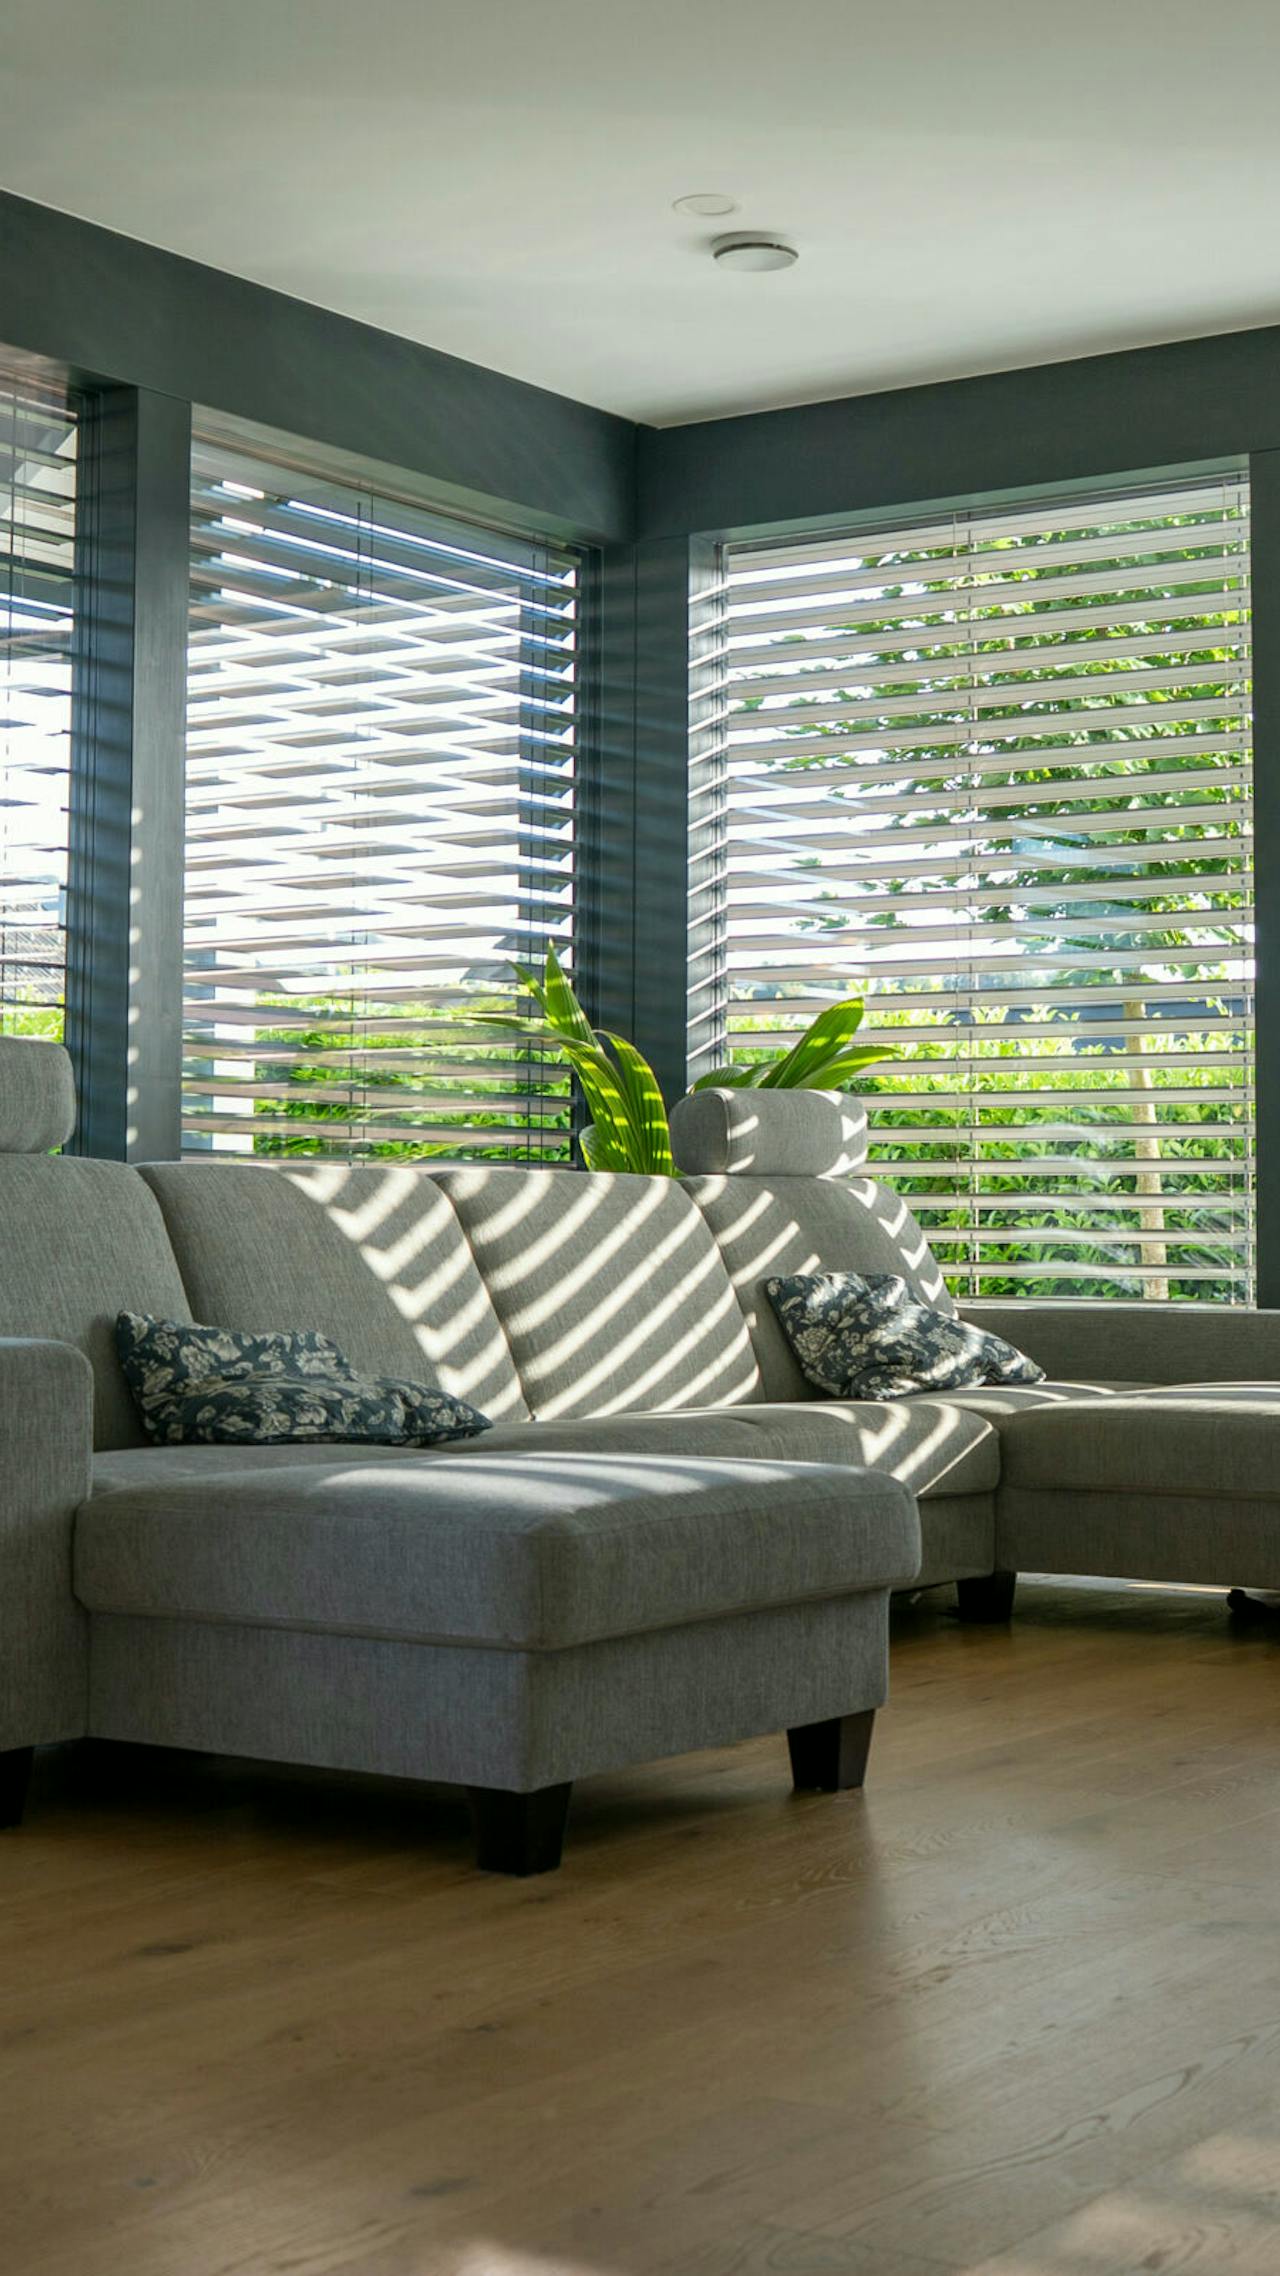
“A bright space and thoughtful design for everyday family life.”