Modern house with a pool
- Architect-designed homes
- Slovenia
- Lead designer/ Arhitekturni biro Arhisol – Stojan Skalicky
- Location/ Maribor
- Size/ 249 m²
- Roof shape/ Flat roof
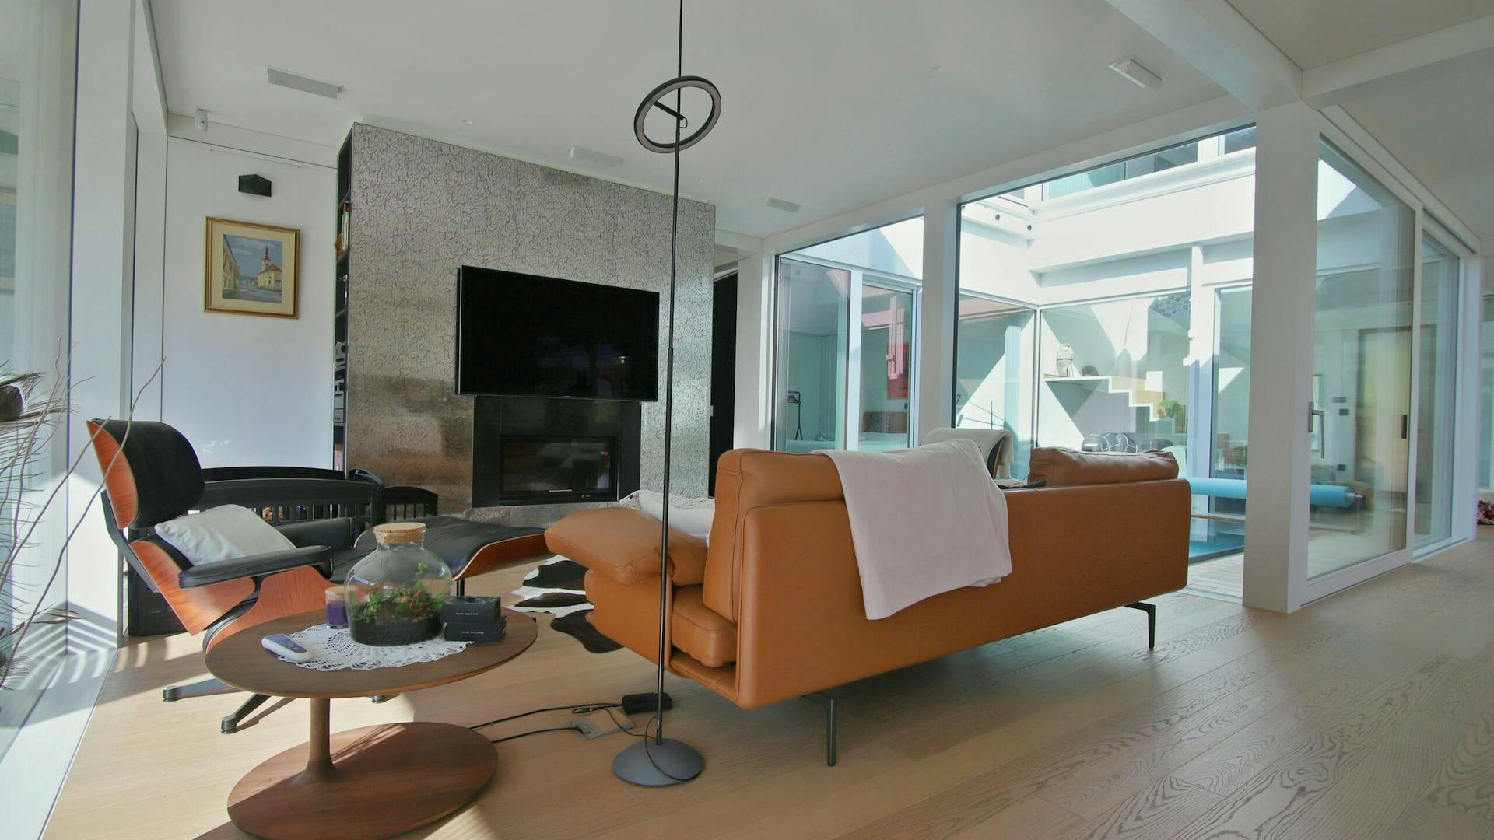
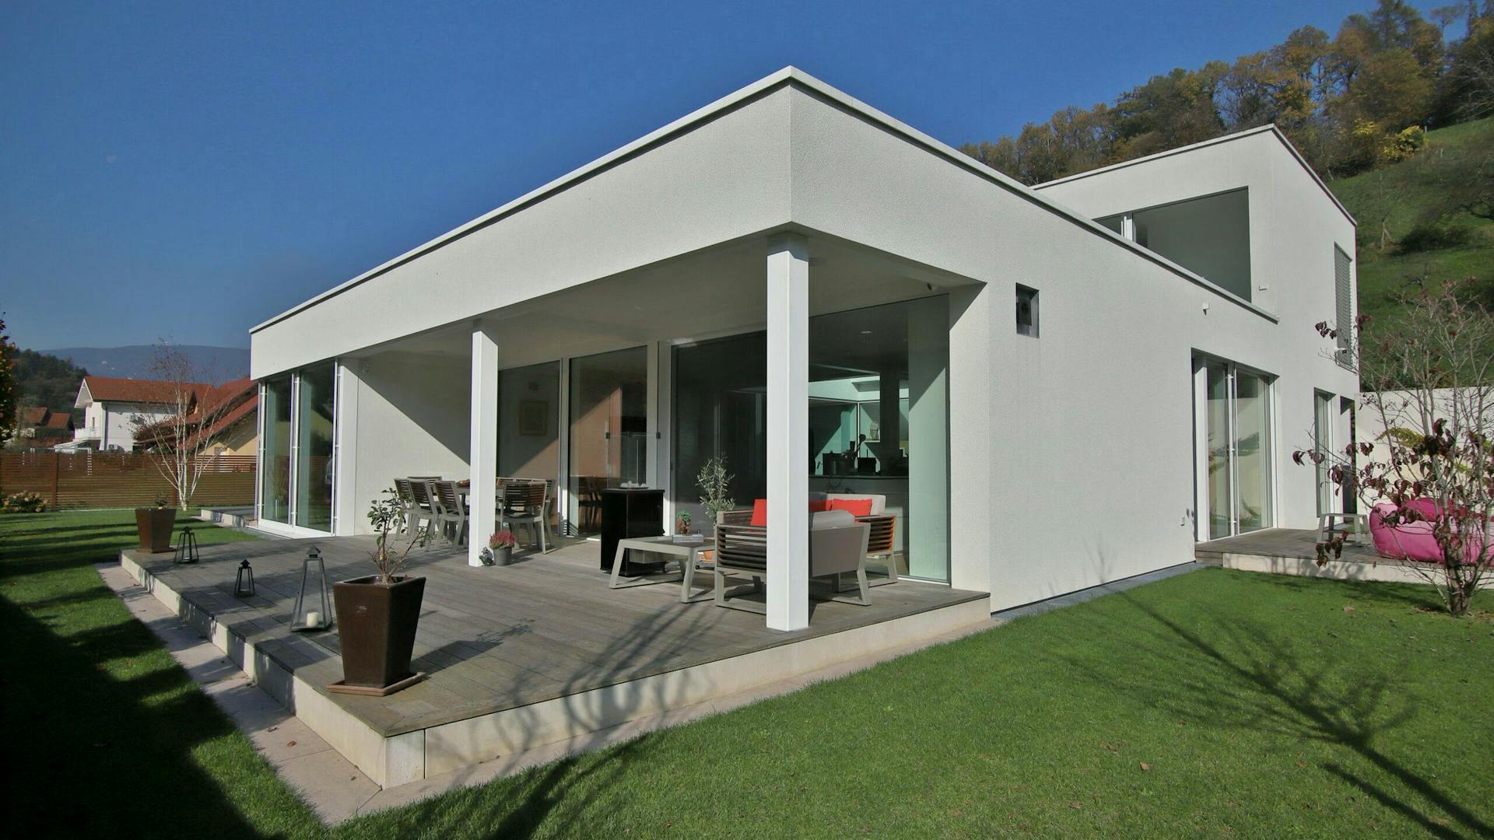
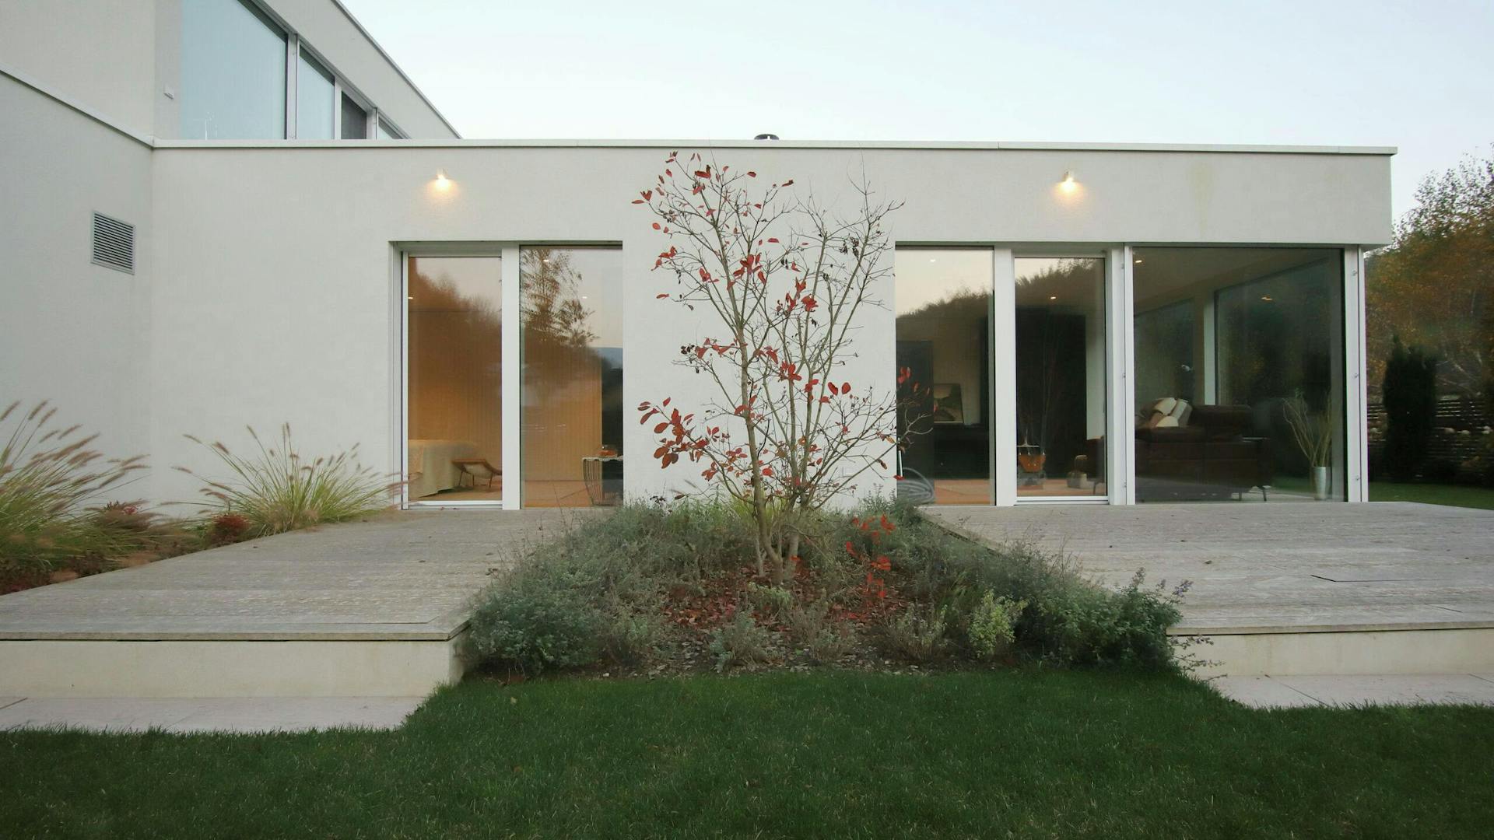
This villa is one of KAGER HIŠA’s more demanding contemporary timber architecture projects. Designed in collaboration with the architectural practice Arhisol – Stojan Skalicky, it brings together clean volumes, large glazed surfaces and open living spaces that connect directly to the surroundings.
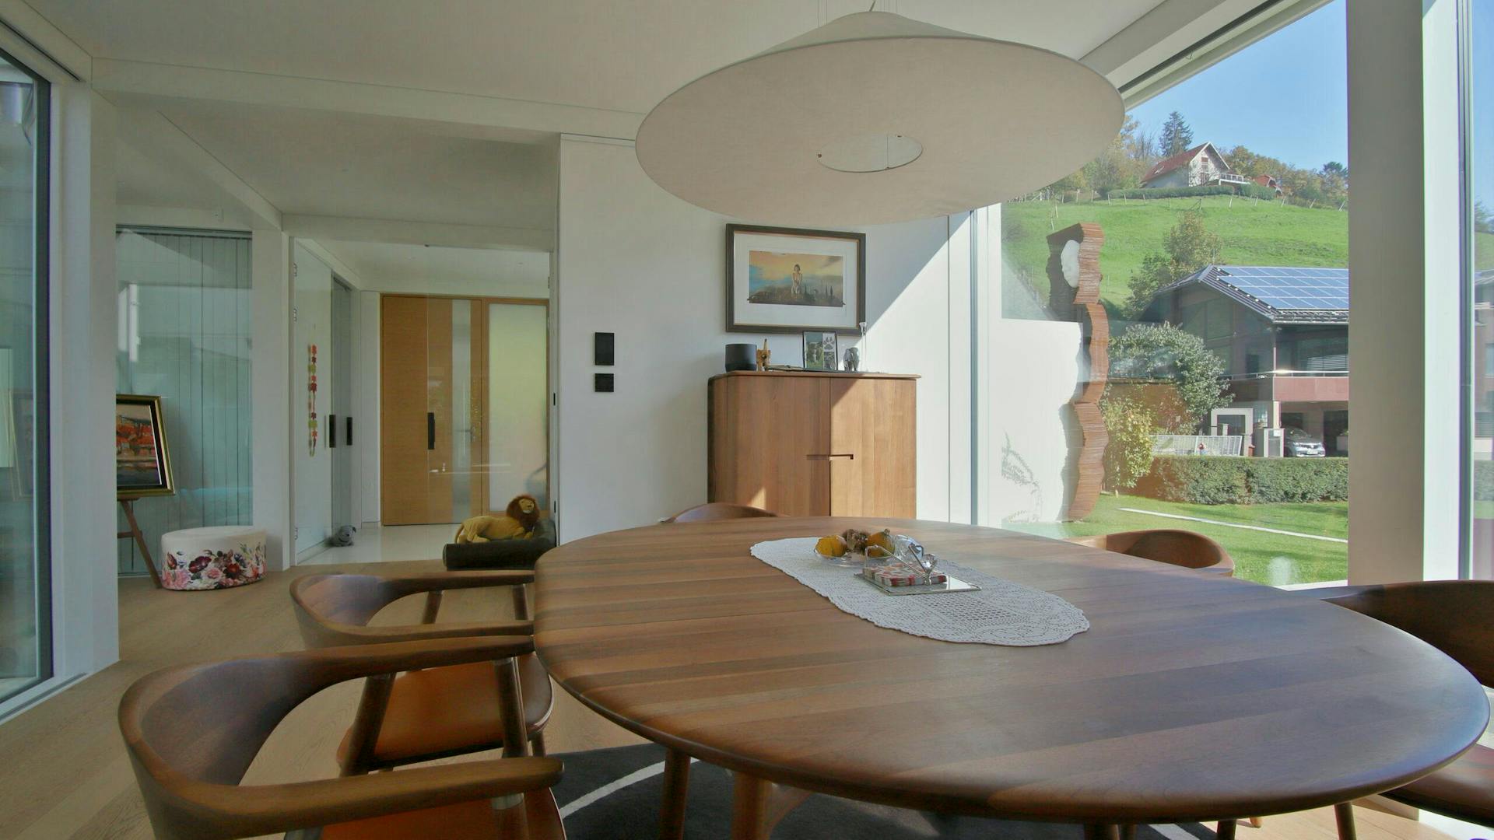
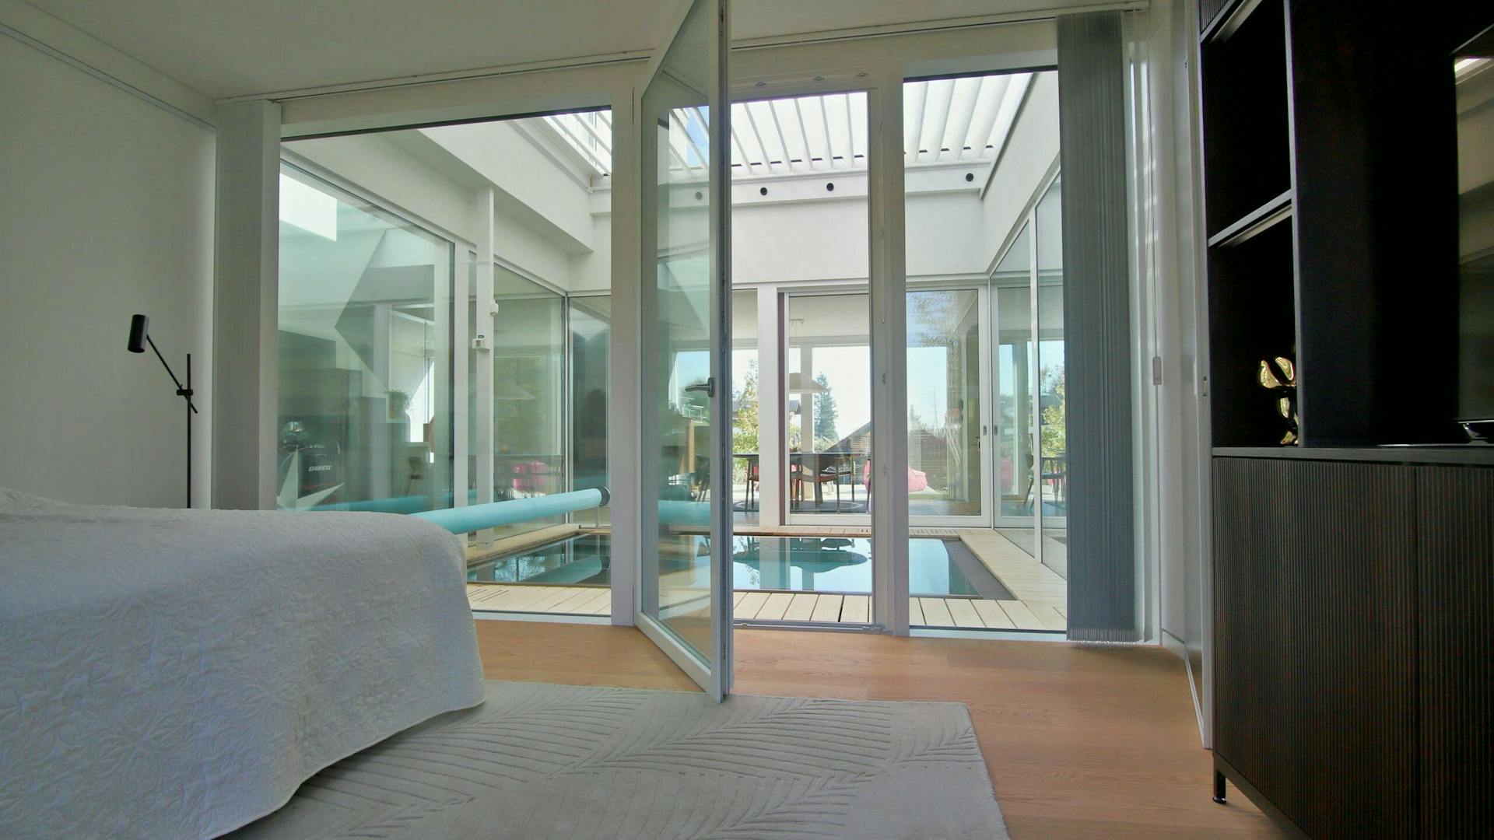
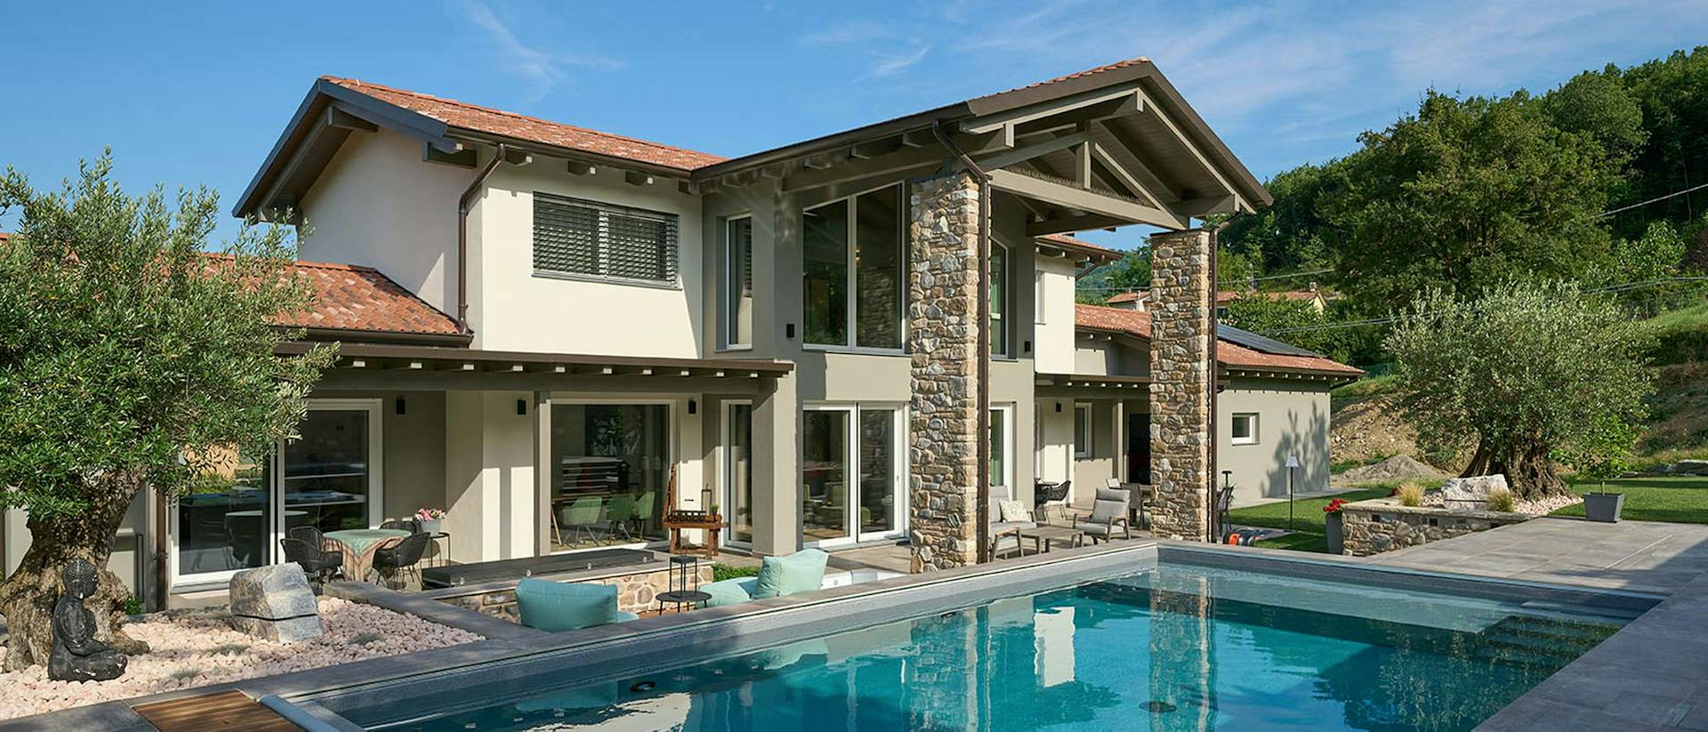
The architecture is tailored to contemporary living. Tall glass walls, a centrally positioned pool and an open layout provide abundant natural light and a sense of spaciousness. The timber frame enabled larger spans, taller walls and precisely coordinated architectural details.
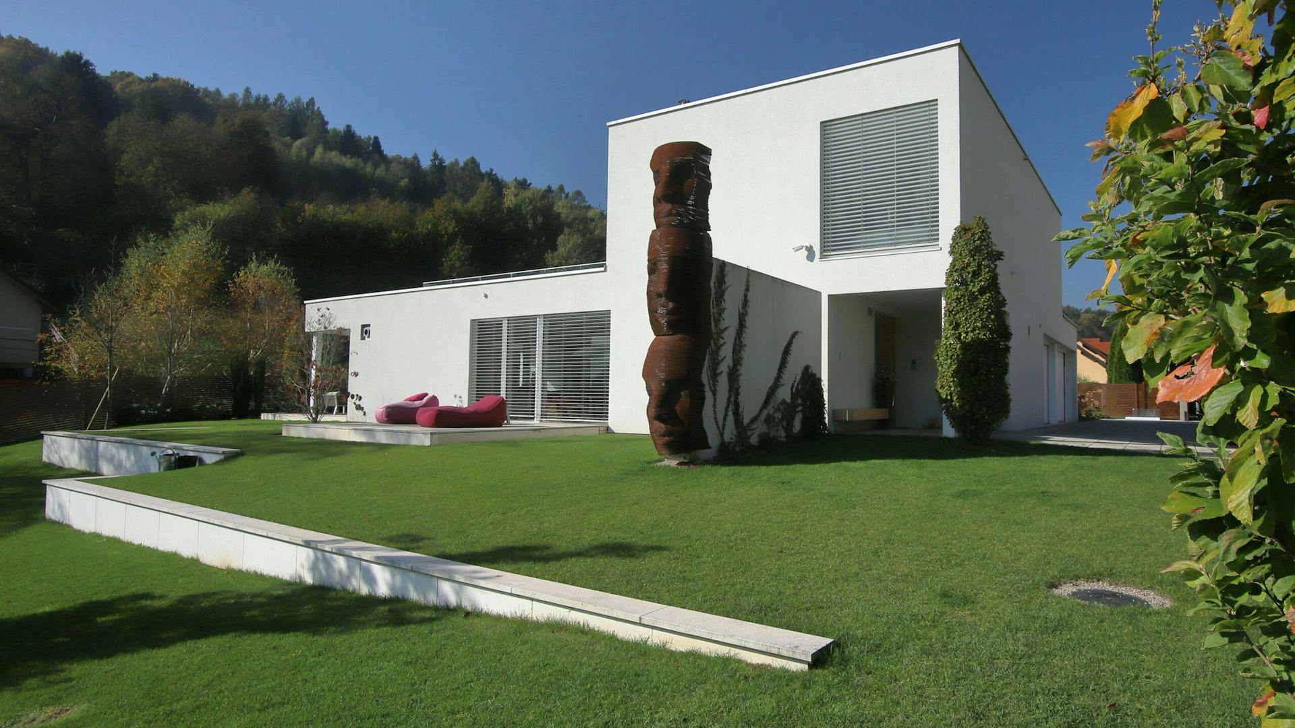
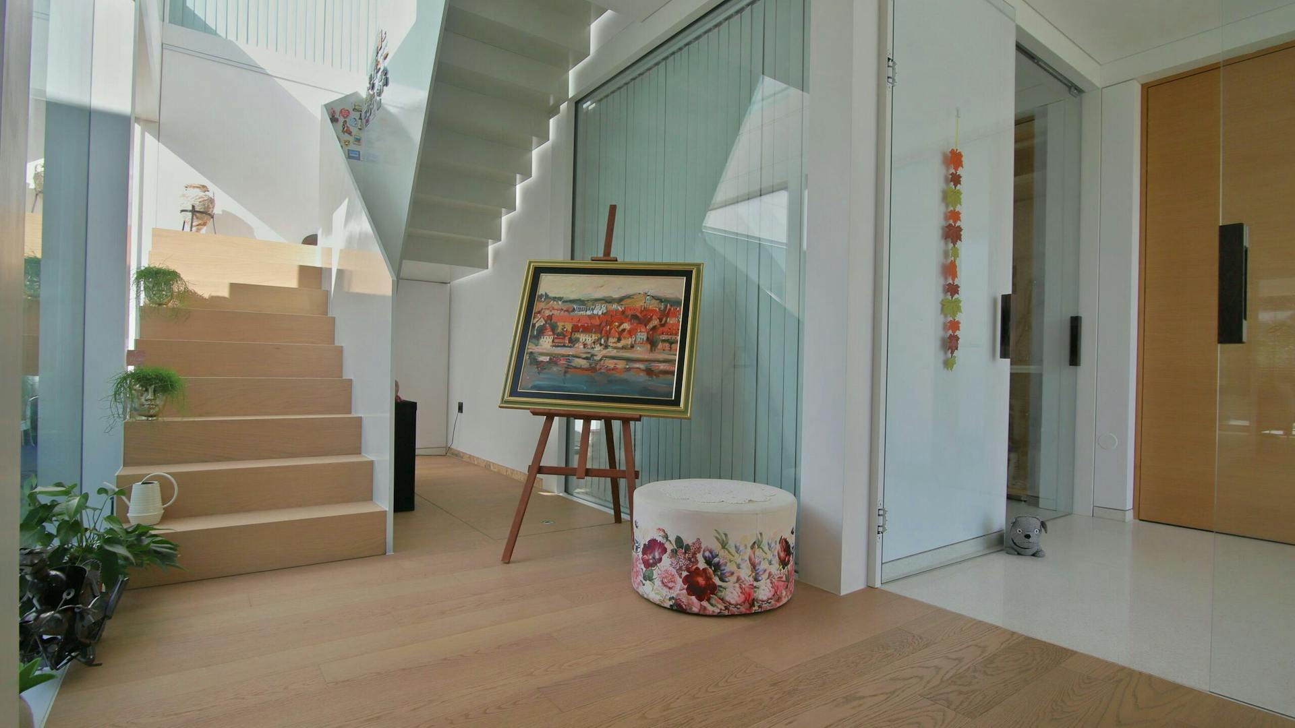
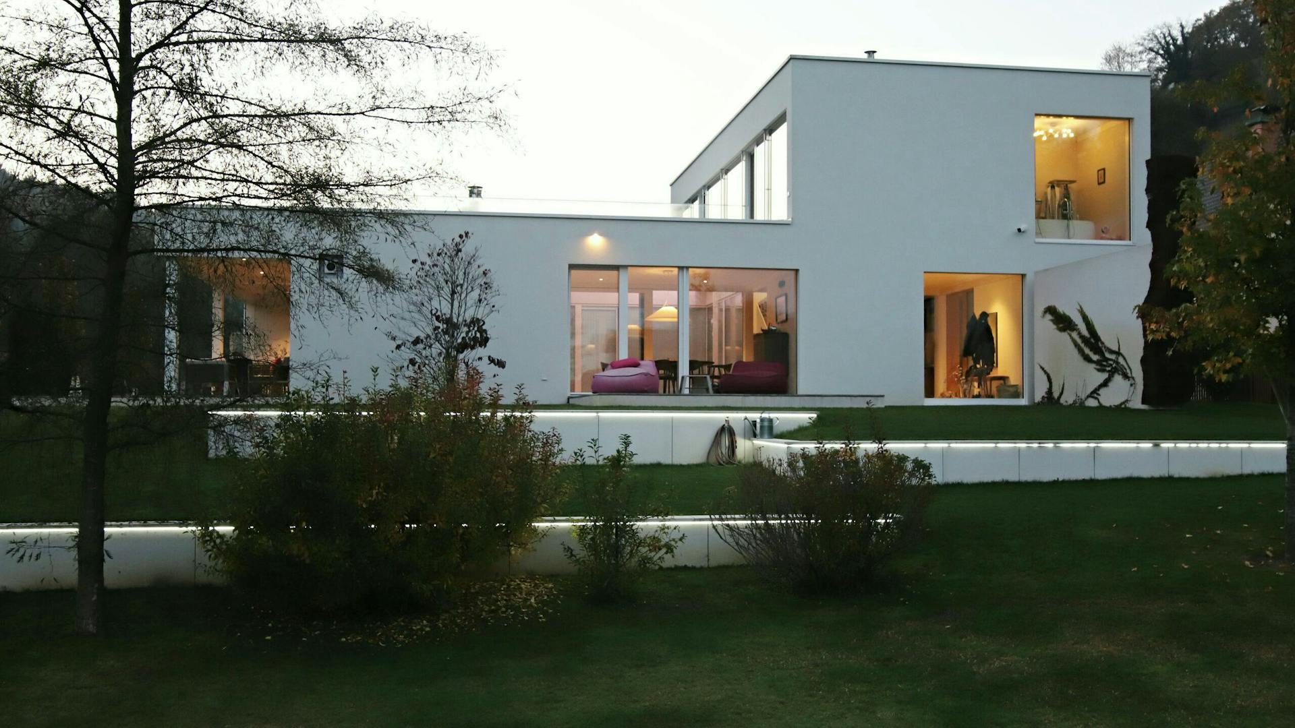
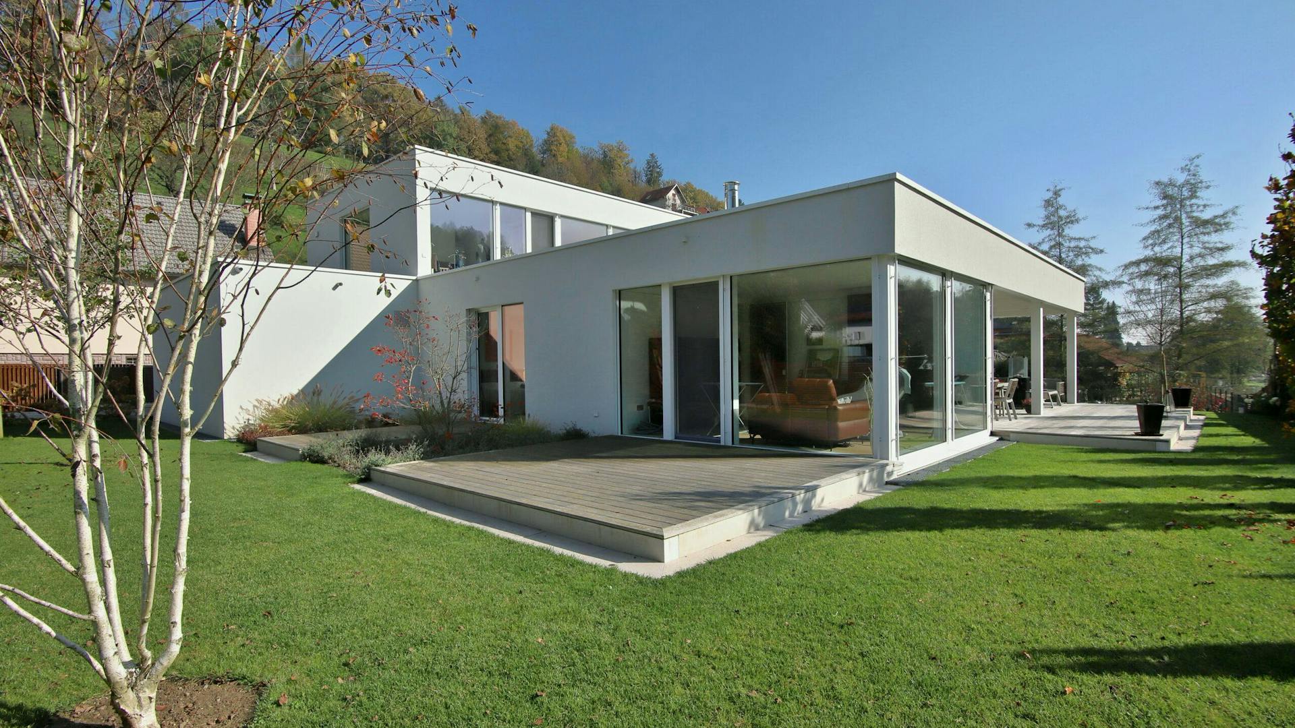
The villa is distinguished by several interconnected volumes that create a dynamic architectural appearance while maintaining functional spaces. The open floor plans, large glazed surfaces and wall heights of up to 3.20 m required careful structural planning and adjustments to production and detailing.
The large floor-to-ceiling glass walls are more than an aesthetic feature: they play an important role in connecting the interior to the outdoors. Living spaces open towards the garden and centrally positioned pool, which becomes the focus of the architectural concept and organises the outdoor space.
The building’s clean exterior is also an important part of its architecture. A flat roof without eaves, a light façade and external aluminium cladding emphasise its contemporary character, while large glazed surfaces provide a constant presence of natural light and open views of the surroundings.
Features
- A centrally positioned pool as the focus of the design.
- Wall heights of up to 3.20 m and open living volumes.
- Large floor-to-ceiling glass walls.
- A flat roof without eaves and external aluminium cladding.
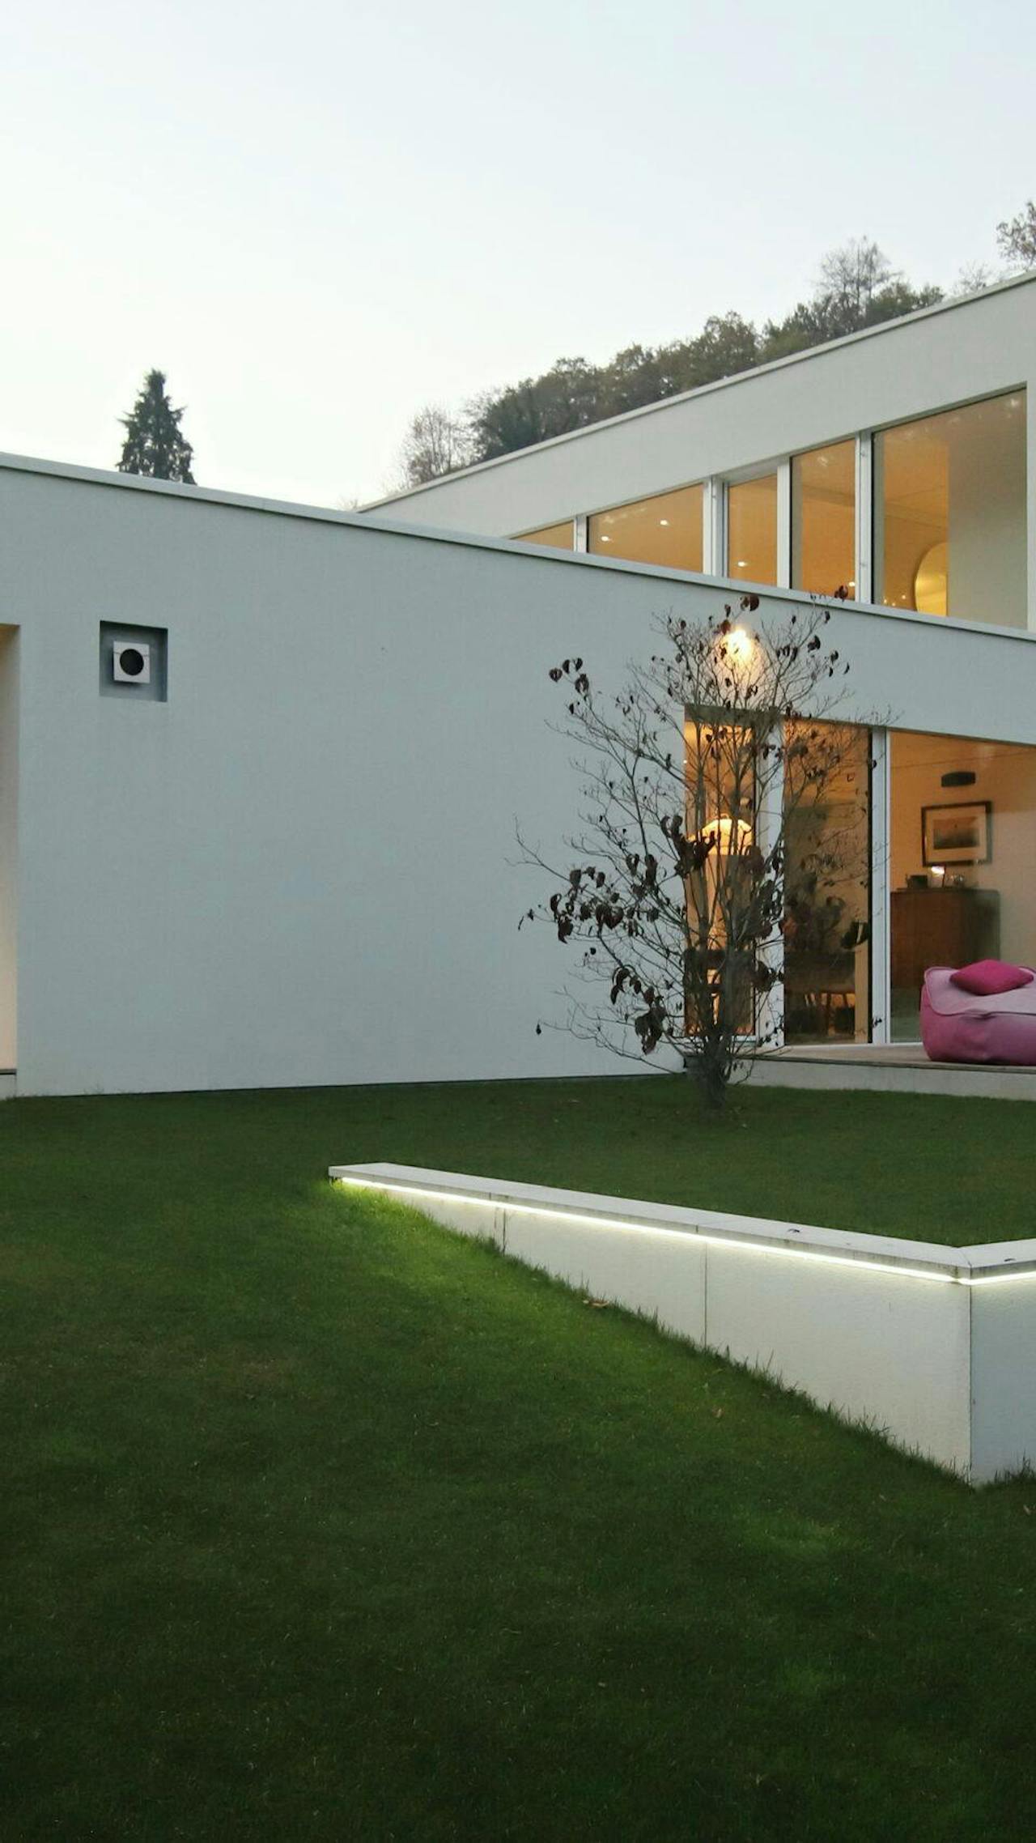
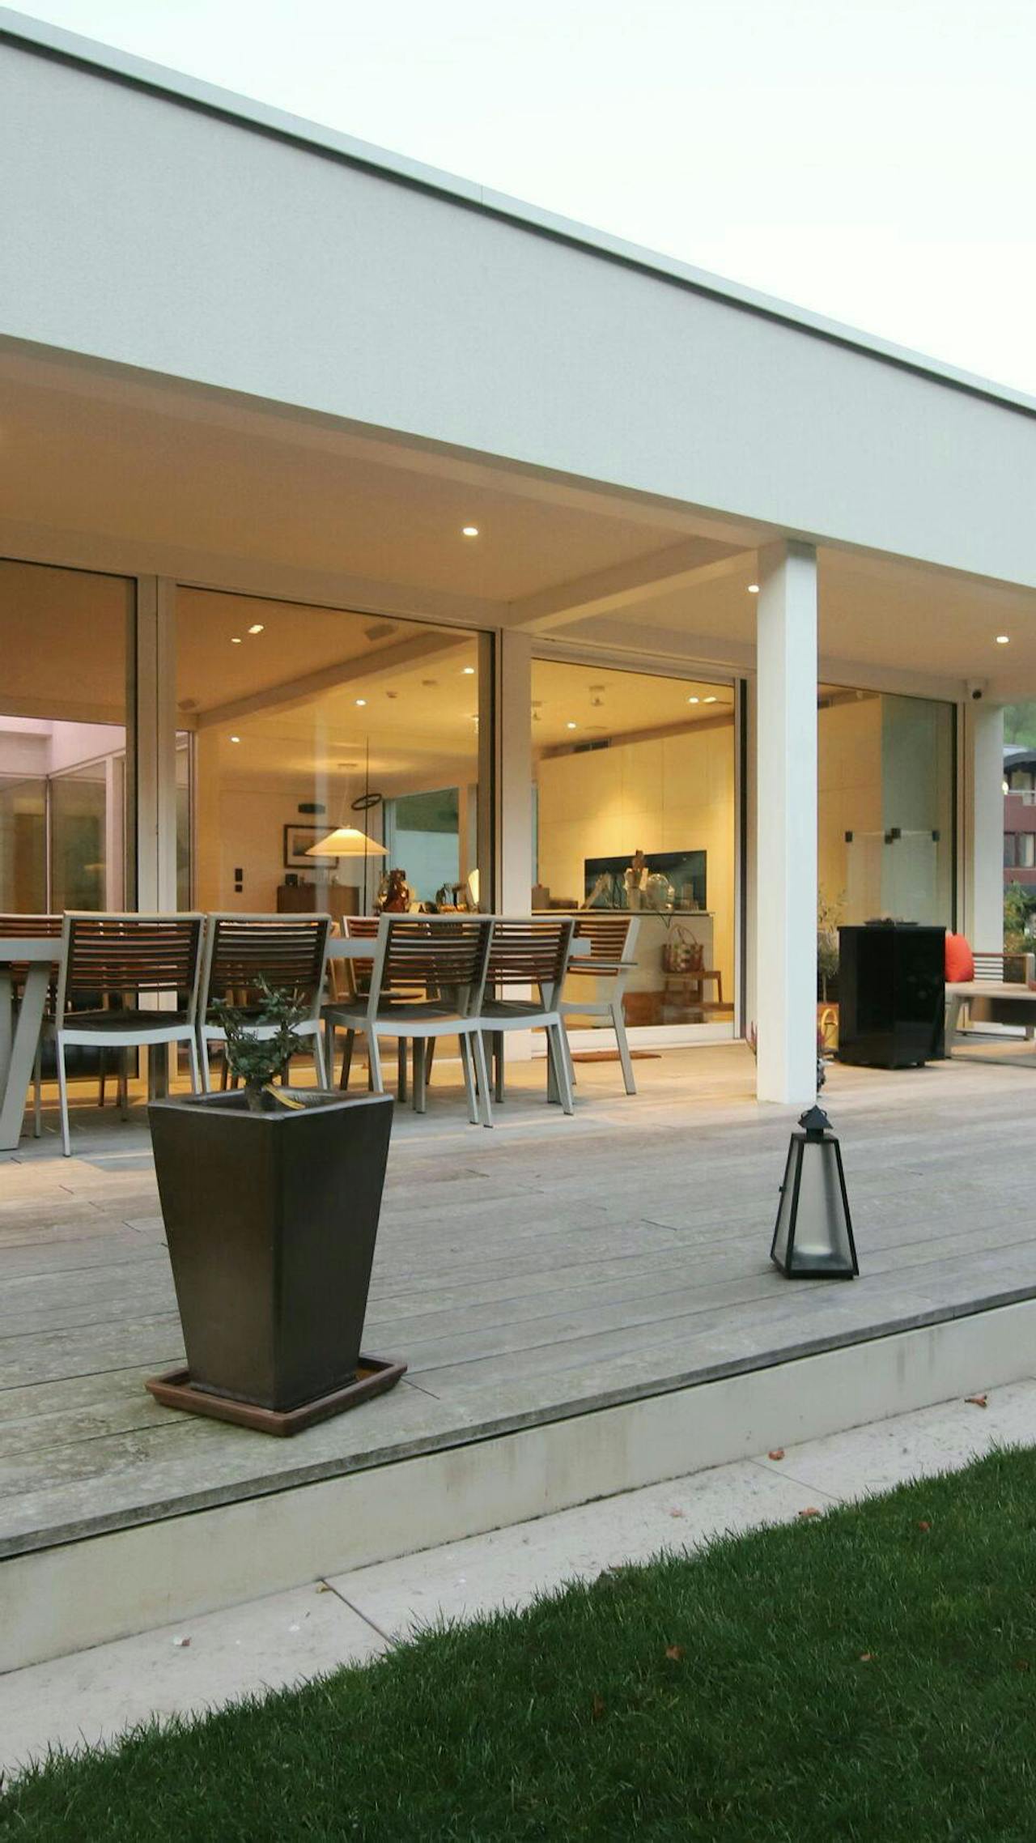
“The timber frame allows large open spaces, tall glass walls and a direct connection between the interior, garden and centrally positioned pool.”