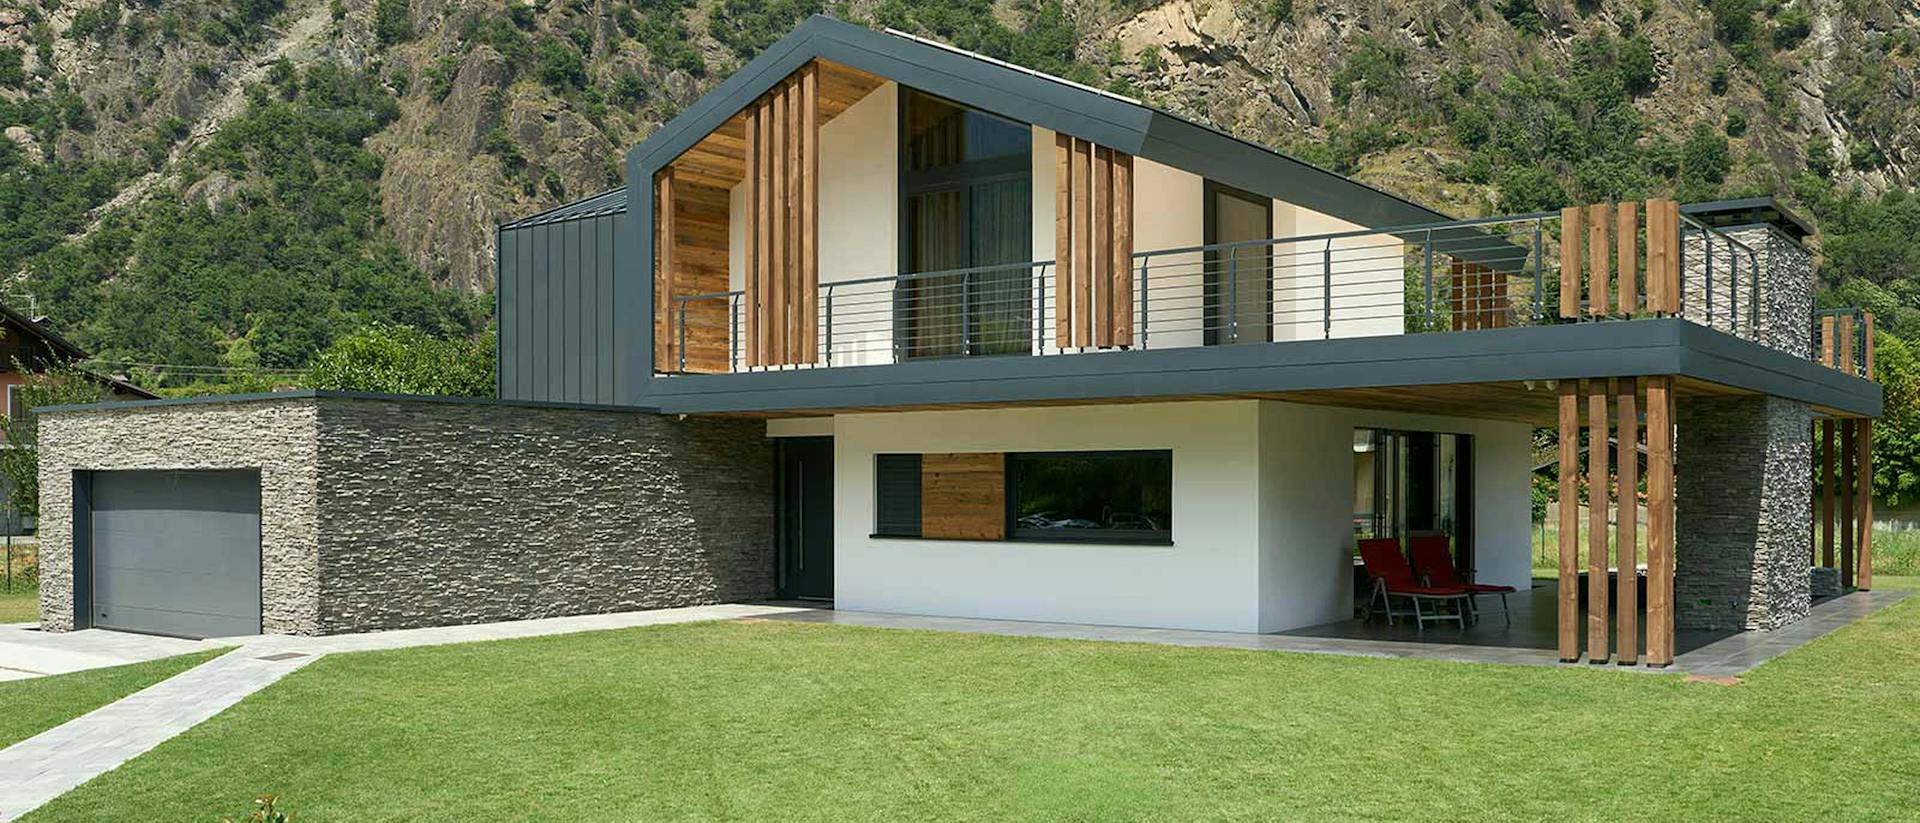
Villa Parma II
- Lead designer/ Kager Italija
- Location/ Parma
- Size/ 350 m²
- Roof shape/ Hipped roof
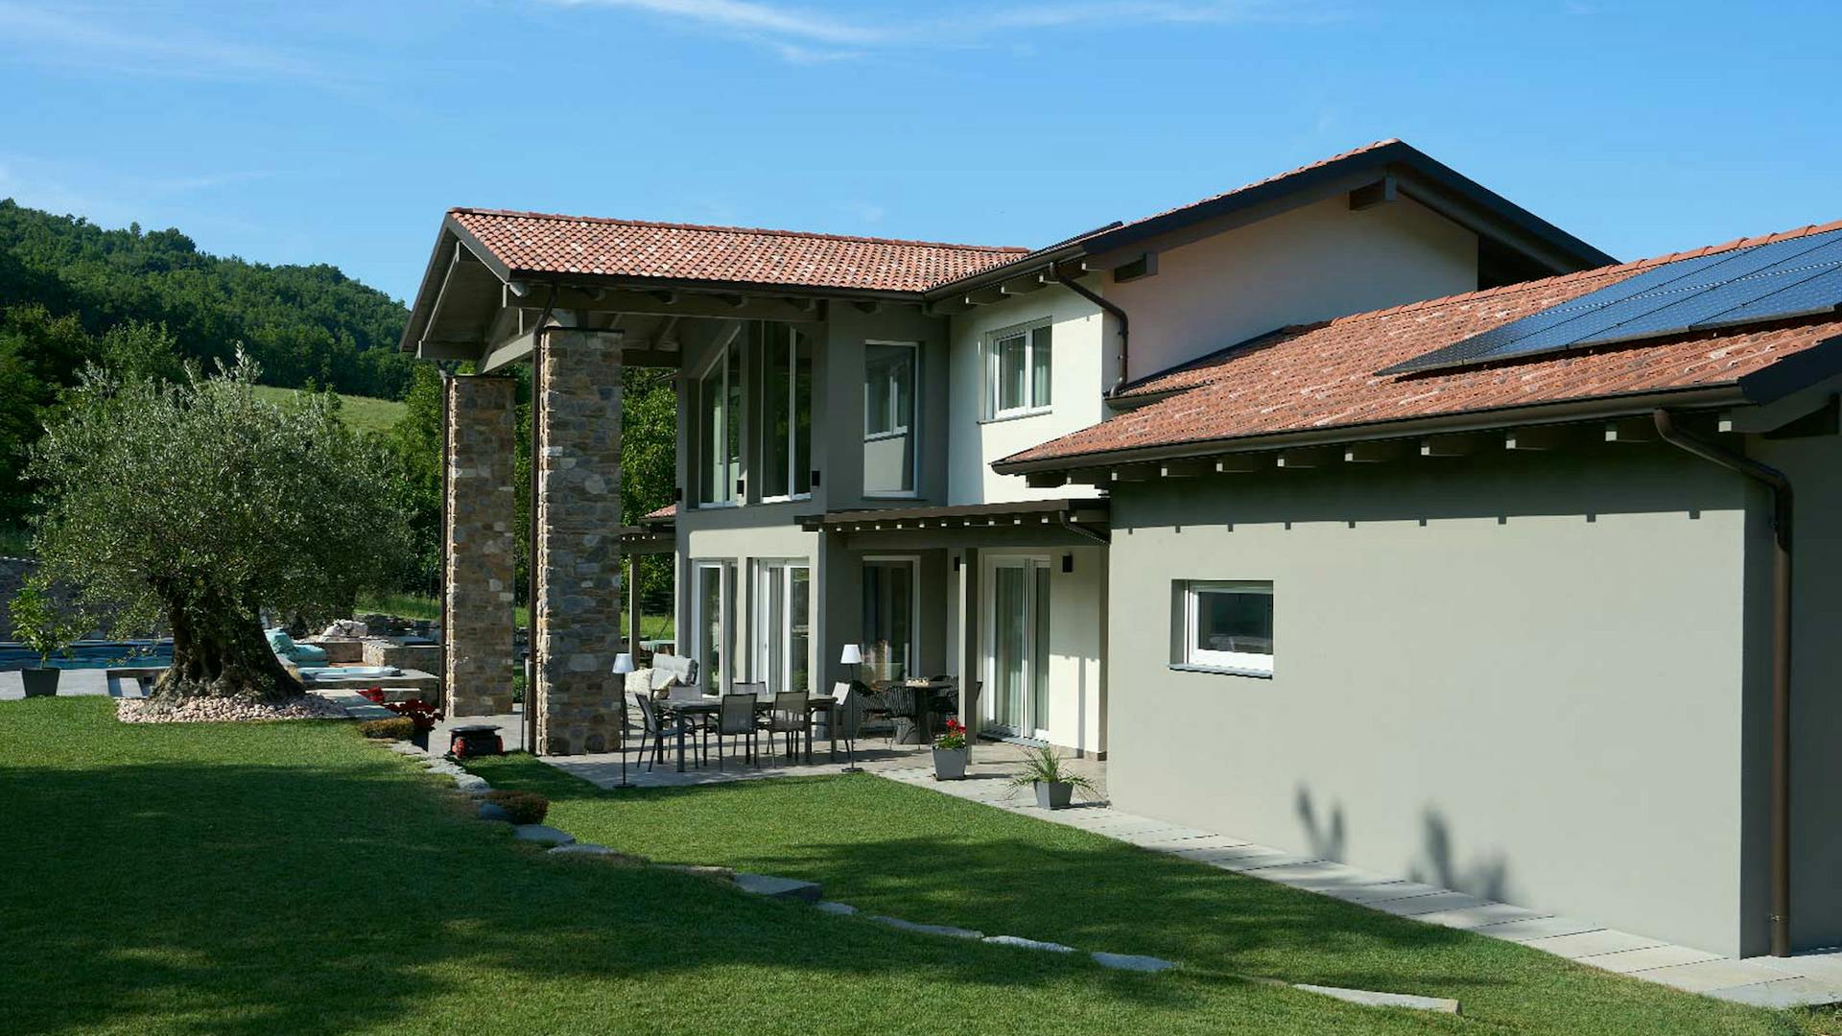
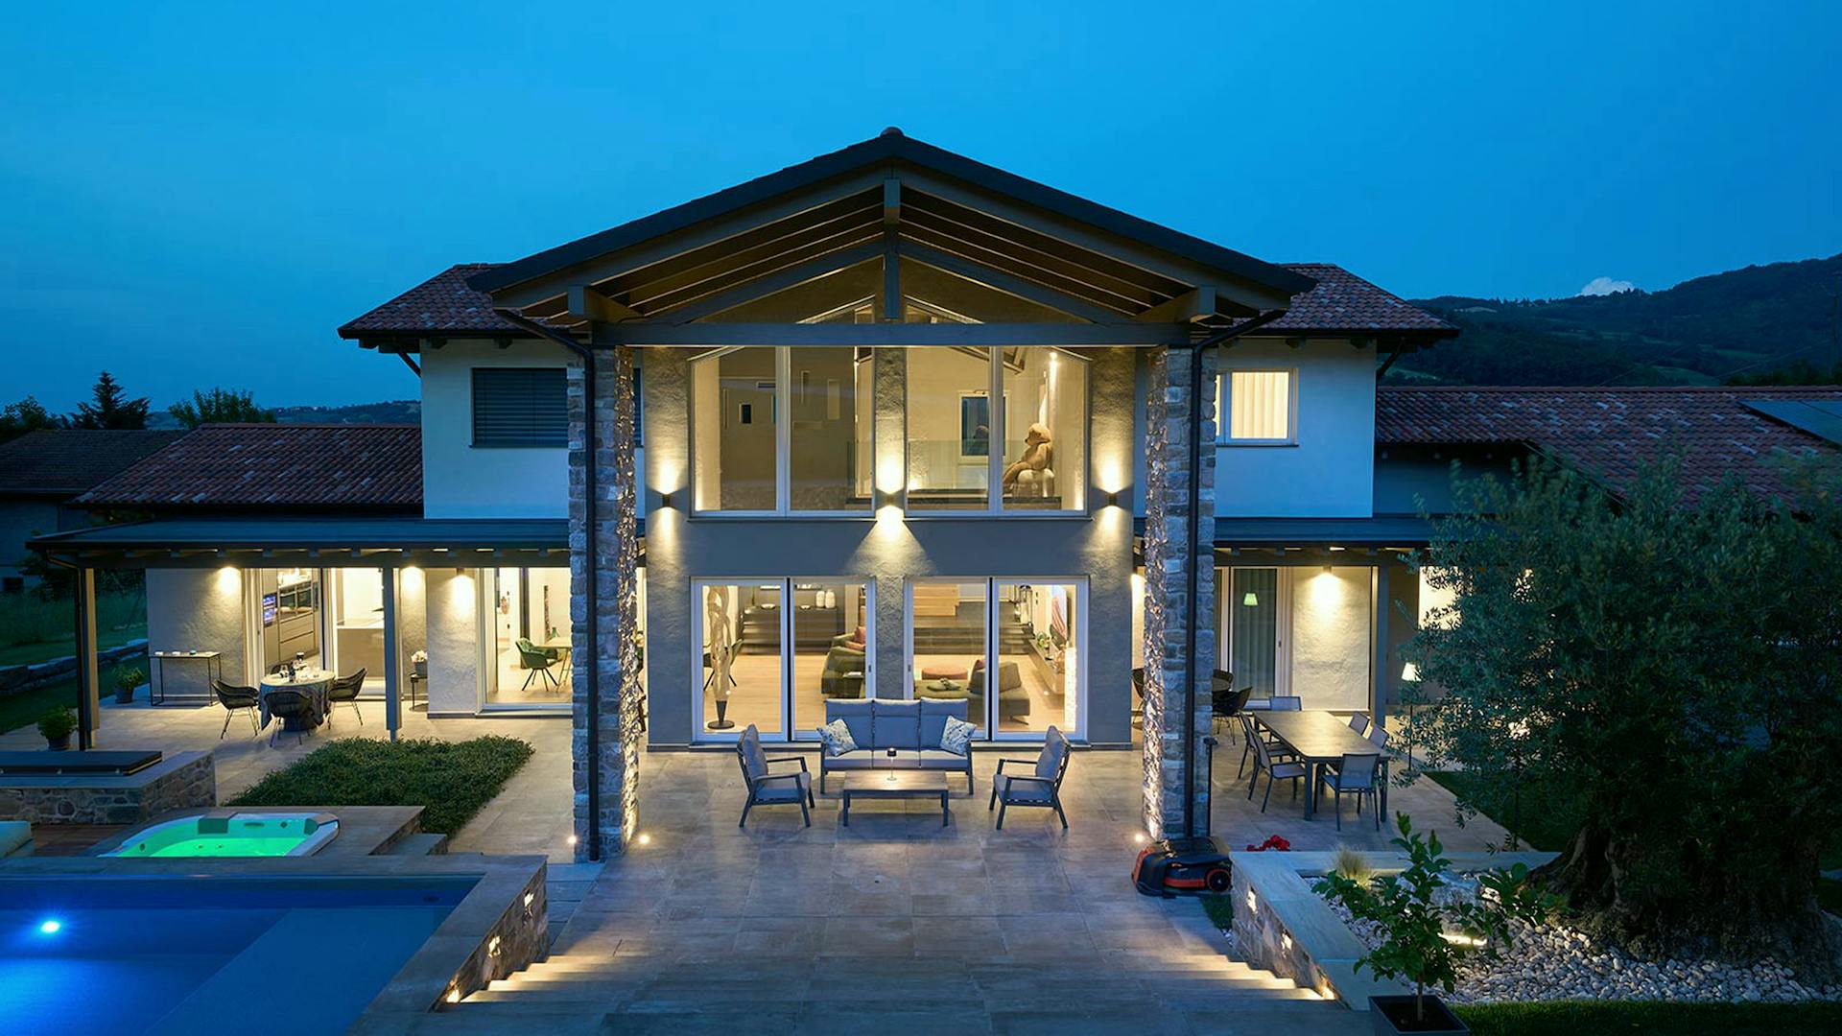
Near Parma stands an individually designed timber villa that combines contemporary architecture, open living spaces and a close connection to the outdoors. The architectural concept centres on light, spaciousness and a thoughtful balance between private and shared areas.
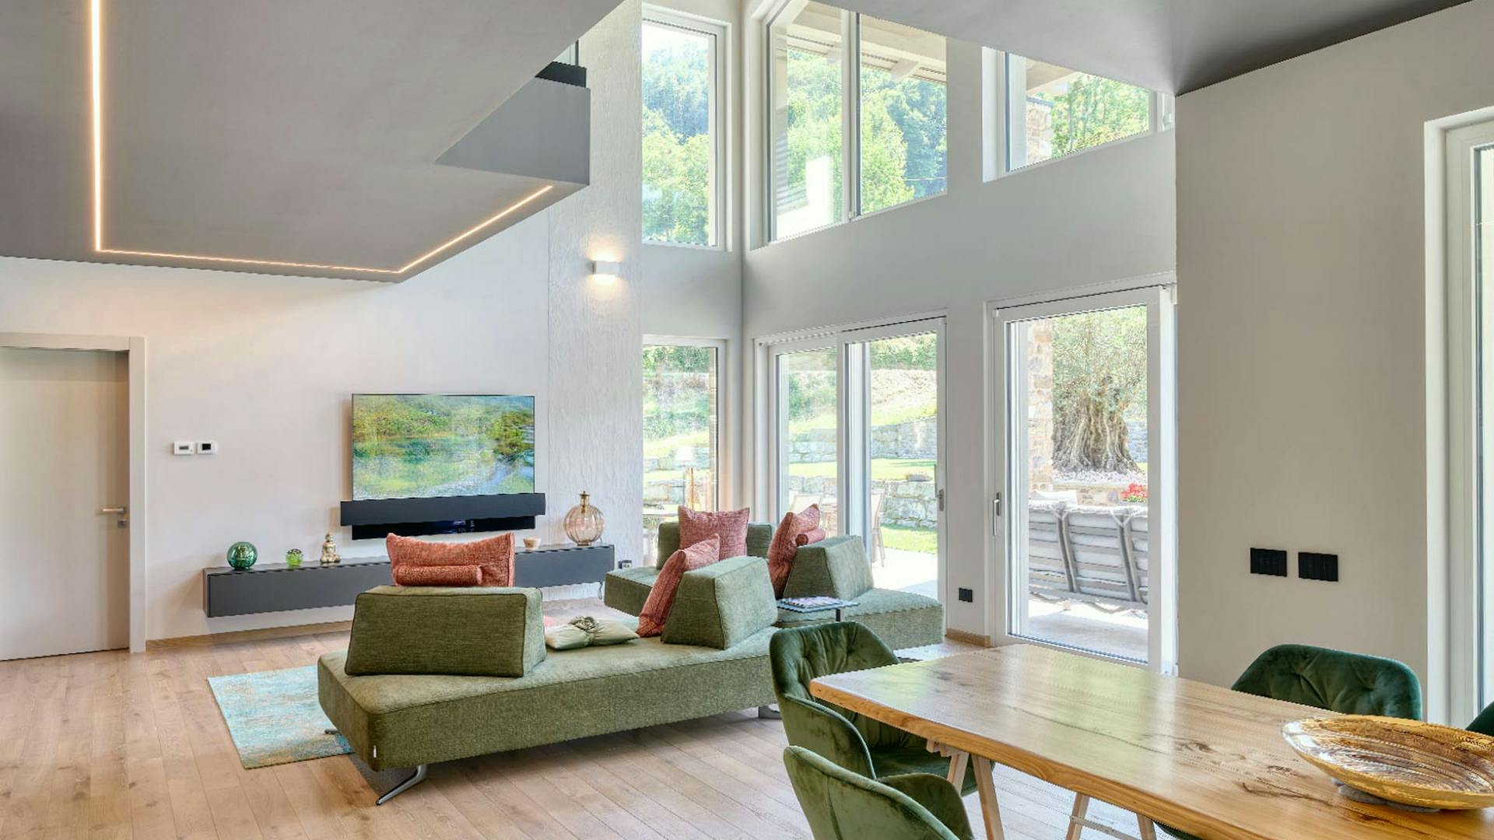
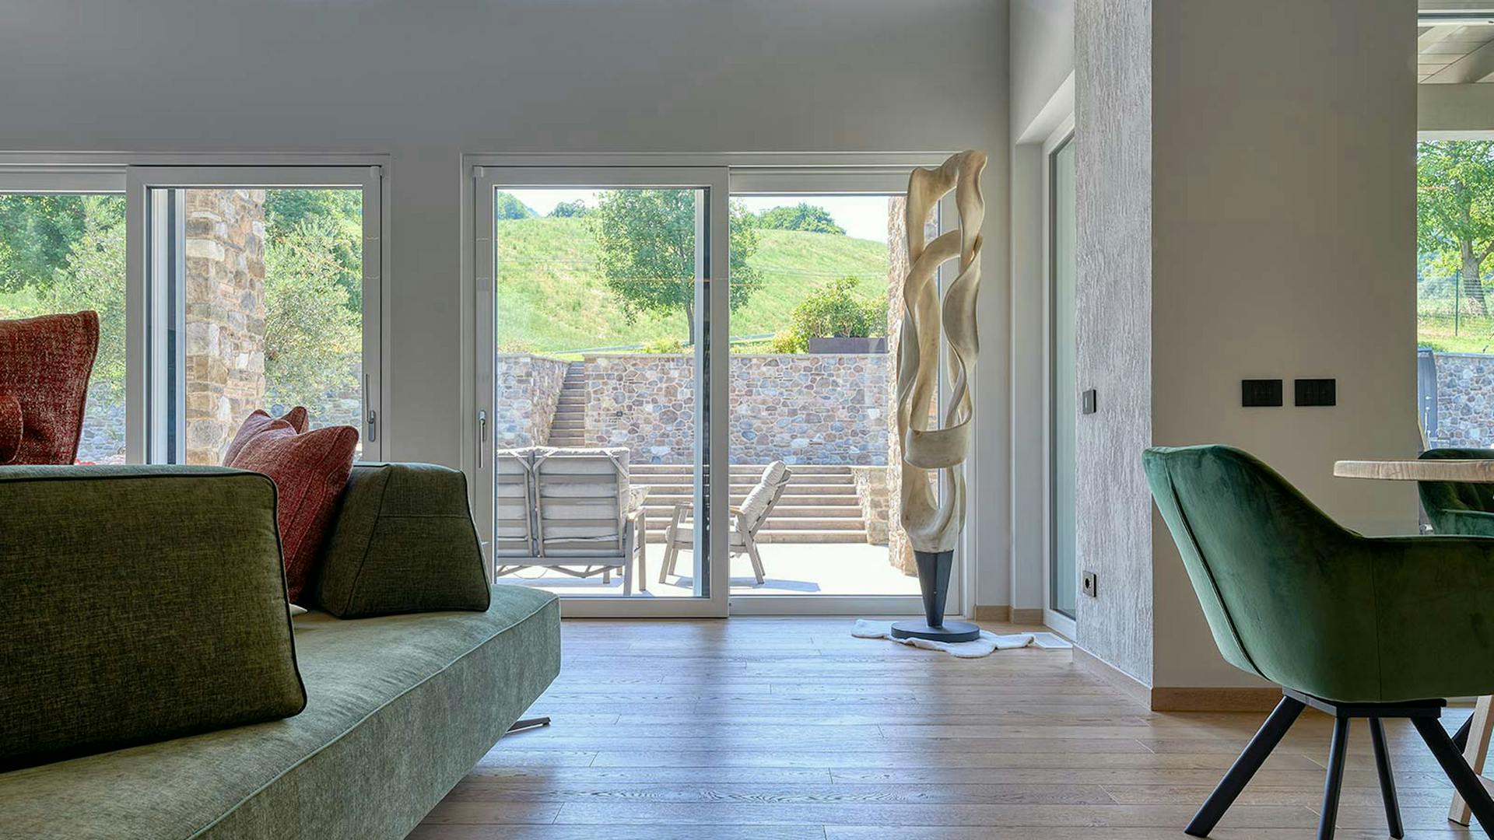
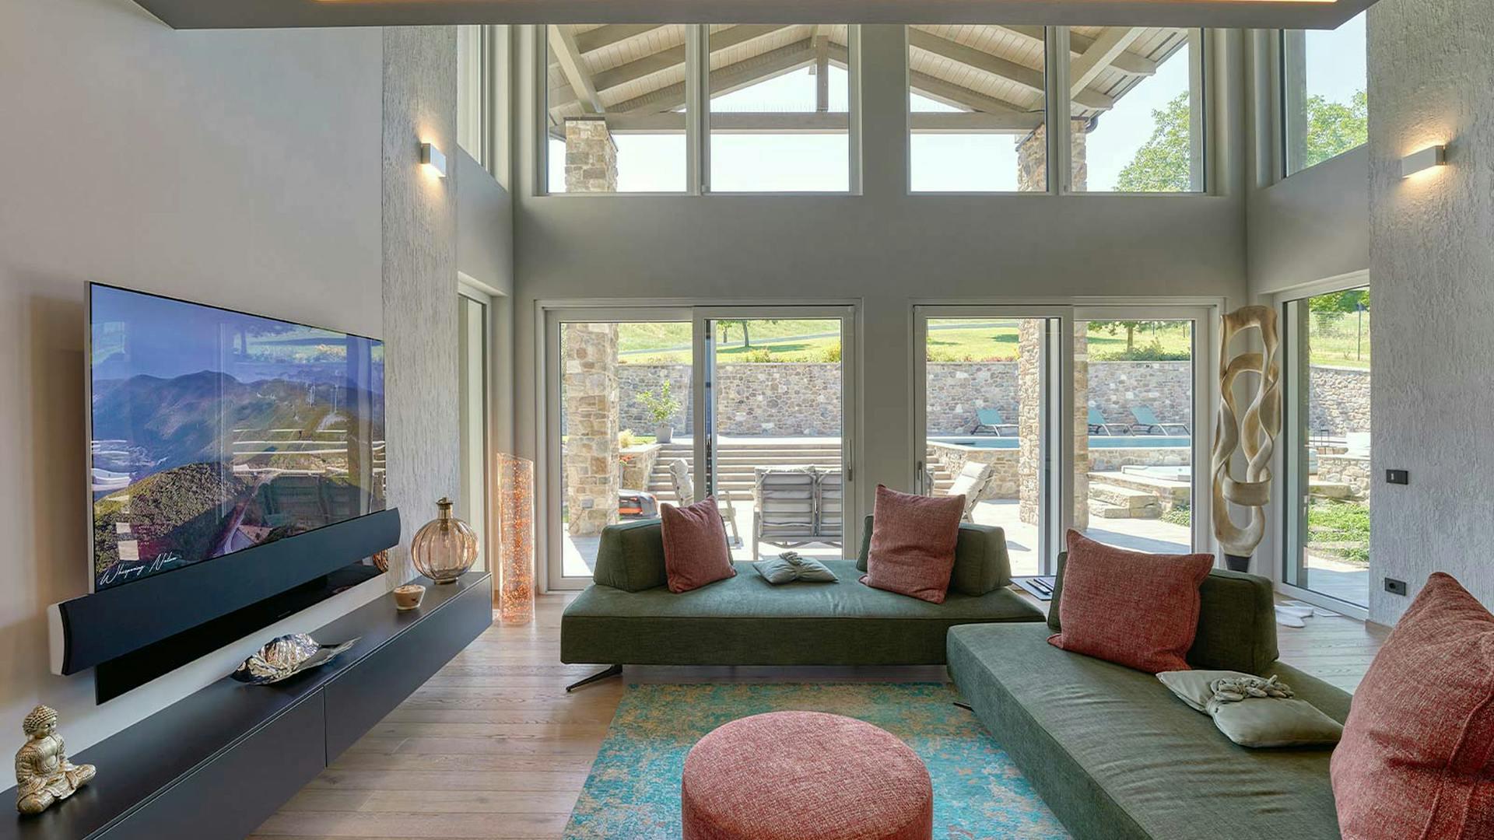
The house is designed for contemporary living, with the interior flowing naturally onto terraces, the garden and the pool area. Large glazed surfaces, an open living room and carefully selected materials create a welcoming, functional home.
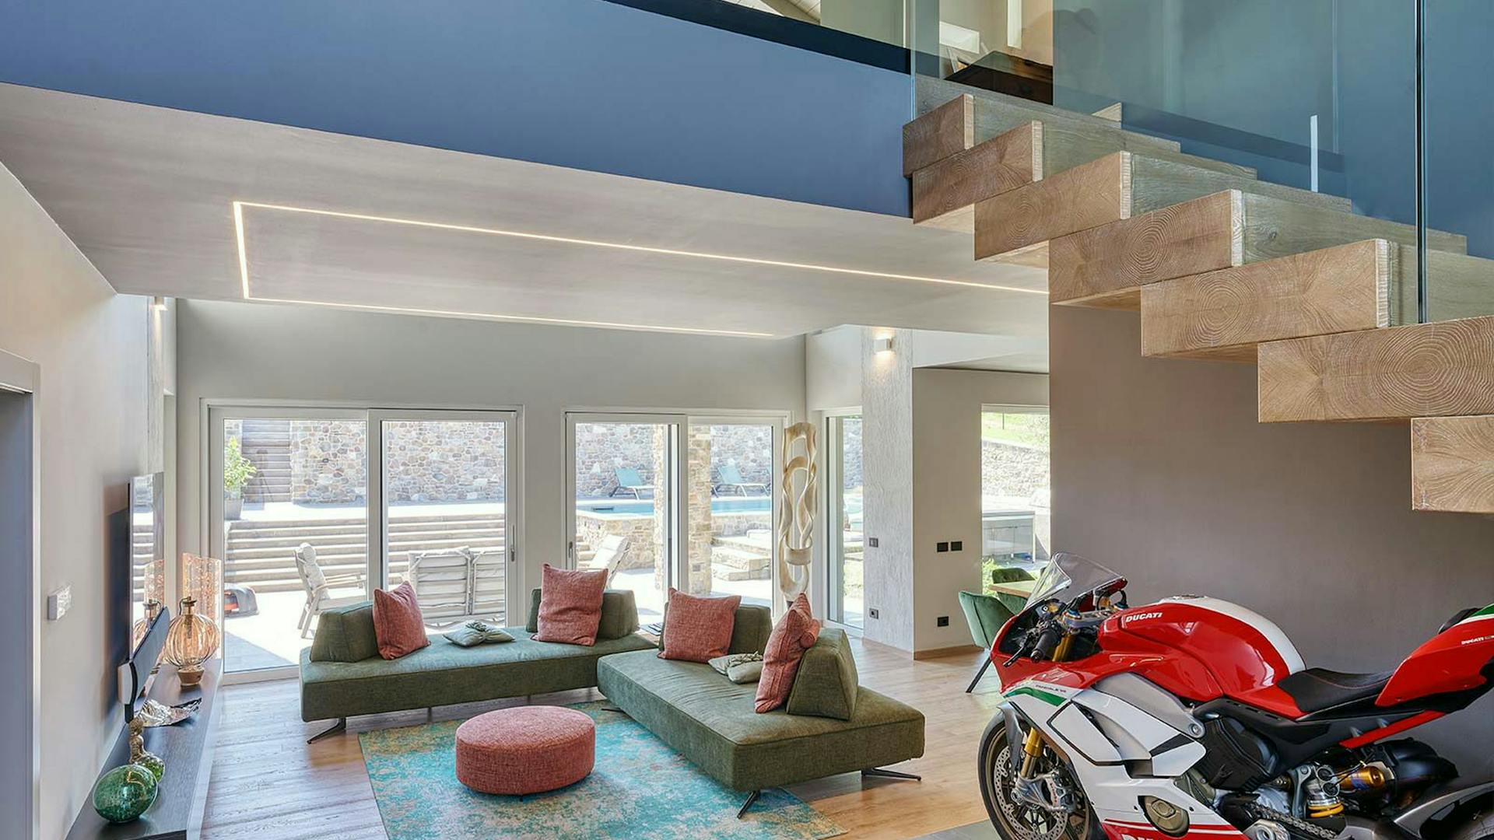
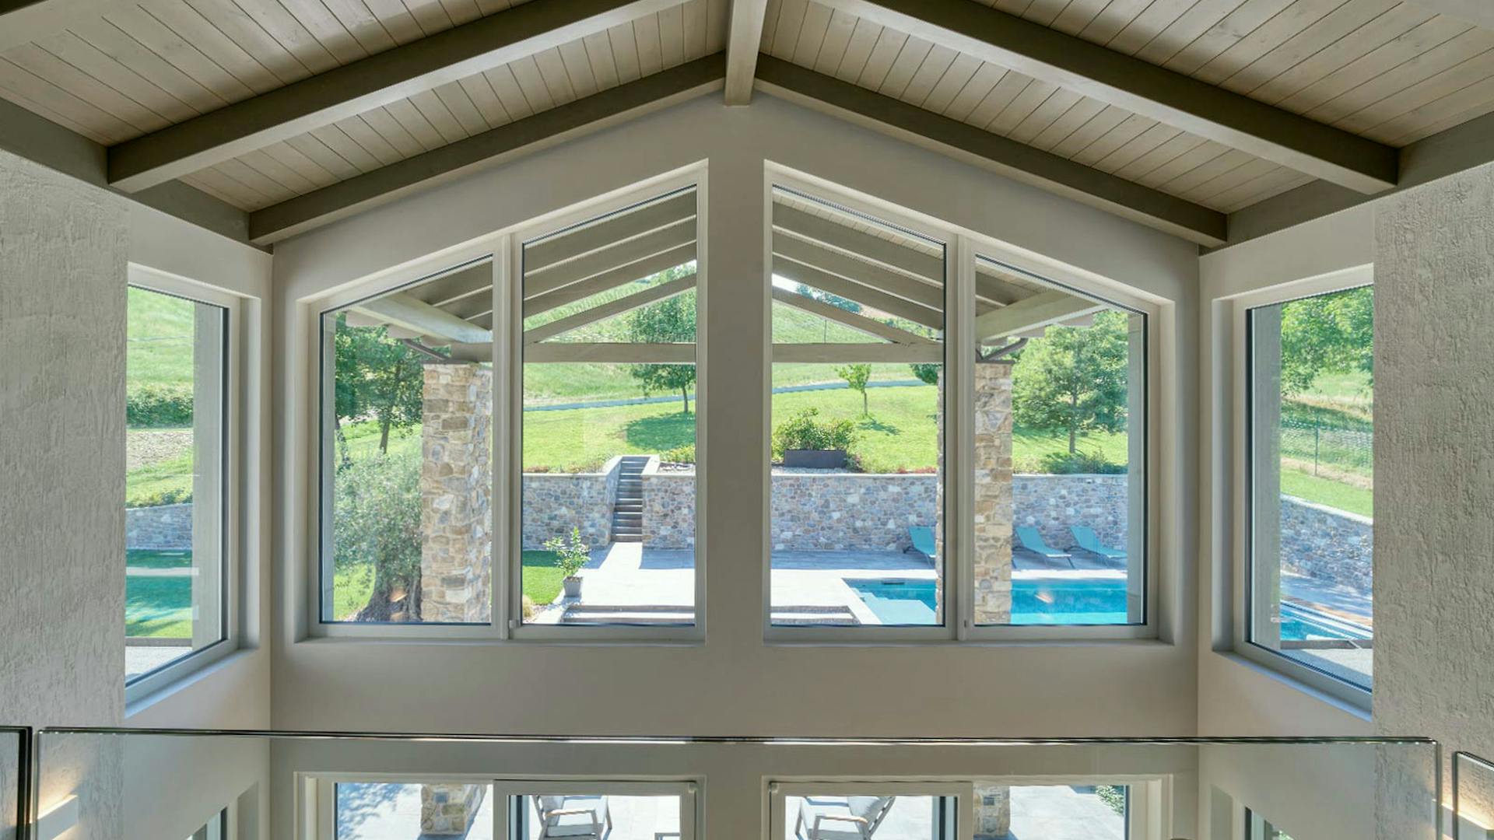
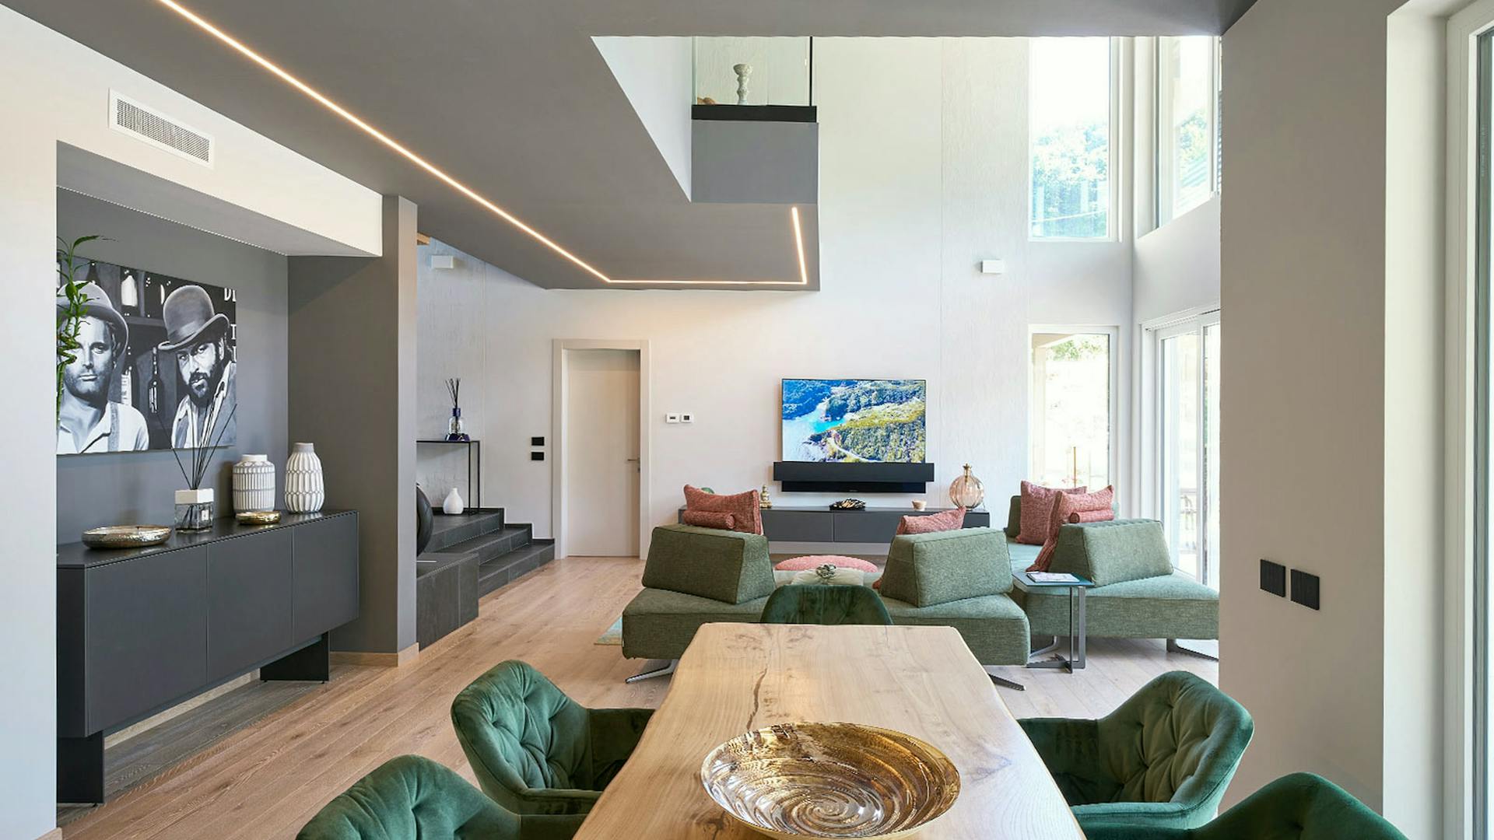
At the centre of the house is a double-height living area with a large geometric opening in the upper floor that connects the two levels. This architectural solution allows natural light to penetrate deep inside and creates a sense of openness throughout the building.
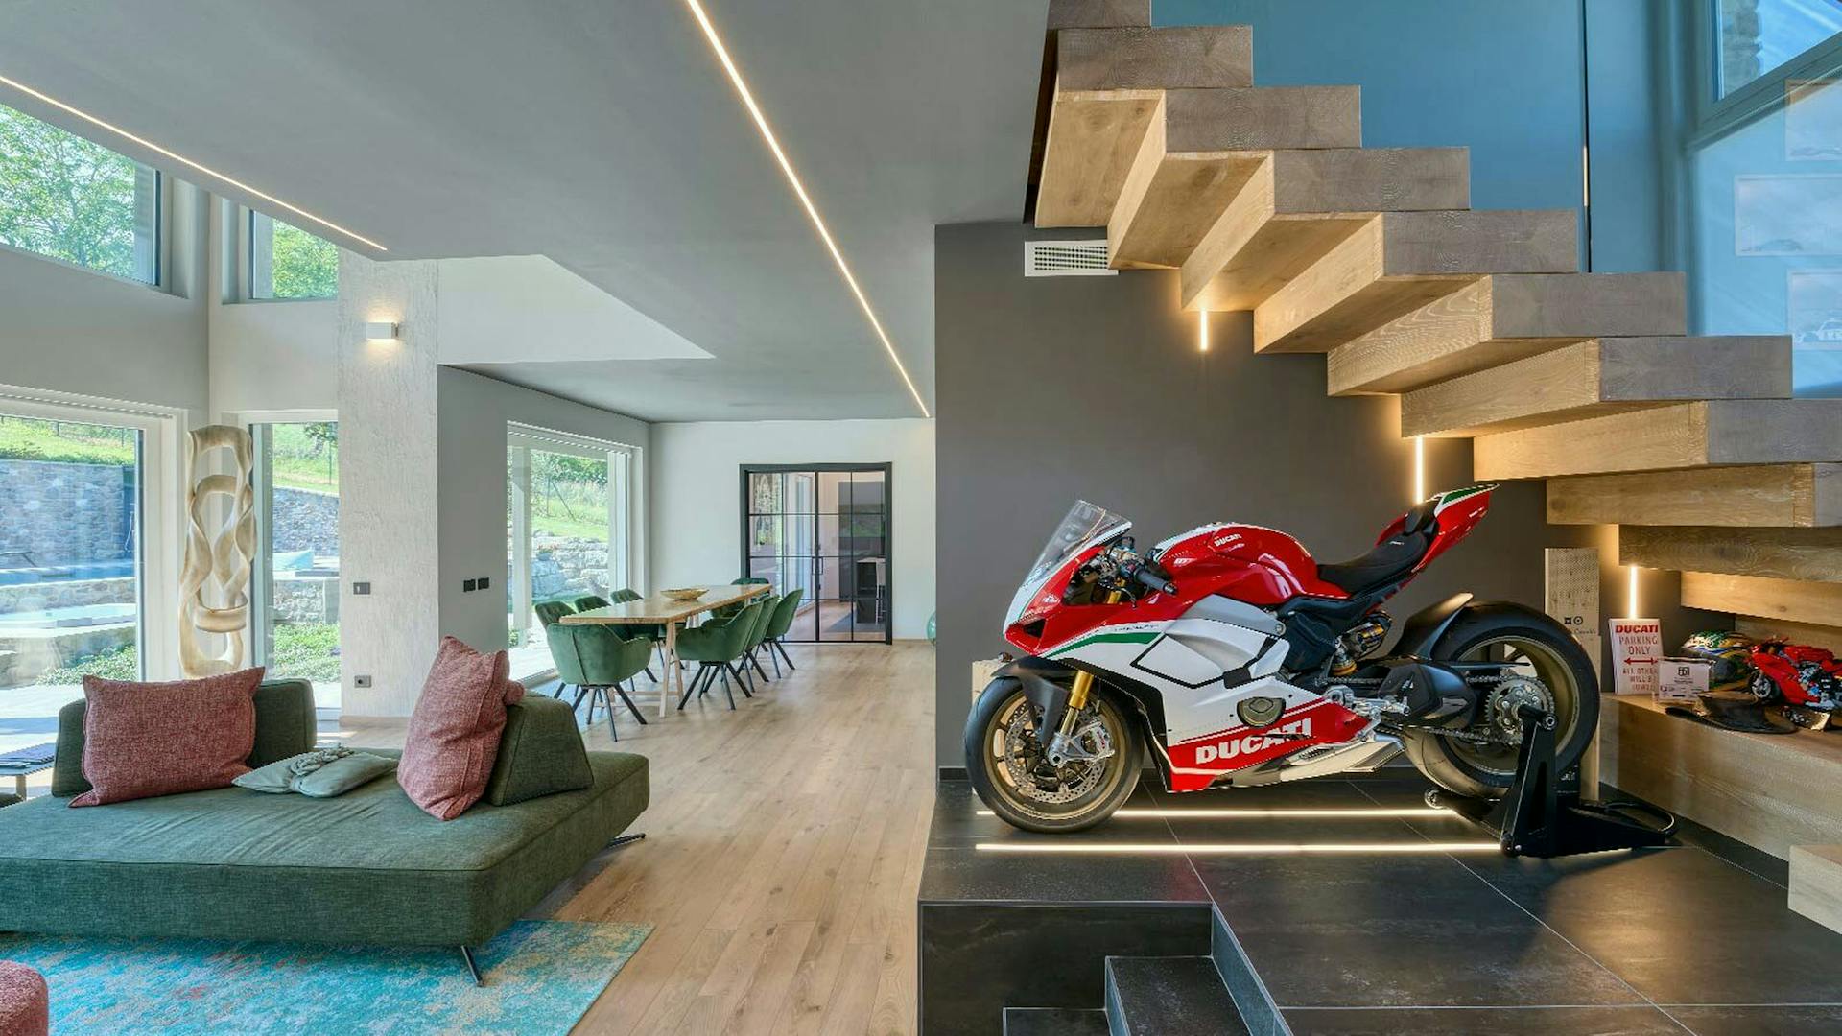
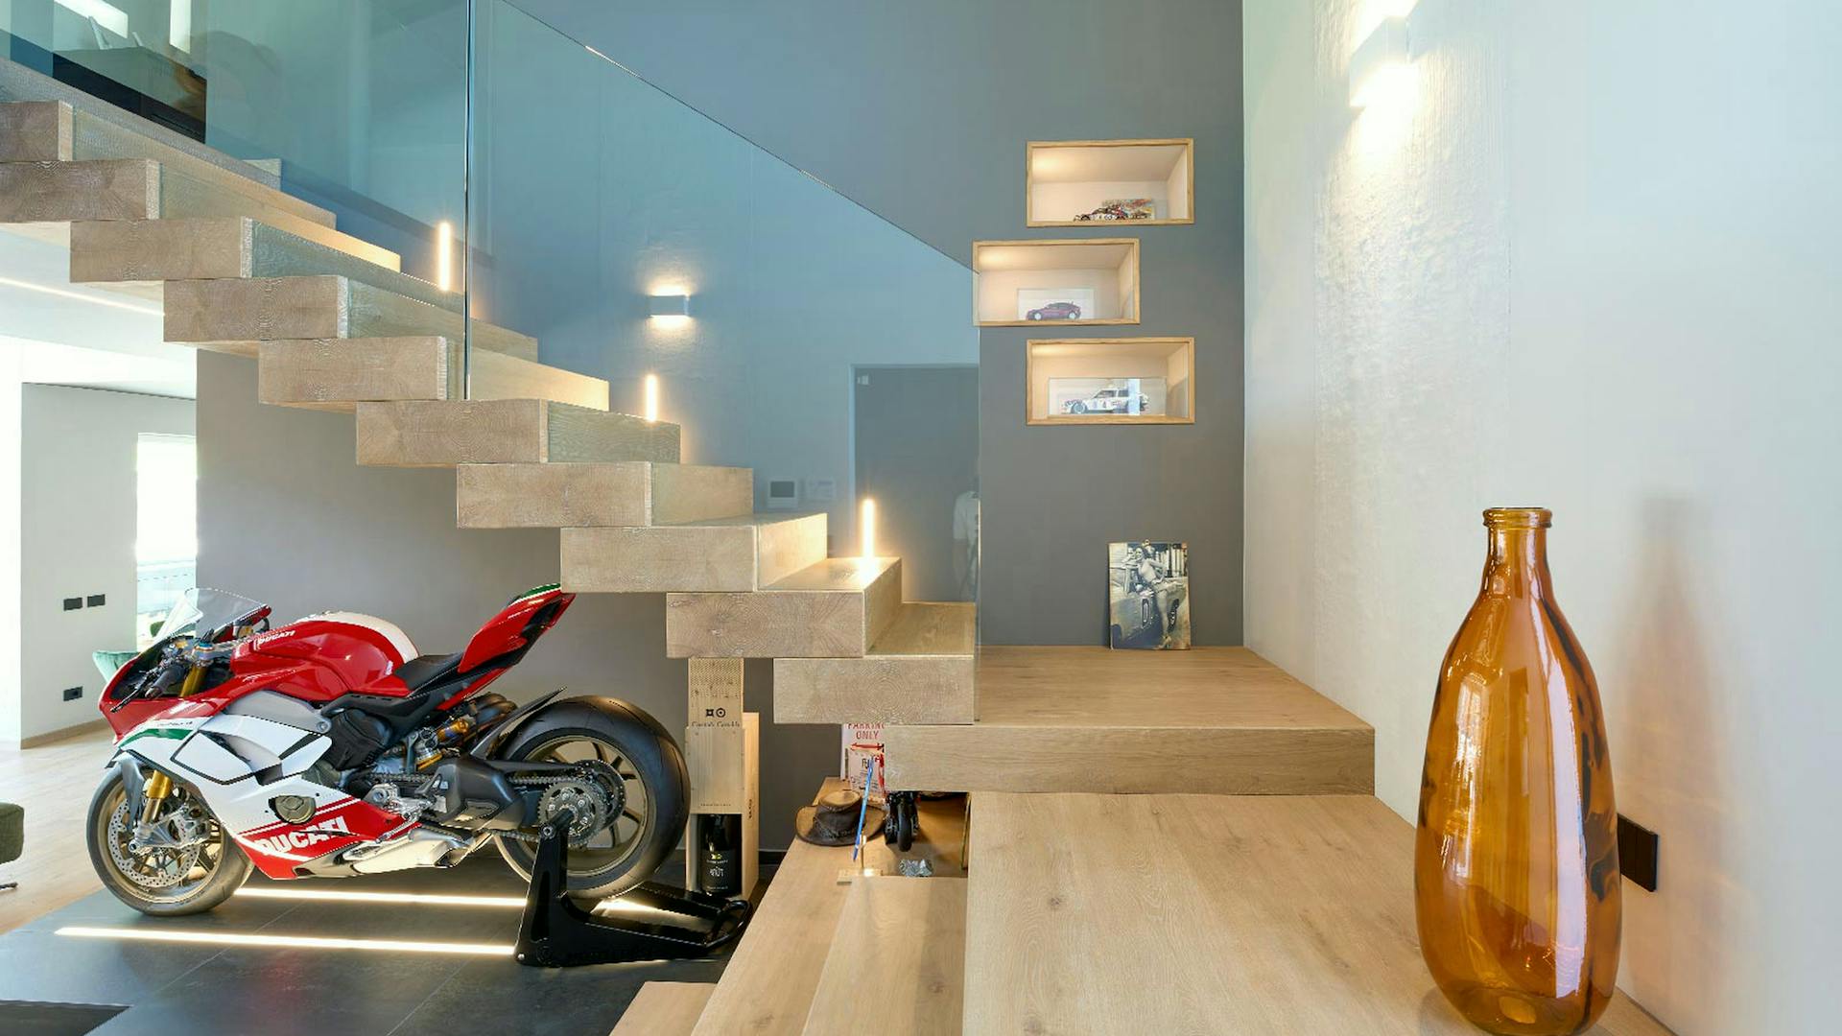
The interior is tailored to the clients, with individual elements reflecting their lifestyle and personal interests. One of the most distinctive details is the illuminated staircase feature, which fulfils both a functional and a design role.
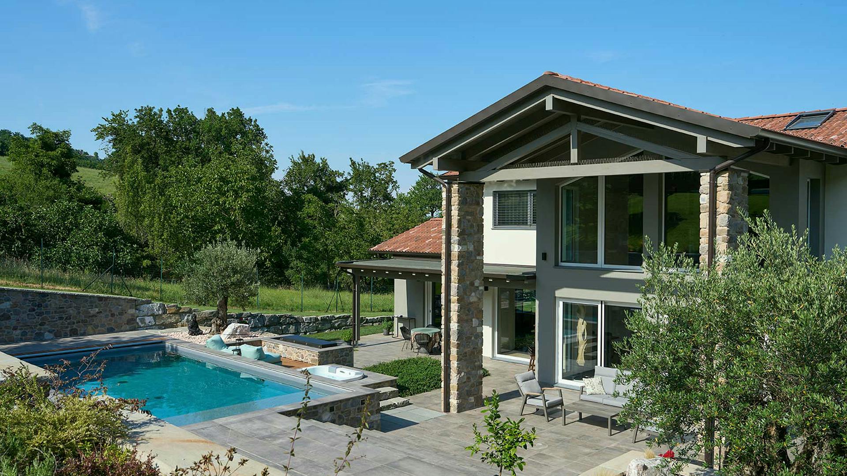
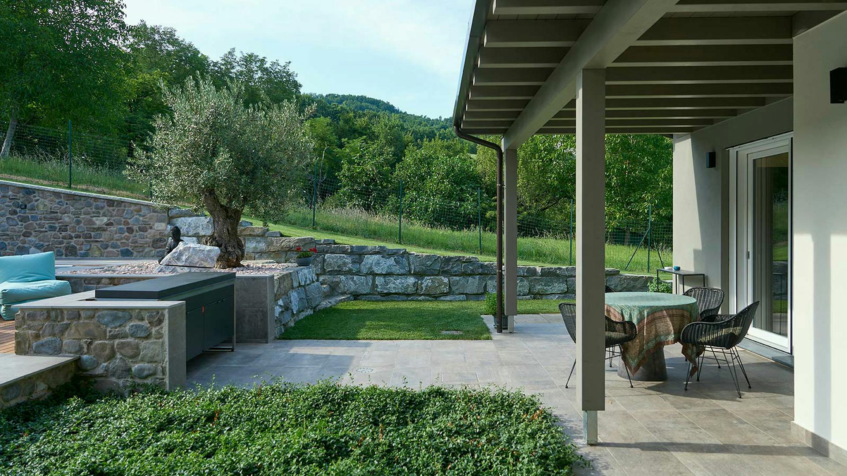
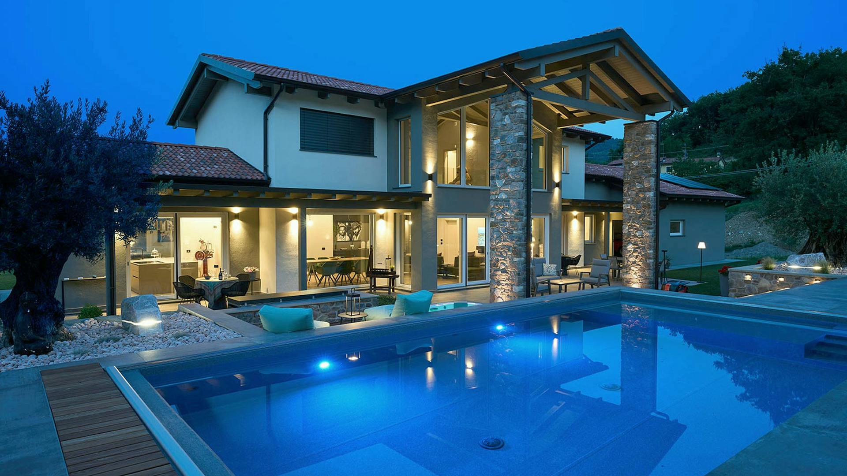
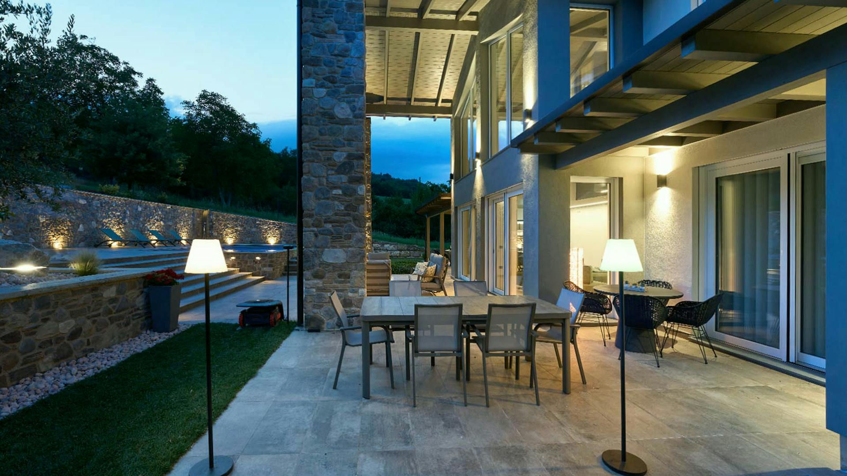
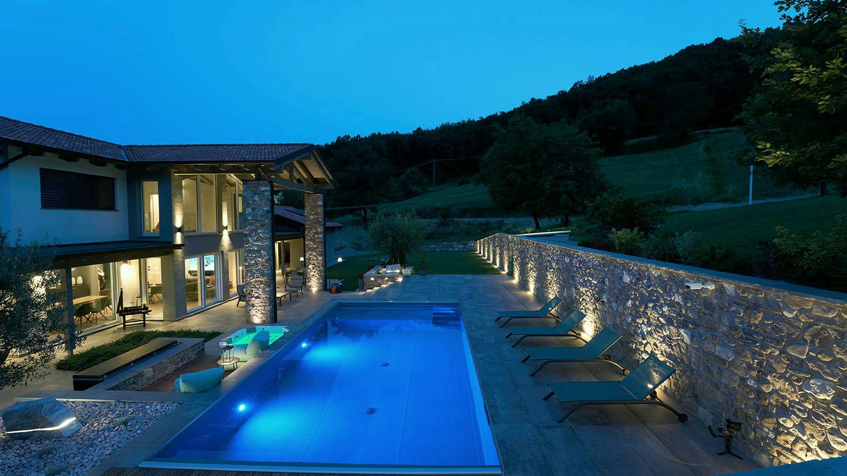
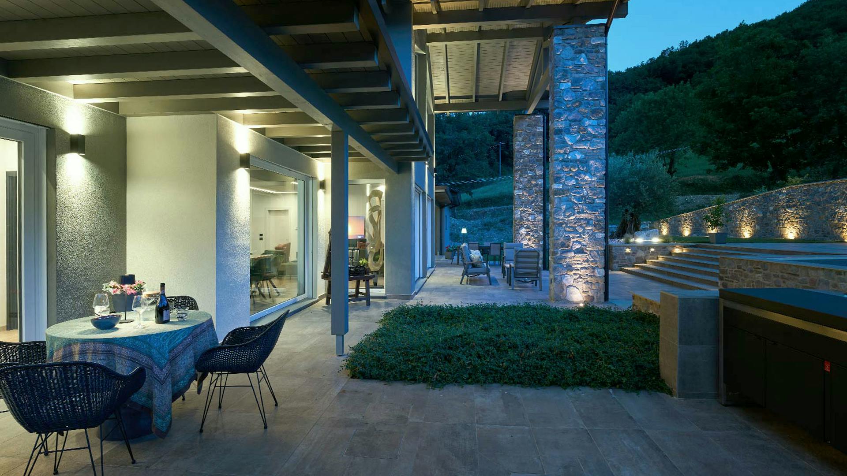
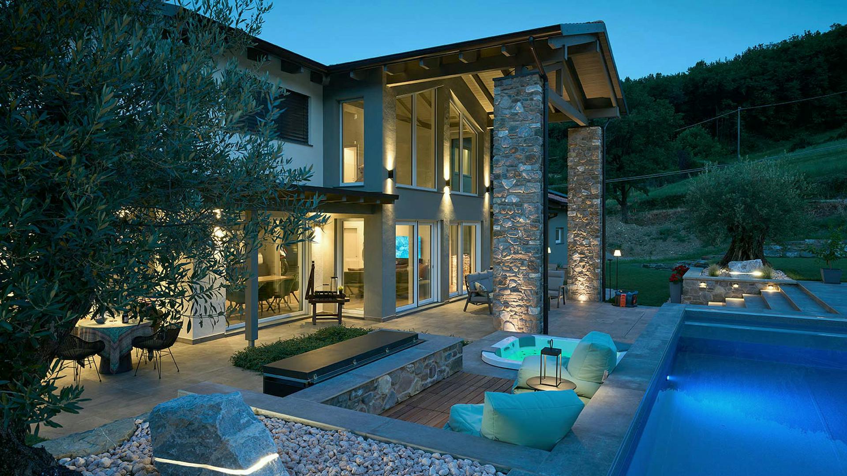
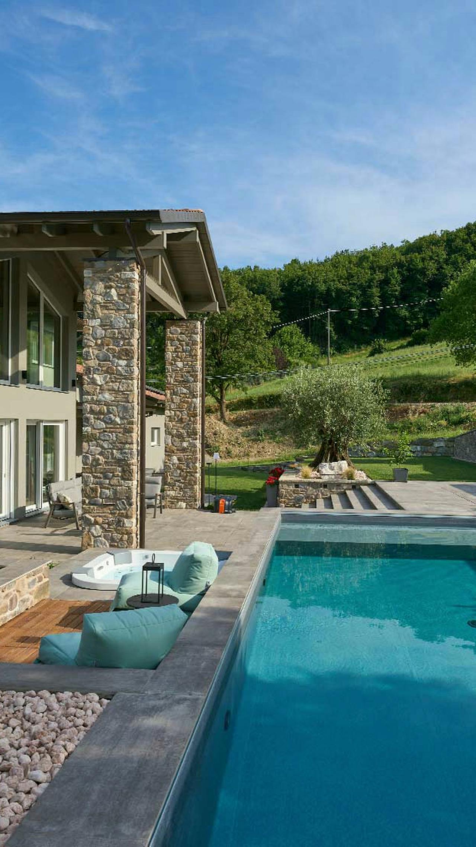
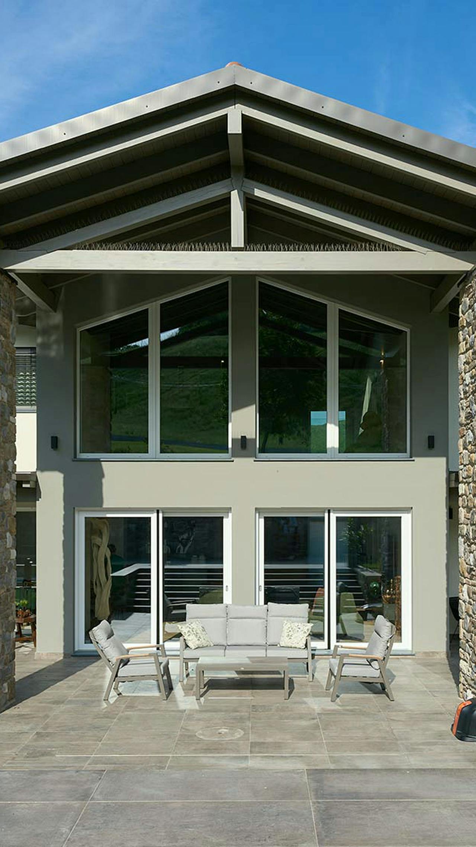
The exterior continues the architectural story of the interior. Terraces, the pool and landscaped surroundings create additional living areas and provide a direct connection to nature and the surrounding landscape.
Features
- A double-height living room with large glazed surfaces and open garden views.
- A geometric opening in the upper floor connects both levels and brings additional light inside.
- A bespoke illuminated staircase feature adds both function and visual emphasis to the living space.
- 350 m² of living space directly connected to terraces, the pool and outdoor living areas.
“The villa combines light, spaciousness and bespoke architectural solutions in a home tailored to contemporary living.”