VITA NOVA in natural tones
- VITA NOVA Classic
- Slovenia
- Lead designer/ Kager Hiša
- Location/ Vrhnika
- Size/ 134 m²
- Roof shape/ Gable roof
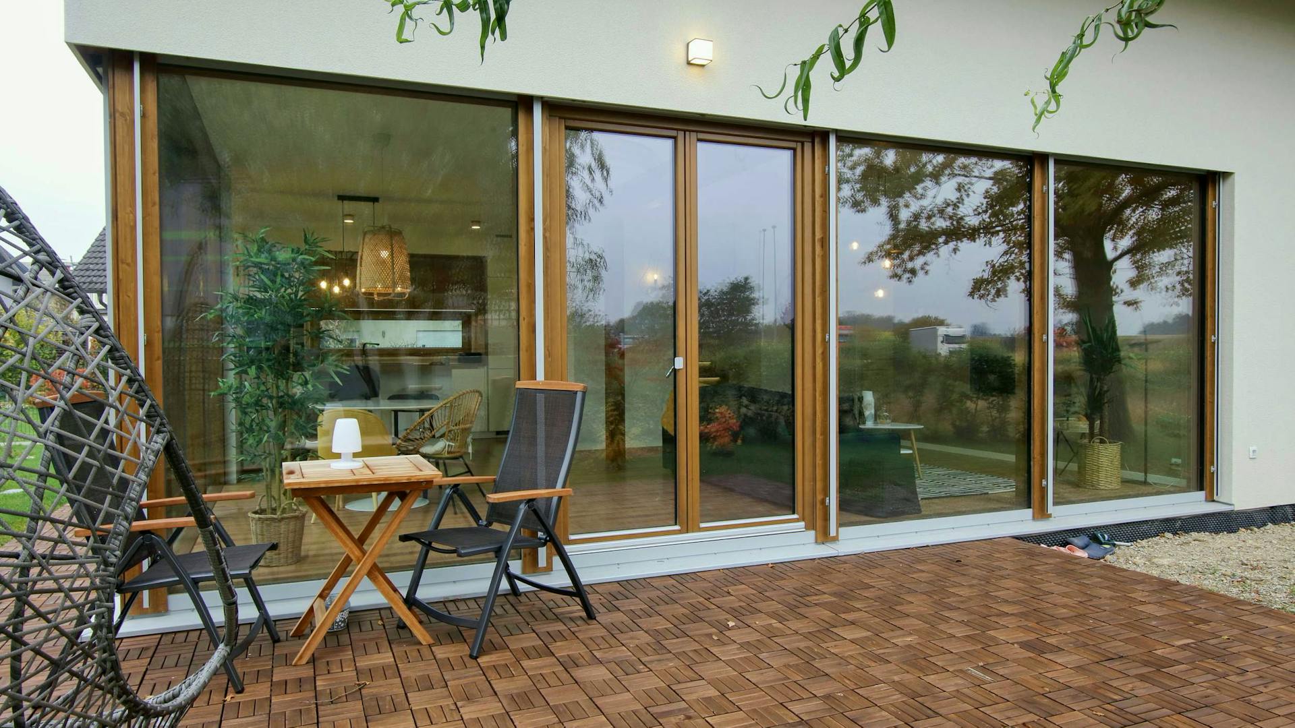
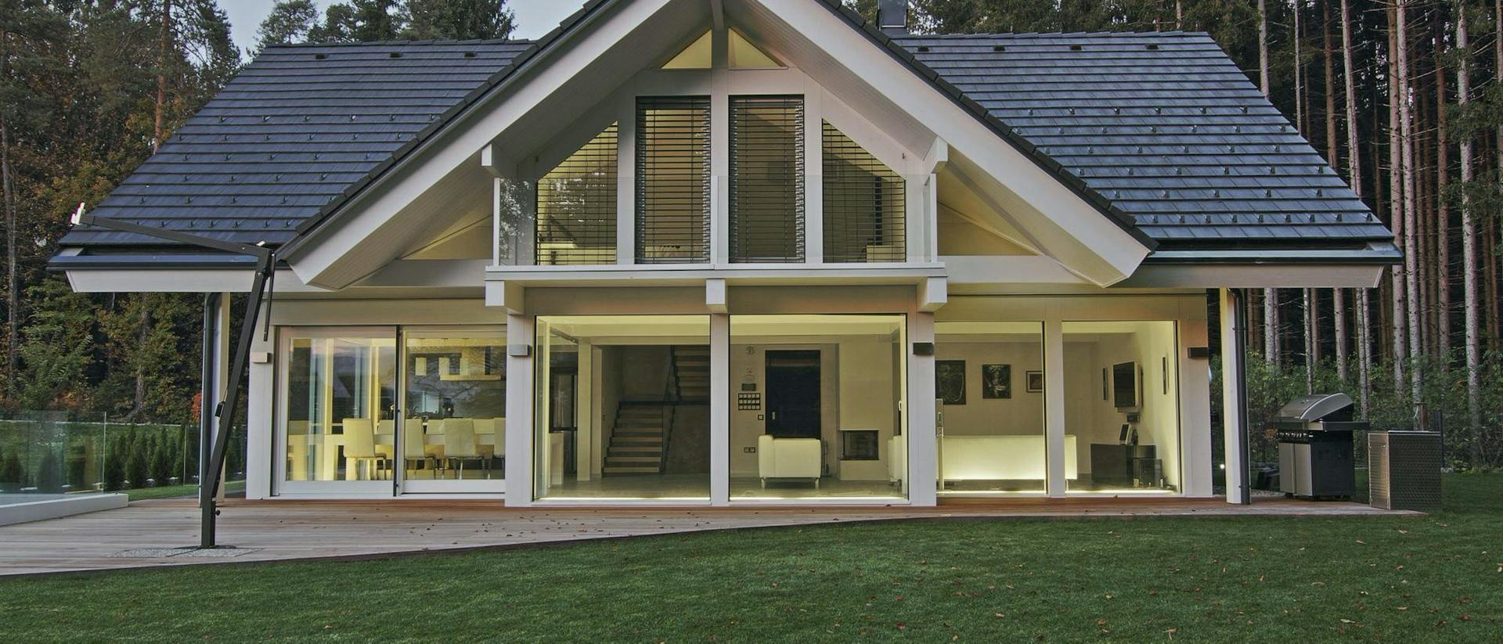
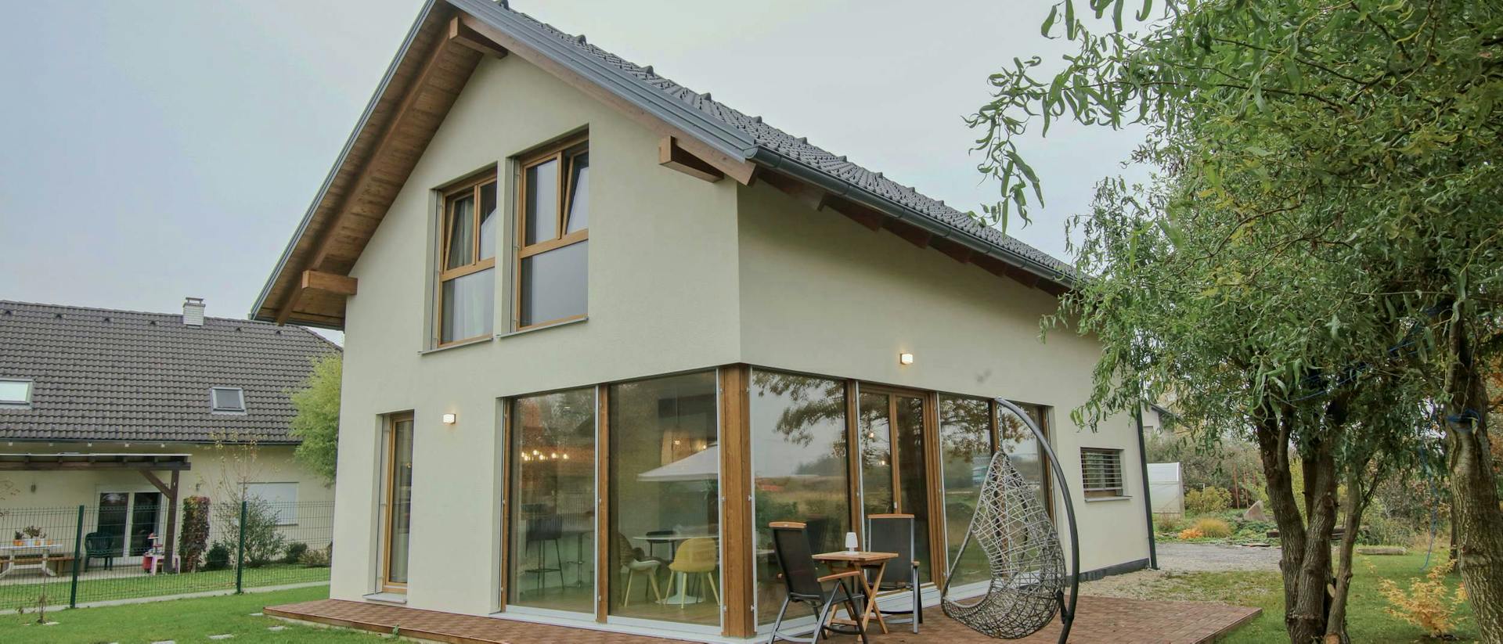
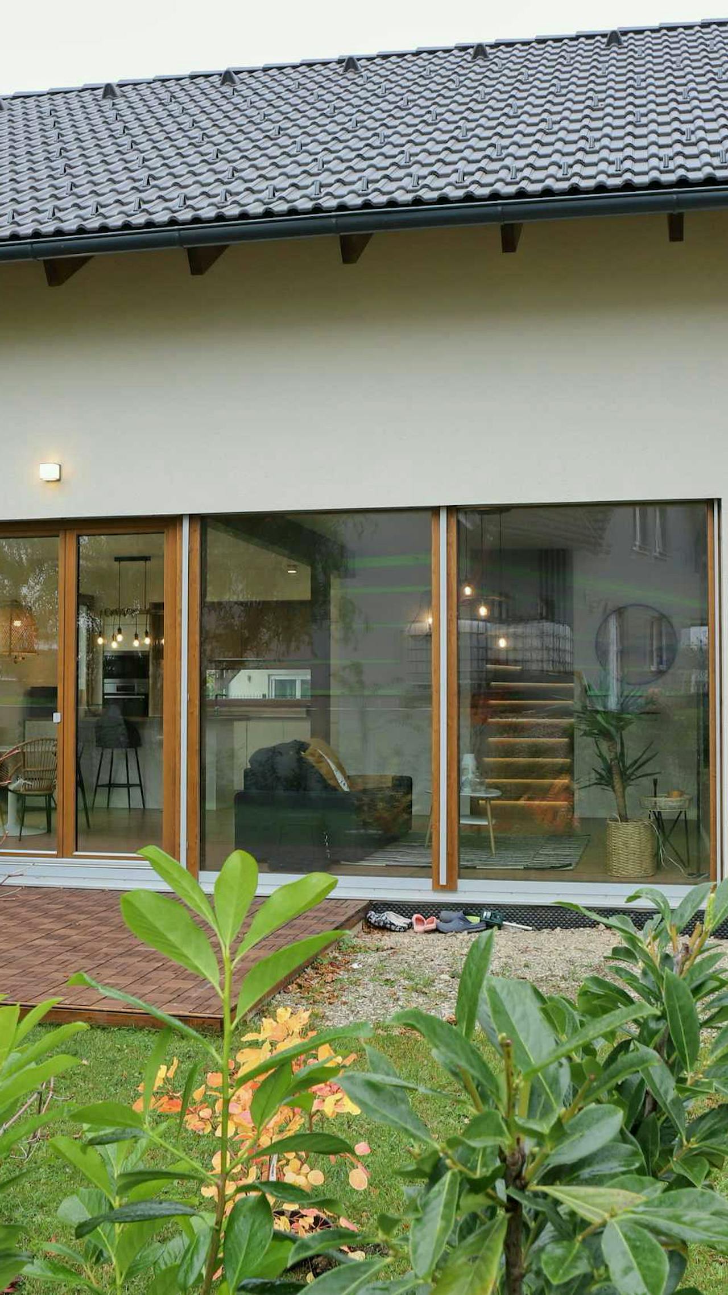
The house on the outskirts of Vrhnika is designed as a clearly structured living space, where the architecture follows the way of life. The exterior remains true to the original concept, with large glazed surfaces creating a direct connection to the surroundings.
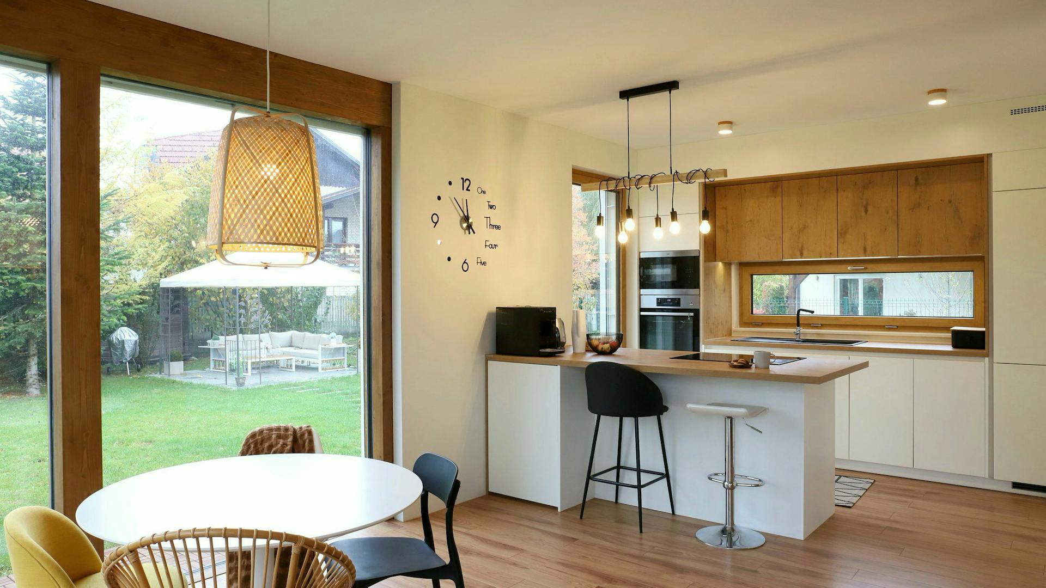
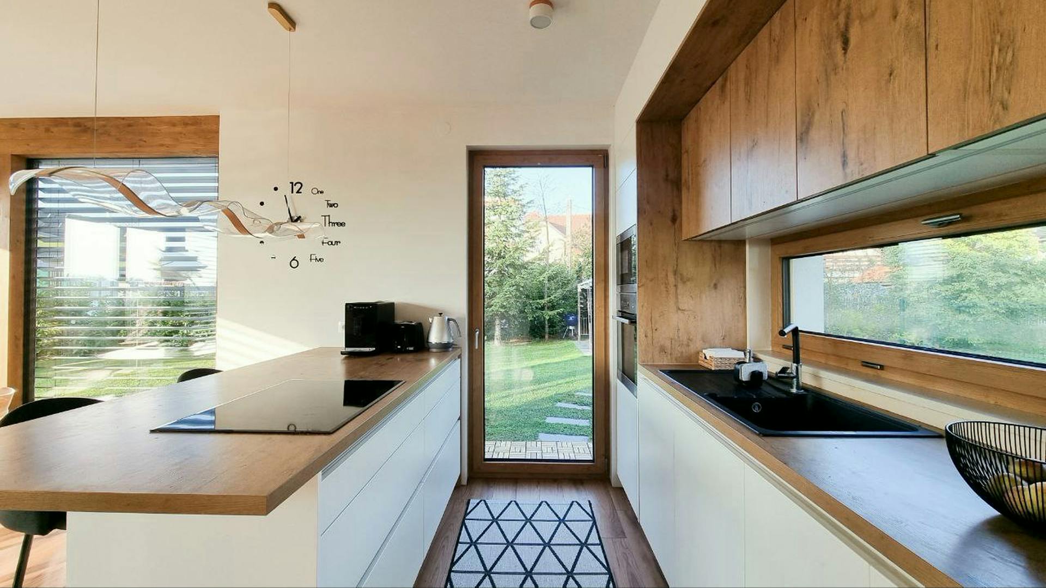
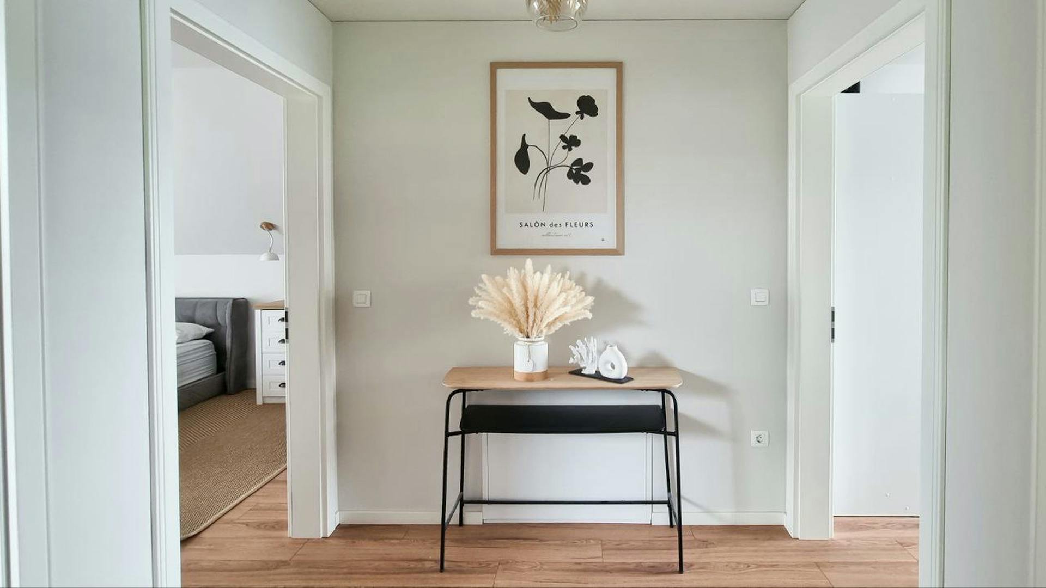
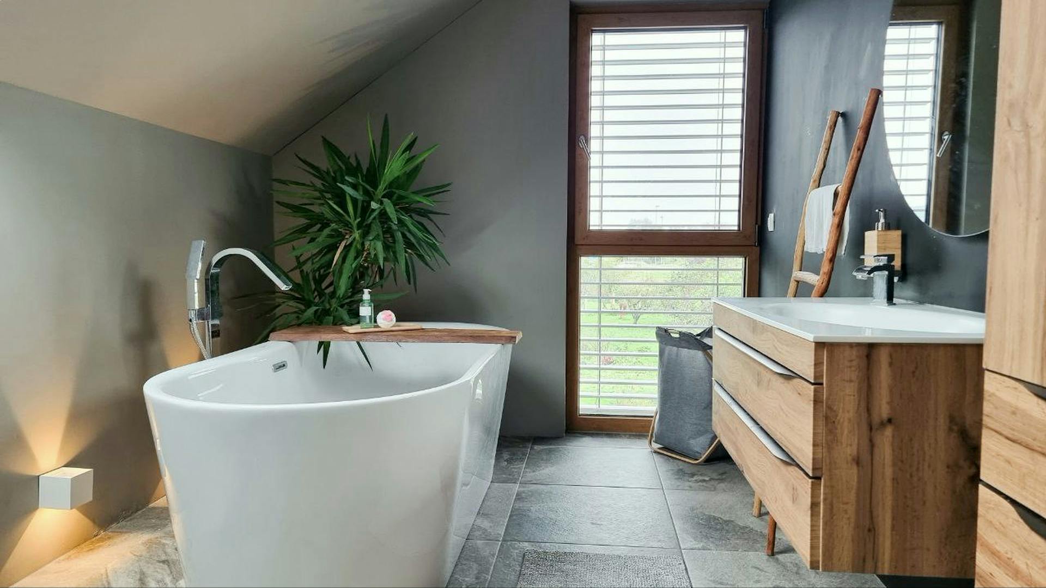
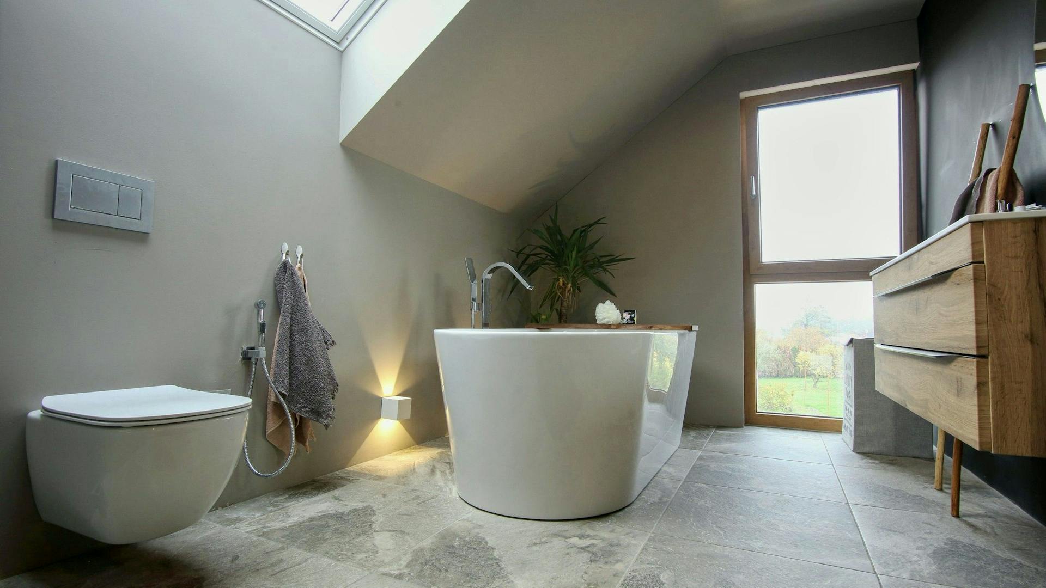
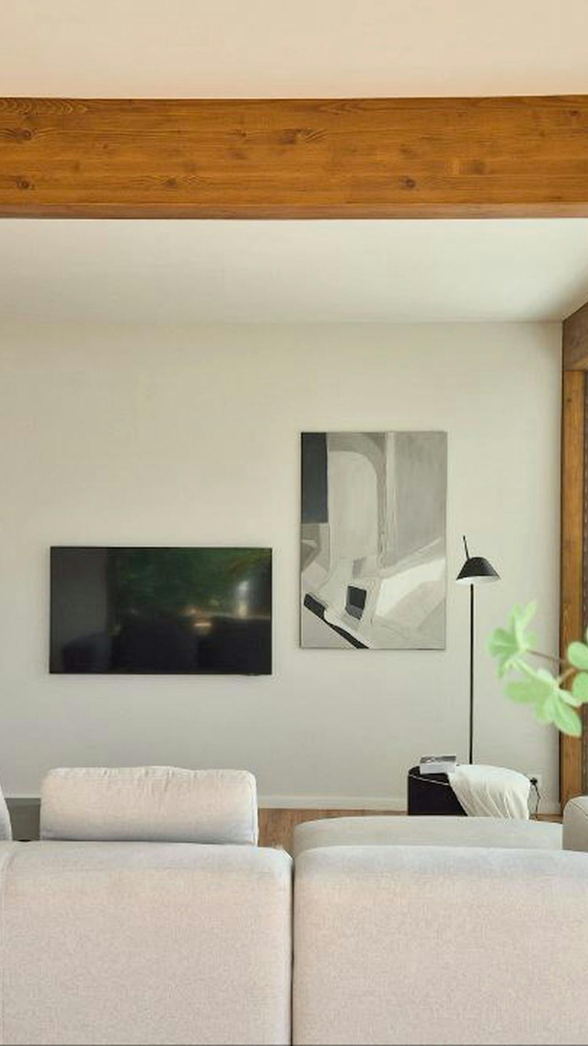
Wood, the central material, connects the exterior and interior. Its natural colour appears in the structure and details, creating a cohesive, balanced space.
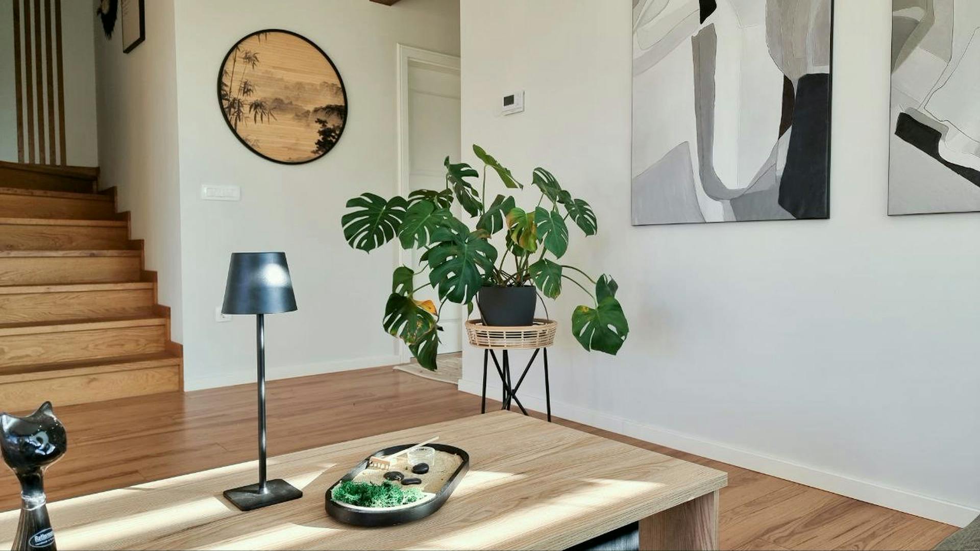
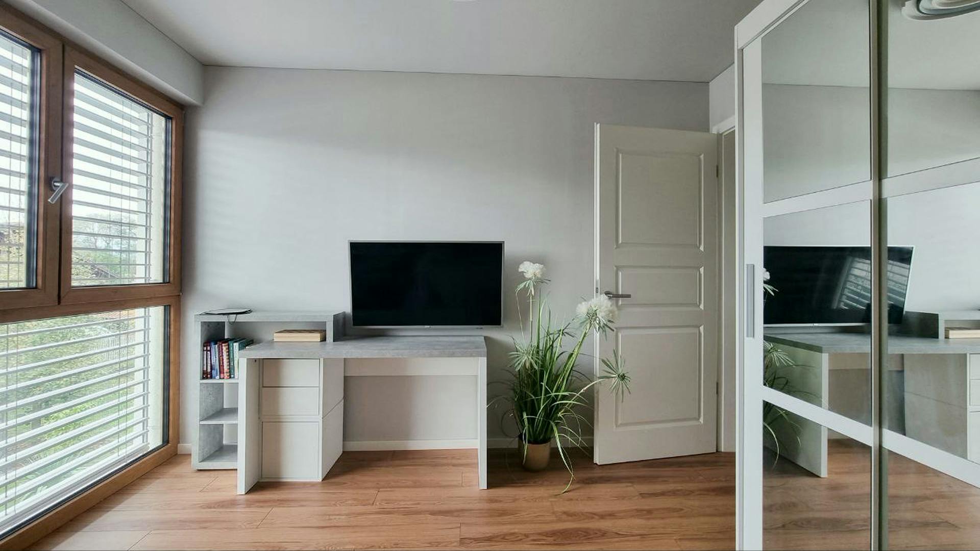
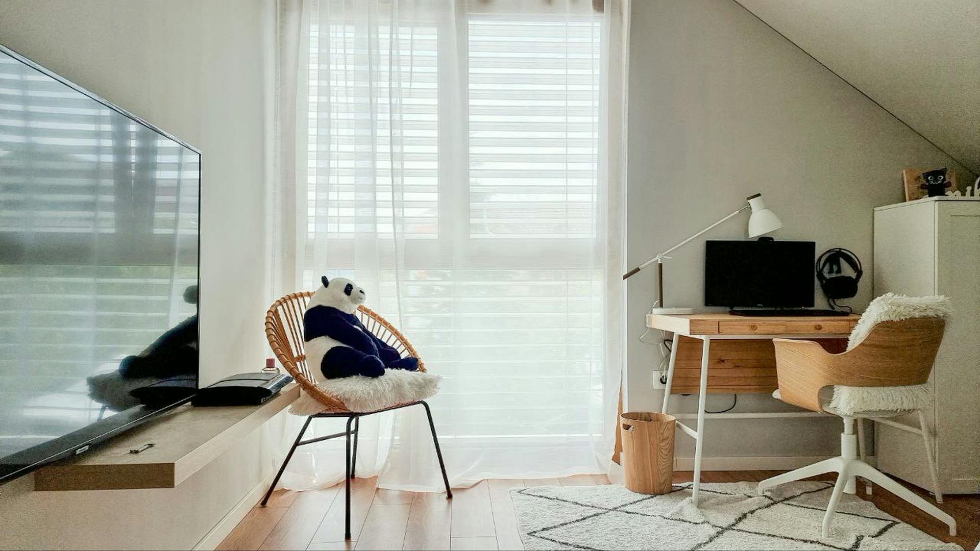
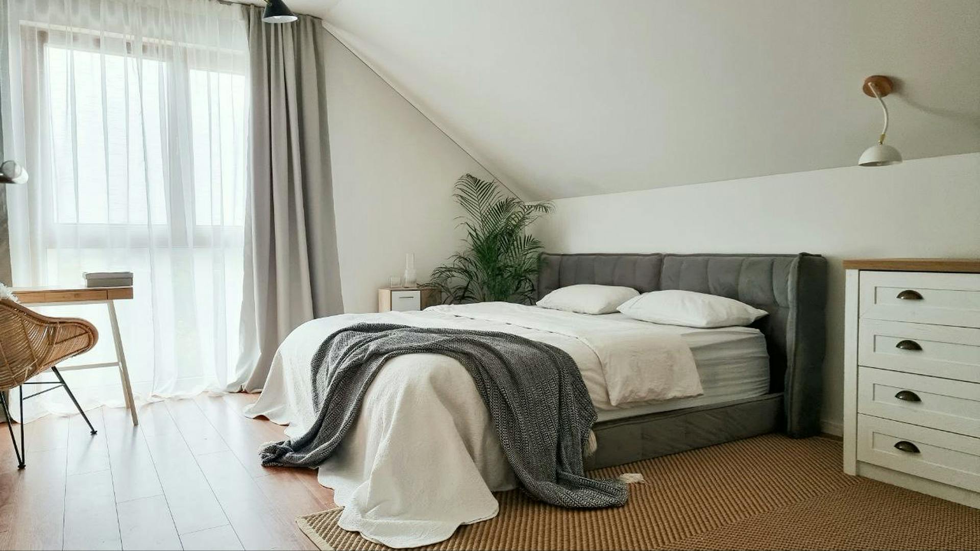
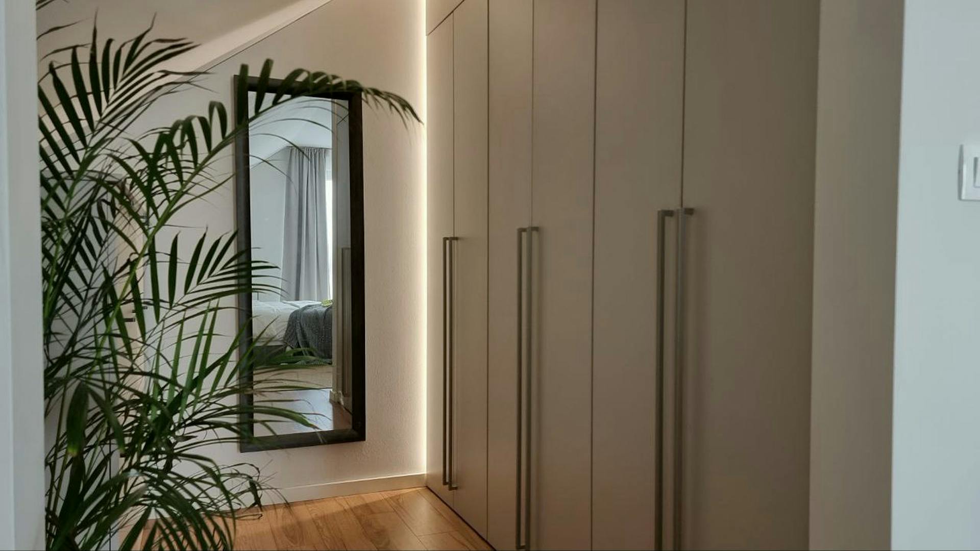
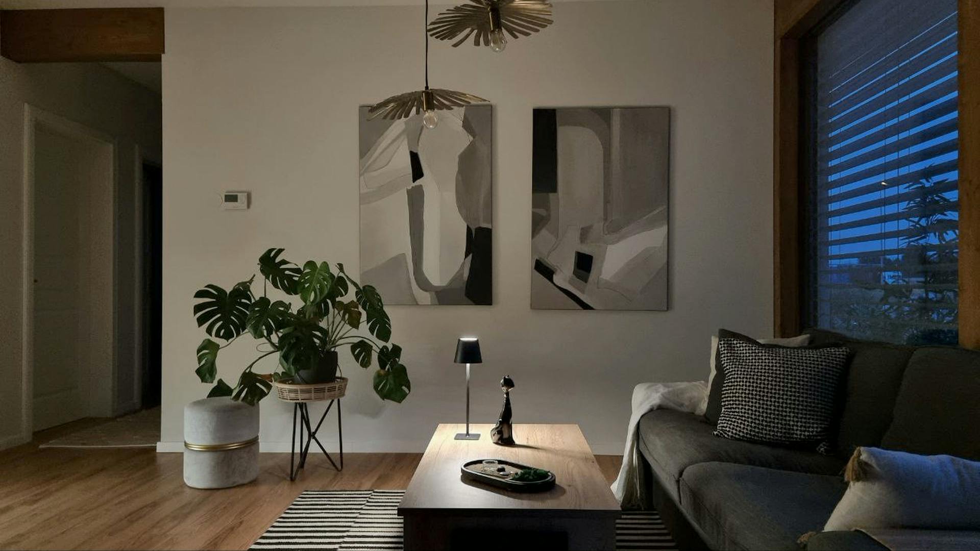
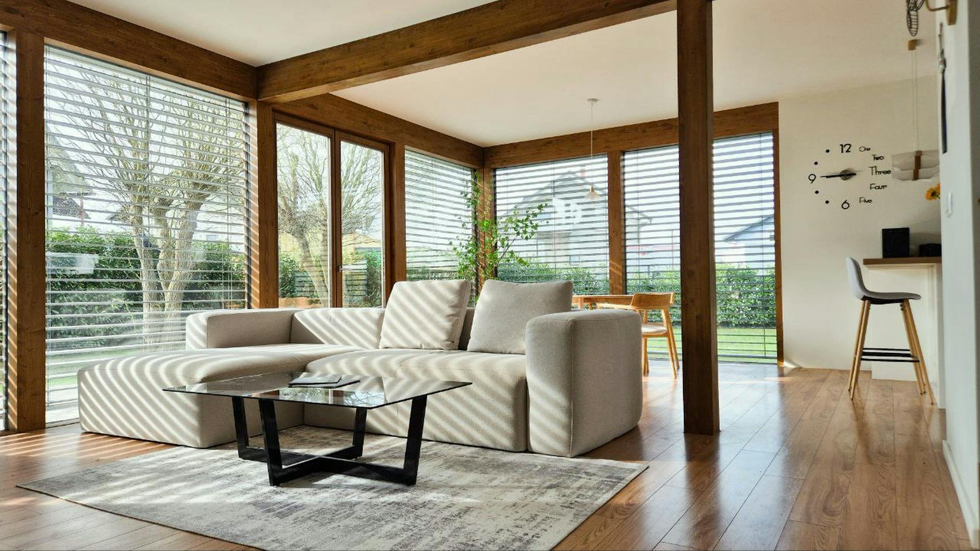
The interior is based on neutral, earthy tones that highlight the spatial structure and the material qualities of wood. The exposed structure is more than a technical element: it becomes part of the architectural expression, giving the space rhythm and a clear sense of proportion.
The living area has an open layout, with direct transitions between its different functions. The living room, dining area and kitchen form a unified space that allows for seamless, flexible use.
Large glazed surfaces bring natural light into the space throughout the day. The light changes with the season and time of day, helping to create an atmosphere that remains calm and balanced.
Features
- Large glazed surfaces connect to the surroundings.
- Exposed timber as an architectural feature.
- Neutral, natural tones throughout the interior.
- An open, connected living space.
“A neutral colour palette and natural materials create a space that feels harmonious rather than standing out.”