VITA NOVA Classic elegance
- VITA NOVA Classic
- Slovenia
- Lead designer/ Kager Hiša
- Location/ Gorenjska
- Size/ 240 m²
- Roof shape/ Gable roof
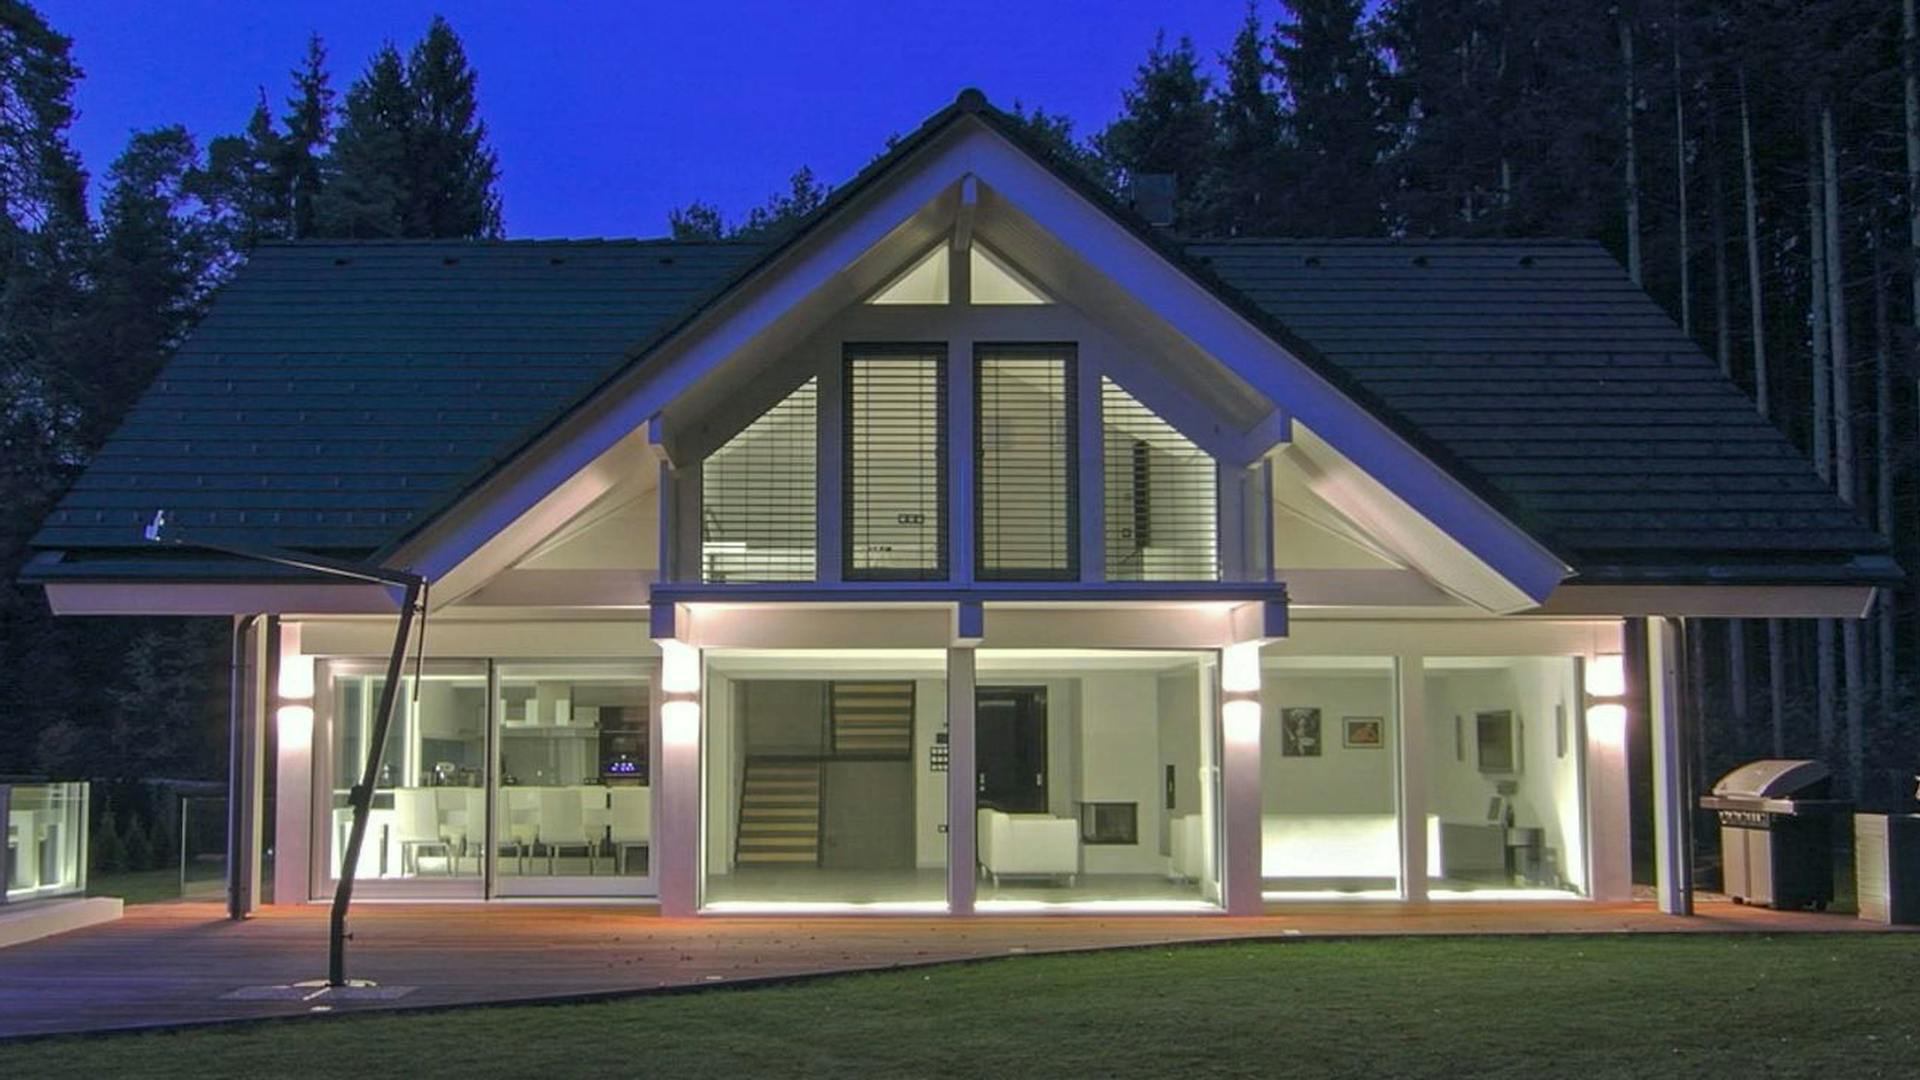
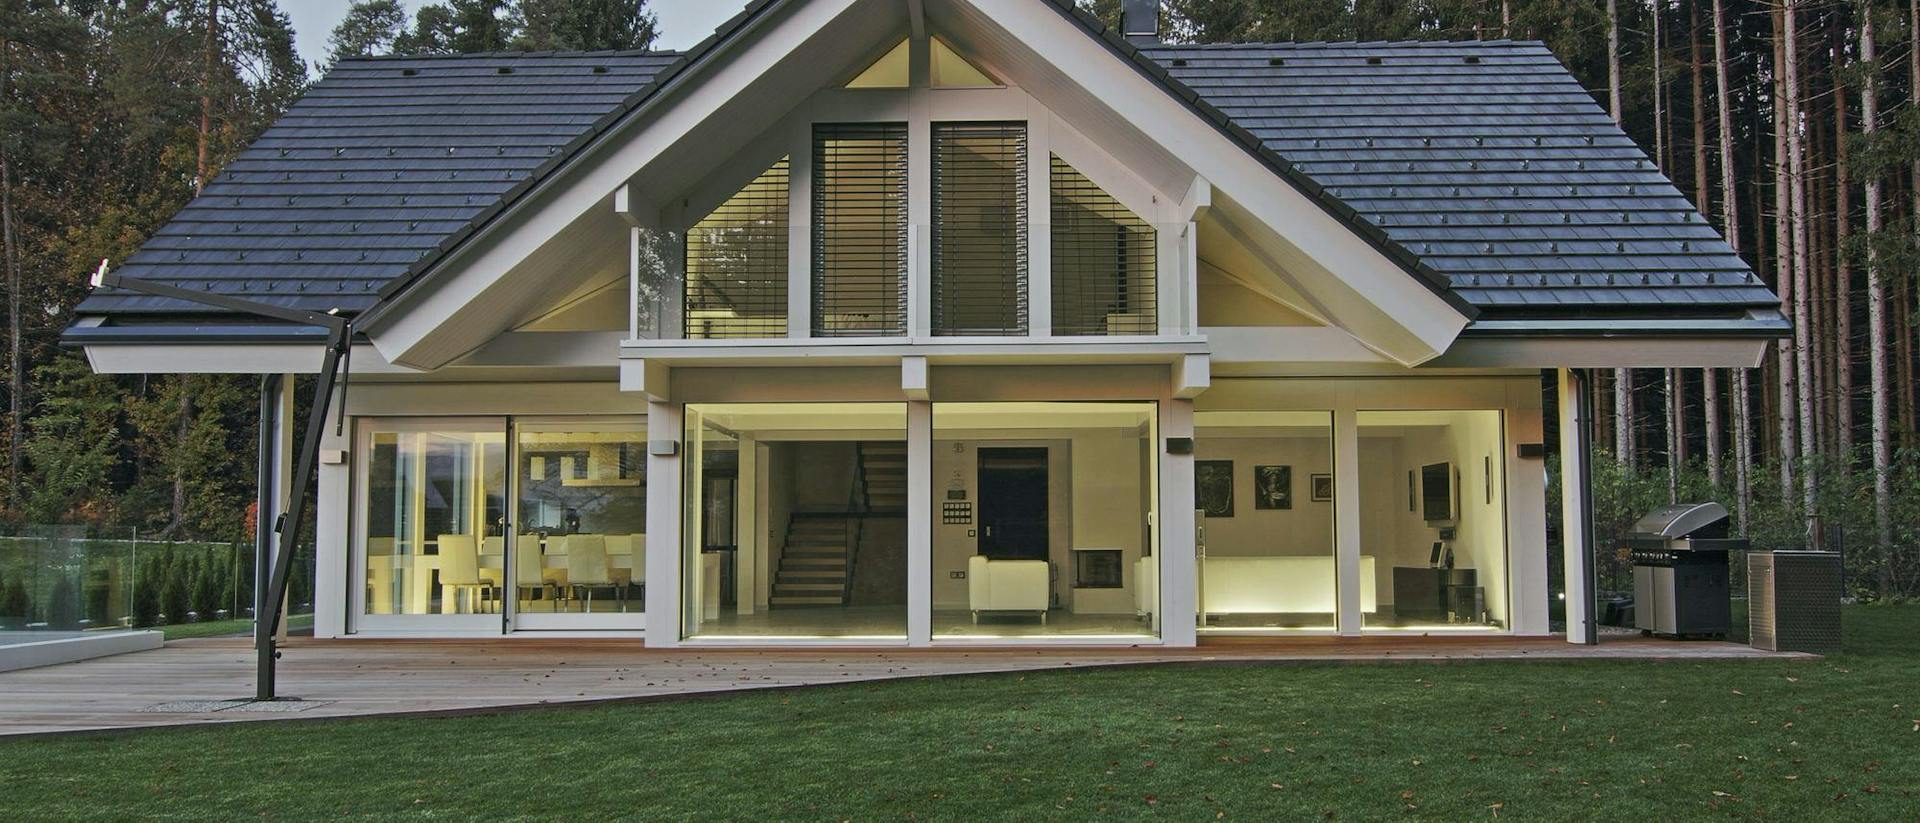
The clearly defined frame gives the house its distinctive rhythm and lightness. Clean lines and open volumes create a calm, legible living environment.
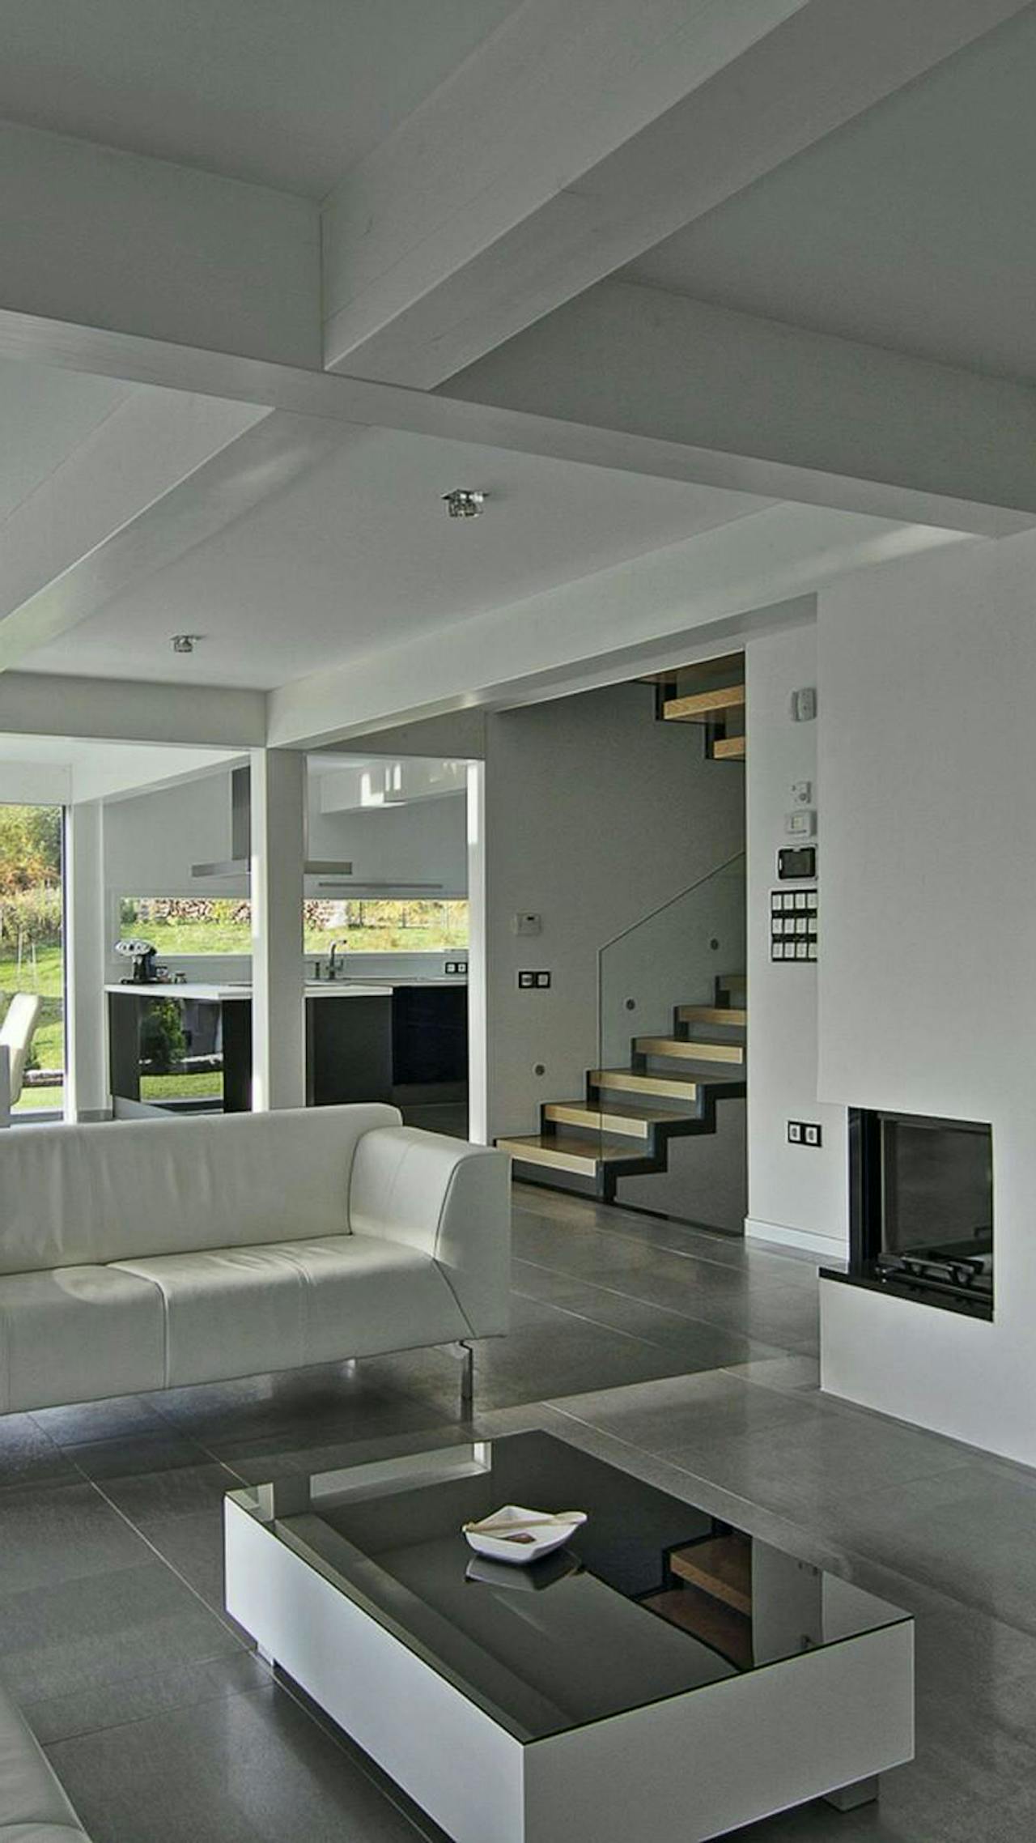
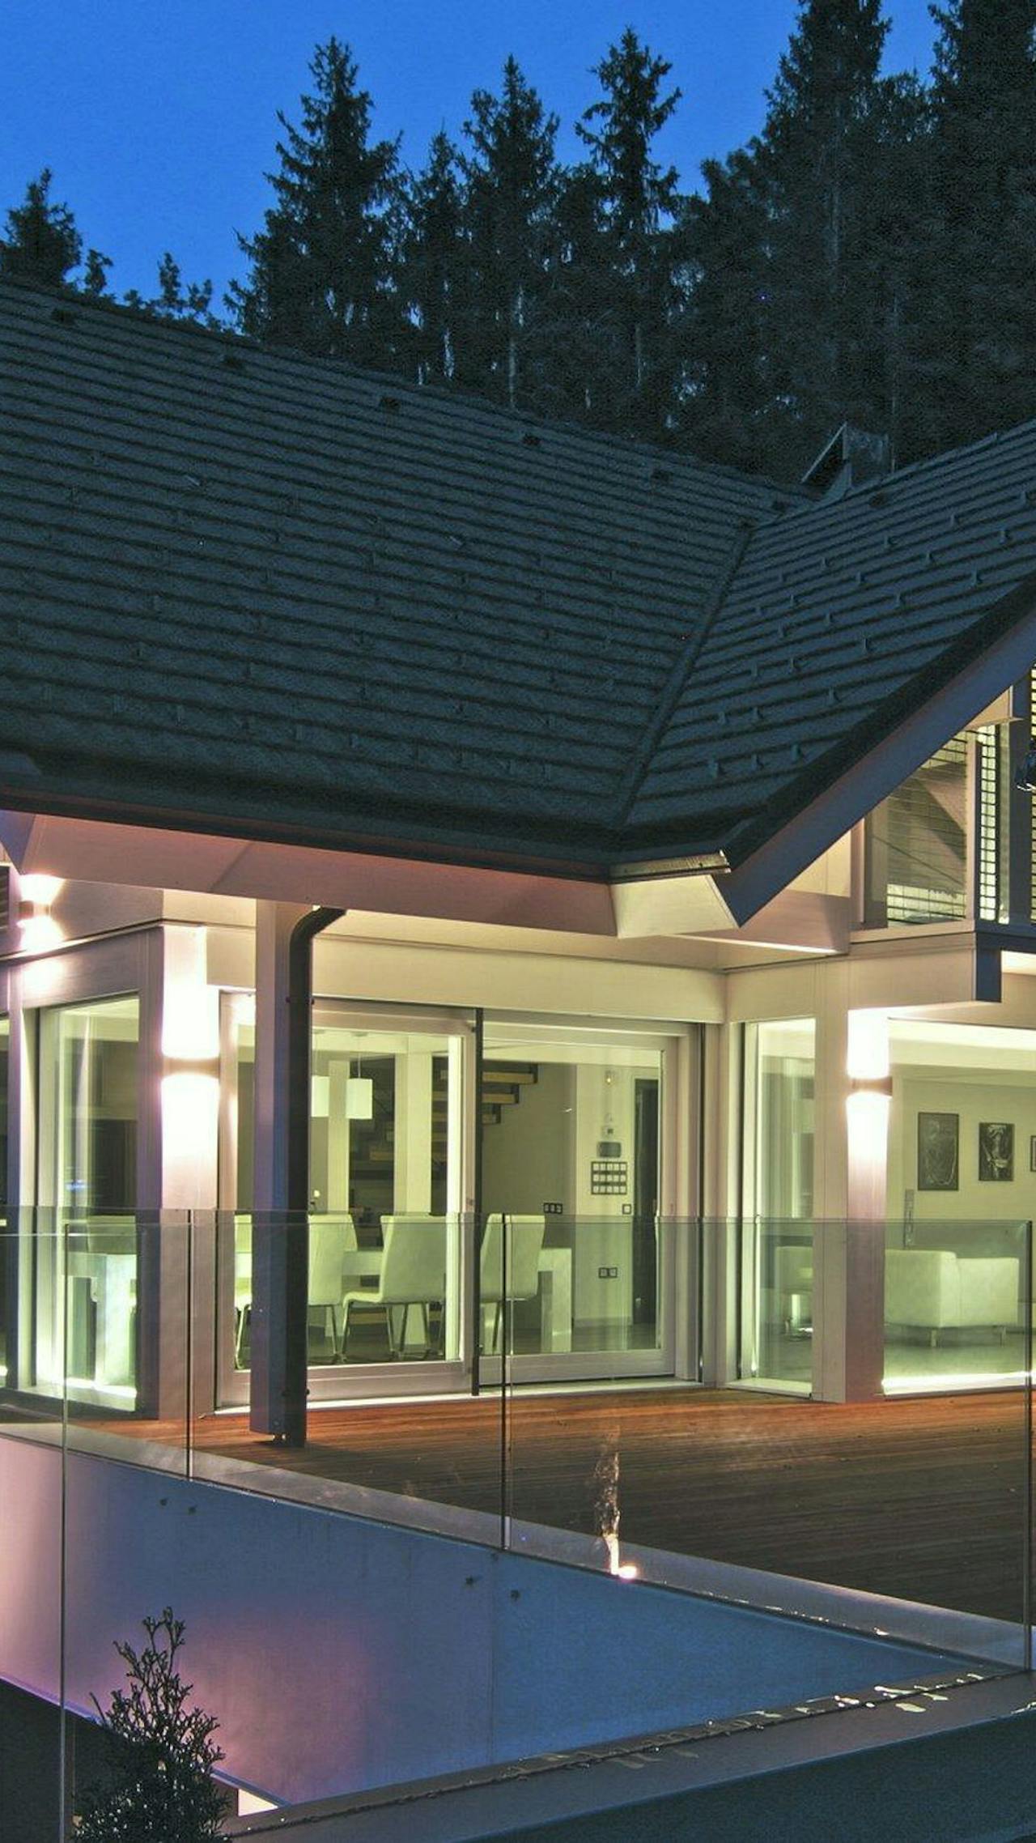
Thoughtfully placed dark elements complement the interior, introducing contrast and emphasising individual functional areas. Large glazed surfaces open the house to its surroundings, making them part of everyday living.
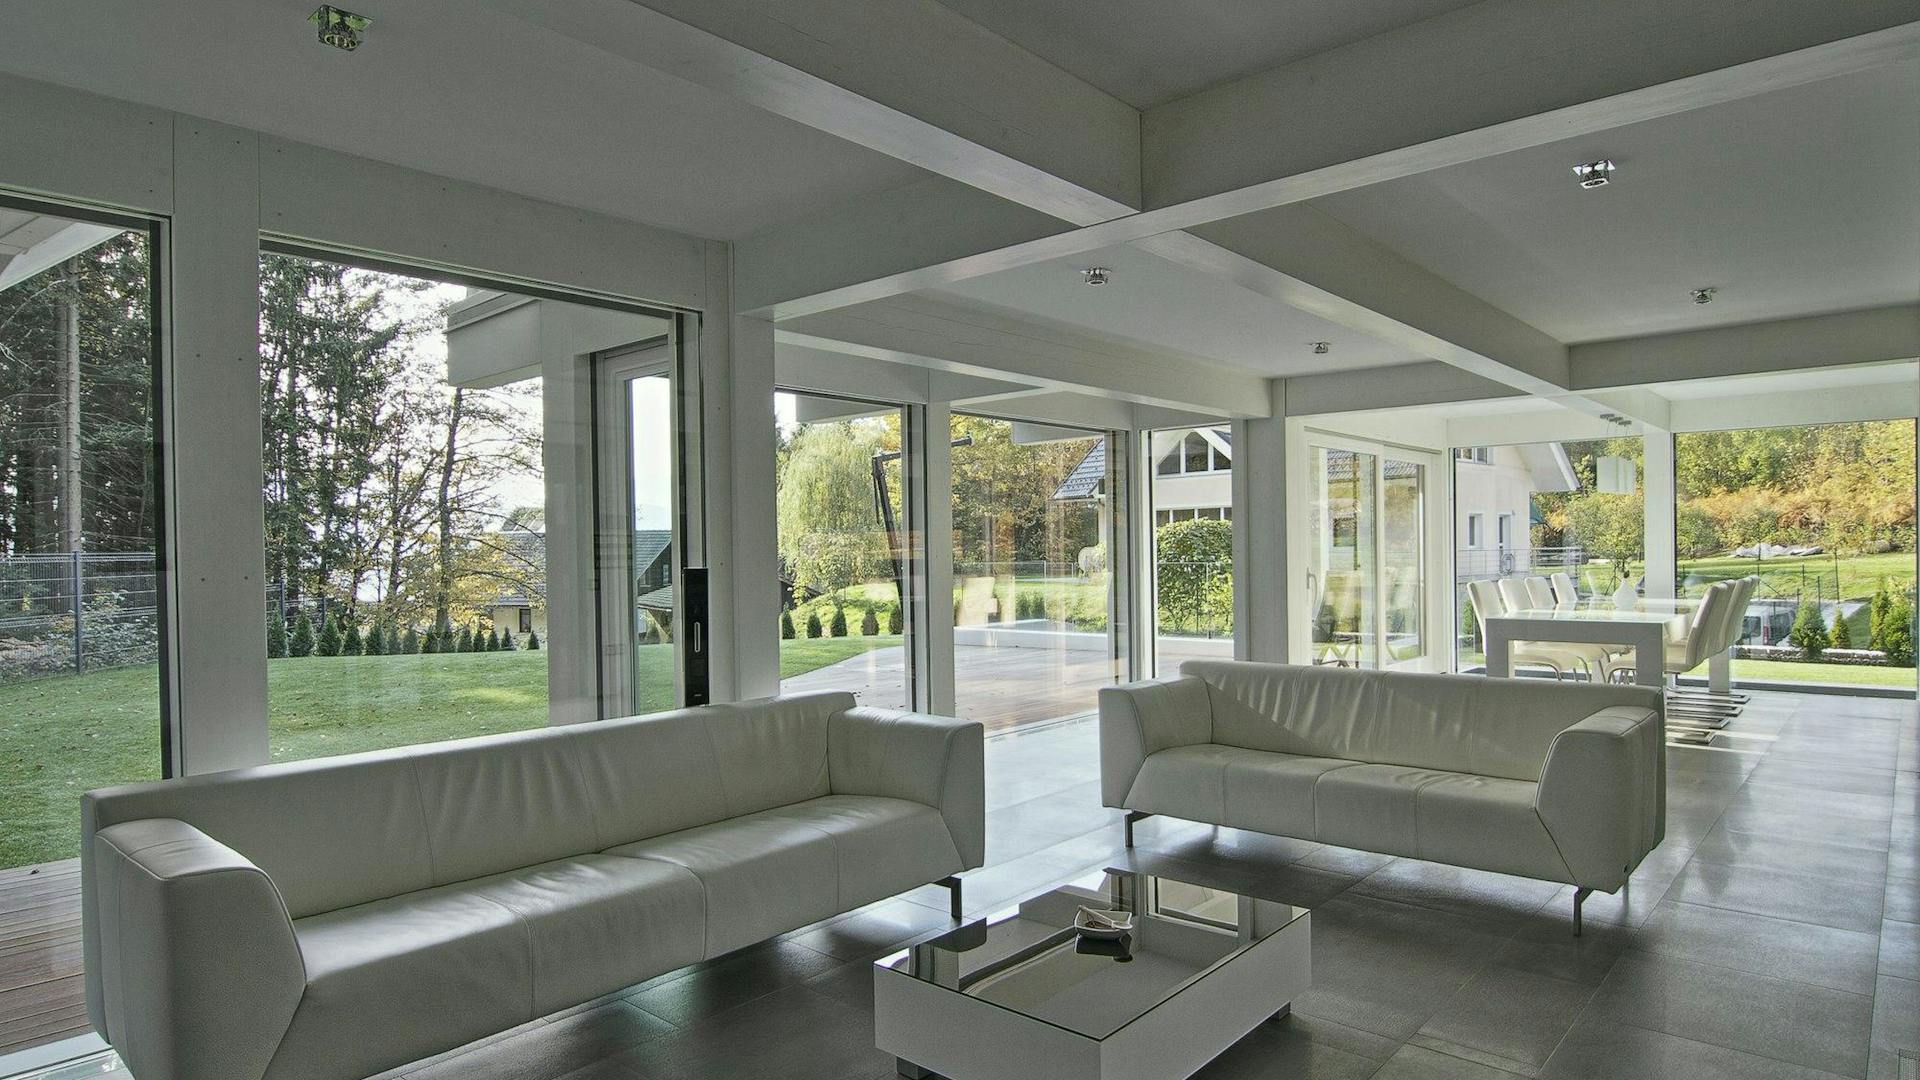
The white frame clearly defines the load-bearing system while shaping the architectural expression of the interior. Its repeating structure creates order and orientation, complemented by open transitions between different functions.
Dark furniture and floor surfaces provide a counterweight to the light structural lines. This relationship is spatial as well as visual: individual parts of the interior are clearly distinguished yet remain connected as a whole.
Large glazed surfaces ensure a constant presence of natural light, further highlighting the contrasts between materials and colours. Transitions between indoors and outdoors are soft, without sharp boundaries.
Features
- White exposed frame as the central architectural element.
- Contrasting dark furniture and floor surfaces.
- Large glazed surfaces for natural light.
- An open floor plan with clearly defined functions.
“Contrasting materials and colours create a space where the structure becomes part of the experience of living.”