Doppler Wine House
- Architect-designed homes
- Slovenia
- Lead designer/ prof. dr. Vesna Žegarac Leskovar, Anja Patekar, dr. Marko Jaušovec
- Location/ Kozjak nad Pesnico
- Size/ 900 m²
- Roof shape/ Flat roof
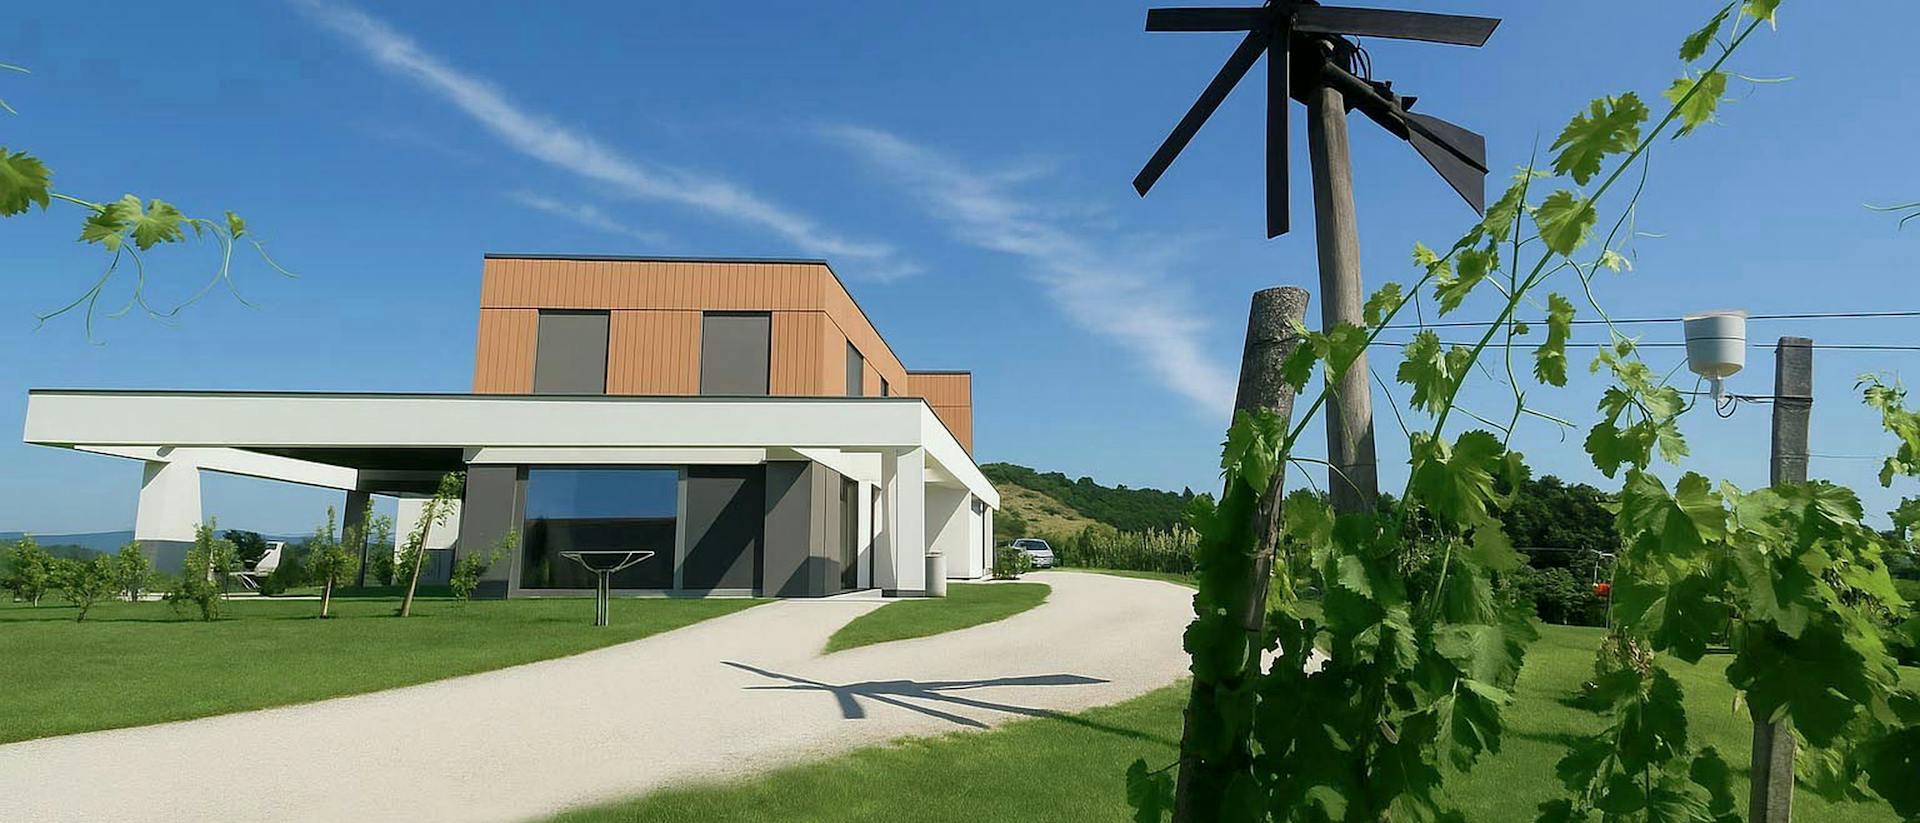
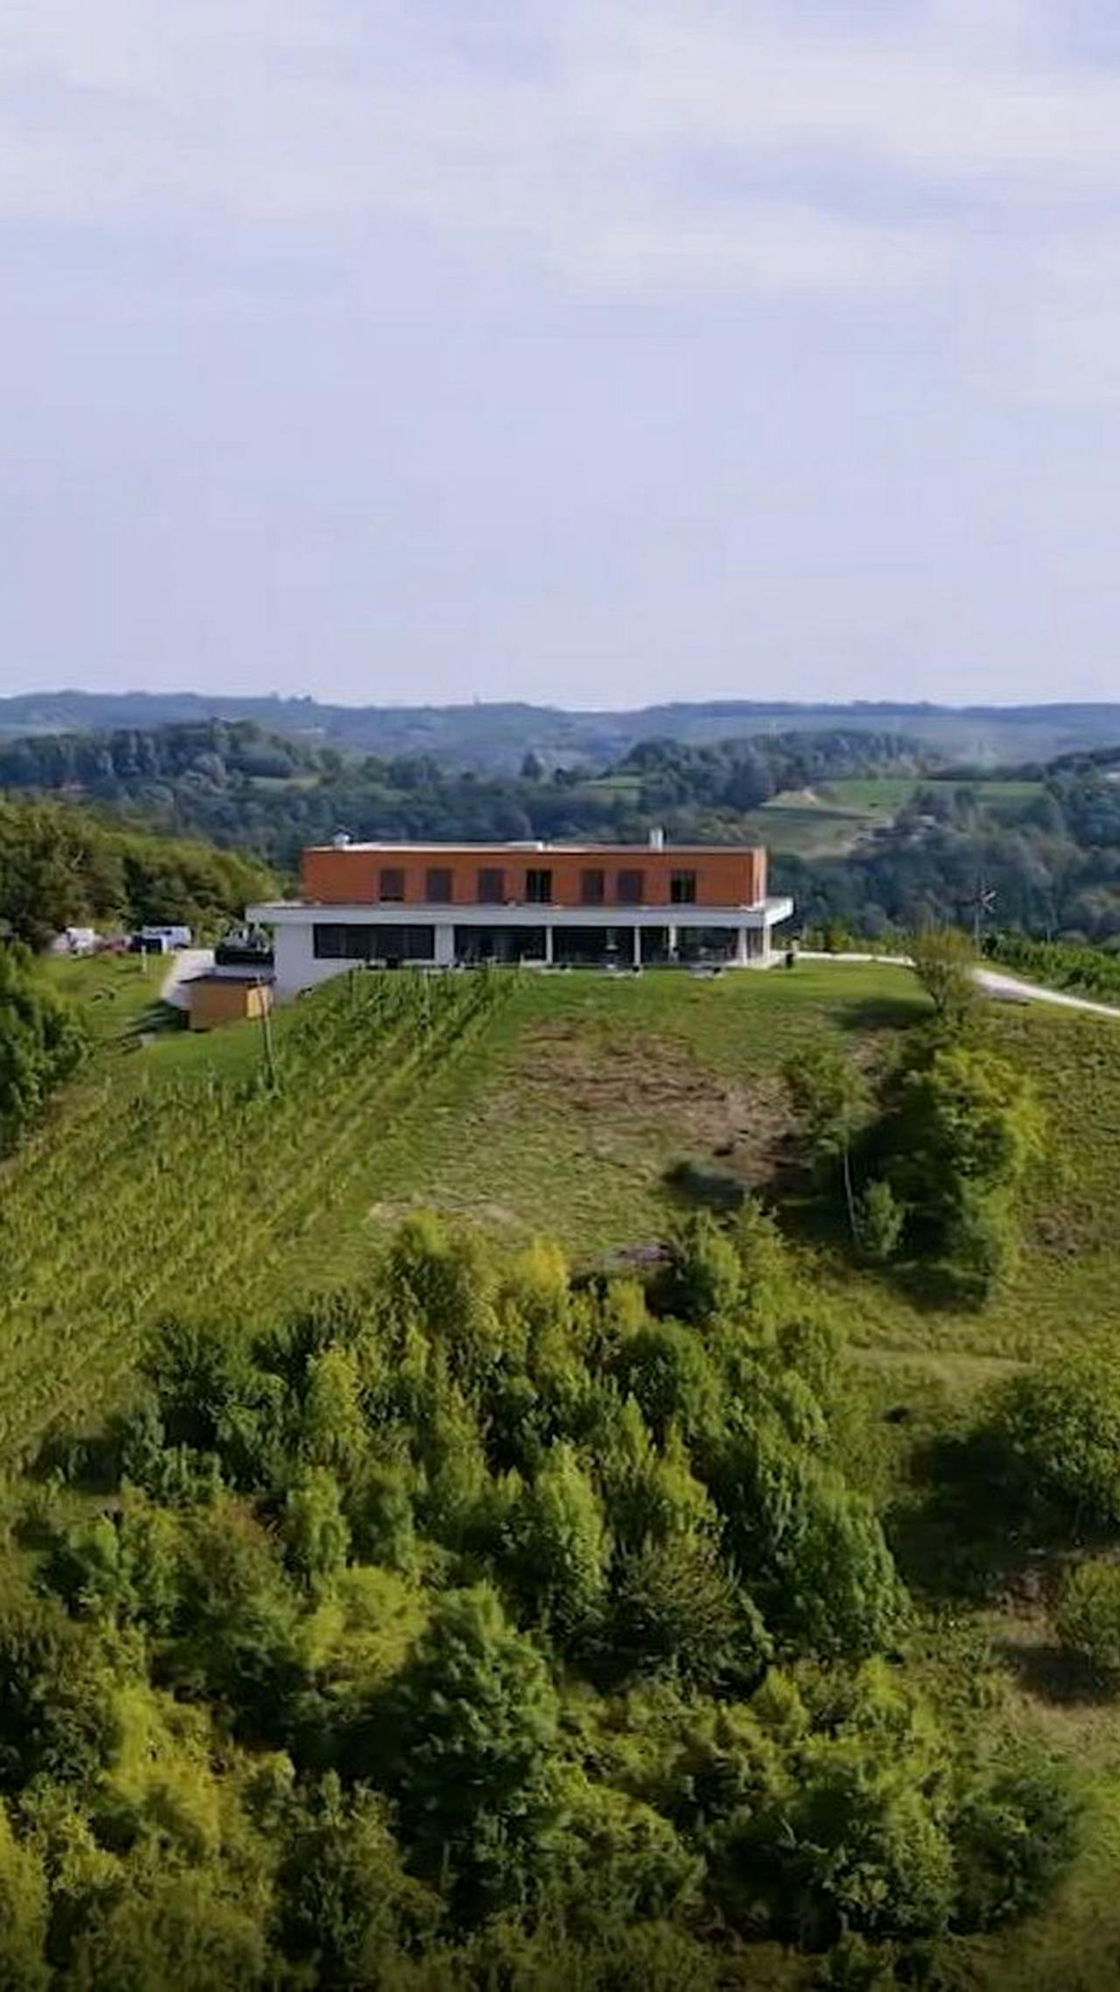
Doppler Wine House is an architecturally demanding project set in the vineyard landscape above Maribor. The building combines a wine cellar, hospitality facilities and spaces for experiencing the architecture and landscape, while remaining closely connected to the site and its distinctive qualities. Originally conceived as a concrete structure, the project was subsequently developed as a timber frame building. Large spans, extensive glazed surfaces and challenging terrain required bespoke structural solutions and close collaboration between the architects, structural engineers and the KAGER HIŠE team.
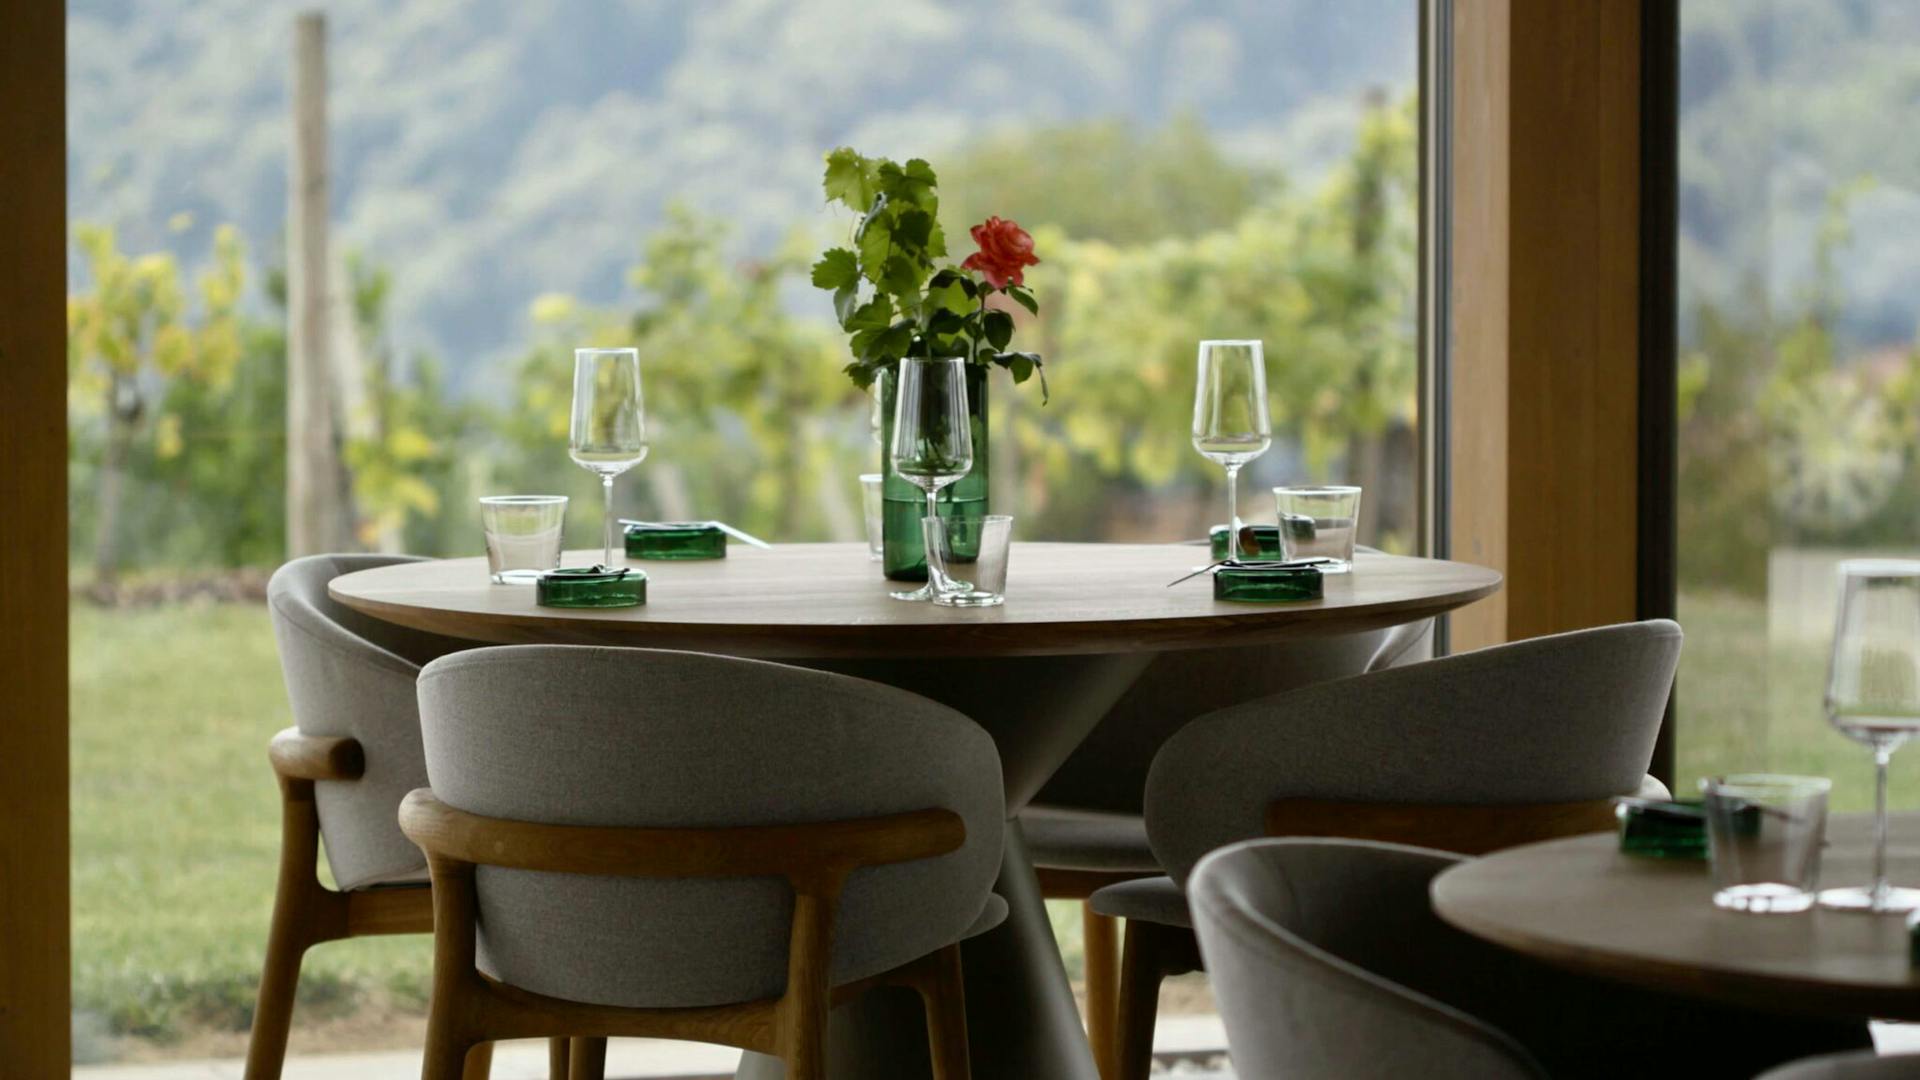
The architectural concept is based on openness towards the vineyard landscape and a clear horizontal building line. Large glazed surfaces provide uninterrupted views of the surroundings while creating a strong connection between the interior and the outdoor setting.
The timber structure required an entirely new design approach. Large spans, the height of the rooms and the incorporation of glass walls into the load-bearing system called for bespoke structural details and adaptations to the materials. Design work took several months and involved coordinating architectural, structural and construction solutions.
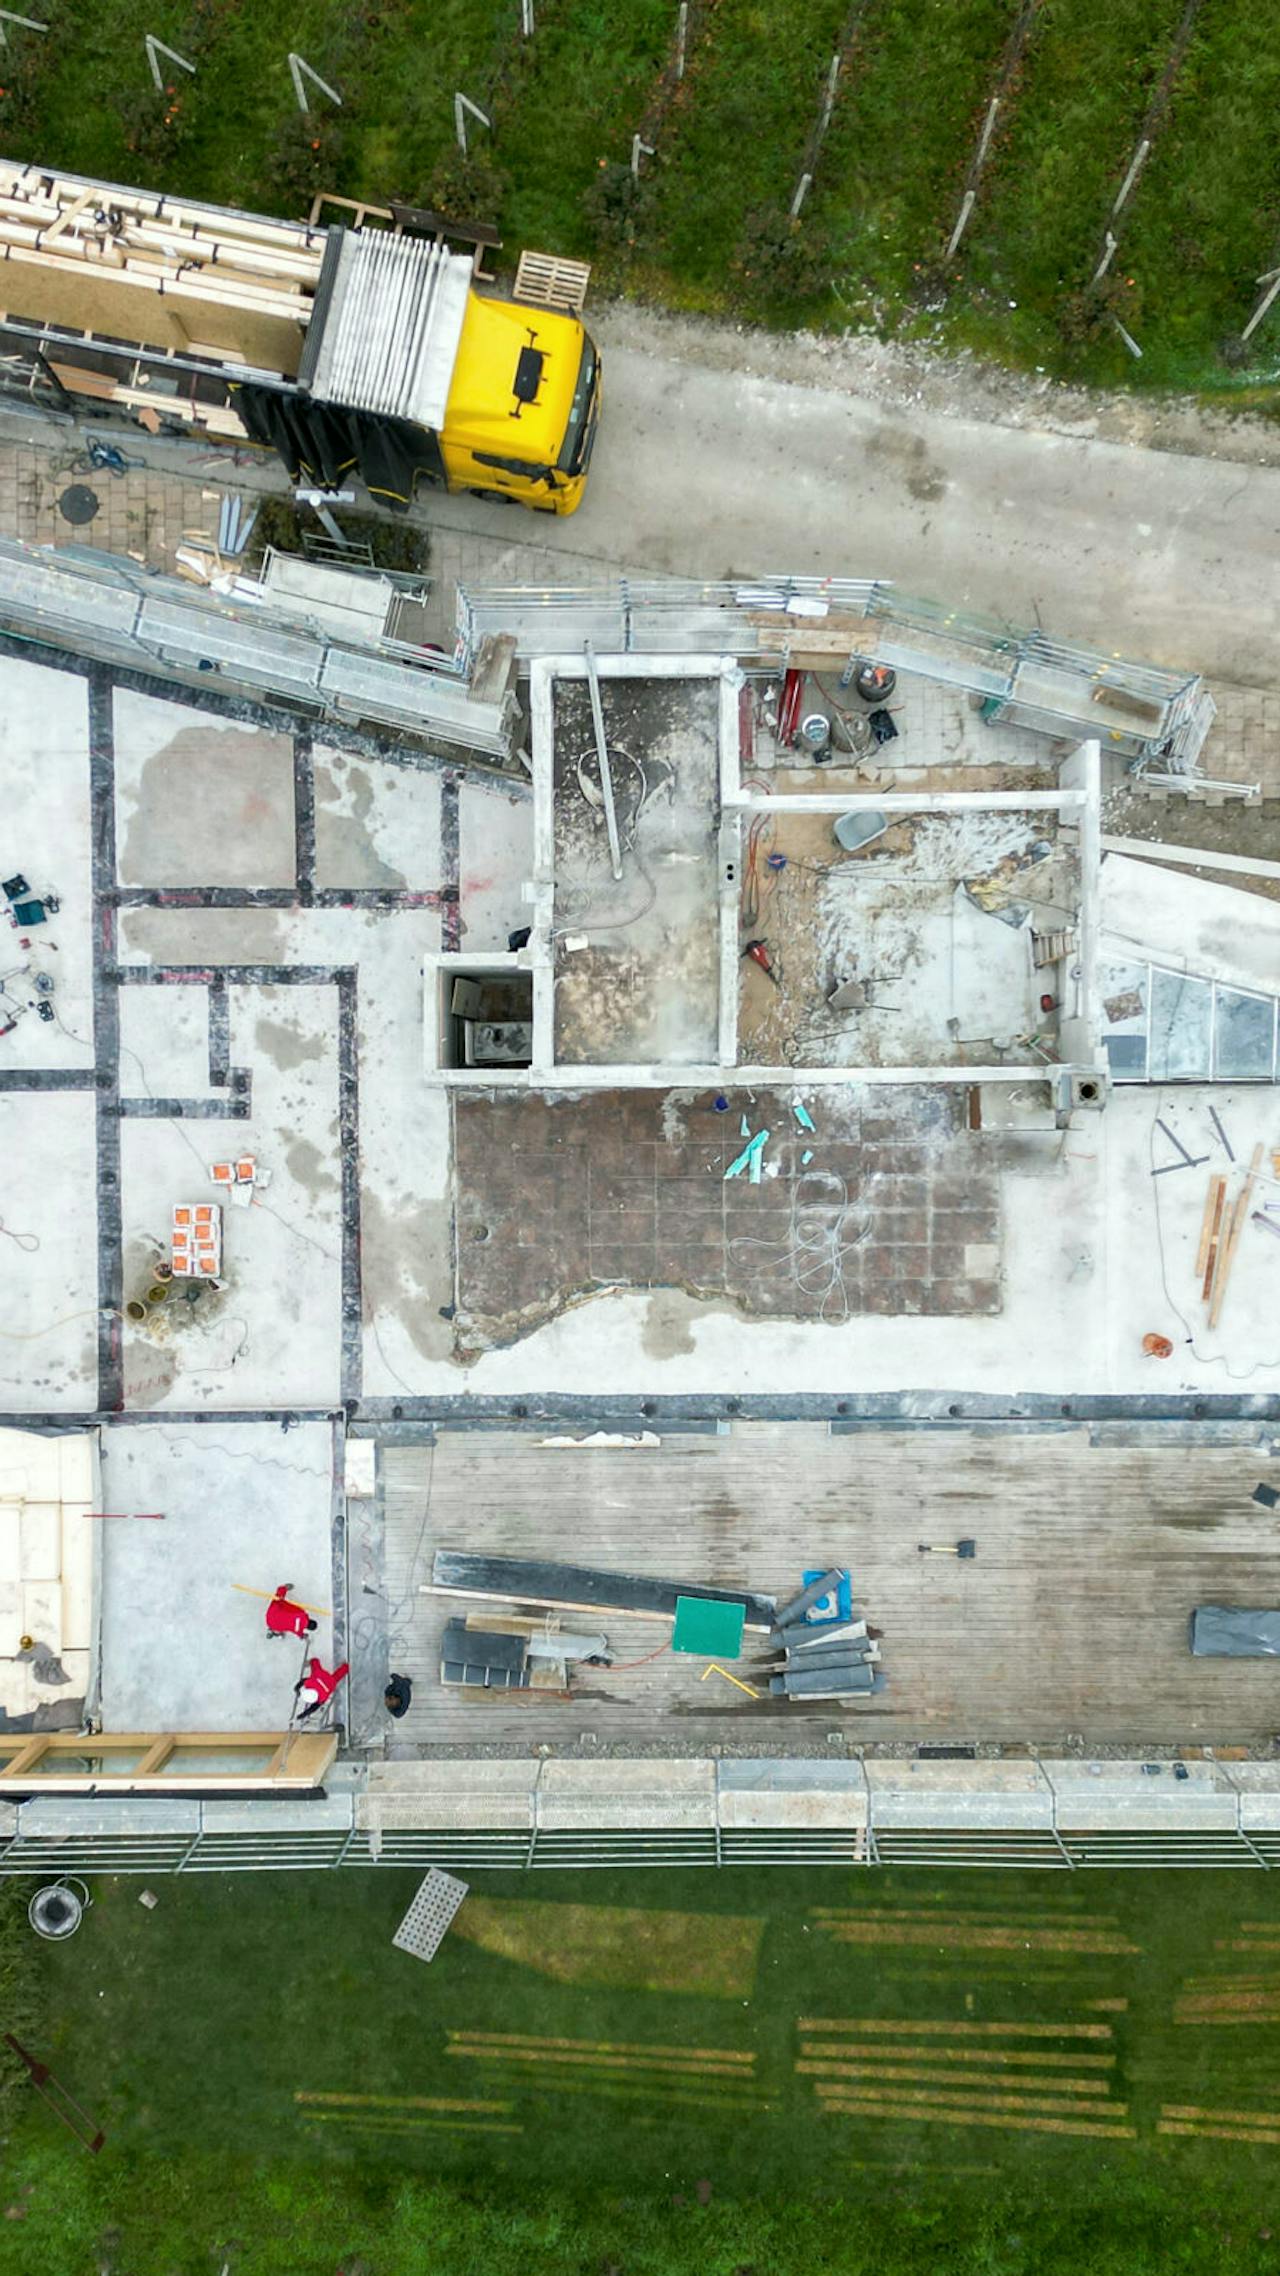
Construction itself presented a particular challenge. Access along a narrow, winding road and the large dimensions of the structural components required precise logistical planning. Wall elements were prepared in the factory and then accurately assembled on site, enabling controlled and coordinated construction even for such a demanding building.
Features
- Wall elements 3.40 m high for creating open spaces.
- Large glazed surfaces and spans required additional reinforcement of the timber structure.
- Demanding transport of structural components along a narrow, winding mountain road to the site.
- Local materials including wood, brick, marl, limestone and slate connect the building to the vineyard landscape.
“The project demonstrates how a demanding and architecturally ambitious design can be realised in timber through structural expertise and the development of bespoke solutions.”