VITA NOVA Classic among traditional hayracks
- VITA NOVA Classic
- Slovenia
- Lead designer/ Kager Hiša
- Location/ Gorenjska
- Size/ 155 m²
- Roof shape/ Gable roof
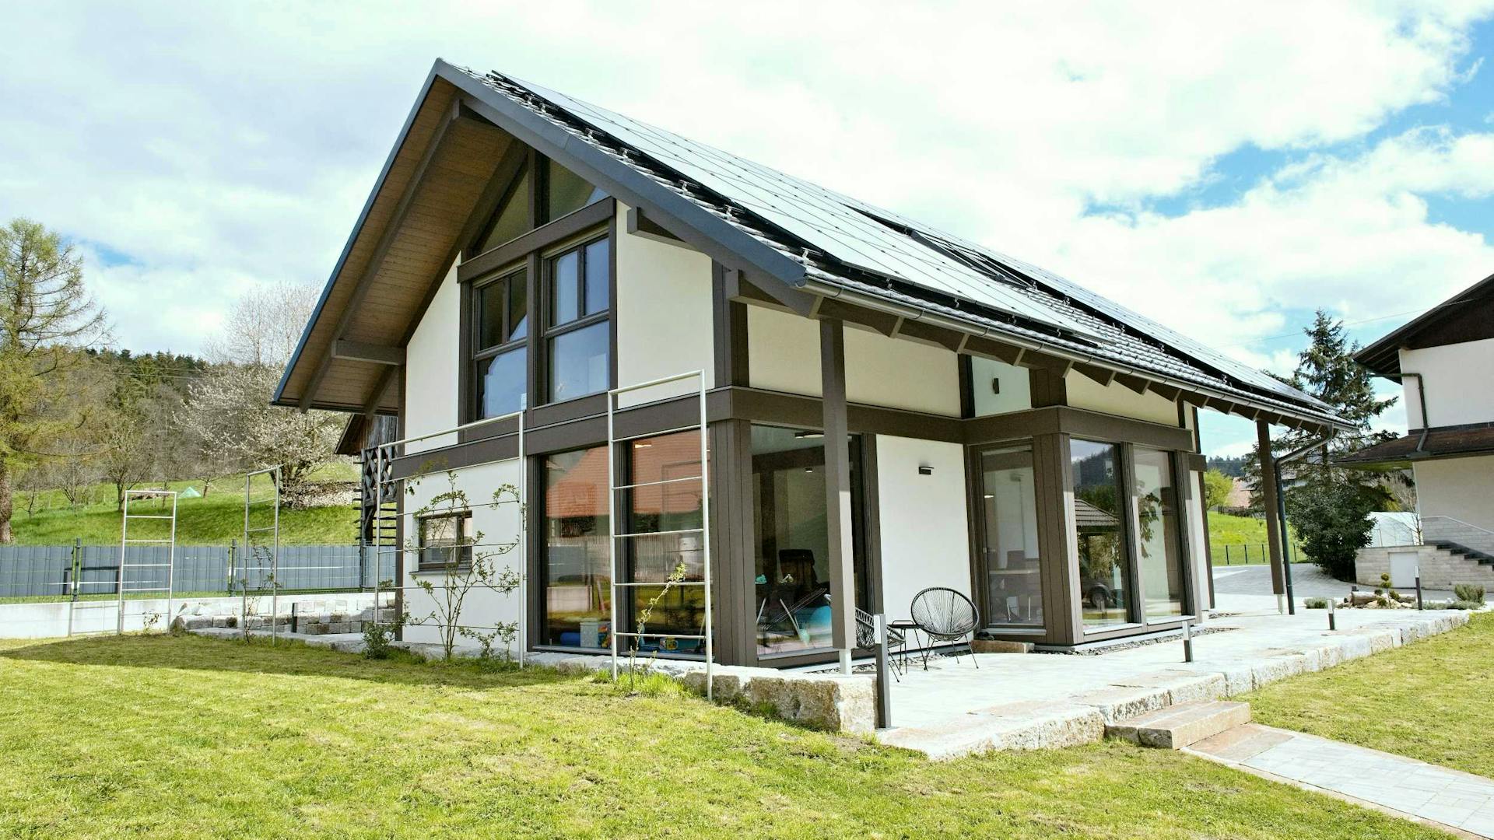
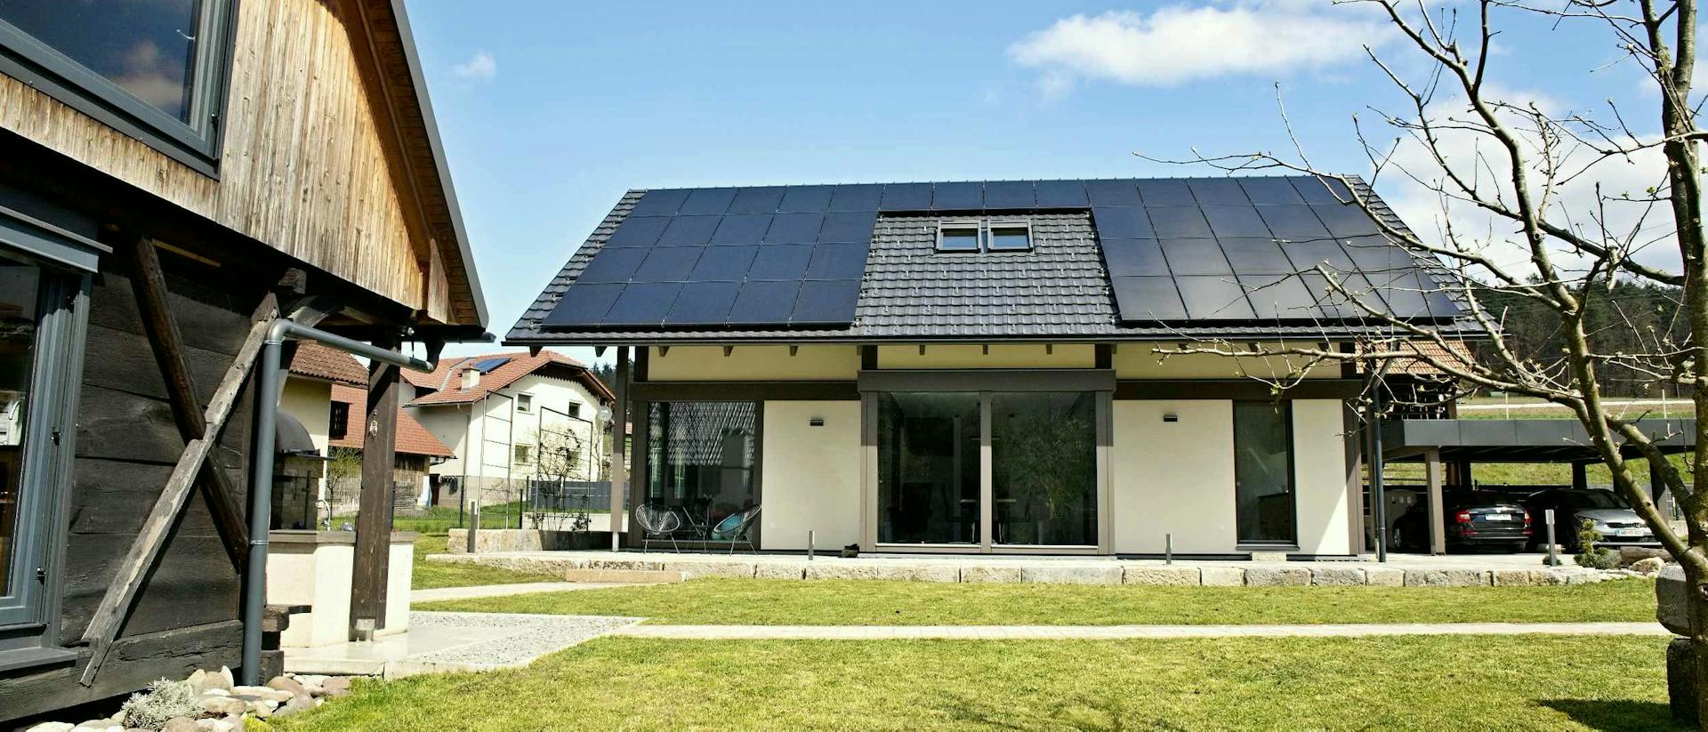
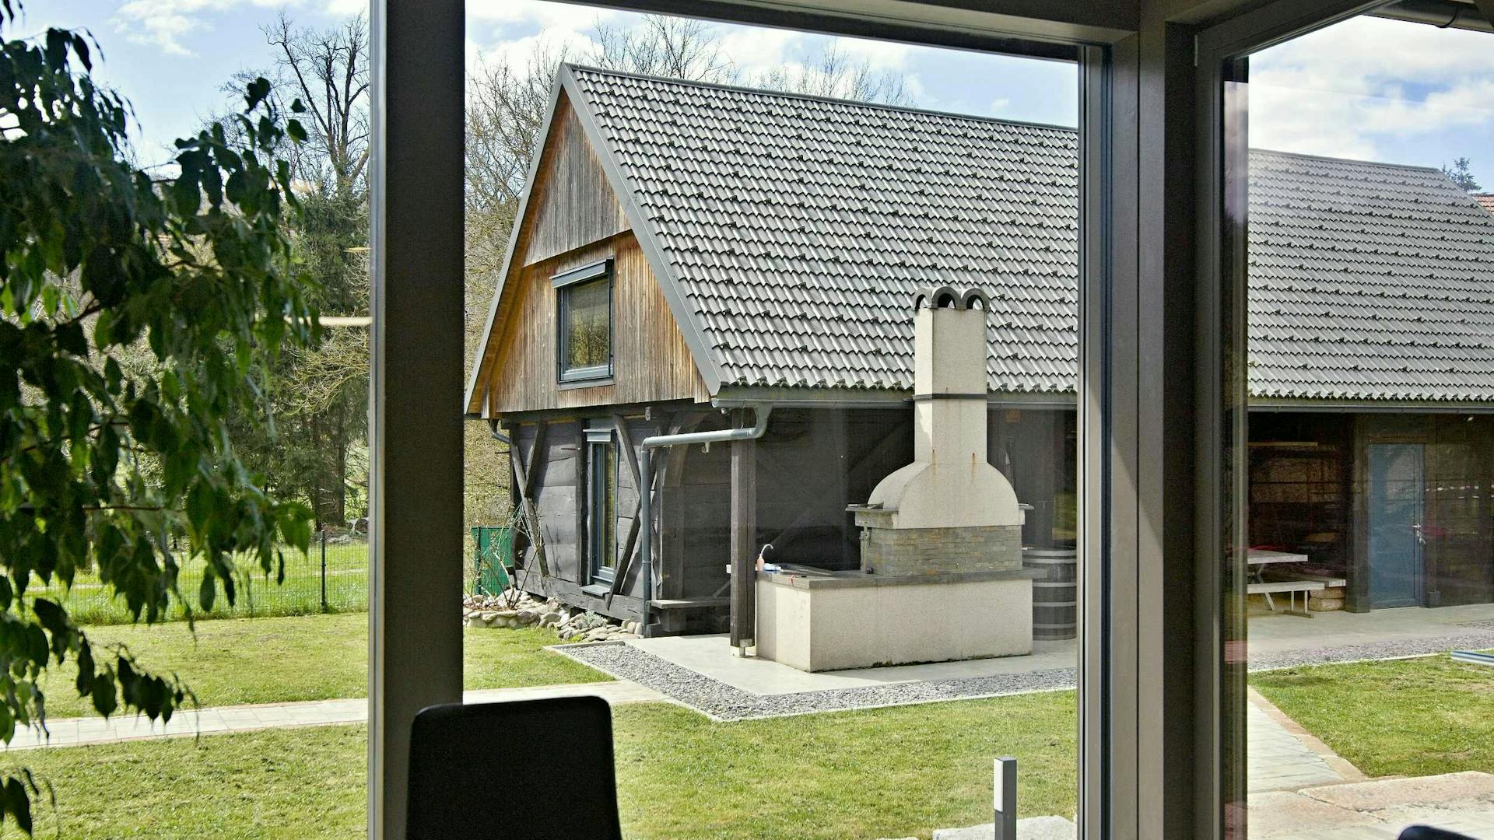
We positioned the house between two existing kozolec hayracks, an approach that required careful architectural consideration and respect for the local setting. The design draws on an environment where traditional elements meet new living needs.
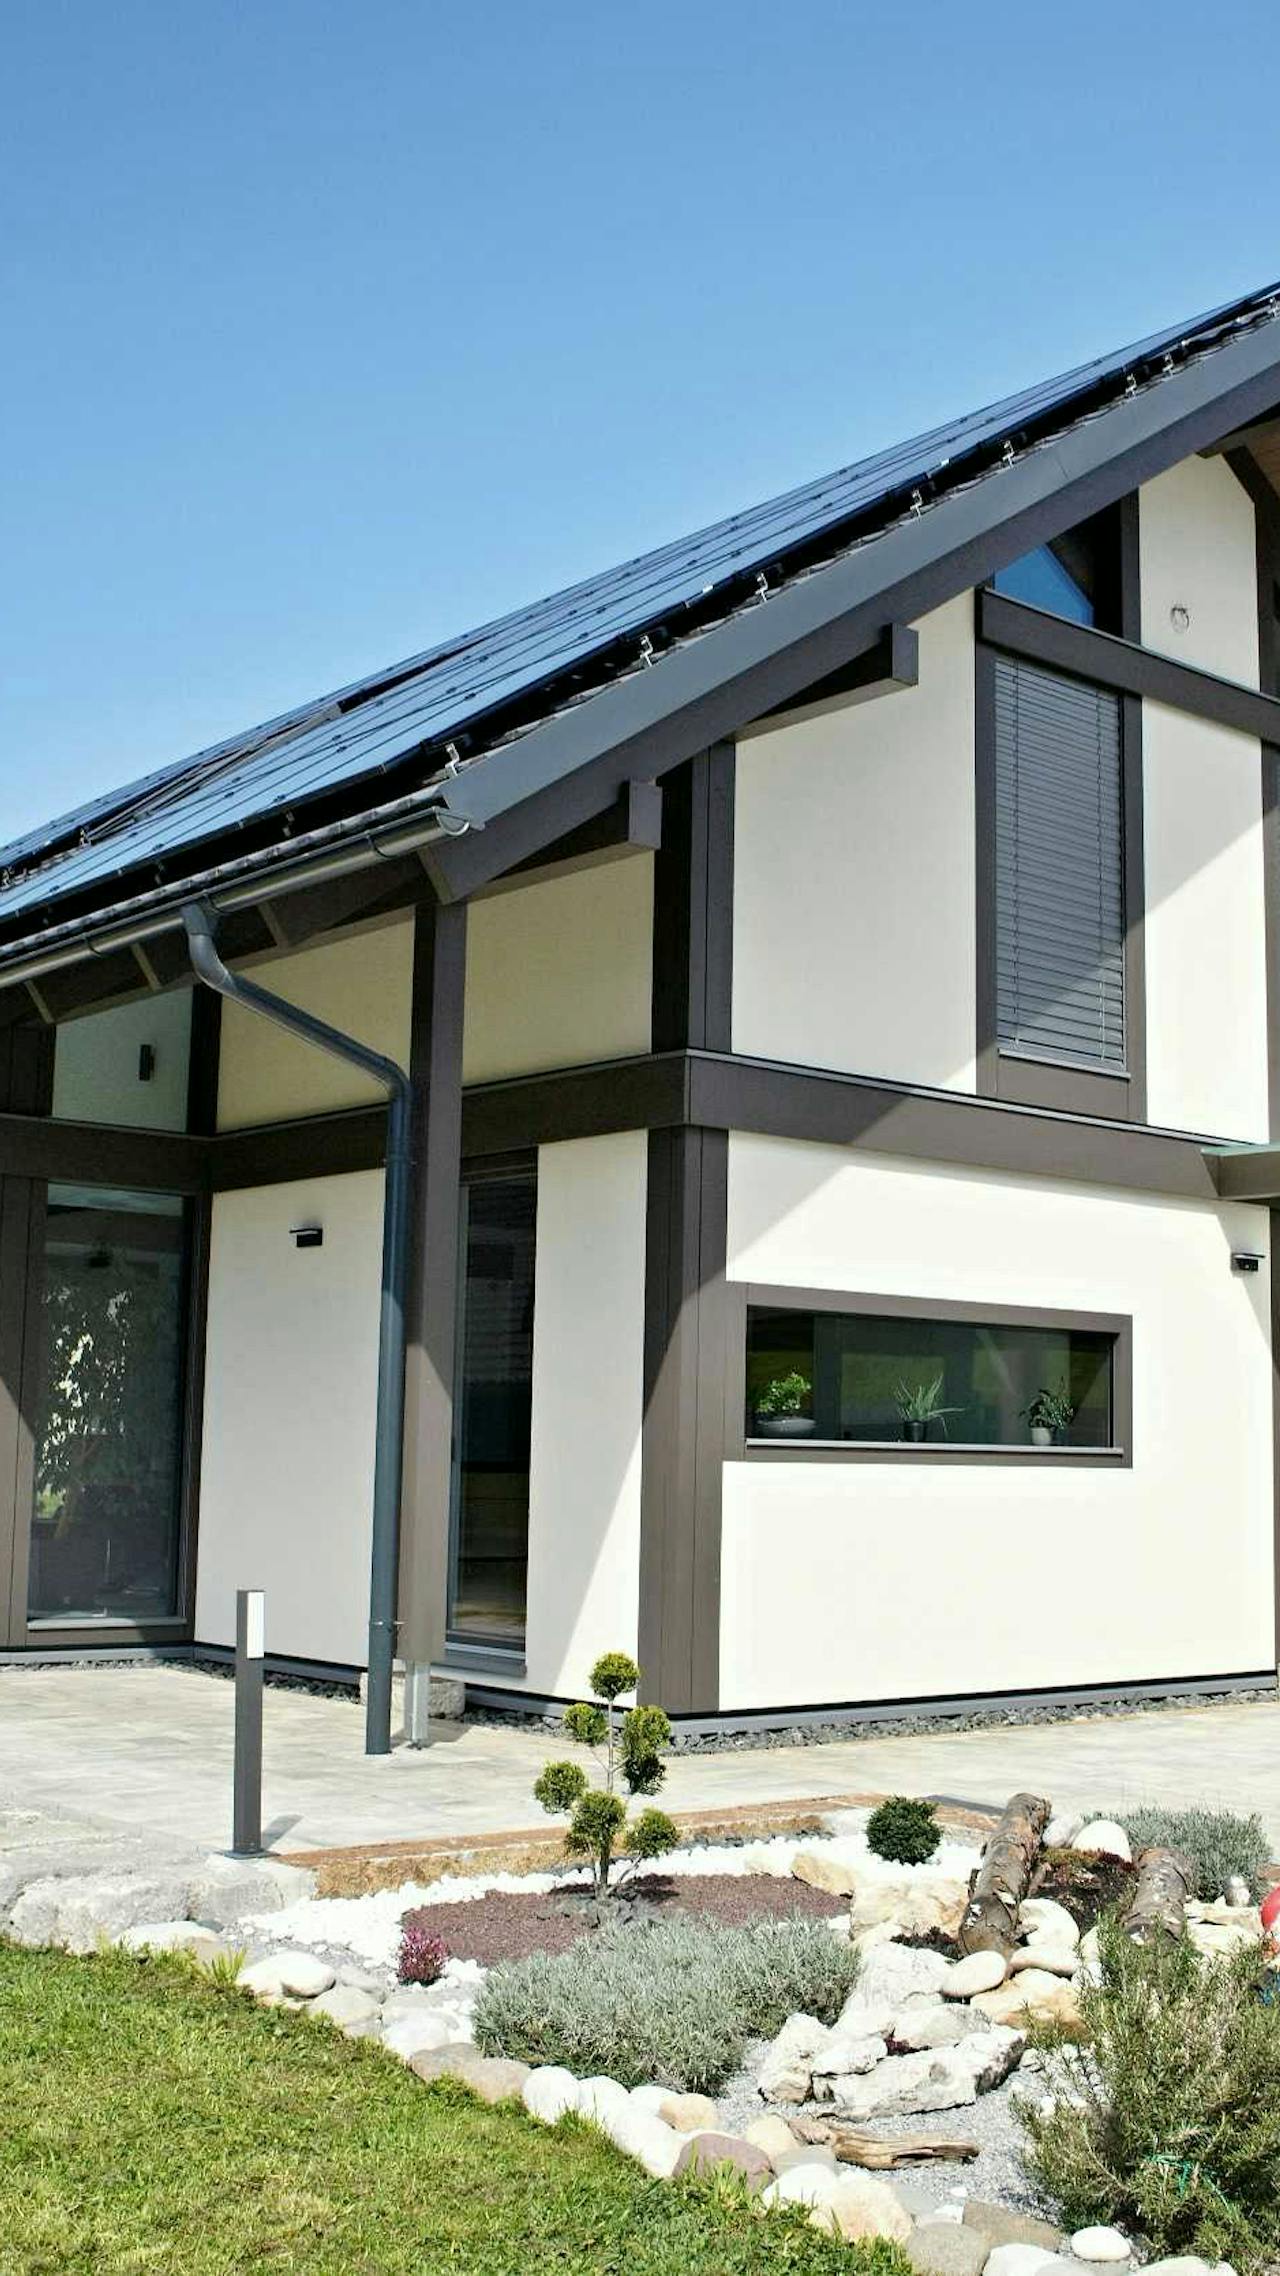
Natural materials and a restrained colour palette visually connect the house to the existing buildings while preserving its contemporary expression. The timber structure and carefully positioned openings allow light to enter in a way that supports the function of each space.
The architecture balances tradition with contemporary living. The volume follows the characteristic silhouette of the surrounding buildings but uses clear lines and thoughtful details to accommodate modern use.
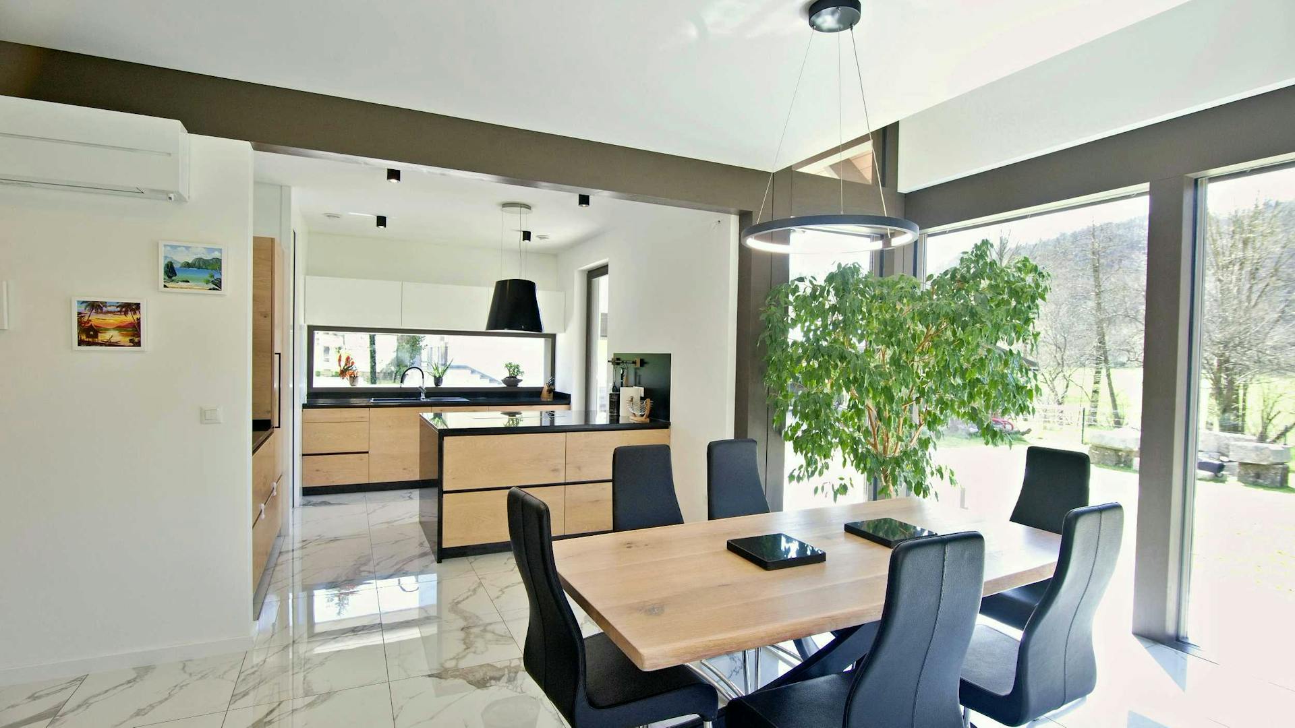
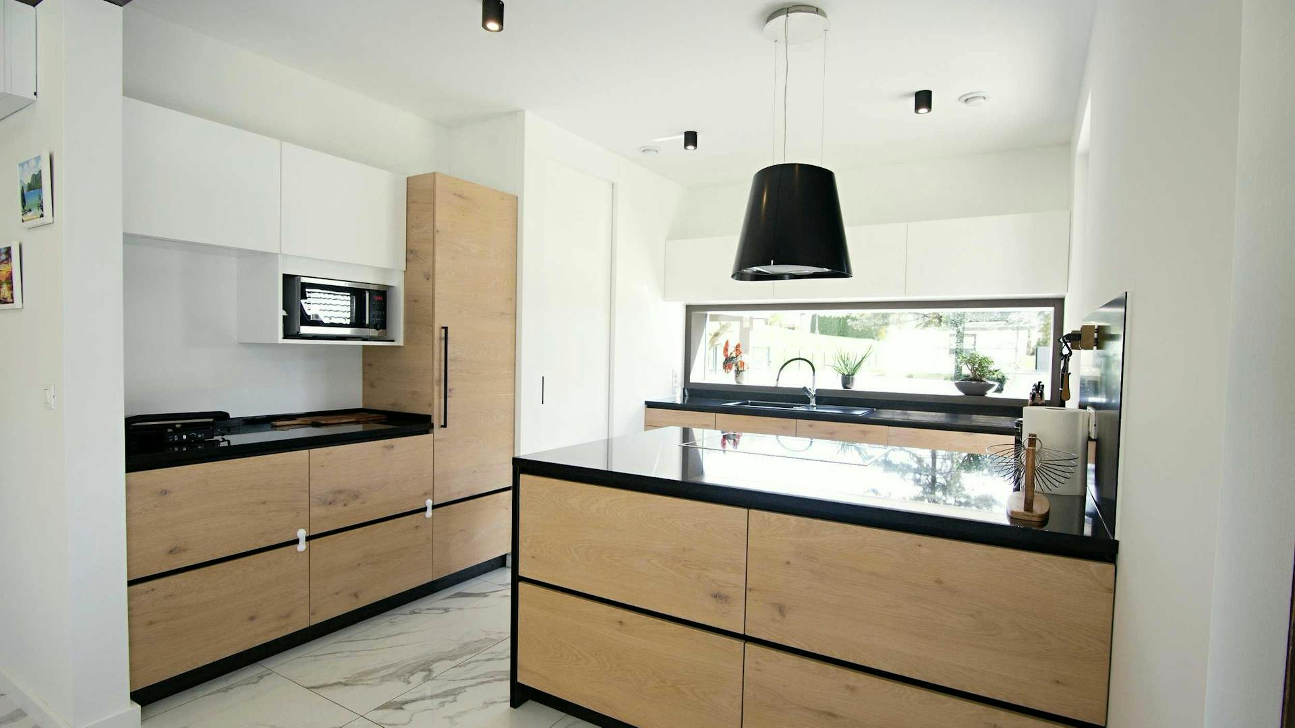
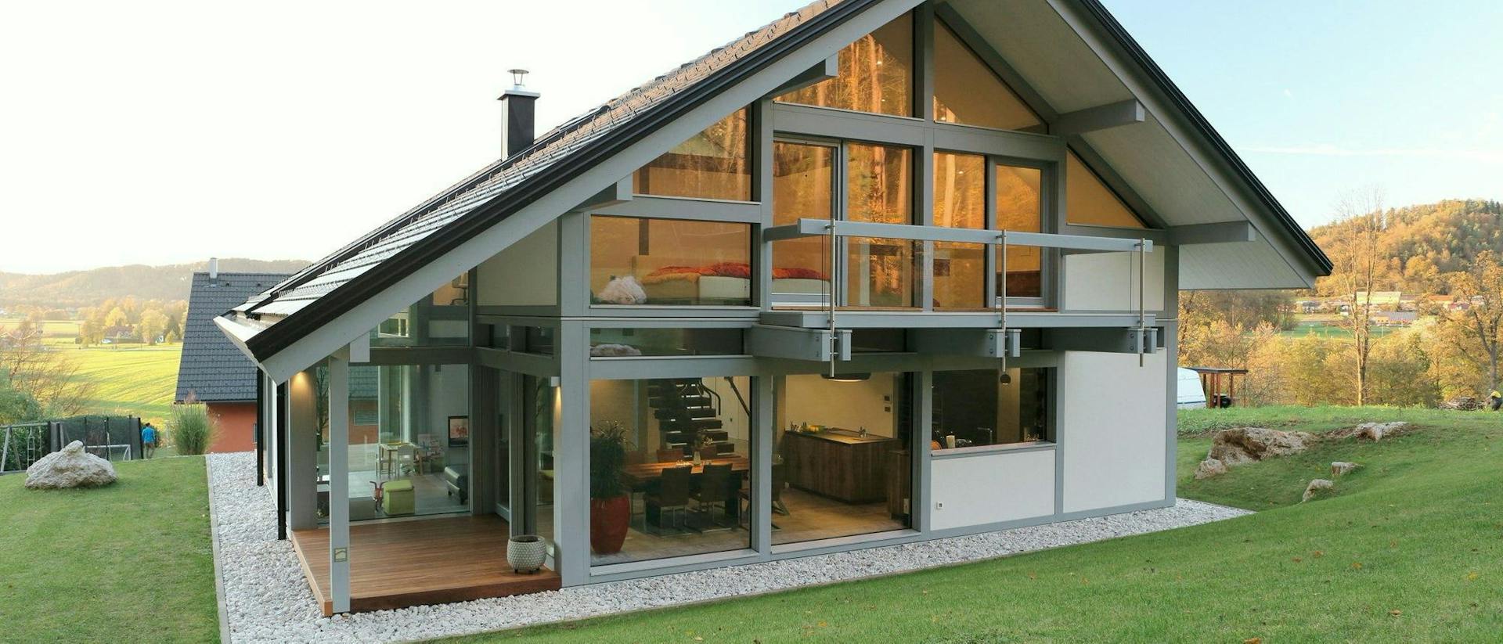
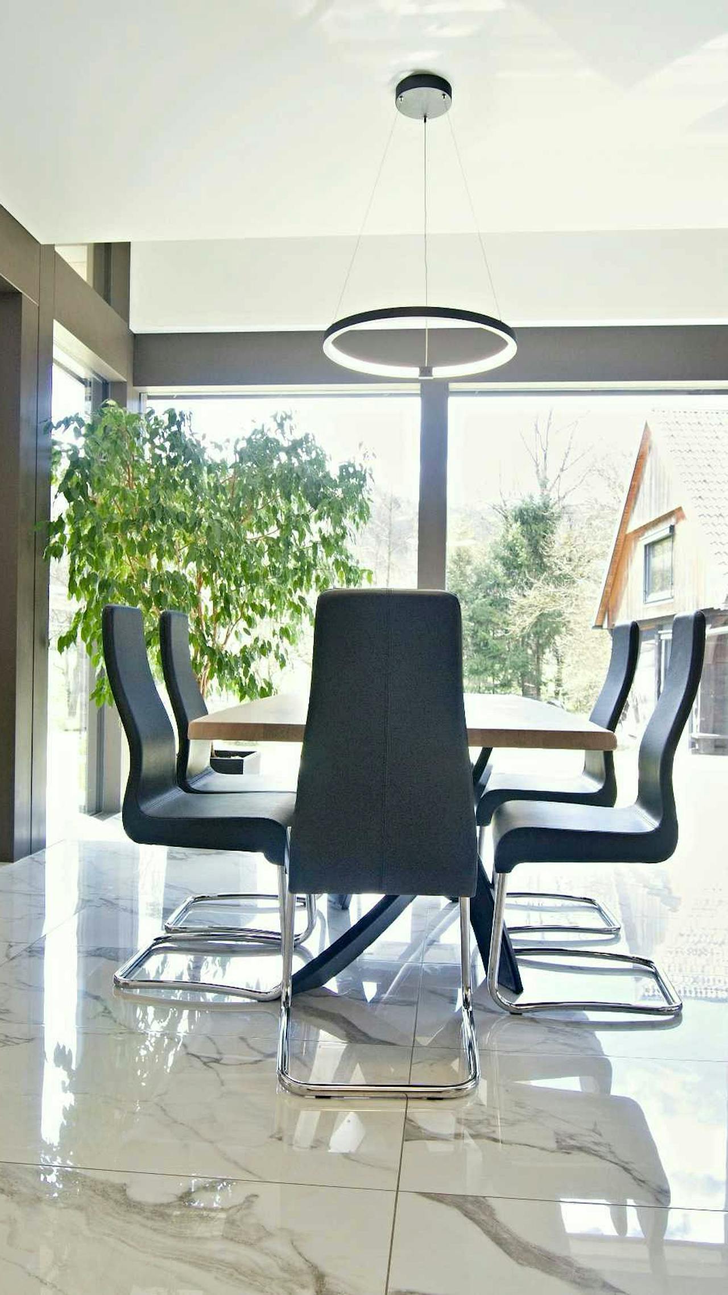
The interior is an open living space where kitchen, dining area and living room form a unified whole. A double-height space with a gallery opens up the interior further, visually connecting the levels while bringing in more light and a sense of spaciousness. Large glazed surfaces provide direct contact with the outdoors and even illumination throughout the day.
The material palette combines wood, stone or ceramic floor surfaces and metal accents. Together, they create a calm, functional space that complements its setting rather than standing apart from it.
Features
- Exposed timber structure defines the house inside and out.
- Large glazed surfaces for optimal natural lighting.
- An open living space with a clear functional layout.
- Natural materials in a coordinated, restrained colour palette.
“A house whose design respects its setting and enriches it with a contemporary home.”