Maribor House
- Architect-designed homes
- Slovenia
- Lead designer/ Miha Miholič
- Location/ Maribor
- Size/ 250 m²
- Roof shape/ Combination of flat and gabled roofs
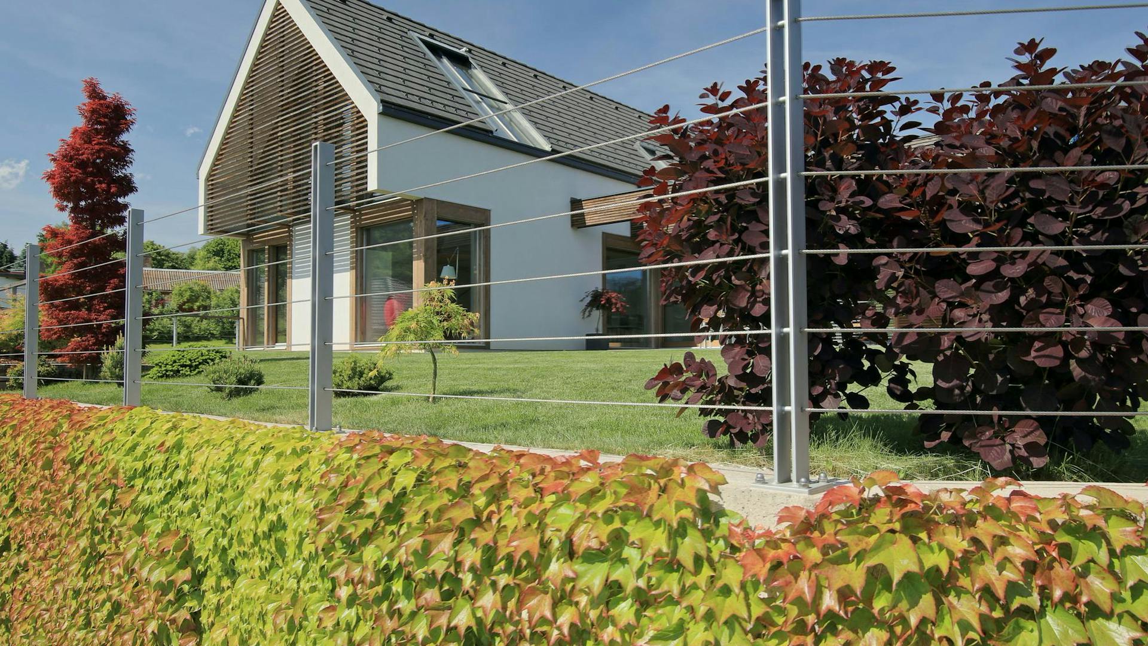
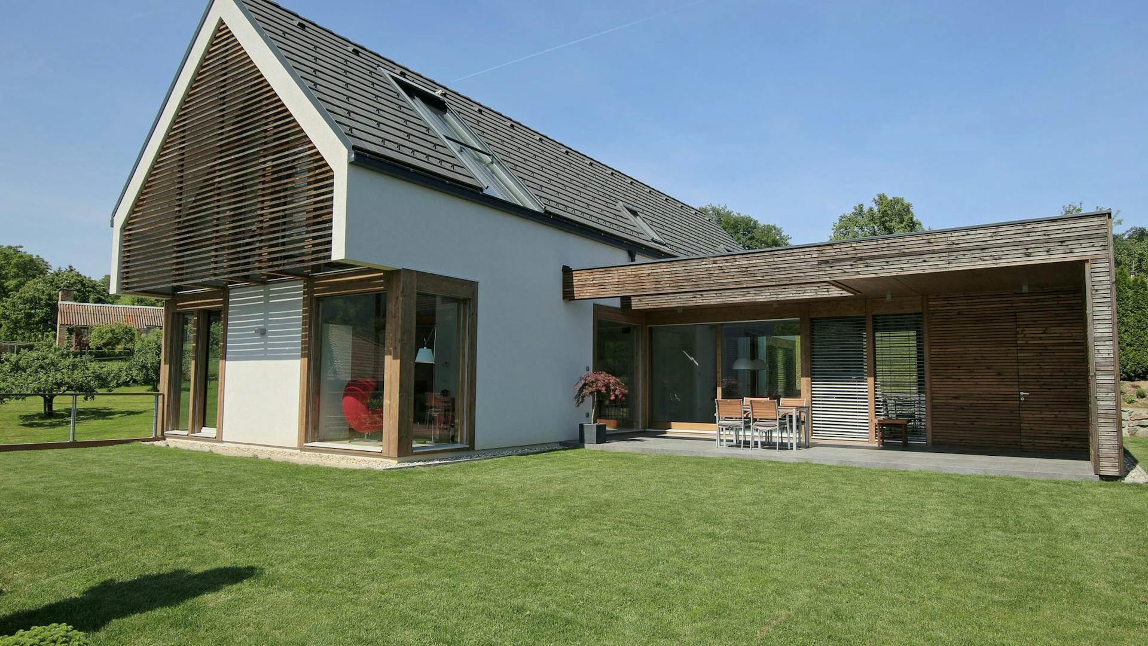
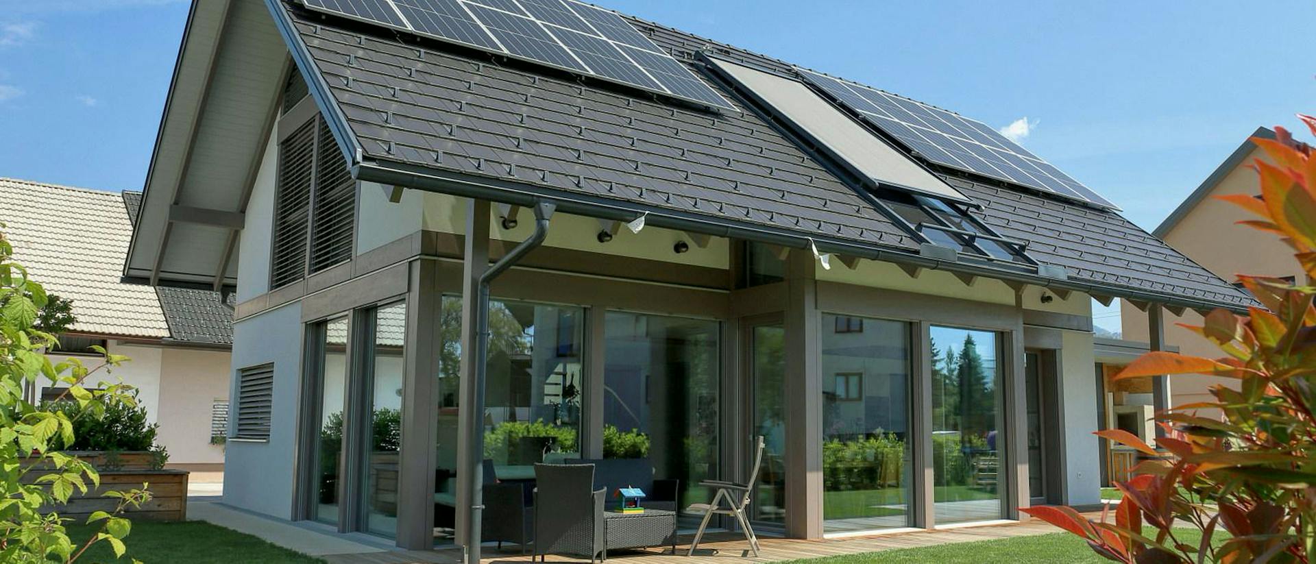
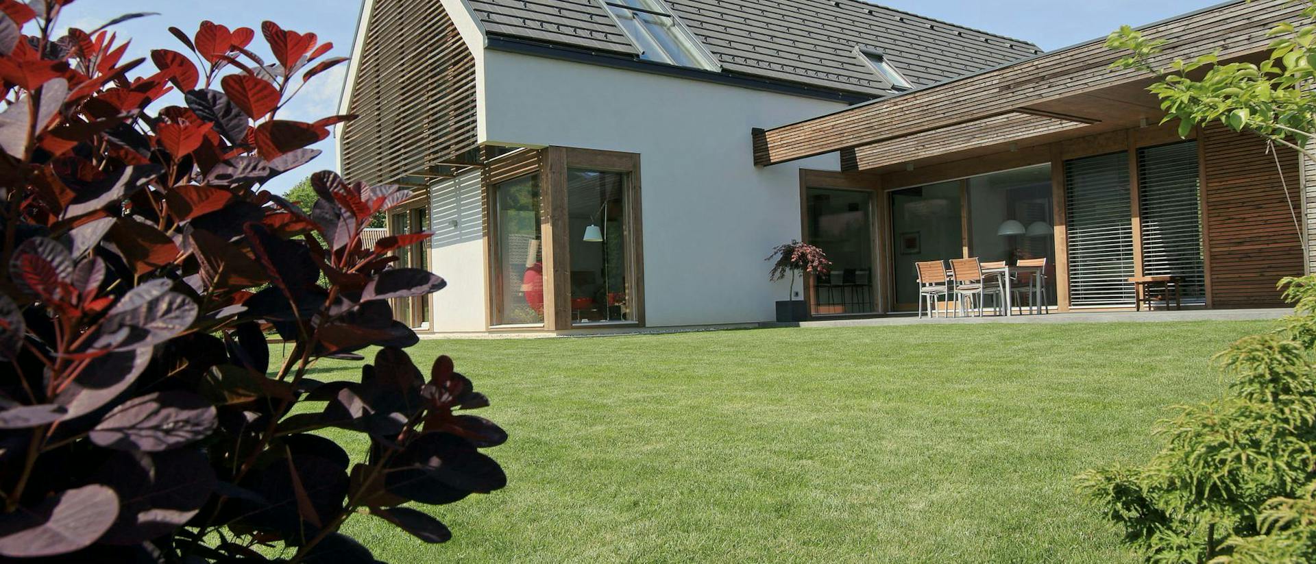
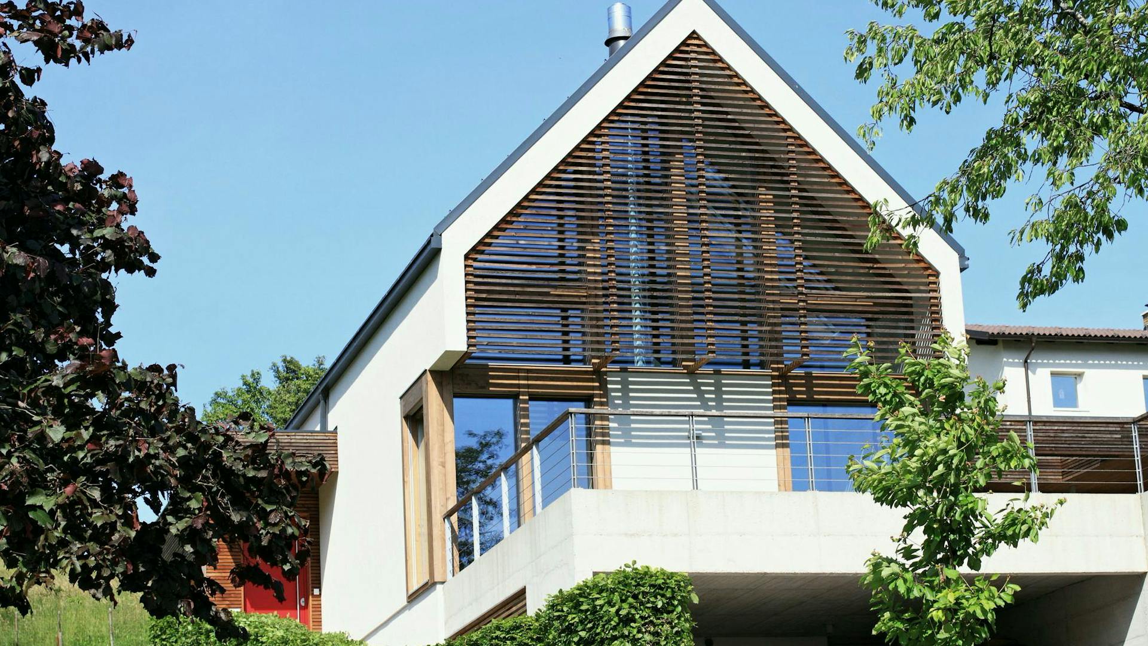
The house combines two clearly defined volumes, one with a gabled roof and the other with a flat roof. This architectural approach creates a varied exterior while defining the functional arrangement of the interior spaces.
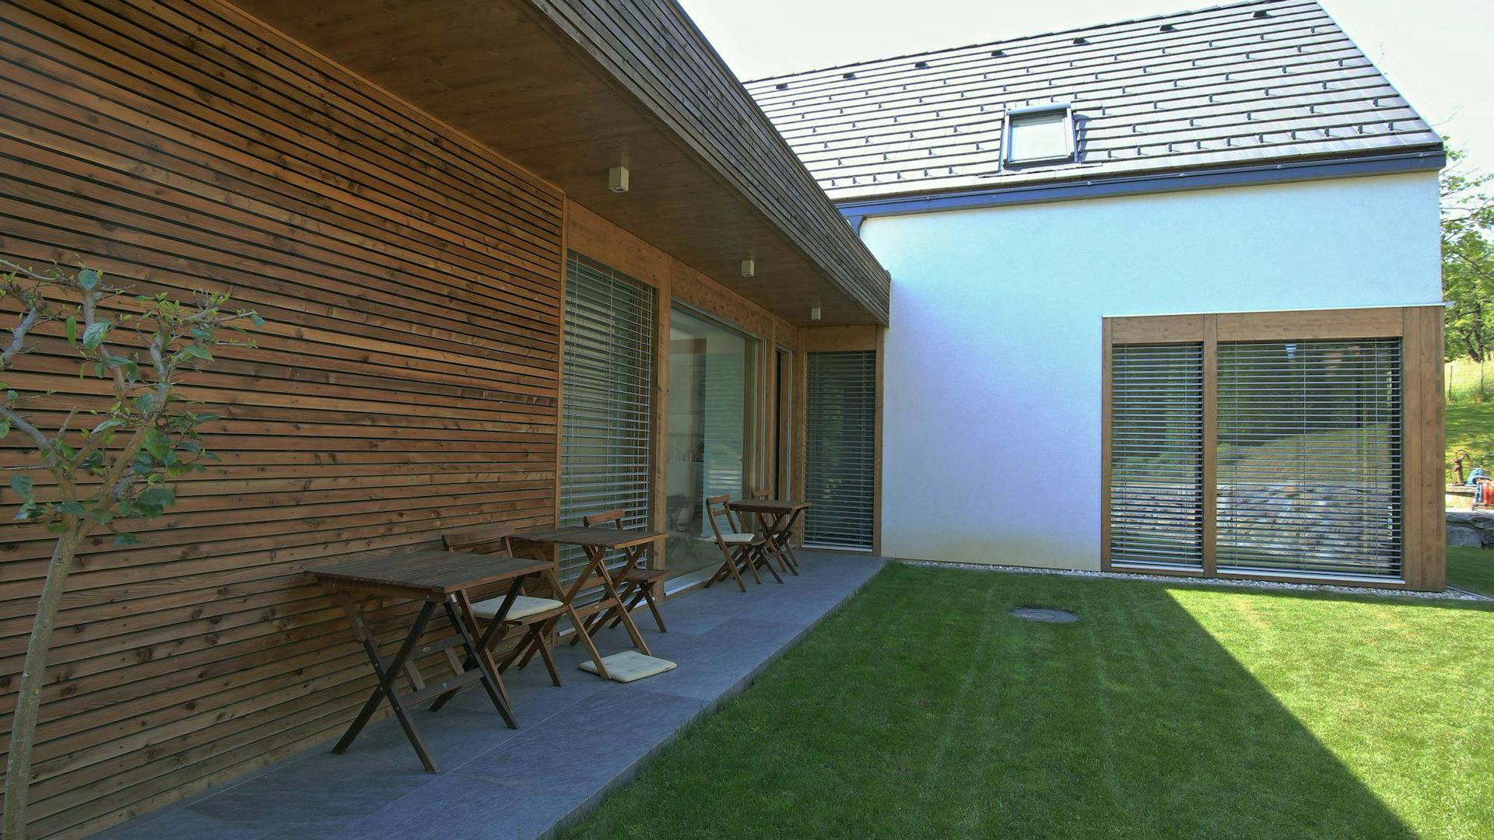
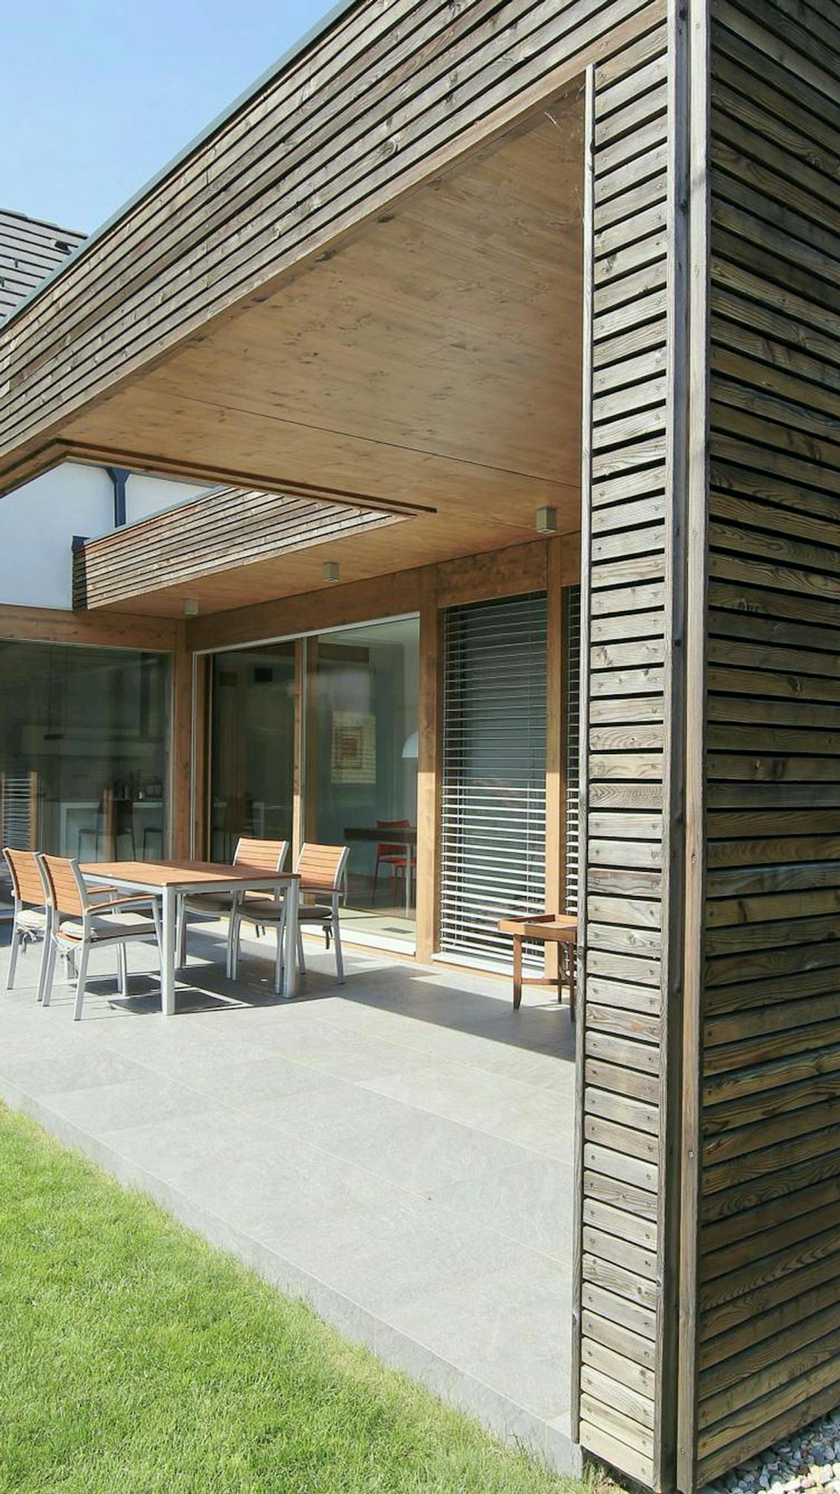
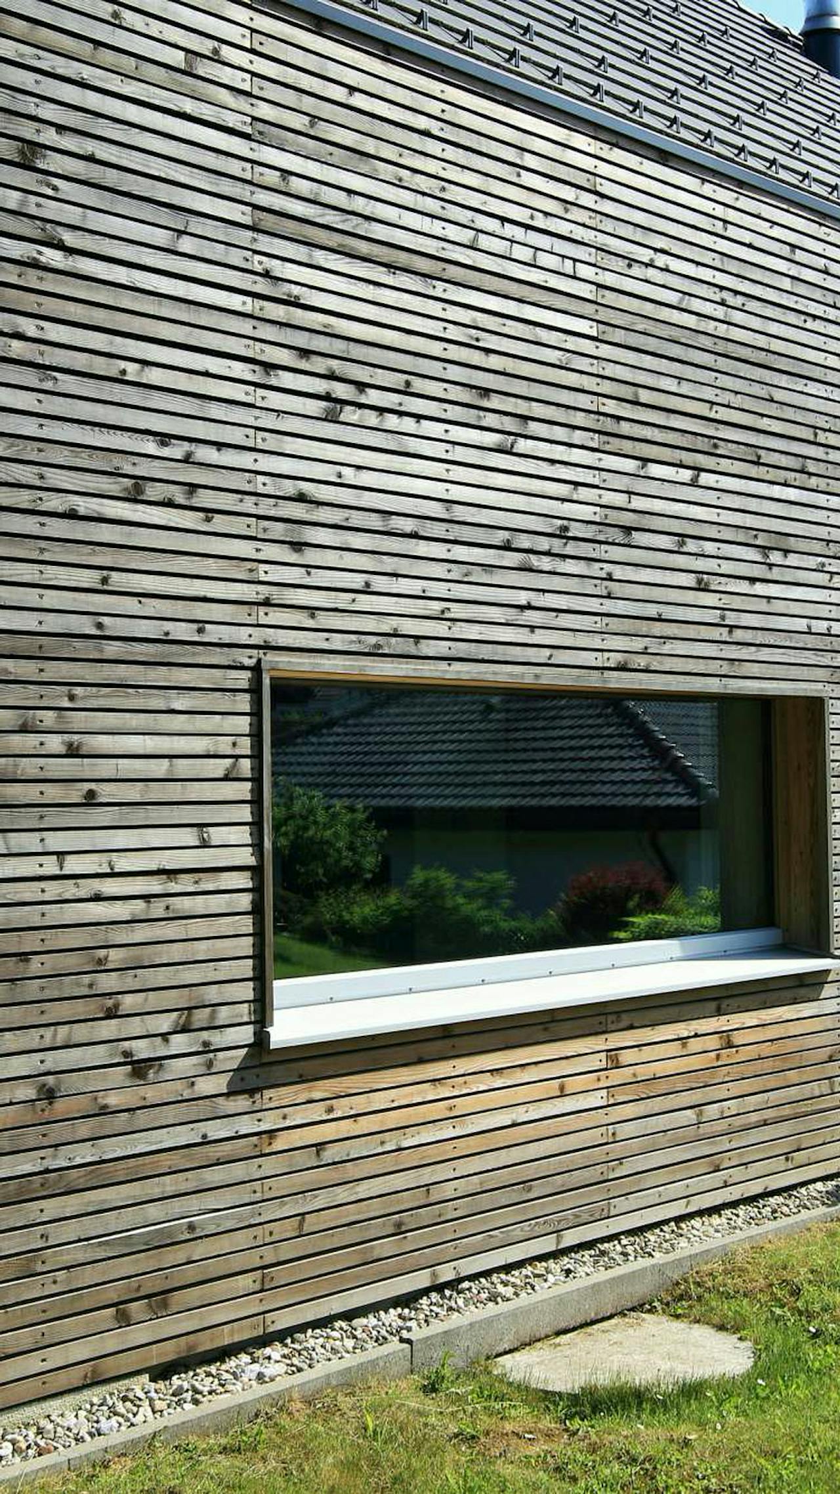
Larch cladding combined with understated façade surfaces balances the warmth of the material with a contemporary architectural expression. Through its design and materials, the house blends naturally into its surroundings while retaining a sense of privacy.
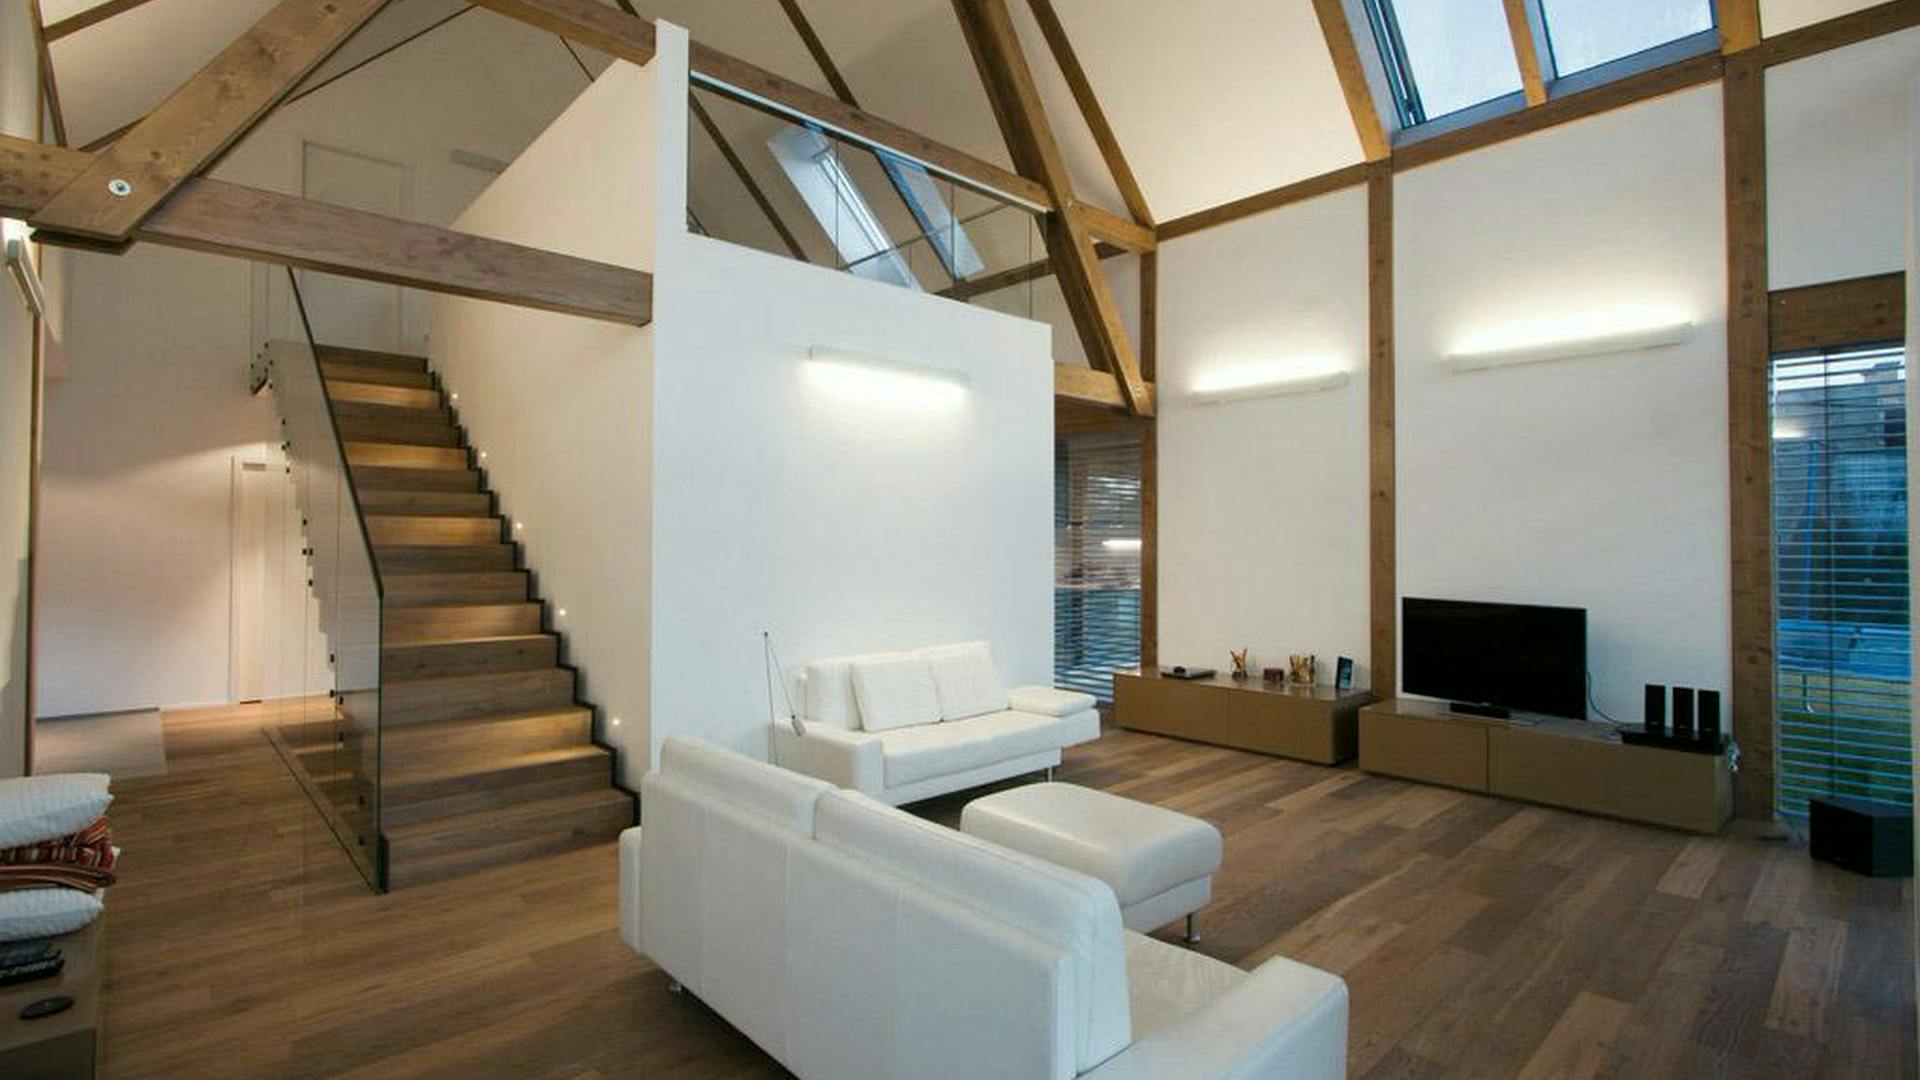
The interior centres on an open living space that extends upwards and connects with a gallery. This establishes a direct relationship between the floors and enhances the flow of space.
The exposed load-bearing structure is a key element of the interior architecture. The timber beams remain visible, clearly defining the space and expressing the logic of the construction. The interior thus retains a direct connection with the house’s primary material.
Large glazed surfaces open the space towards the garden and provide an even flow of daylight. Timber, glass and neutral surfaces combine to create a balanced, functional living space.
Features
- A combination of flat and gabled roofs.
- An exposed timber load-bearing structure indoors.
- A gallery connecting the floors.
- Large glazed surfaces with open views.
“An open volume, exposed structure and connection with the gallery create a clear, legible interior architecture.”