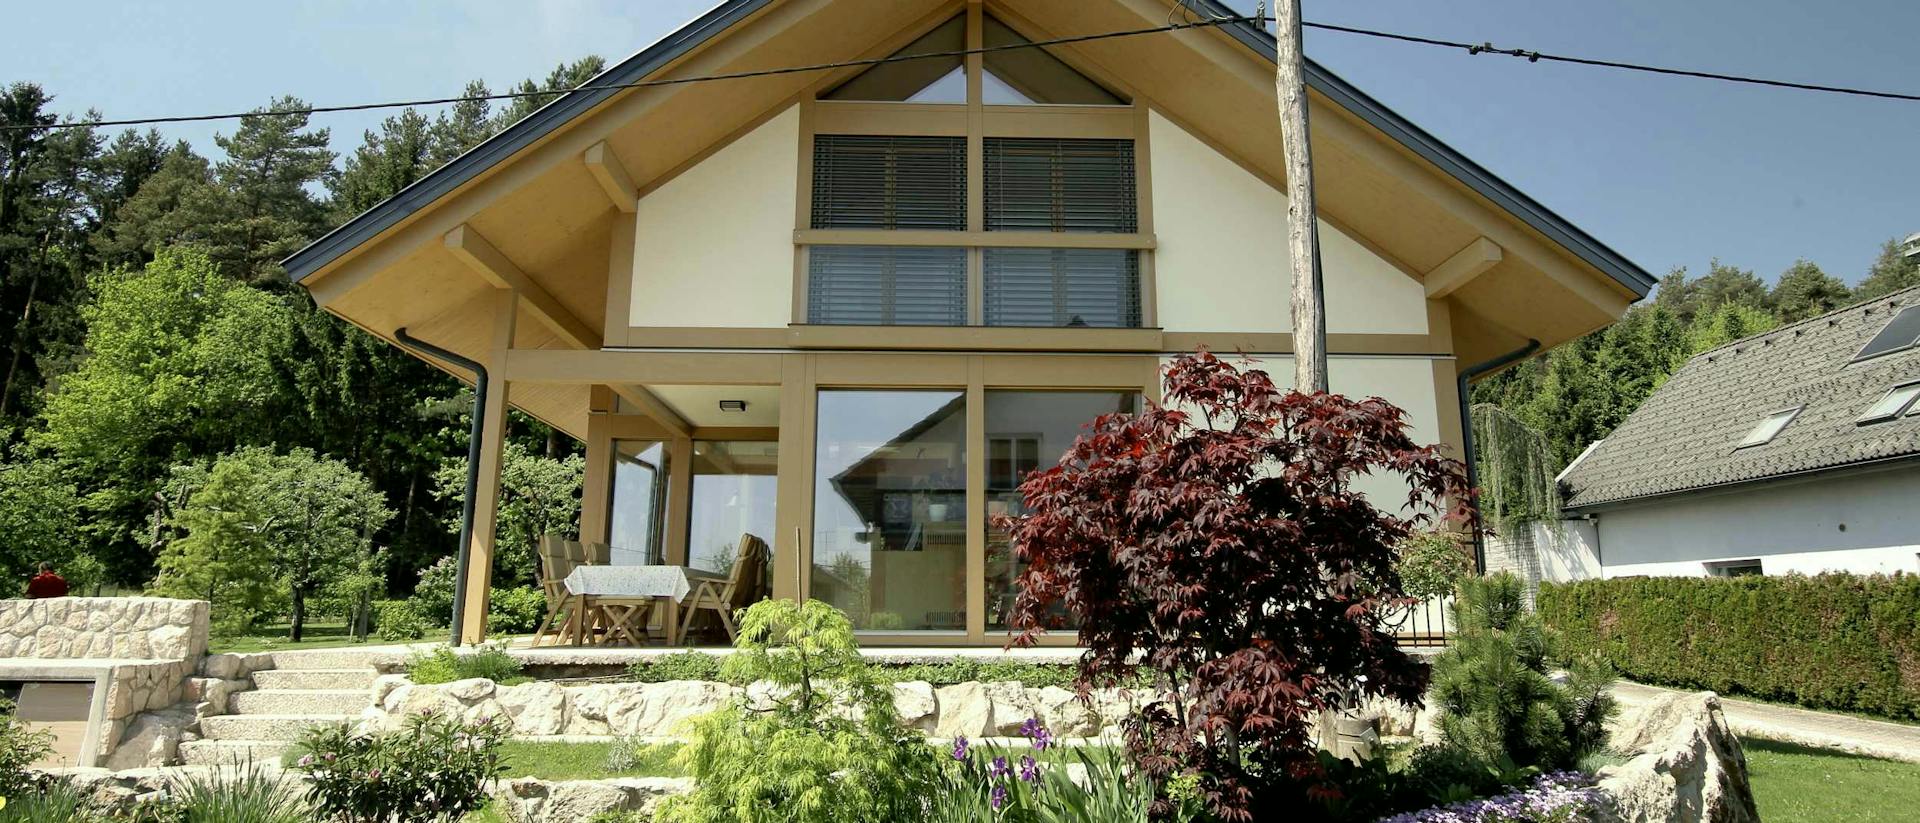
VITA NOVA Classic with a gallery
- VITA NOVA Classic
- Slovenia
- Lead designer/ Kager Hiša
- Location/ Lesce
- Size/ 145 m²
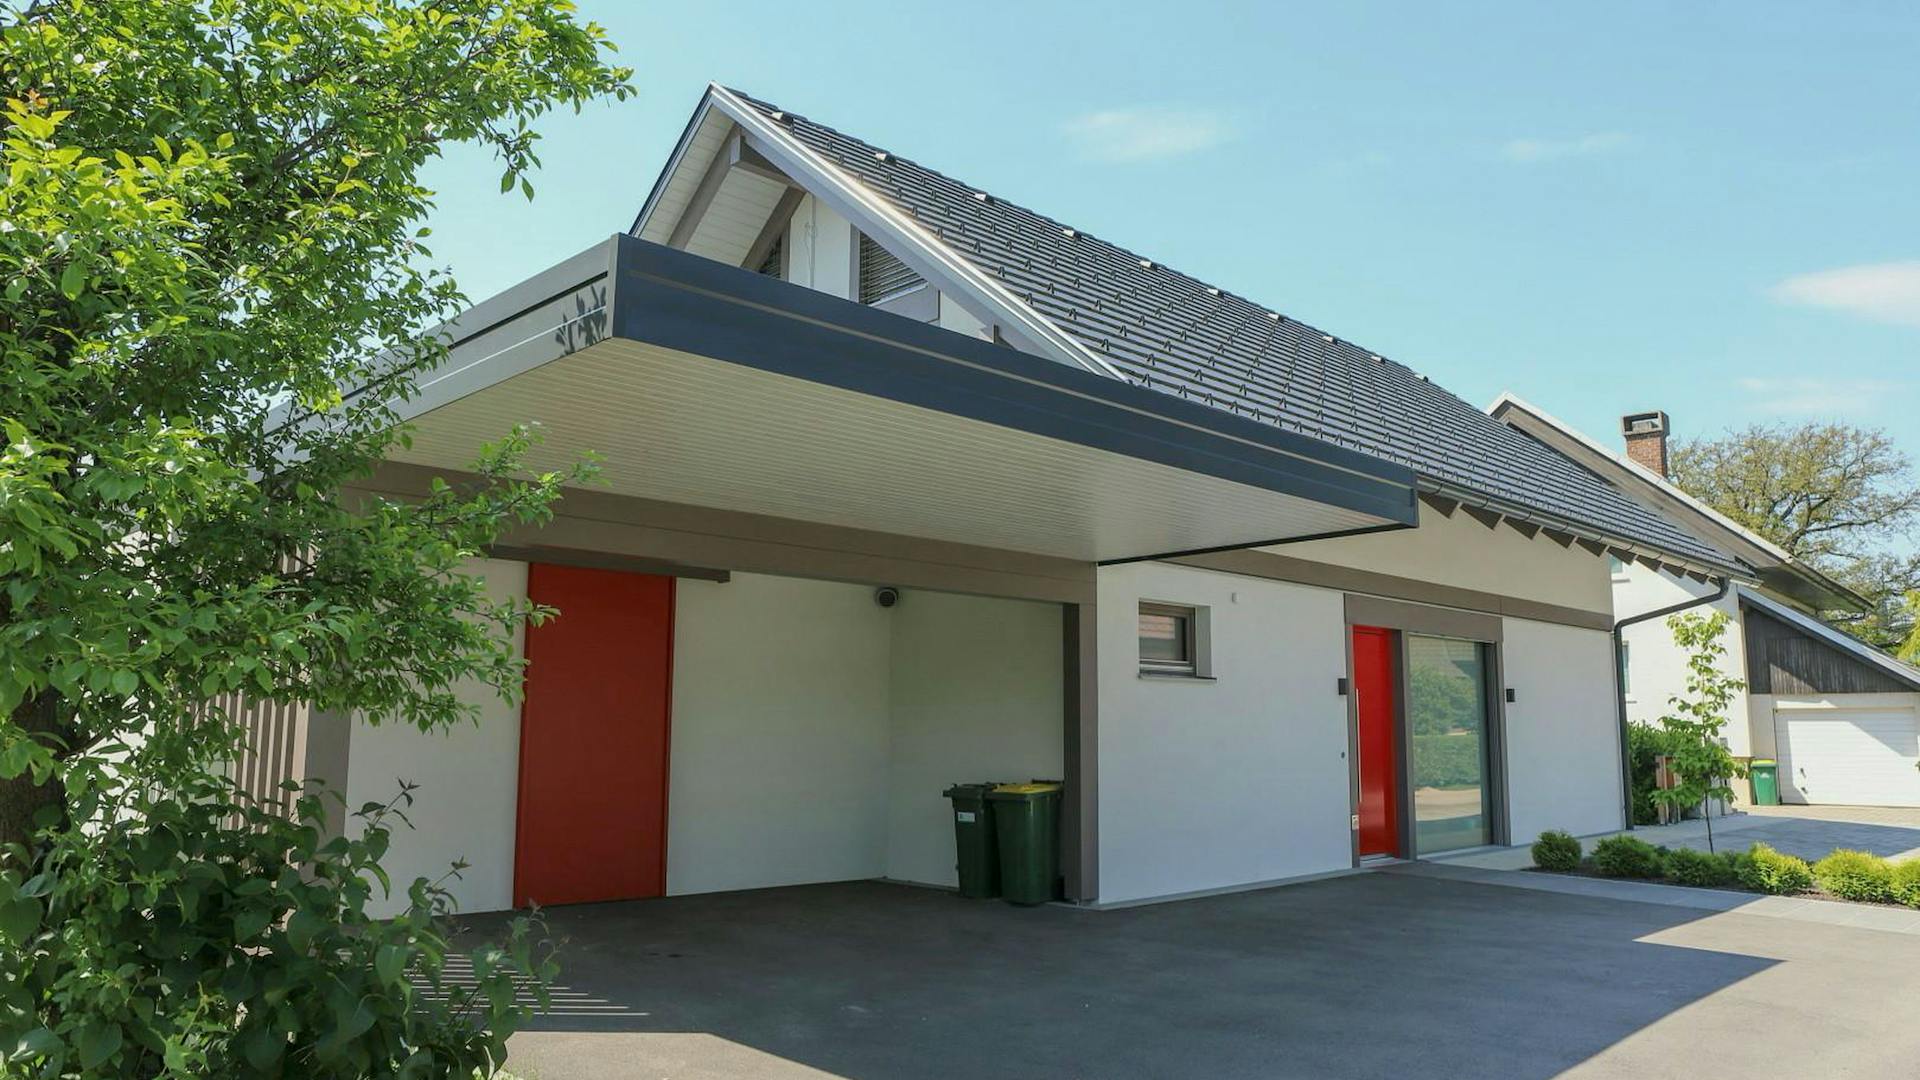
- Roof shape/ Gabled roof
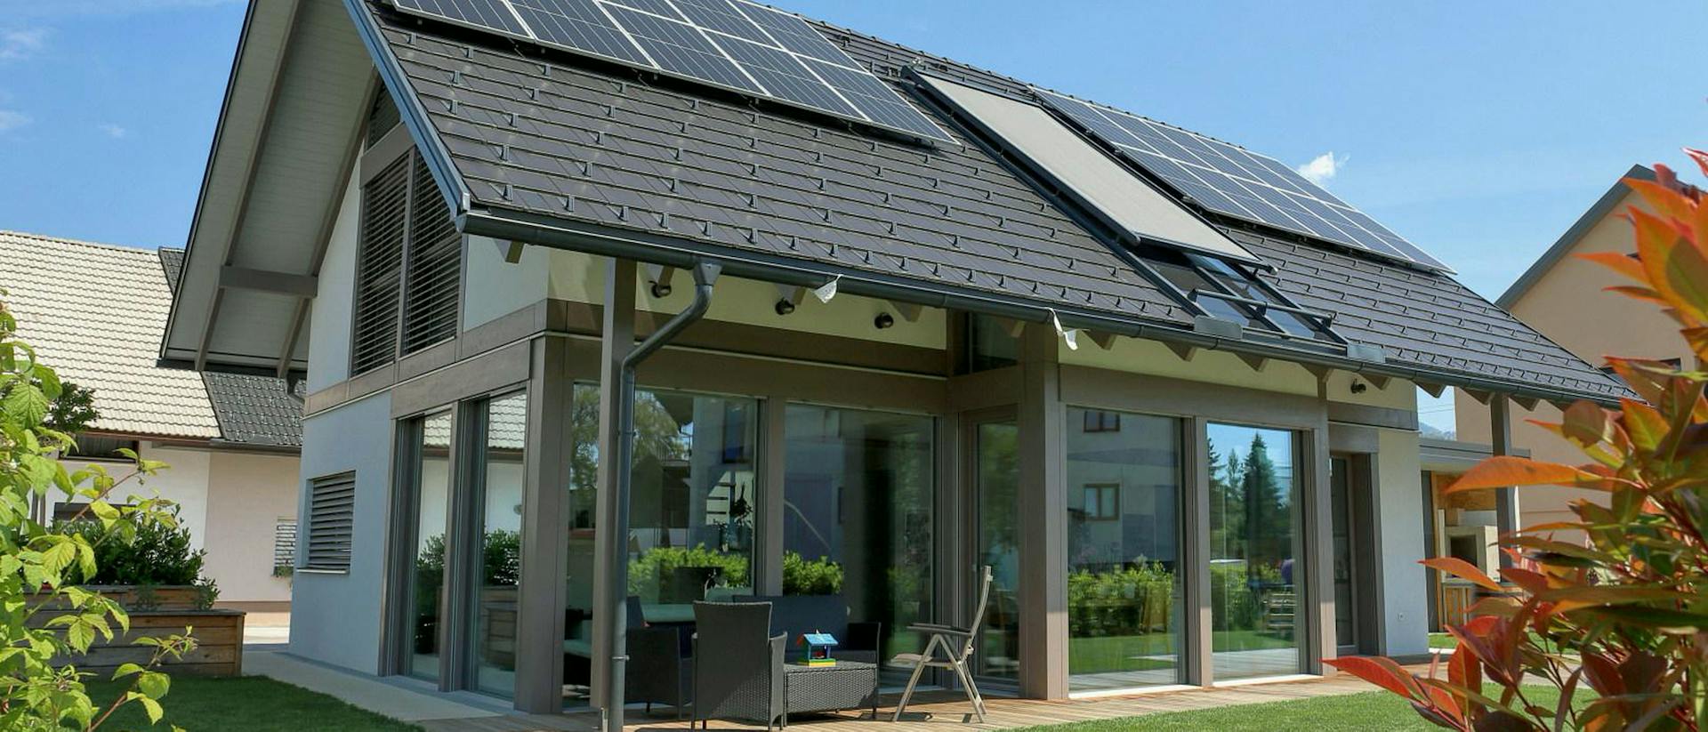
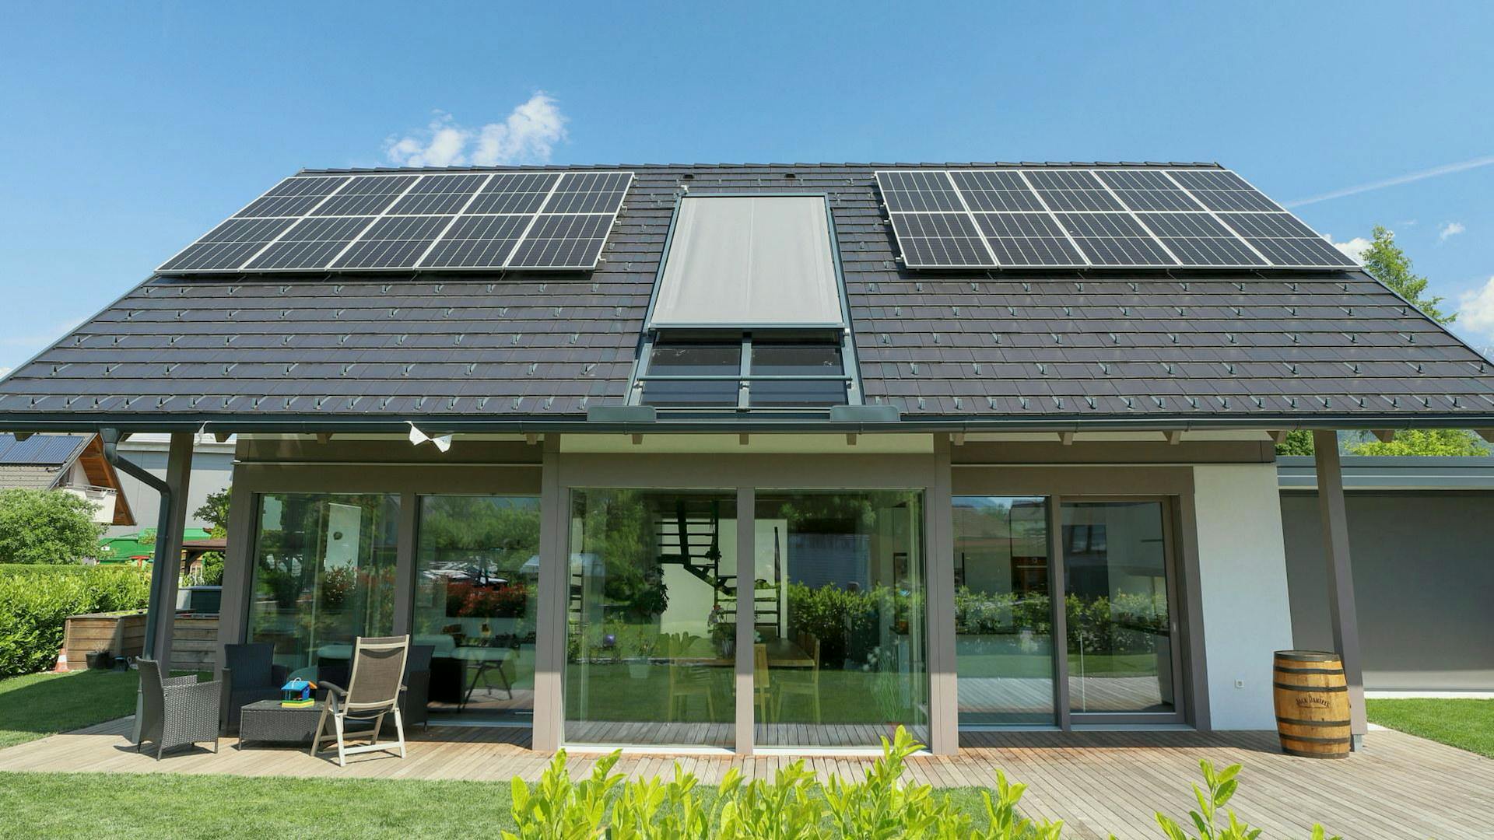
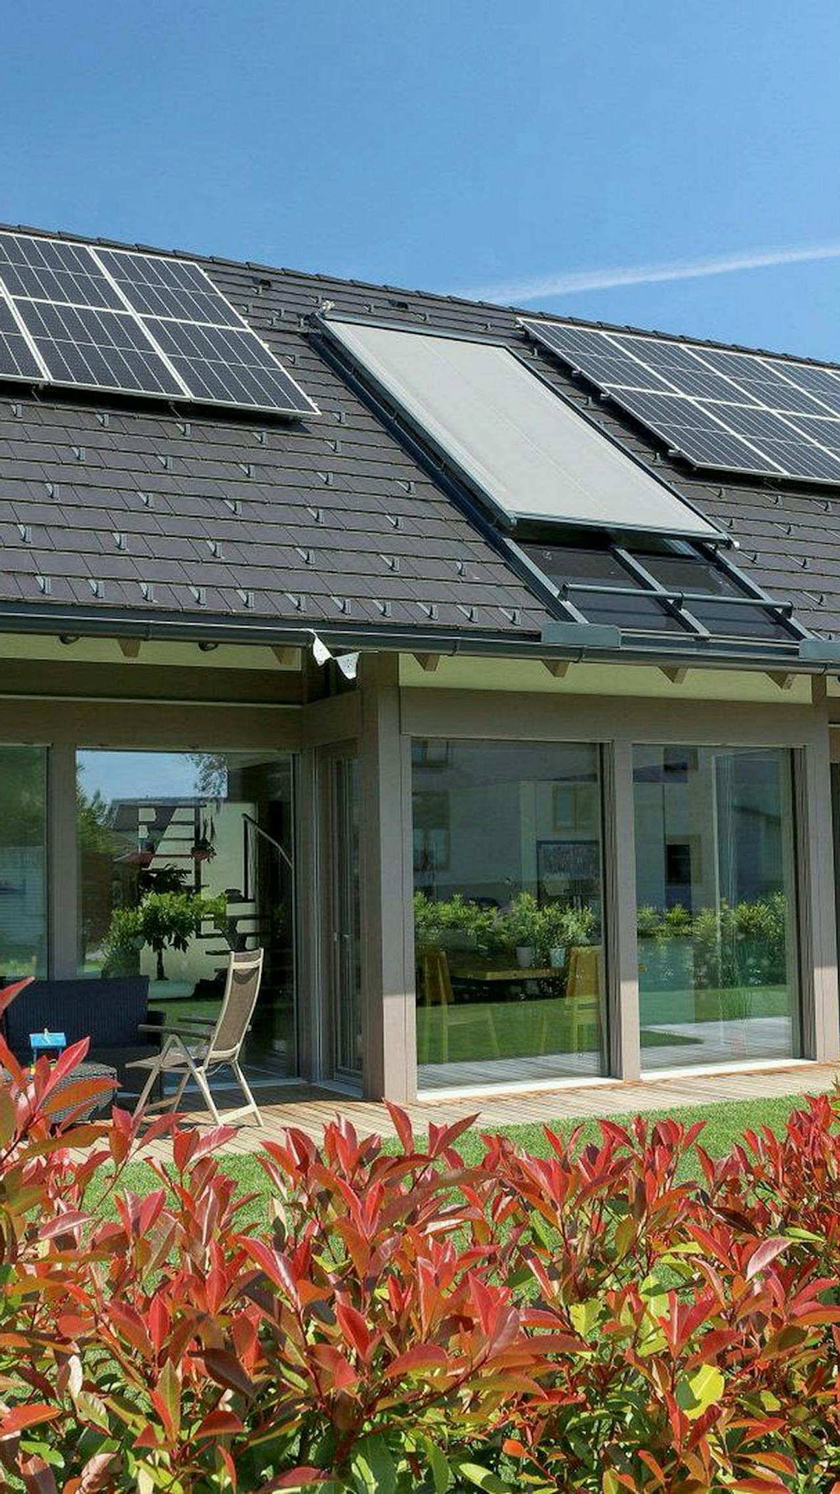
This home from the VITA NOVA Classic family stands on an open, sunny plot, where its orientation makes effective use of daylight. The roof is designed to incorporate a photovoltaic system, directly contributing to the building’s energy efficiency.
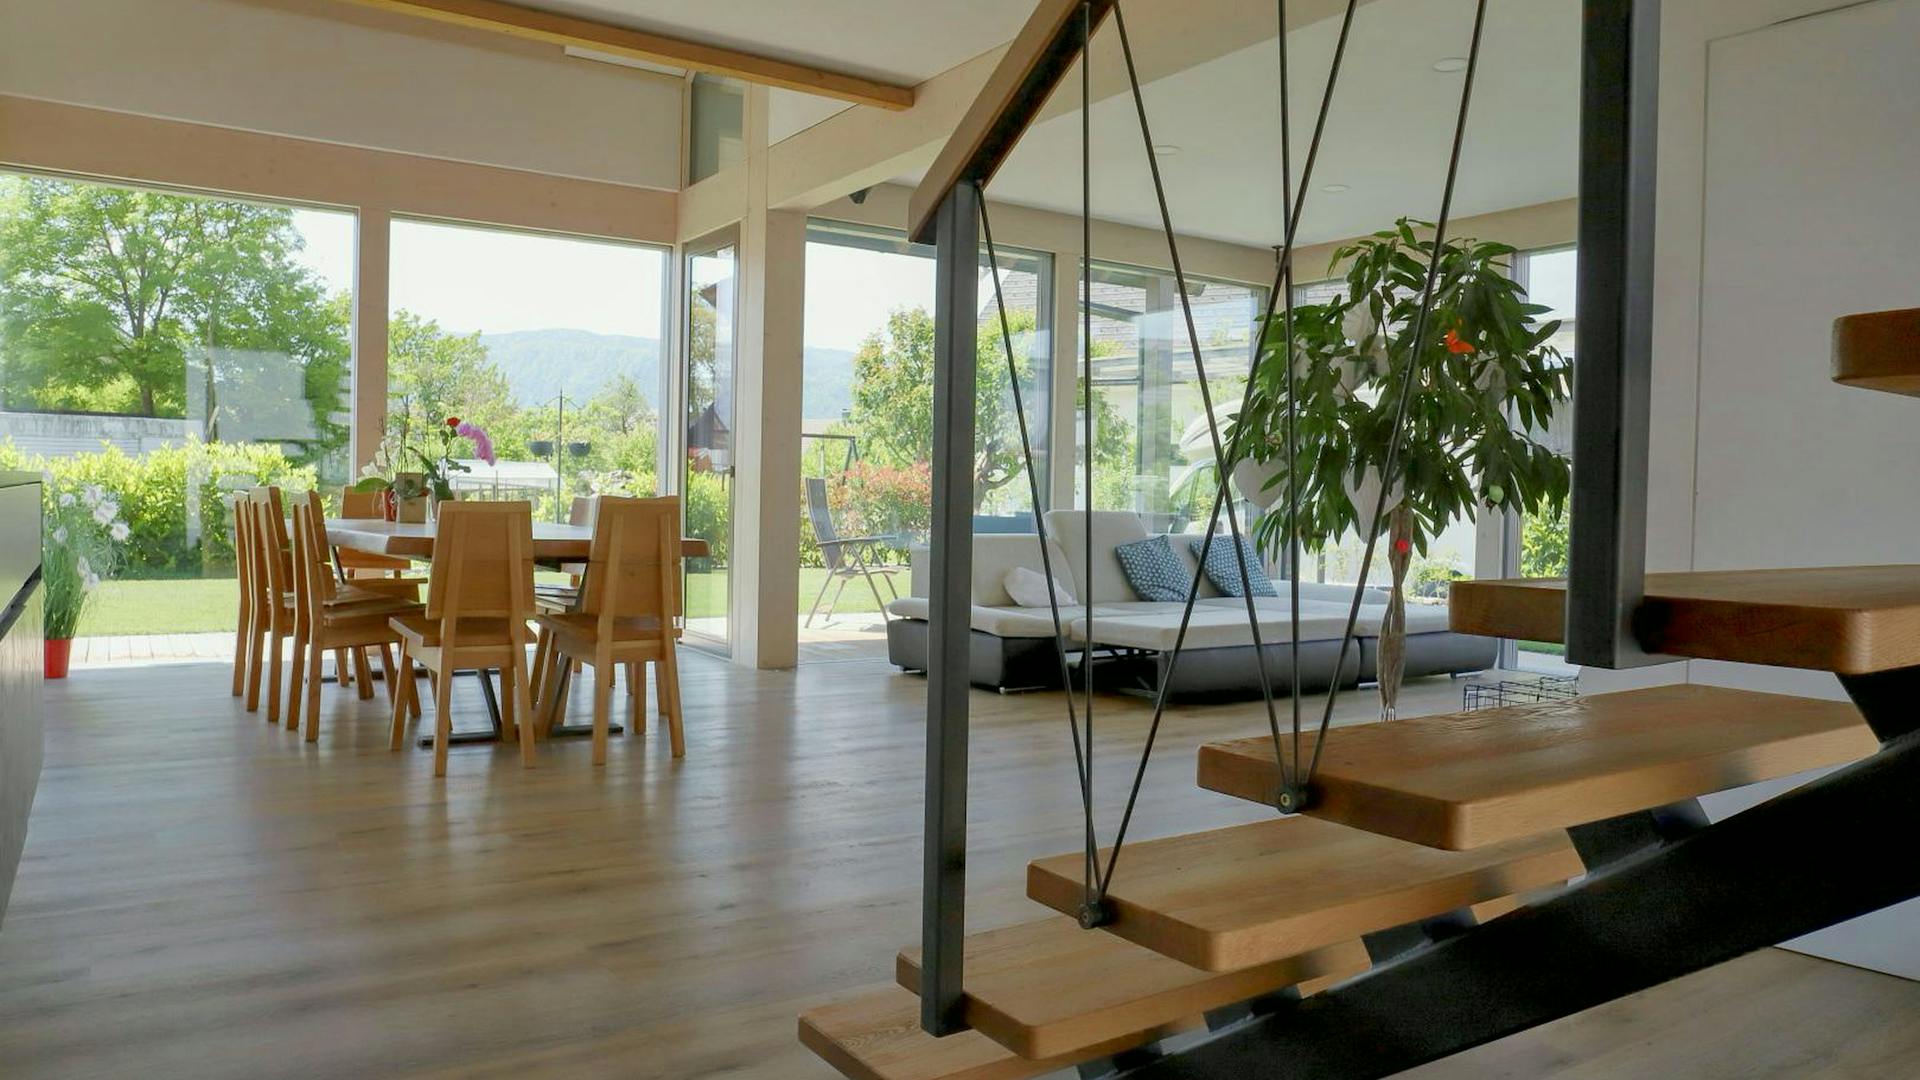
Large glazed surfaces on the ground floor connect the interior with the garden, while a central glazed strip in the roof brings additional daylight indoors. The architecture remains clear and functional, with a strong emphasis on structure and materials.
The central living area is designed as an open volume connected vertically to the gallery. More than a circulation space, the gallery is an active part of the home, providing additional usable floor area while maintaining a visual connection between the two levels.
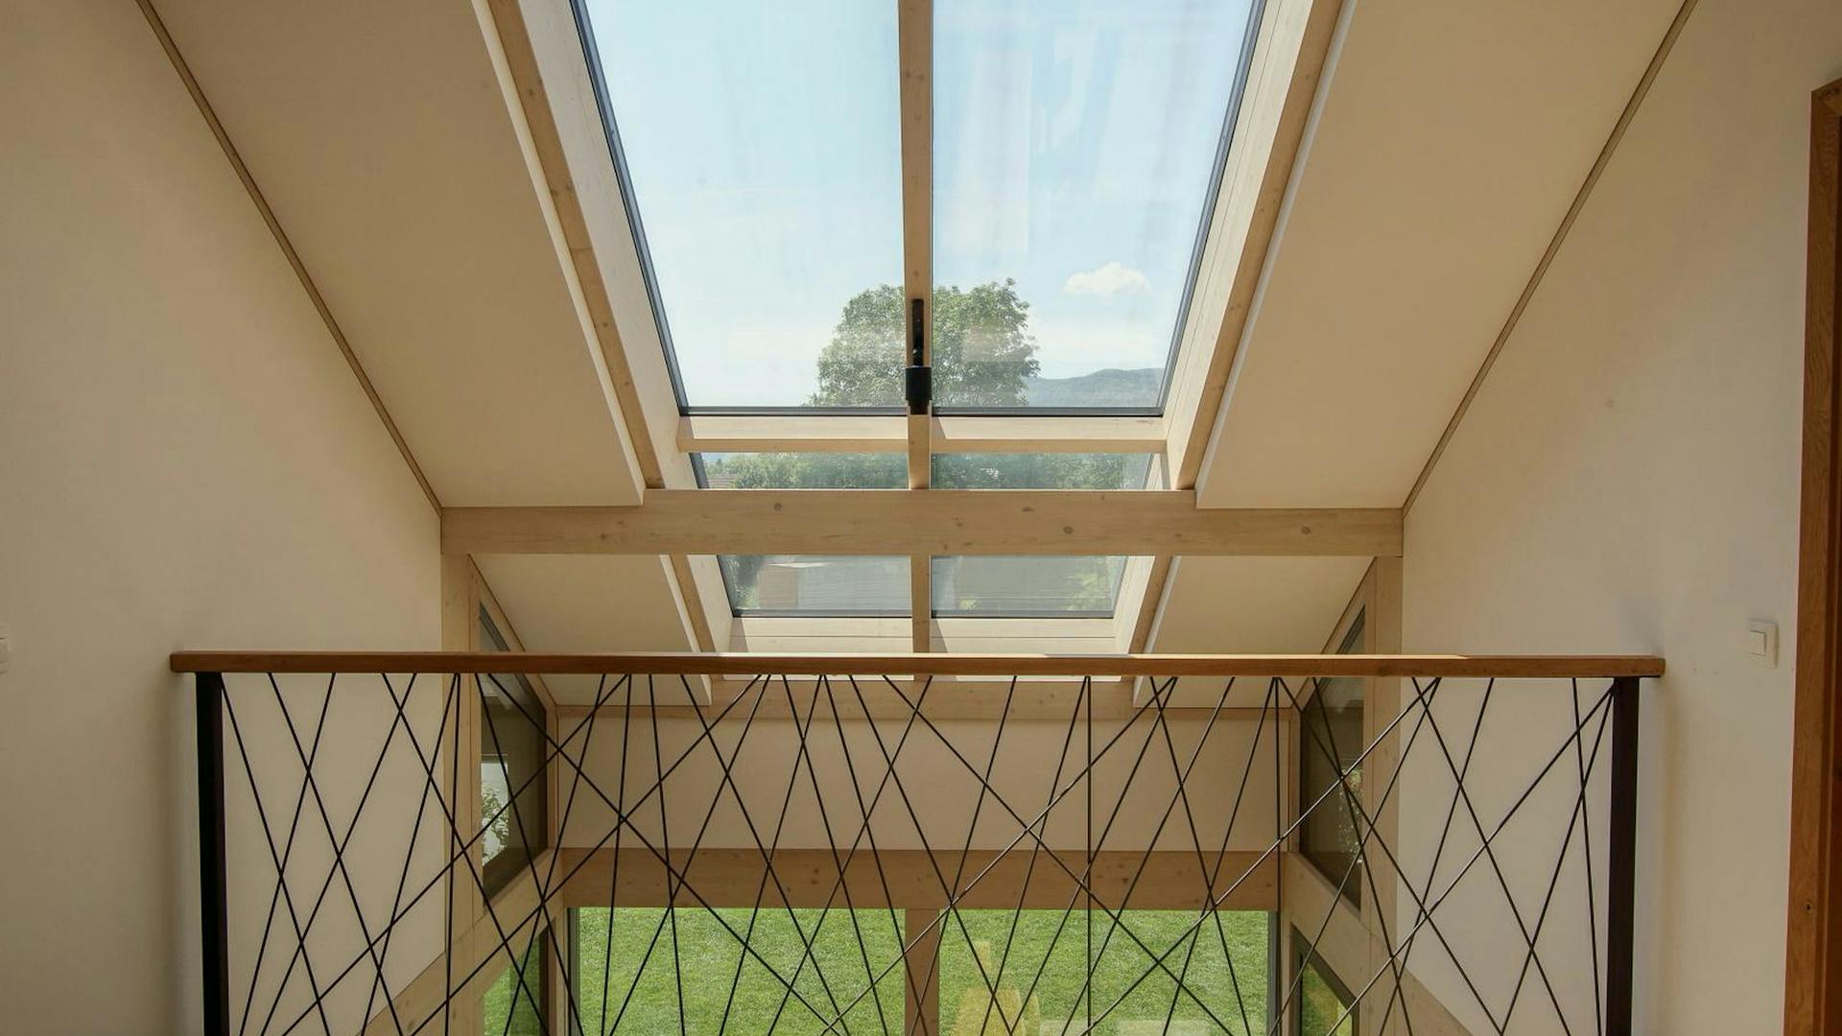
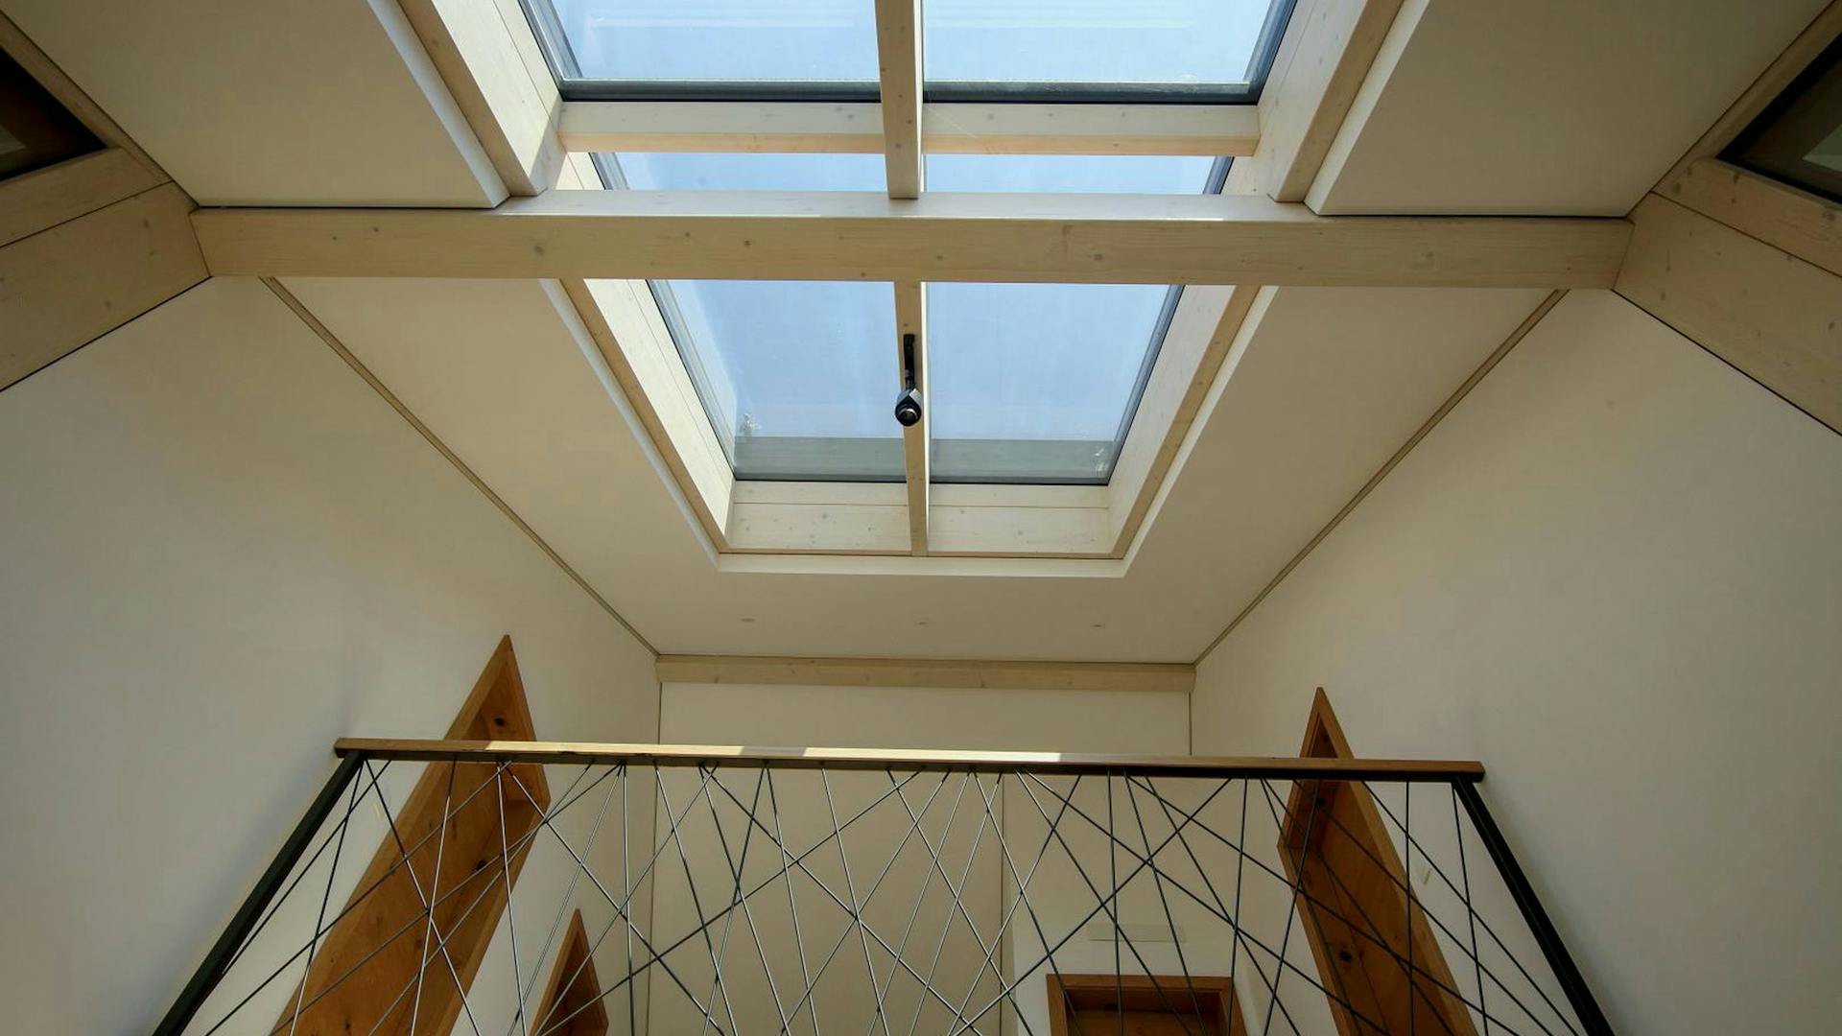
Light enters through the glazed roof strip above the gallery. This element makes a significant contribution to the quality of life, illuminating the central part of the house and providing evenly diffused light throughout the day.
The structure remains clearly visible. Timber and metal details, particularly in the gallery balustrade and staircase, give the space a precisely defined architectural expression without unnecessary elements.
Features
- A glazed roof strip illuminating the centre of the house.
- A gallery extending the living space.
- Timber and metal combined in the interior details.
- An integrated rooftop photovoltaic system.
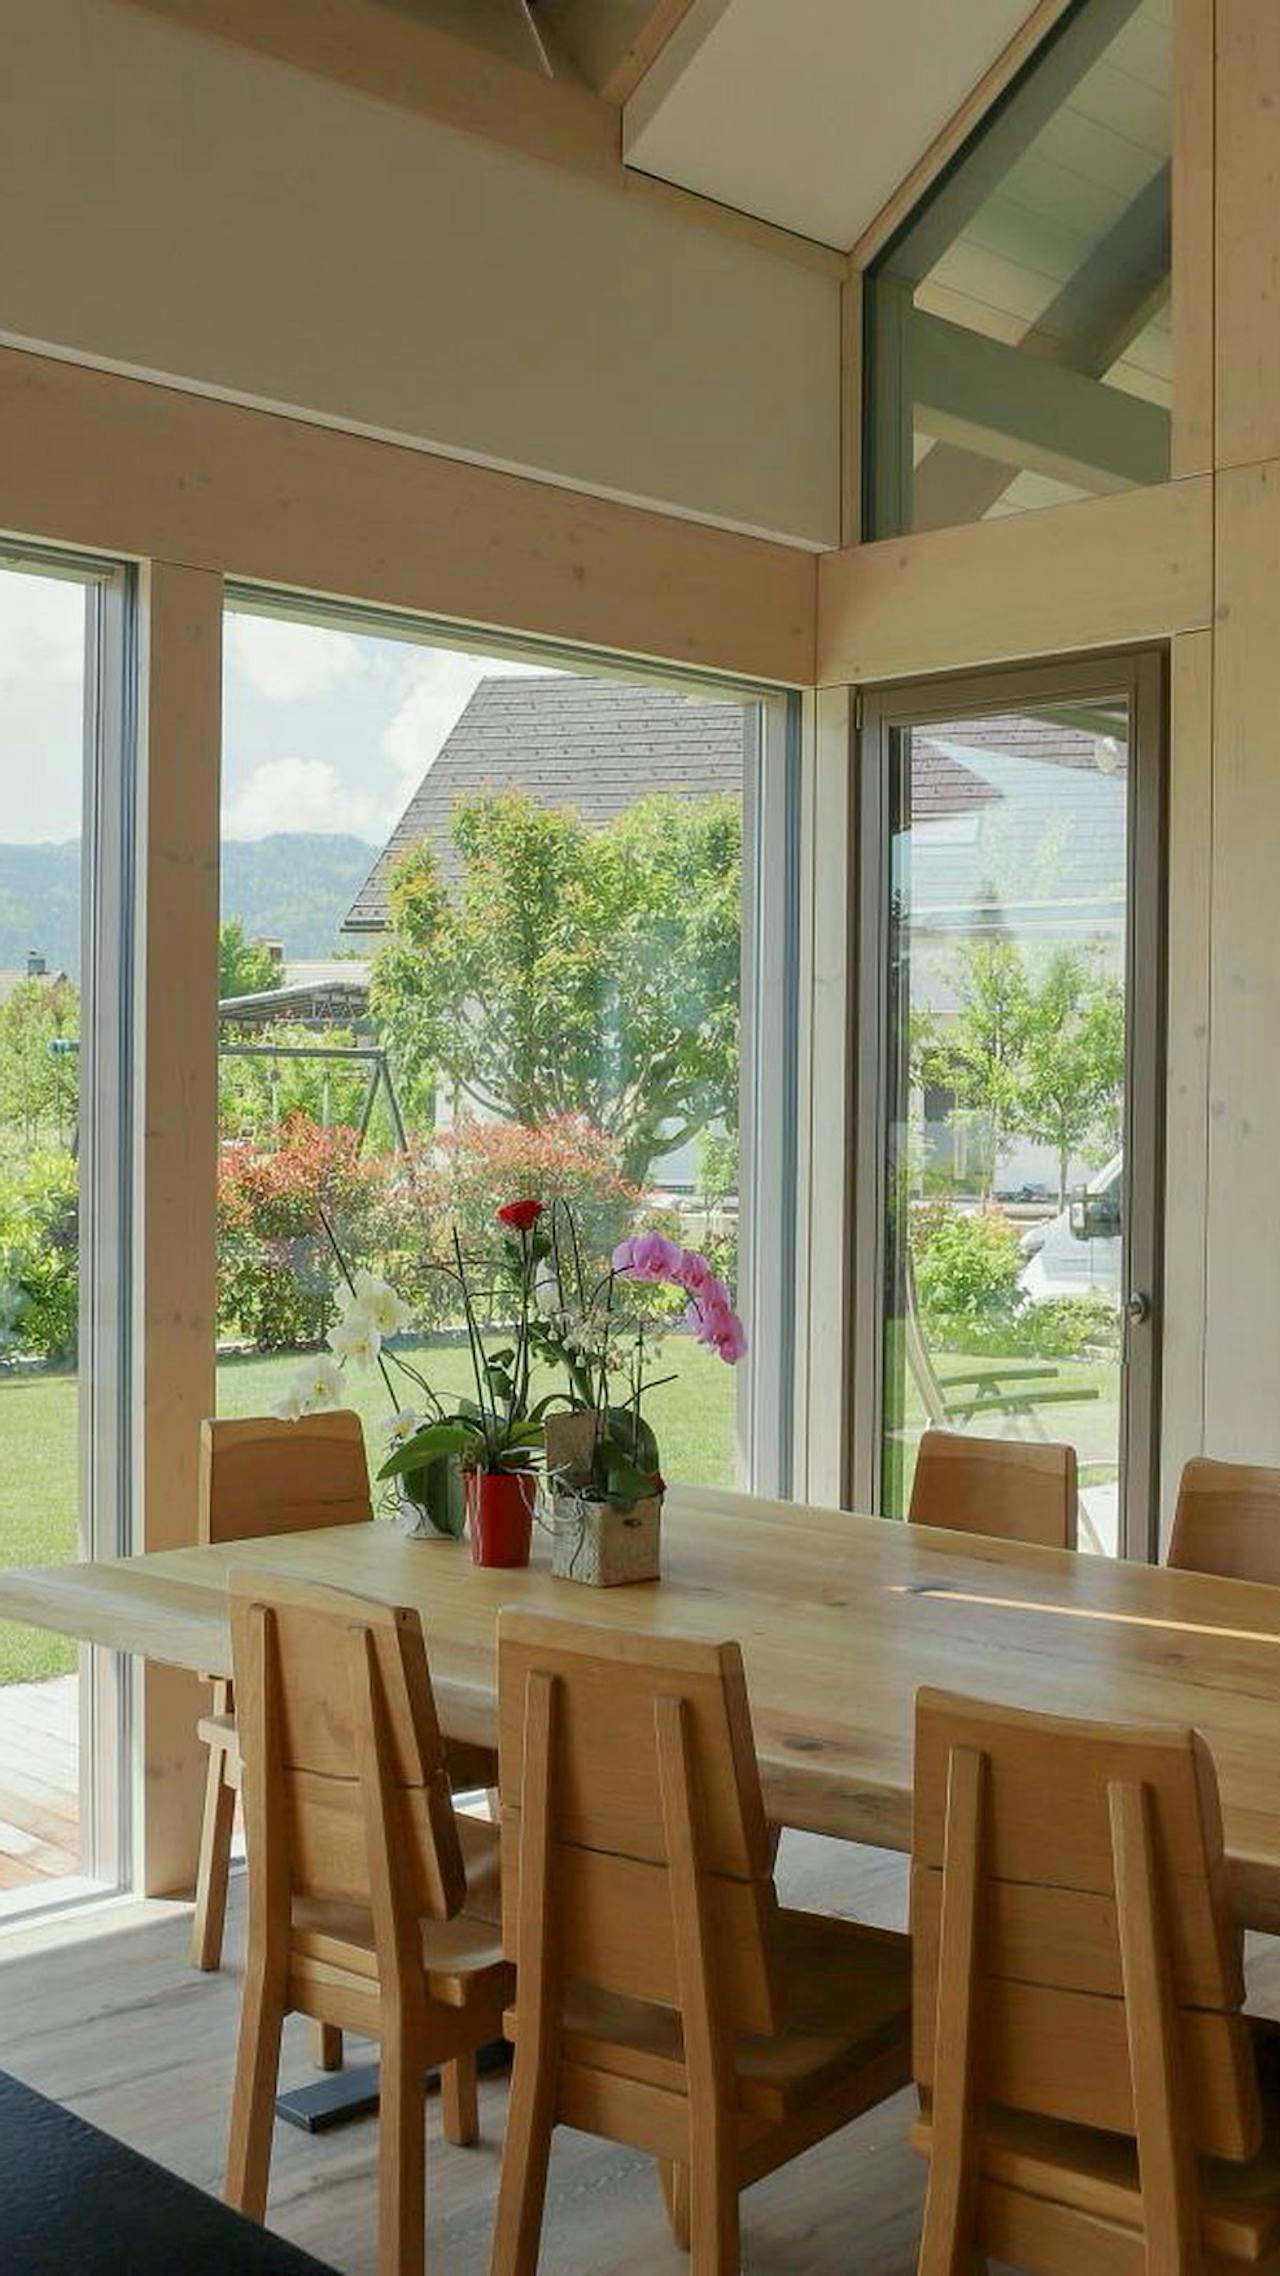
“Light from above and an open gallery create a clear, connected space that feels unified across both levels.”