VITA NOVA Edition in Ukraine
- Architect-designed homes
- Ukraine
- Lead designer/ Ars-longa
- Location/ Kyiv Reservoir
- Size/ 167 m²
- Roof shape/ Flat roof
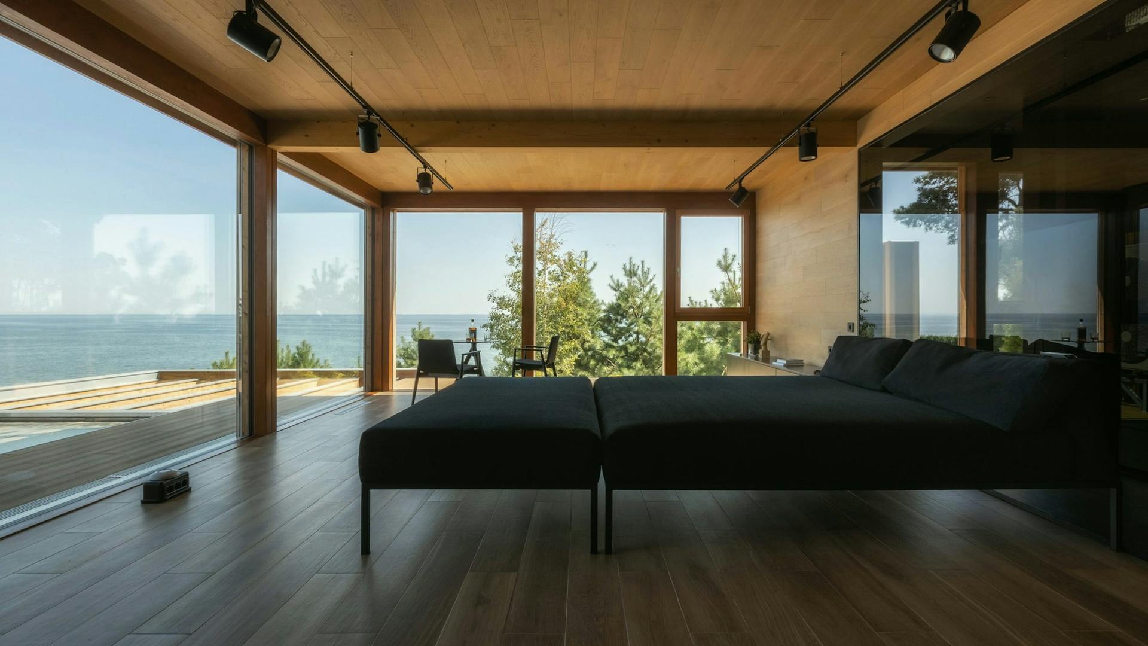
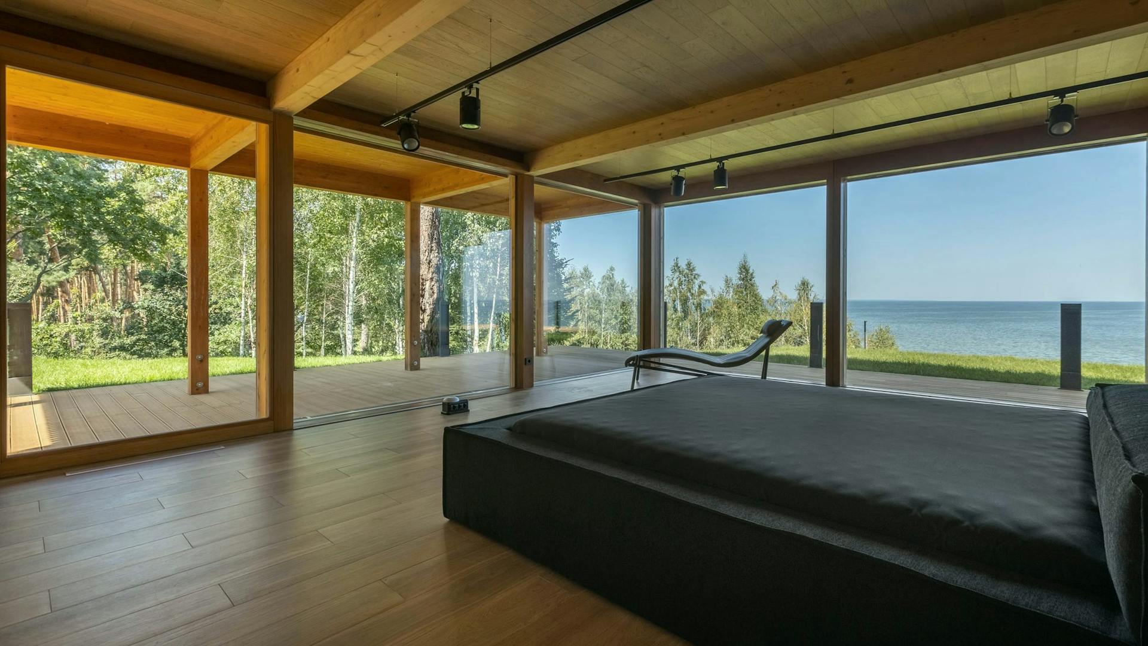
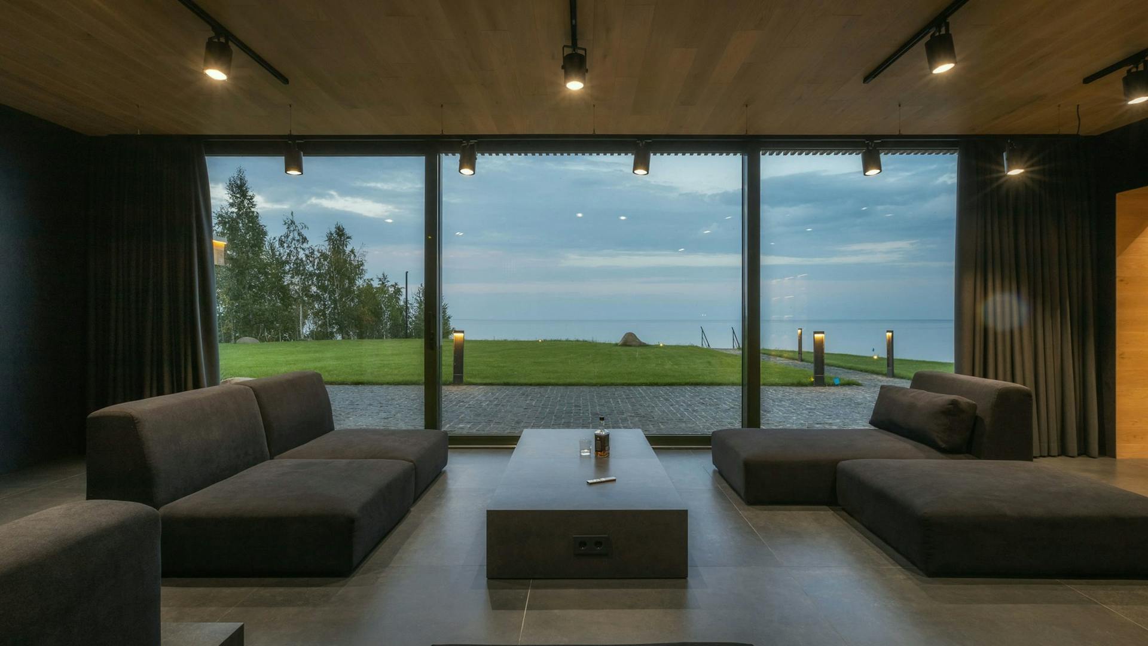
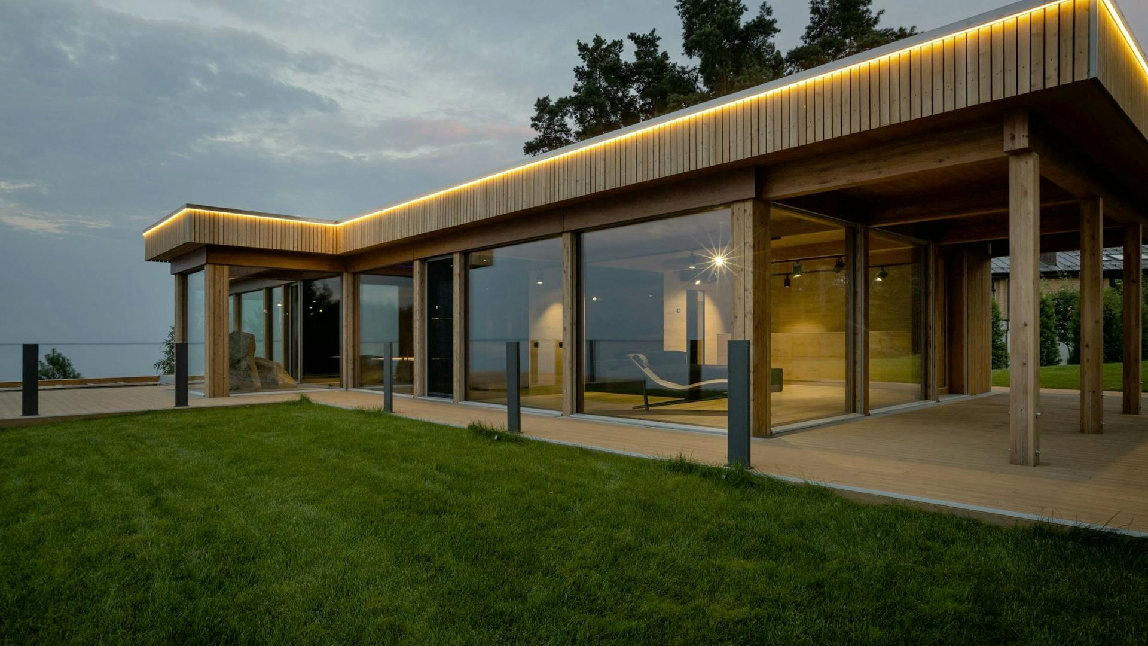
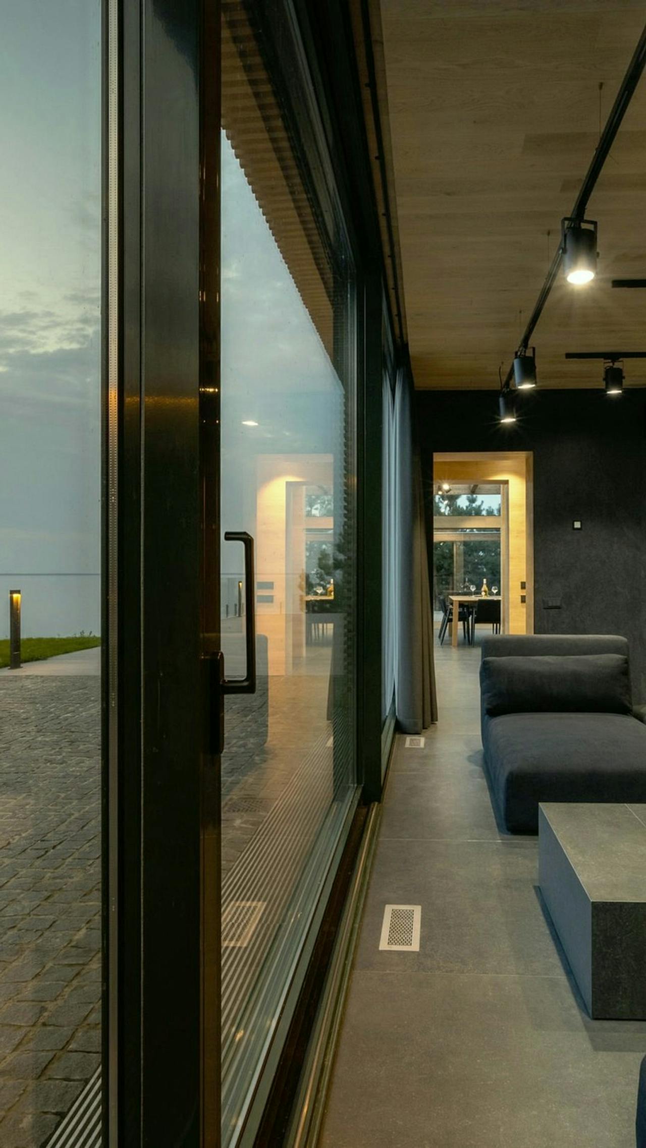
The house is set beside water and woodland, where the design makes the most of open views and a peaceful setting. The floor plan is arranged linearly, with the living area opening towards the landscape through large glazed surfaces.
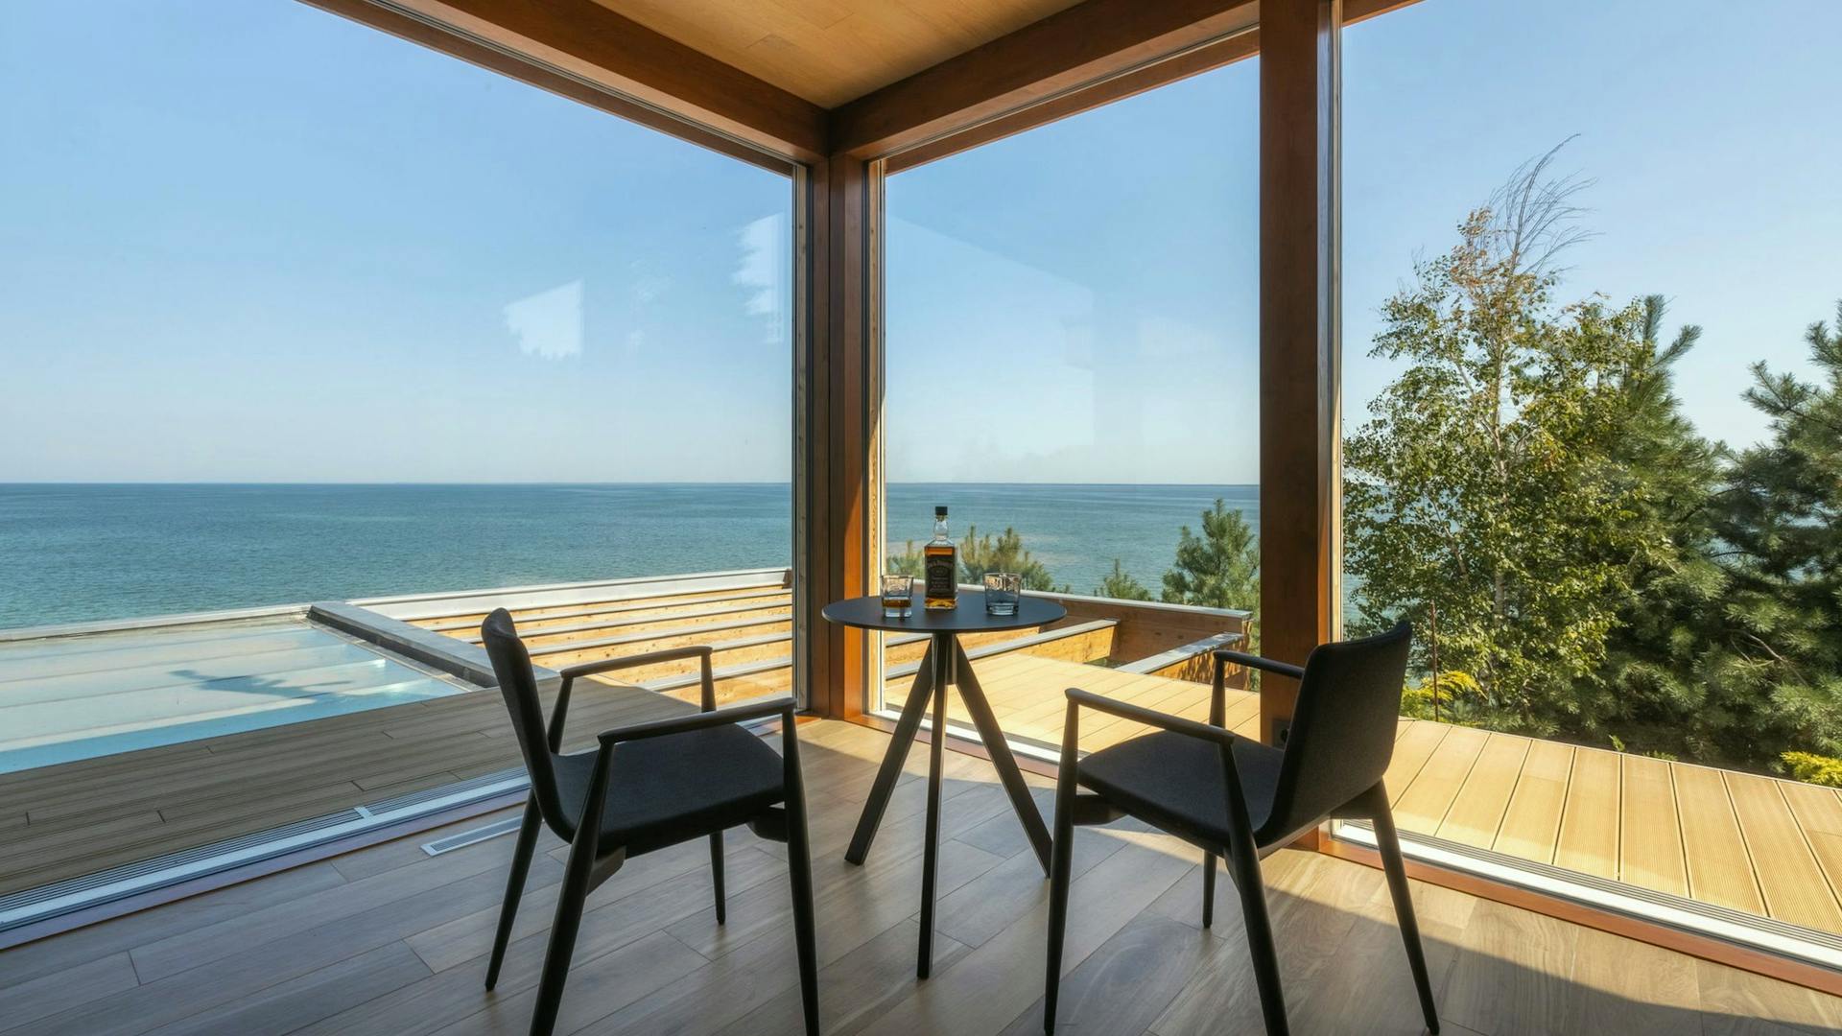
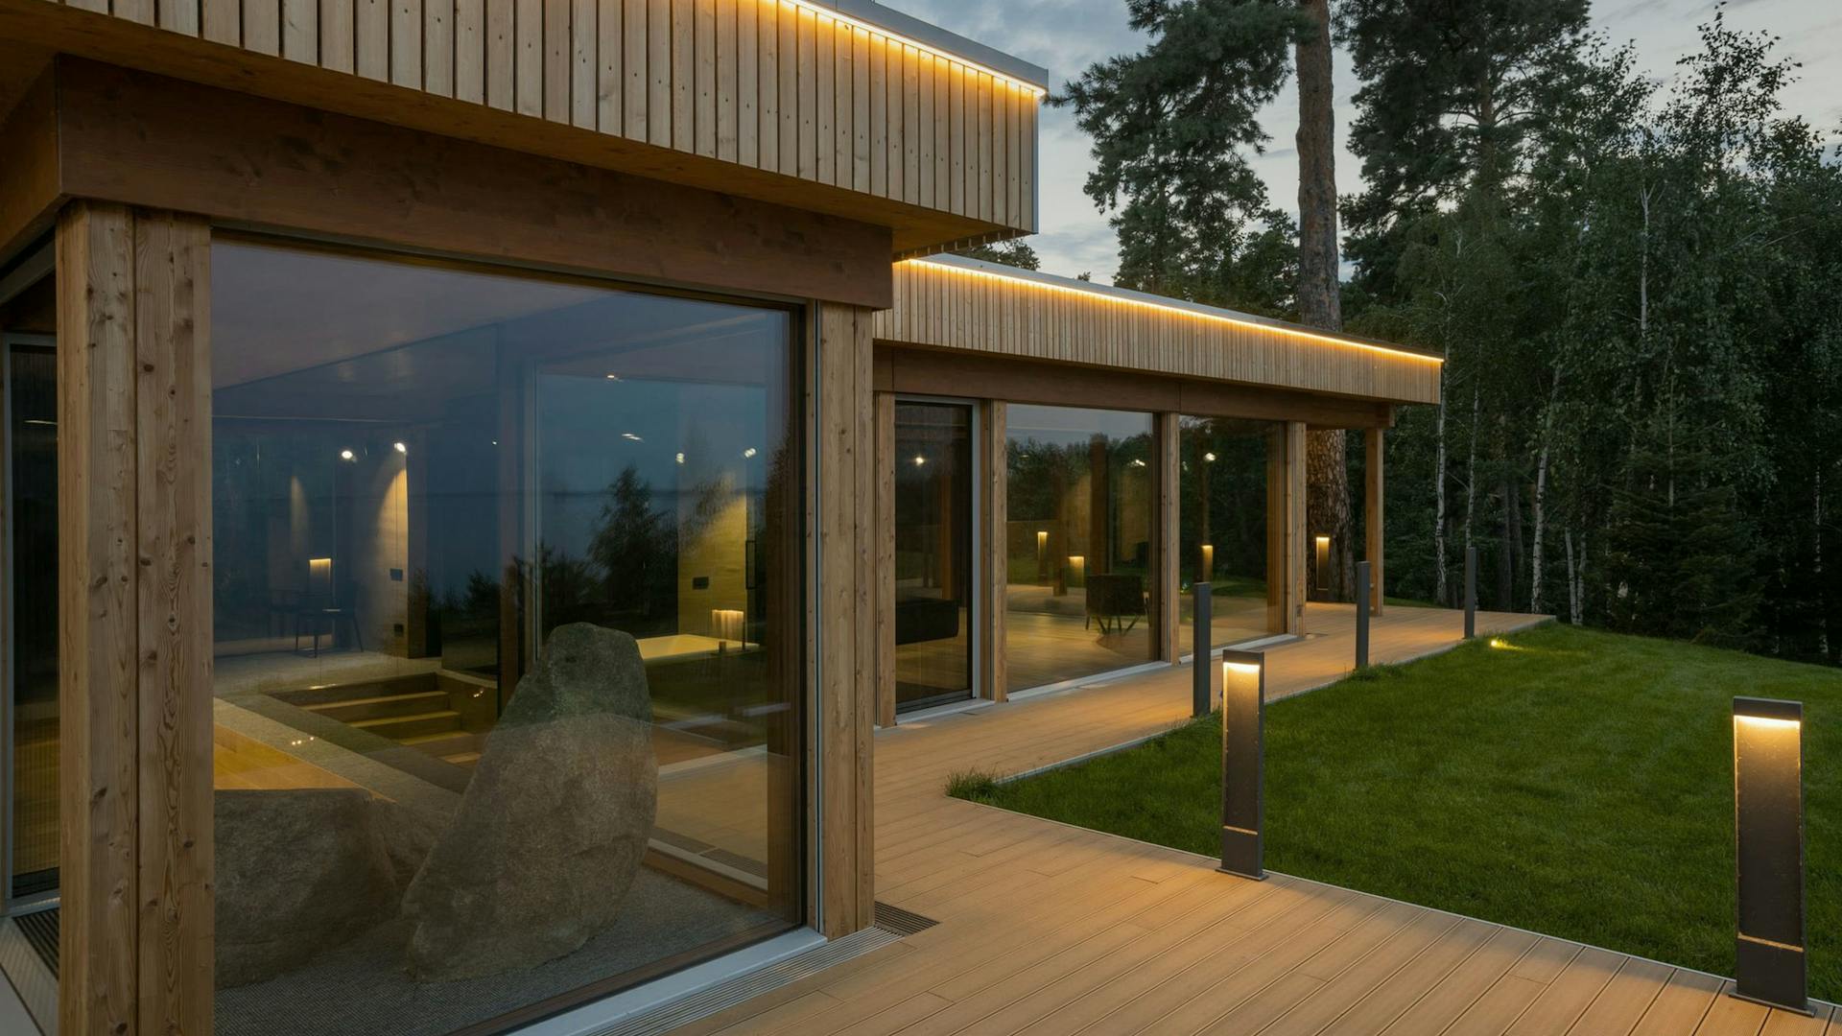
The space is bright and open, with direct access to outdoor terraces that extend the living area. The architecture is restrained and clearly defined, with a pronounced flat roofline and an emphasis on the meeting of wood, glass and the surroundings.
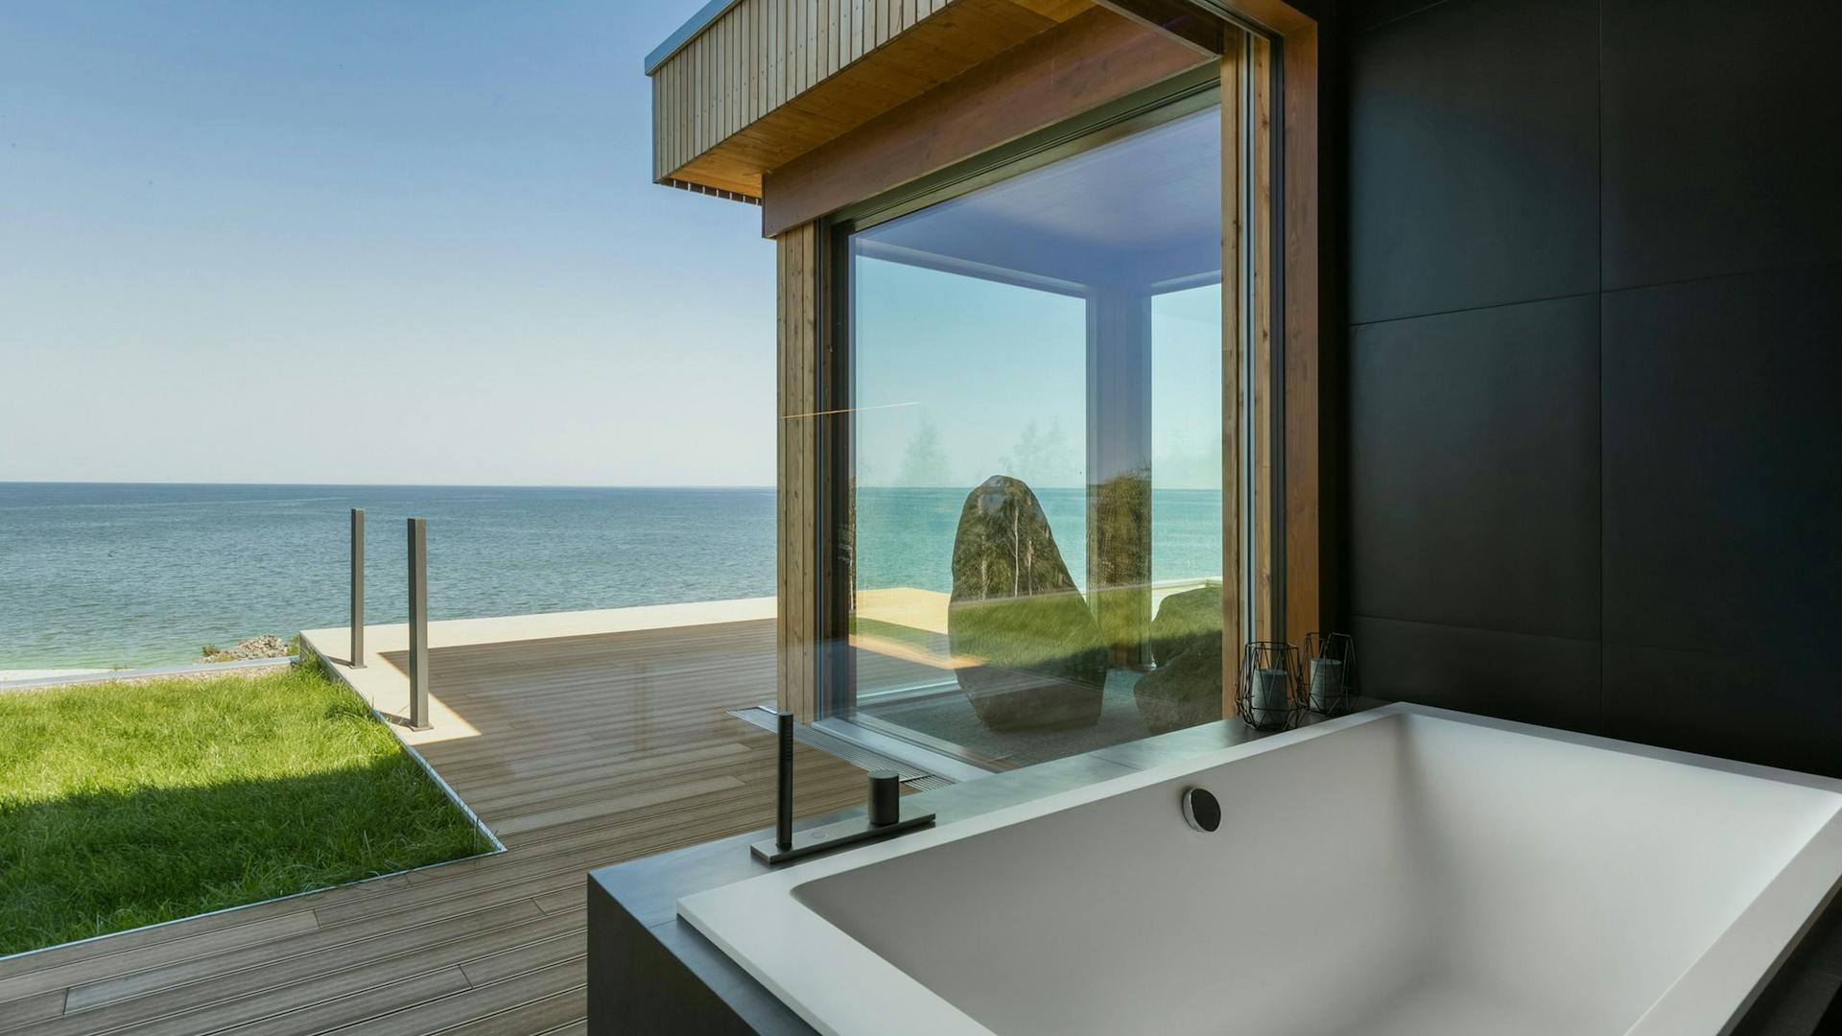
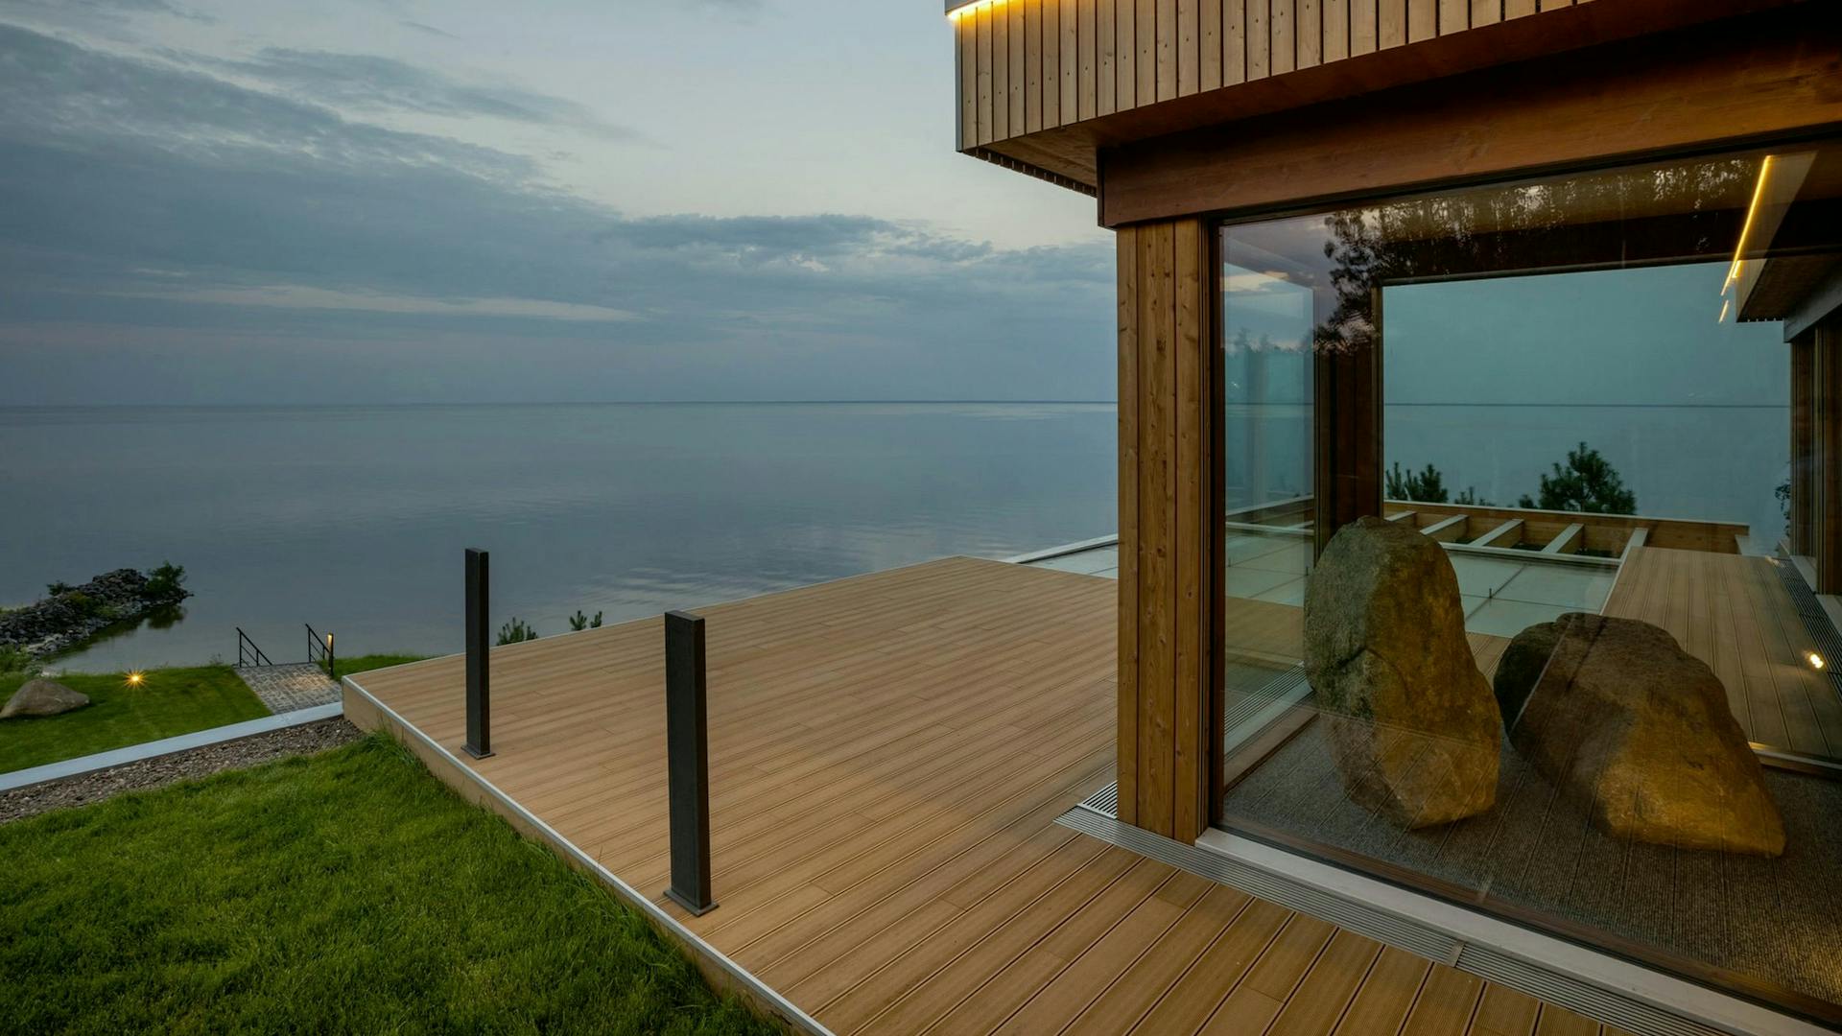
The house is designed for living and socialising. Four open terraces create different settings according to the time of day and their orientation, with three facing the water. Steps following the natural slope of the terrain provide access down to the shore.
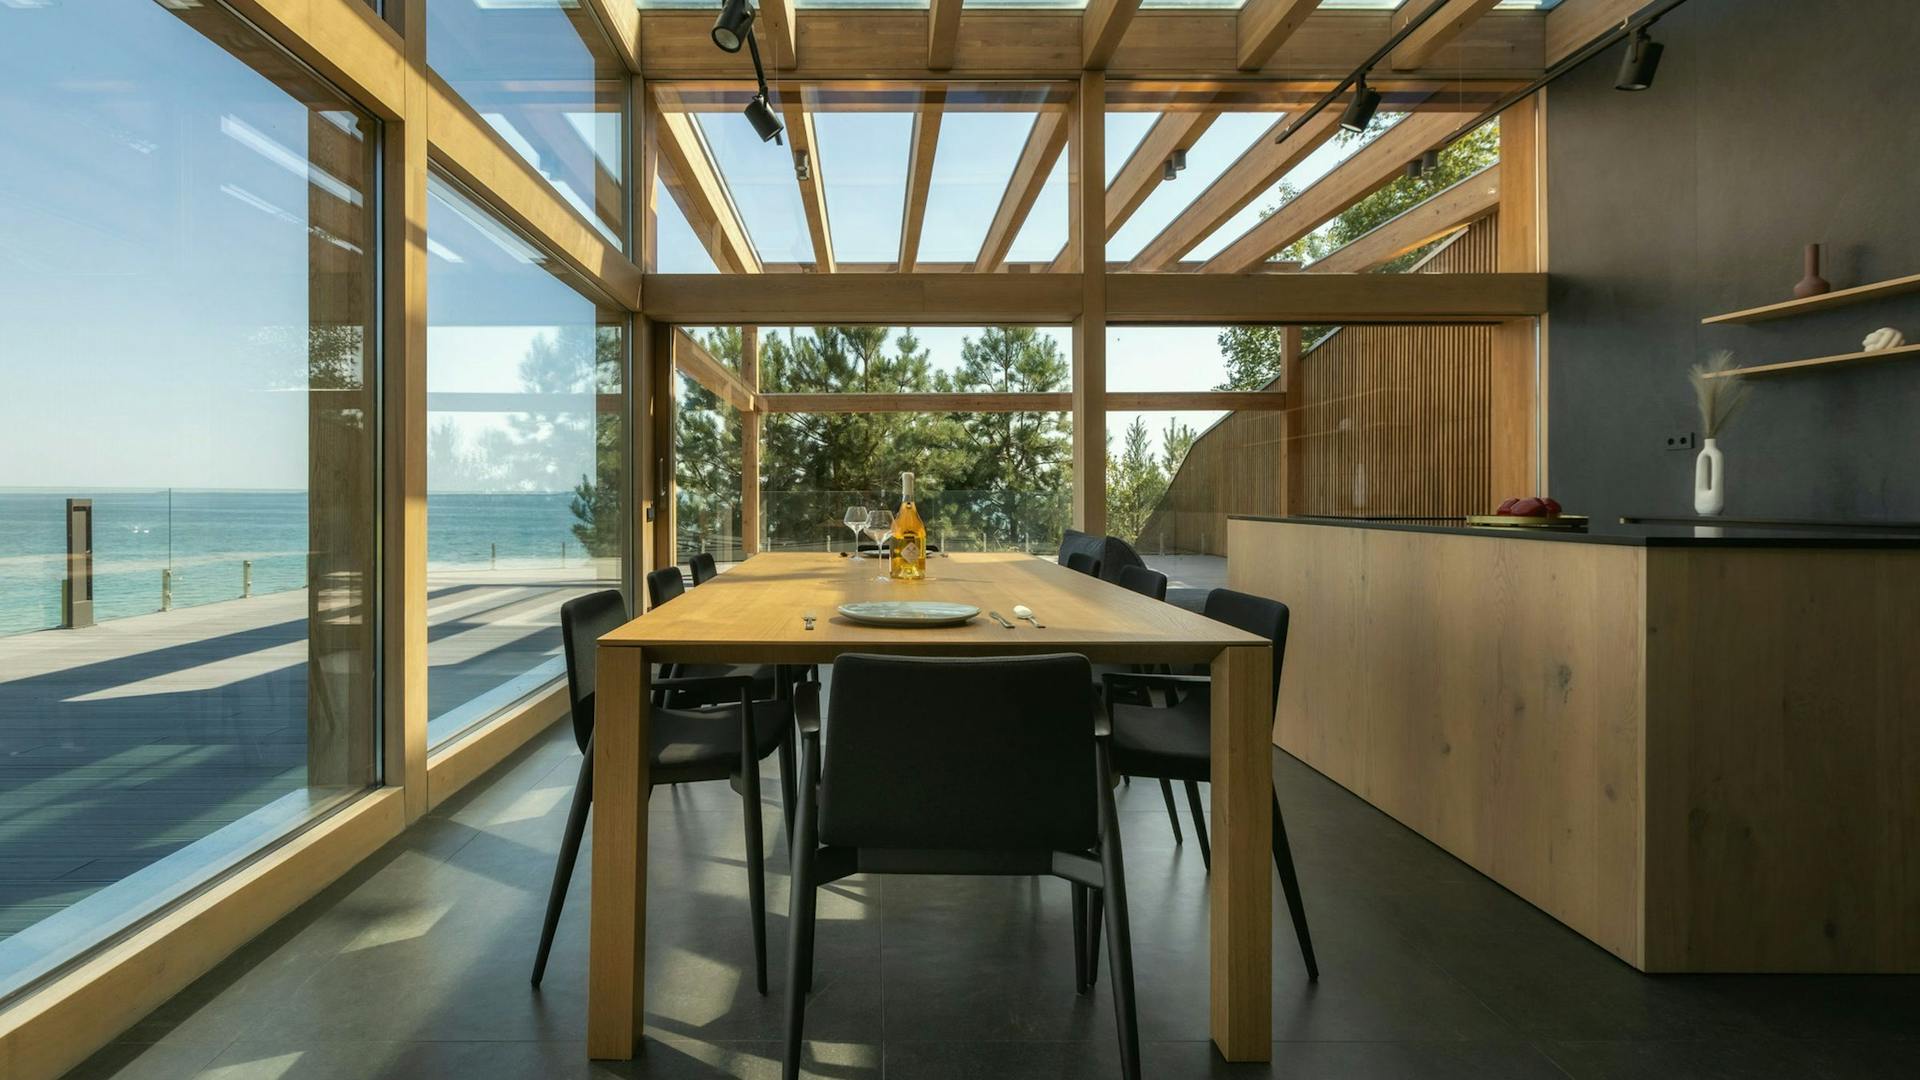
The central living area is complemented by a larger room on the lower floor, partly set into the terrain, which can be used to welcome guests or as a more private retreat. A distinctive architectural feature is the kitchen with its glass roof, bringing additional light into the space and emphasising its vertical openness.
Features
- Four open terraces oriented to suit different times of day.
- Large glazed surfaces connect living spaces to the outdoors.
- A lower floor partly set into the terrain, for socialising or retreat.
- A kitchen with a glass roof for additional natural light.
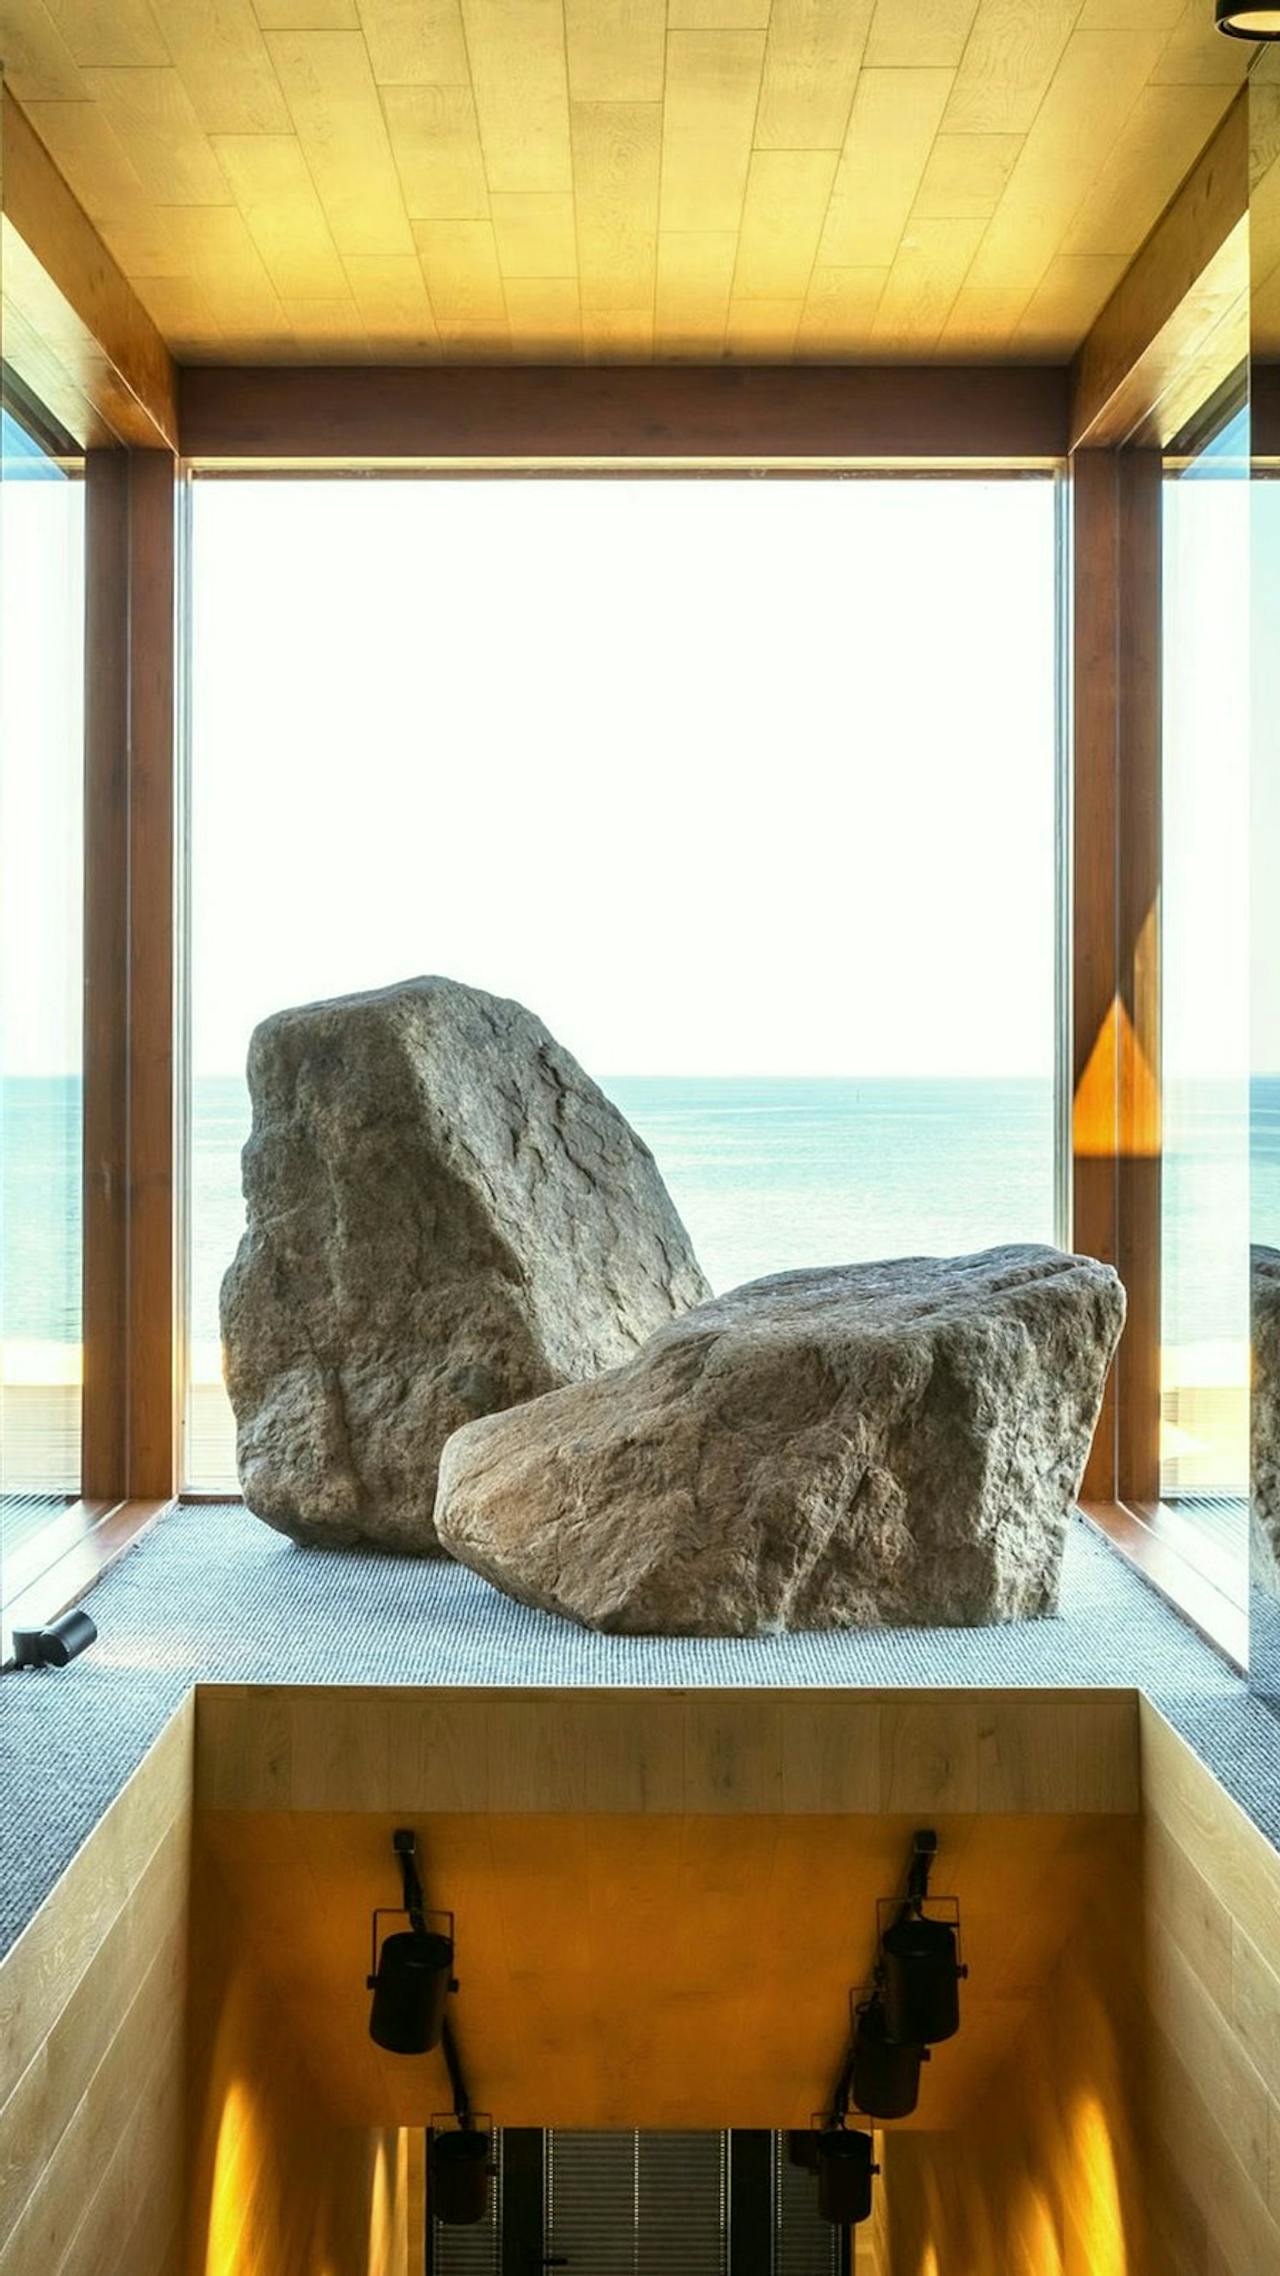
“This villa is designed in close relationship with its setting. Light, views and spatial openness create a living experience that extends beyond the interior.”