VITA NOVA Edition in an urban neighbourhood
- VITA NOVA Edition
- Ukraine
- Lead designer/ Irina Karlikova
- Location/ Kyiv
- Size/ 242 m²
- Roof shape/ Gable roof
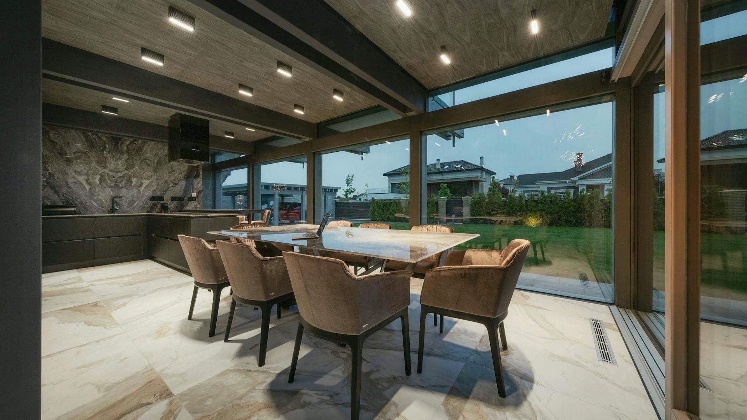
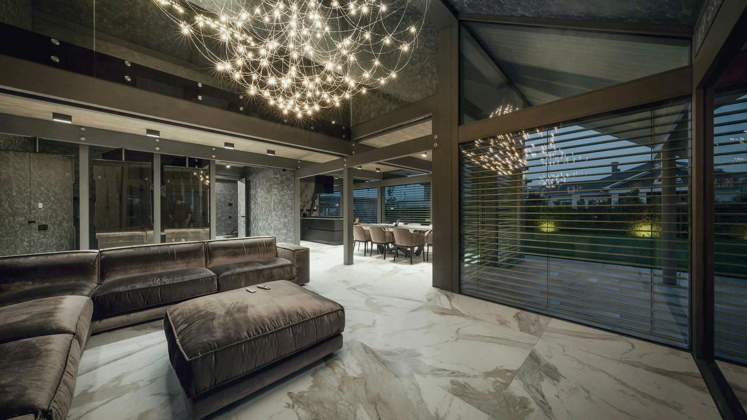
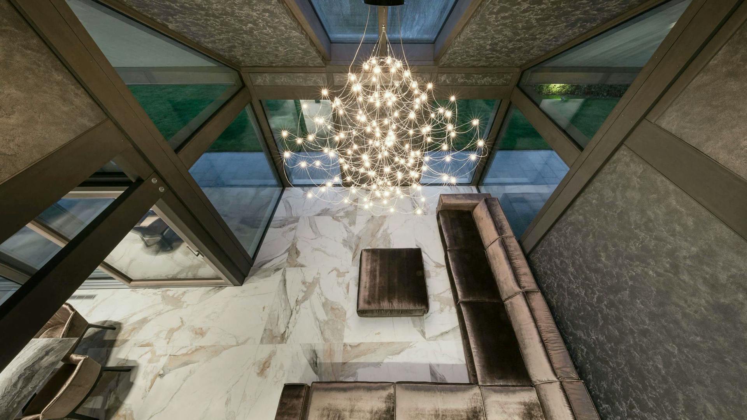
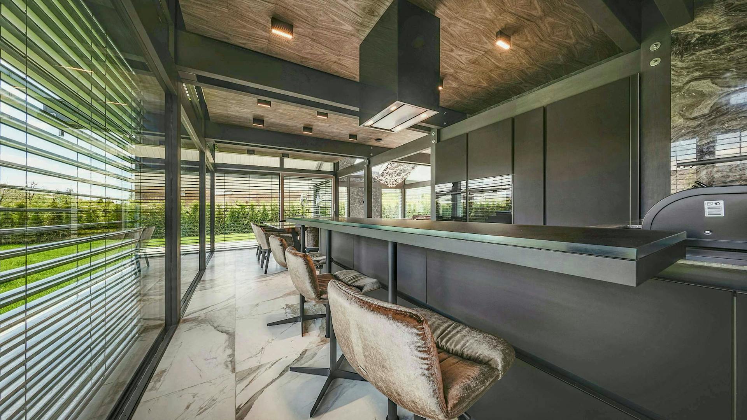
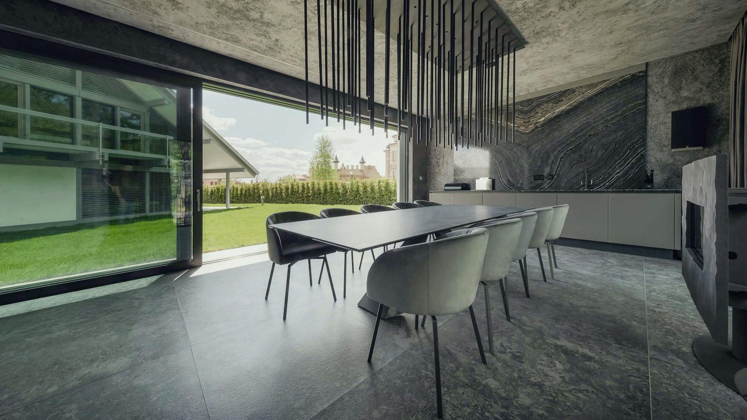
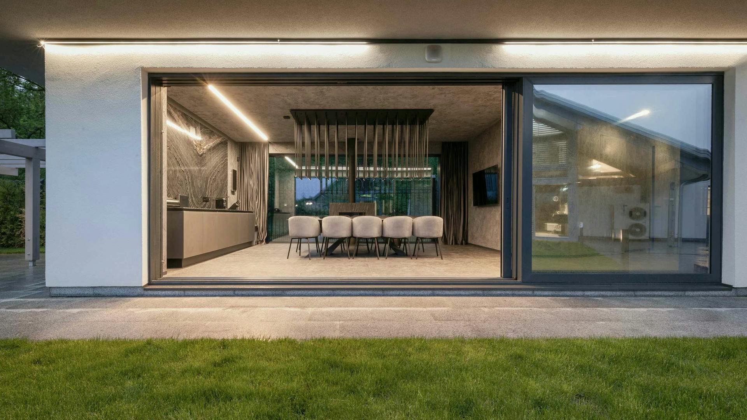
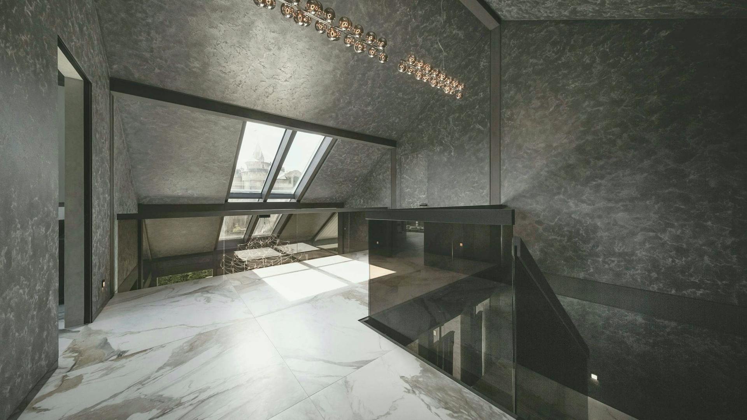
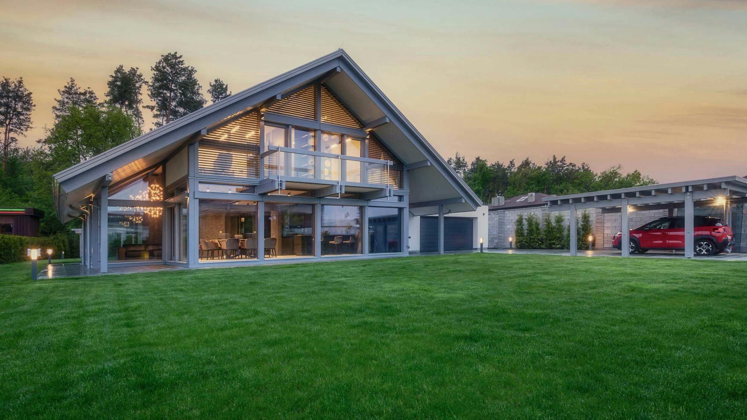
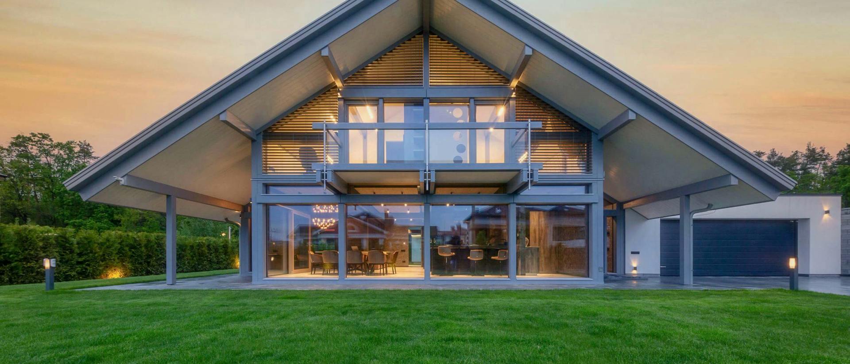
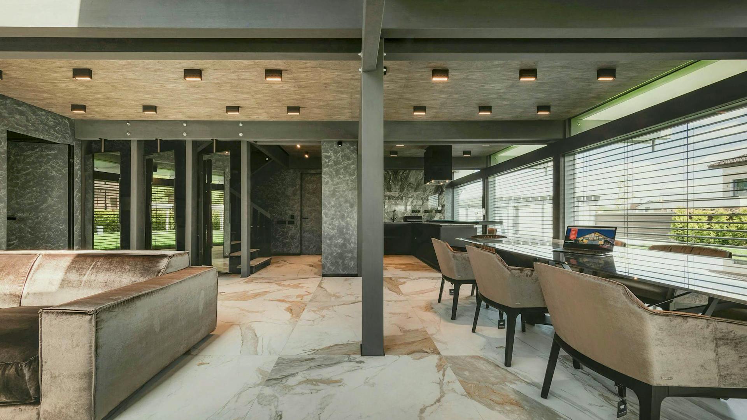
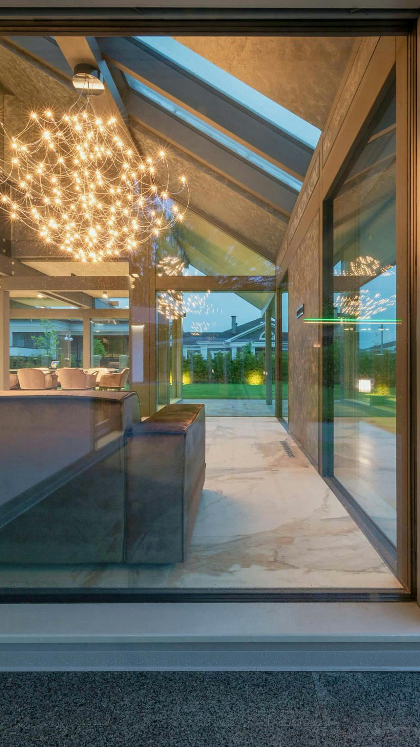
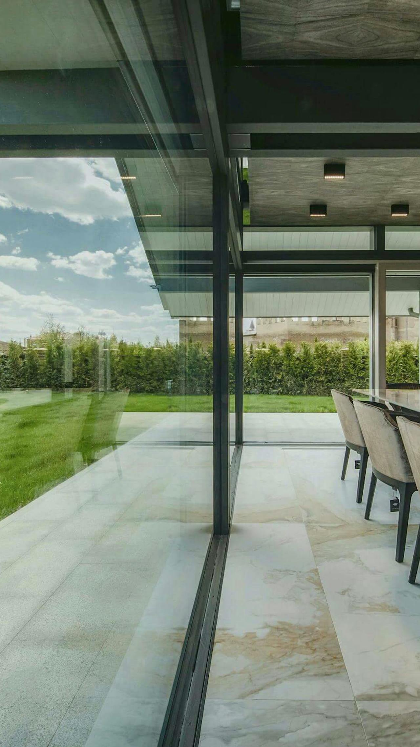
The central living area of this 242 m² home in Kyiv rises to a gallery above. A strip of roof glazing complements the daylight entering through the glazed façade. Light surfaces, stone and darker accents give the interior its character, while the gallery offers a quieter place that remains connected to the living space below.
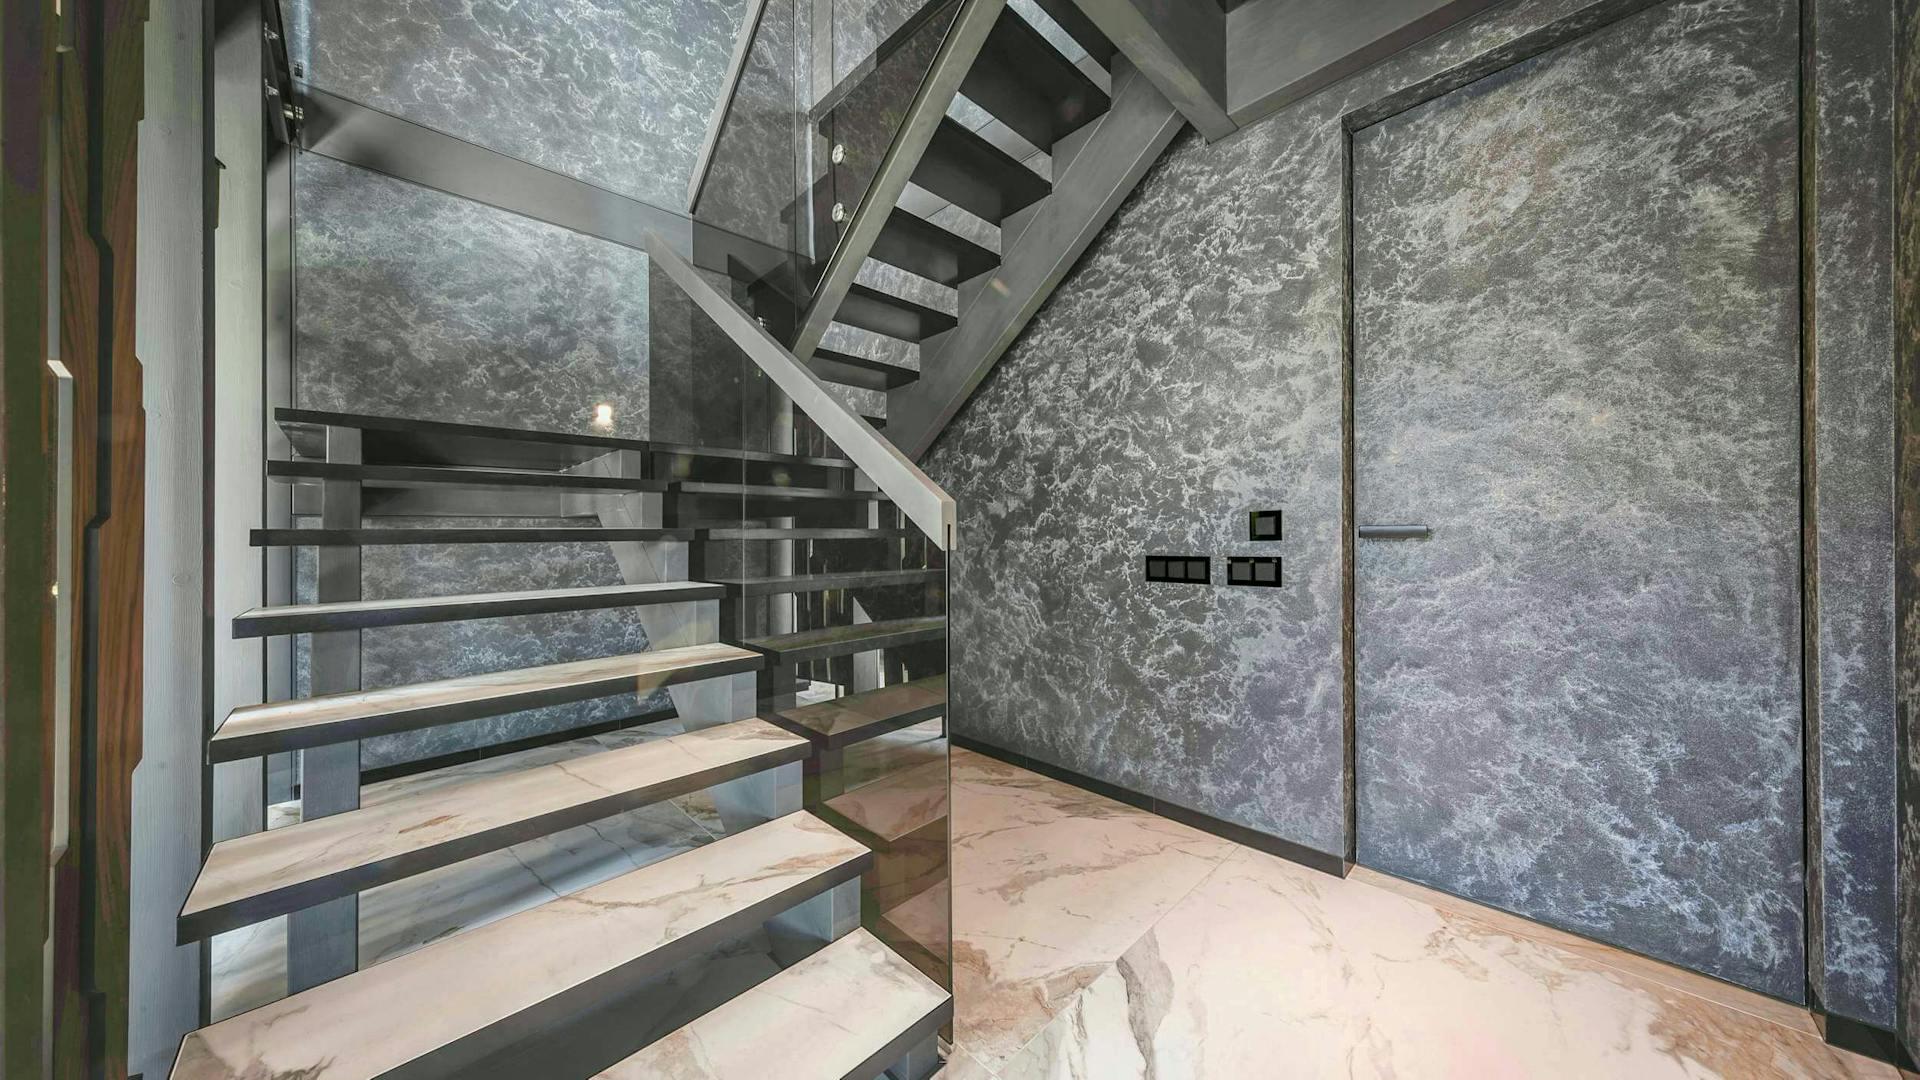
The interior is defined by lighter, muted tones combined with more expressive materials, such as stone and darker accents. This contrast gives the space depth and a sense of refinement. The central living area opens upwards and connects to a gallery, establishing a clear vertical relationship between the floors.
Light enters from all sides, including through roof glazing, further emphasising the openness and dynamic character of the space. The gallery is more than a passageway: it has a function of its own. It serves as a quieter part of the house while retaining a visual connection to the living area below.
Features
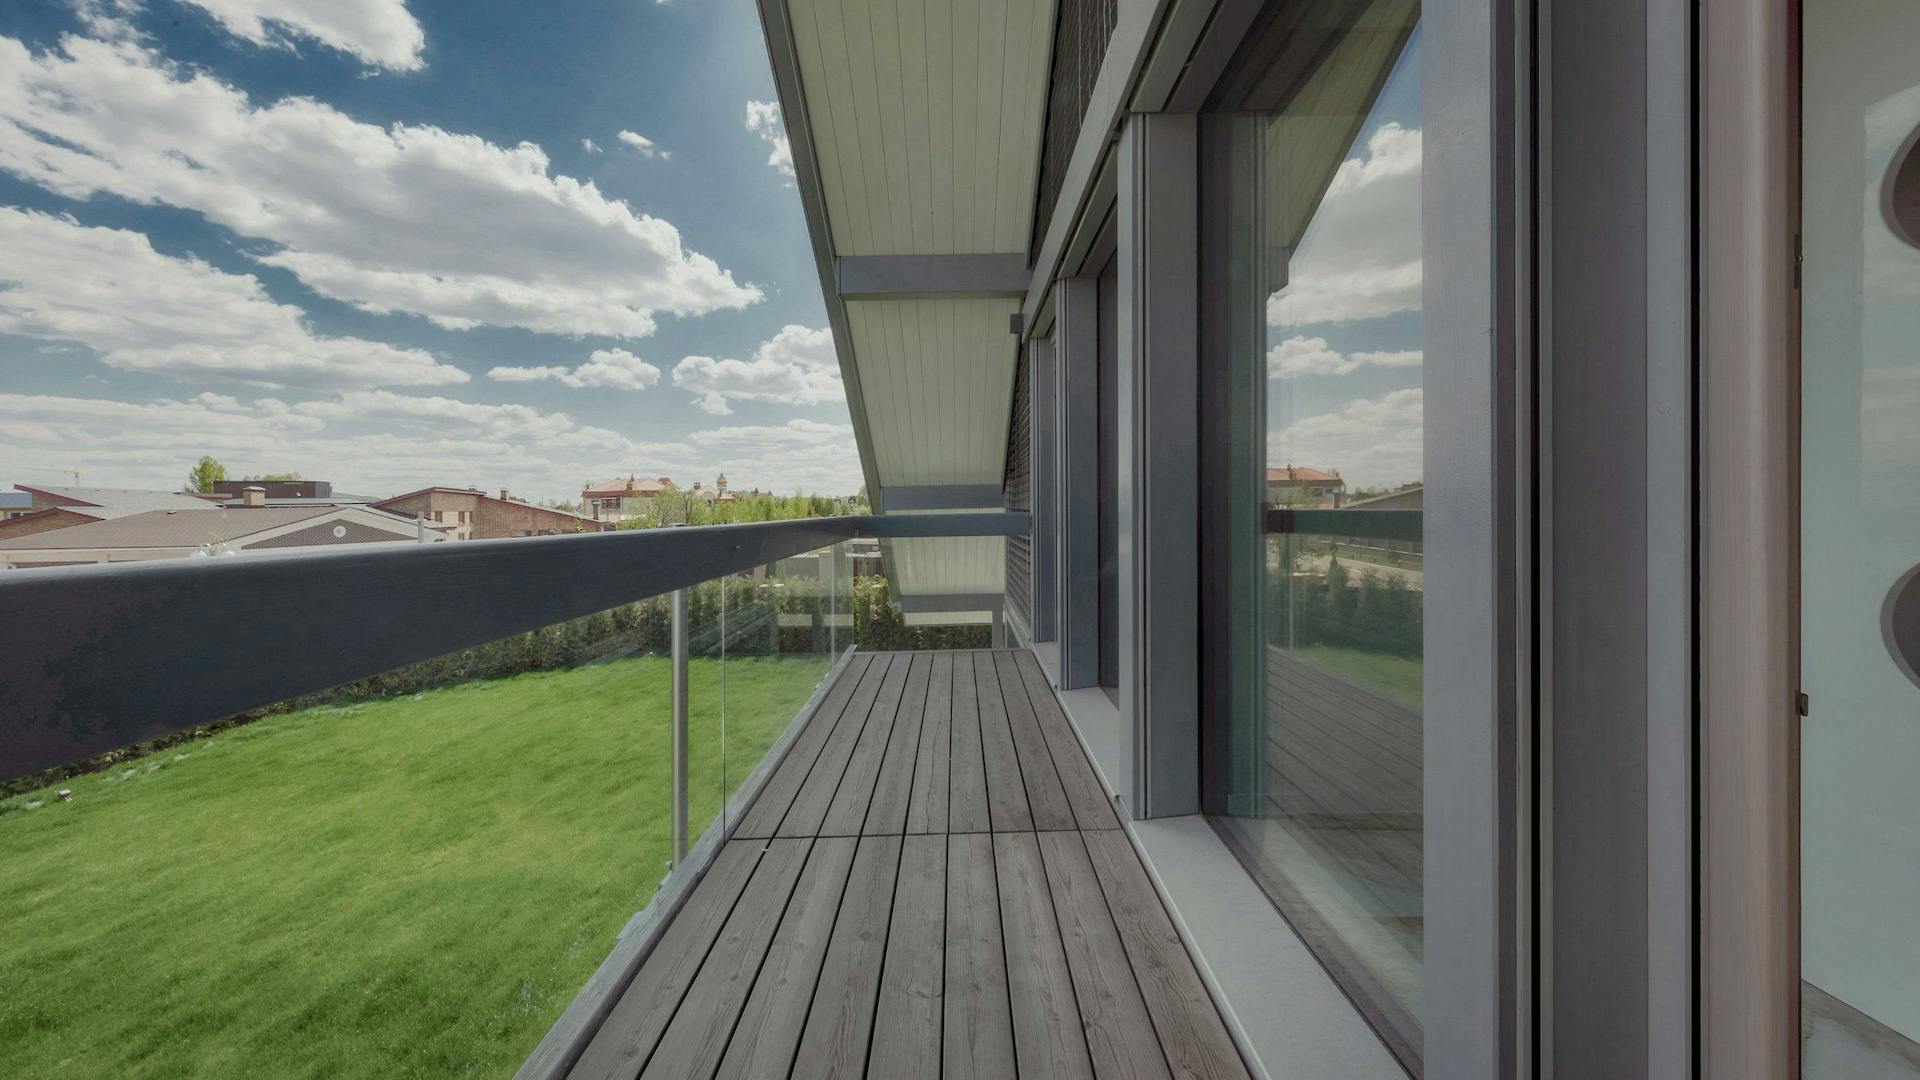
- A fully glazed façade with open views.
- A gallery unites the floors into a single space.
- A glazed roof strip brings in additional daylight.
- Thoughtful urban placement with a sense of privacy.
“A house where the view of the city becomes part of the space.”