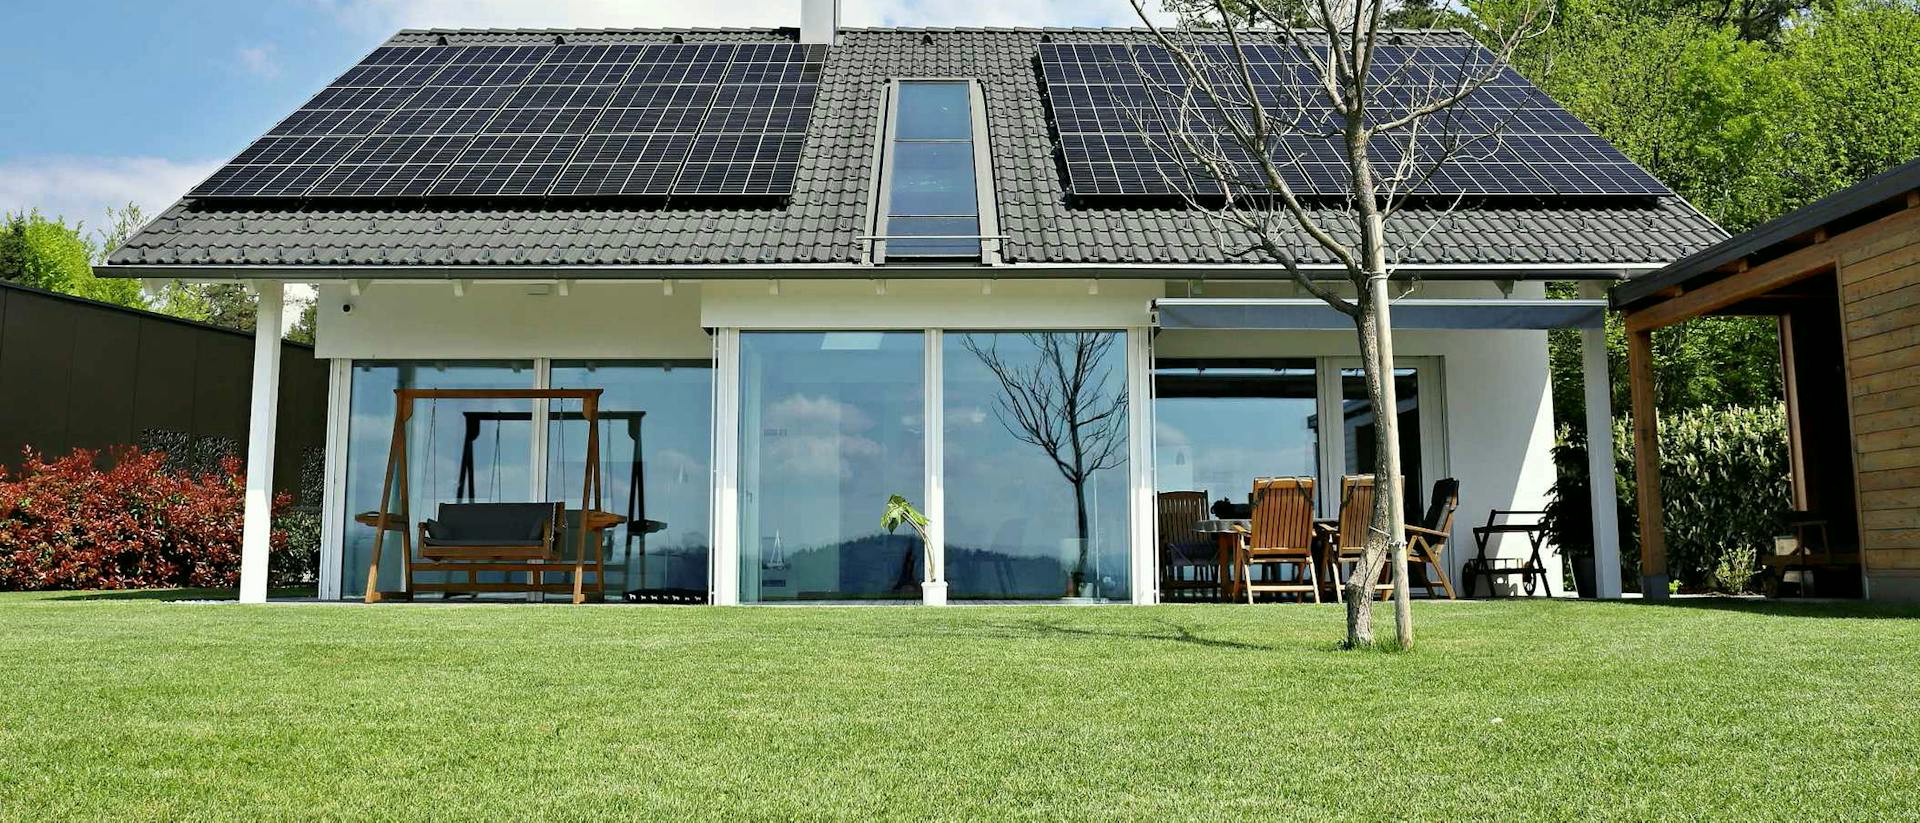
VITA NOVA in black-and-white contrast
- Architect-designed homes
- Slovenia
- Lead designer/ Kager Hiša
- Location/ Gorenjska
- Size/ 148 m²
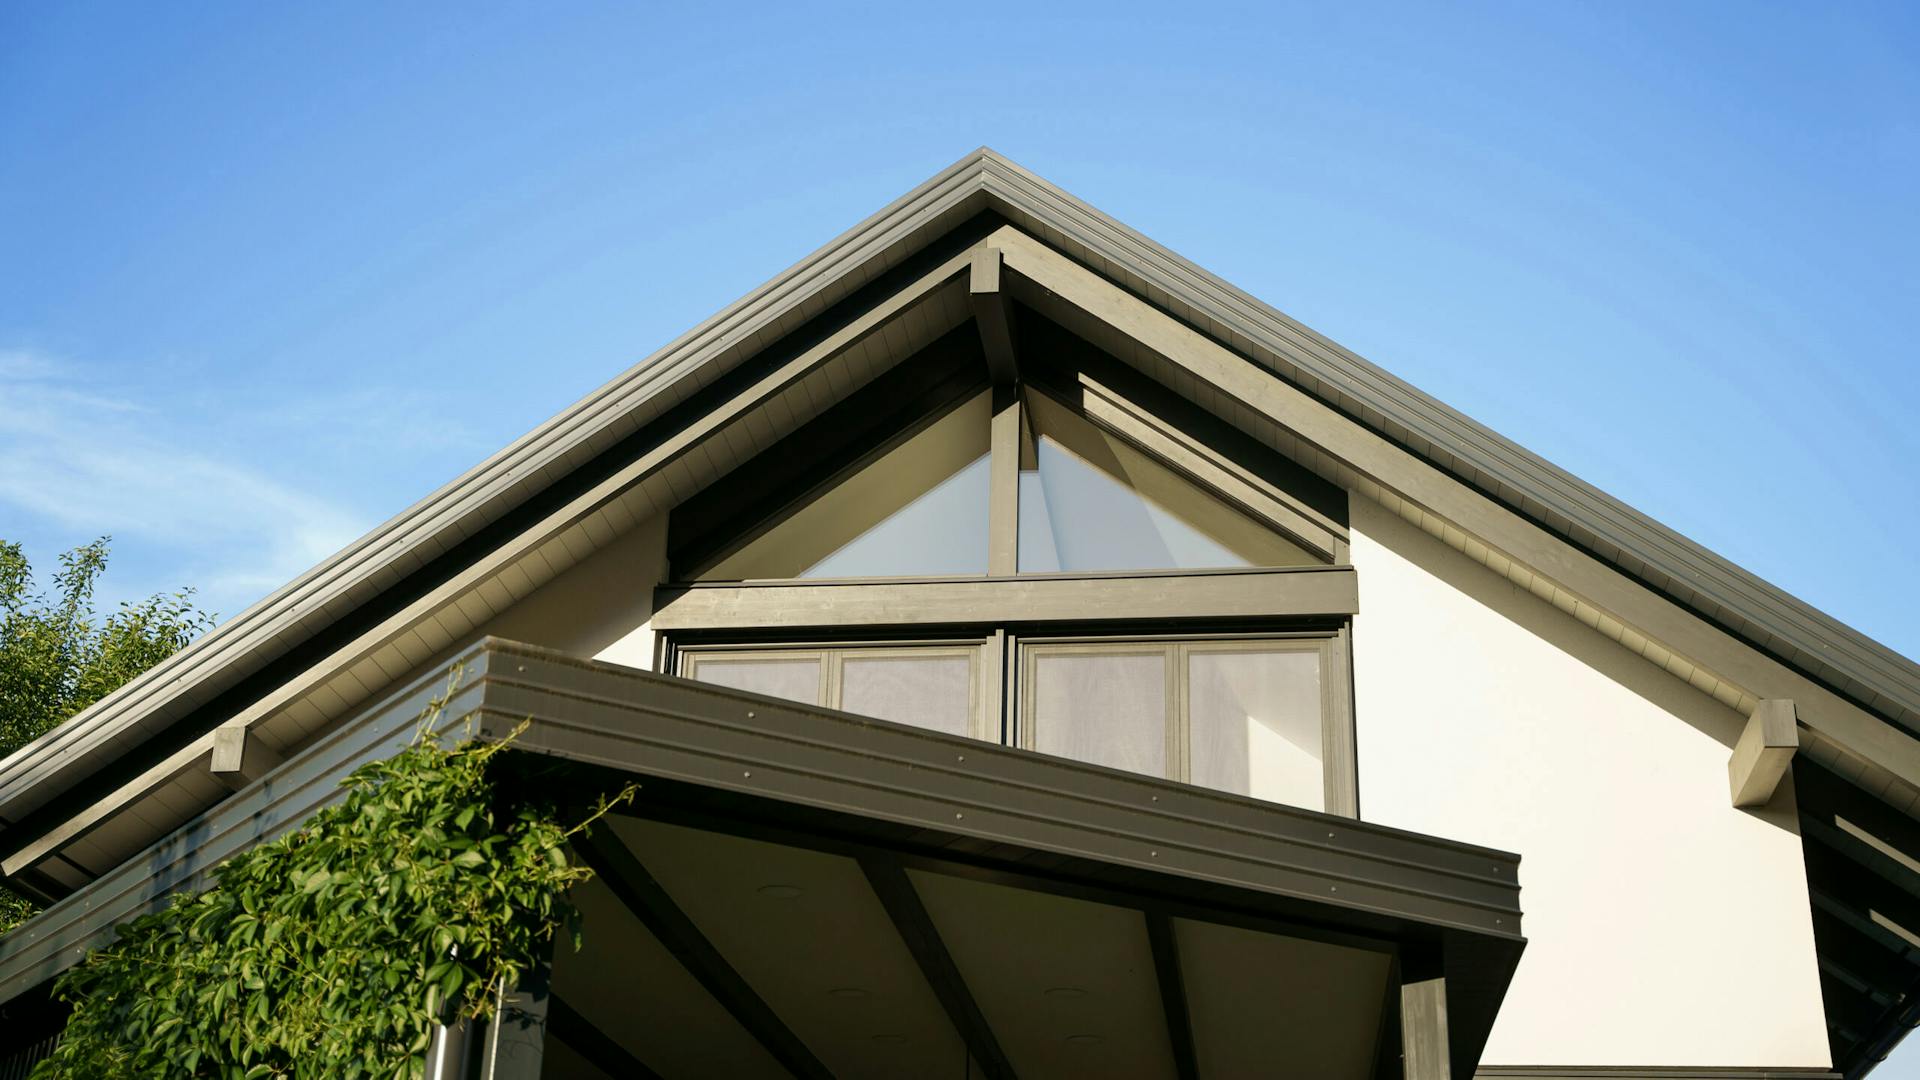
- Roof shape/ Gable roof
The house was designed for a family who wanted a bright, open space and a direct connection to nature. Its architecture is based on simple lines and a thoughtful layout tailored to their way of life and the characteristics of the plot.
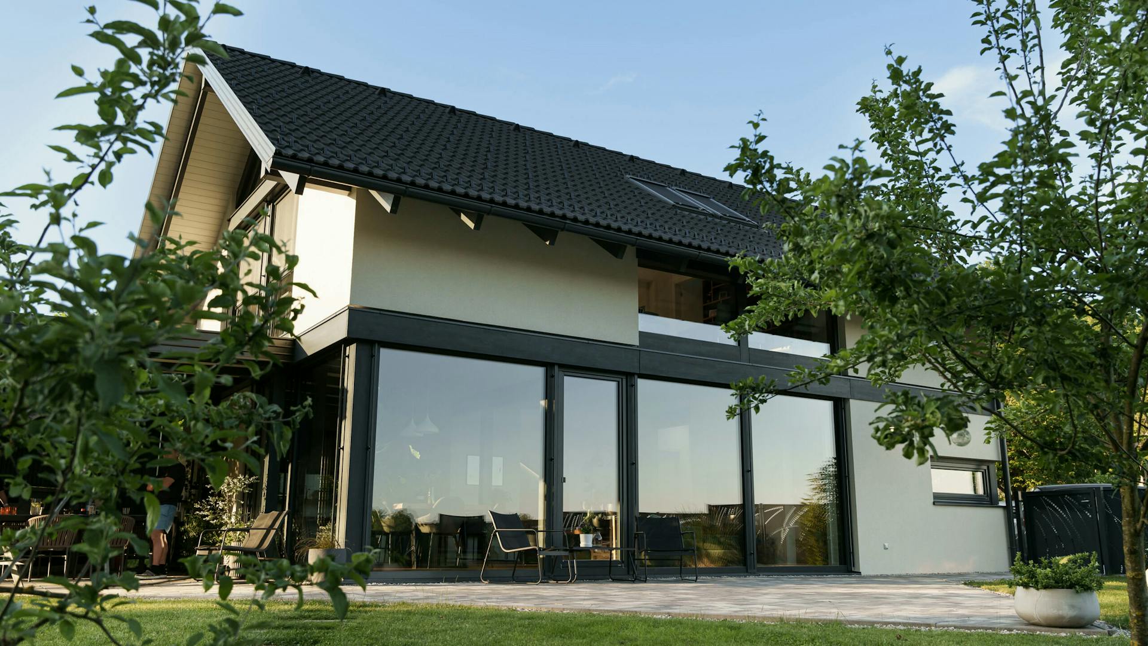
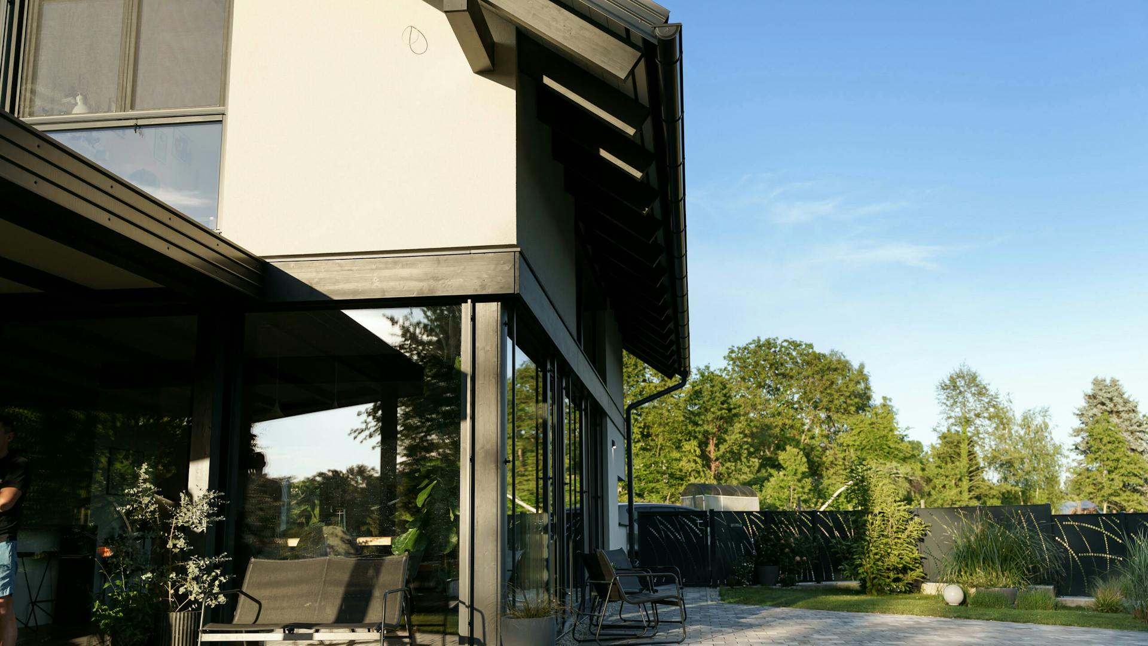
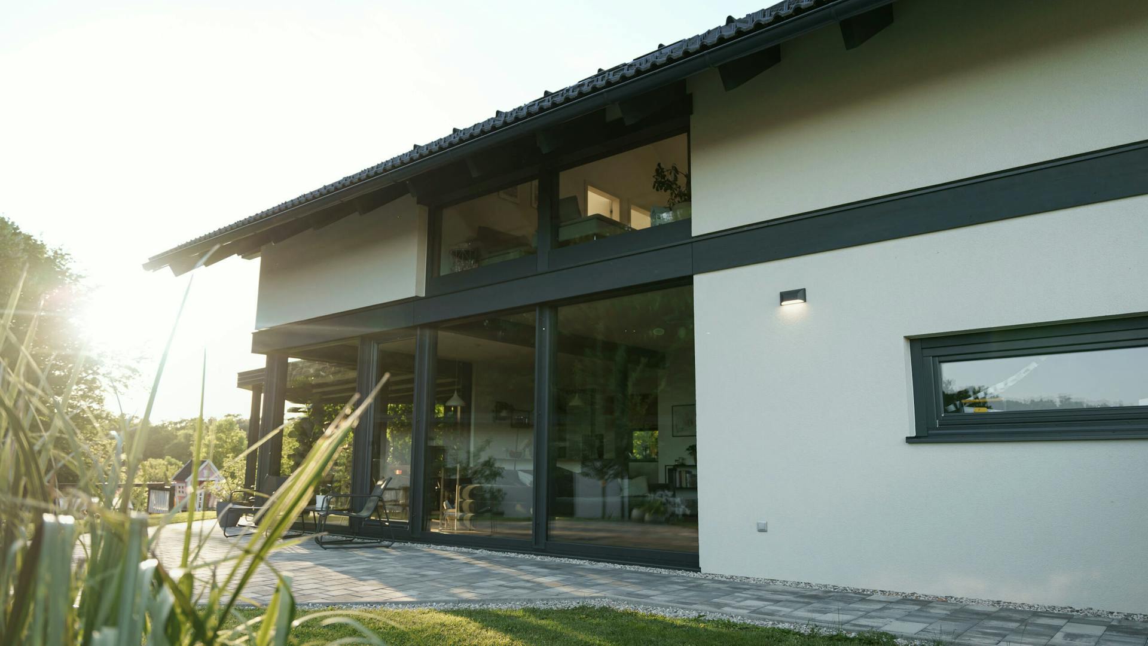
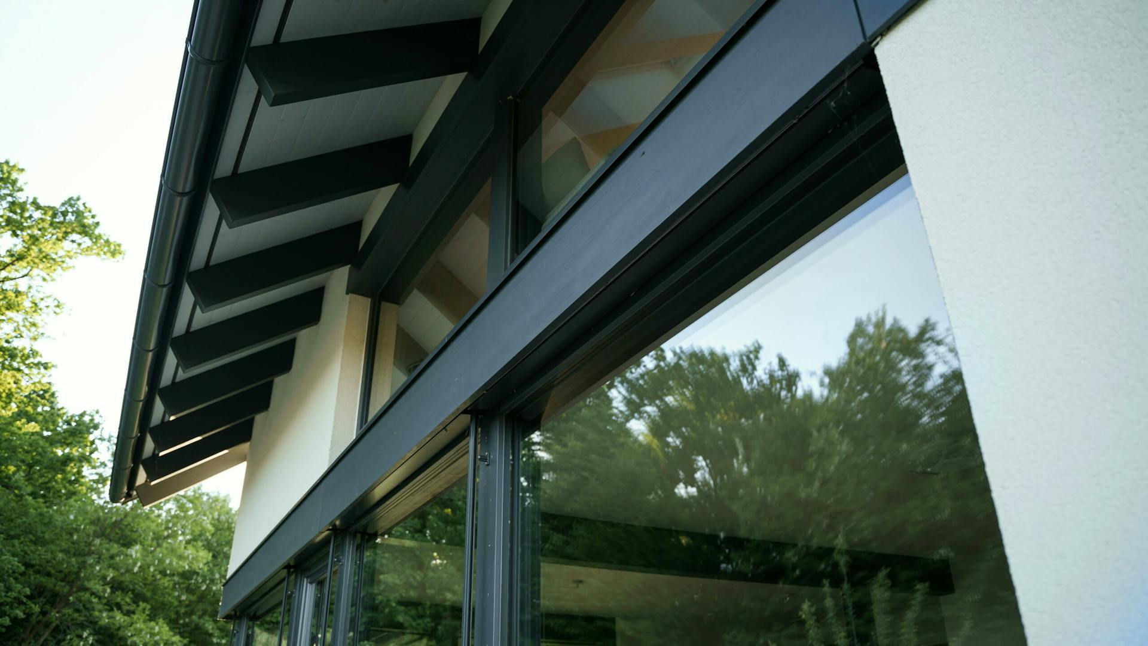
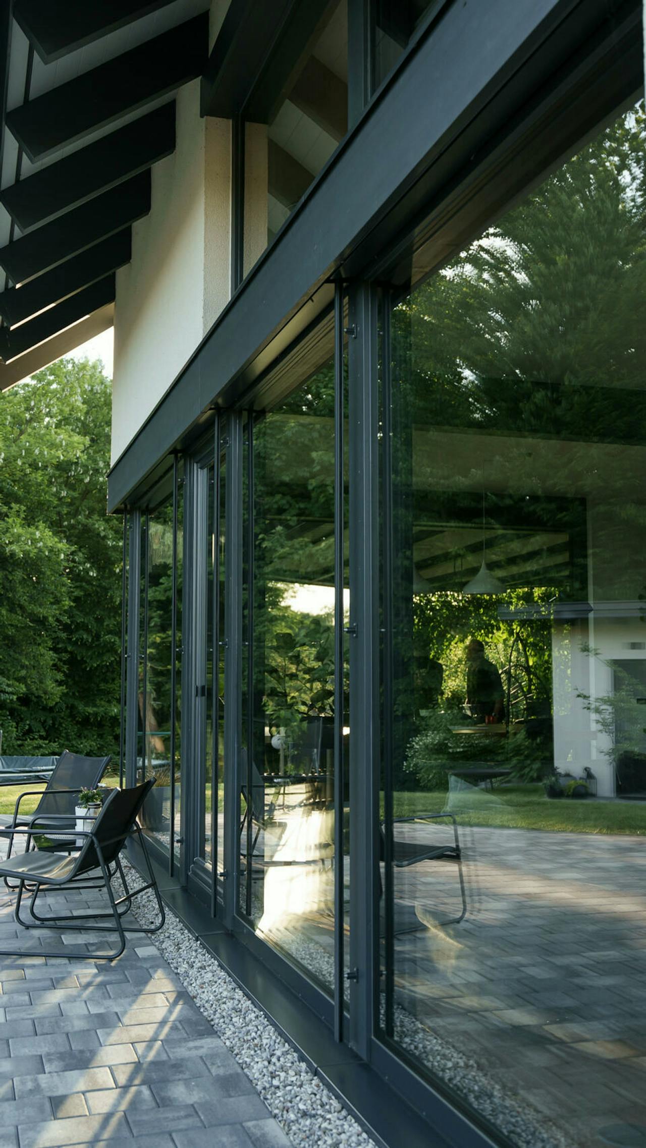
The exterior is defined by the striking contrast between the light façade and the dark accents of the timber structure. This interplay of light and dark creates a clear, contemporary character that remains calm and free of unnecessary embellishment.
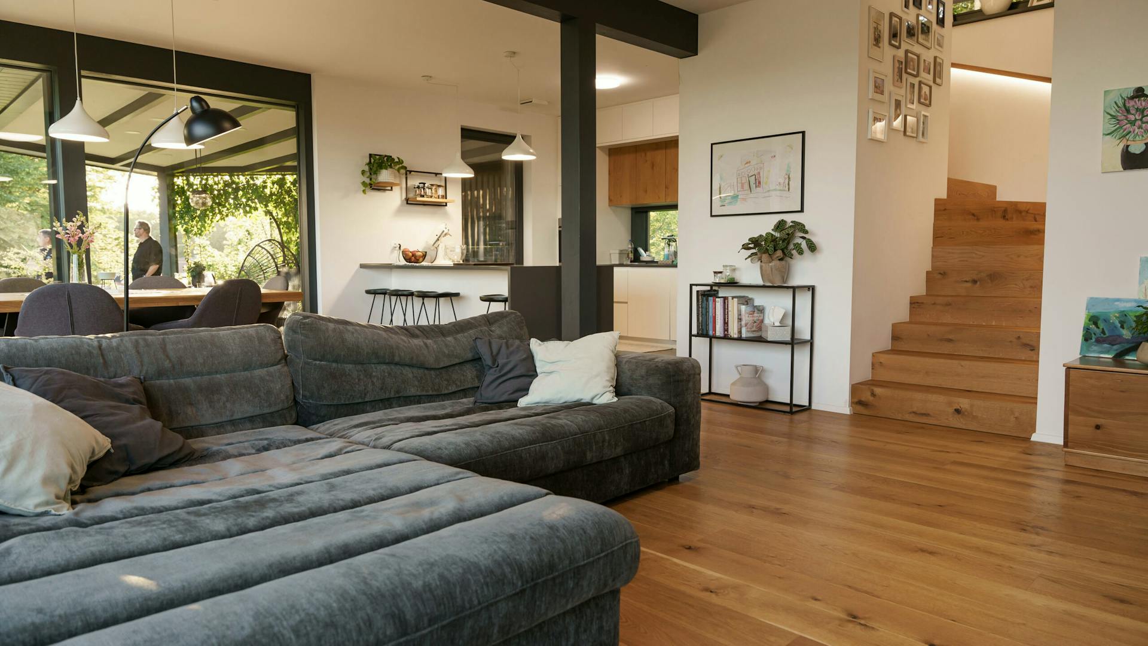
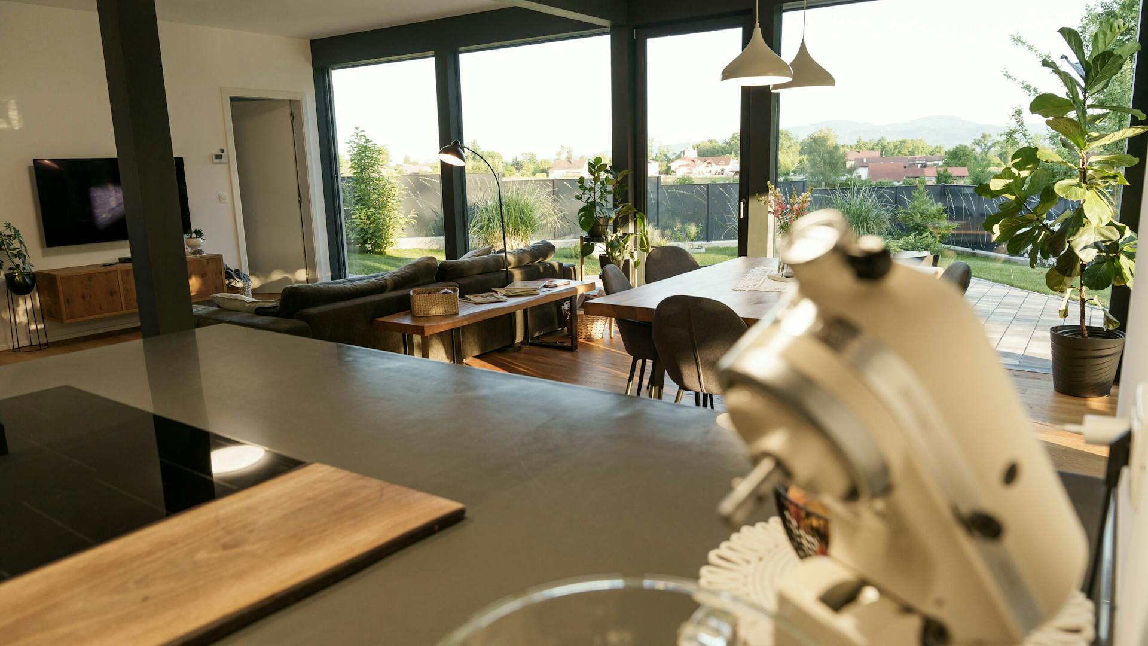
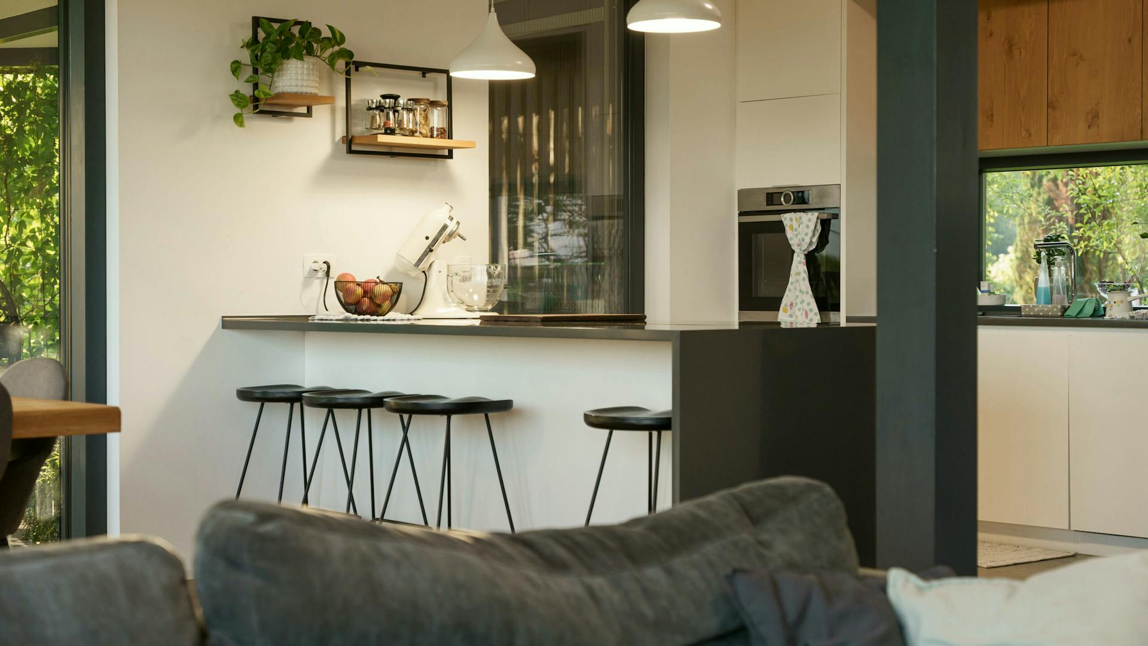
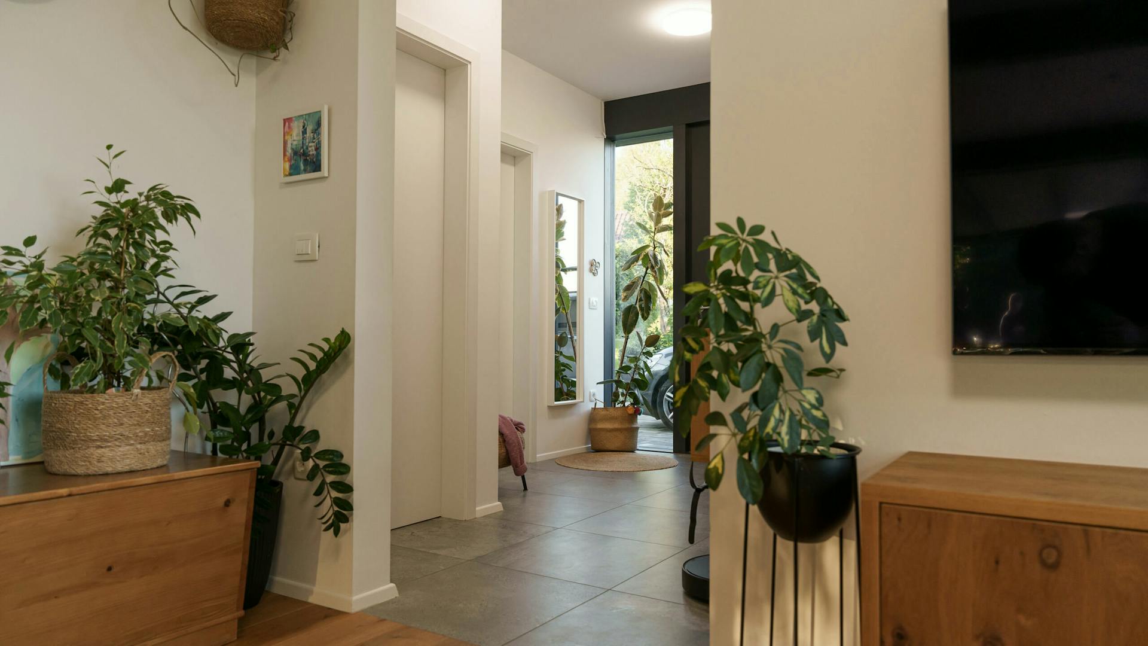
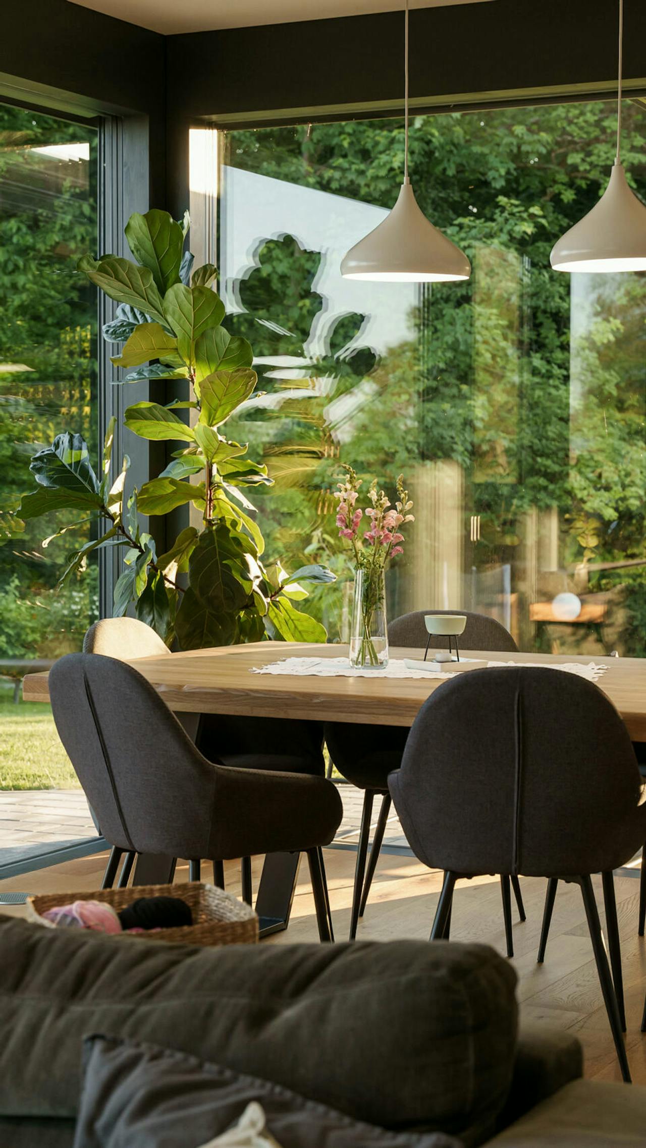
The ground floor is conceived as a unified living space, bringing the kitchen, dining area and living room together. Large glazed surfaces open up views of the garden and terrace and provide a constant source of natural light.
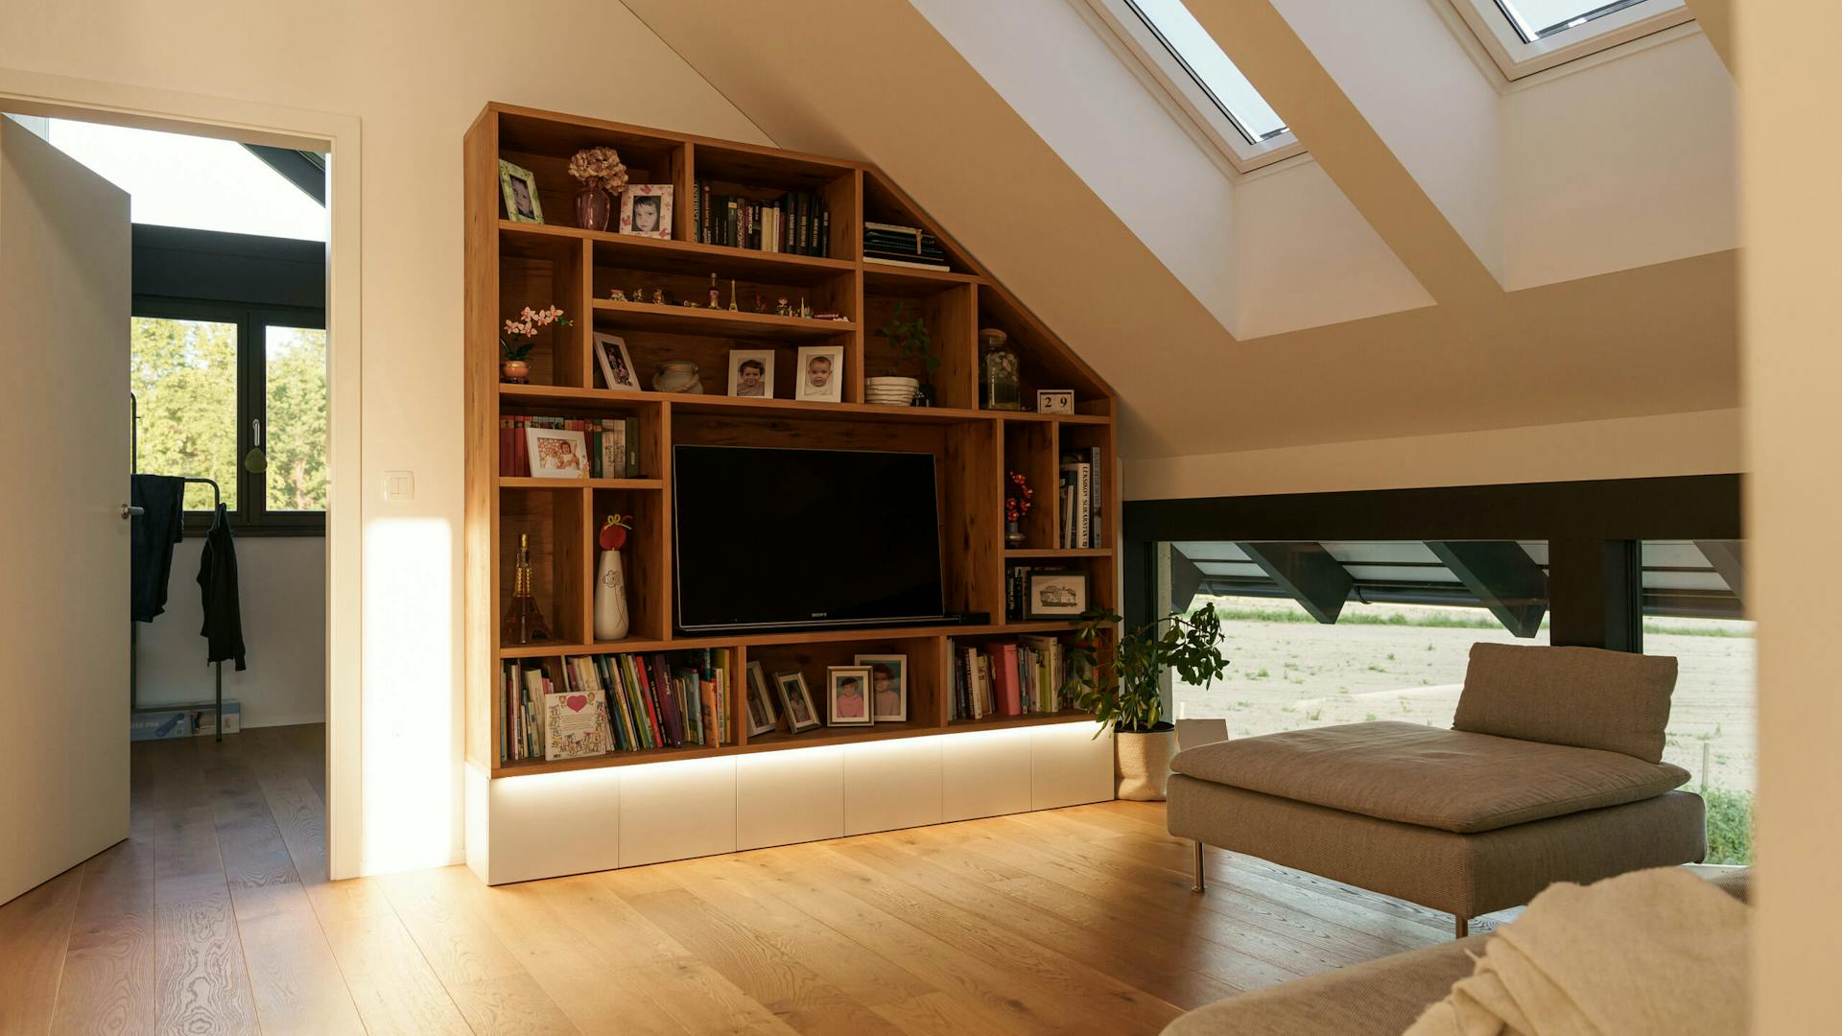
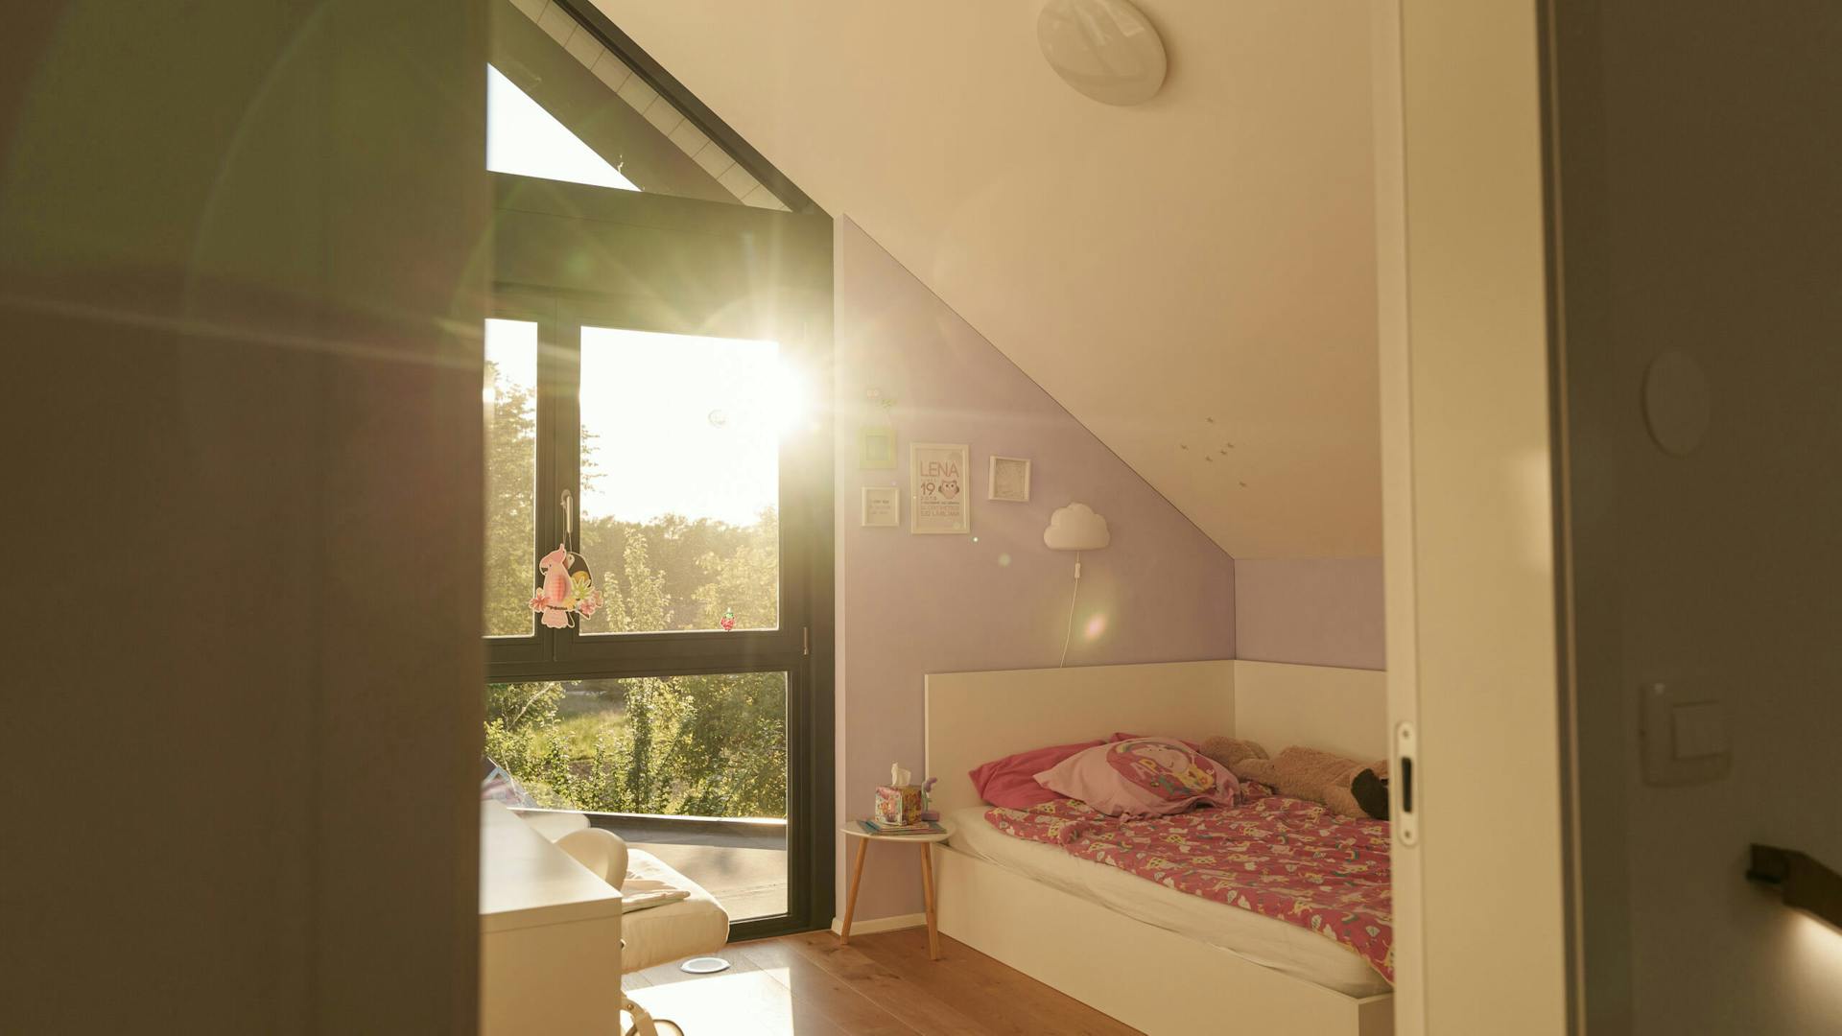
The upper floor is dedicated to the quieter side of living. The bedroom with a dressing room and the children’s rooms are arranged to provide privacy while maintaining a logical connection between the spaces. The bathroom is designed for the family’s everyday comfort, with ample space and natural light entering through thoughtfully positioned windows.
Features
- Large glazed surfaces connect directly to the garden.
- A 2.70 m clear ceiling height creates a sense of openness.
- White façade contrasts with dark timber elements.
- Clearly separated living and private areas.
“A space where contrast shapes character and light creates a feeling of home.”