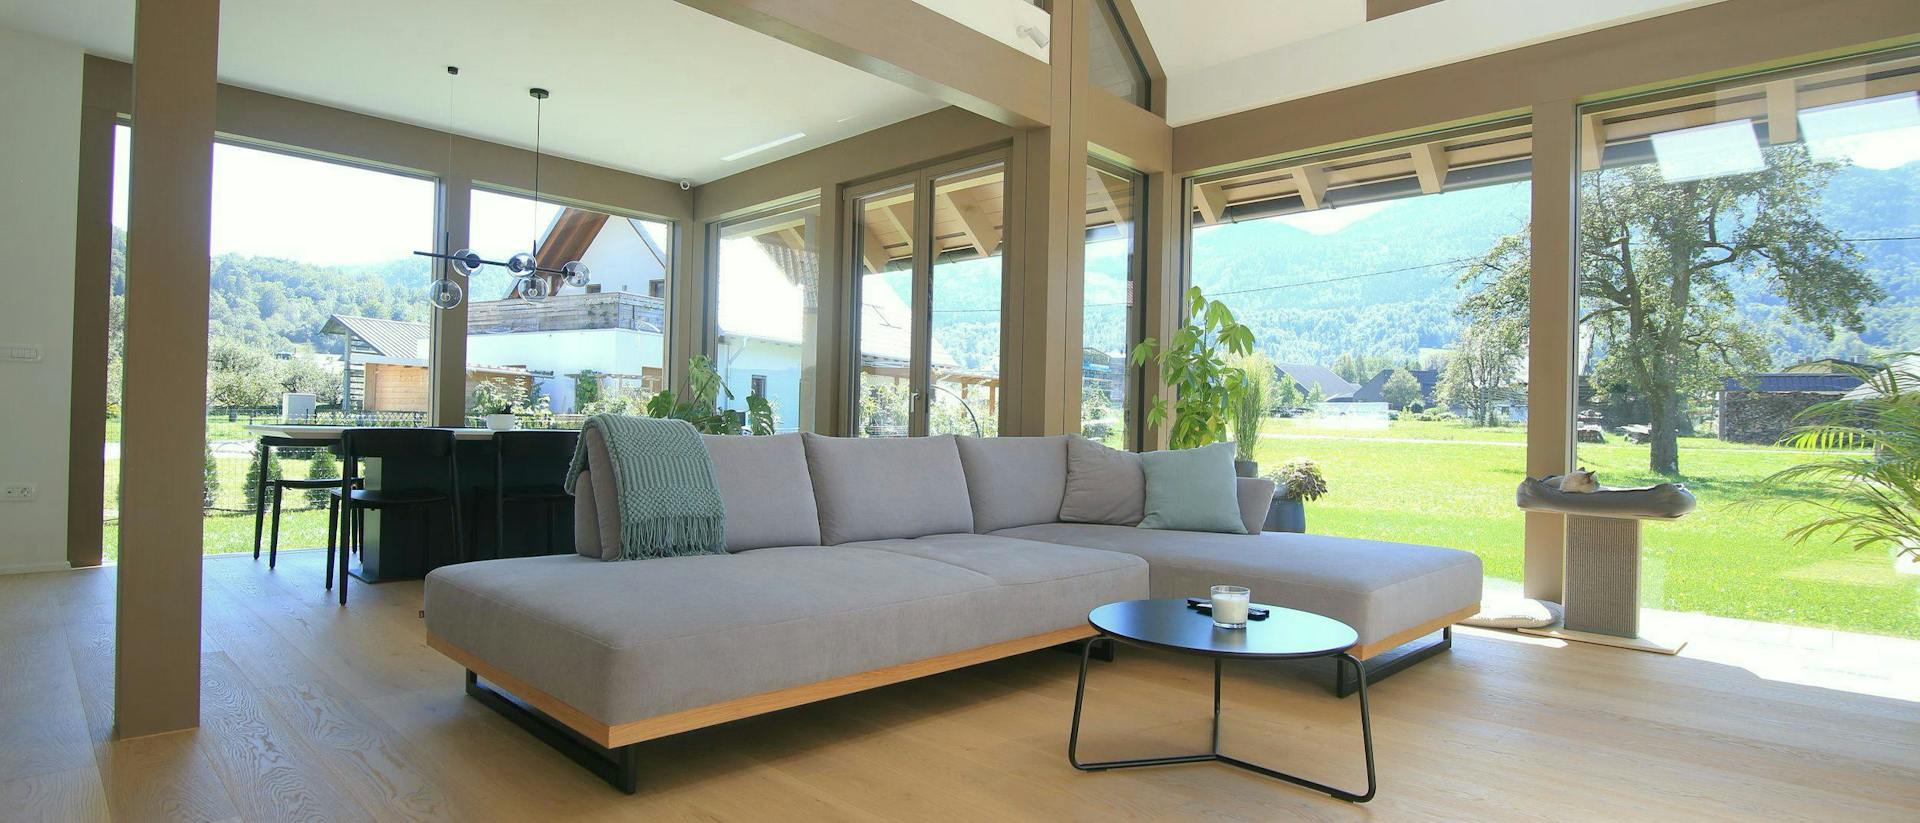
VITA NOVA Edition for two
- VITA NOVA Edition
- Slovenia
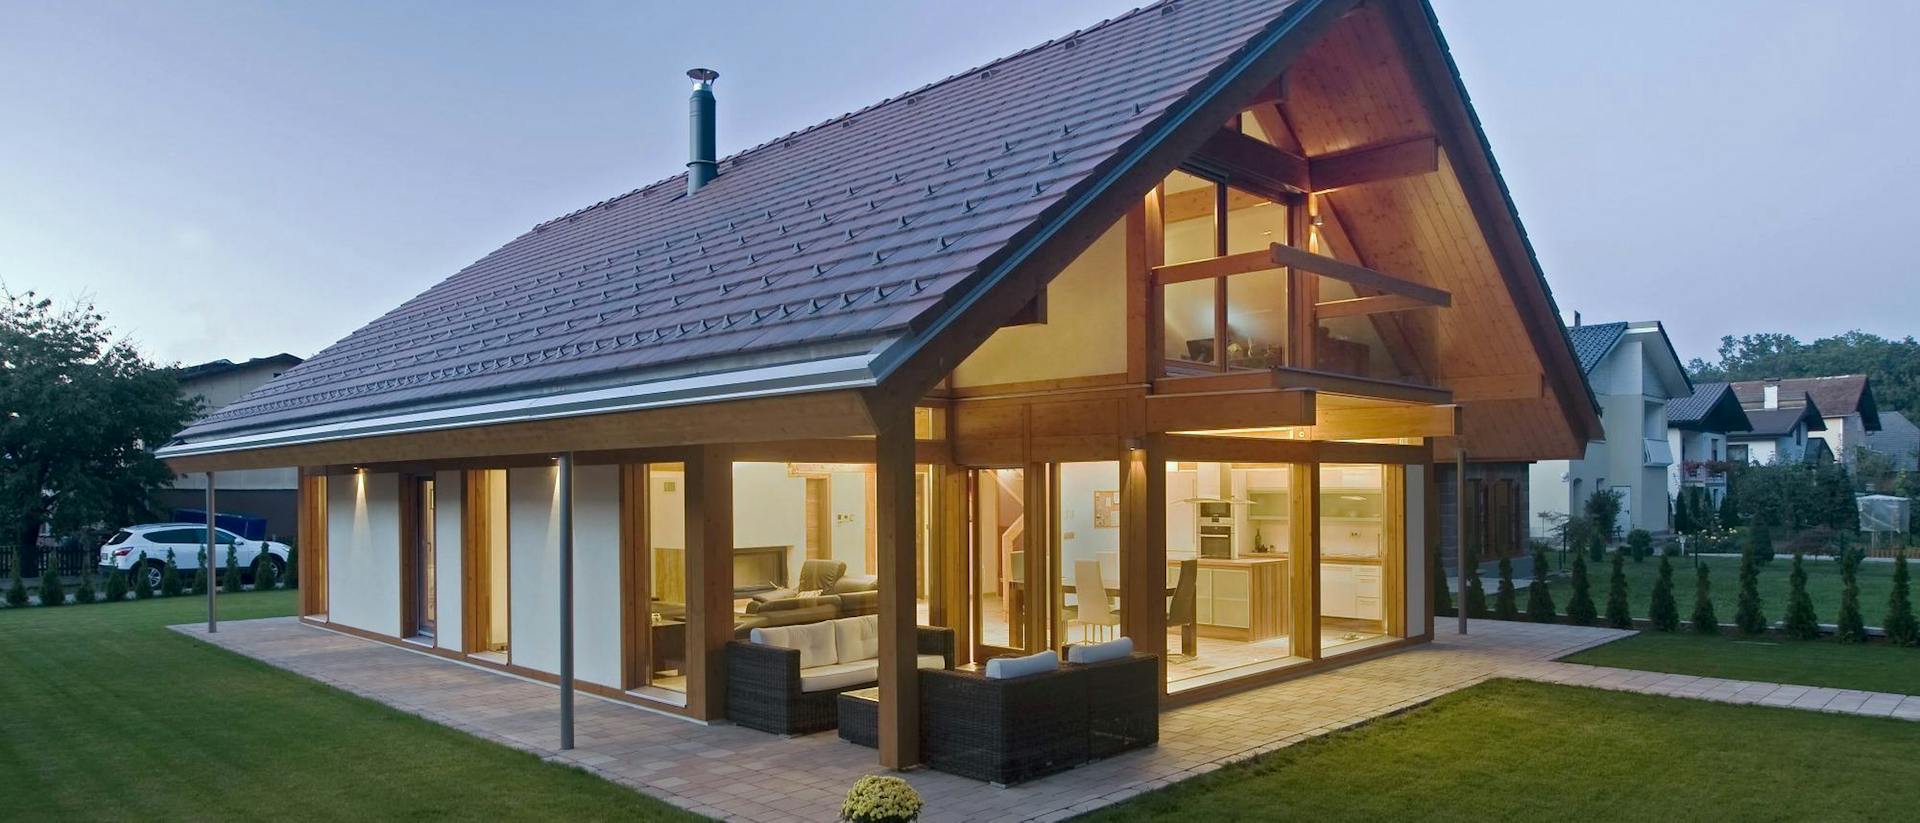
- Lead designer/ Kager Hiša
- Location/ Rače
- Size/ 180 m²
- Roof shape/ Gable roof
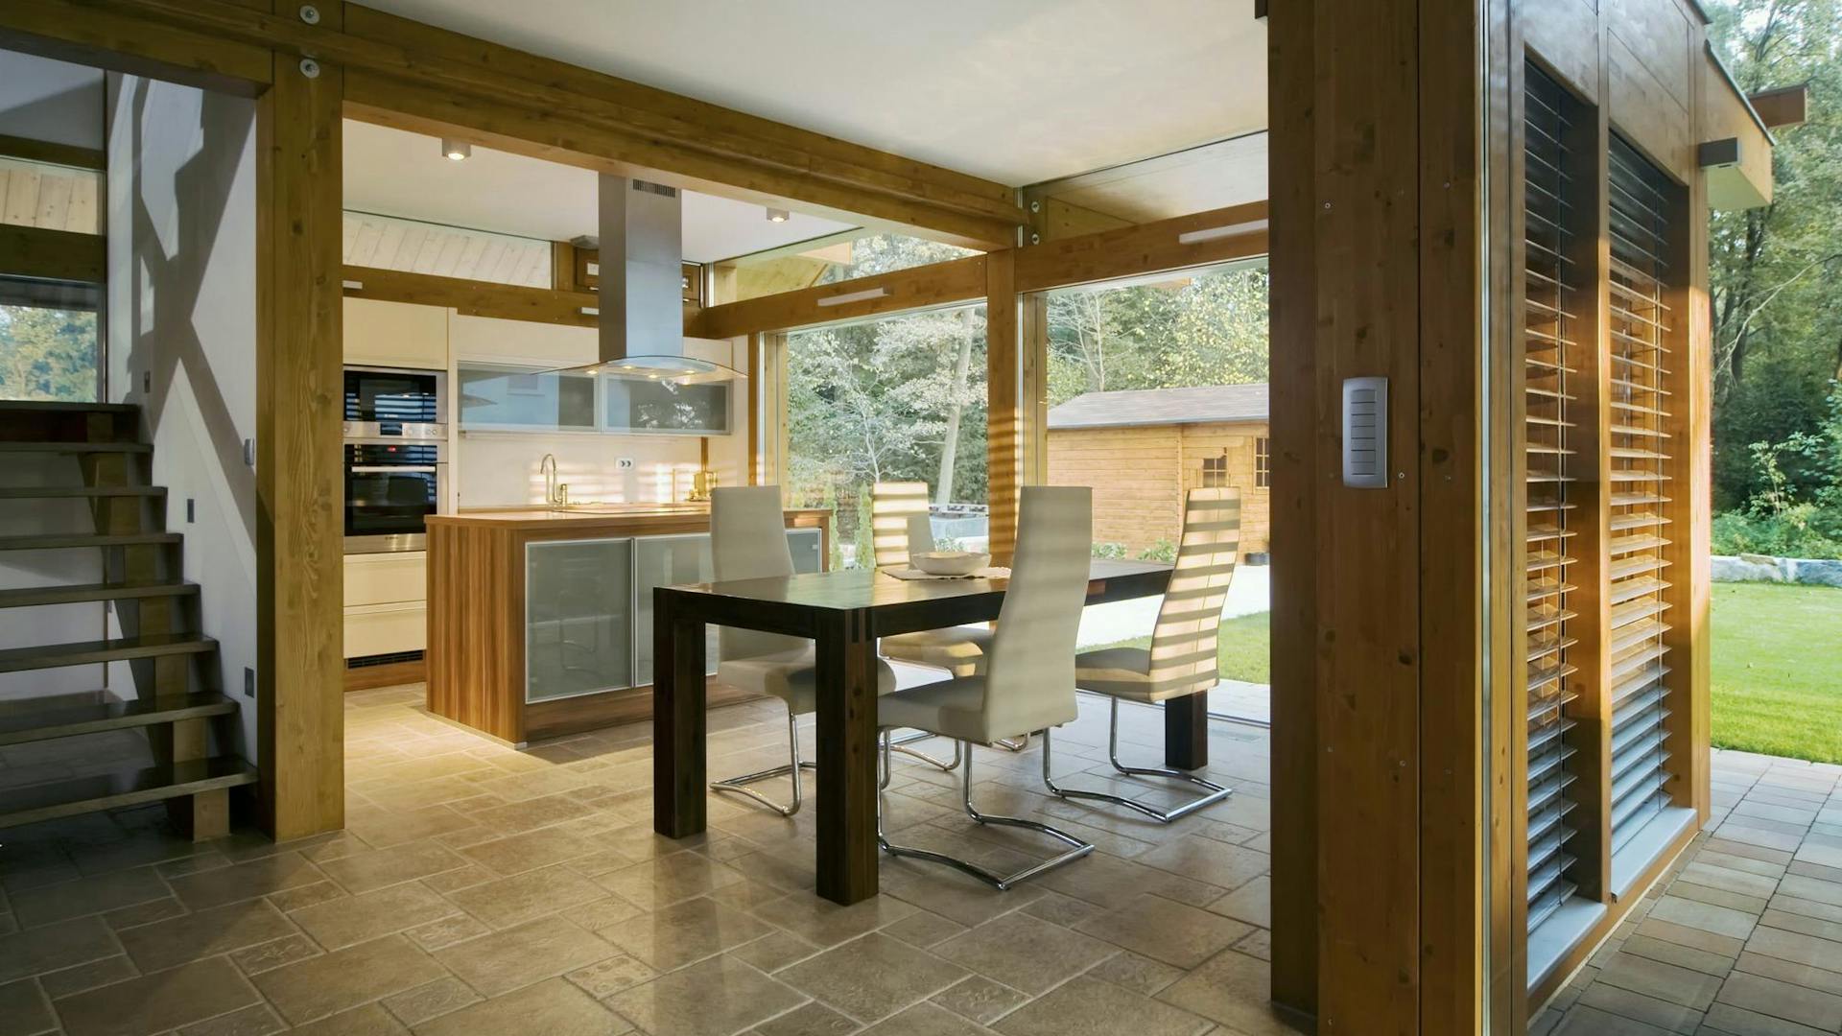
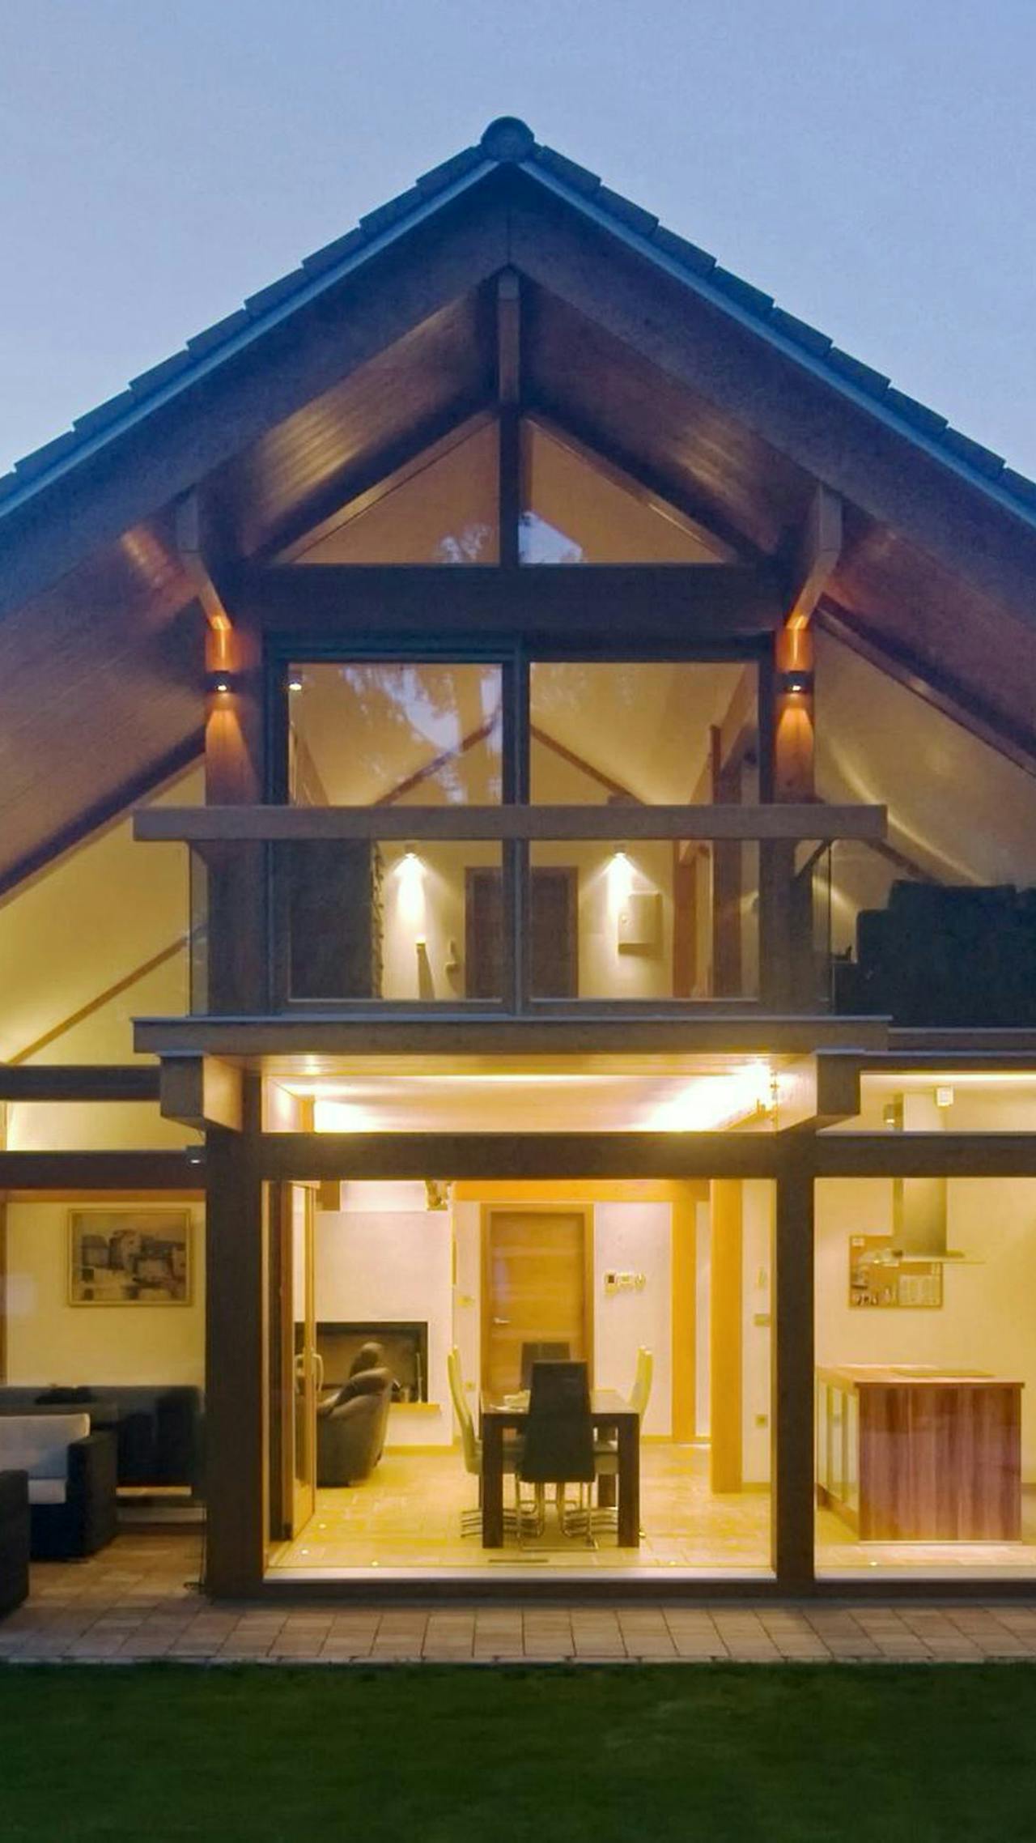
This house for two people is set in a quiet suburban area close to the forest. Its orientation and design provide open views of the green surroundings and create a direct connection between the interior and nature.
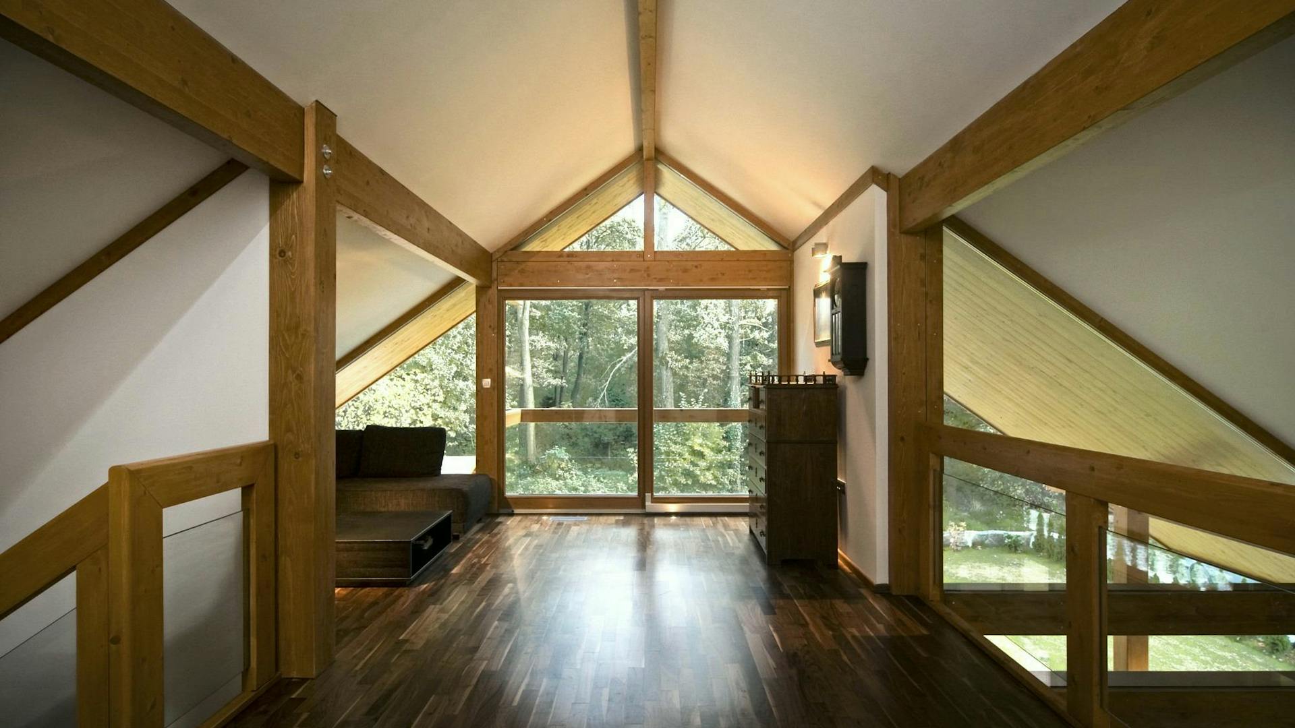
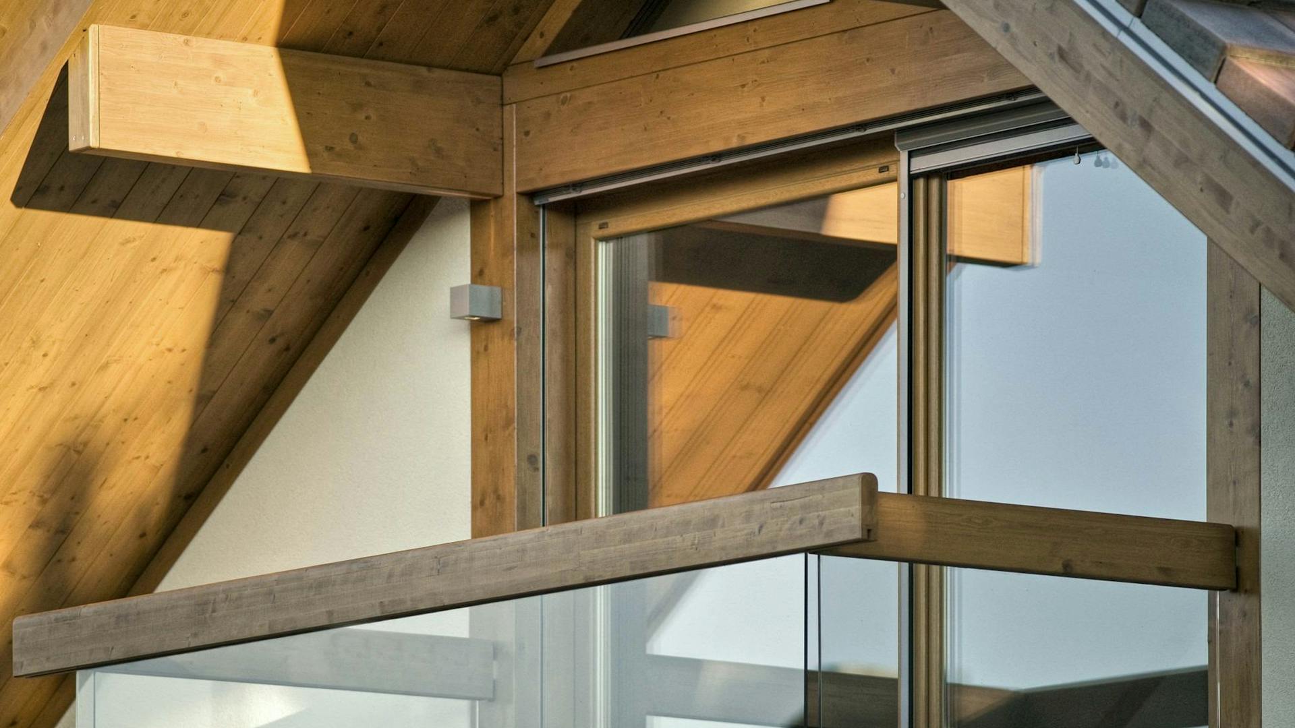
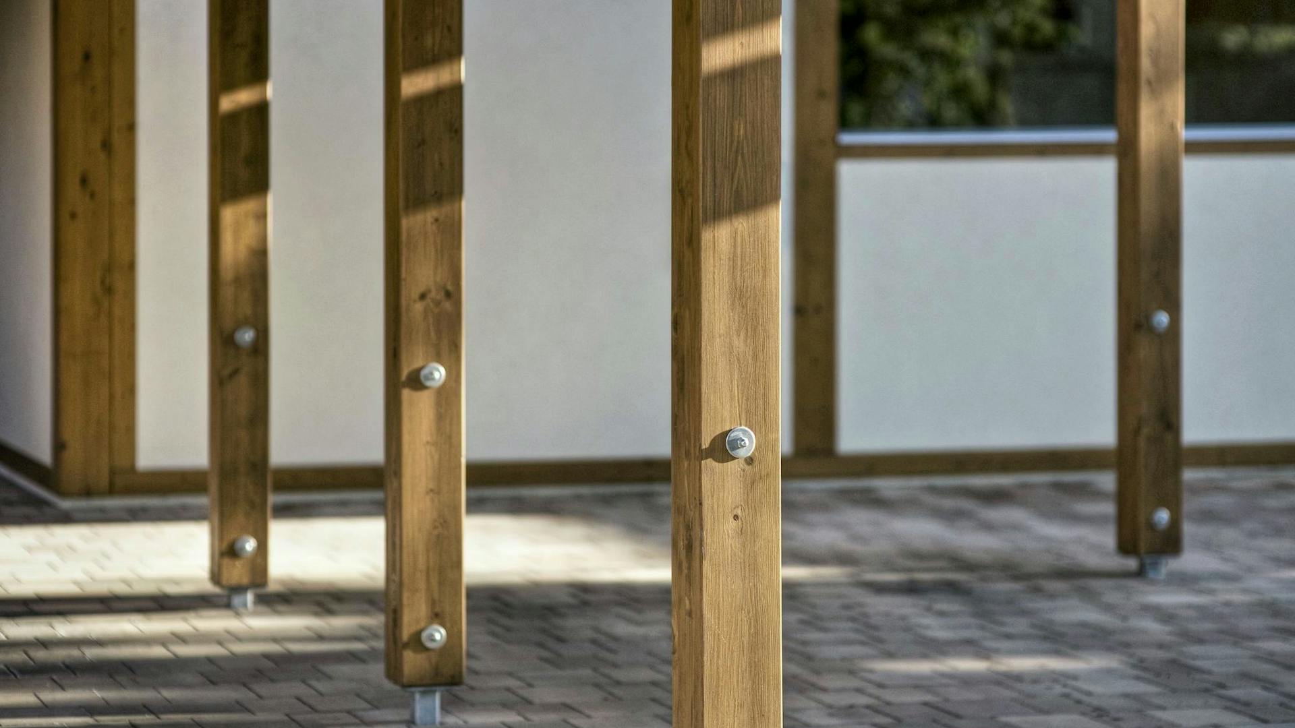
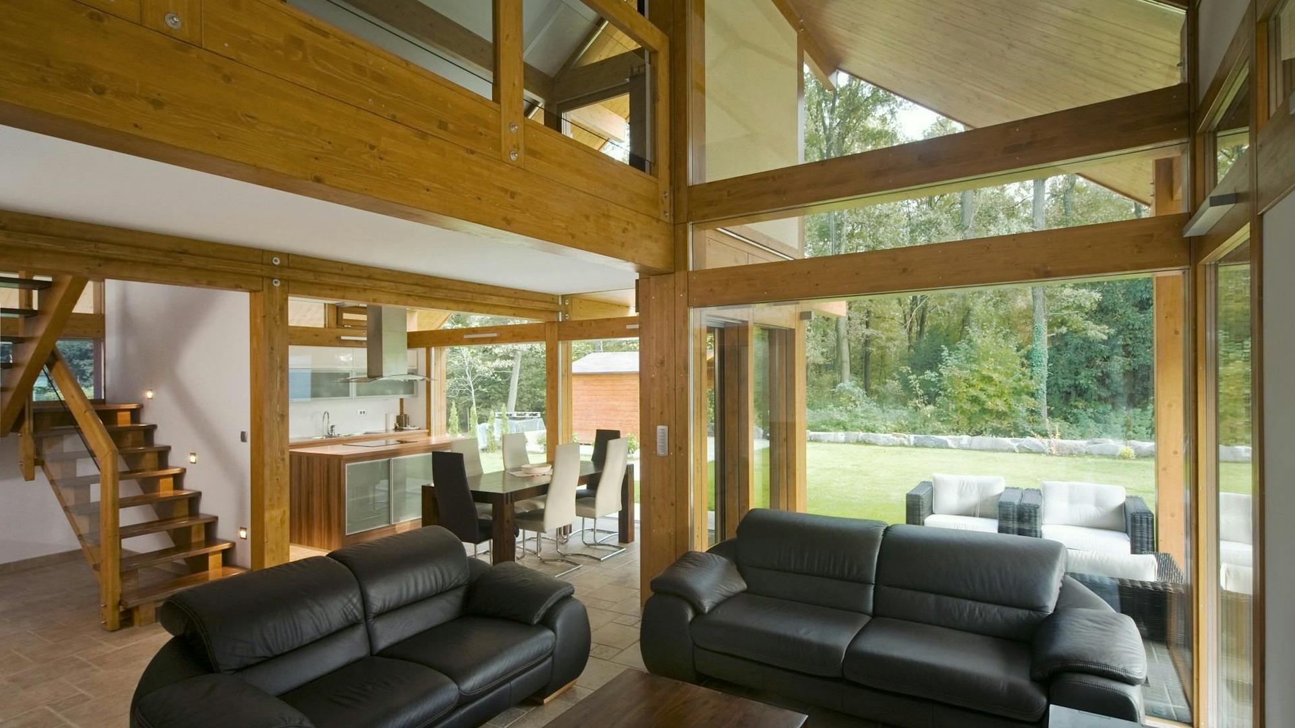
The architecture is based on a clearly defined structure and thoughtful use of materials. The exposed timber frame is more than a structural element: it defines the character of the space and creates a warm, balanced atmosphere.
The central living space opens upwards, establishing a clear relationship between the ground floor and the gallery. This vertical connection adds another dimension to the space and allows light to move more naturally throughout the house.
Natural light enters through large glazed surfaces, creating an evenly lit space without abrupt transitions. Wood, the predominant material, combines with glass and neutral surfaces to create a calm yet distinctive spatial experience.
The gallery is more than a passageway: it is a space in its own right, retaining contact with the central part of the house while allowing for more private use.
Features
- Exposed timber structure defines the space.
- Large glazed surfaces with open views of nature.
- A gallery extends the living space.
- Natural light through openings in the façade.
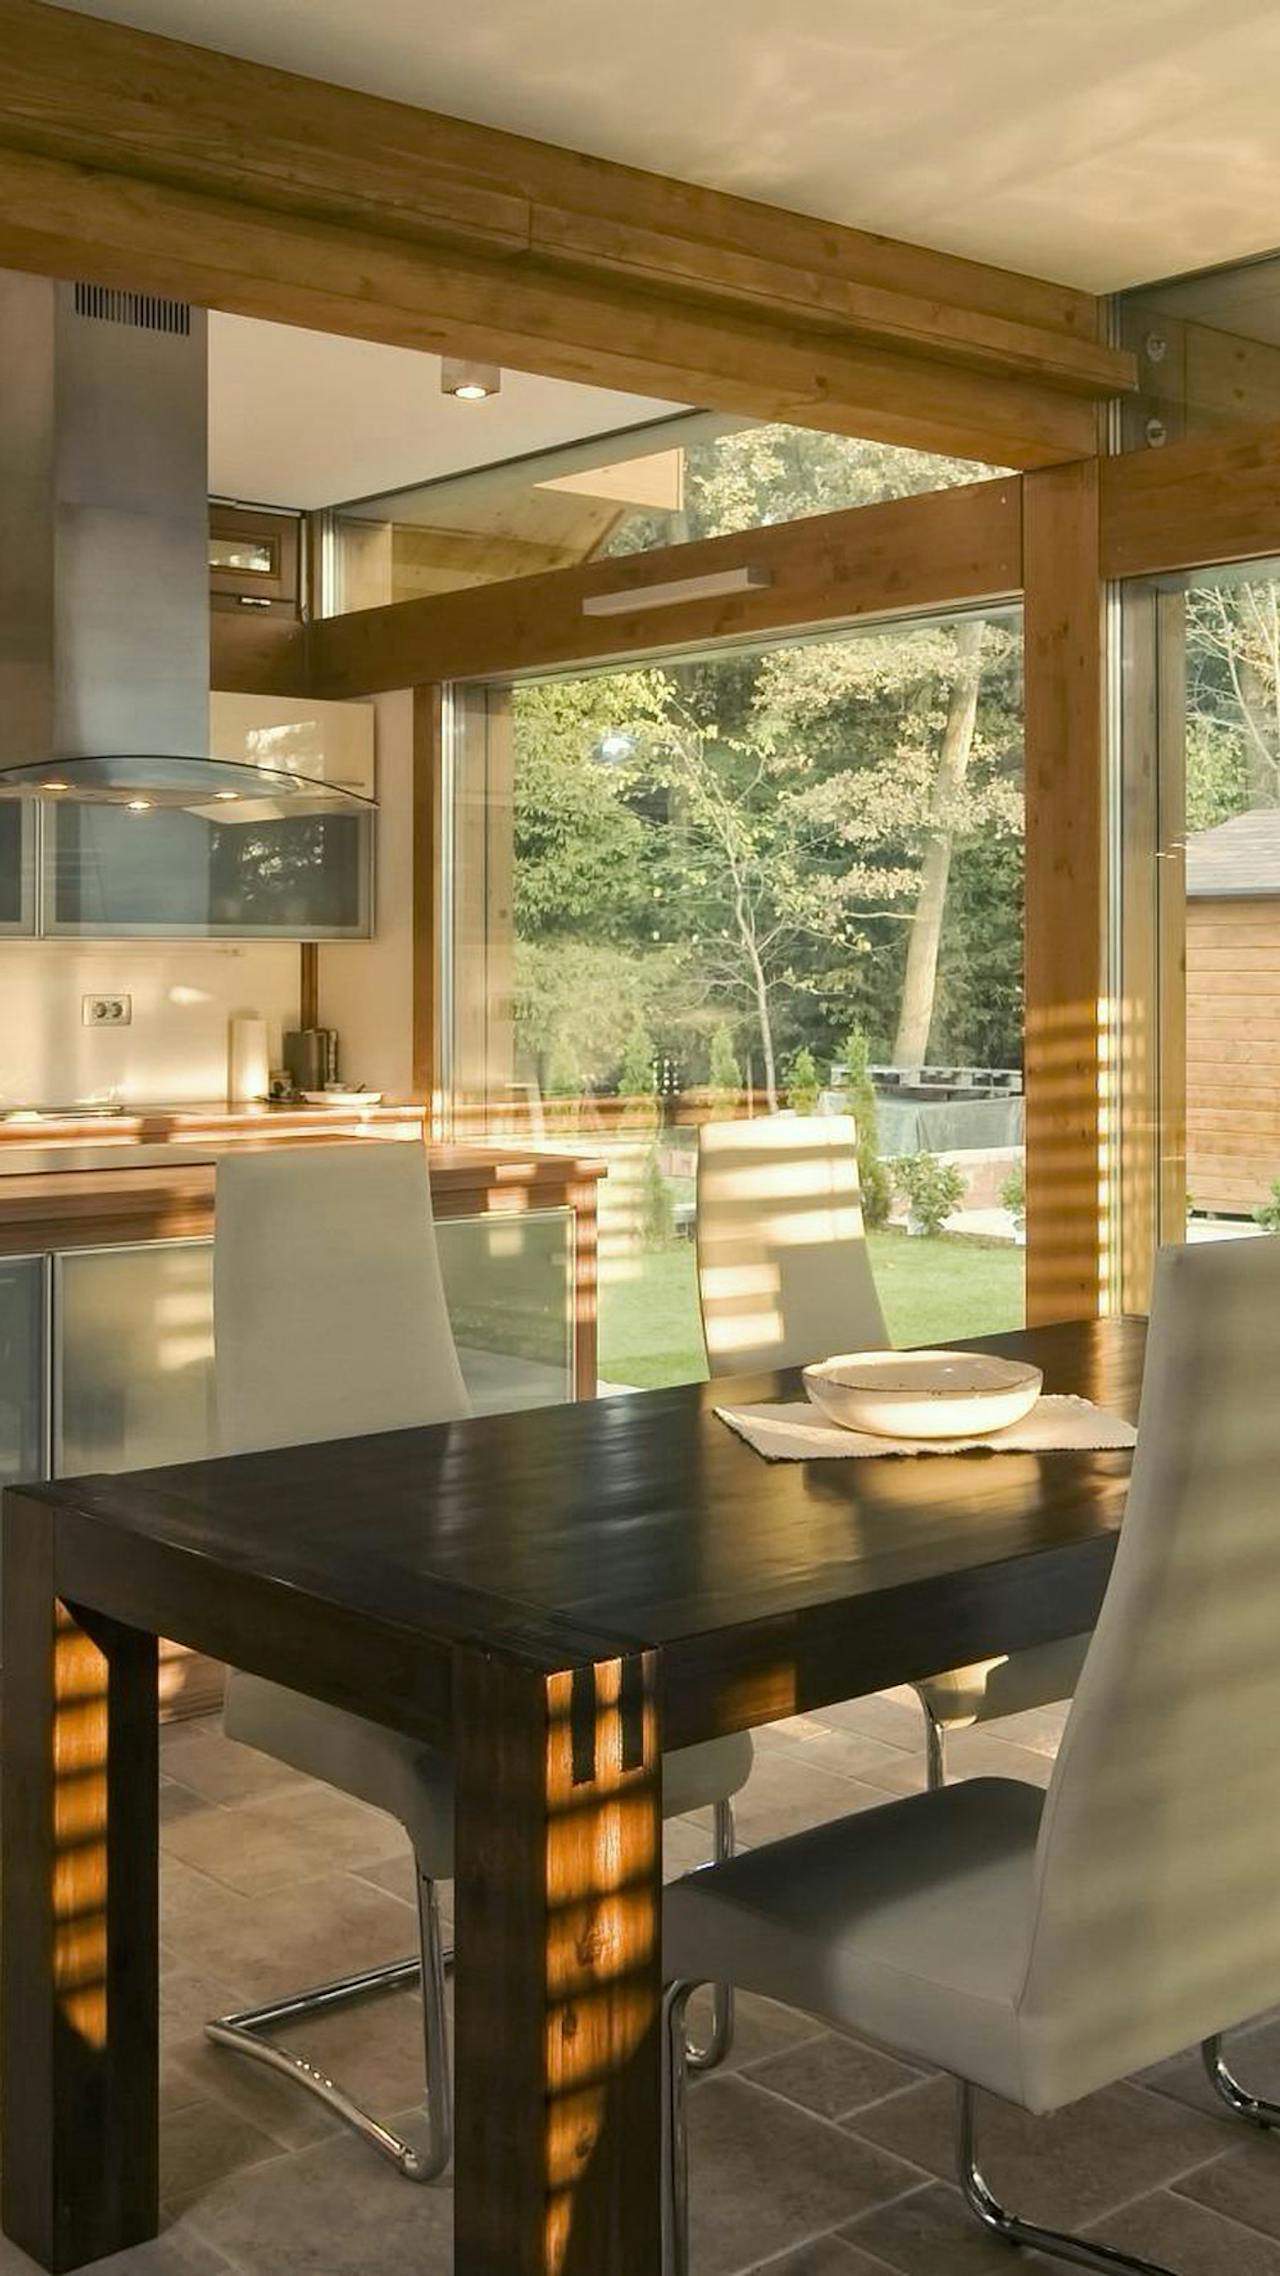
“A house where structure, light and nature come together as one space.”