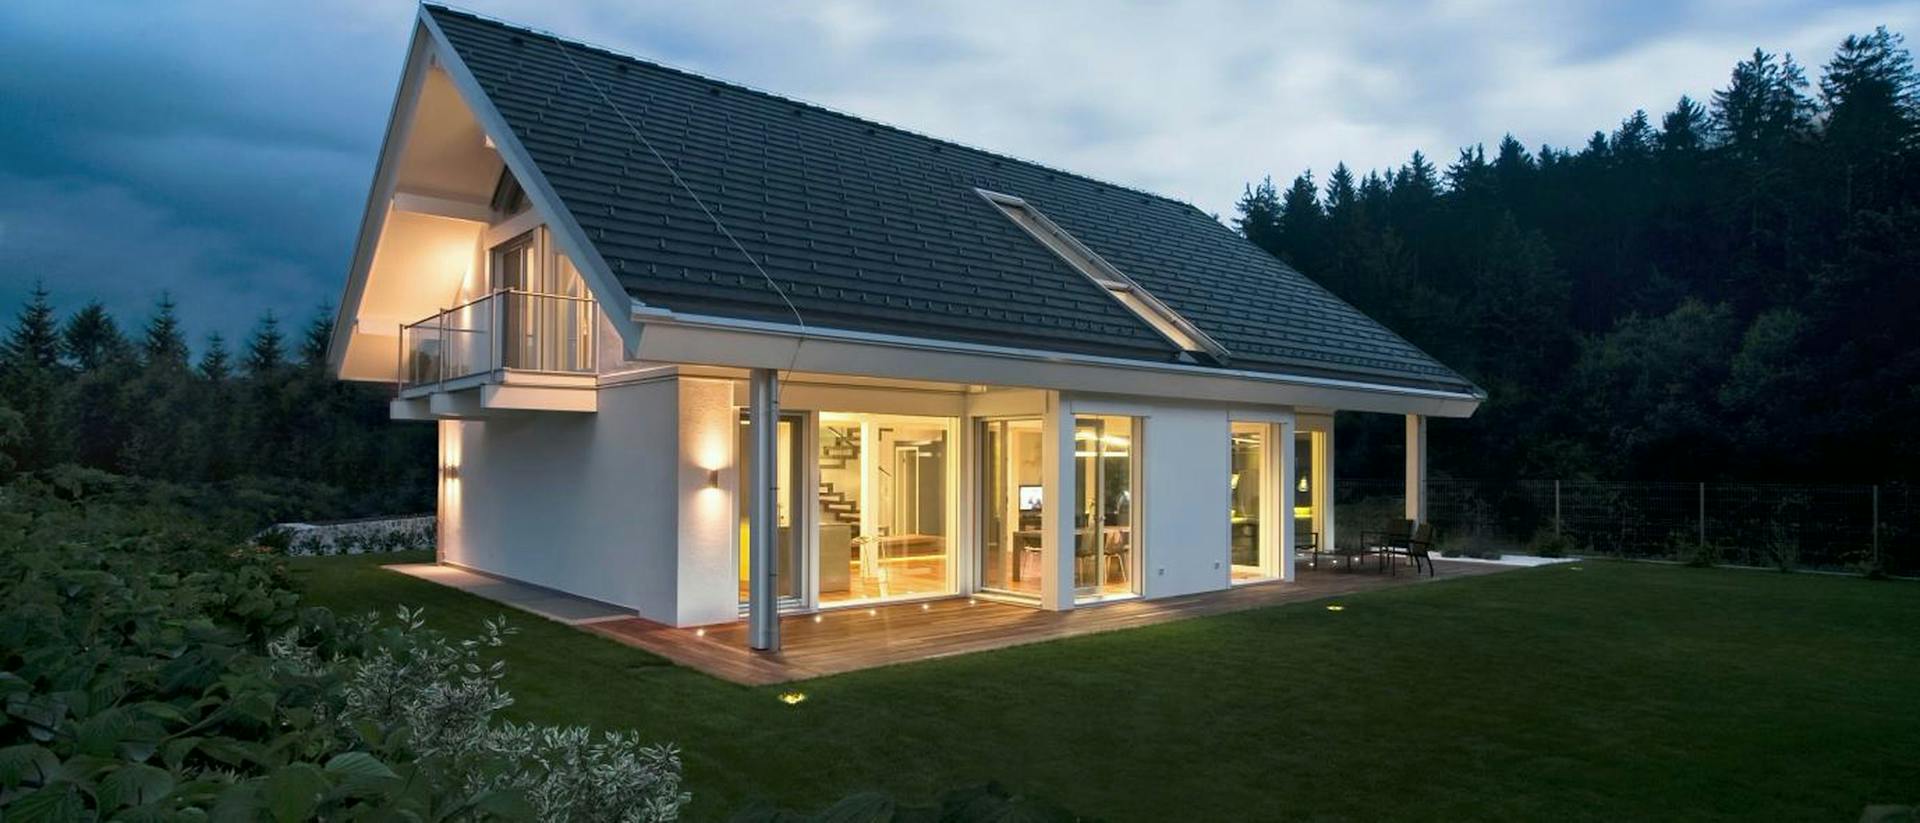
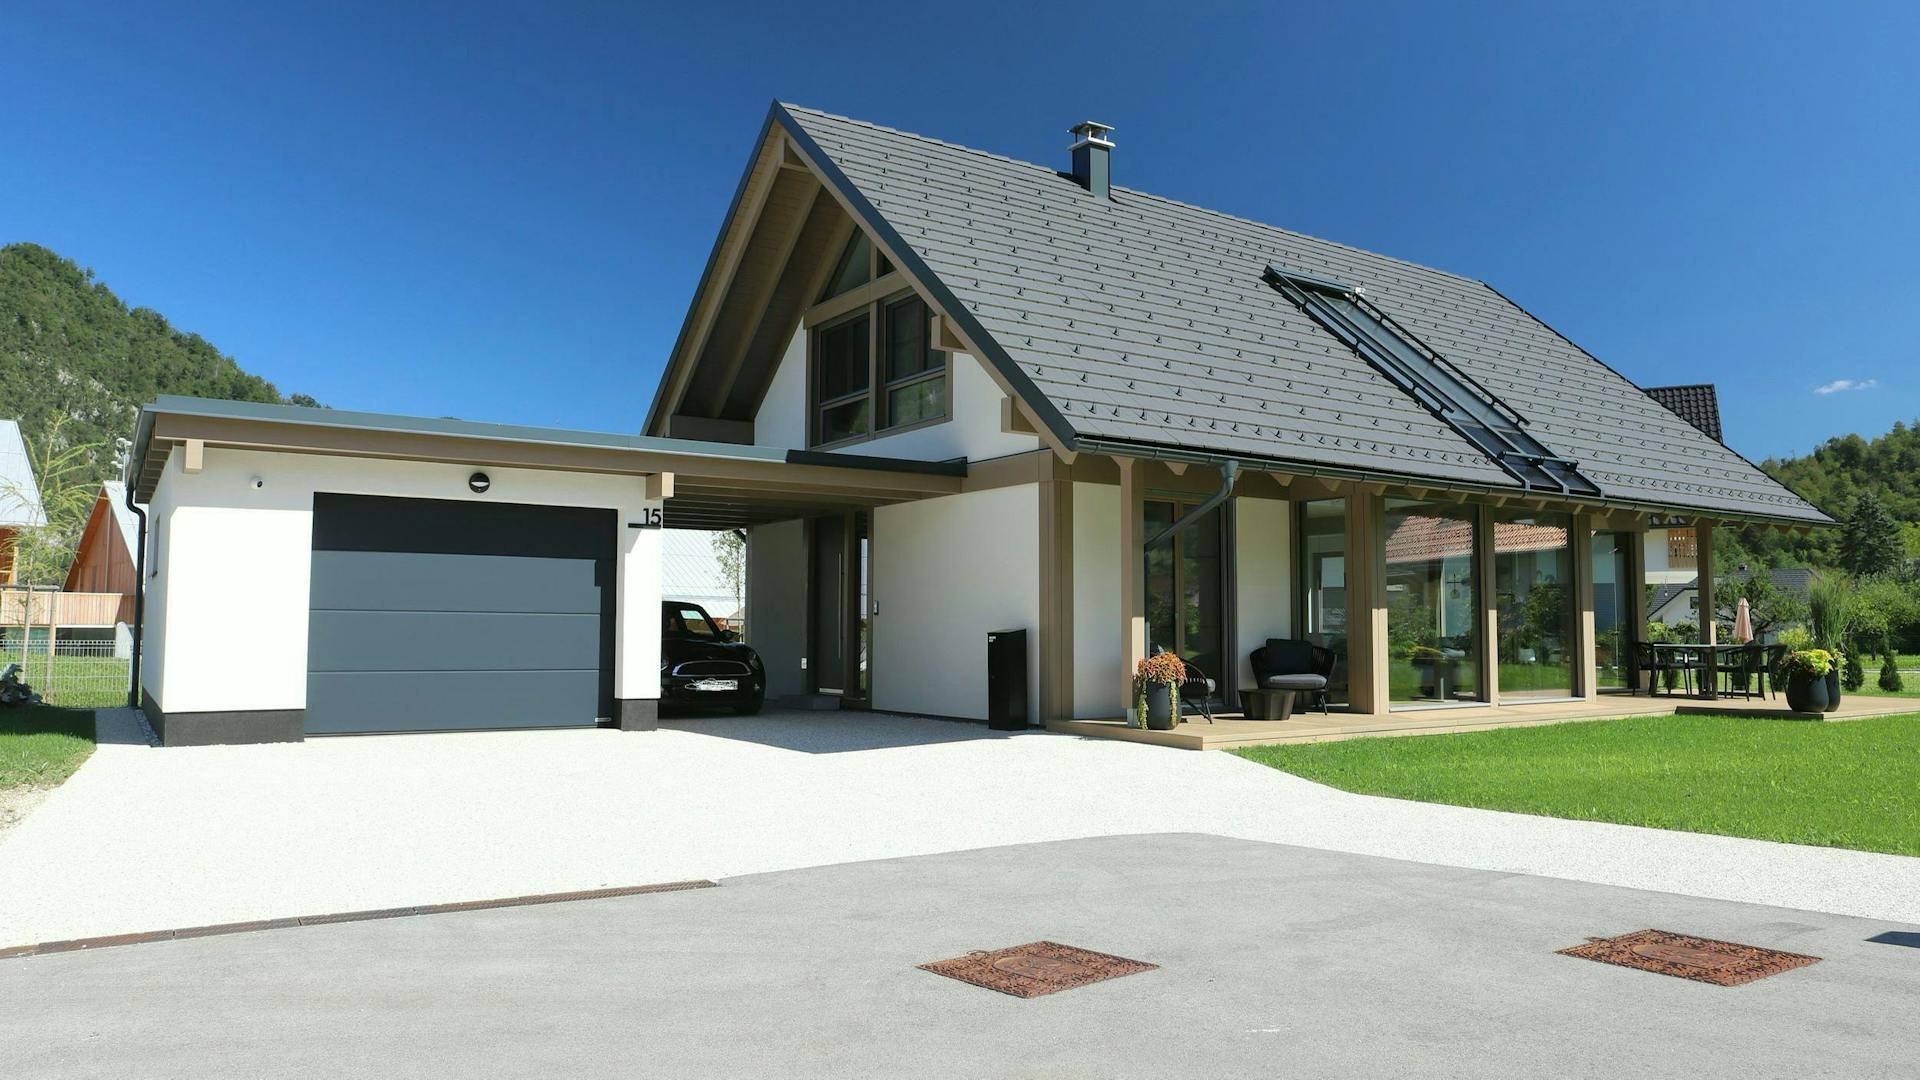
VITA NOVA Classic surrounded by mountains
- VITA NOVA Classic
- Slovenia
- Lead designer/ Kager Hiša
- Location/ Bohinjska Bistrica
- Size/ 140 m²
- Roof shape/ Gable roof
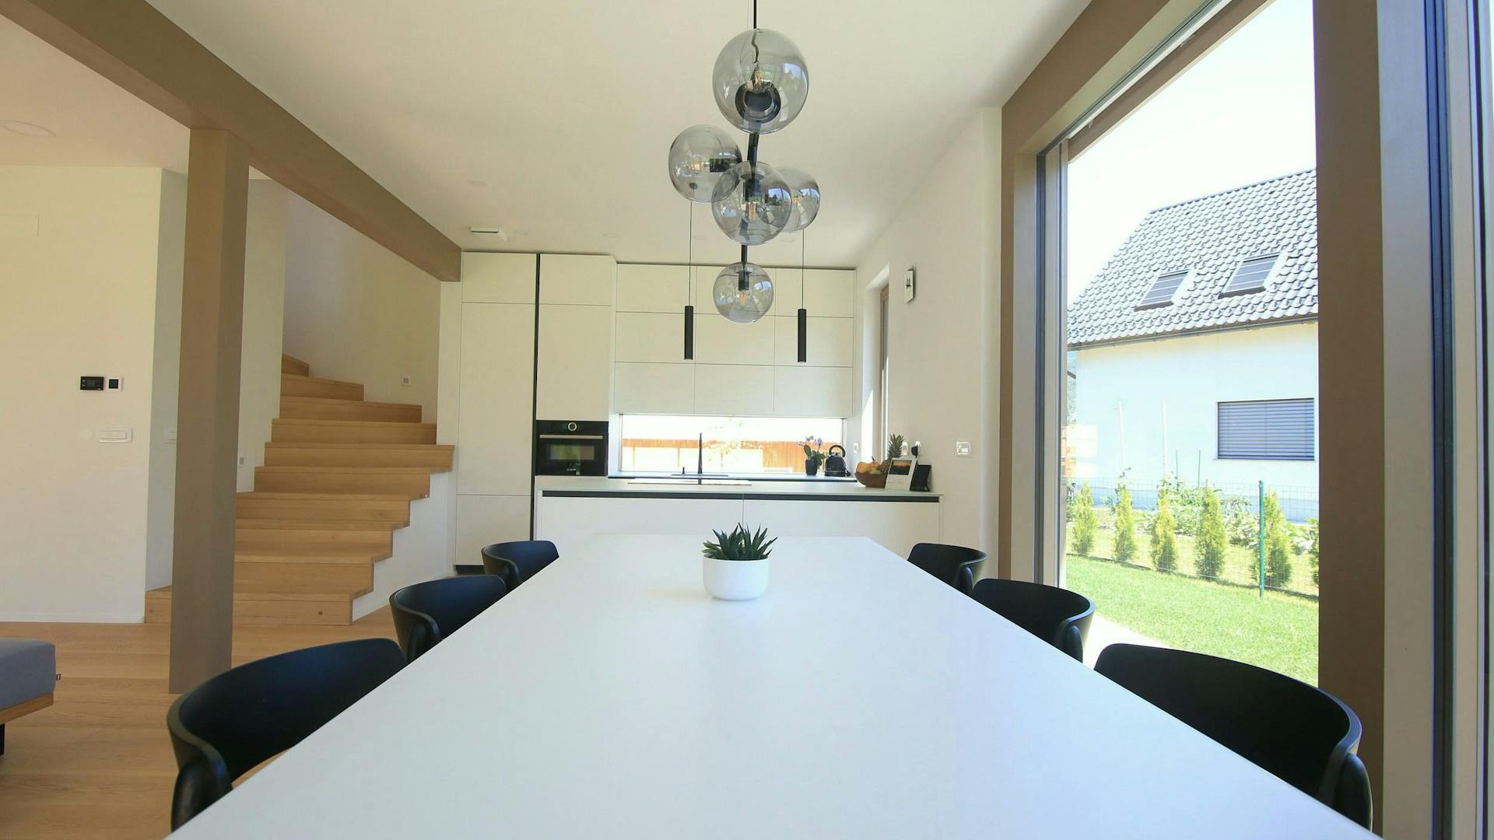
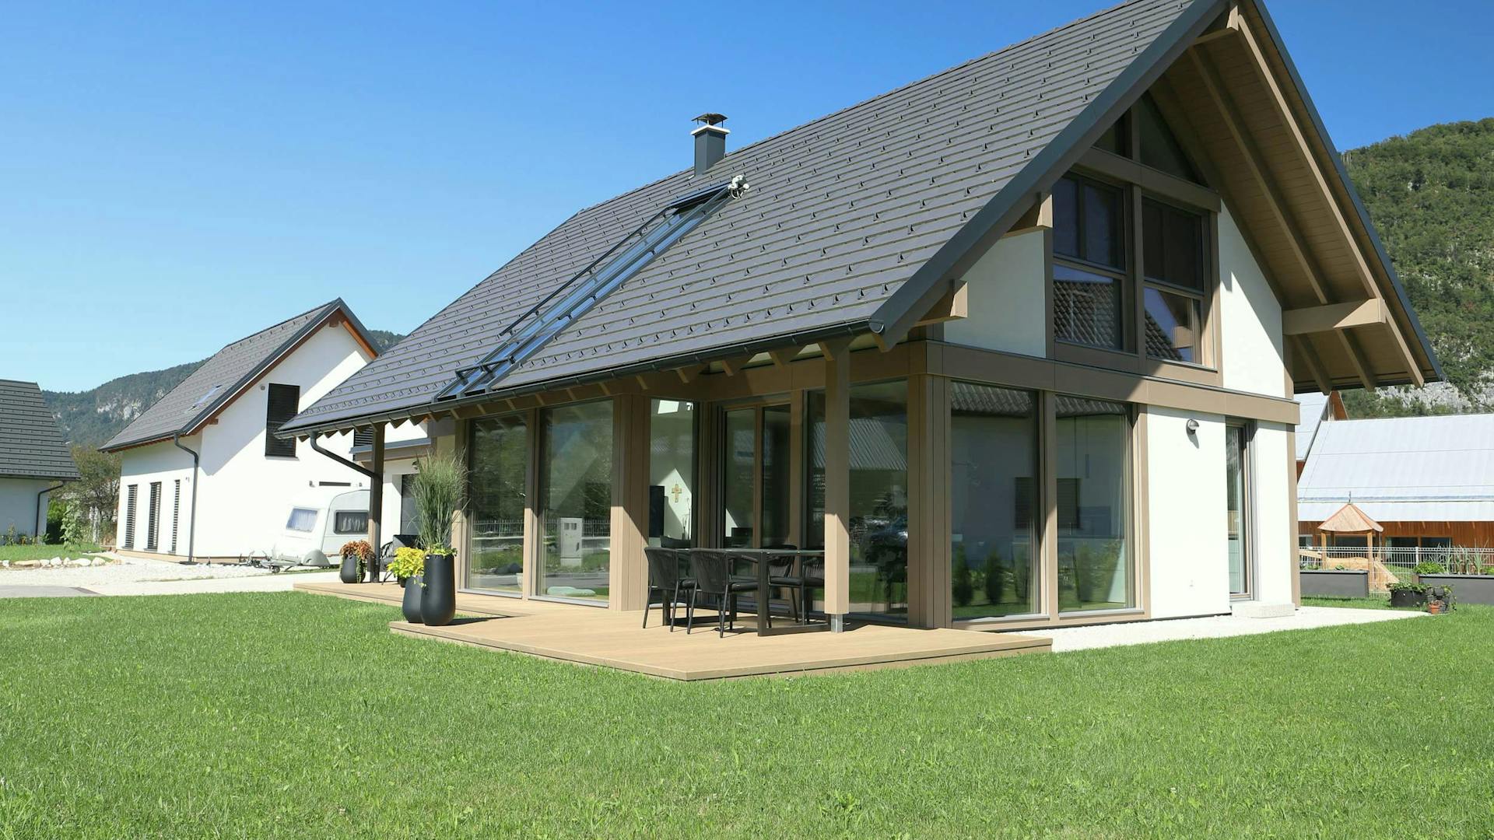
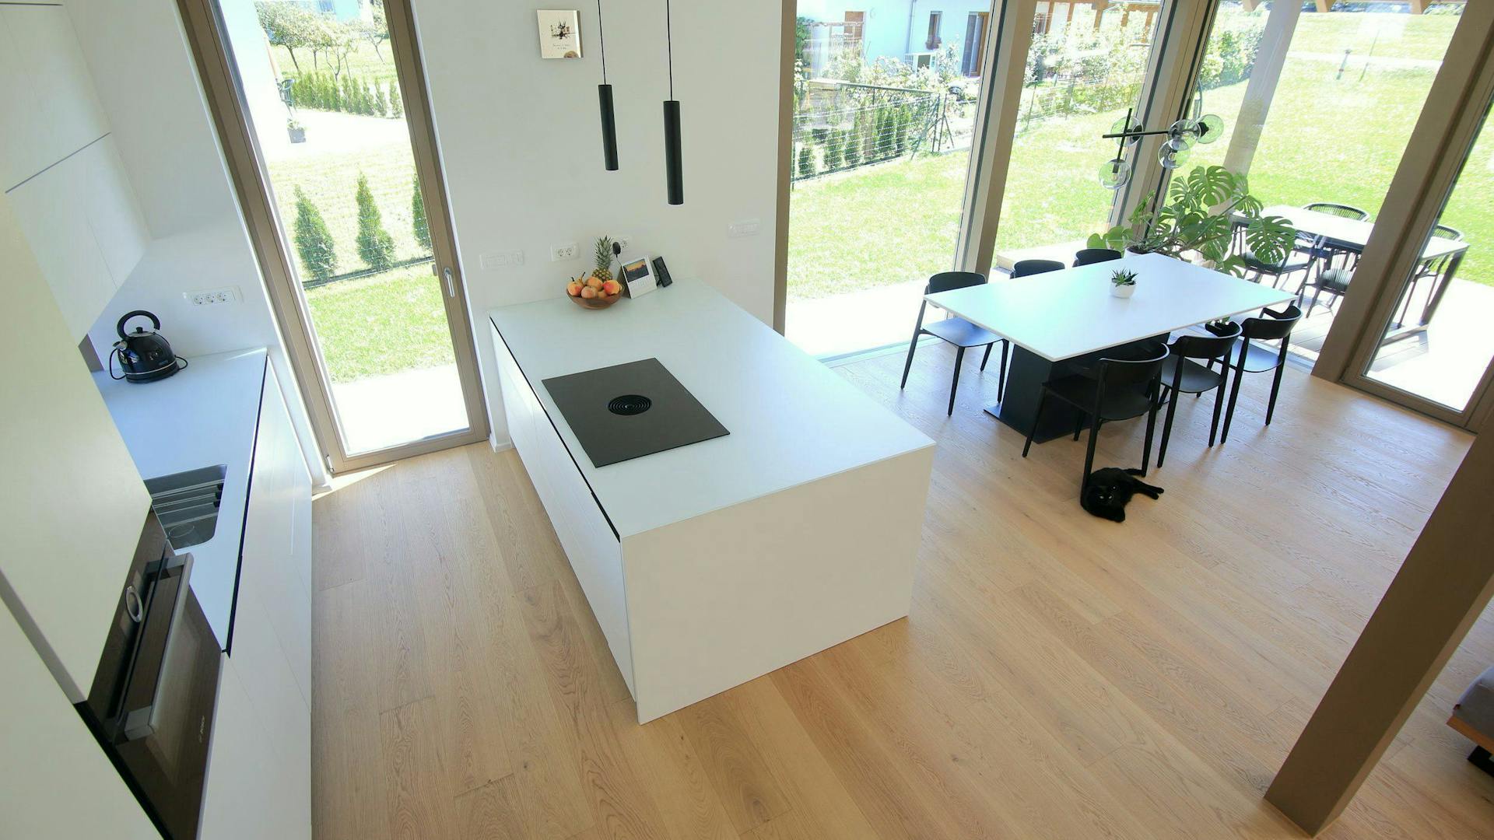
The ground floor brings together private and shared areas. A bedroom near the entrance is set apart from the main living space and has its own access to a covered terrace. At the heart of the layout is an open living area with a kitchen and dining space, opening towards the garden through large glazed surfaces.
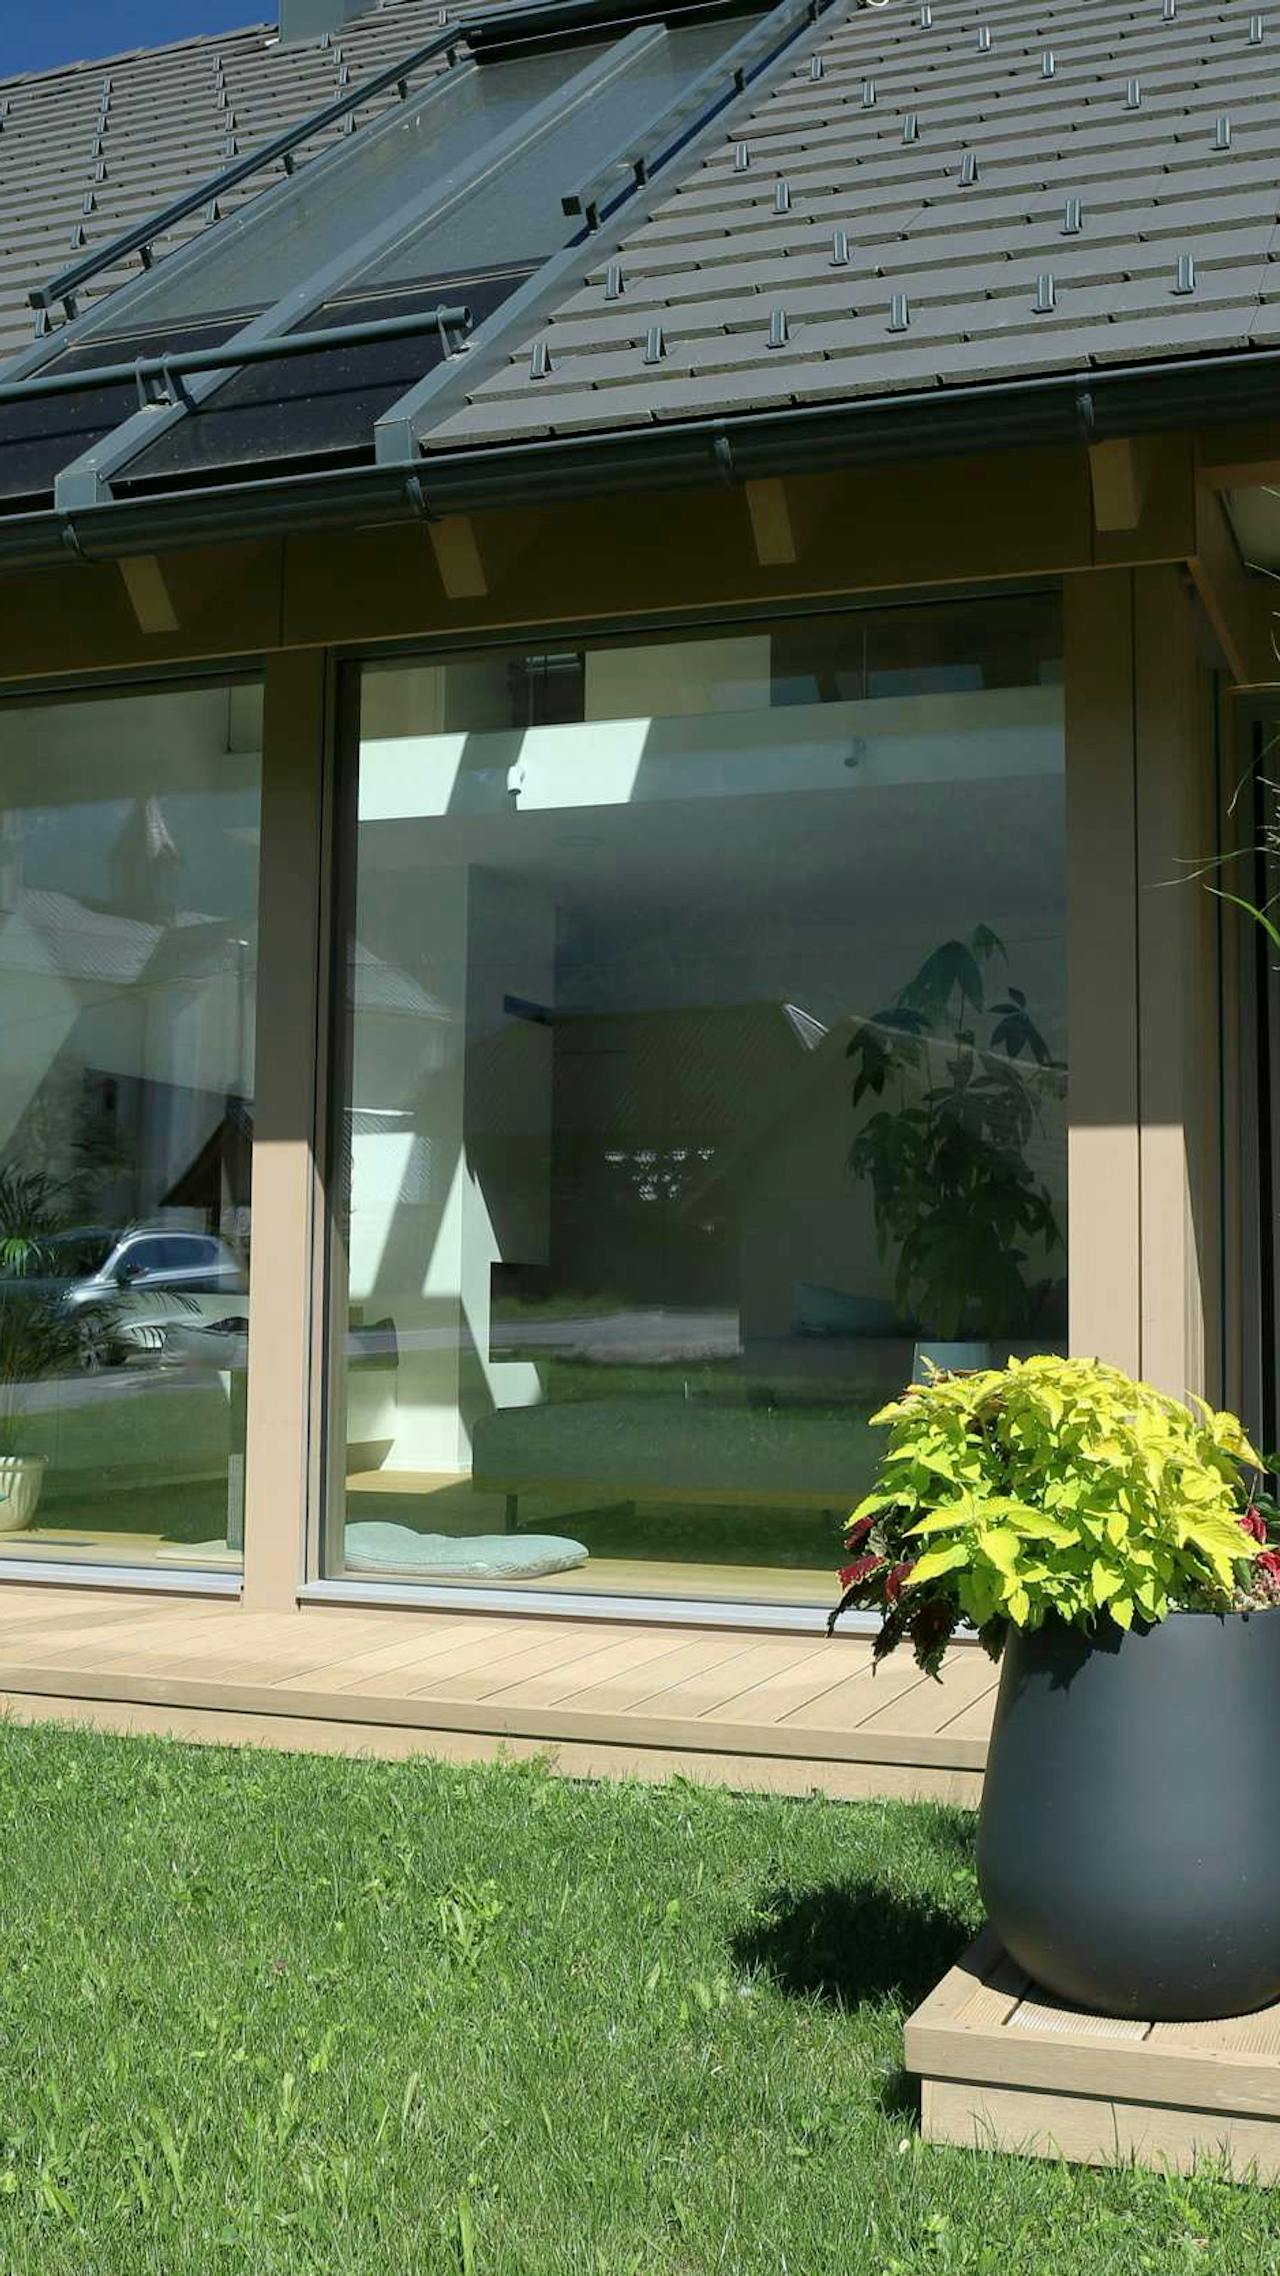
The layout is clear, with direct connections between its different functions. The glazed projection of the Vita Nova system brings in abundant natural light. An open timber staircase links the ground floor to the attic floor while forming part of the living space itself.
The attic floor is devoted to the quieter side of the home. Bedrooms are arranged around a central shared space complemented by a gallery. The main bedroom includes a dressing room, while the children’s room is on the opposite side; both have access to a shared bathroom.
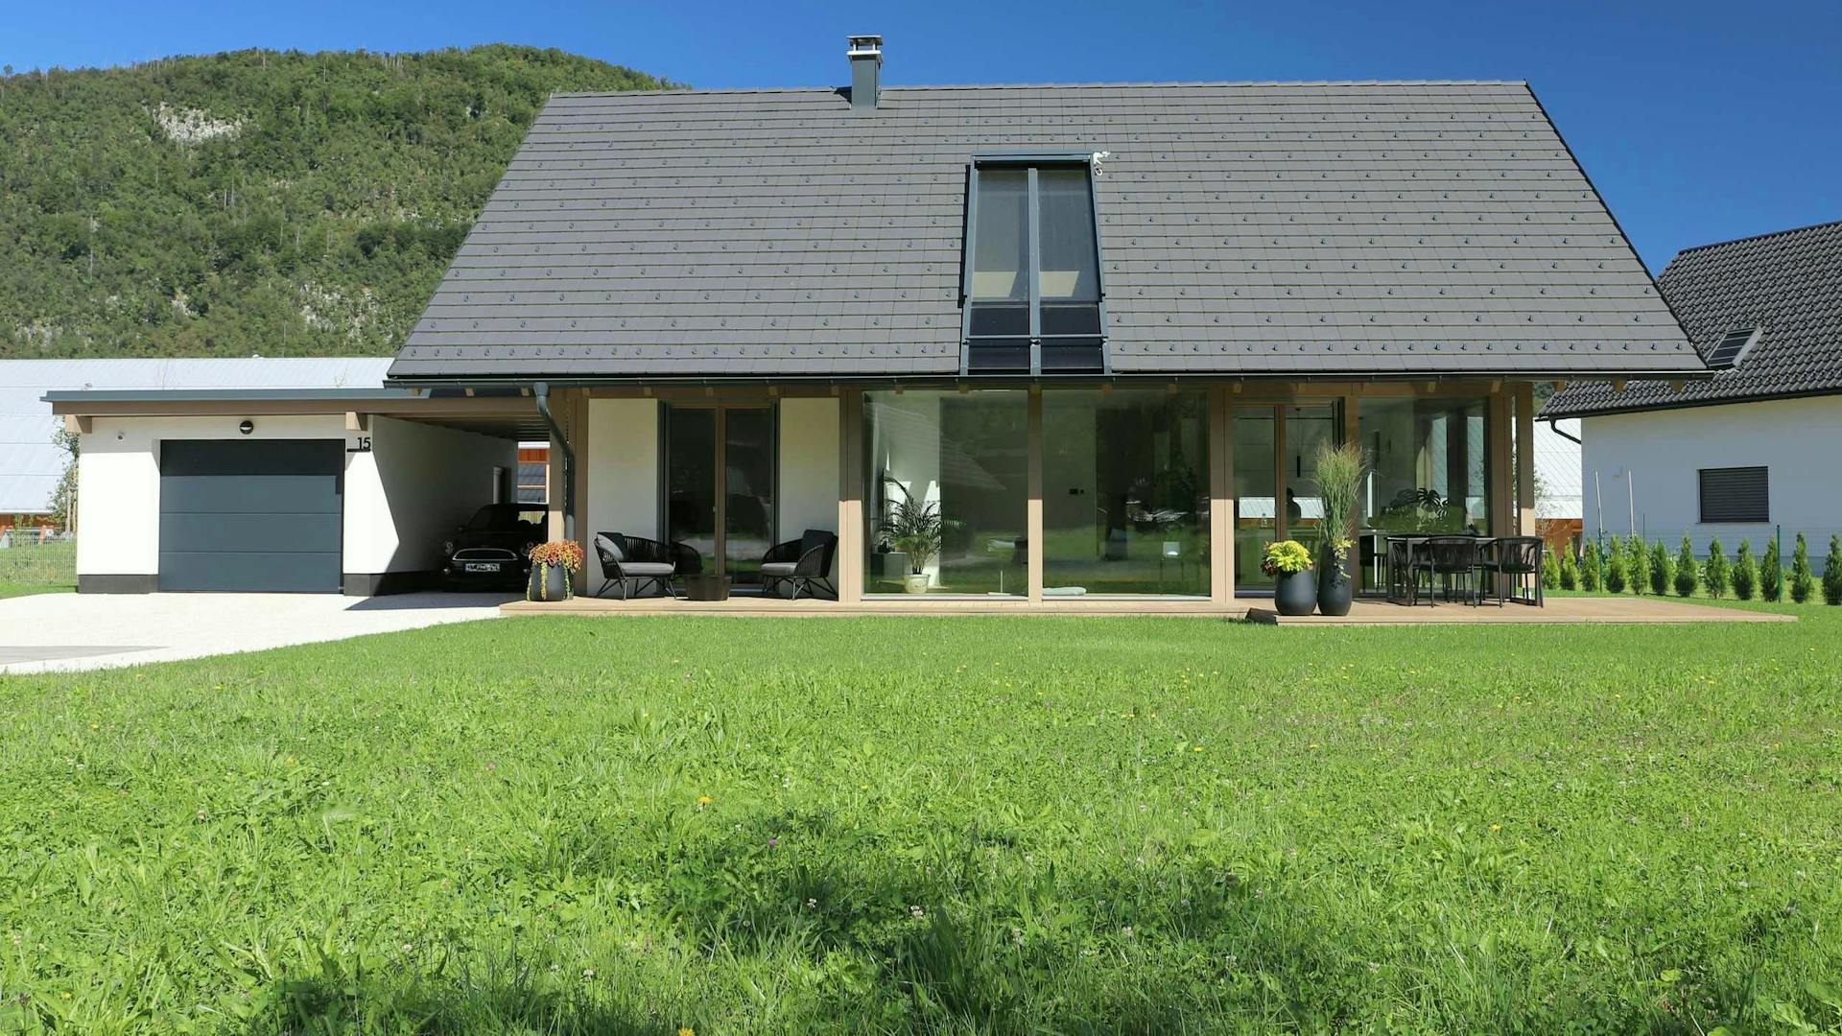
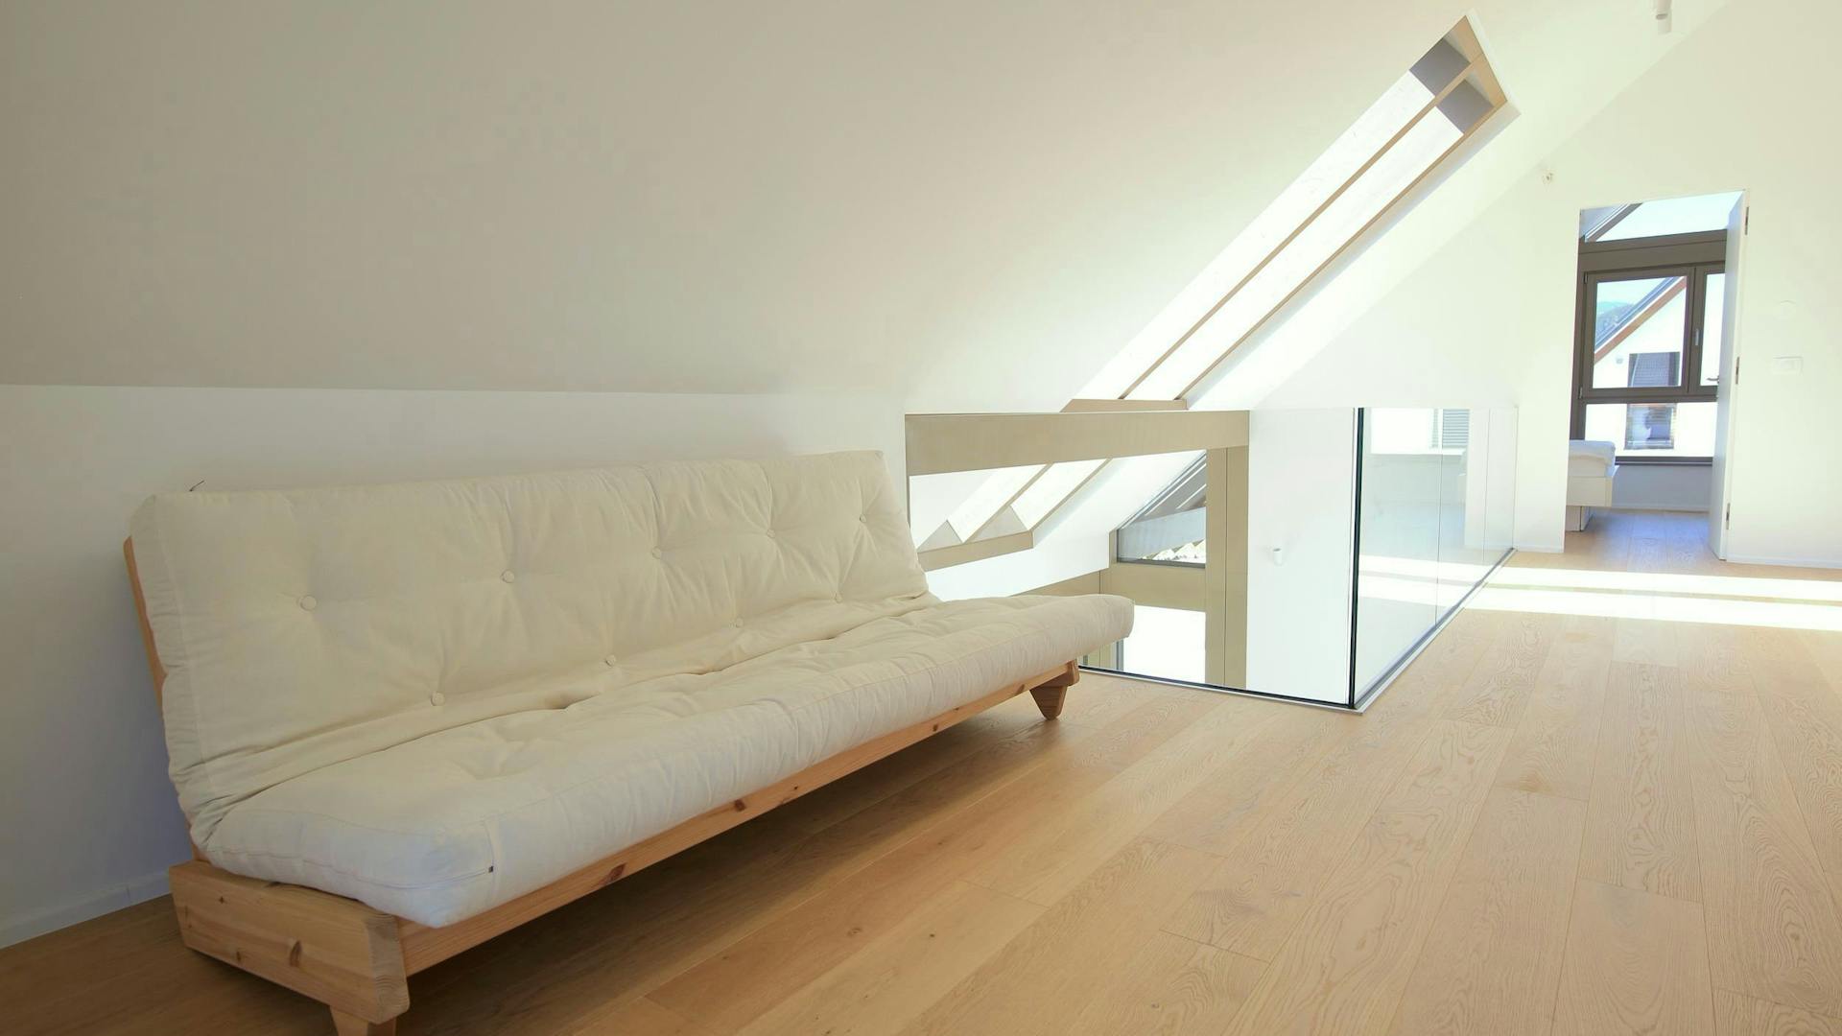
Light enters the attic floor through a glazed strip in the roof, further emphasising the open volume and connecting the two floors. The design takes the house’s orientation on the plot into account, providing good daylight throughout the day and supporting the building’s energy efficiency.
Features
- A large open living area with a glazed projection.
- An open timber staircase as a central architectural element.
- A centrally positioned fireplace connects the living area.
- A gallery with a glazed roof strip for additional natural light.
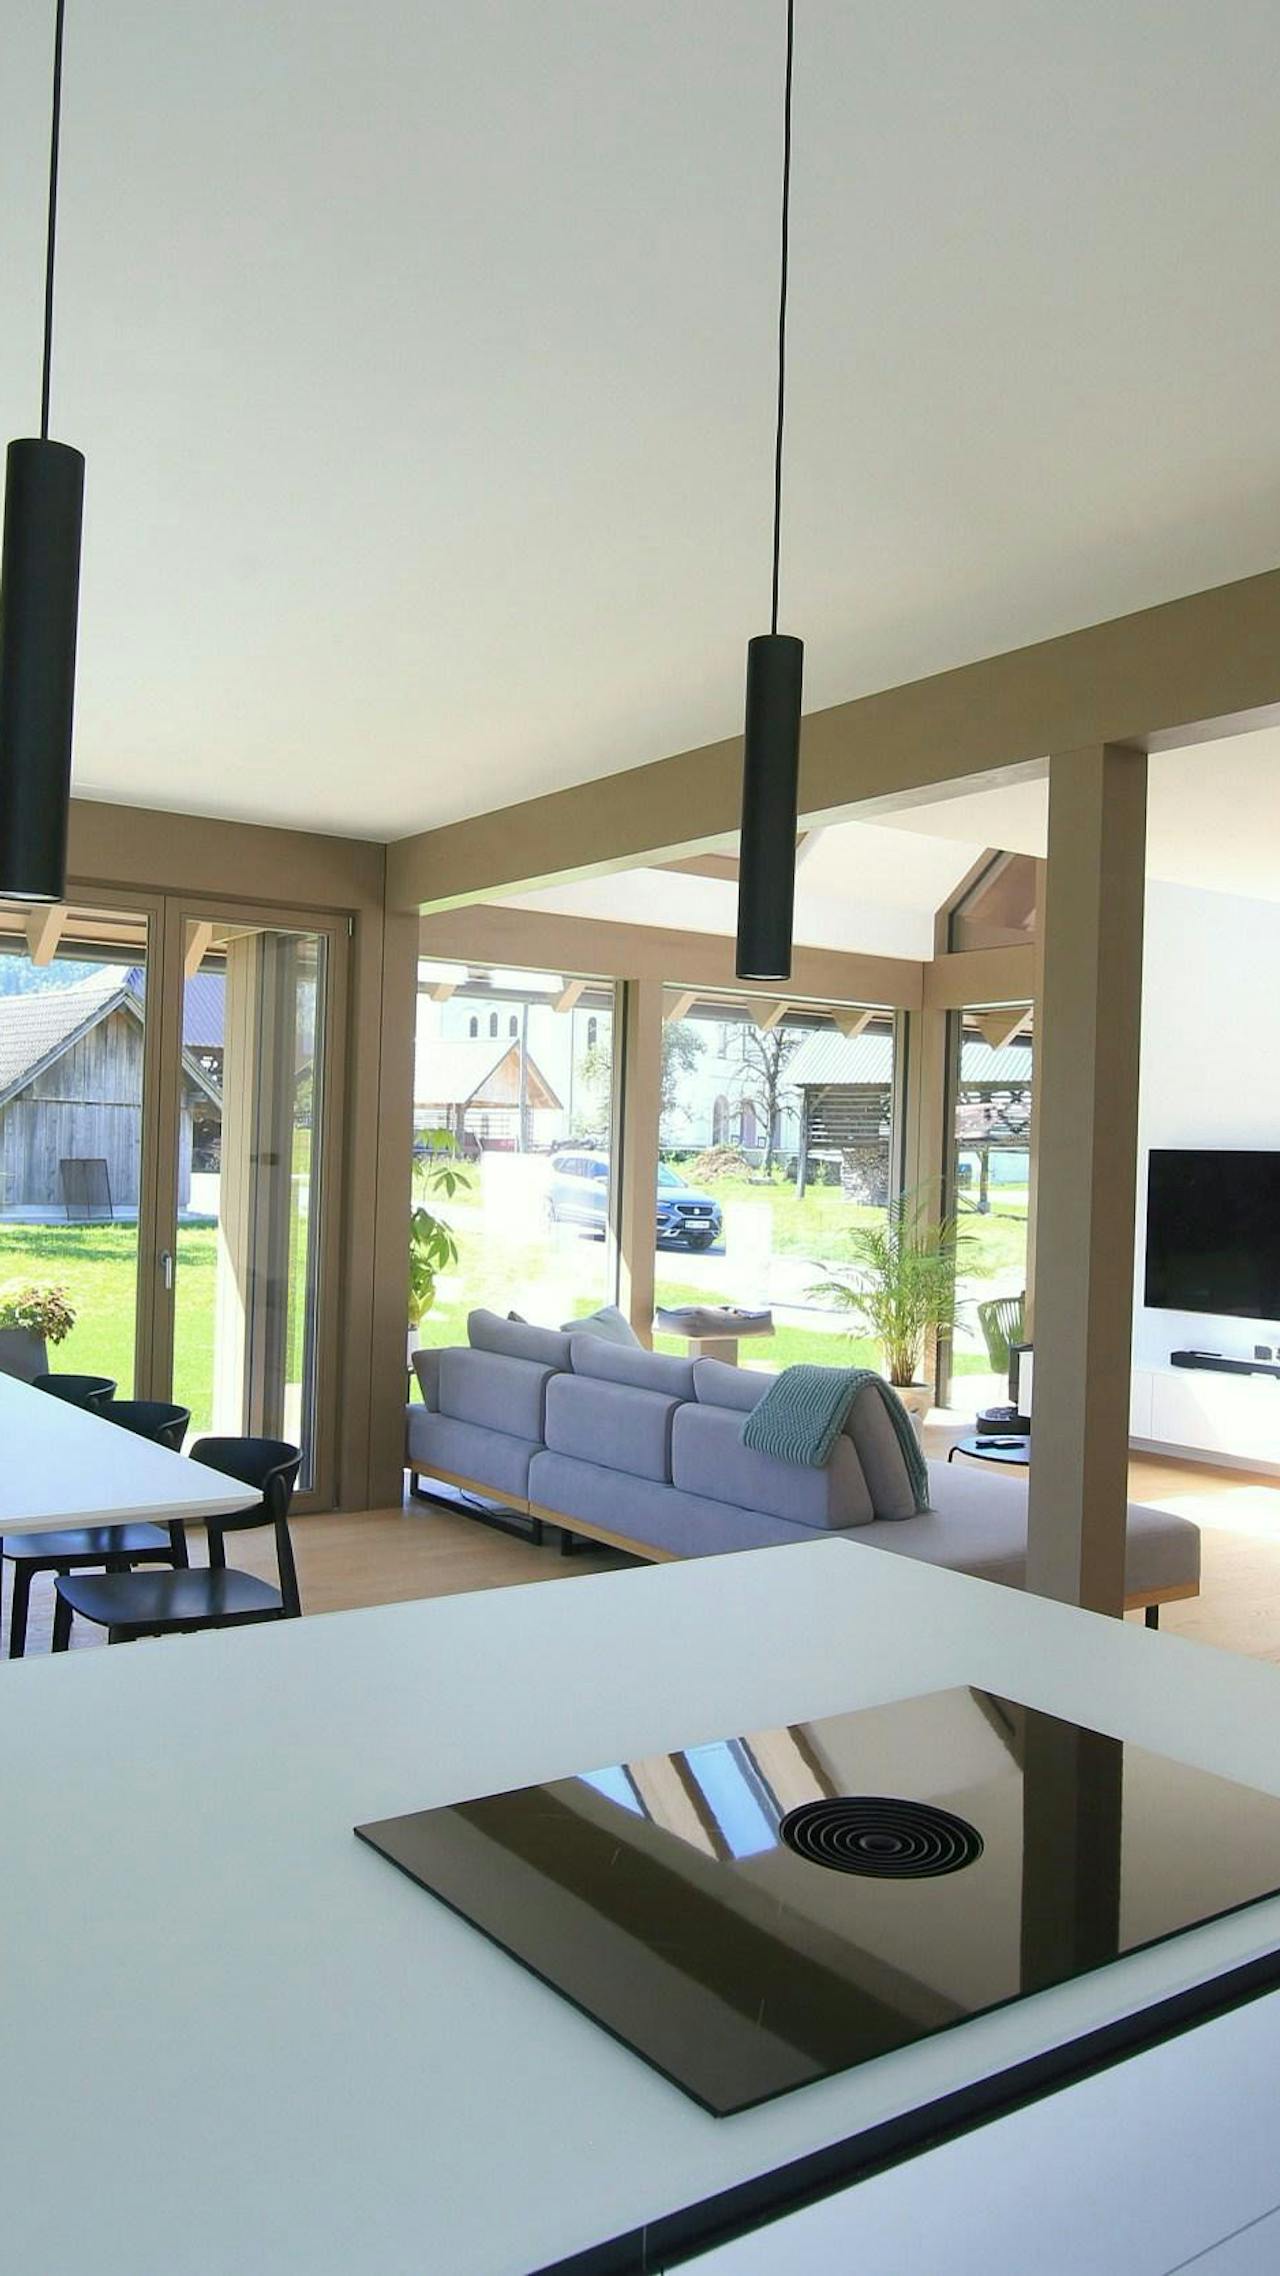
“A space that brings together open living, light and privacy across two floors.”