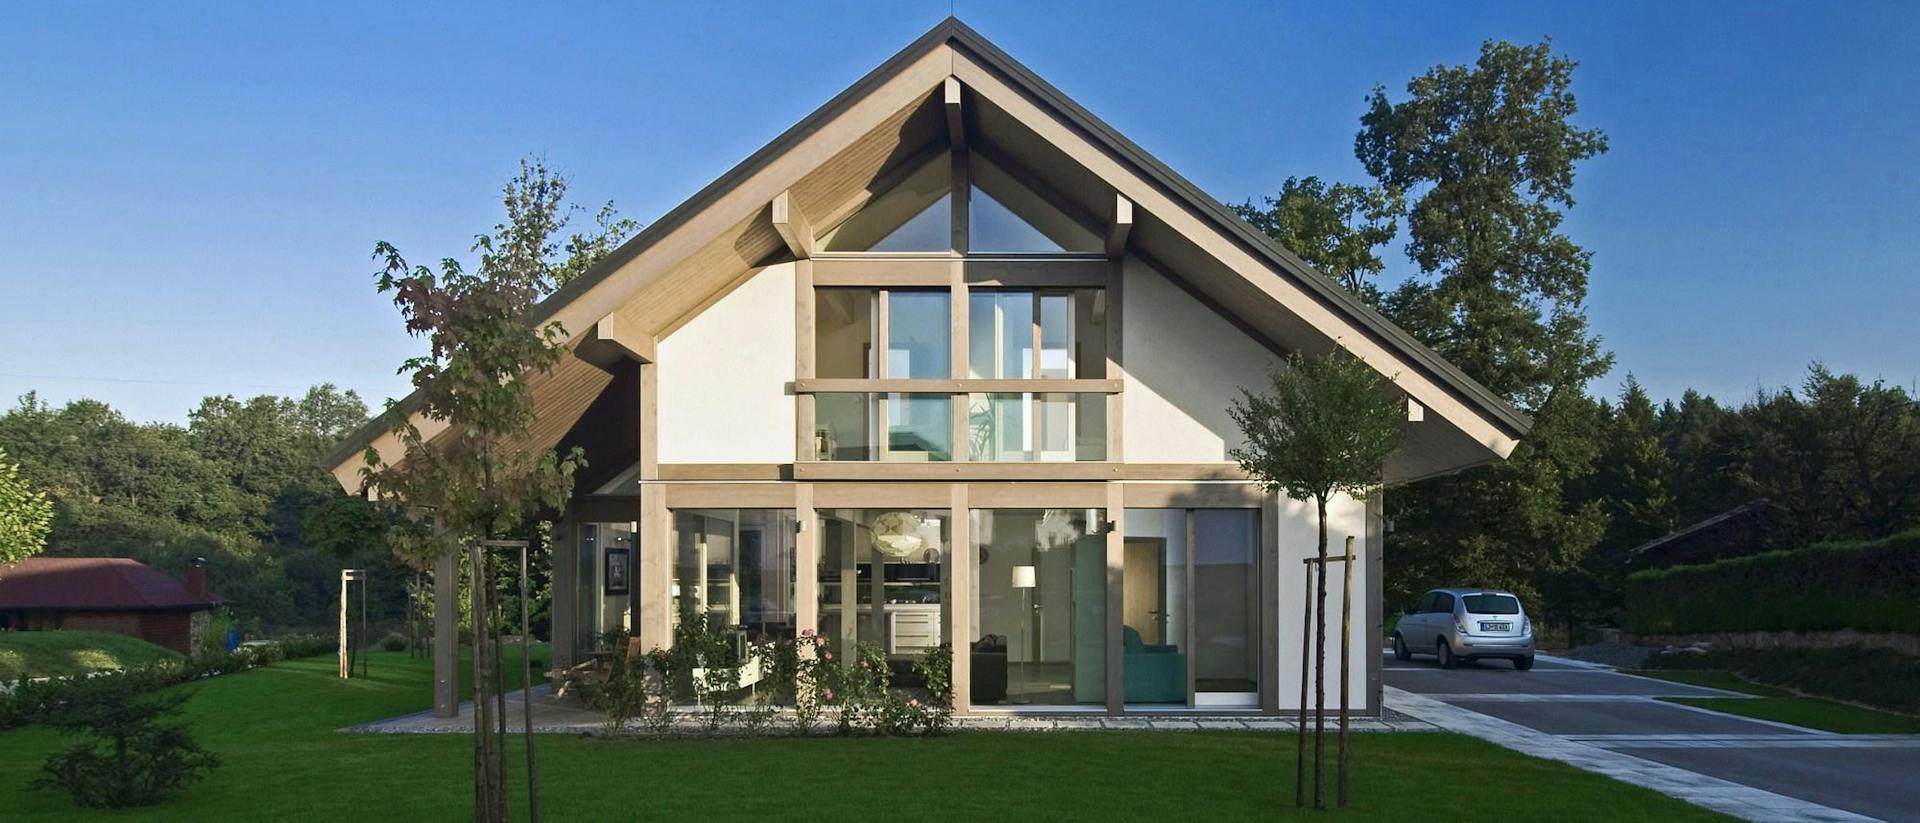
VITA NOVA Edition beside the forest
- VITA NOVA Edition
- Slovenia
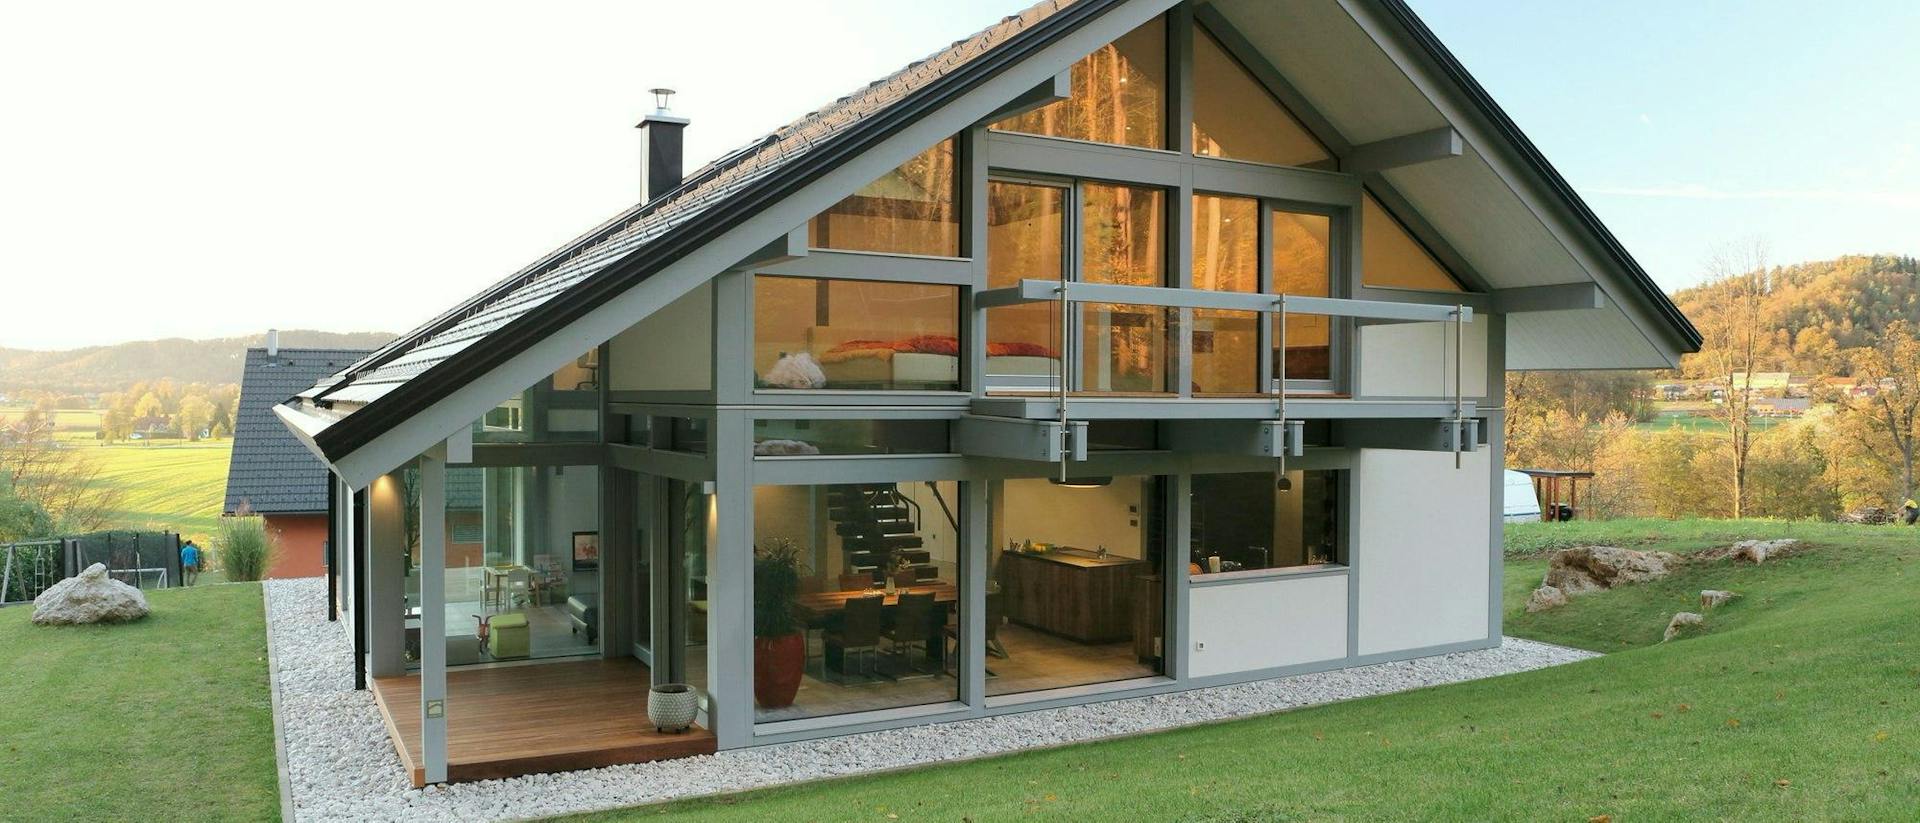
- Lead designer/ Kager Hiša
- Location/ Ljubljana
- Size/ 245 m²
- Roof shape/ Gable roof
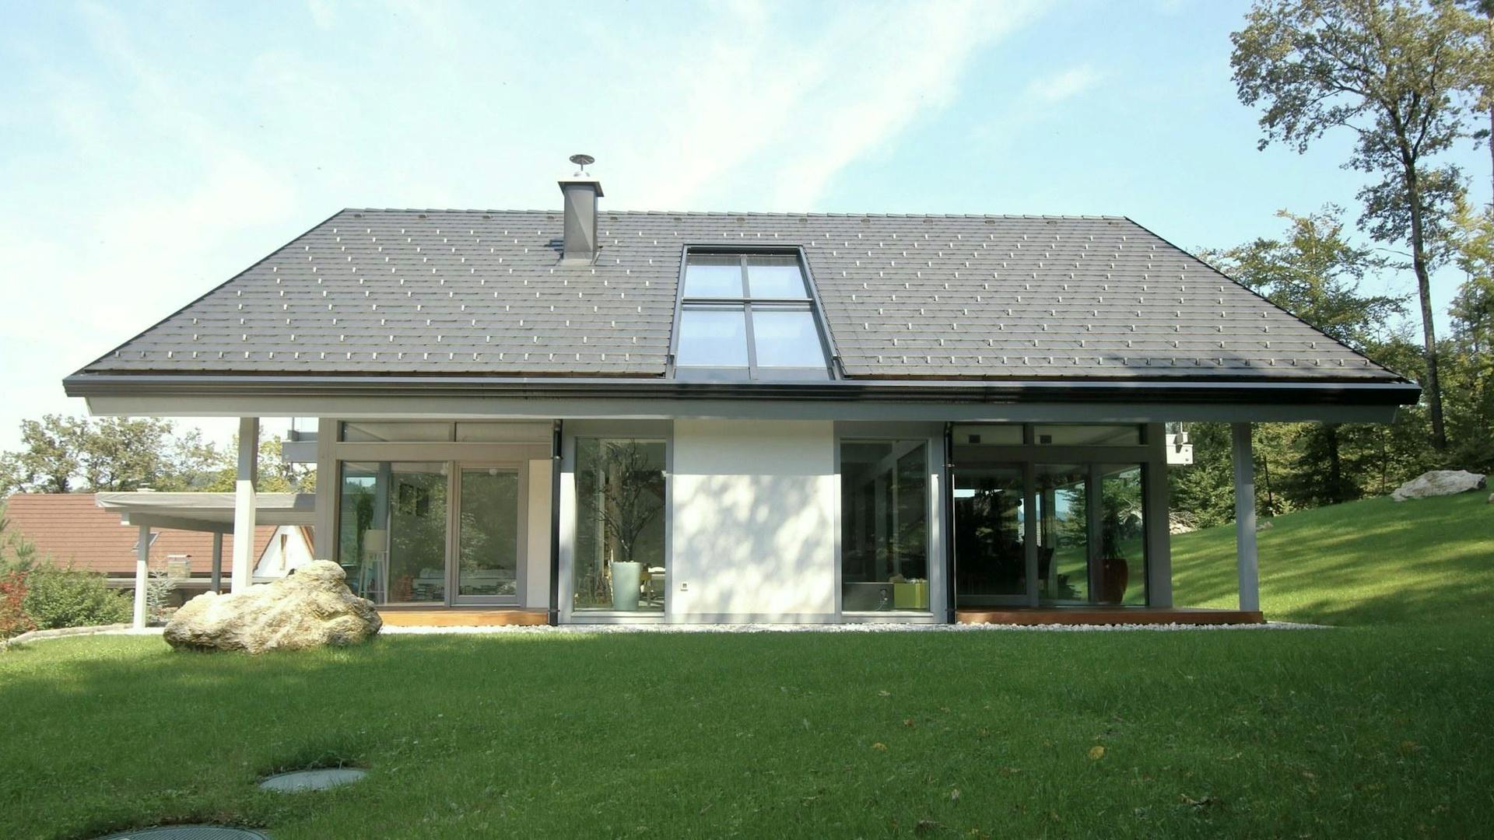
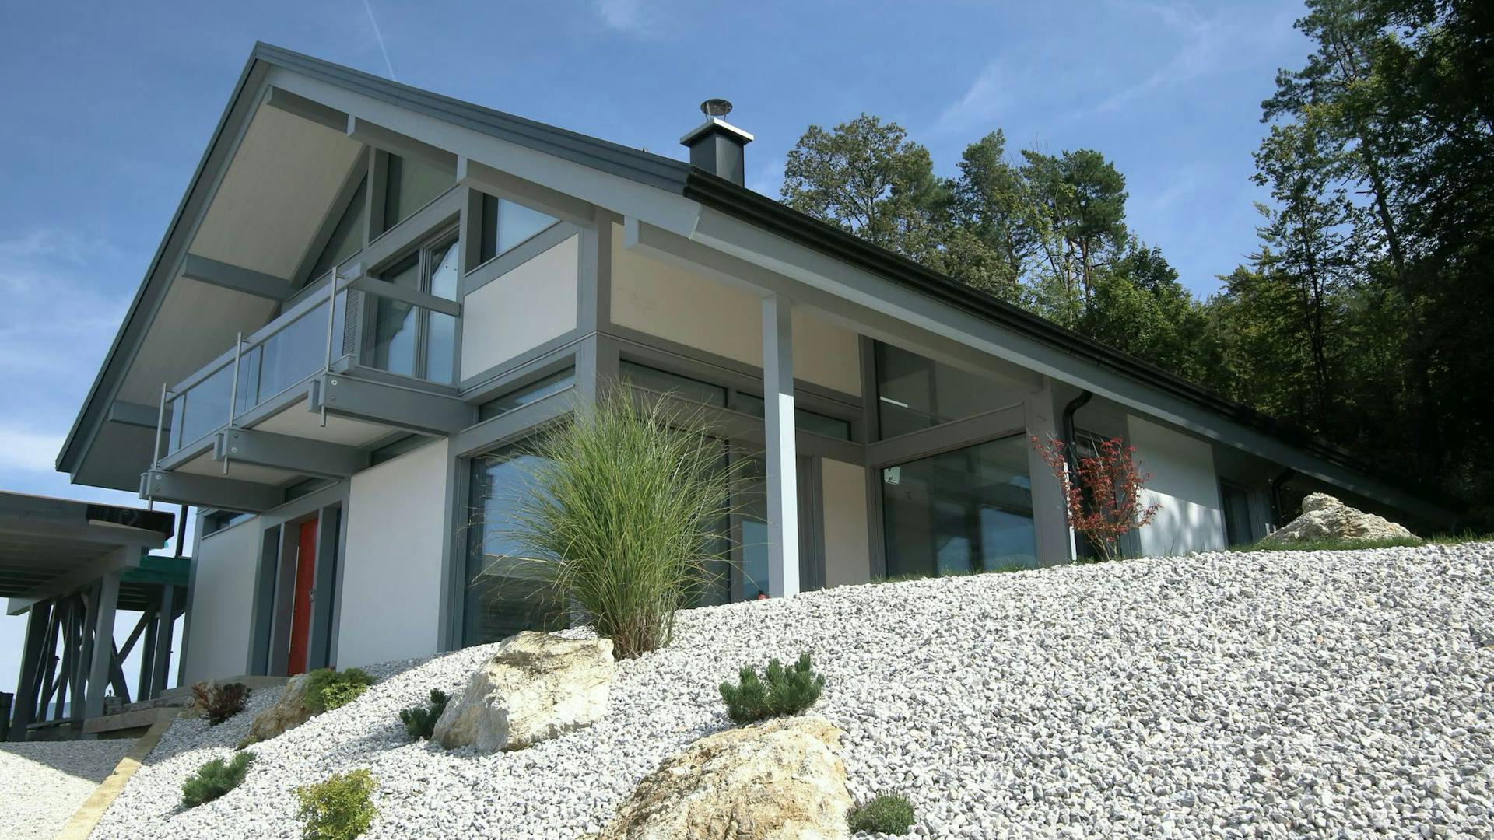
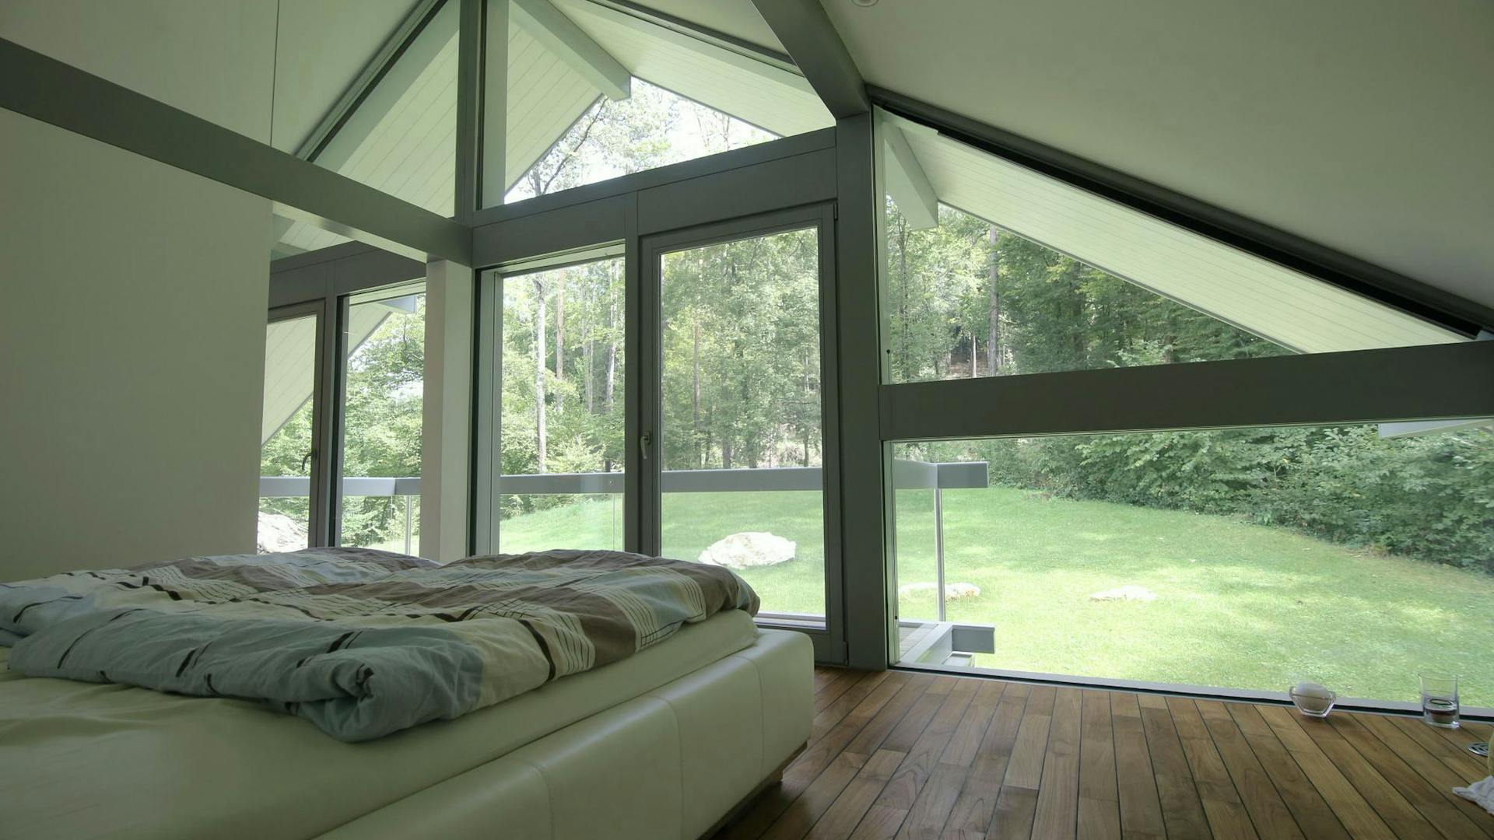
The house is set in a quiet, green environment, where the architecture responds to the character of the setting and connects with it naturally. The design grew from a wish for an open, bright home that offers direct contact with nature and a retreat from the pace of city life.
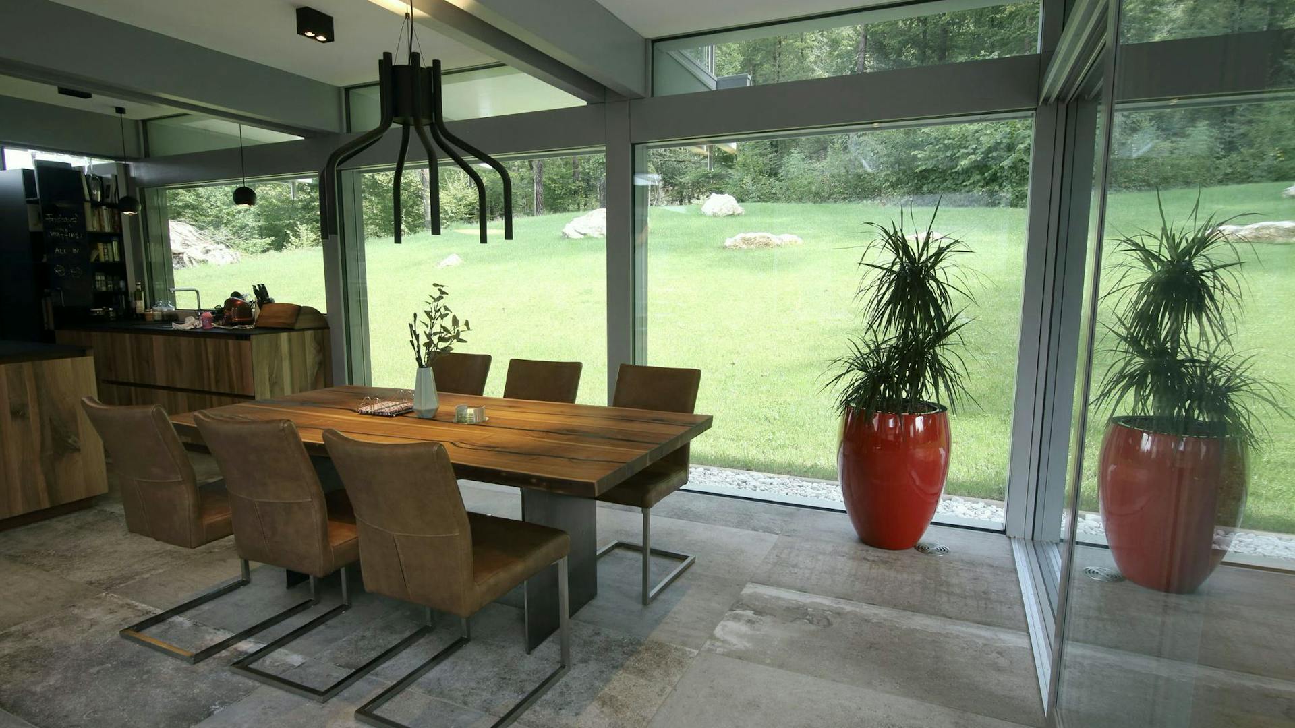
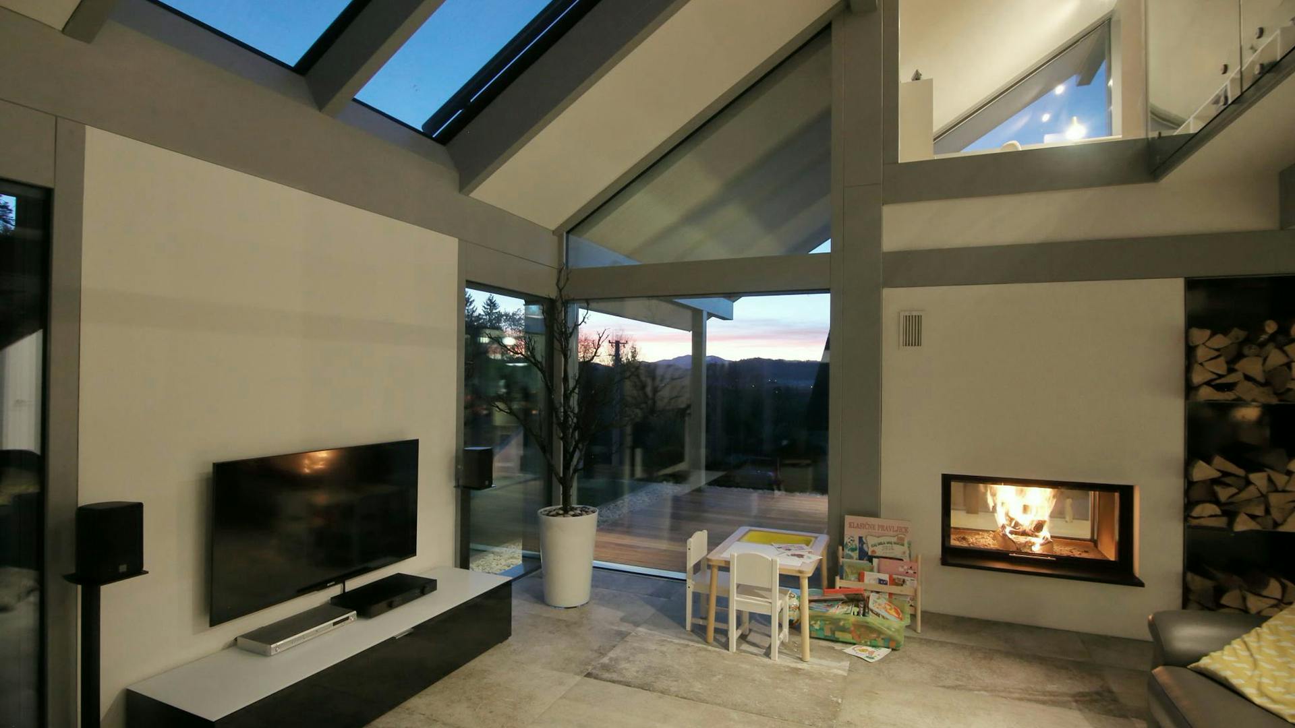
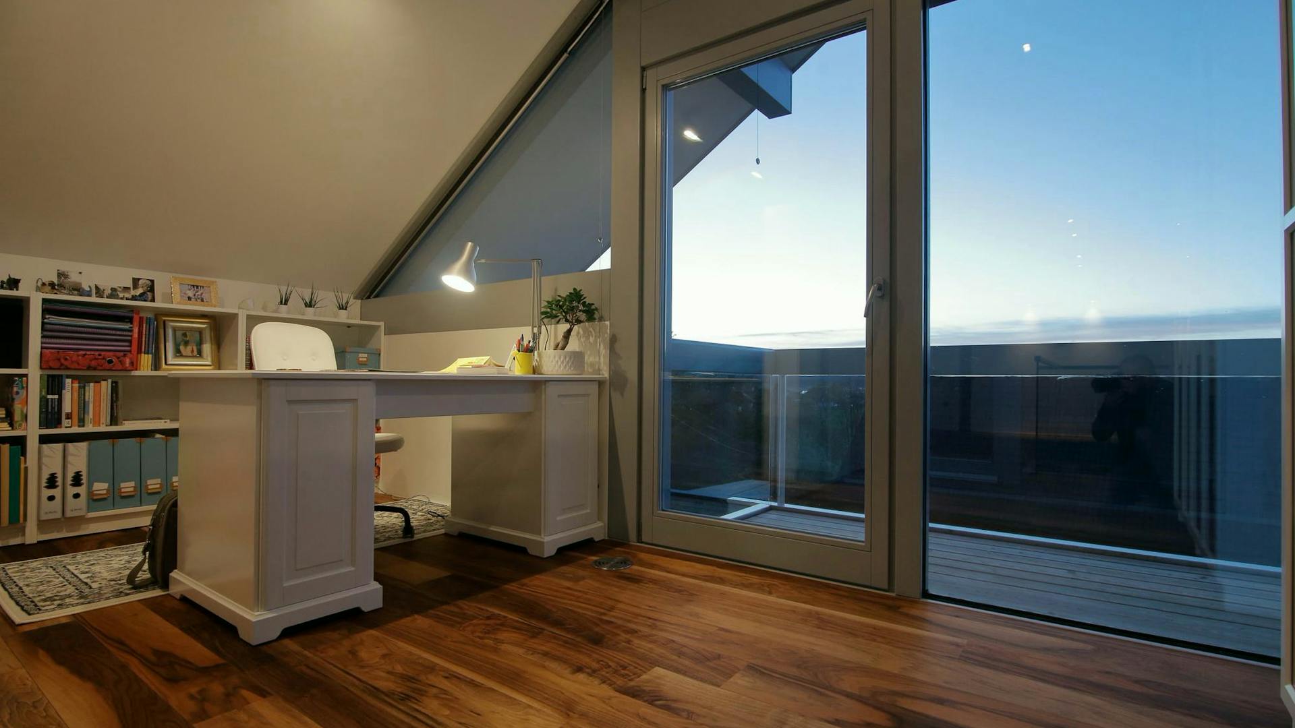
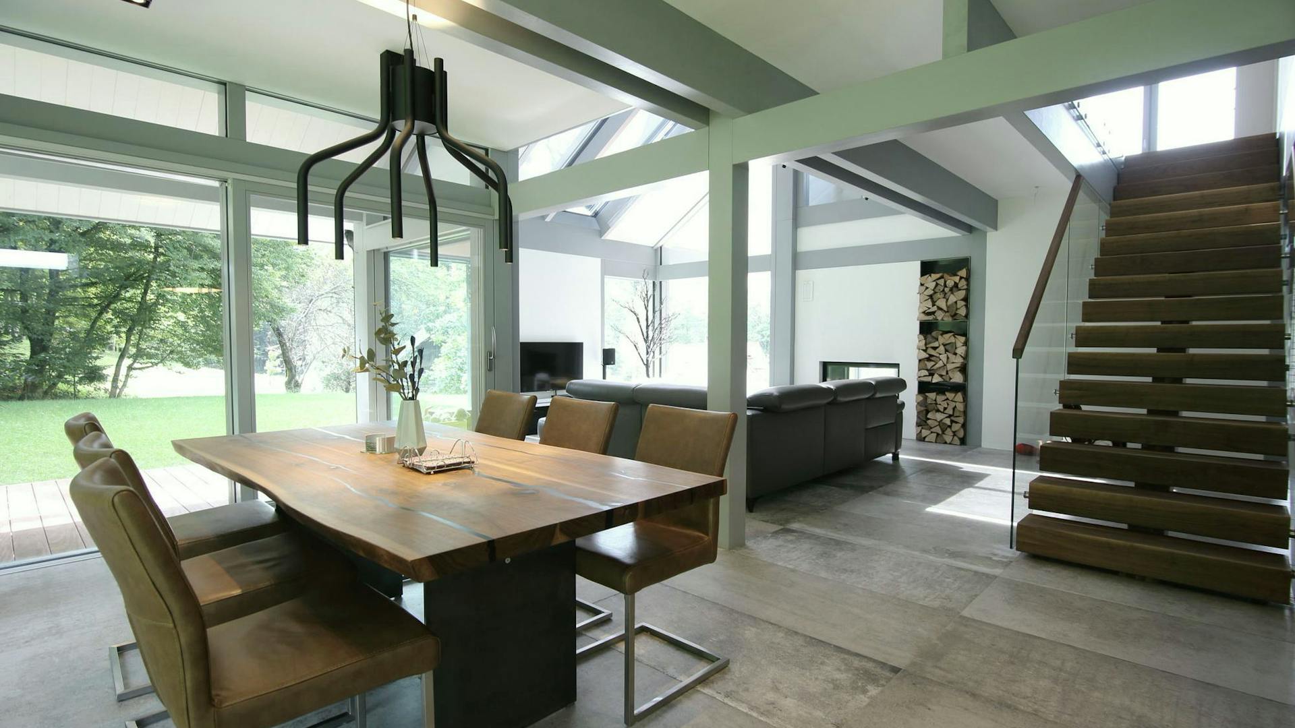
The living spaces place a clear emphasis on light, openness and materials. Exposed timber, large glazed surfaces and neutral tones combine to create a calm space that feels connected to its surroundings.
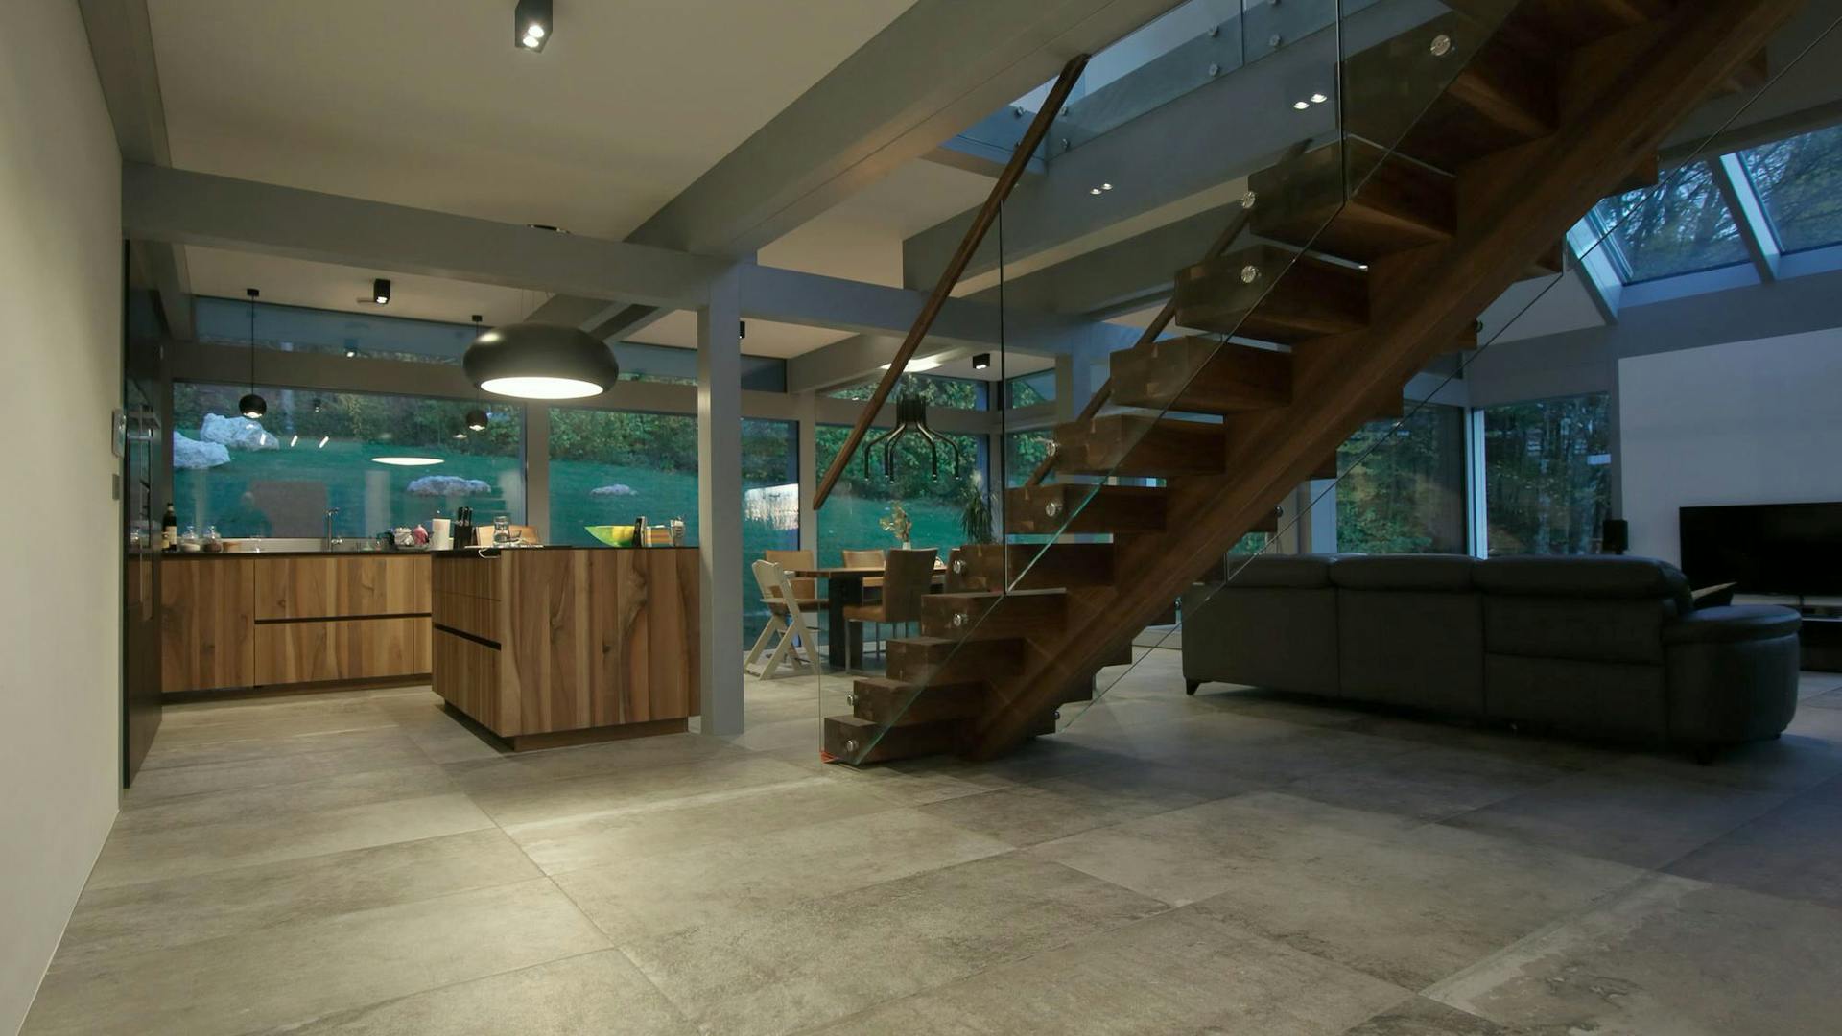
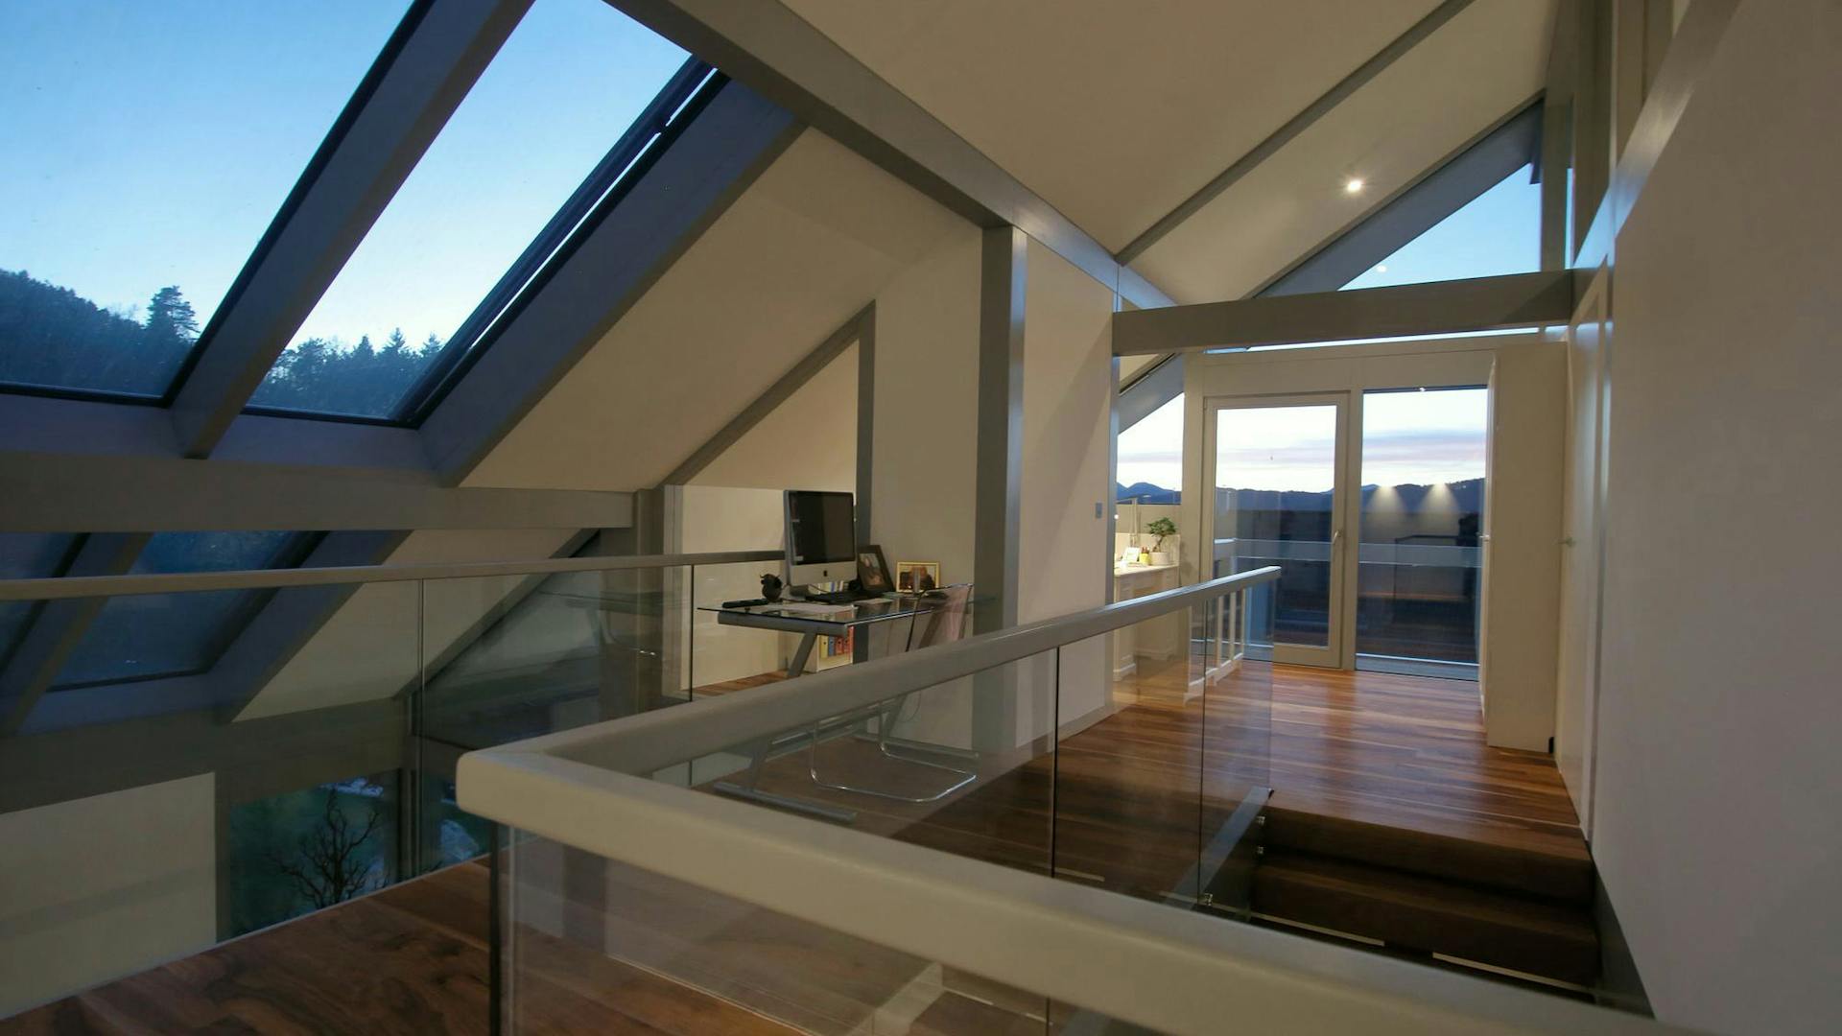
The central living space forms an open whole, connected vertically to a gallery. This openness adds a sense of airiness and allows light to be experienced differently throughout the day.
A distinctive architectural element is the glazed strip in the roof, which brings additional natural light inside and highlights the roof structure. Light thus enters not only from the sides but also from above, creating softer, more even illumination.
The material palette combines wood with extensive ceramic floor surfaces, creating a visual balance between warmth and functionality. The exposed timber elements, staircase and built-in furniture follow the architectural logic of the house.
Features
- An open living space with a gallery.
- A glazed roof strip brings in additional daylight.
- Wood combined with ceramic floor surfaces.
- Large glazed surfaces connect to the surroundings.
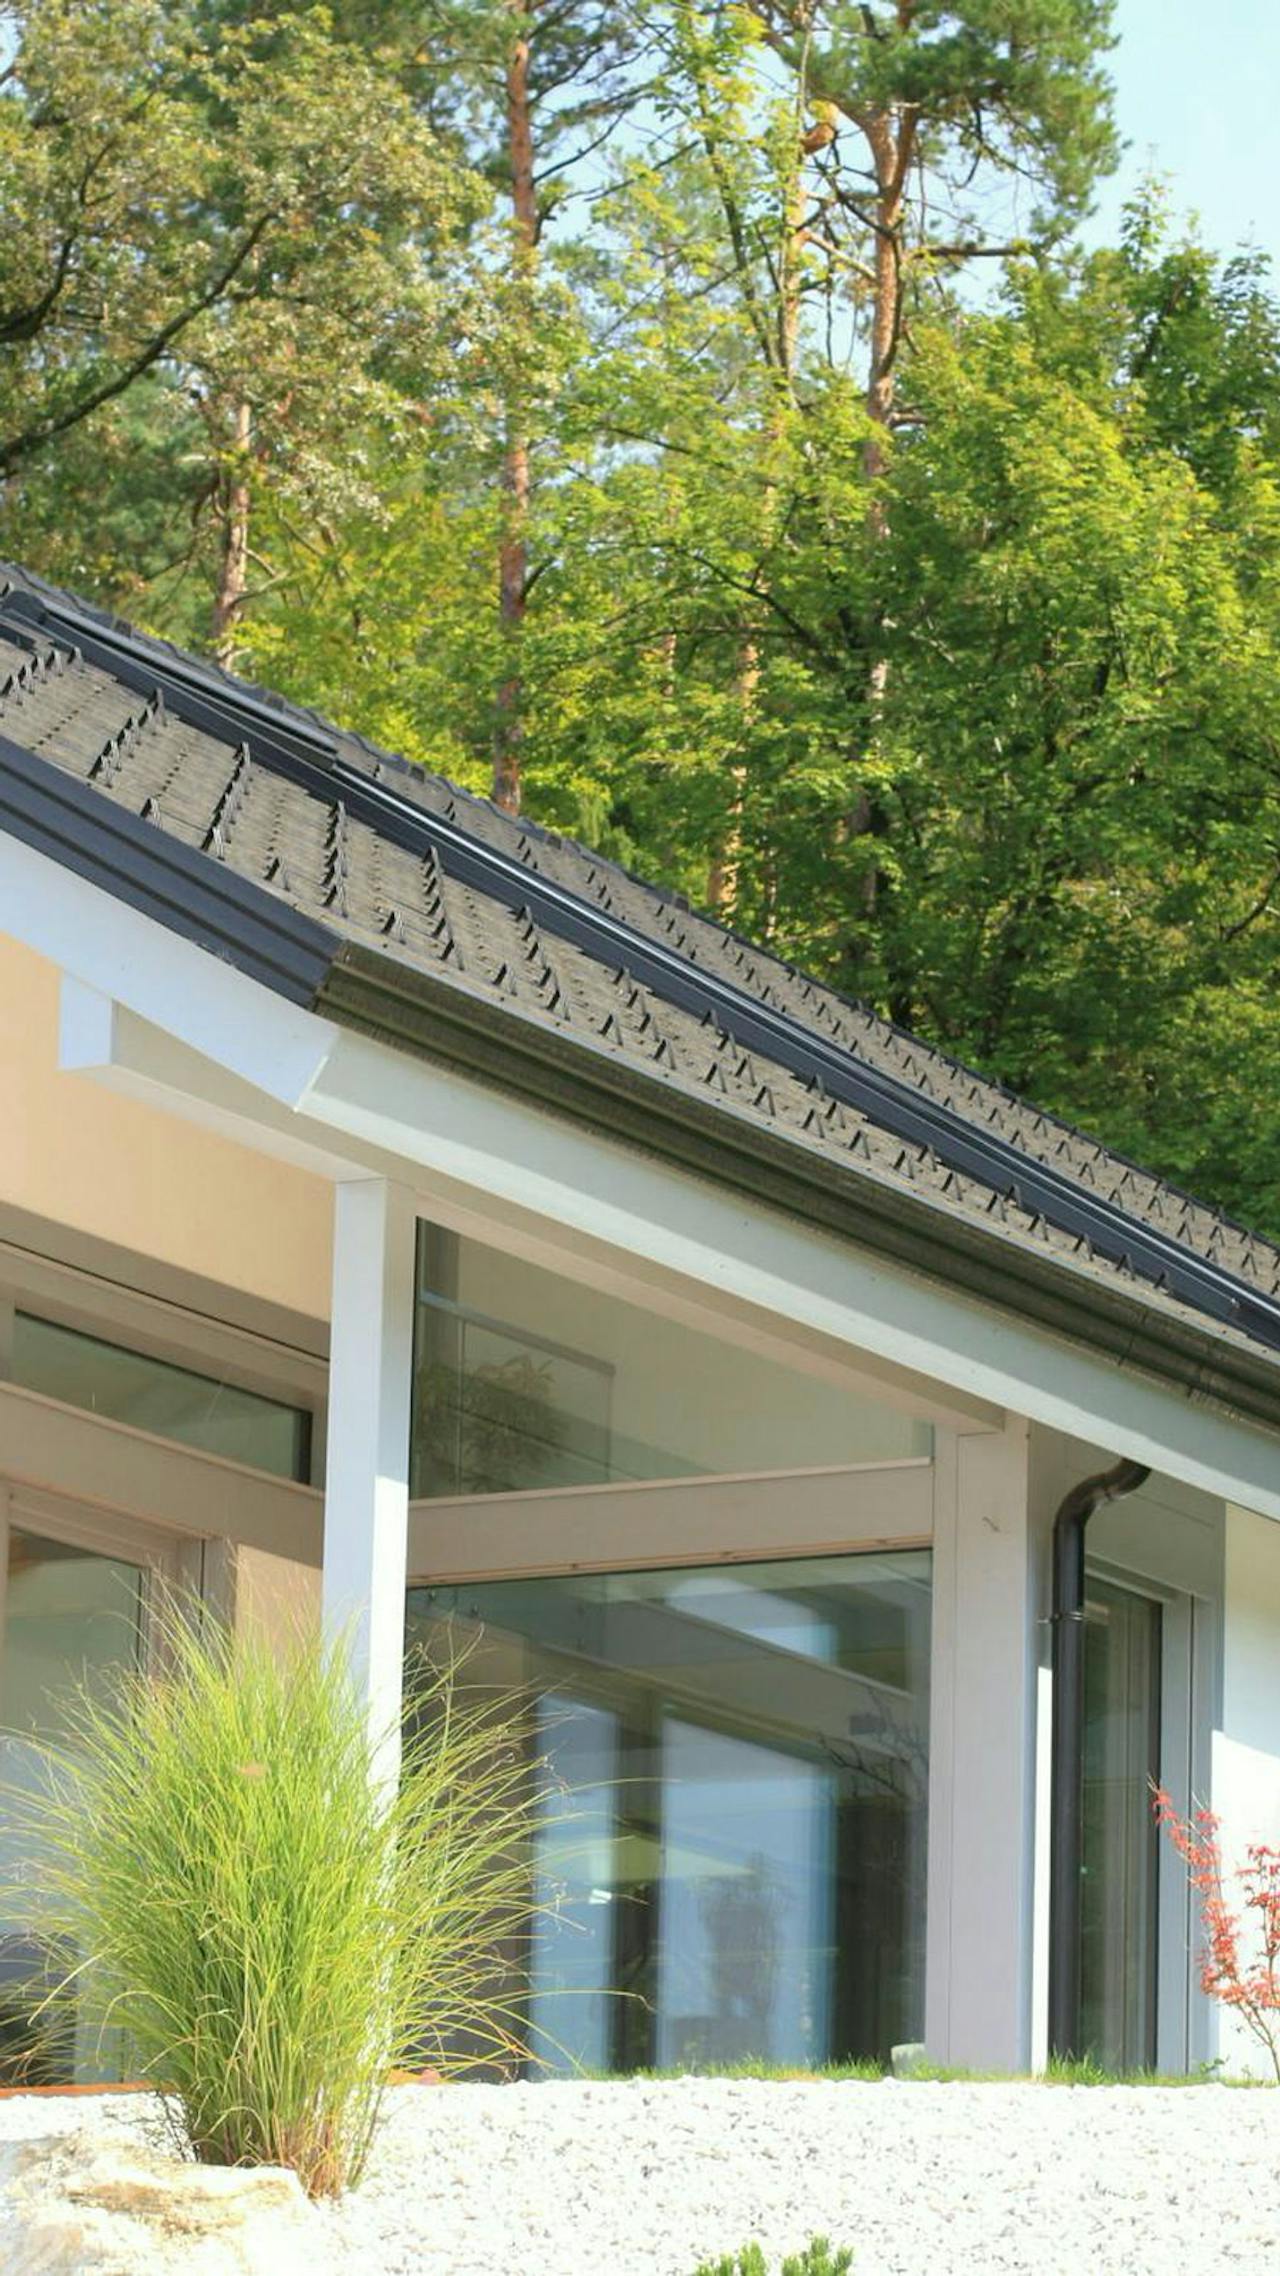
“Architecture that creates a sense of openness throughout the home through a gallery and light from above.”