VITA NOVA Classic for a family
- VITA NOVA Classic
- Slovenia
- Lead designer/ Kager Hiša
- Location/ Novo mesto
- Size/ 169 m²
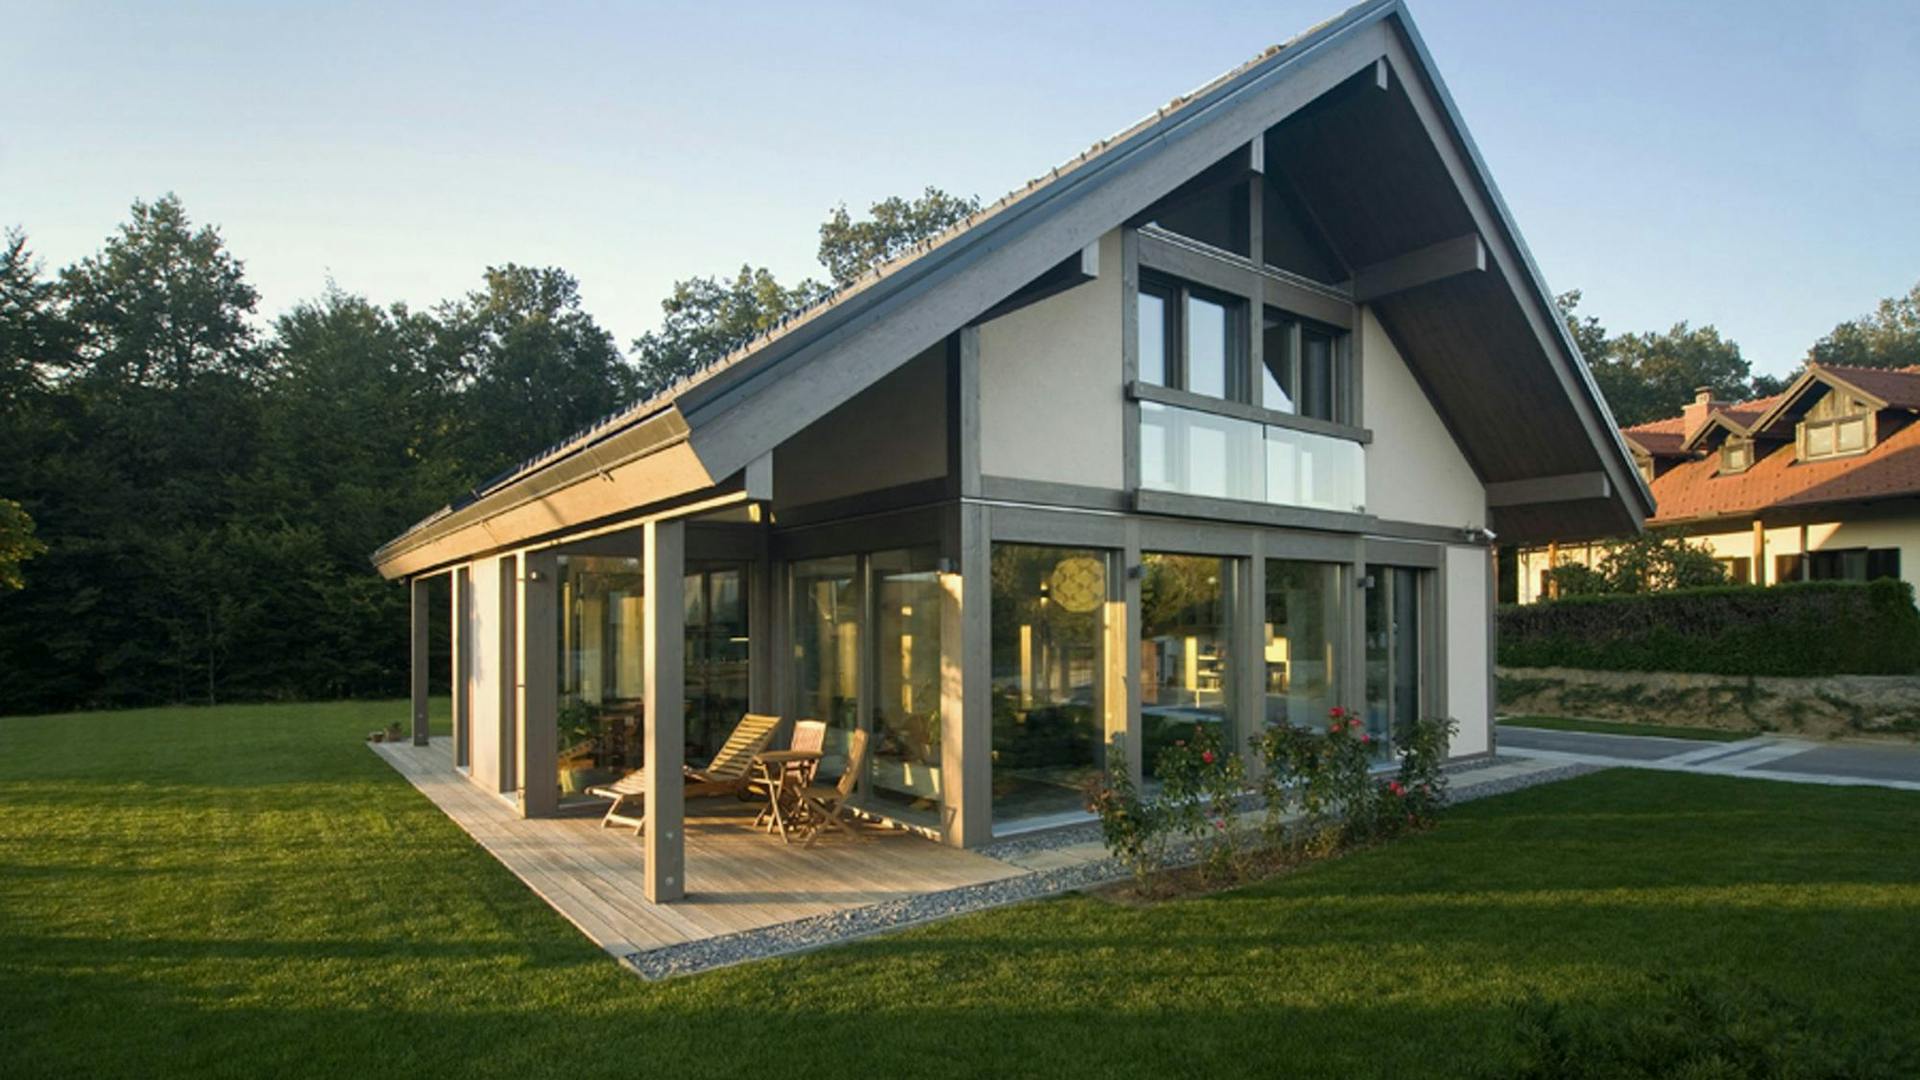
- Roof shape/ Gable roof
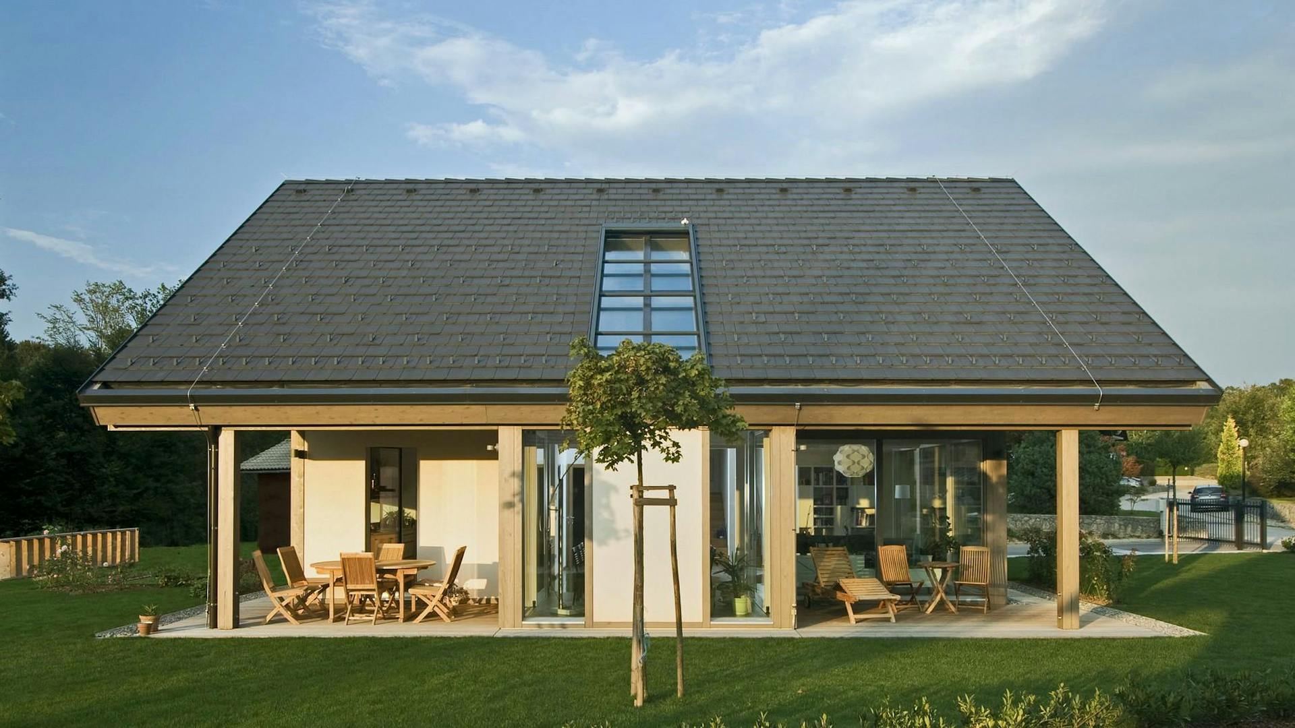
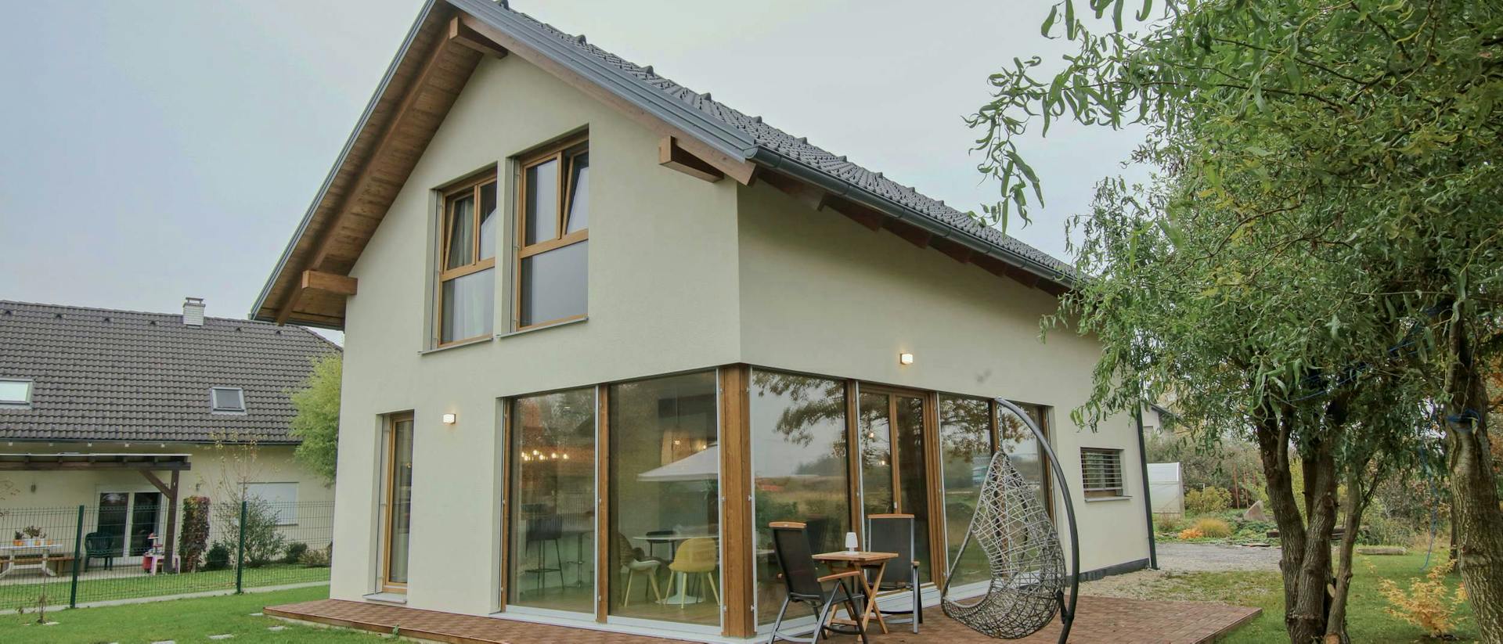
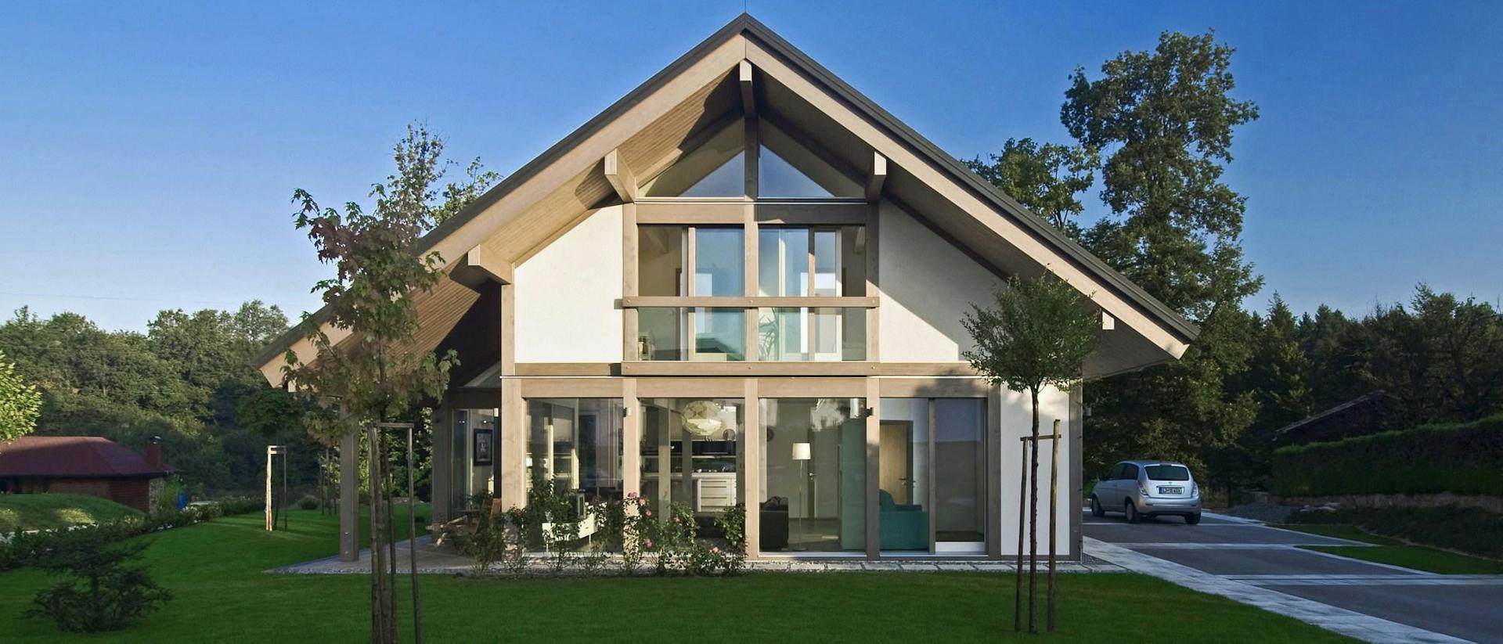
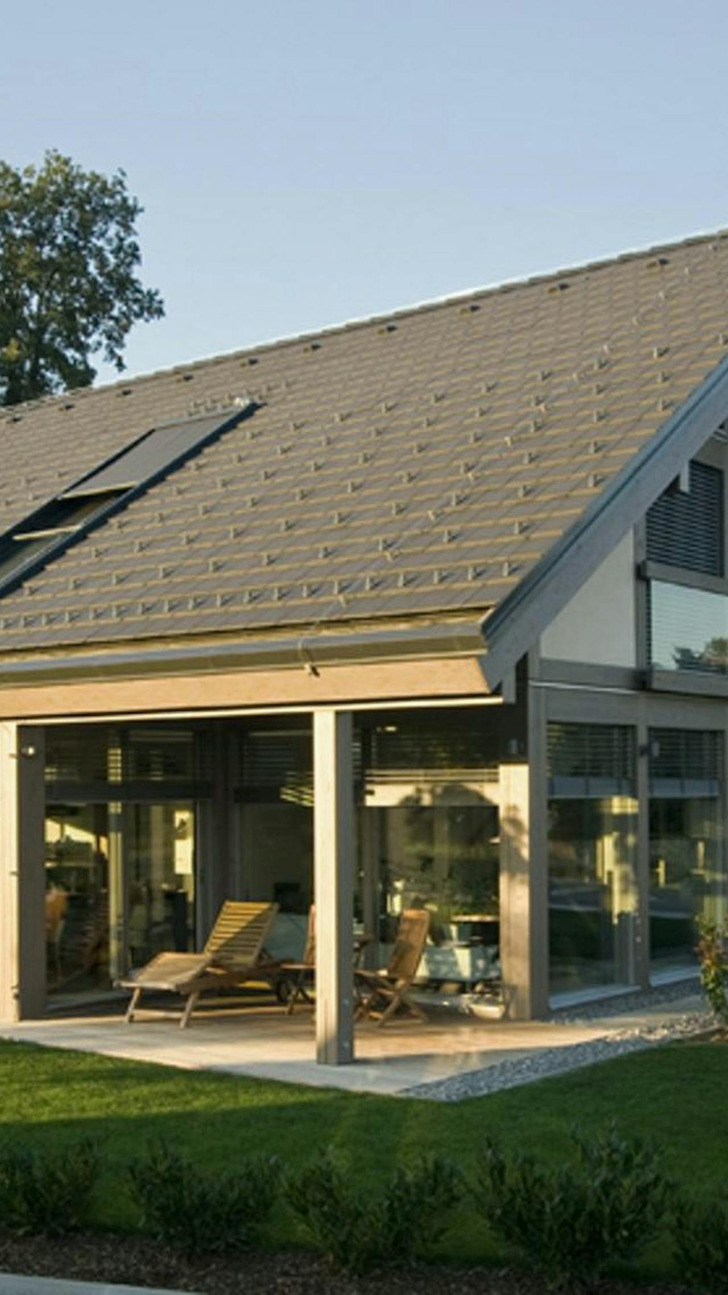
The house is designed as an open, bright space directly connected to the garden through large glazed surfaces. The floor plan is easy to use and clearly organised, allowing the living area to extend naturally outdoors.
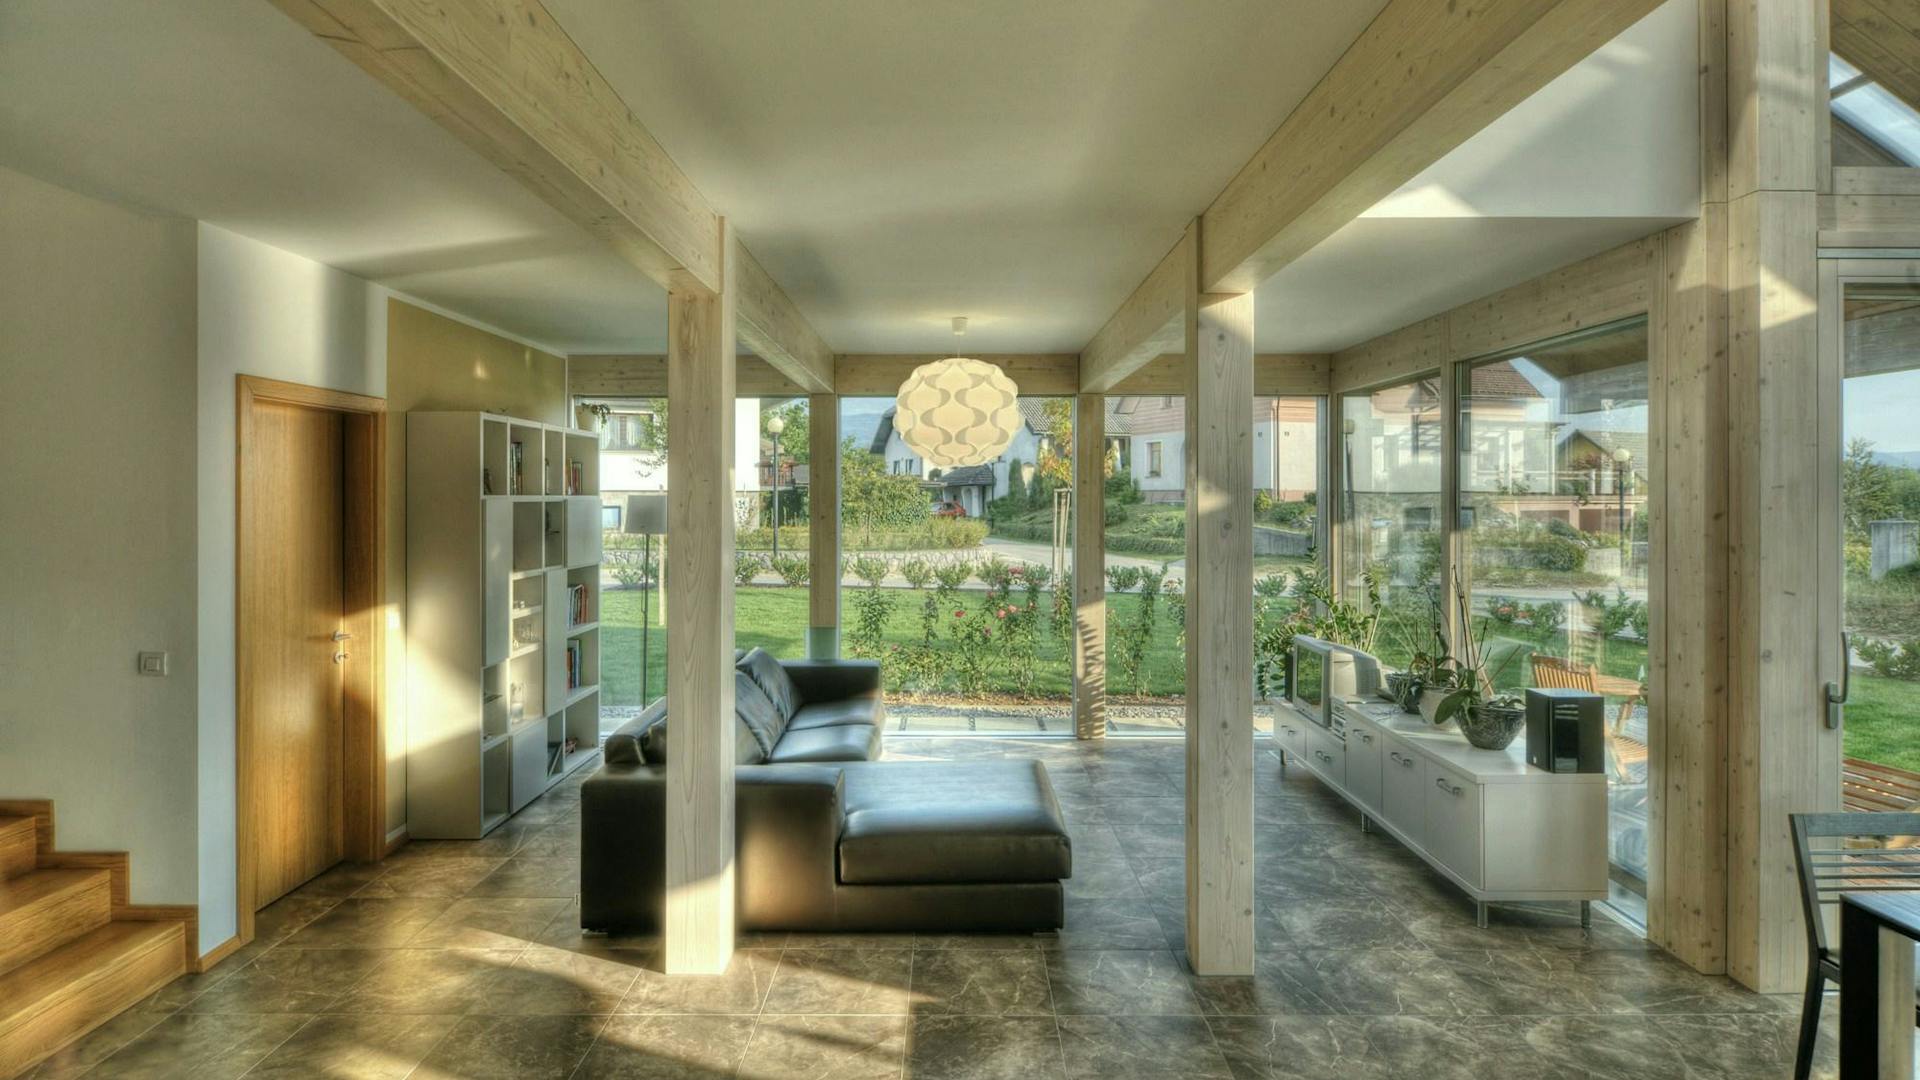
Light, warm wood tones dominate the interior. Together with natural light, they create a calm, welcoming living environment. The exposed structure gives the space rhythm while preserving the clarity of the architectural concept.
The central living space is open, without sharp divisions between kitchen, dining area and living room. It feels connected and calm, with clear views through the house towards the surroundings.
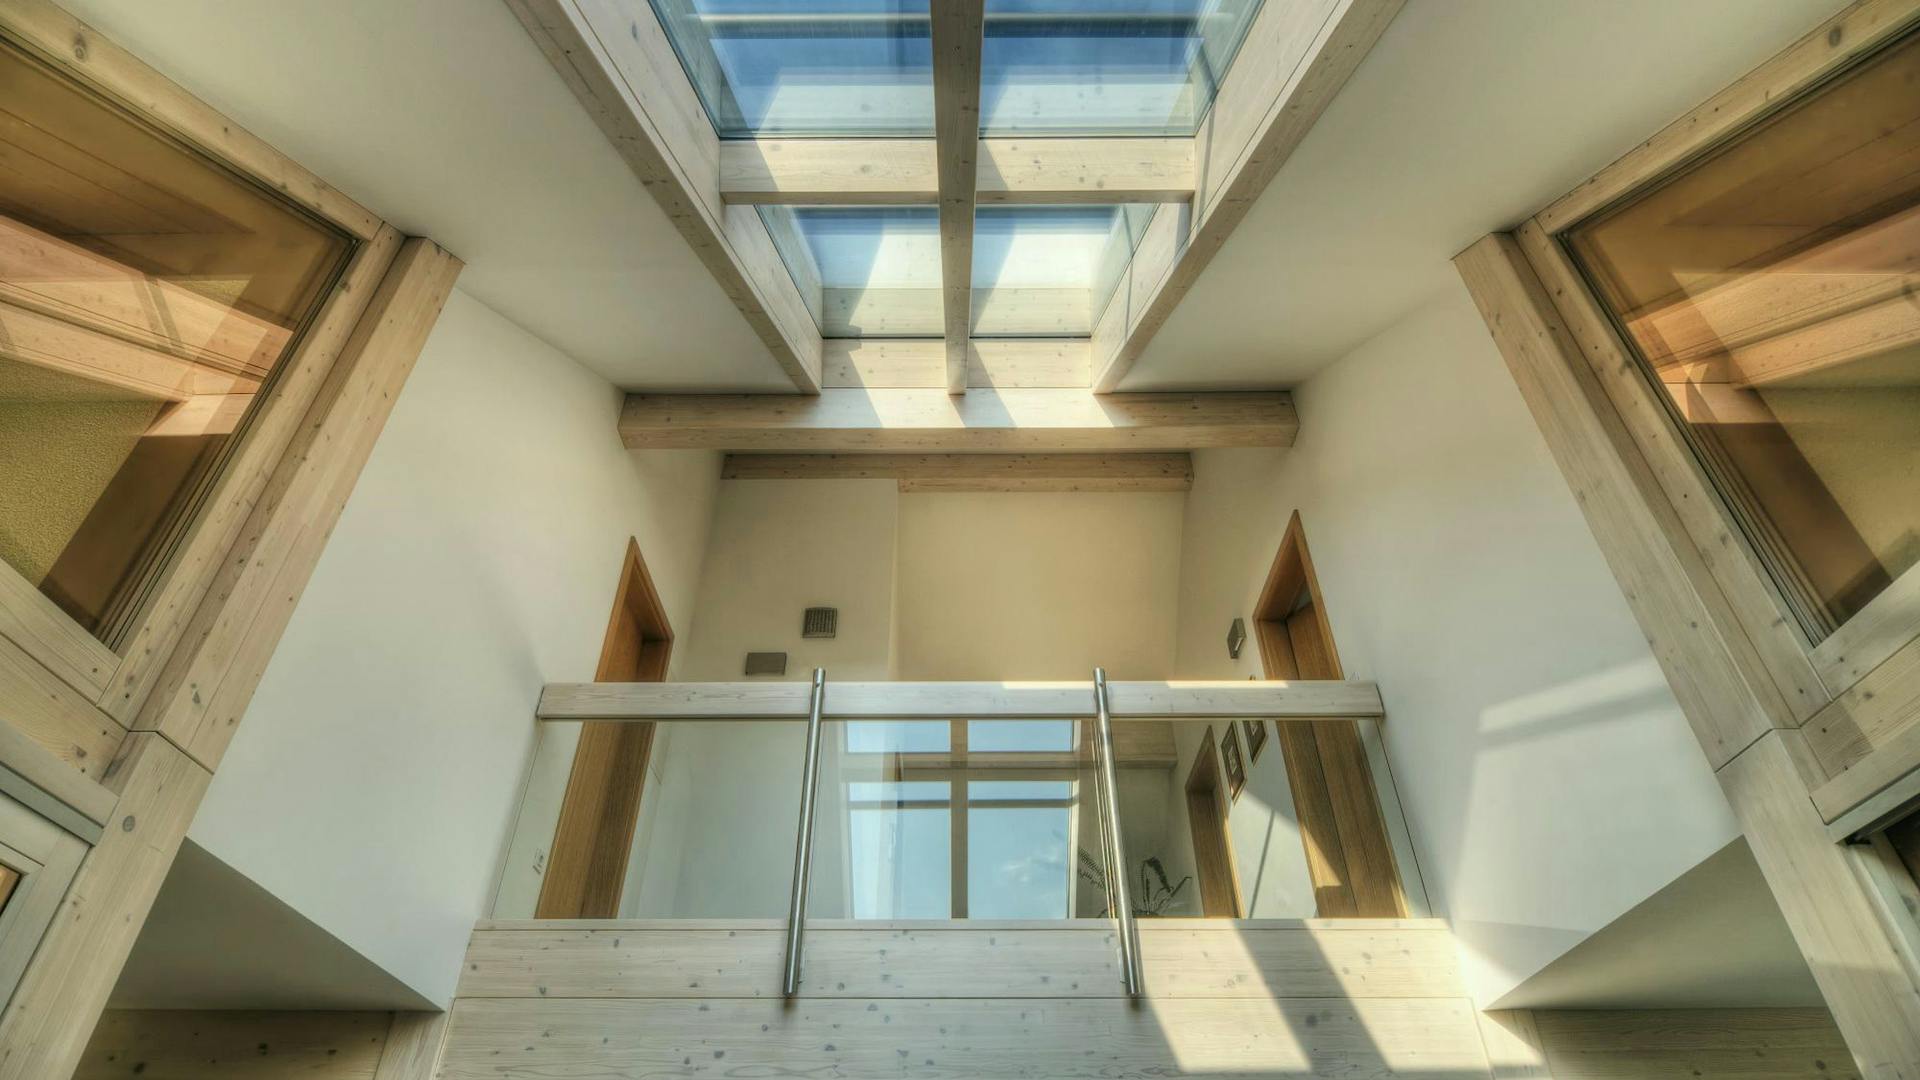
The gallery is an important element, opening the space upwards and strengthening its connections. A glazed roof strip above it introduces light from overhead and creates even illumination throughout the day.
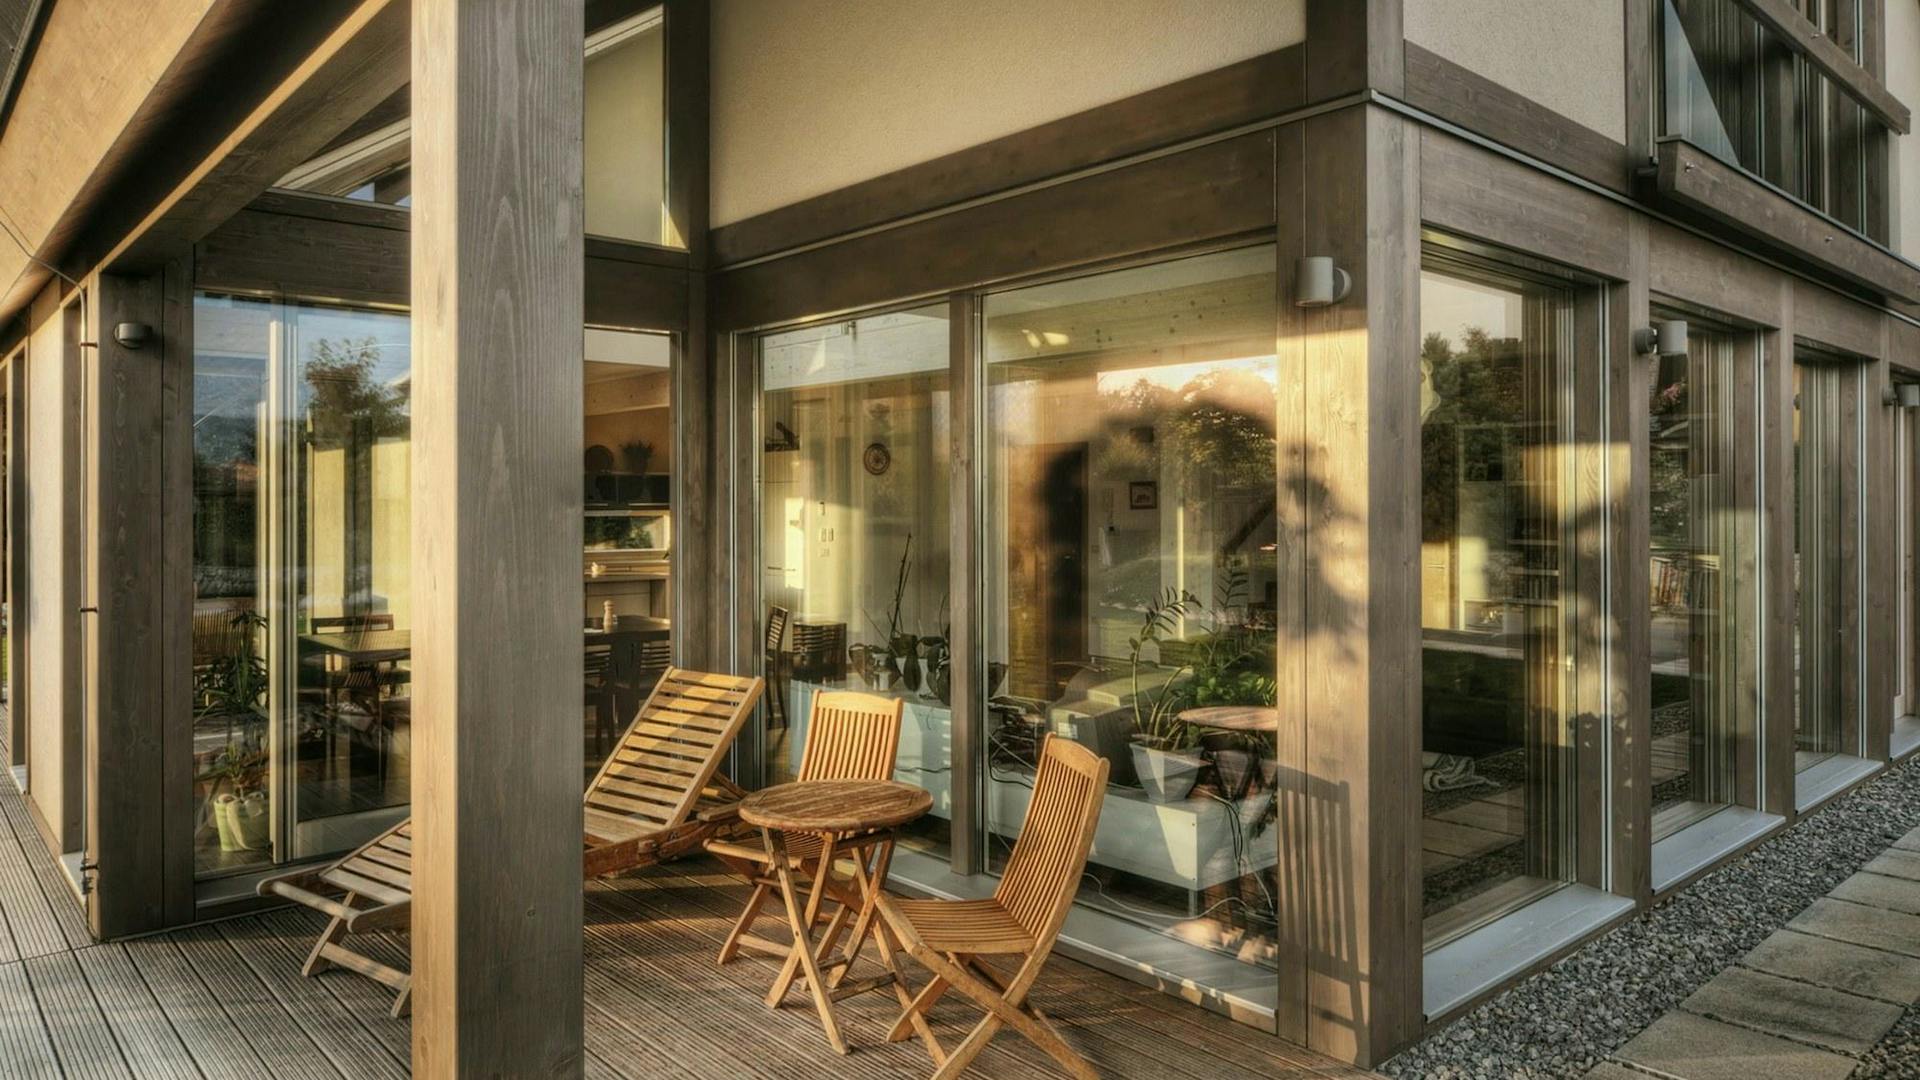
Large glazed surfaces around the ground floor and the carefully positioned roof glazing together create a sense of lightness. Light highlights the grain of the wood and moves softly across the surfaces, giving the space warmth without additional accents.
Features
- An open gallery extends the living space.
- A glazed roof strip provides light from above.
- Light, warm wood tones in the structure and interior.
- Large glazed surfaces connect directly to the garden.
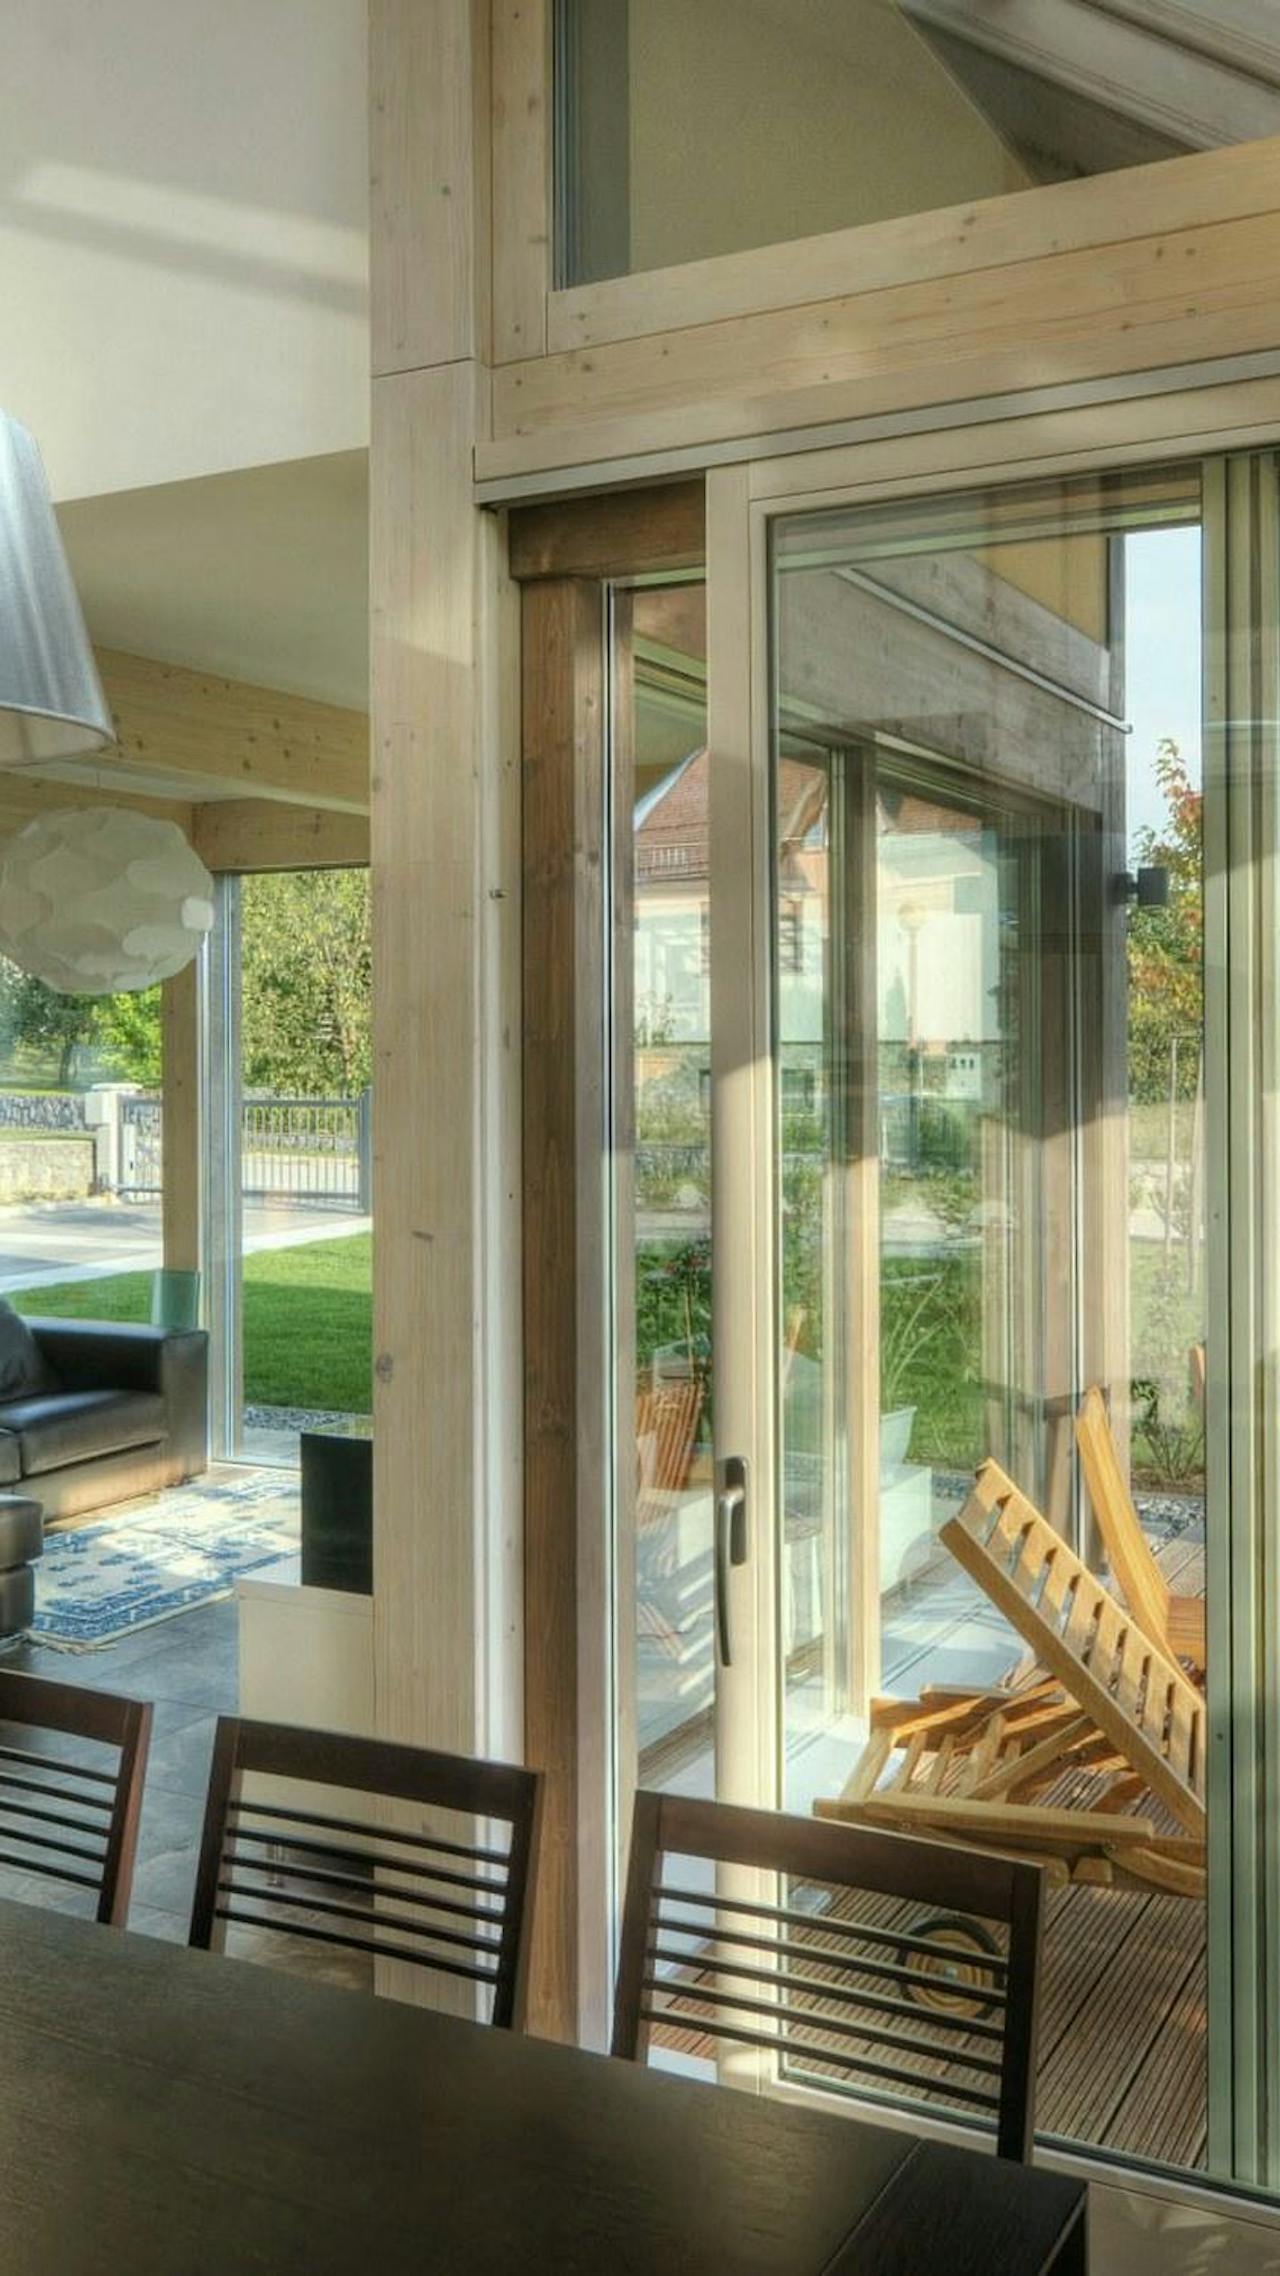
“A space where light, wood and an open layout create a calm, connected living environment.”