VITA NOVA Classic with timber cladding
- VITA NOVA Classic
- Slovenia
- Lead designer/ Kager Hiša
- Location/ Bizeljsko
- Size/ 128 m²
- Roof shape/ Gable roof
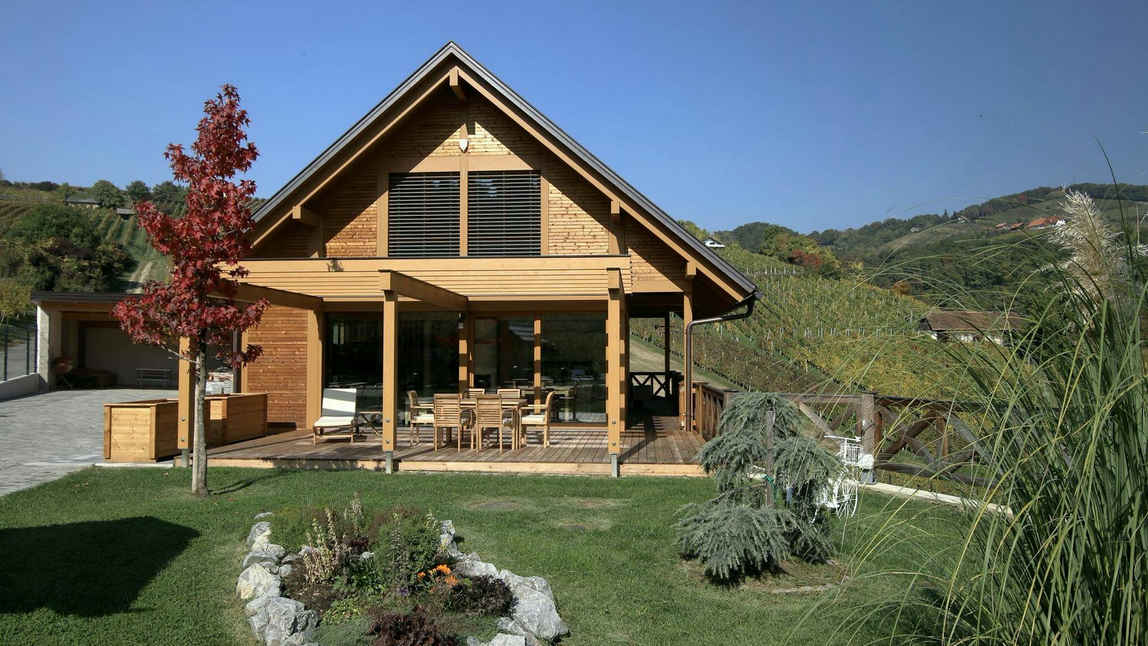
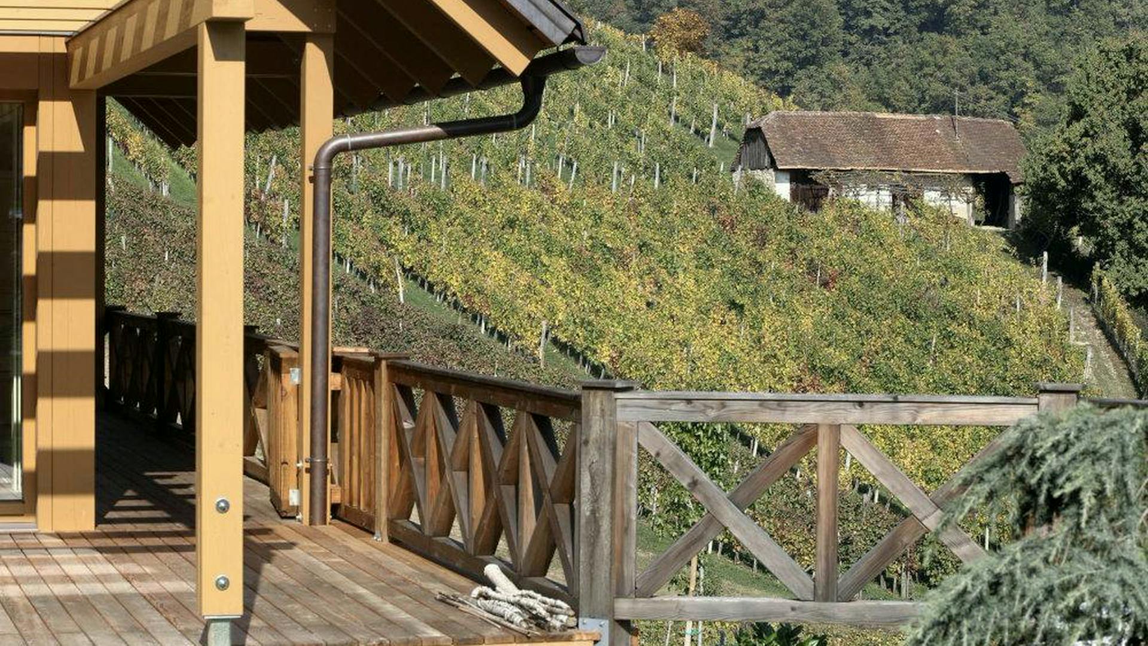
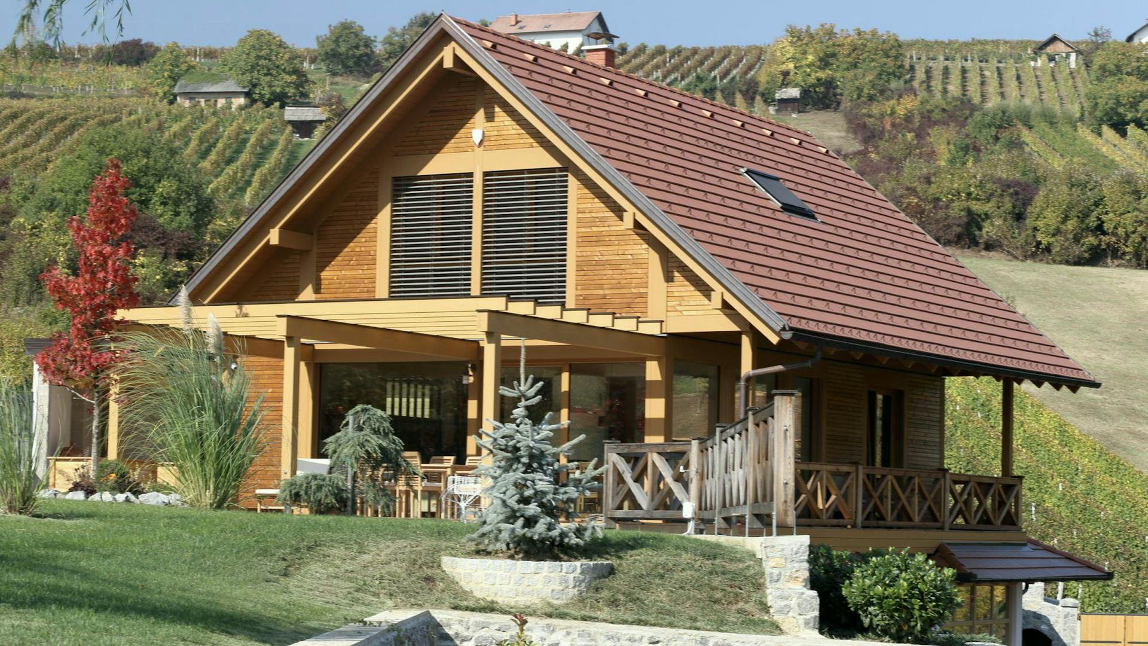
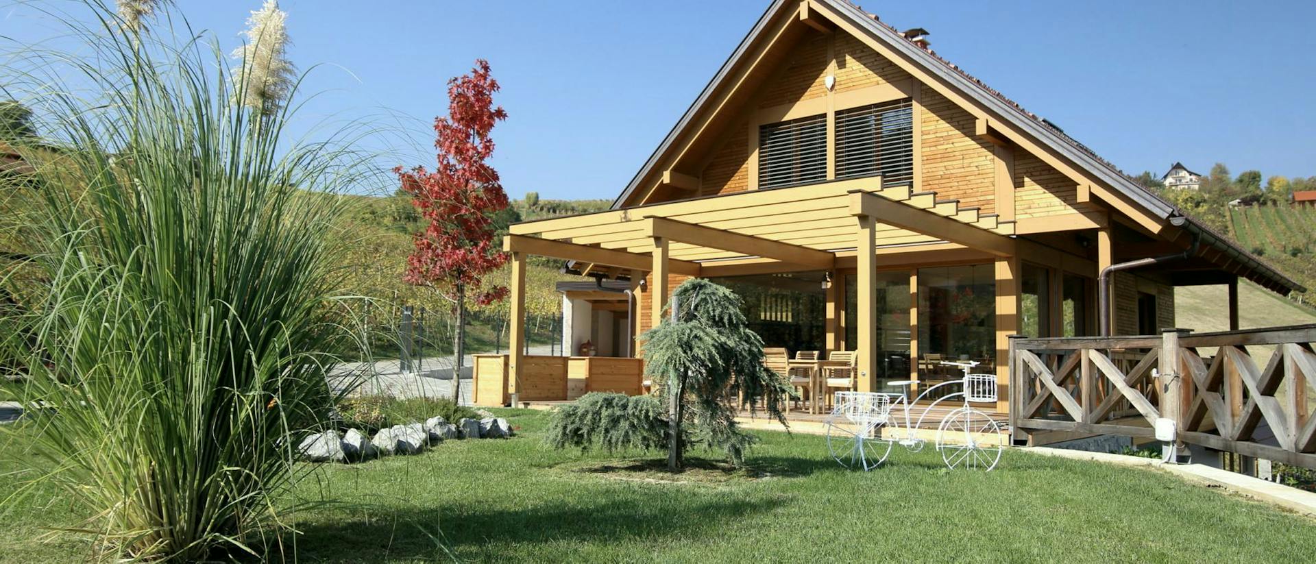
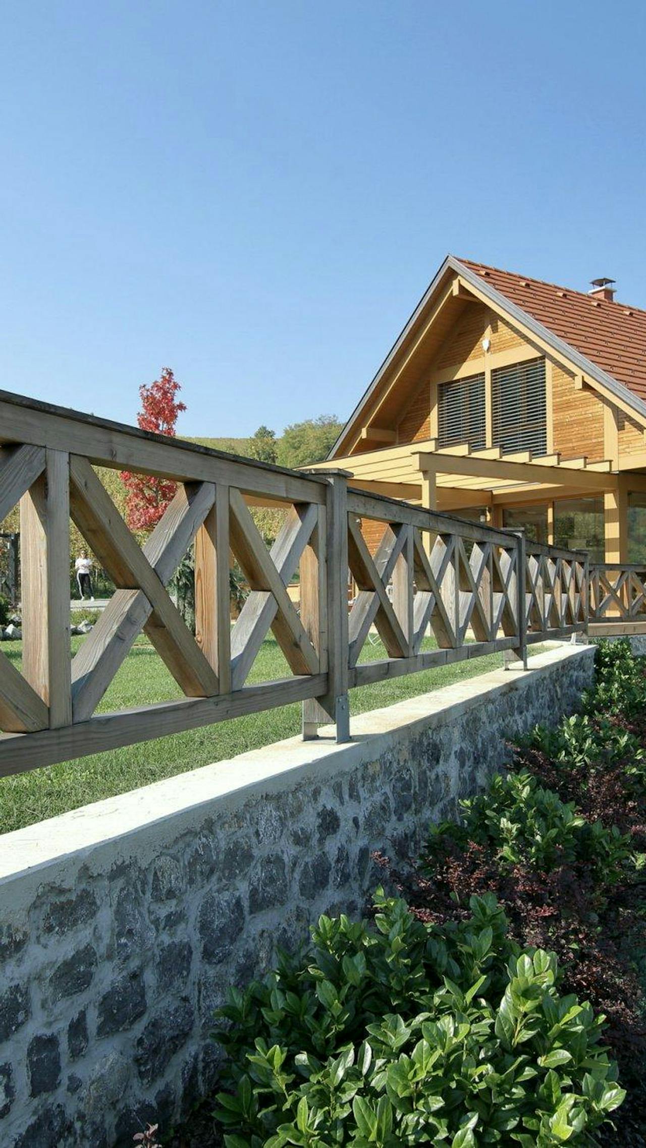
A wine cellar once stood on the site of today’s house and has been preserved and renovated as part of the whole. The new architecture draws on this context, continuing the story of the place through wood, stone and careful positioning in the terrain.
The design respects the existing levels of the plot. The lower part connects to the cellar and vineyard, while the upper part opens onto landscaped parkland and a garden for outdoor living. This organisation creates clear transitions between different settings and makes functional use of the entire plot.
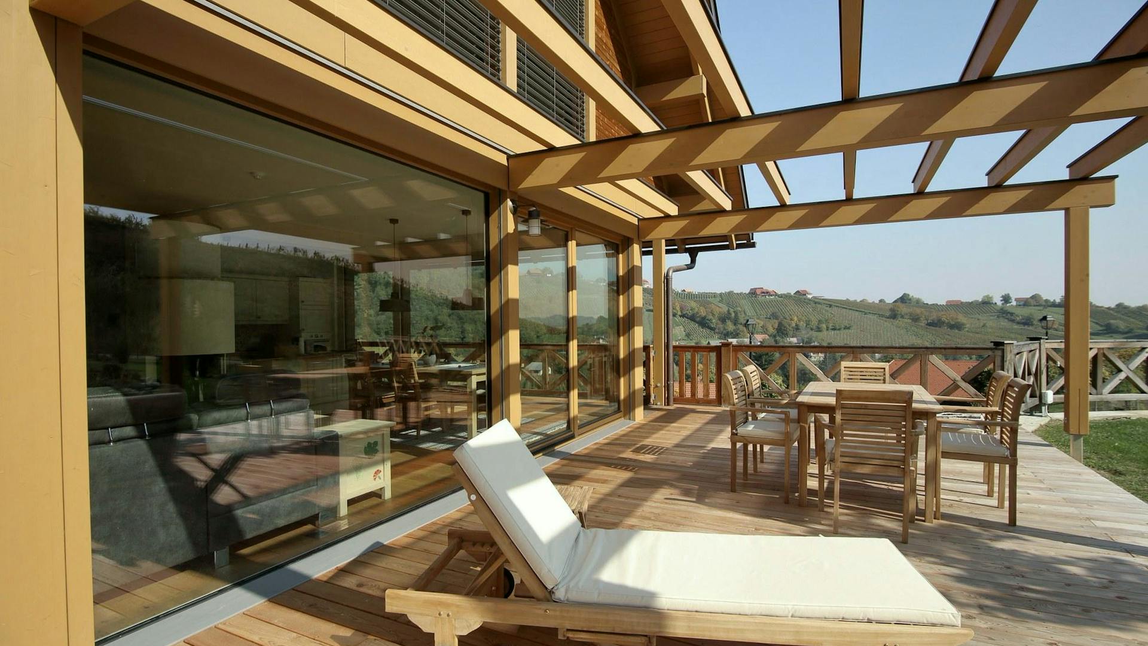
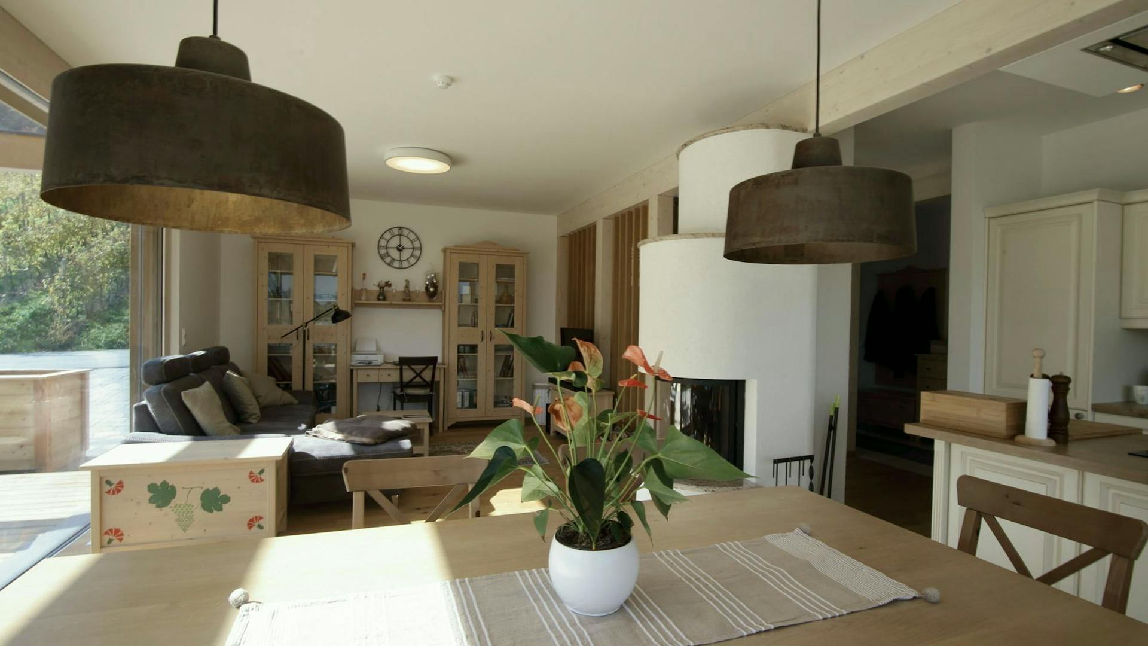
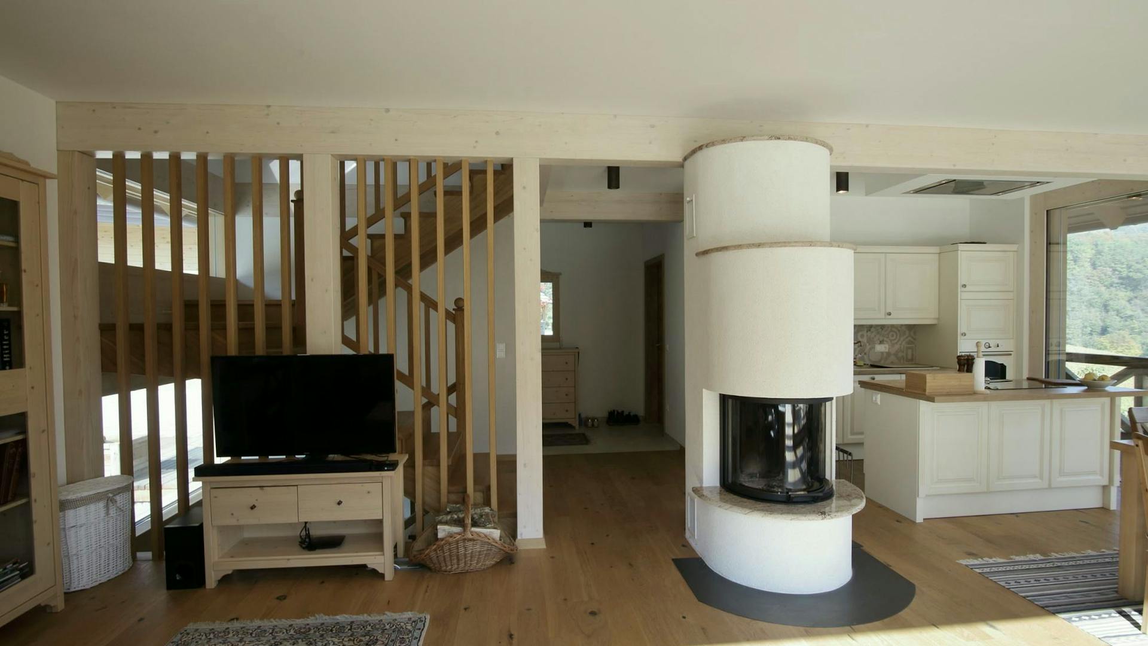
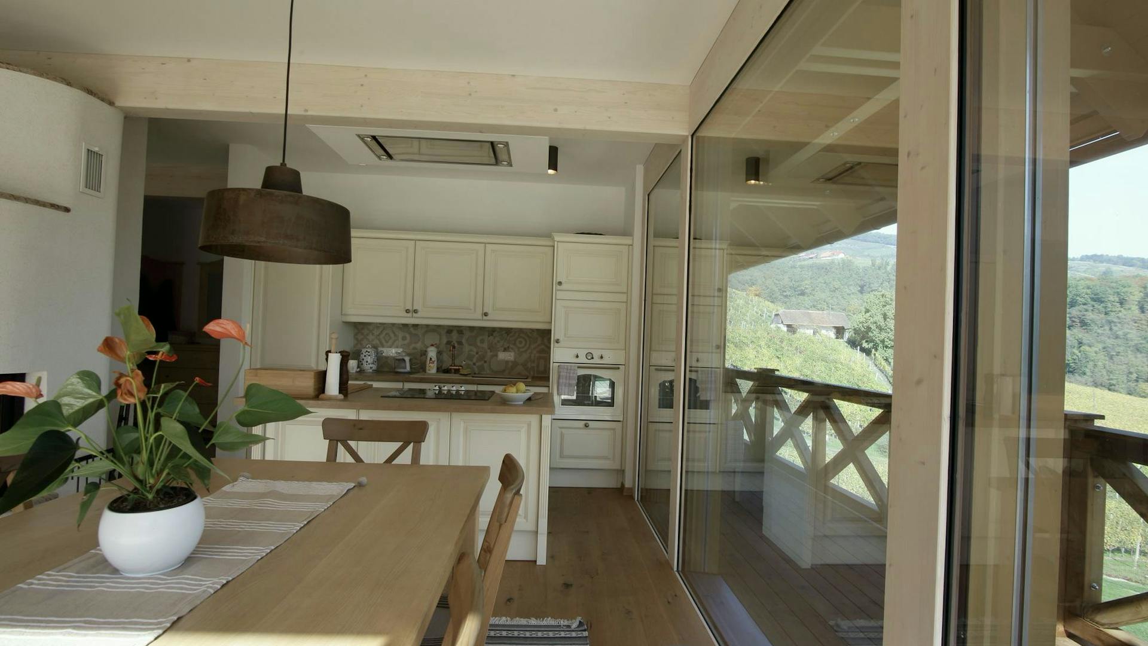
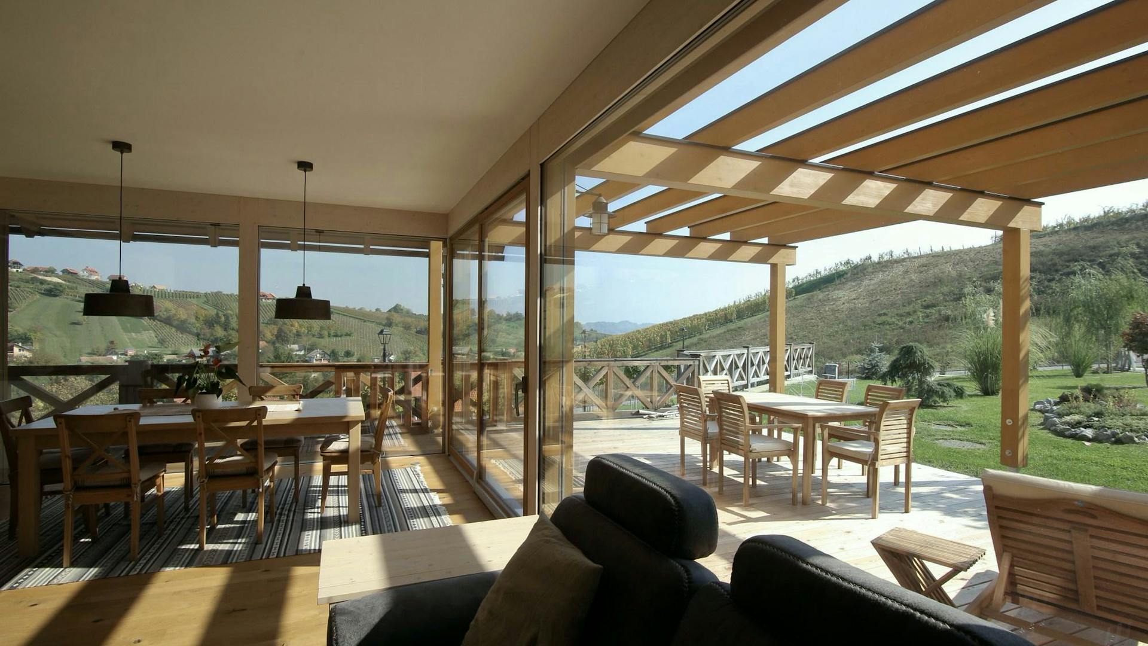
The central living area is open and connects to the outdoors through large glazed surfaces. Views of the vineyards and landscape are a constant part of everyday life, while daylight enters throughout the day.
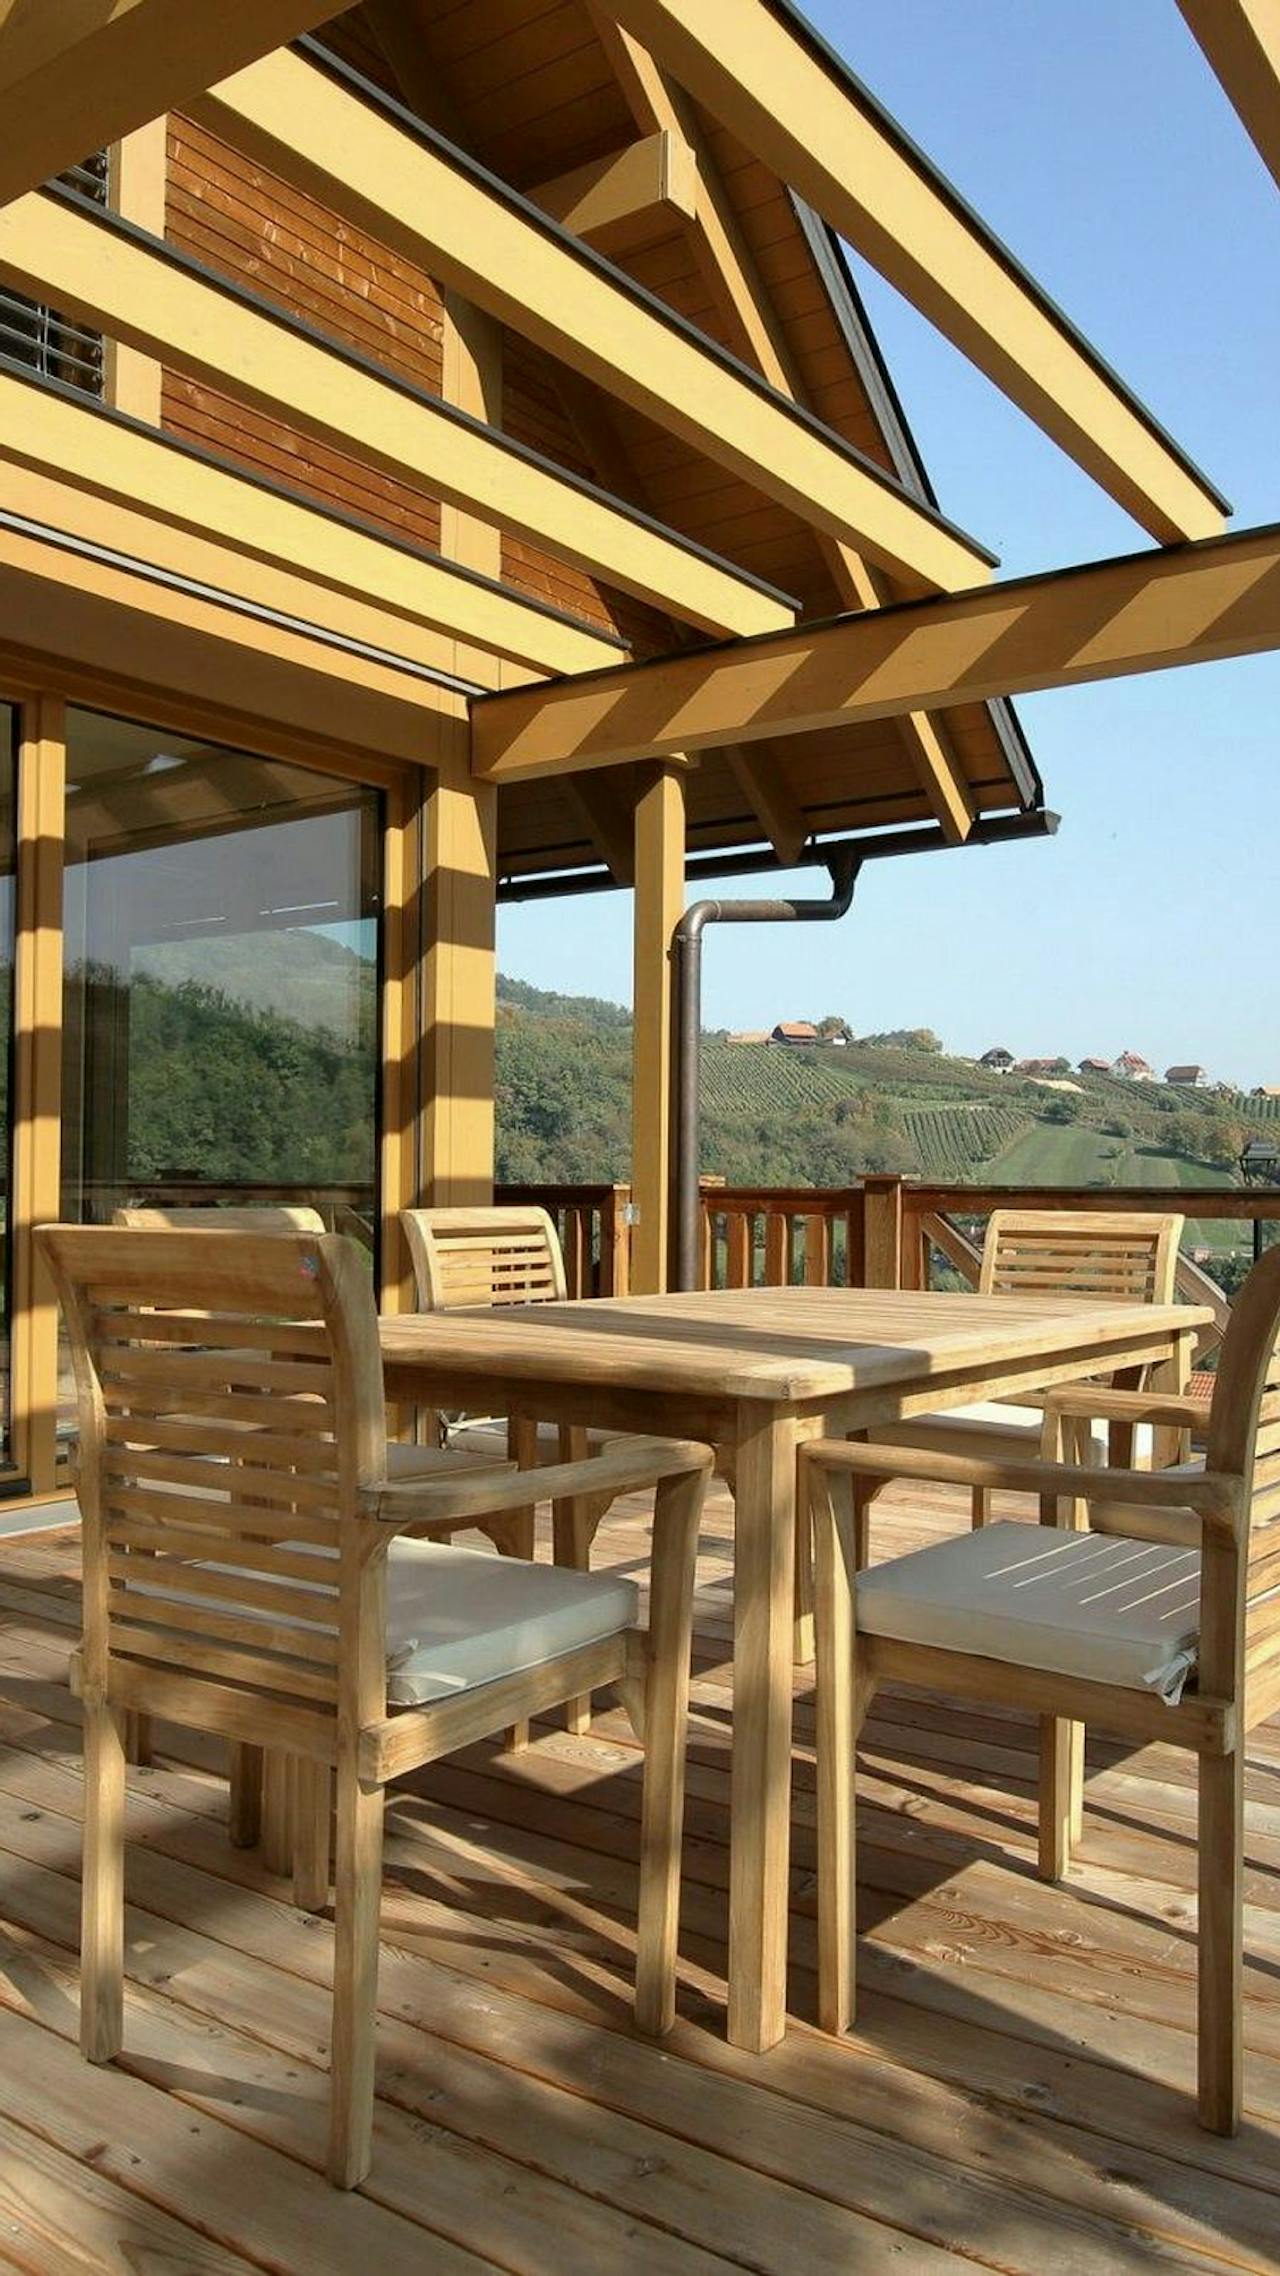
The timber structure and cladding create a sense of warmth and homeliness. A covered terrace extends the living space and allows the outdoor area to be used in every season. The house thus combines functionality, a clear design and direct contact with its setting.
Features
- Exposed timber structure combined with timber cladding.
- Large glazed surfaces with open views of the vineyards.
- An open living area connected to a covered terrace.
- A multi-level setting in direct contact with the surroundings.
“A contemporary interpretation of traditional architecture, set in a wine-growing landscape.”