VITA NOVA Classic with a fireplace
- VITA NOVA Classic
- Slovenia
- Lead designer/ Kager Hiša
- Location/ Gorenjska
- Size/ 140 m²
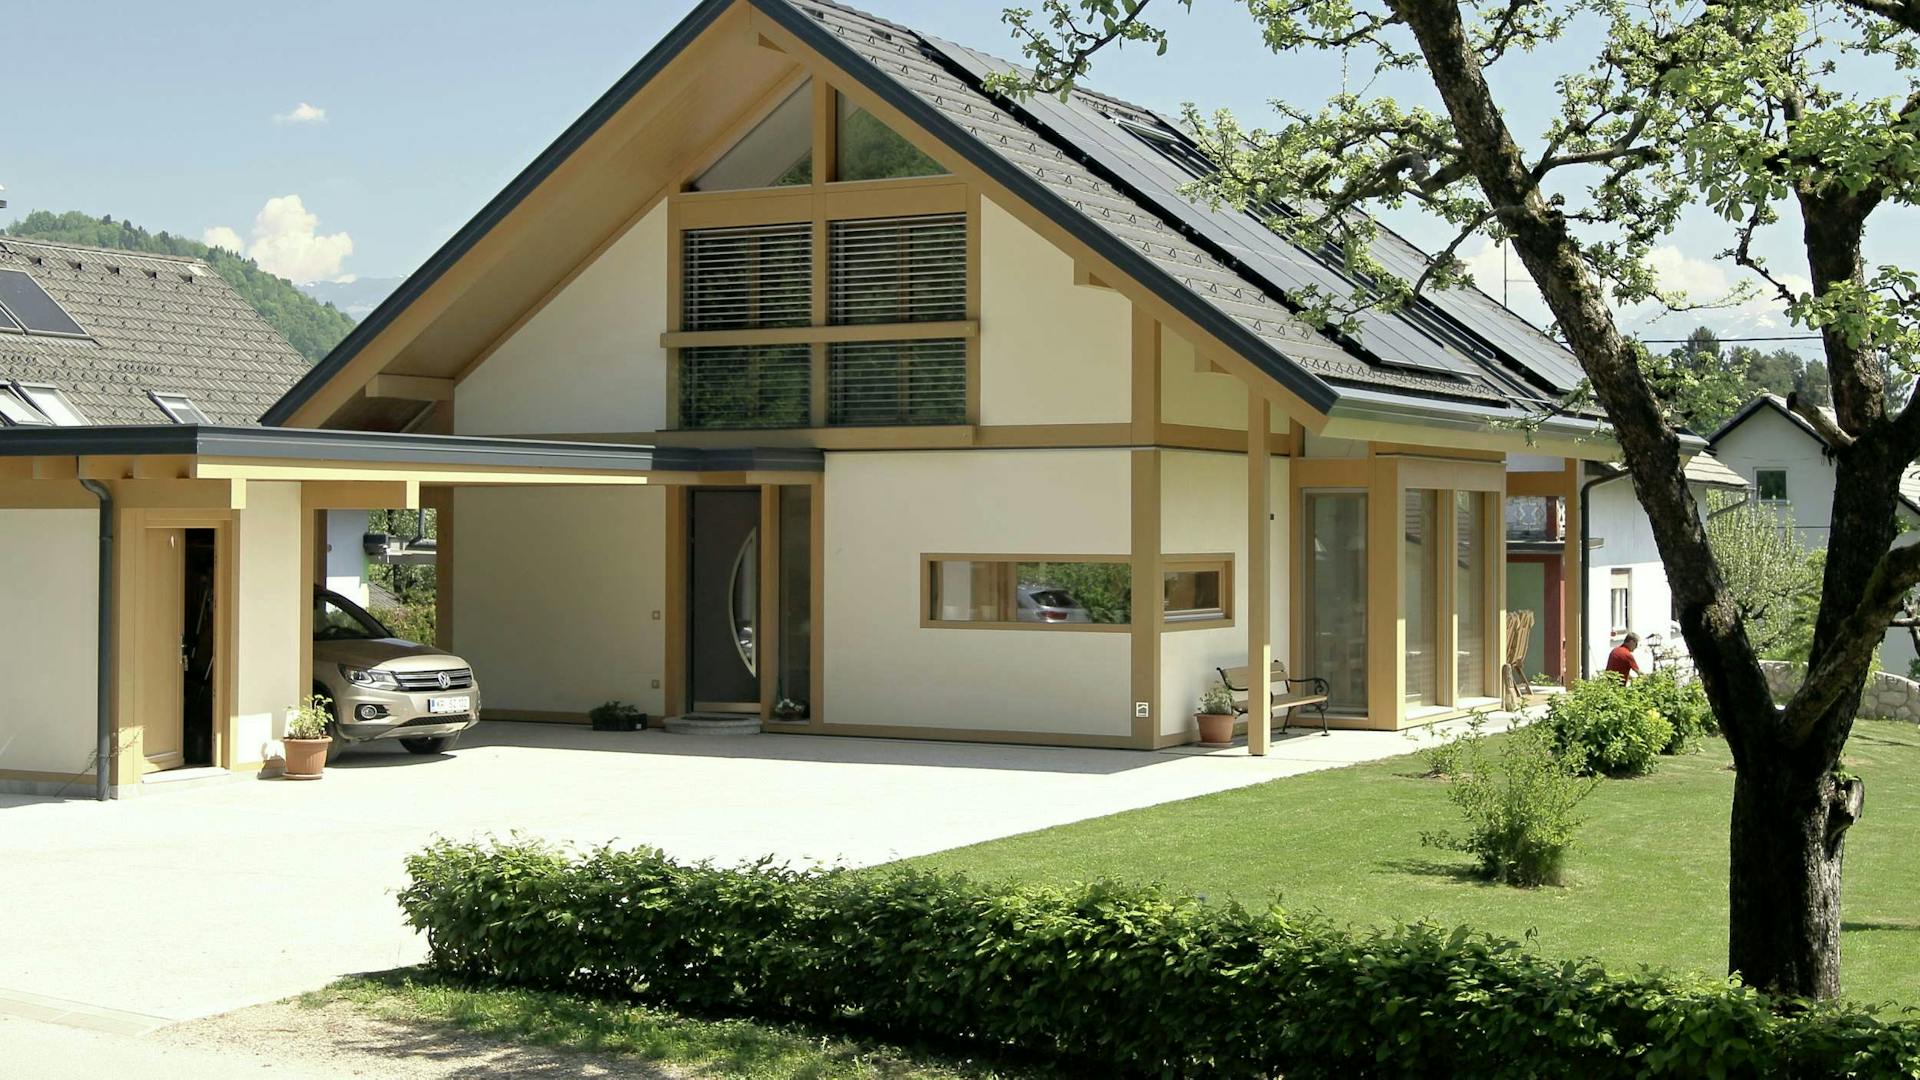
- Roof shape/ Gable roof
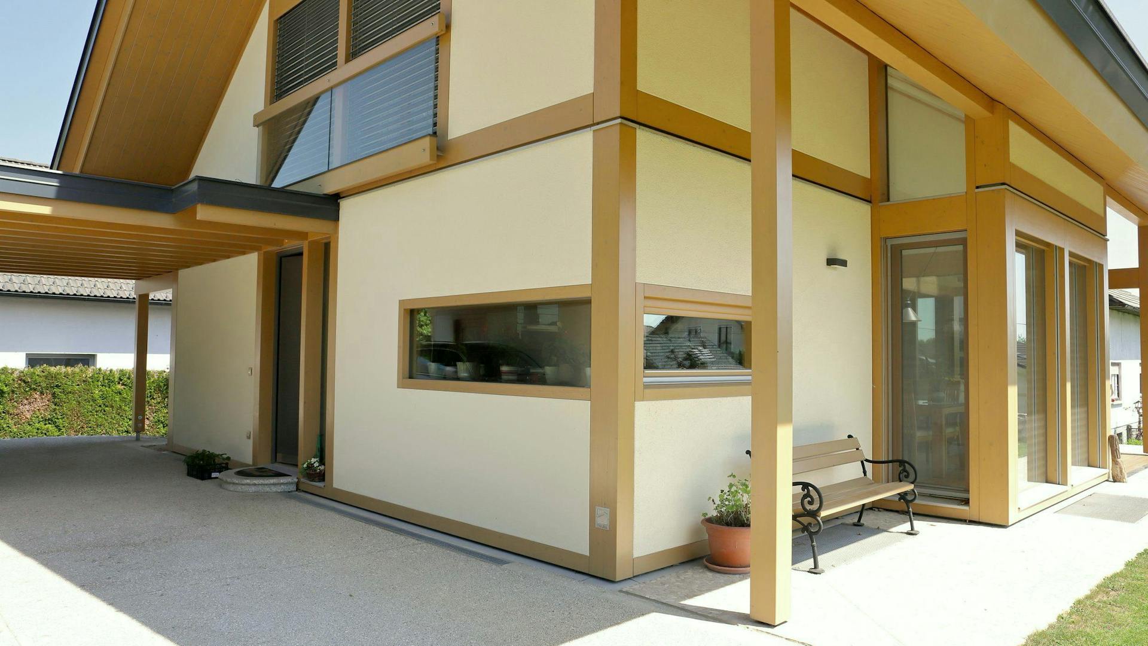
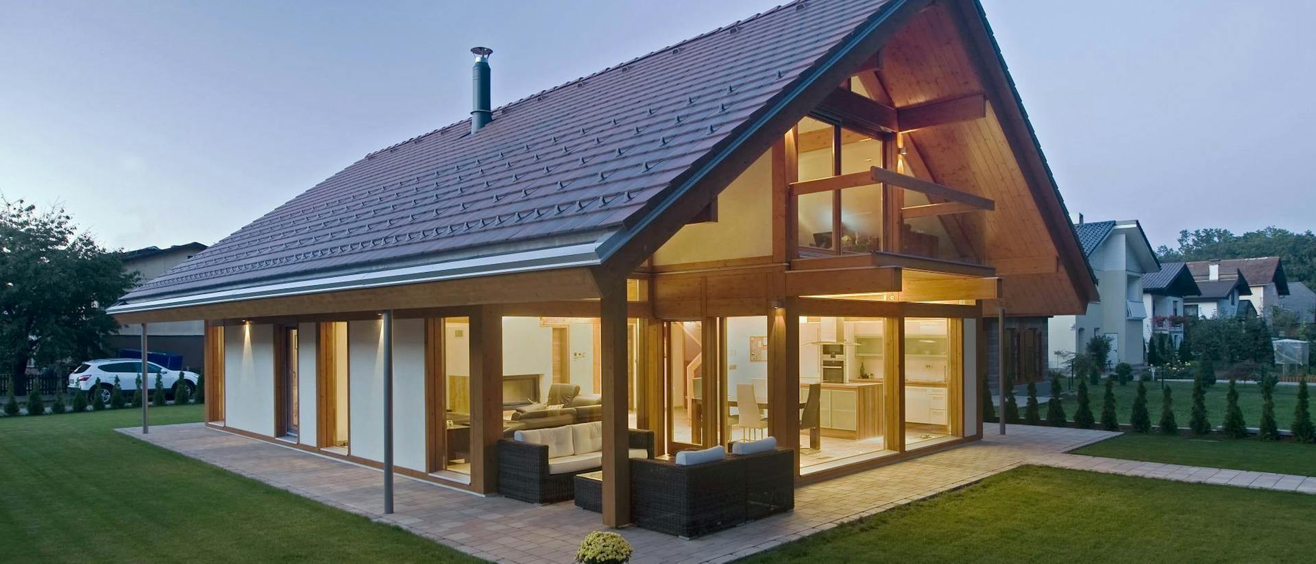
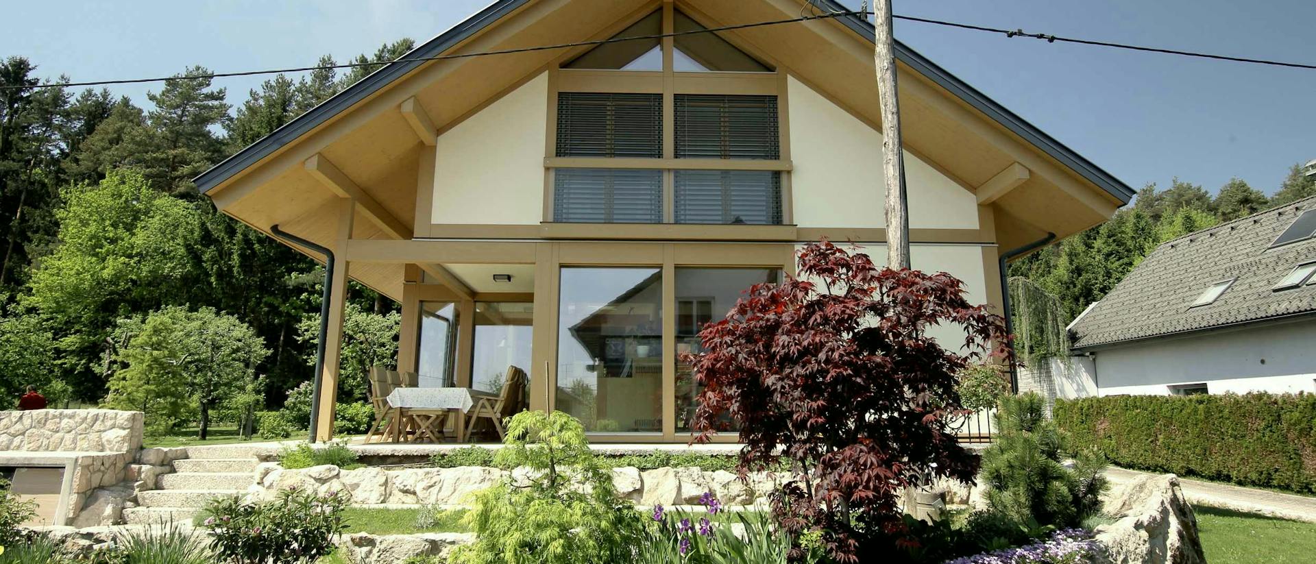
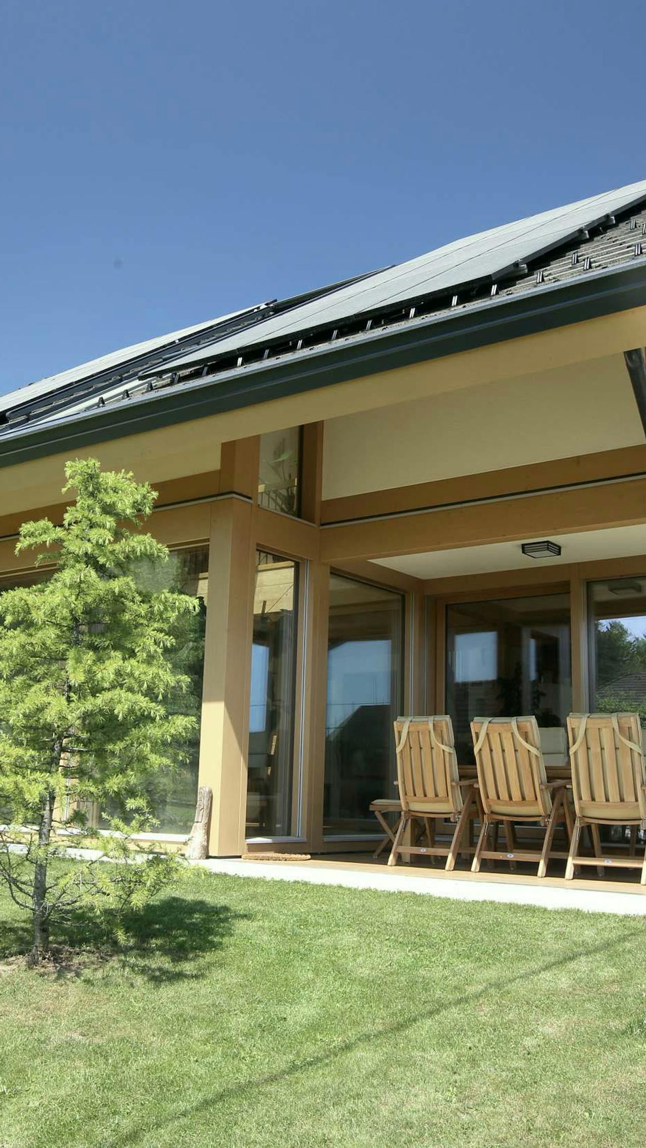
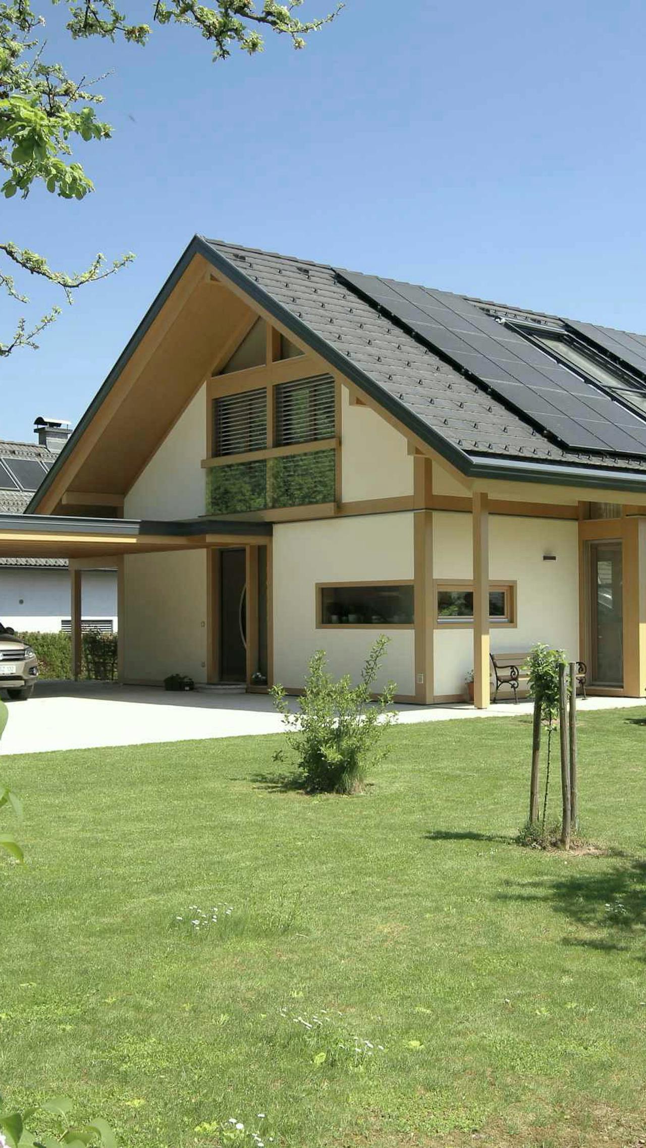
The house stands at the edge of the forest, with architecture that responds directly to its surroundings. Naturally toned timber and a restrained façade soften its presence, allowing it to complement the landscape rather than stand apart from it.
The gently sloping terrain means the house is partly set into the ground, allowing outdoor areas to be arranged on several levels. Stone retaining walls give the surroundings a clear structure and connect the architecture to nearby natural materials.
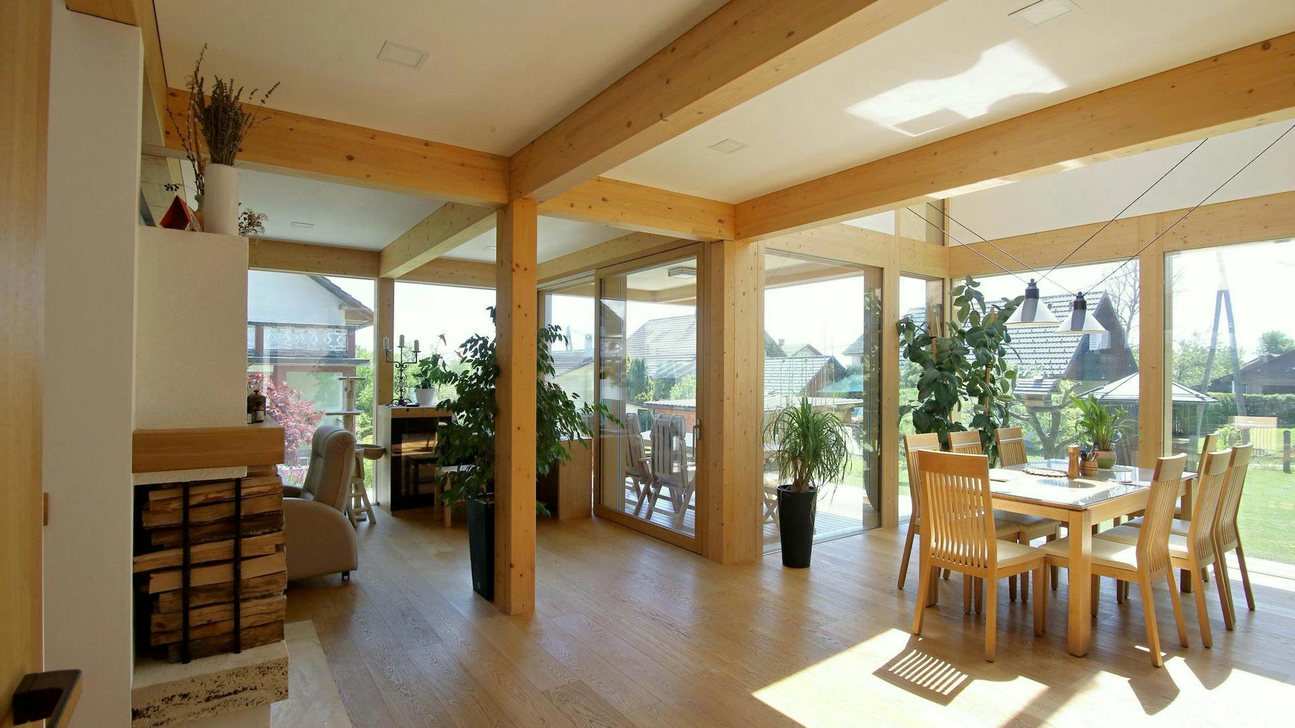
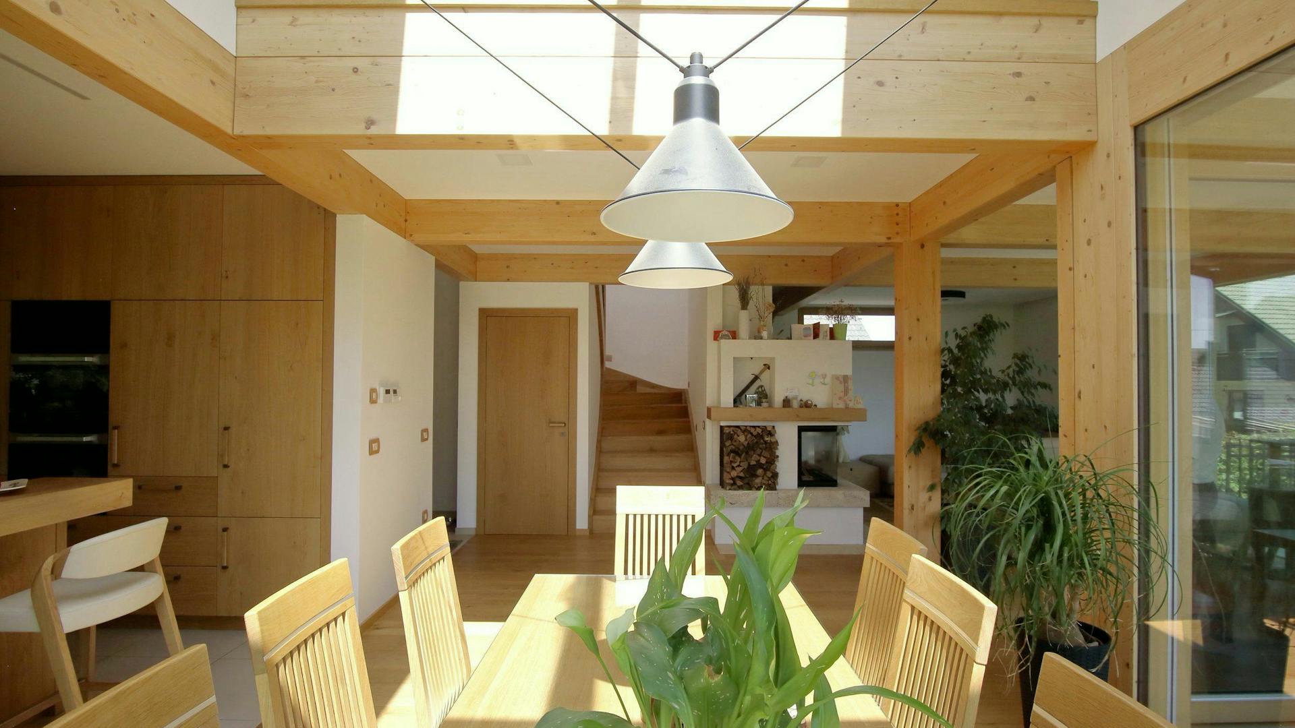
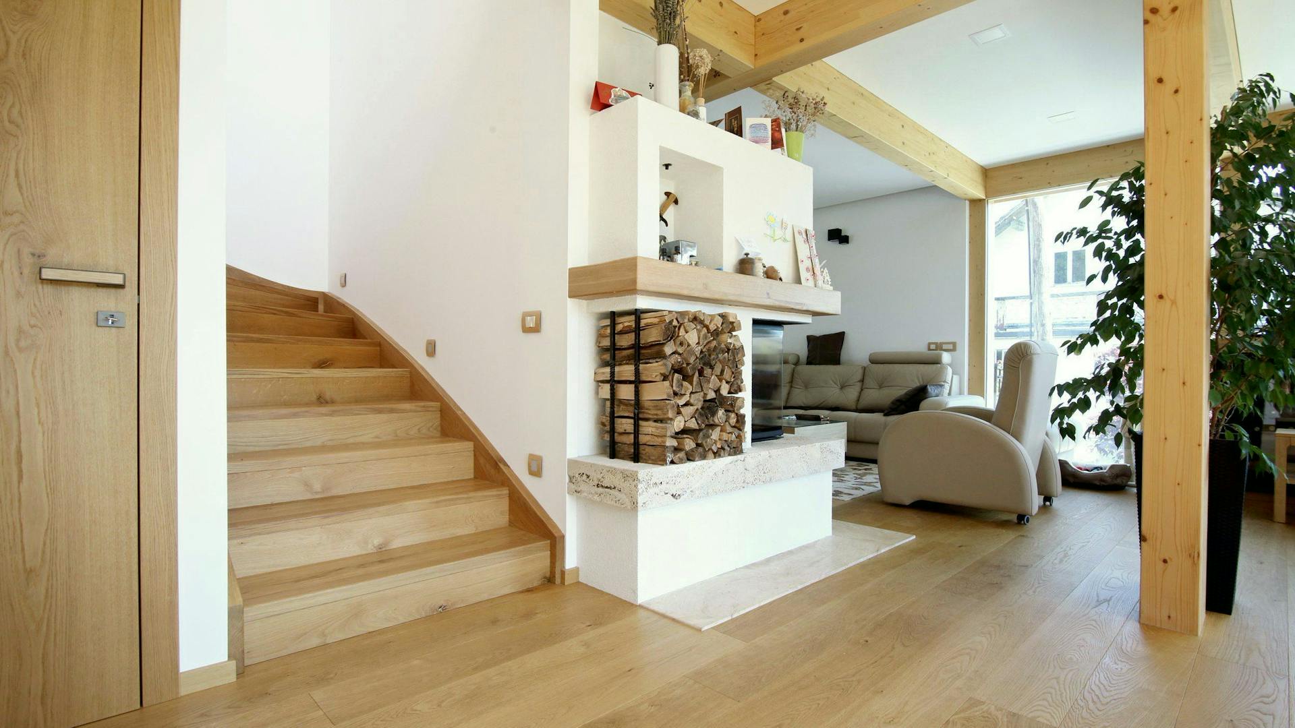
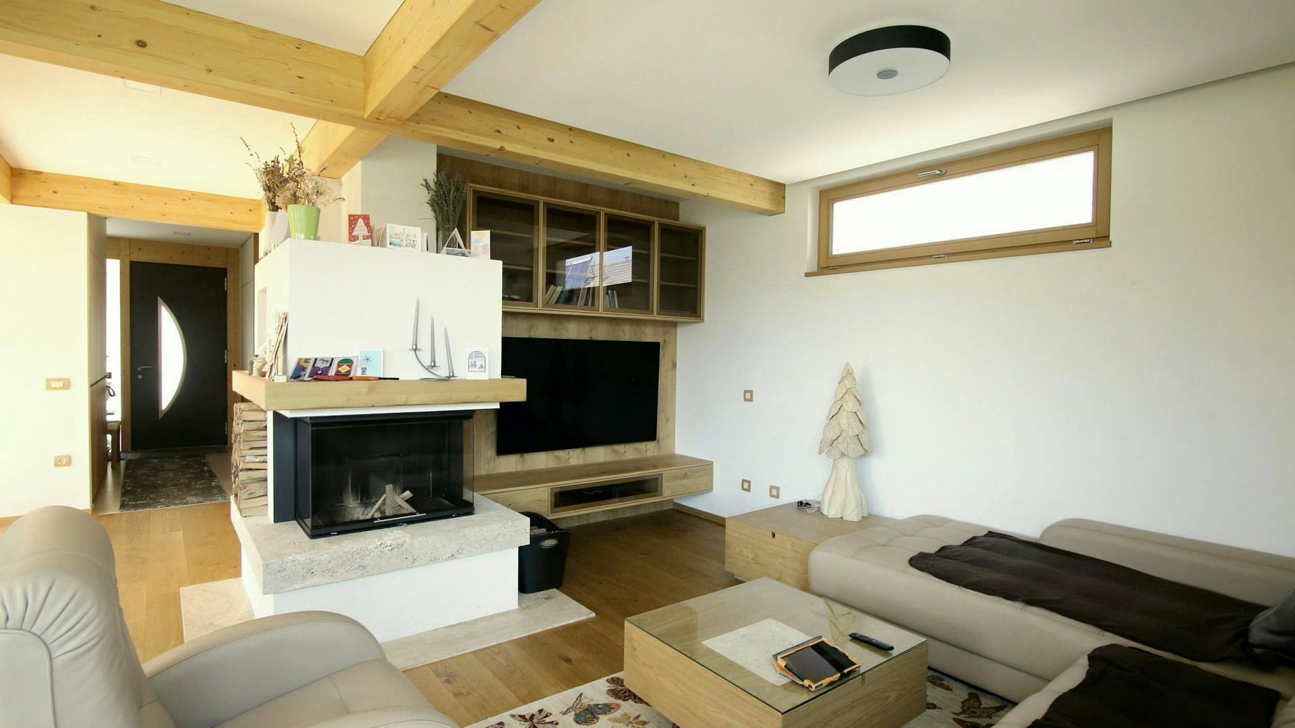
The interior is based on thoughtful spatial organisation, with distinct functions connected into a continuous flow of living. The living room is set slightly apart from the kitchen and dining area, with the central fireplace acting as a natural boundary between functions.
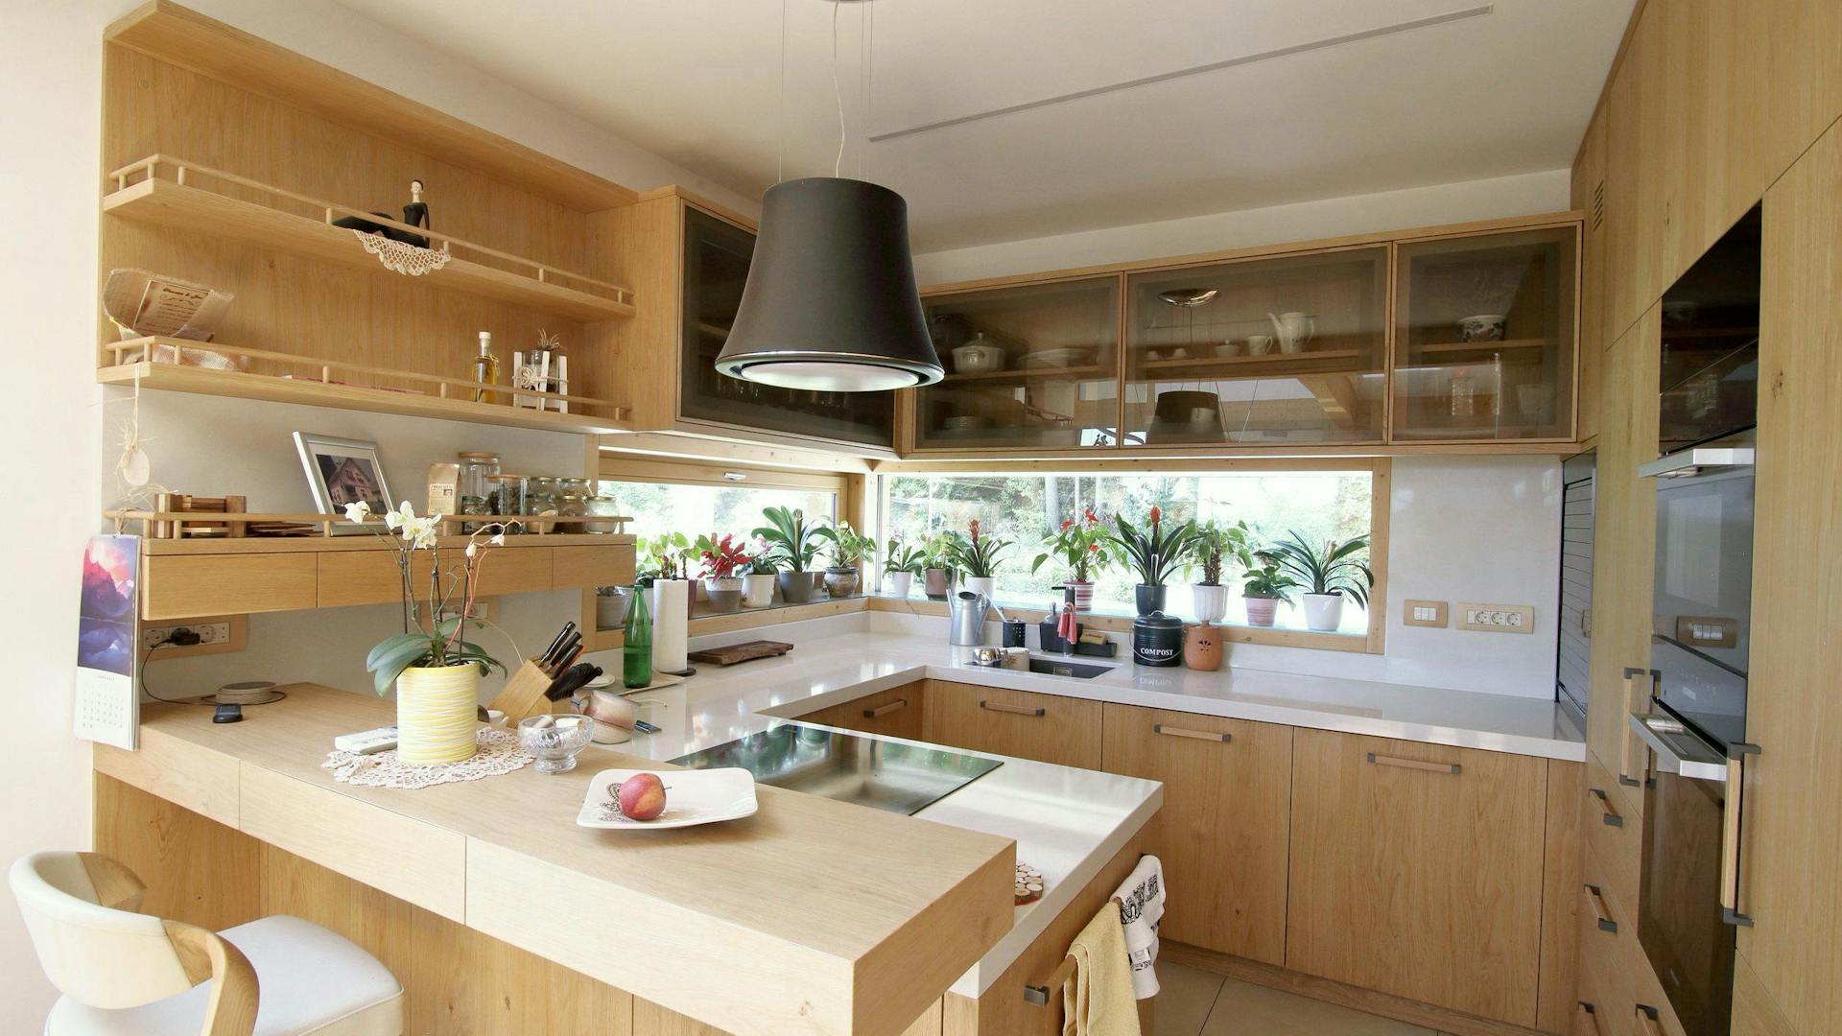
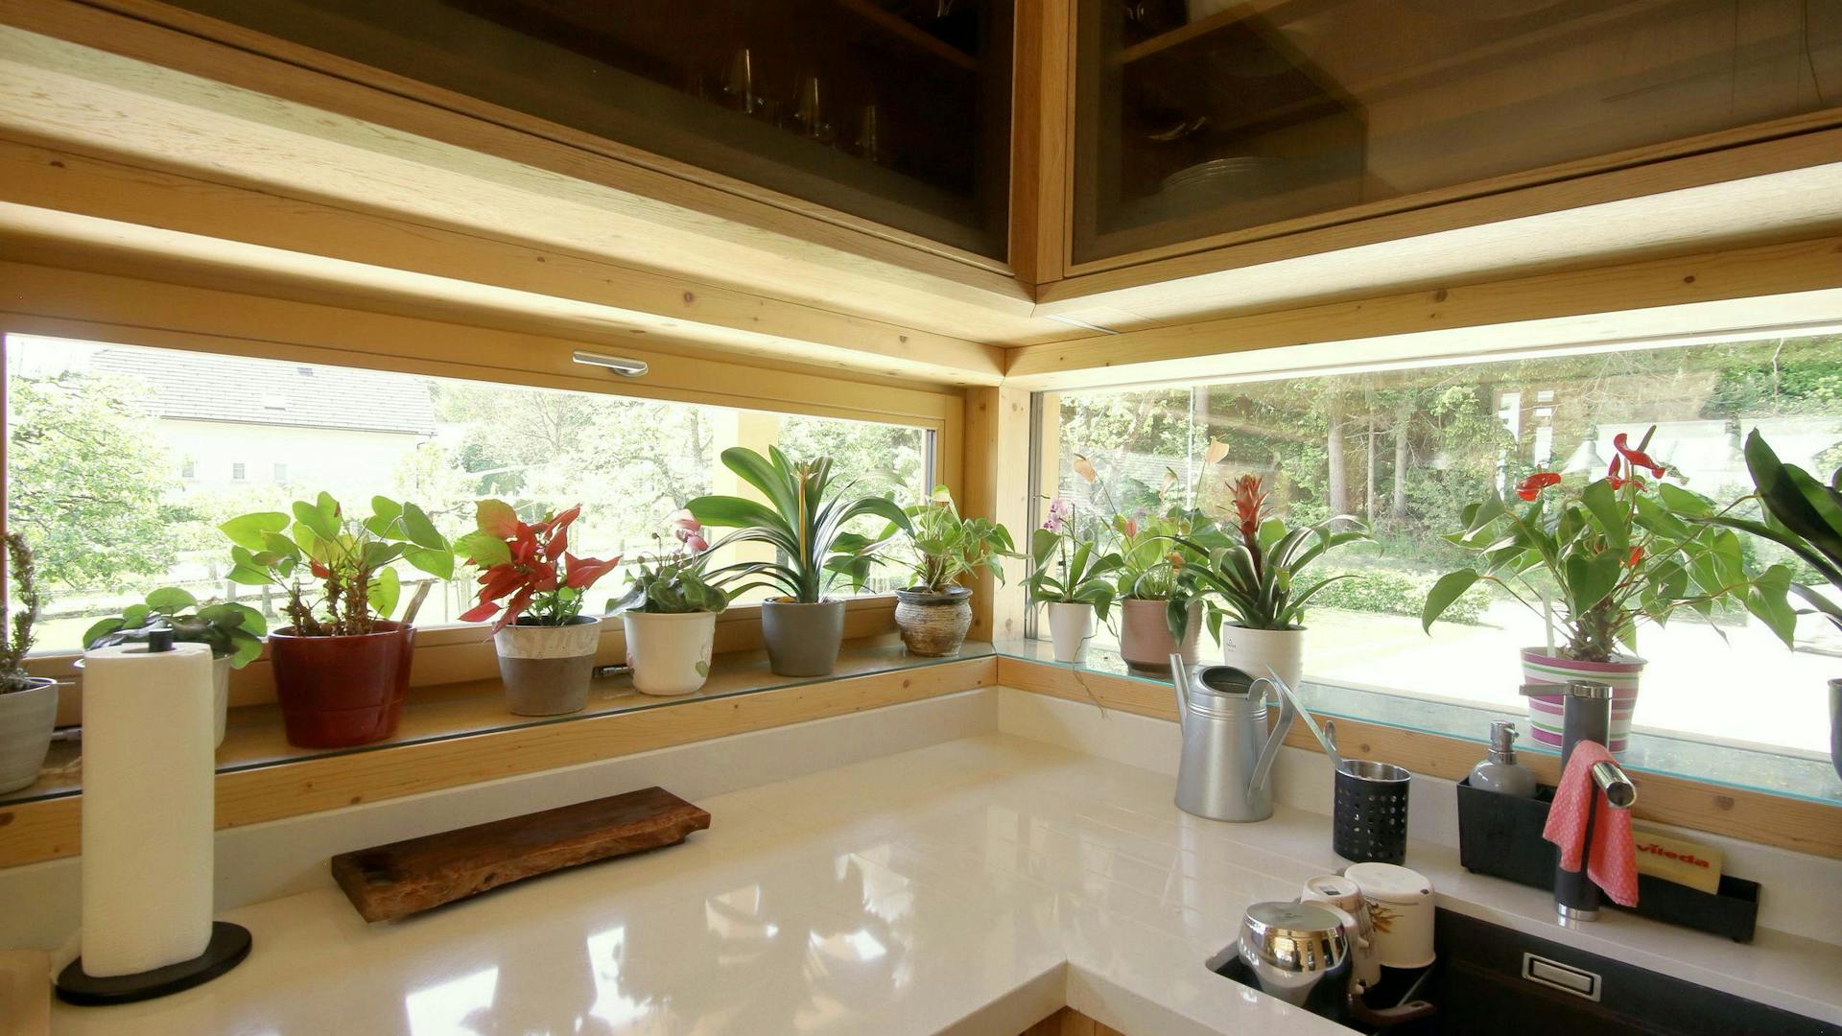
Wood is the primary material throughout the structure and interior. Exposed timber elements establish the rhythm of the space and create a sense of stability while making the structure clearly legible.
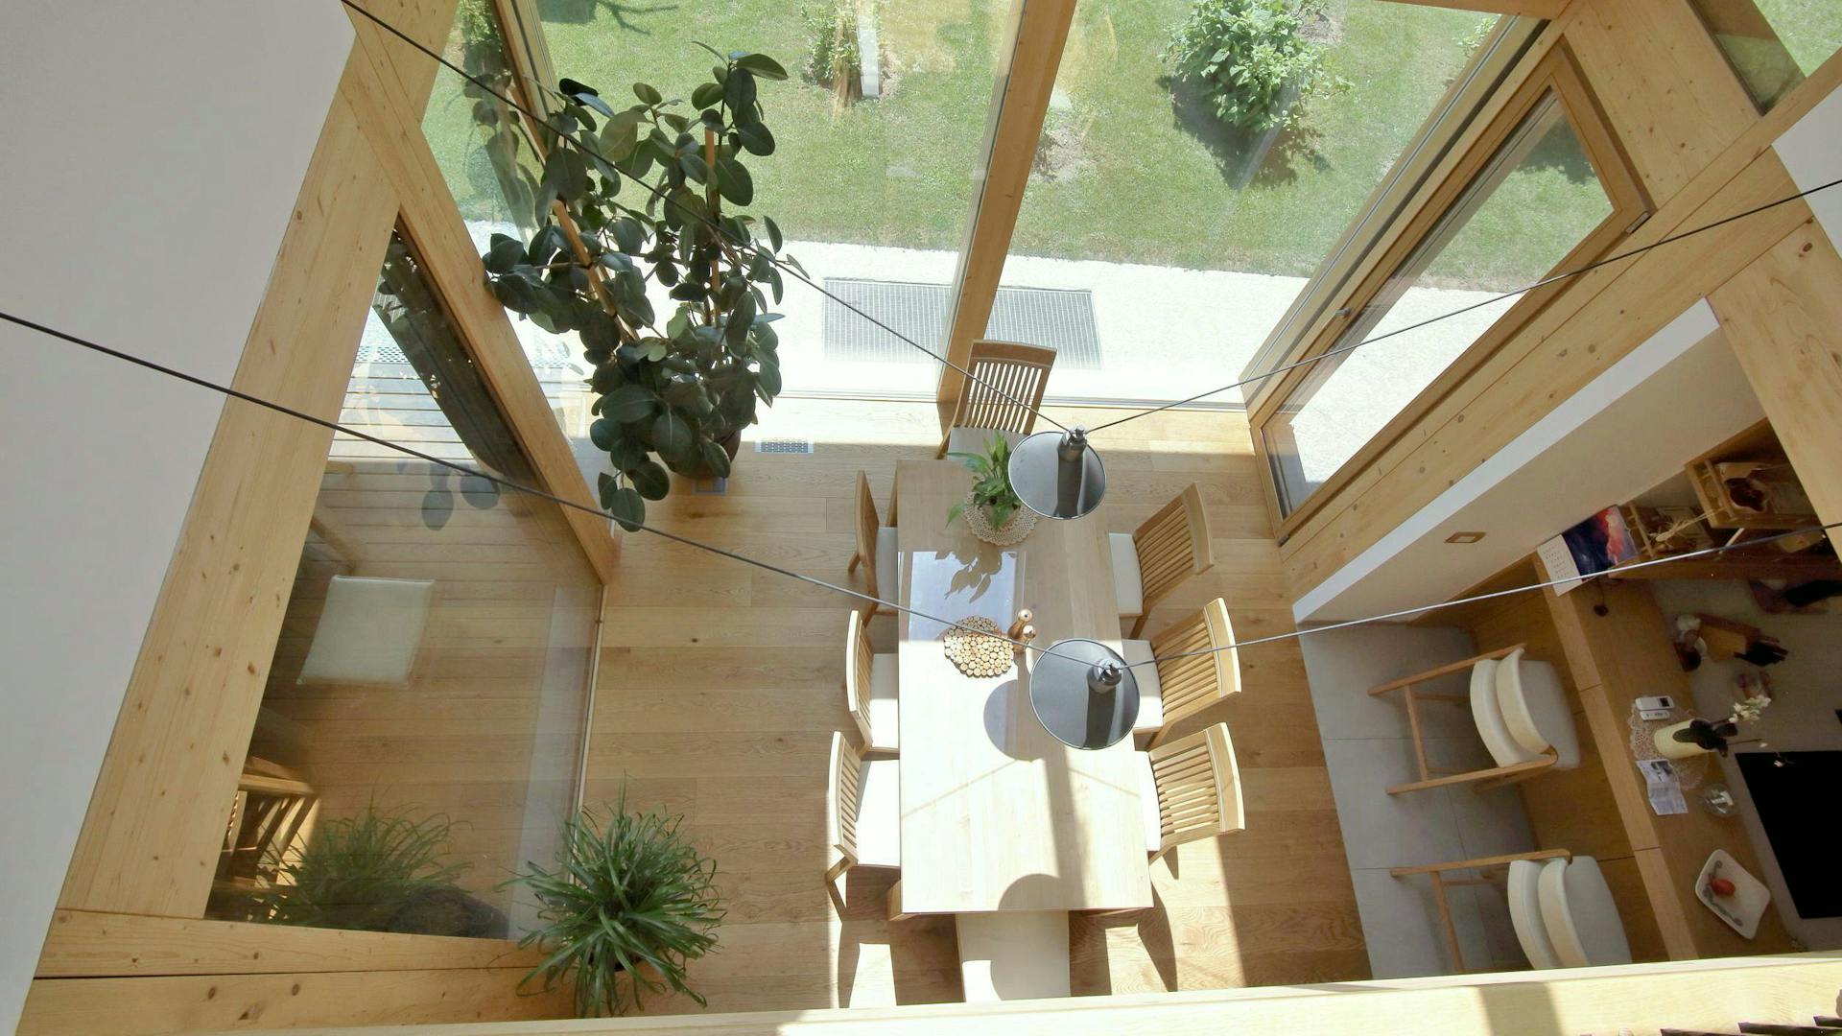
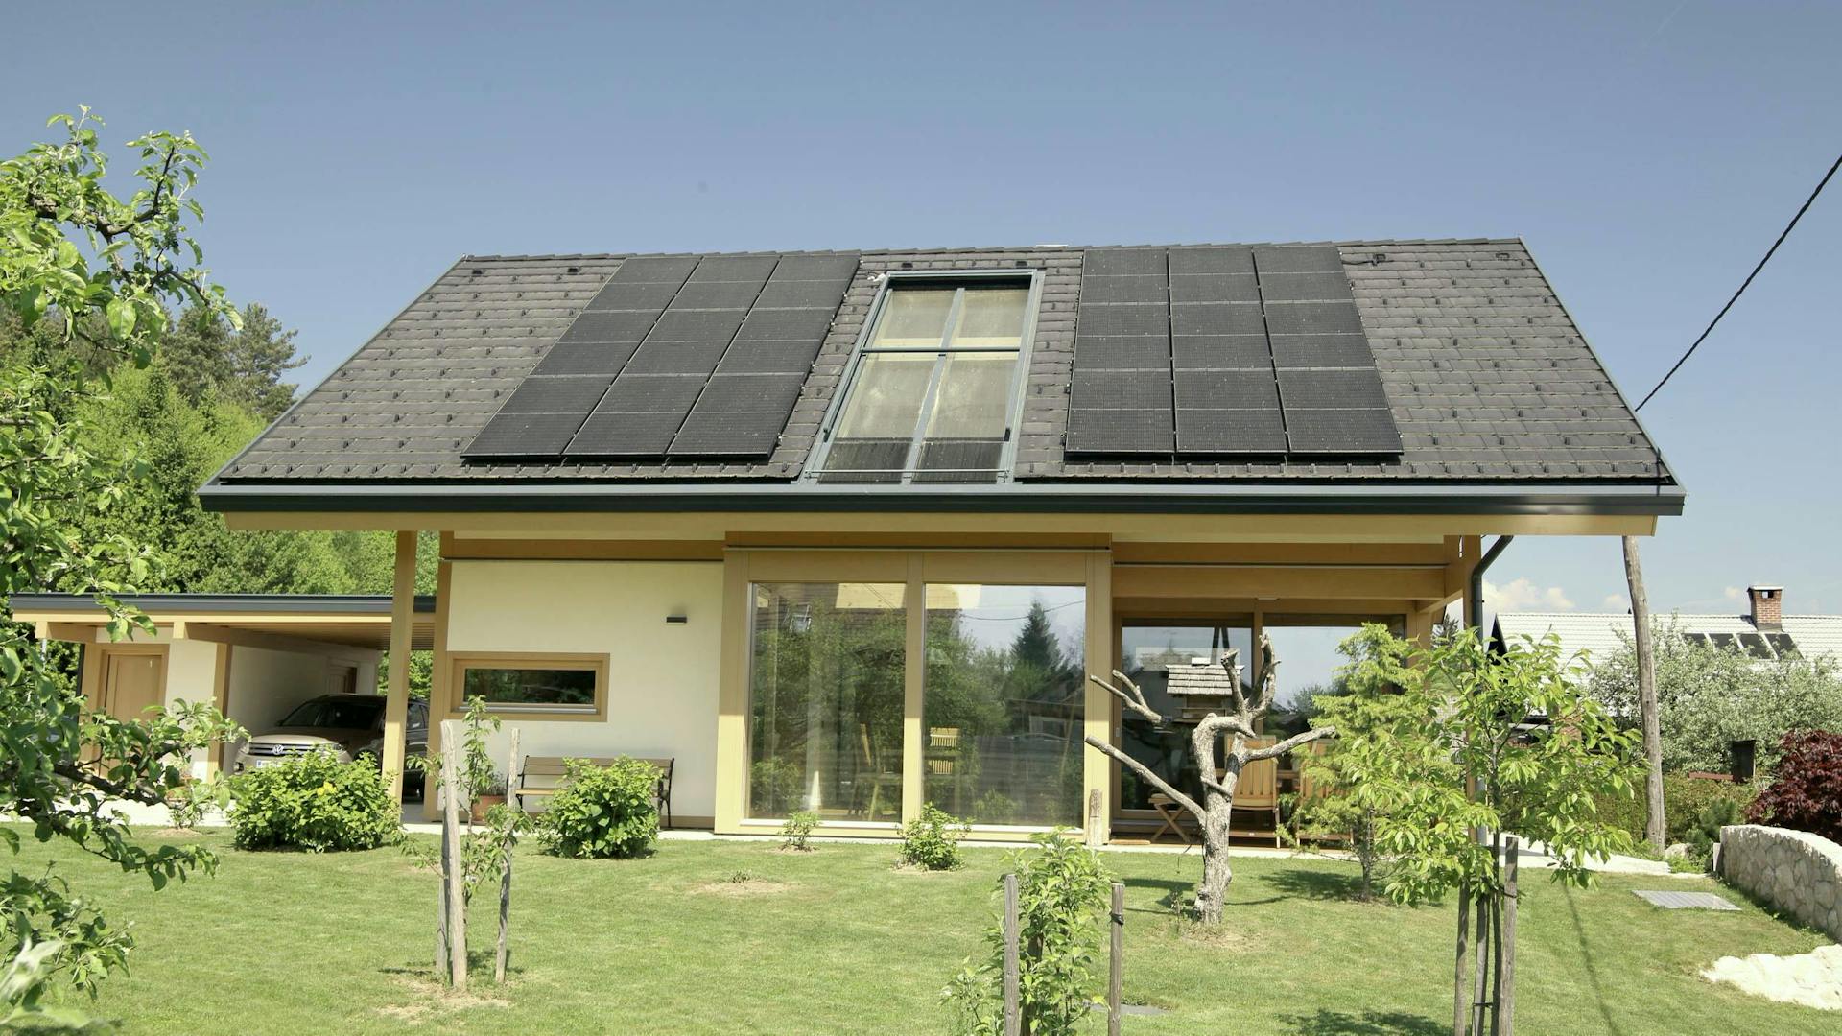
Large glazed surfaces open the house towards the garden and forest. A glass roof introduces another layer of light, illuminating the gallery and creating a vertical connection between the floors. The gallery is therefore more than a passageway: it extends the living space and maintains a visual connection throughout the house.
Features
- Timber construction with exposed elements in the interior.
- A fireplace as a functional and spatial divider.
- A glazed roof strip for additional natural lighting.
- A gallery connects the two floors into a unified space.
“The rooms open towards the forest, while light through the roof and gallery connects the floors into a continuous flow of living.”