Single-storey VITA NOVA with a flat roof
- Architect-designed homes
- Slovenia
- Lead designer/ Kager Hiša
- Location/ Styria
- Size/ 180 m²
- Roof shape/ Flat roof
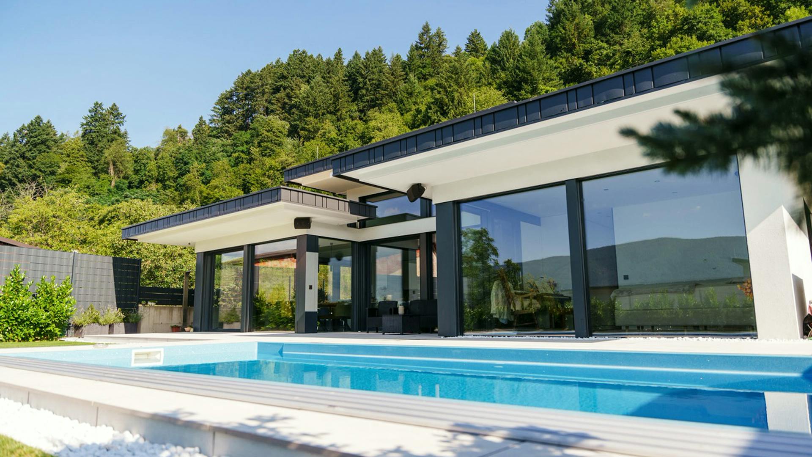
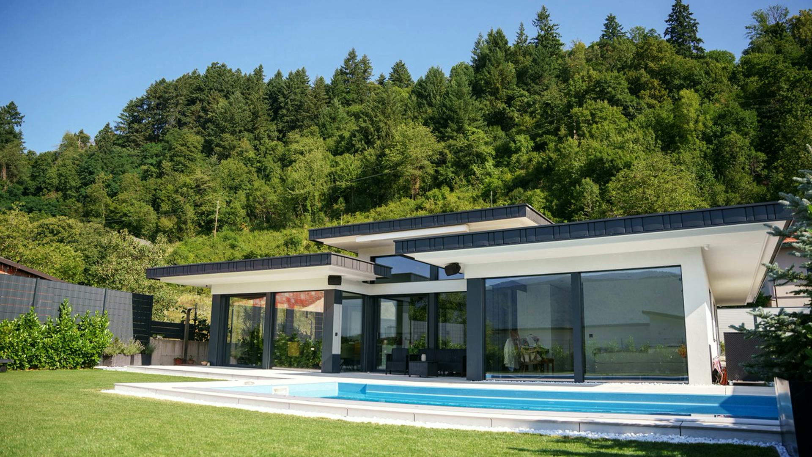
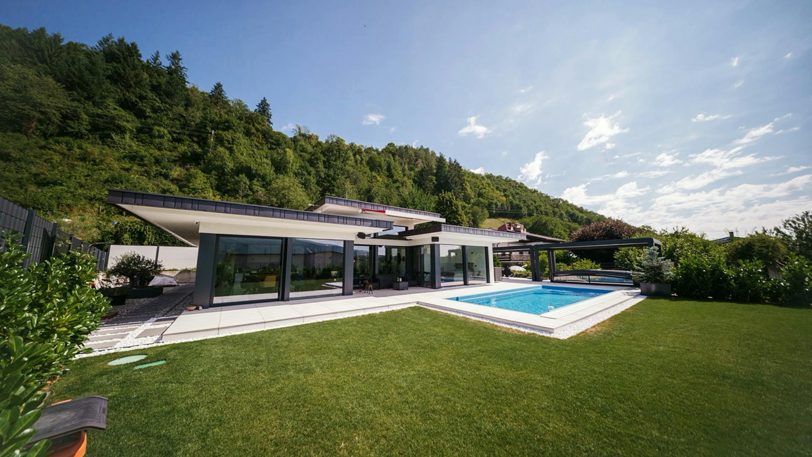
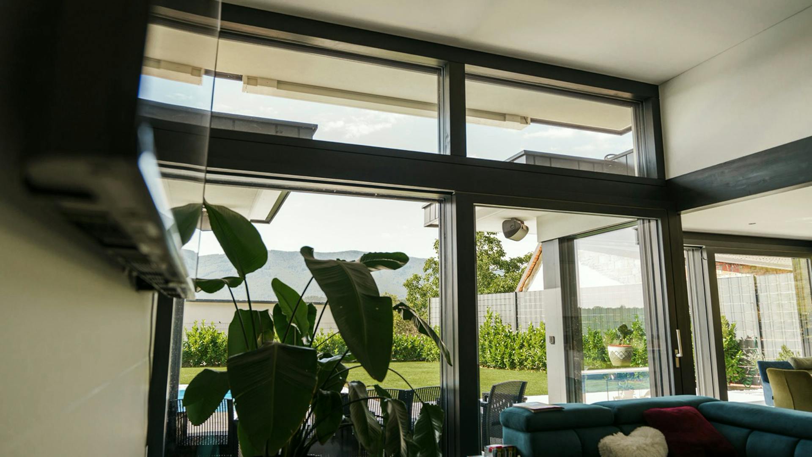
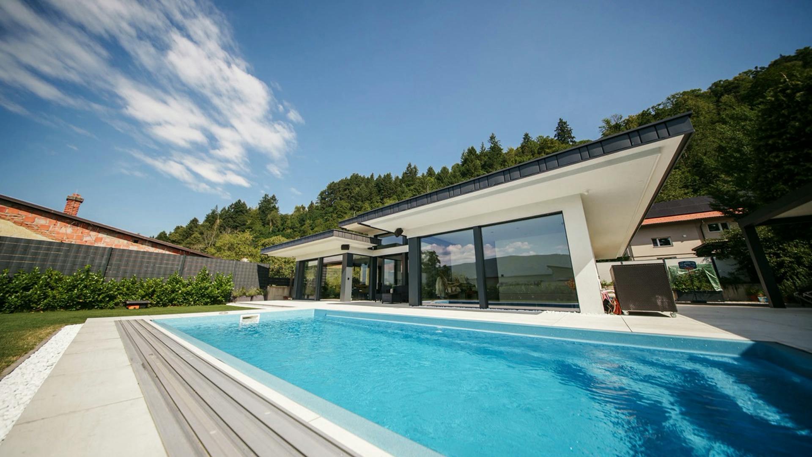
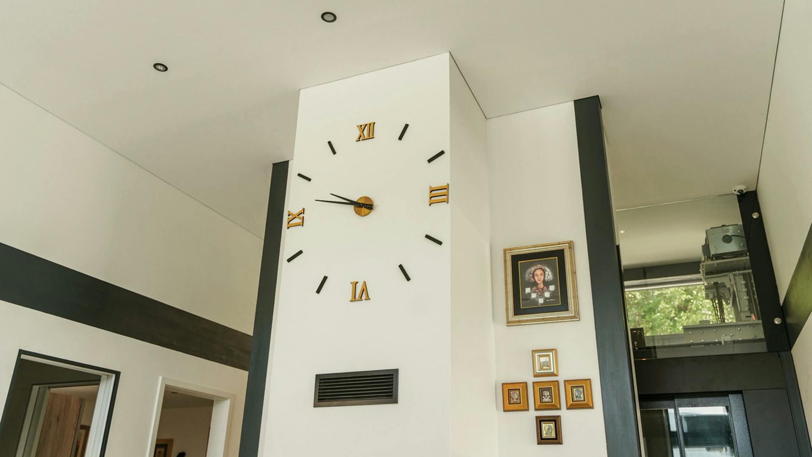
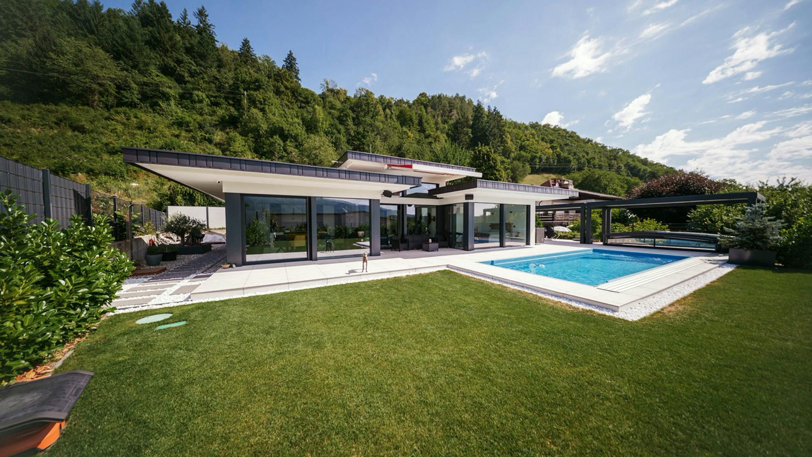
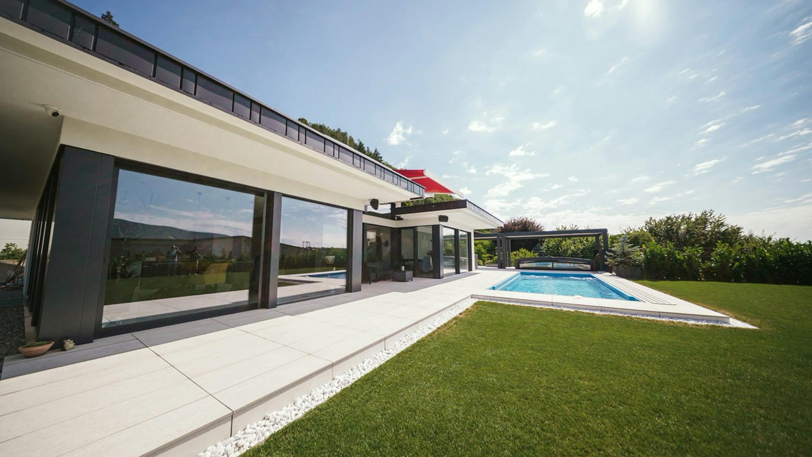
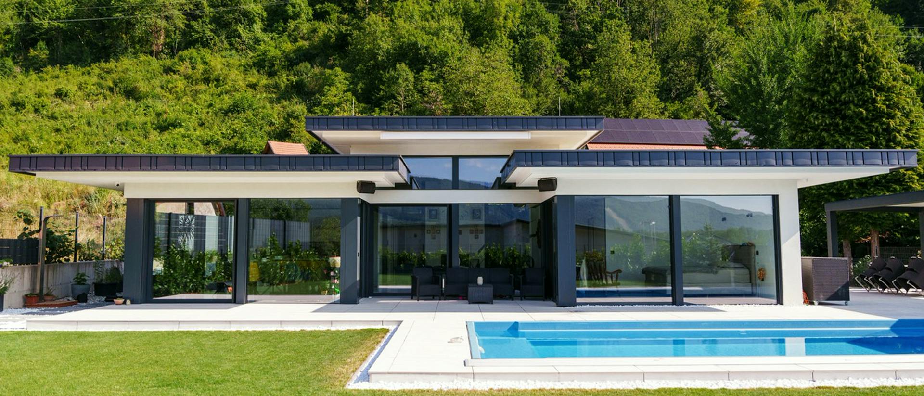
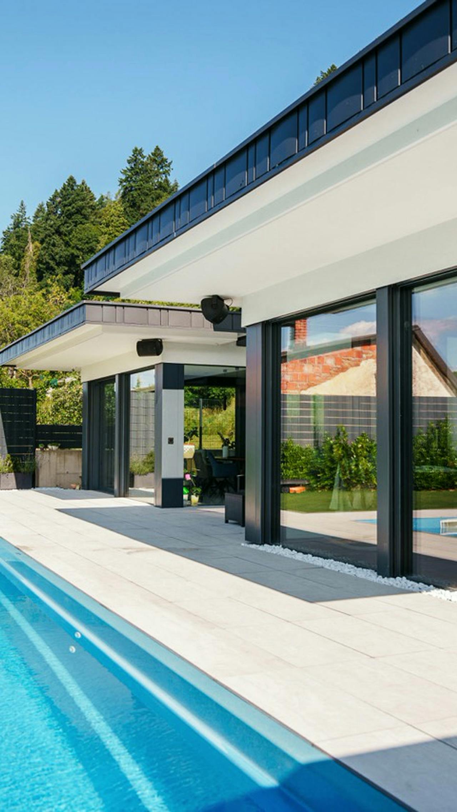
The house is conceived as a single-storey volume articulated by three different flat-roof heights. The higher central section opens the space upwards and admits additional natural light through clerestory windows, while the lower wings create a comfortable domestic scale and covered outdoor areas. Despite its contemporary architecture, the house retains the distinctive spatial logic of the VITA NOVA Classic range.
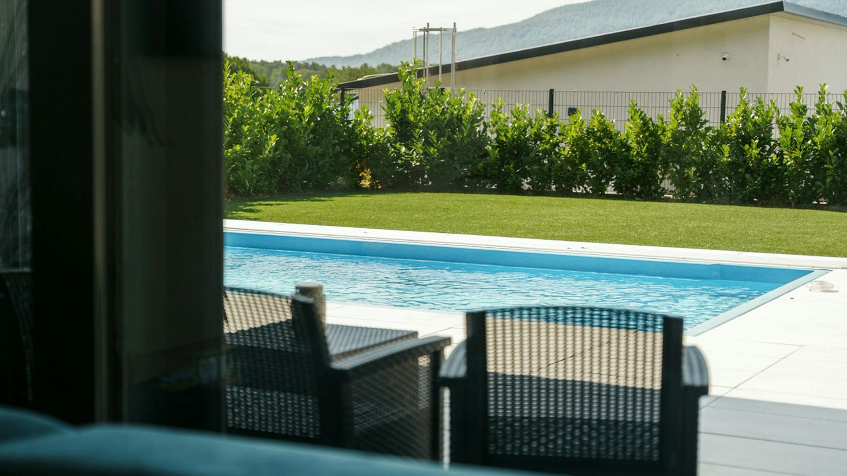
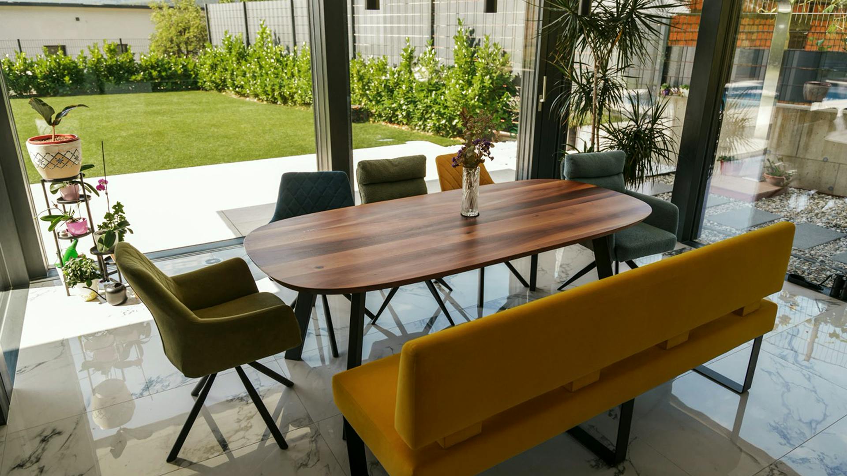
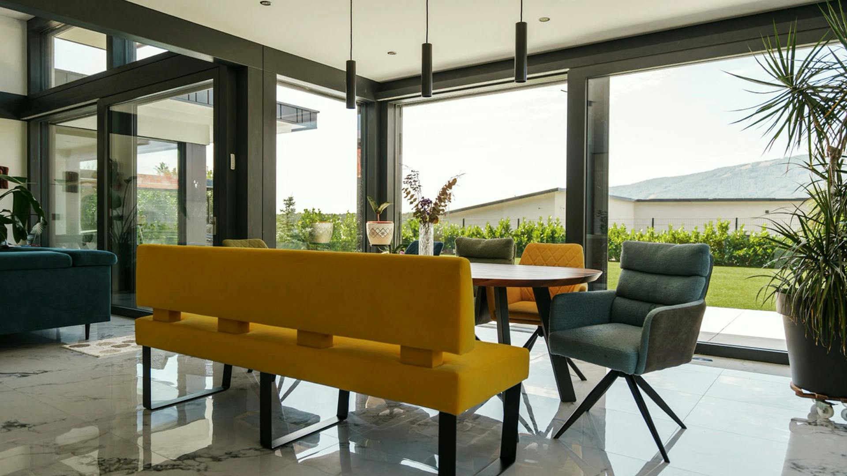
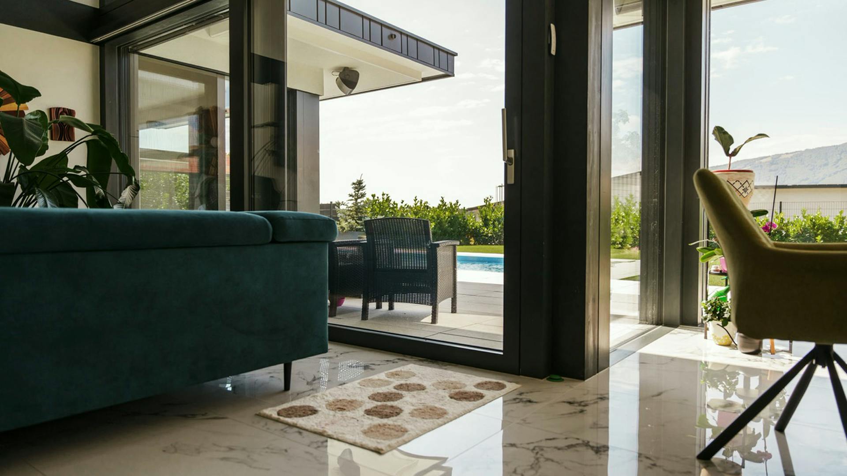
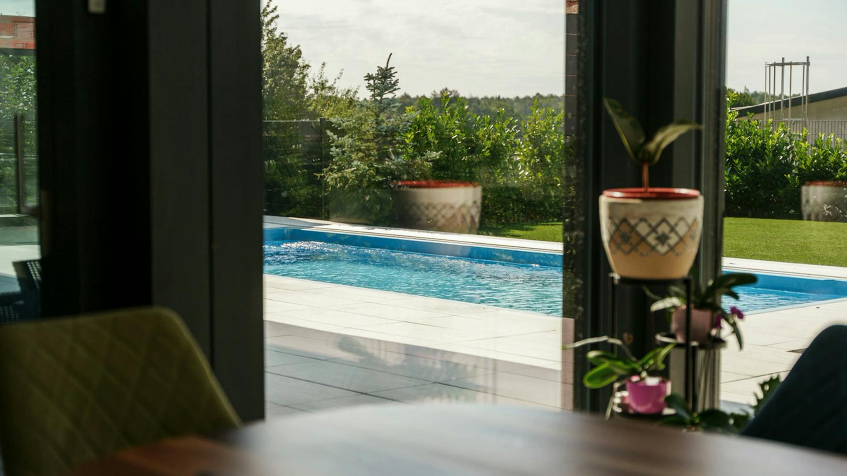
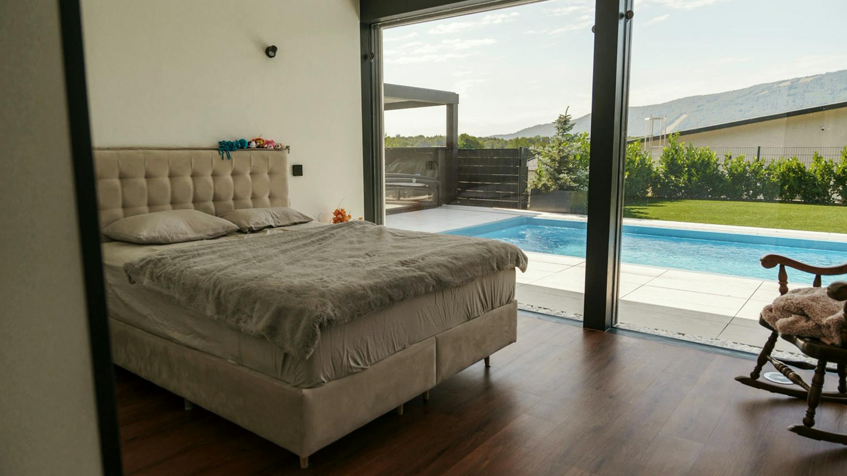
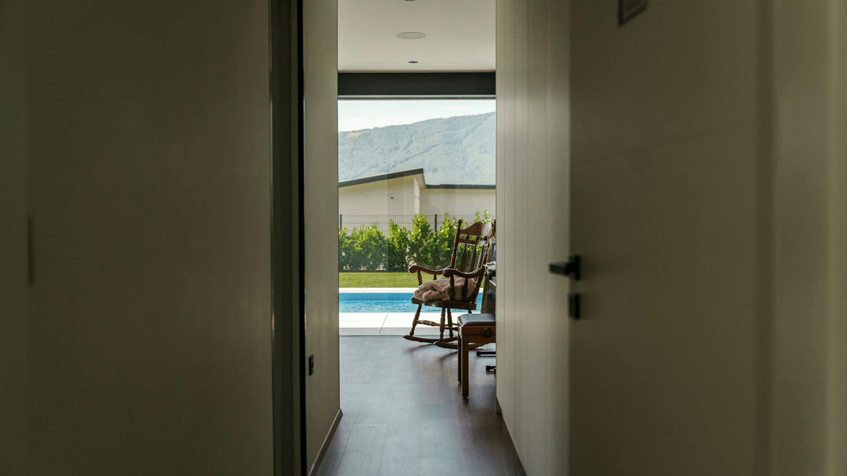
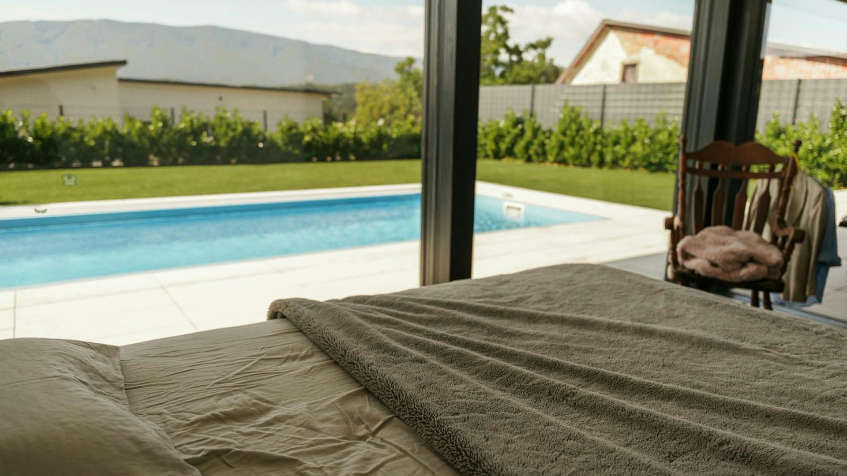
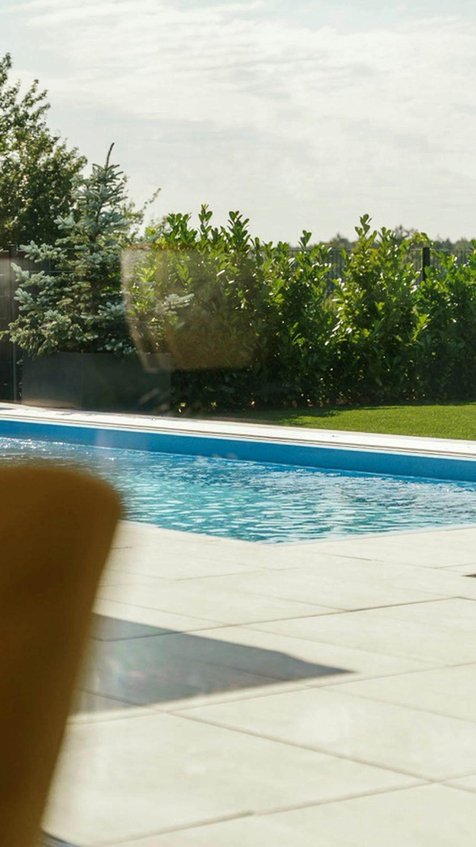
Large glazed surfaces connect the interior to the terrace, pool and garden. The outdoor design is an integral part of the house rather than an addition. Covered terraces allow outdoor living during much of the year, while the pool and planting create a private setting that complements everyday life.
The exterior combines rendered façades with aluminium elements that accentuate the building’s horizontal lines. This solution offers high weather resistance, reduces maintenance requirements and preserves the house’s distinctive appearance even after many years of use.
Features
- A single-storey design with a flat roof at three different heights.
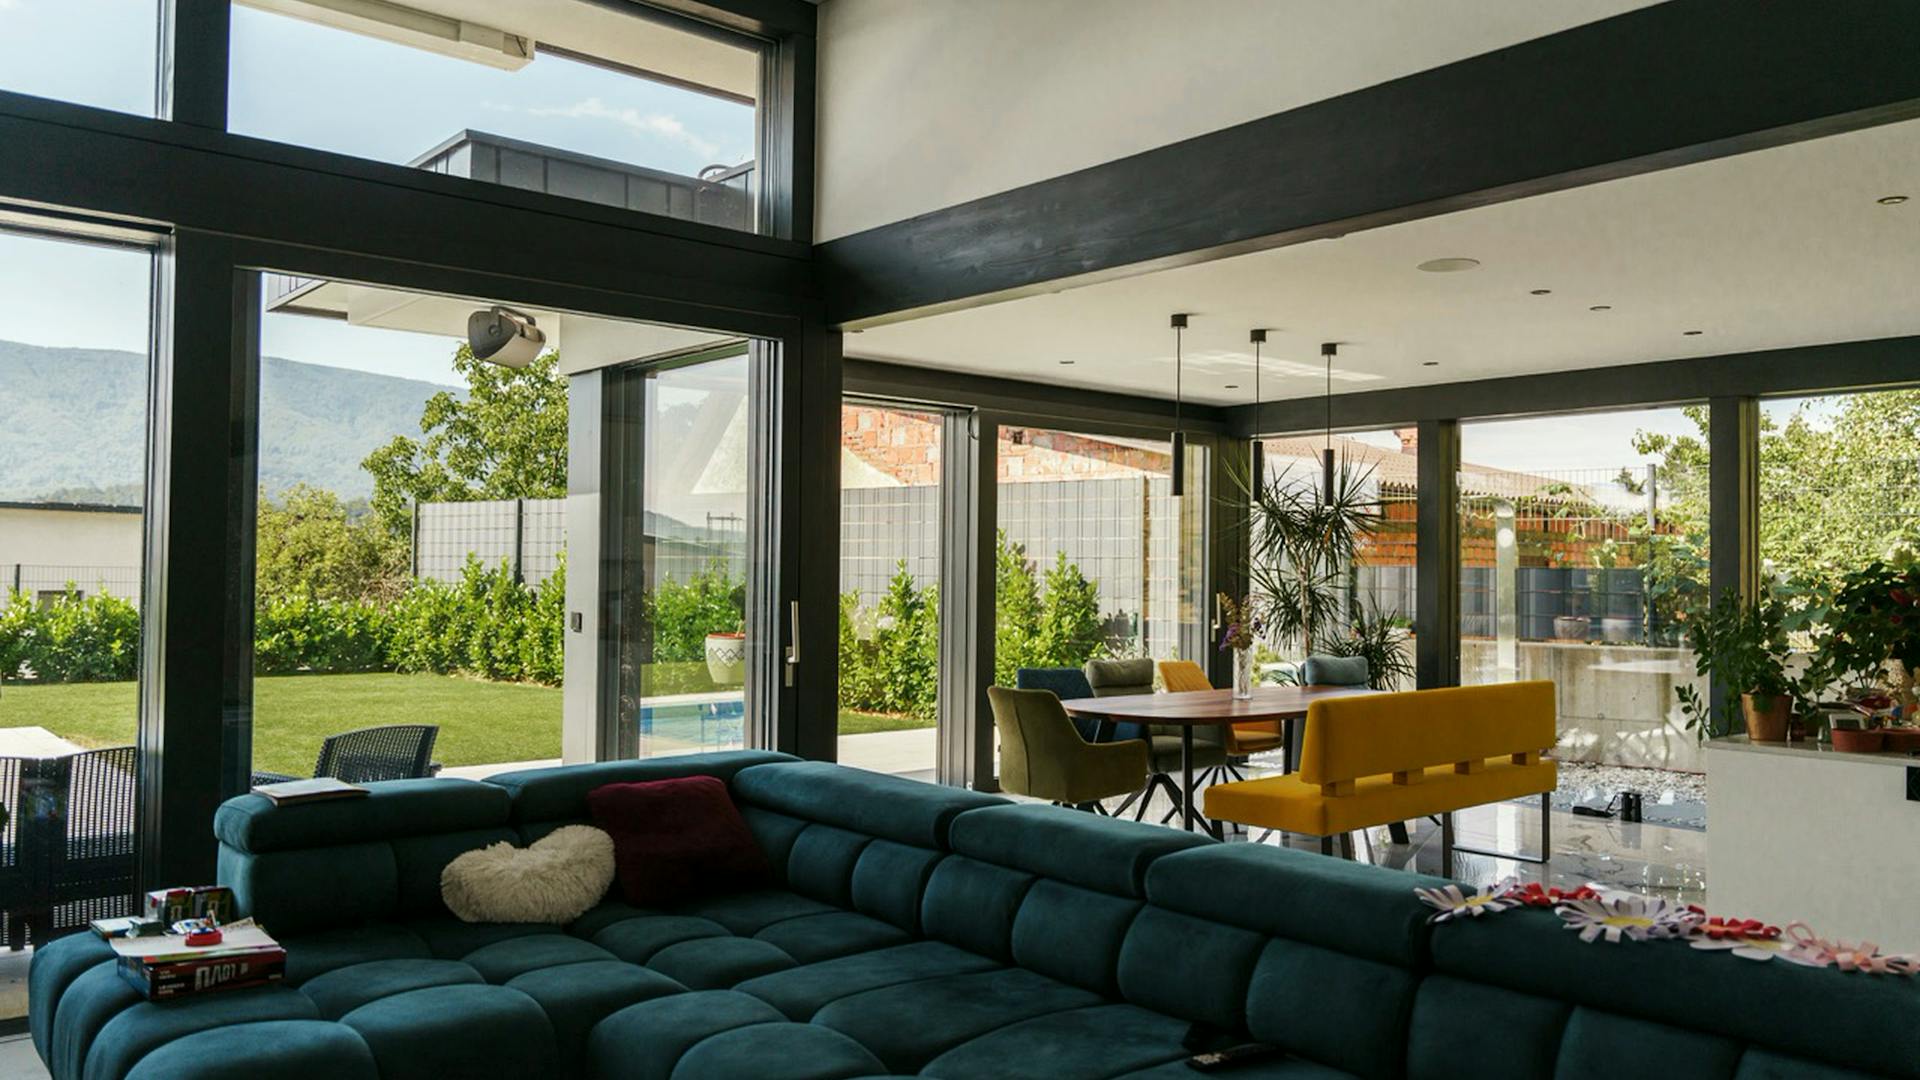
- A central living space with a higher ceiling and additional daylight.
- Large glazed surfaces connect the living space to the garden and pool.
- An aluminium exterior for a contemporary appearance and minimal maintenance.
“Single-storey architecture whose contemporary volumes open towards the garden to create a unified living space.”