VITA NOVA Classic with a white frame
- VITA NOVA Classic
- Slovenia
- Lead designer/ Kager Hiša
- Location/ Gorenjska
- Size/ 210 m²
- Roof shape/ Gabled roof
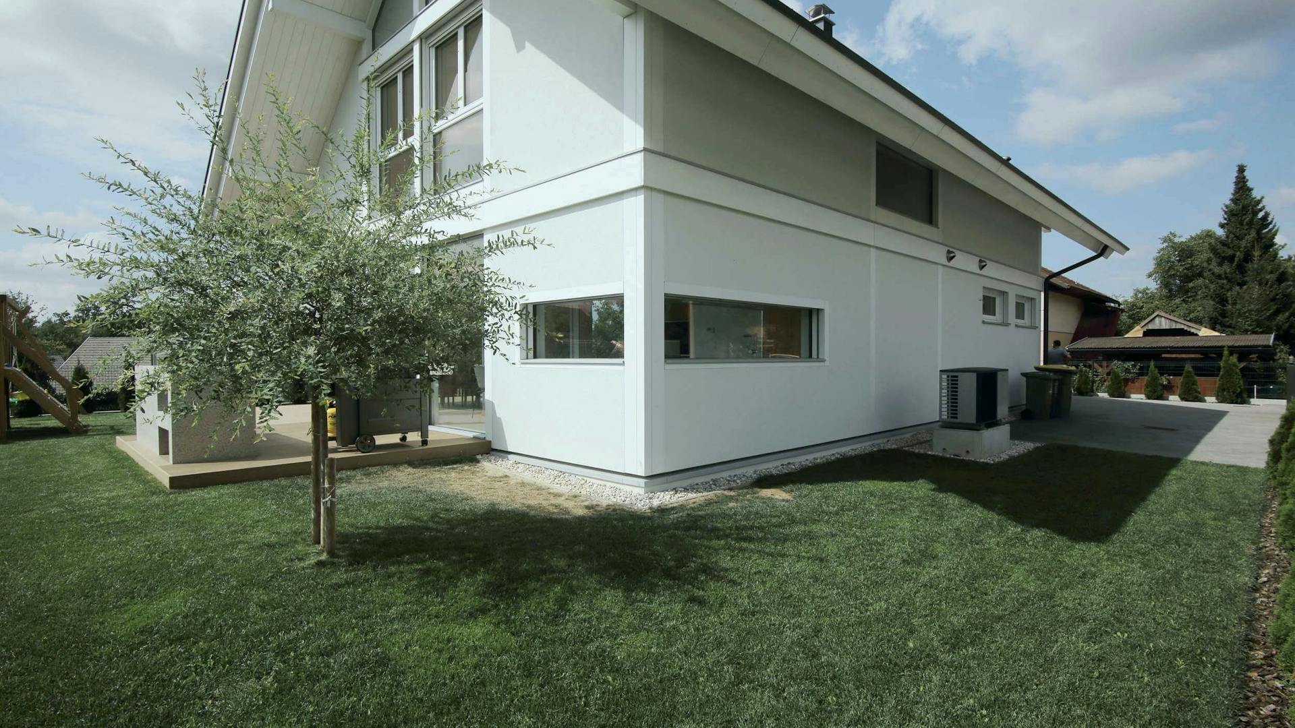
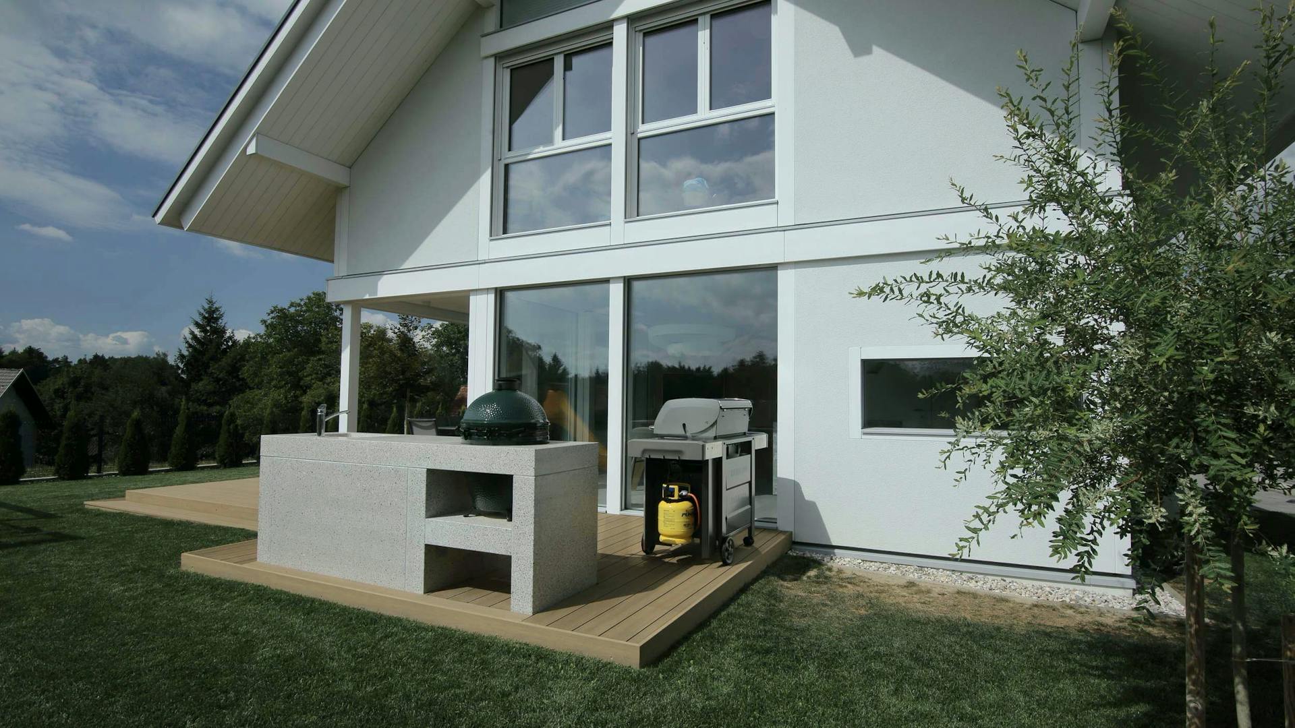
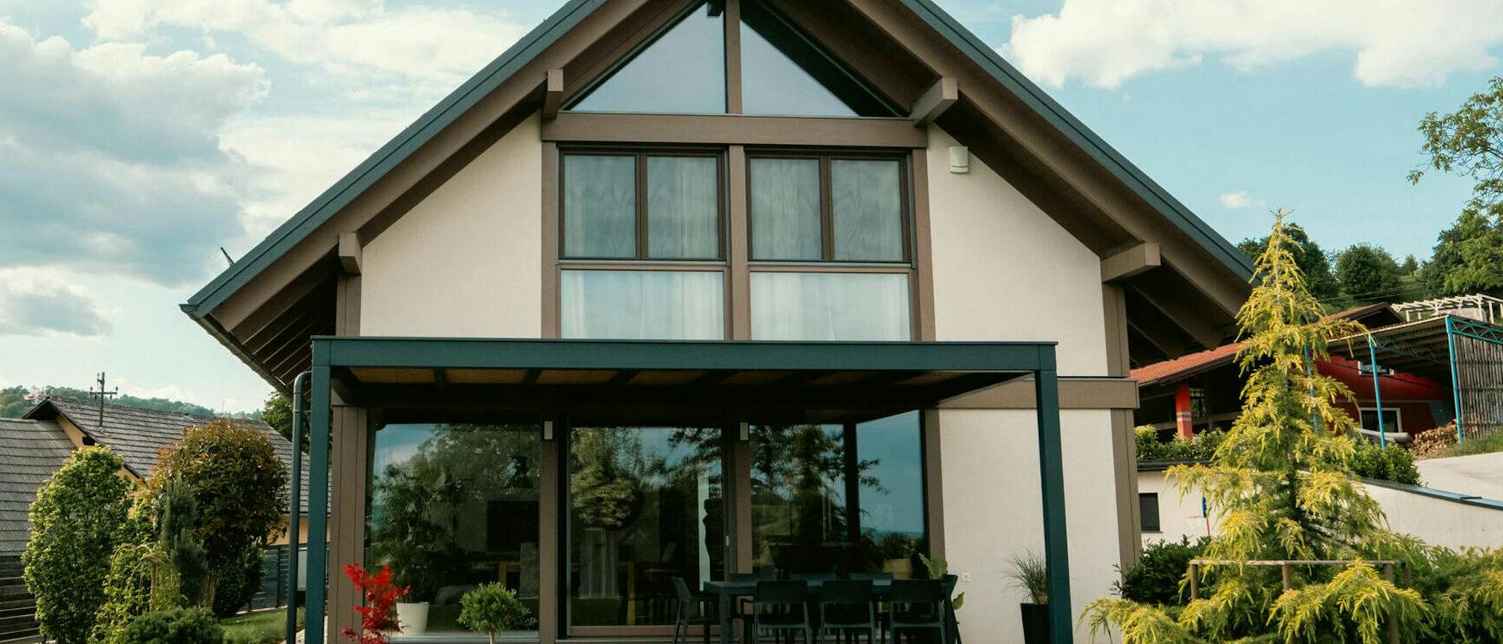
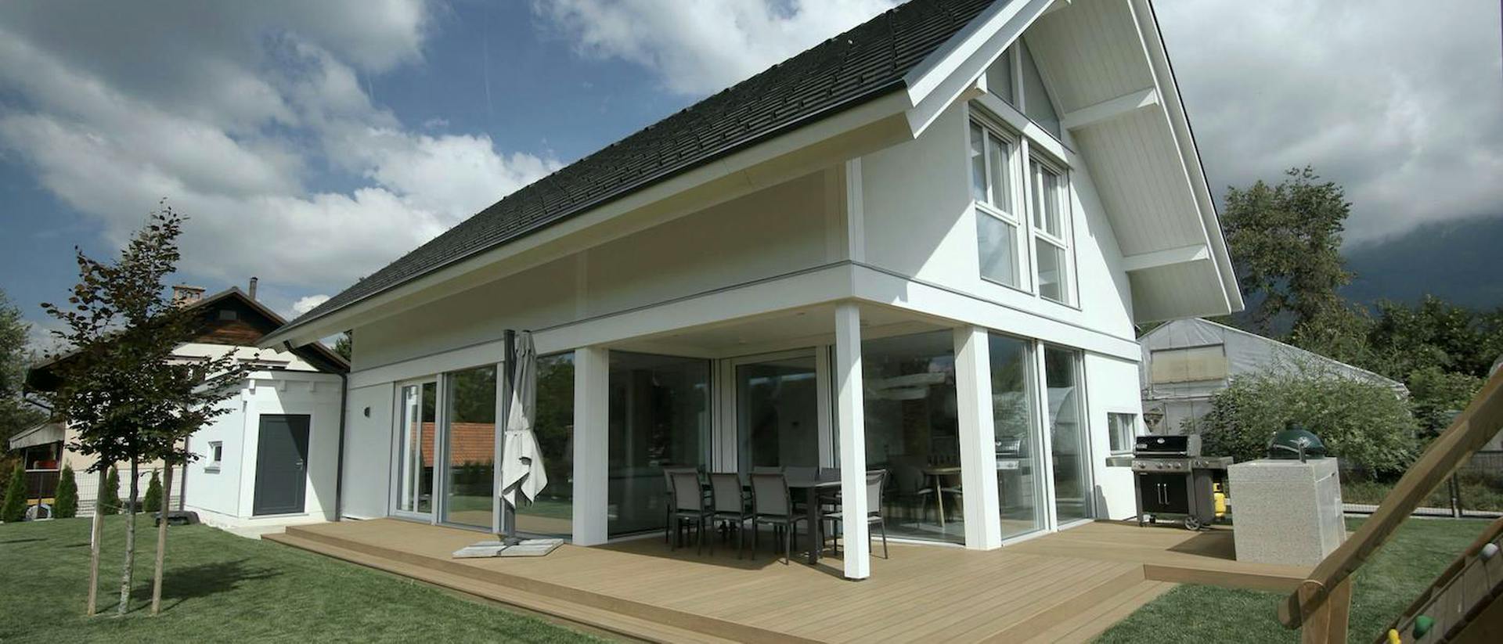
A light façade combined with an exposed white frame gives the house a clean, timeless architectural expression. The structure is not concealed but becomes part of the space. The white frame emphasises the geometry of the house, giving it a clear, calm character.
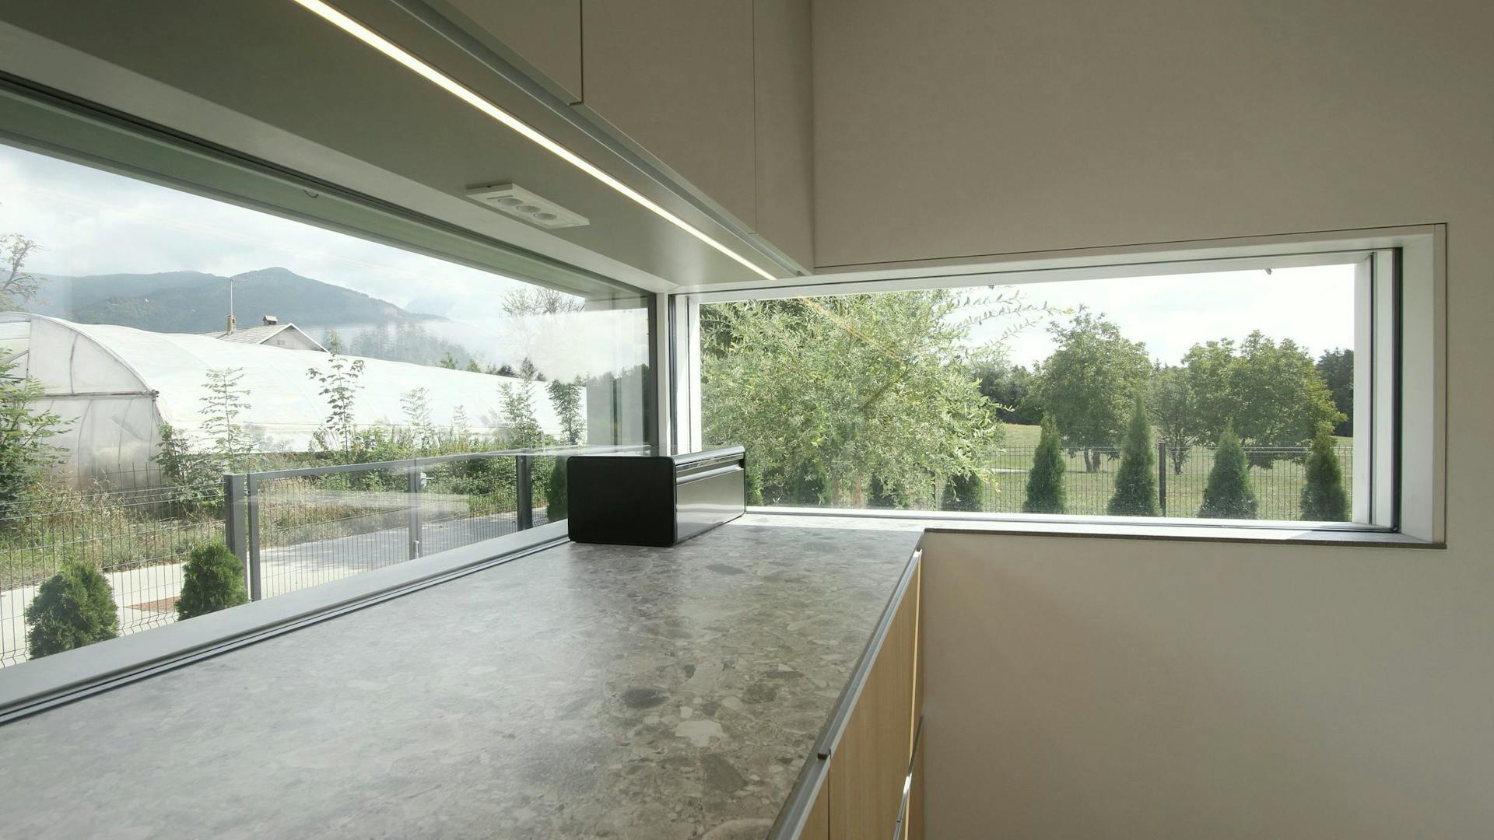
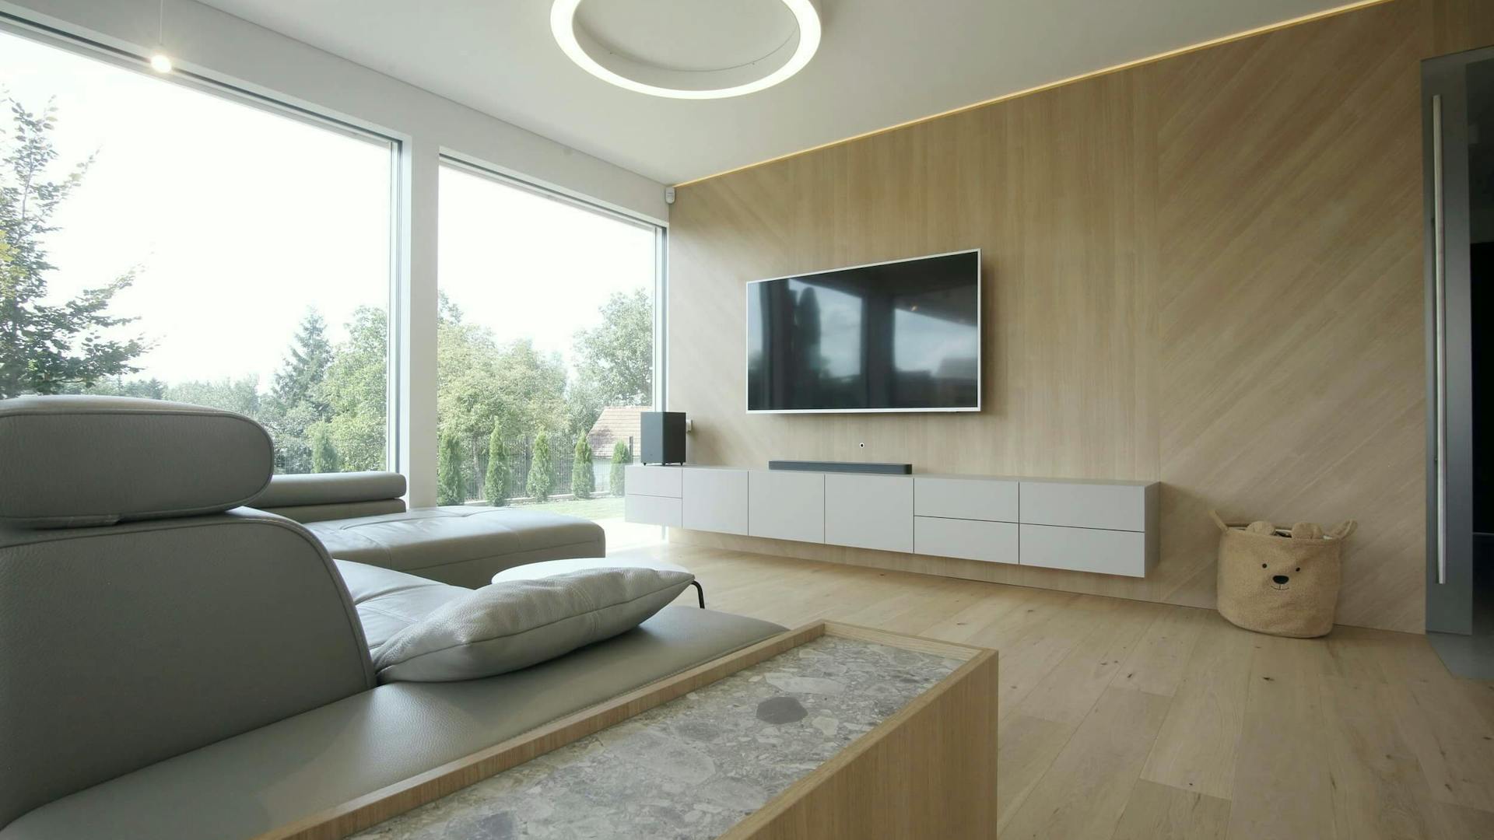
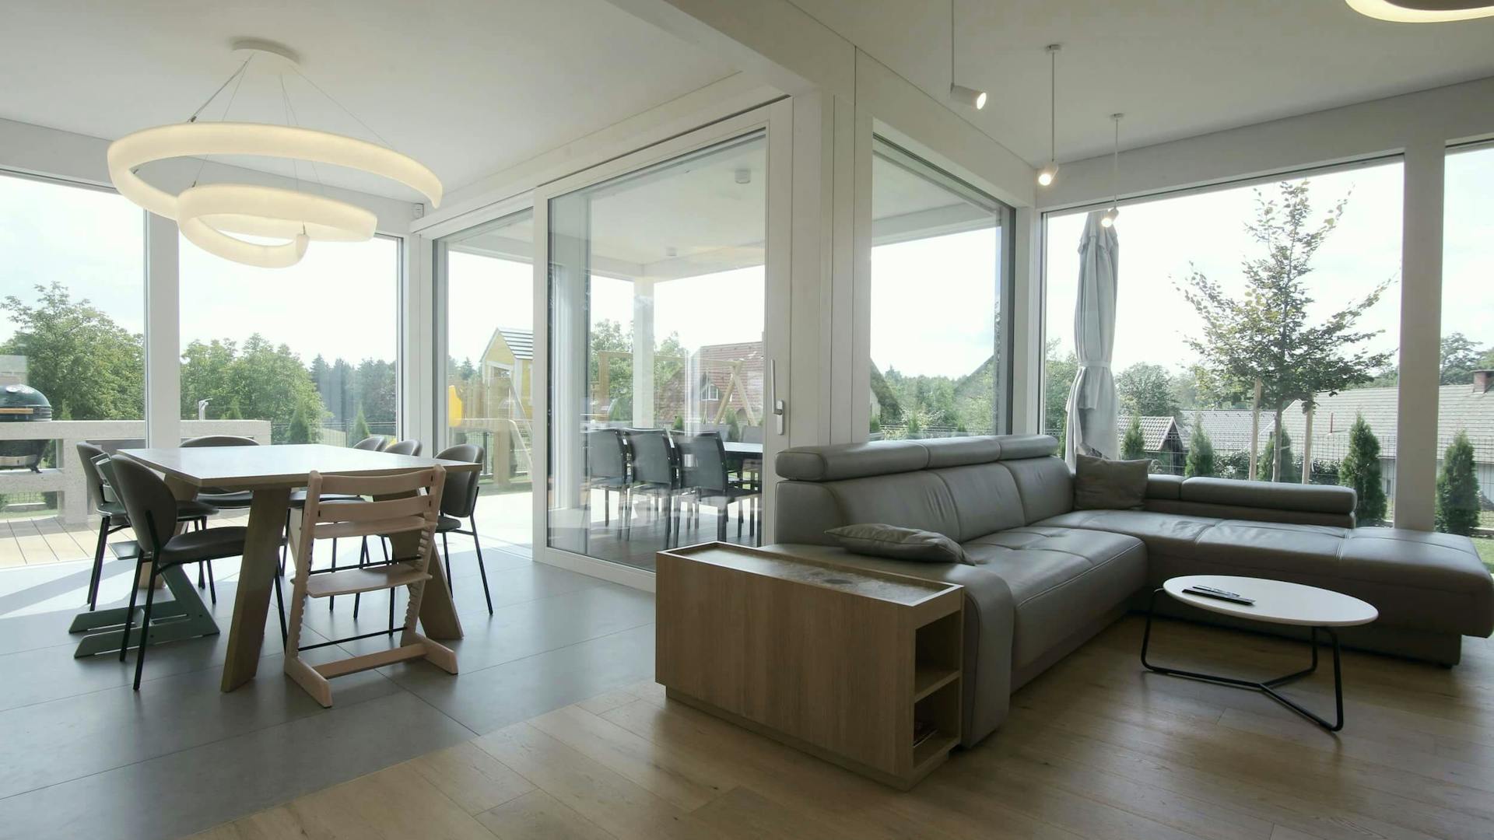
Large glazed surfaces facing south and east allow daylight to enter evenly throughout the day. Together with the white frame, they make the interior feel bright, airy and visually light. Light does more than illuminate the space: it shapes it.
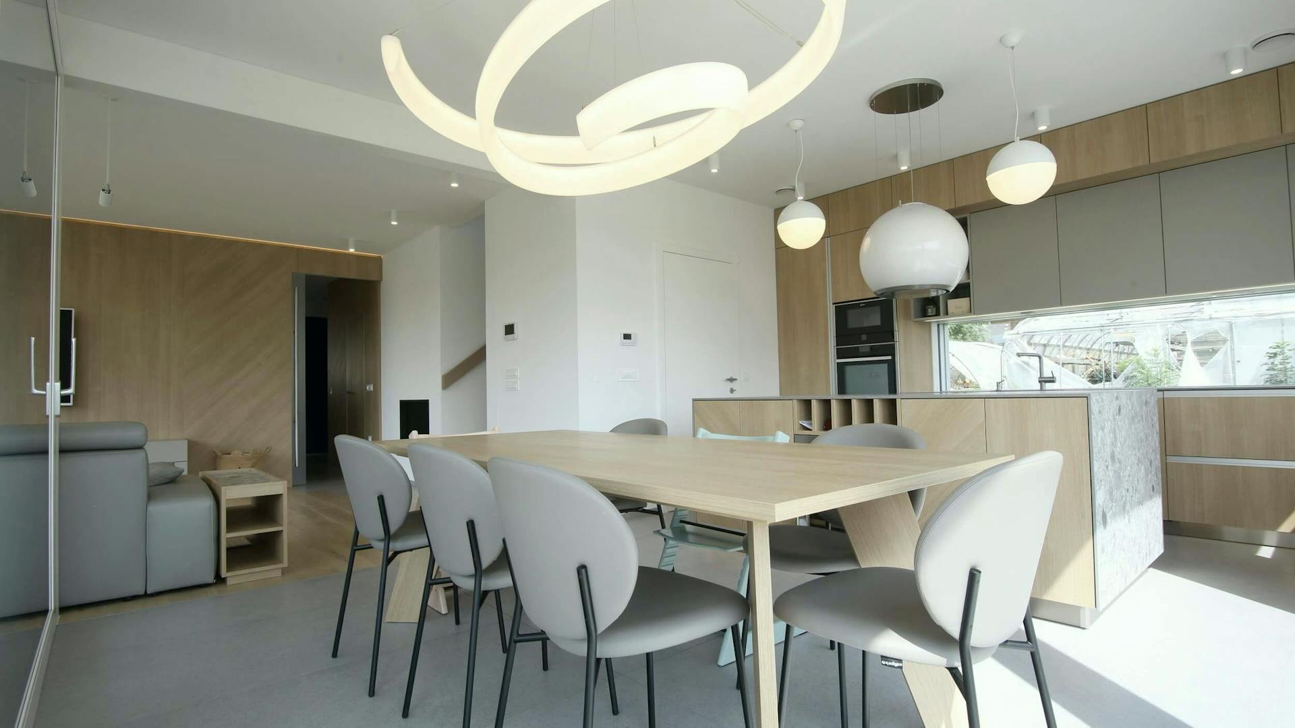
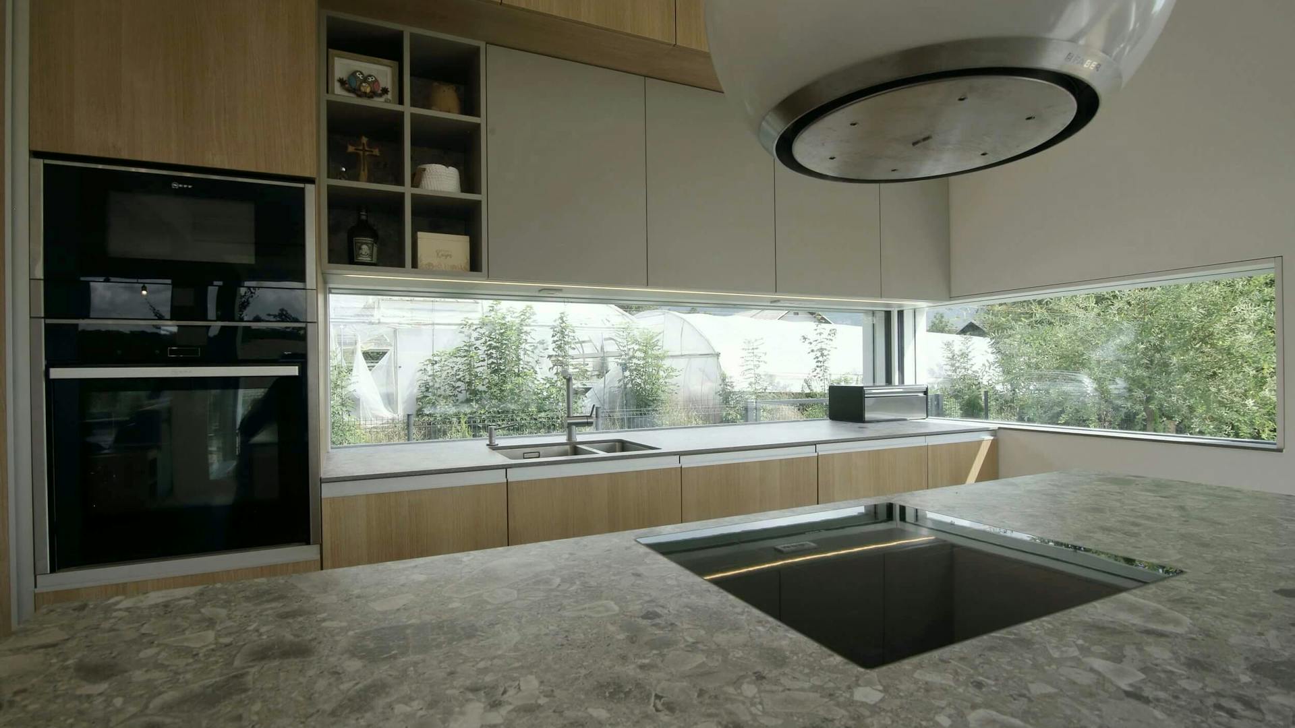
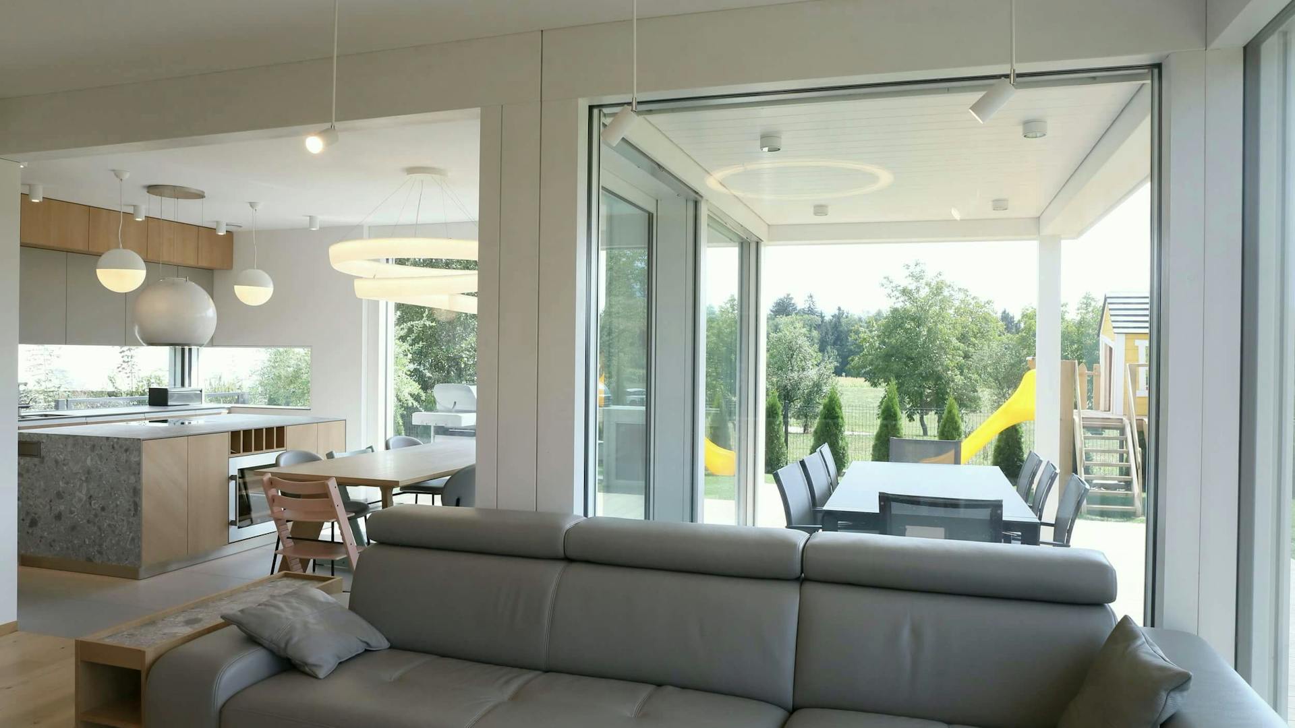
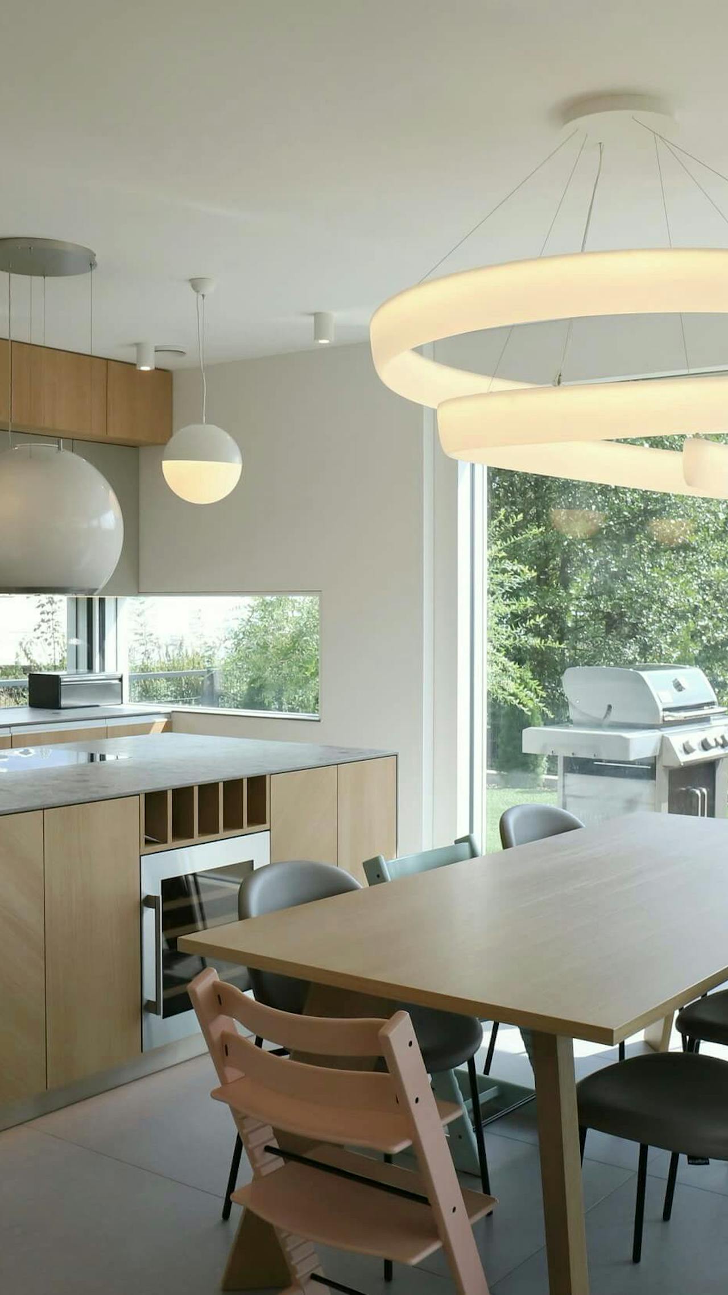
The ground floor is designed as a unified living space, bringing the kitchen, dining and living areas together. The layout is clear and easy to navigate, without unnecessary circulation spaces, and connects directly to the outdoors. The upper floor is devoted to the private areas of the home.
The rooms are arranged logically to suit everyday life. The main bedroom, children’s rooms and bathroom form a quiet part of the house that retains its light and sense of openness.
Features
- White façade combined with an exposed white frame.
- Large glazed surfaces with optimal orientation.
- A bright, open living space.
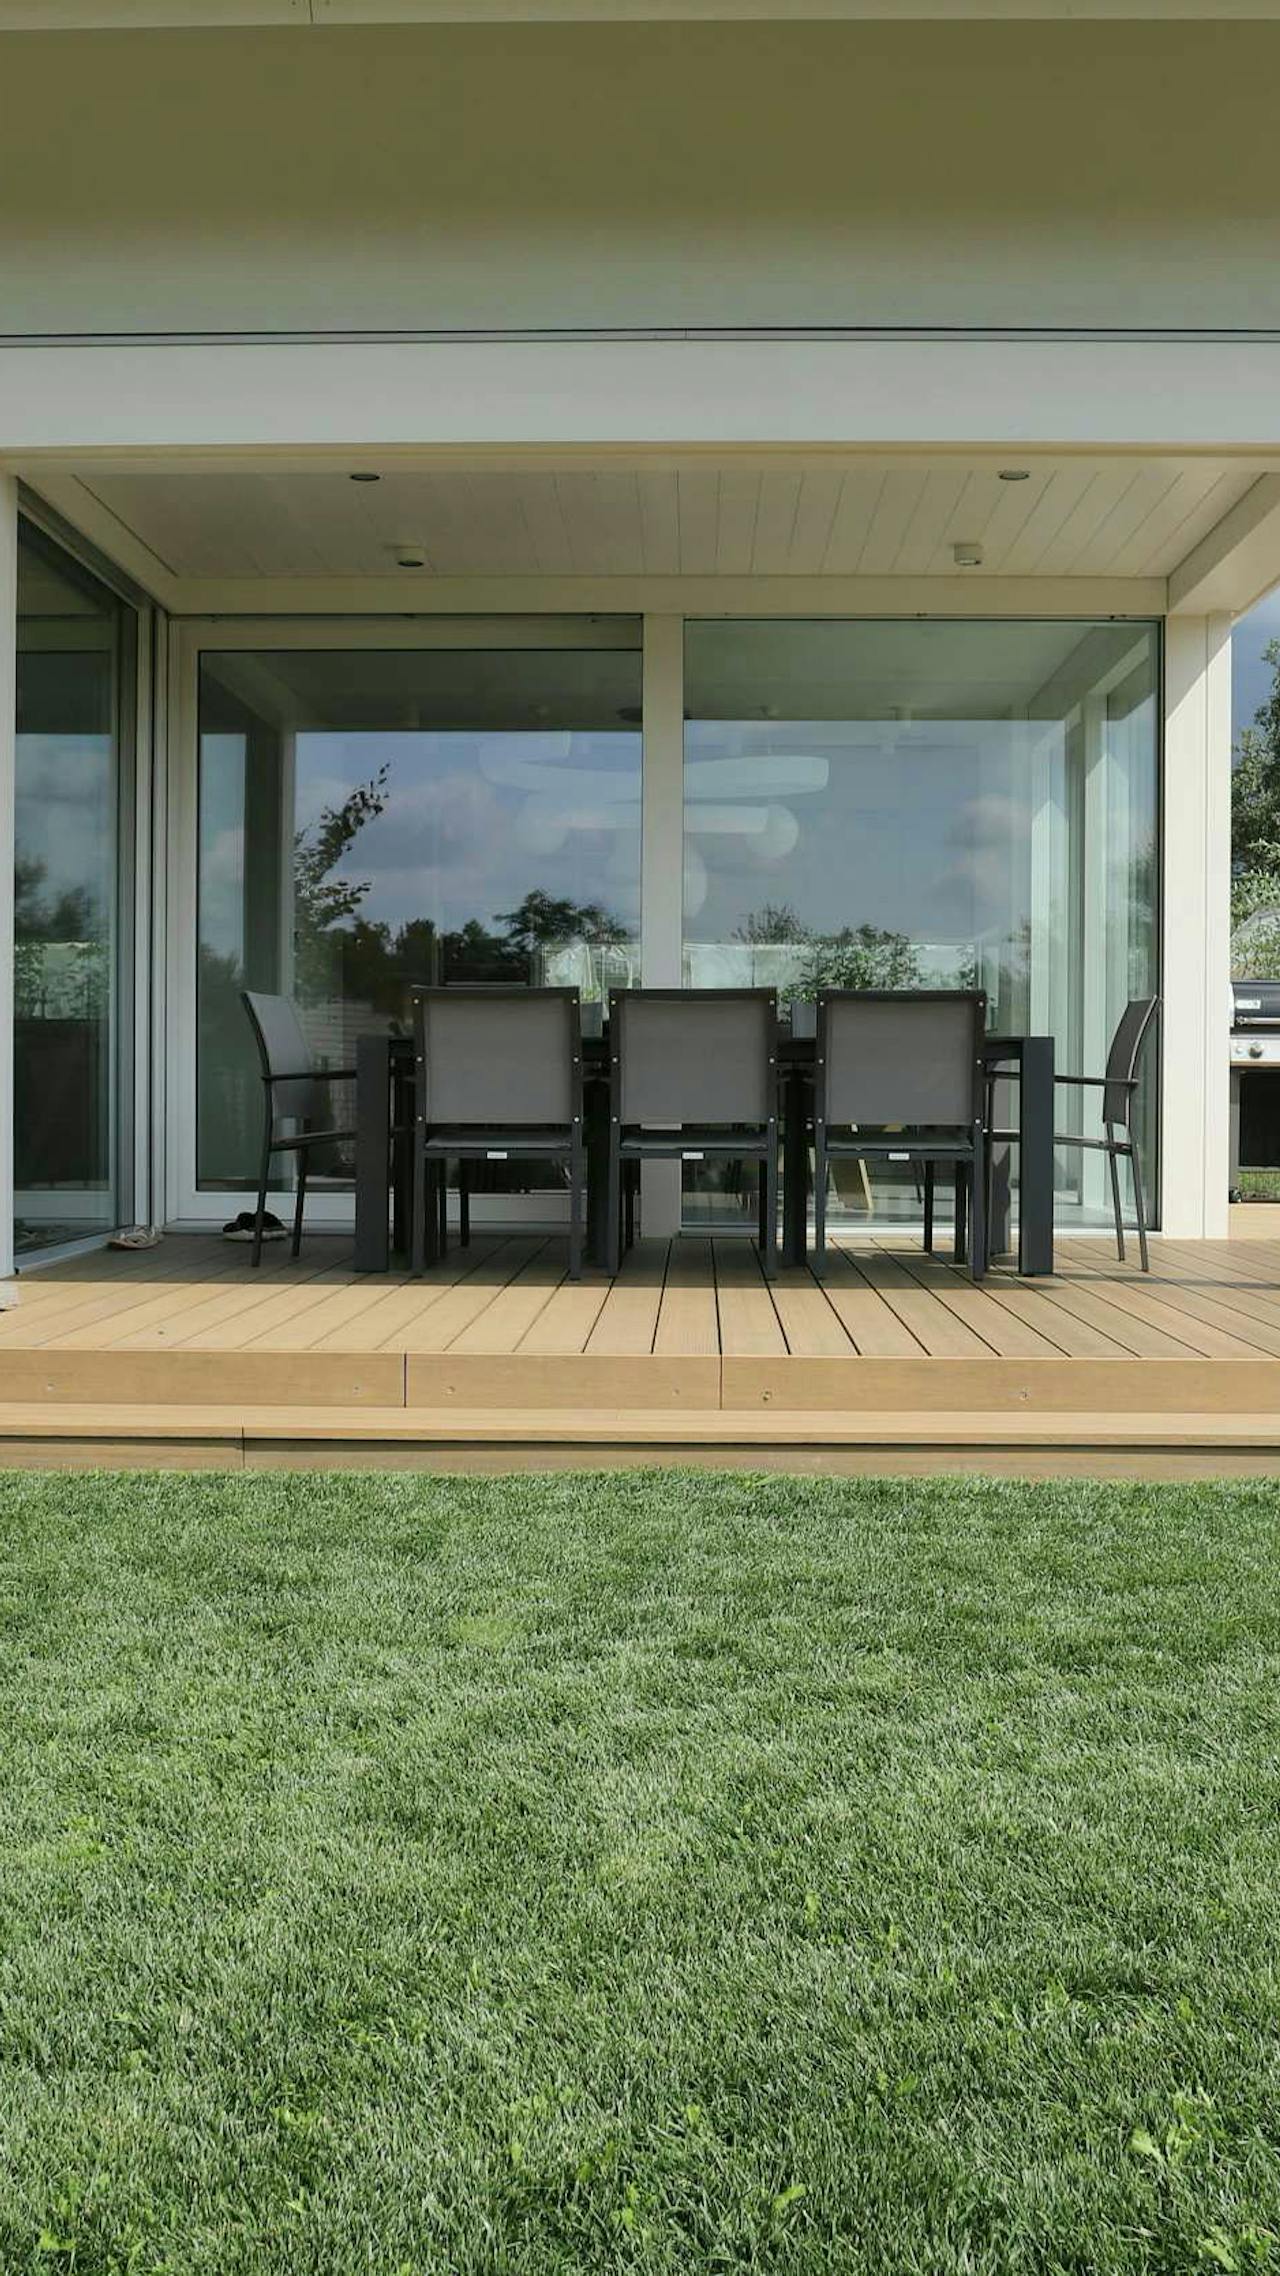
- A covered terrace extending the living area.
“A white frame that defines the space through light.”